

Request a showing
Pick a Saturday or another date in the next 4 weeks, then leave your contact details.
This property is no longer active.

Listed by: Century 21 Farm & Forest April Lane
This property is no longer on the market
Listing details are shown for reference. Browse similar active listings below.
You may also like
View more nearby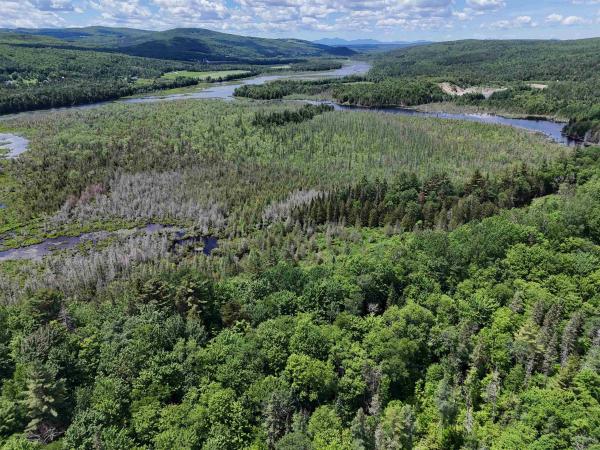
General Property Information
- Property Status
- Closed
- Price
- $289, 900
- Property Type
- Single Family
- County
- VT-Essex
- Agency / Brokerage
- April Lane
Century 21 Farm & Forest - List Date
- 9/11/2025 8:00 PM
- Acres
- 3.25
- Year Built
- 1989
- Bedrooms
- 3
- Total Baths
- 2
- Sq. Ft. (Total)
- 2,252
- Tax Year
- 2025
- Taxes
- $4,027

Description
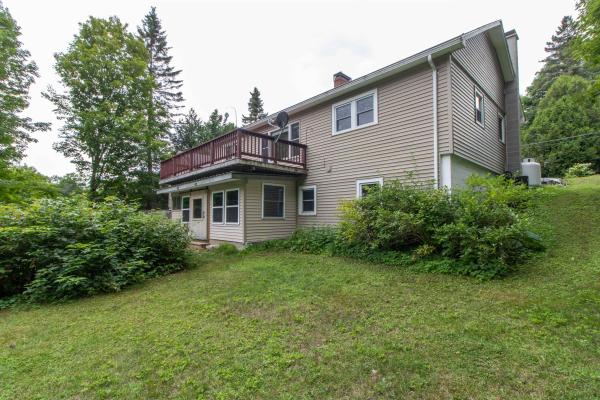
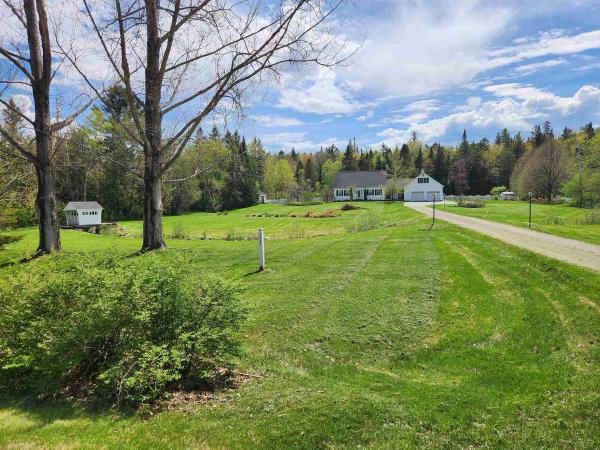
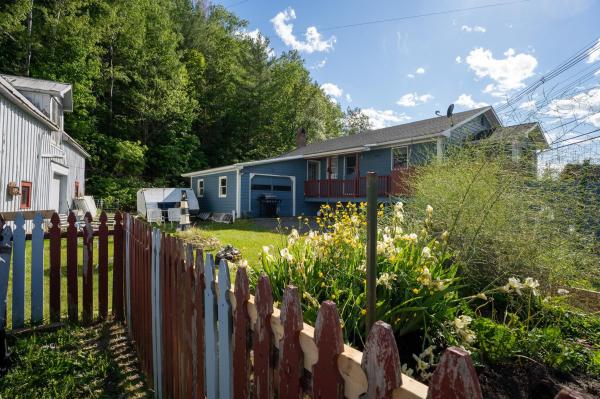
Situated on a mostly wooded 3.25-acre lot with no neighbors in sight, this 3-bedroom, 2-bath home offers privacy, space, and direct access to snowmobile and ATV trails. With a new furnace, hot water heater, oil tank and breaker box, this is a great opportunity to add your own style and value. An addition features a large sunny mudroom and a large pantry big enough to be an office. Inside, you'll find a functional layout with generous storage throughout, ideal for families, gearheads, or anyone needing space for tools and toys. The main floor has the primary bedroom with an ensuite bathroom with laundry! Downstairs you will find two more bedrooms and a bonus room. Outside, the expansive lot provides room to roam, garden, build, or simply enjoy the peace and quiet.
Map
Interior Features
- # Of Stories
- 1
- Sq. Ft. (Total)
- 2,252
- Sq. Ft. (Above Ground)
- 1,412
- Sq. Ft. (Below Ground)
- 840
- Sq. Ft. Unfinished
- 264
- Rooms
- 12
- Bedrooms
- 3
- Baths
- 2
- Interior Desc
- Ceiling Fan, Dining Area, Kitchen/Dining, Primary BR w/ BA, Skylight, Indoor Storage, Walk-in Pantry, 1st Floor Laundry
- Appliances Included
- Dishwasher, Dryer, Refrigerator, Washer, Gas Stove
- Flooring
- Combination
- Heating
- Oil, Baseboard, Wood Stove
- Basement Desc
- Climate Controlled, Partially Finished
Town Market Snapshot
Source: Data provided by PrimeMLS, graph generated by Pall Spera Company
Exterior Features
- Style of Residence
- Raised Ranch
- House Color
- Brown
- Time Share
- No
- Exterior Details
- Deck, Shed
- Land Desc.
- Wooded, Rural, Near ATV Trail
- Roof Desc.
- Metal, Asphalt Shingle
- Driveway Desc.
- Dirt
- Foundation Desc.
- Concrete
- Sewer Desc.
- Concrete, Leach Field, Private, Septic
- Garage / Parking
- No
- Garage Spaces
- 0
- Road Frontage
- 822
- Zoning
- Brighton
- Elementary School
- Brighton Elementary
- Middle School
- Brighton Elementary School
- High School
- North Country Union High Sch
Affordability Estimate
Quick payment estimate for this listing. Not a loan offer — rates and terms vary.
Est. monthly principal & interest —
Estimate excludes taxes, insurance, HOA, and PMI. Consult a lender for accurate figures.
Ask about this property
Message Nancy Durand about MLS #5061071.
