

Request a showing
Pick a Saturday or another date in the next 4 weeks, then leave your contact details.


Listed by: Bassette Real Estate Group Terry Boone
General Property Information
- Property Status
- Active
- Price
- $1, 300, 000
- Property Type
- Single Family
- County
- VT-Windsor
- Agency / Brokerage
- Terry Boone
Bassette Real Estate Group - List Date
- 10/4/2025 8:00 PM
- Acres
- 9.1
- Year Built
- 1850
- Bedrooms
- 3
- Total Baths
- 2
- Sq. Ft. (Total)
- 2,334
- Tax Year
- 2025

Description
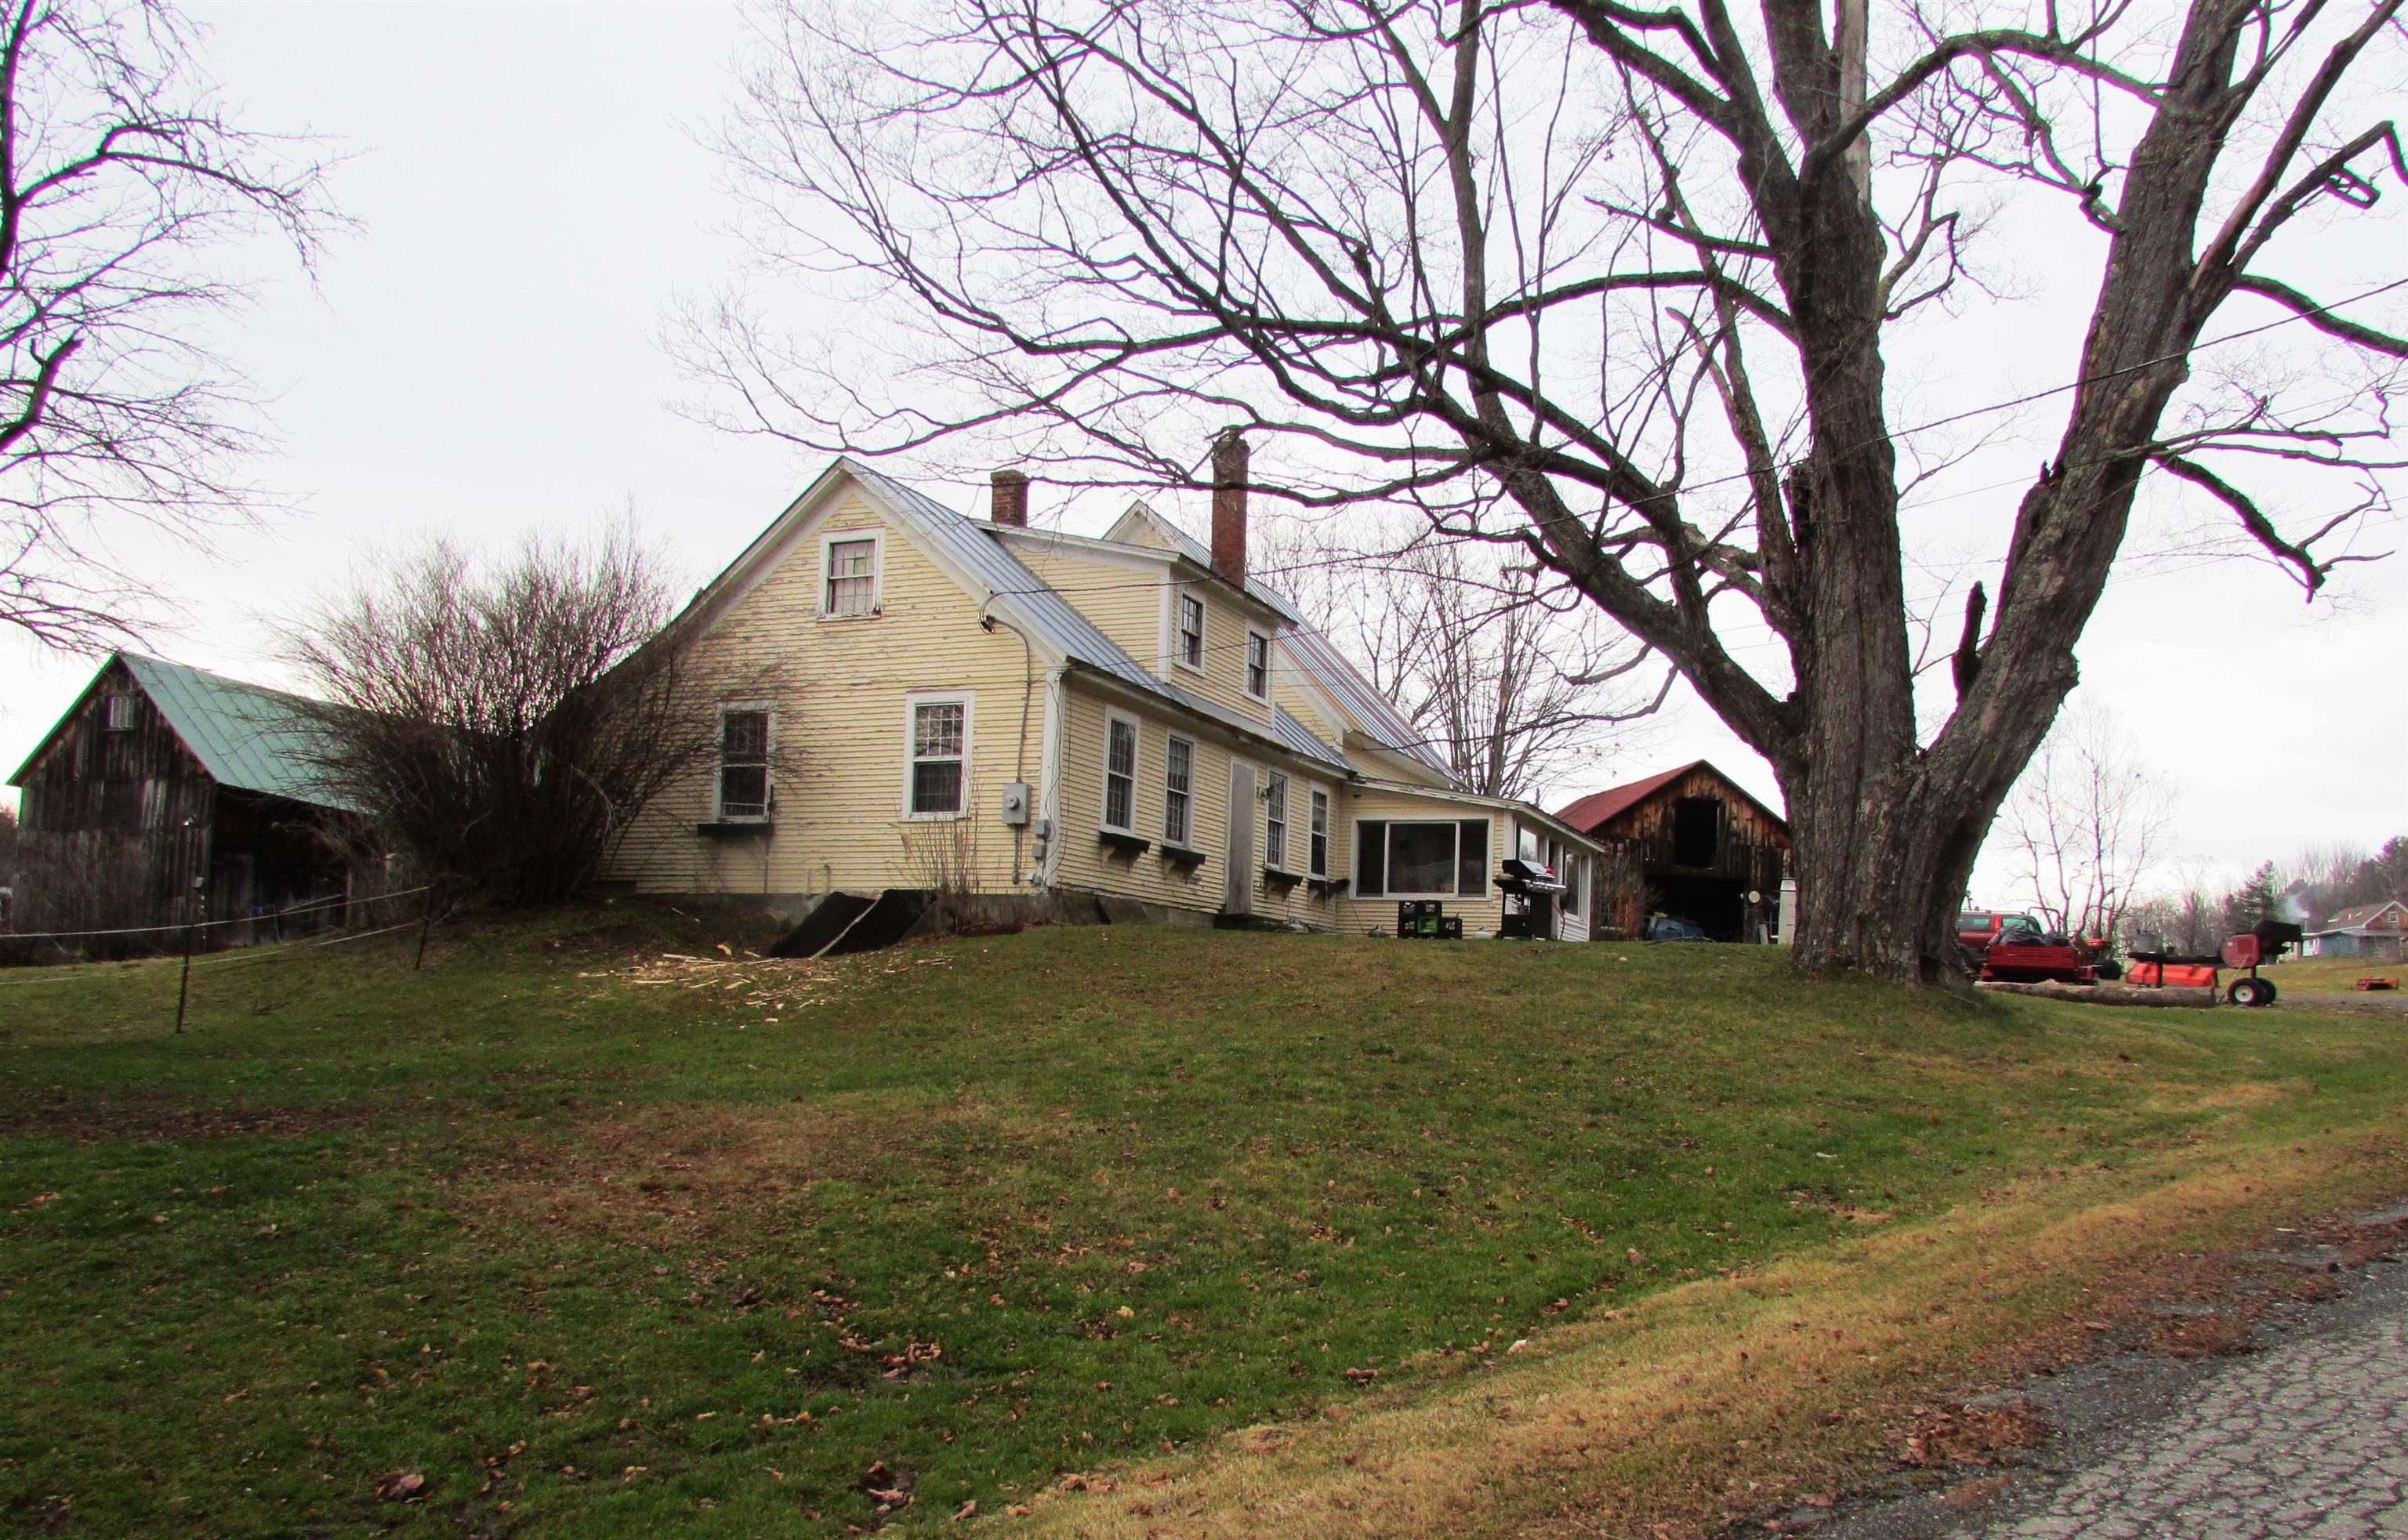
Dual residential hilltop with a river view and commercial property located on US Route 4 in Vermont - the scenic east-west crossroad carrying travelers from the New York border, across the Green Mountains, to the Connecticut River at the New Hampshire border. The property boasts a 1.5 story Cape (3 bedrooms, large first floor office/sitting room, or B & B room with quaint clawfoot tub private bath); upstairs office, and more! Built in the 1850's, the residence has 2, 334 sq ft. A successful farmers market for many years, the property has greenhouse capabilities, two large barns, a farmer’s garage, milkhouse, dairy milking parlor, and a shed for ducks next to the pond, as well as additional farmstand space. Close proximity to the Killington Ski Area - with highway frontage between Quechee and Woodstock - and minutes from Dartmouth College in Hanover, NH; the intersection of I-89 and 91 at the Connecticut River; as well as Northern New England’s major DH Medical complex and Cancer Center in Lebanon, NH, and the VA Hospital in White River Junction. Professional design plans for a Vermont-style Inn and restaurant could be available with a Buyer Agreement. On the hilltop above Route 4, with a great view of a bend in the Ottauquechee River, this truly is a ‘must see’ home and business opportunity.
Map
Interior Features
- # Of Stories
- 1.5
- Sq. Ft. (Total)
- 2,334
- Sq. Ft. (Above Ground)
- 2,334
- Sq. Ft. (Below Ground)
- 0
- Sq. Ft. Unfinished
- 858
- Rooms
- 6
- Bedrooms
- 3
- Baths
- 2
- Heating
- Oil, Forced Air
- Basement Desc
- Bulkhead, Concrete Floor, Basement Stairs
Town Market Snapshot
Source: Data provided by PrimeMLS, graph generated by Pall Spera Company
Exterior Features
- Style of Residence
- Cape
- Time Share
- No
- Land Desc.
- Agricultural, Country Setting, Farm, Field/Pasture, Major Road Frontage, Open, Rolling, View, Near Skiing, Rural
- Roof Desc.
- Standing Seam
- Driveway Desc.
- Crushed Stone
- Foundation Desc.
- Concrete, Fieldstone
- Sewer Desc.
- 1000 Gallon
- Garage / Parking
- Yes
- Garage Spaces
- 1
- Road Frontage
- 1,500
- Zoning
- Multi - RL3 and RL10
Affordability Estimate
Quick payment estimate for this listing. Not a loan offer — rates and terms vary.
Est. monthly principal & interest —
Estimate excludes taxes, insurance, HOA, and PMI. Consult a lender for accurate figures.
You May Also Like
View more nearby
Ask about this property
Message Laurel Houle about MLS #5064426.
