

Request a showing
Pick a Saturday or another date in the next 4 weeks, then leave your contact details.
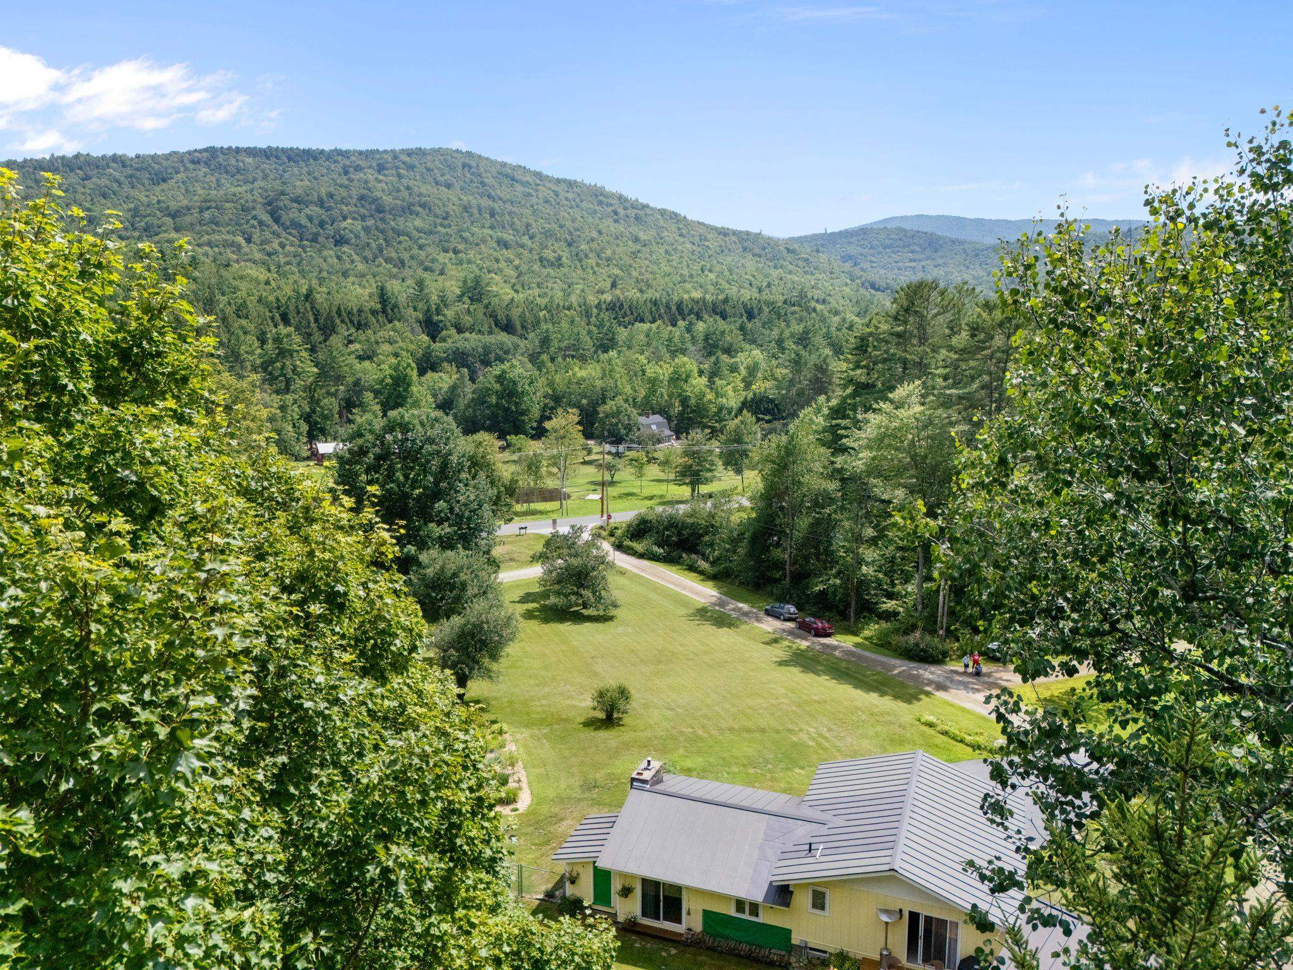
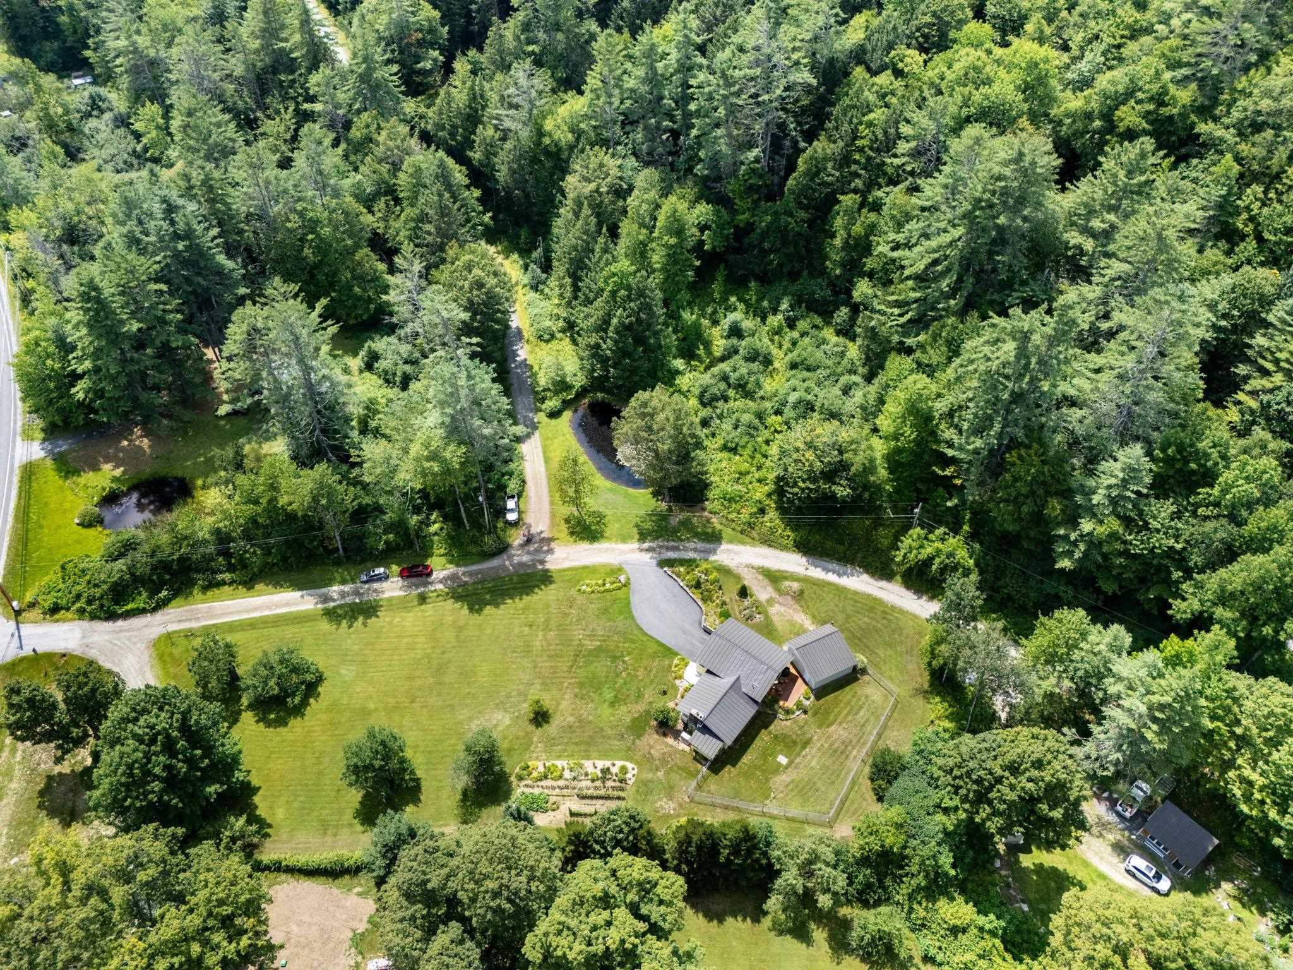
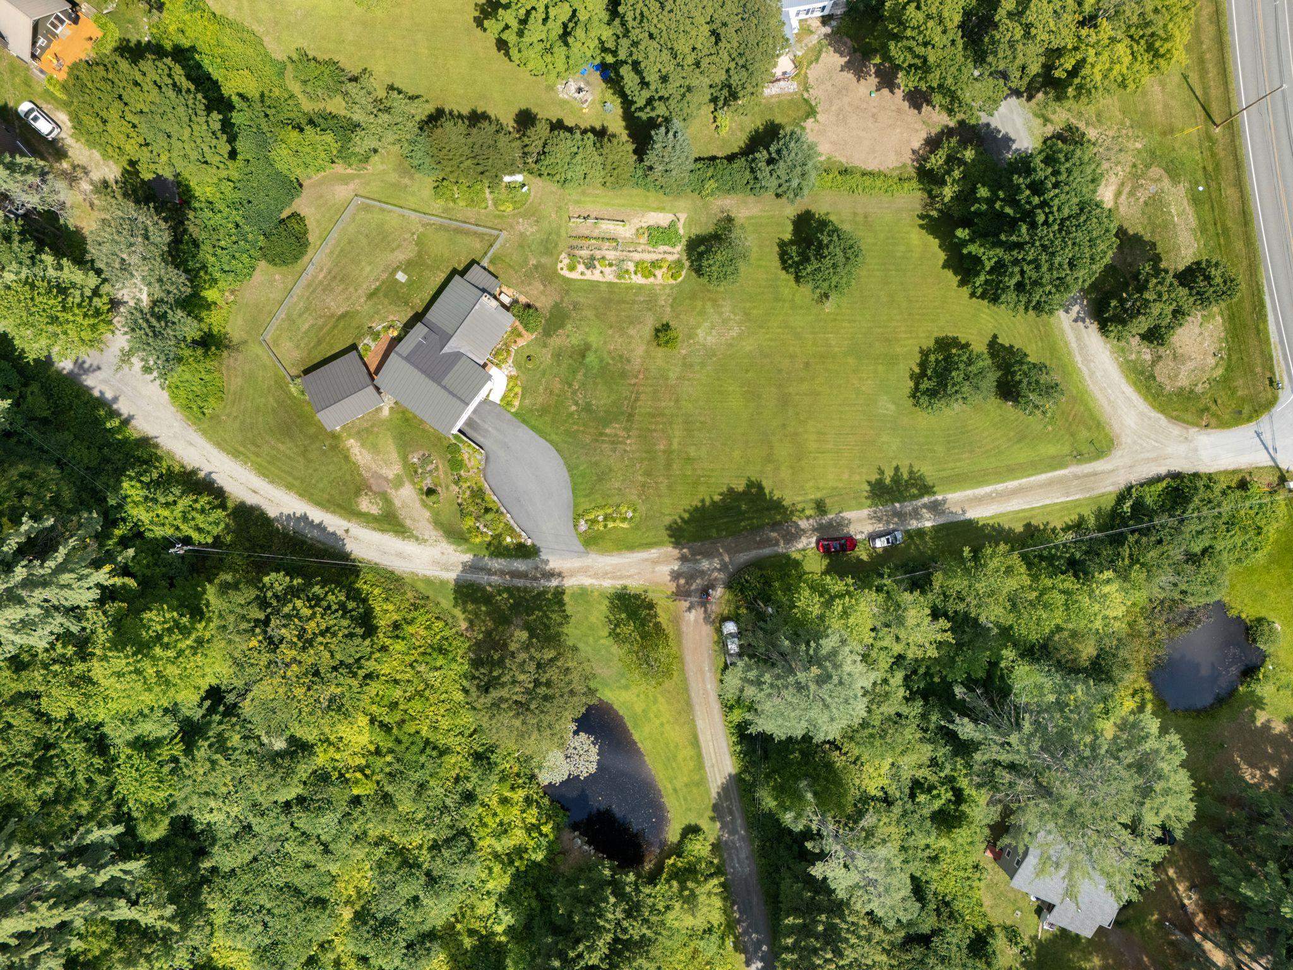
Listed by: Brattleboro Area Realty Christine Lewis
General Property Information
- Property Status
- Active
- Price
- $479, 000
- Property Type
- Single Family
- County
- VT-Windham
- Agency / Brokerage
- Christine Lewis
Brattleboro Area Realty - List Date
- 8/31/2026 8:00 PM
- Acres
- 2.3
- Year Built
- 1971
- Bedrooms
- 3
- Total Baths
- 2
- Sq. Ft. (Total)
- 1,994

Description
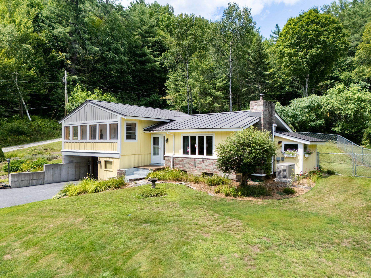
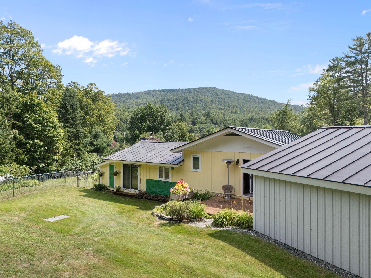
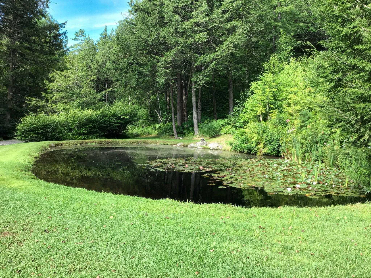
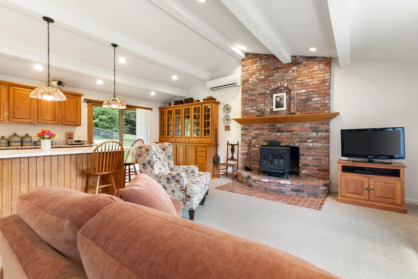
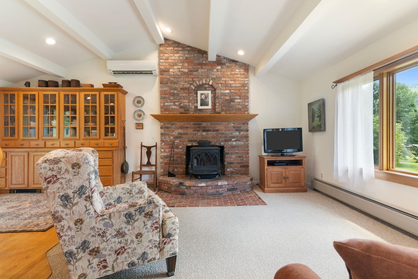
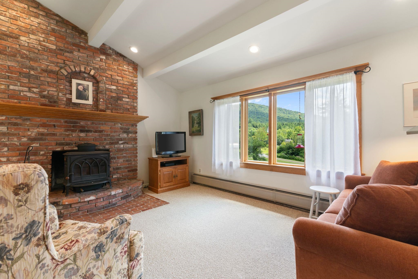
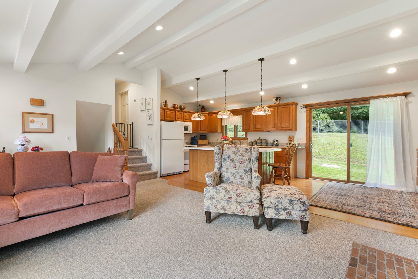
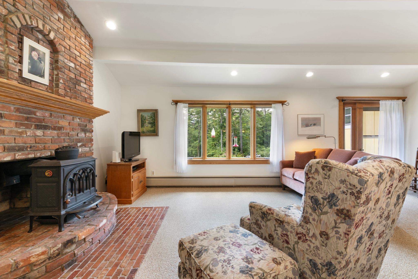
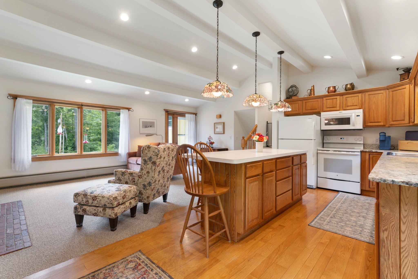
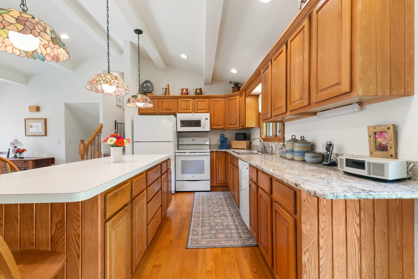
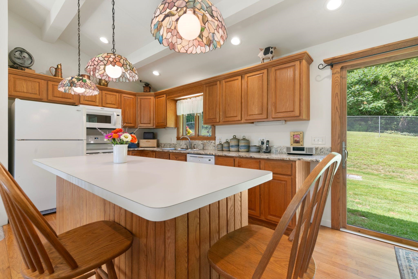
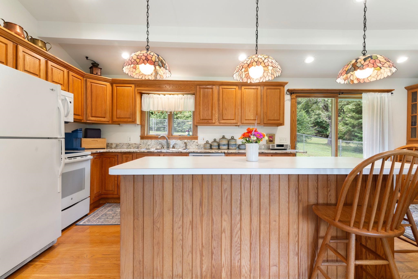
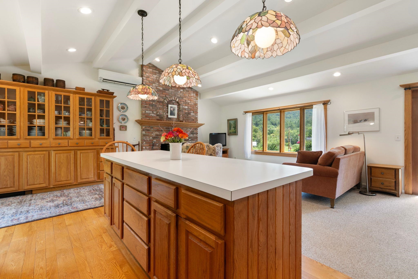
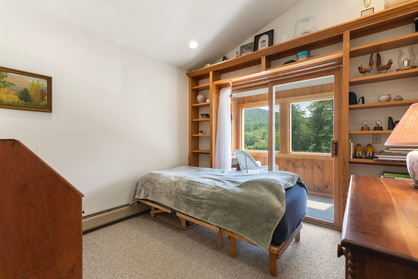
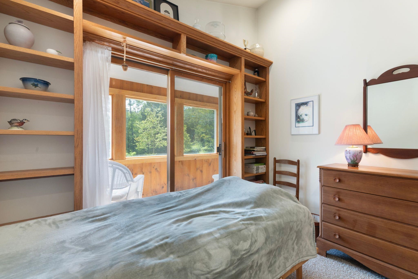
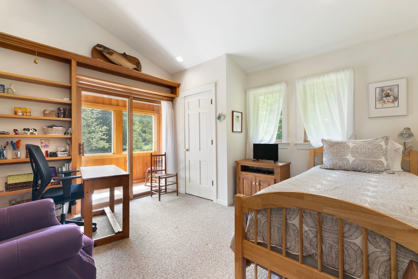
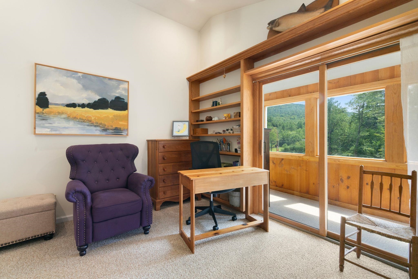
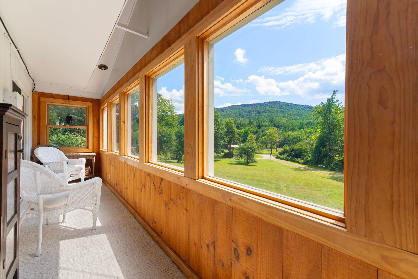
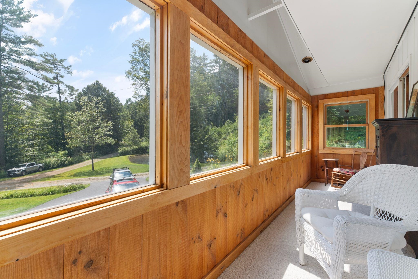
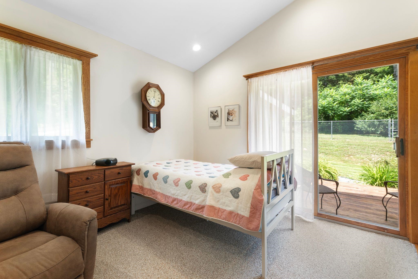
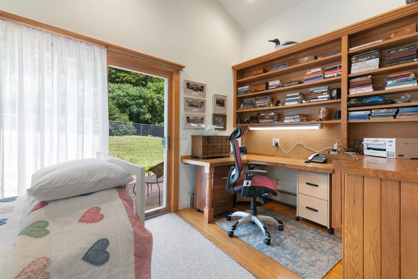
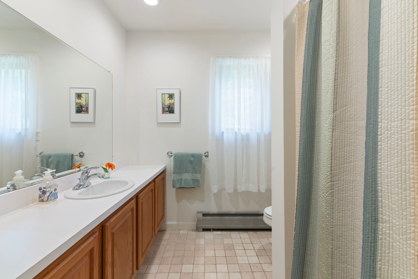
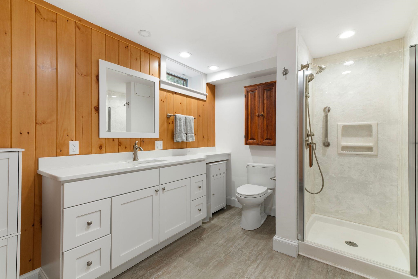
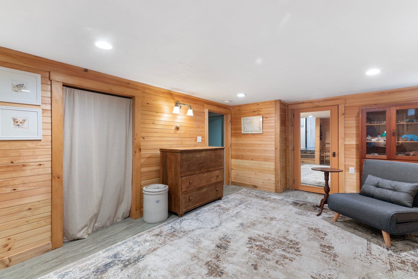
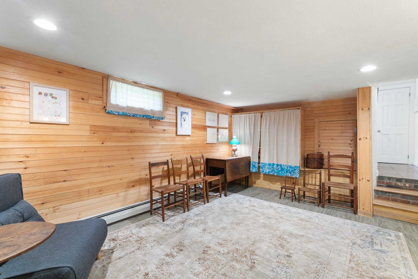
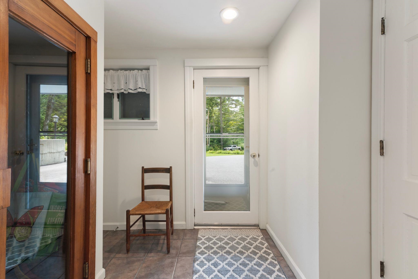
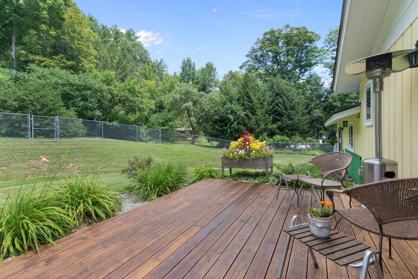
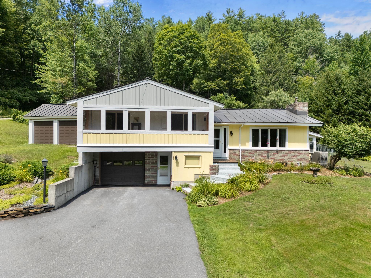
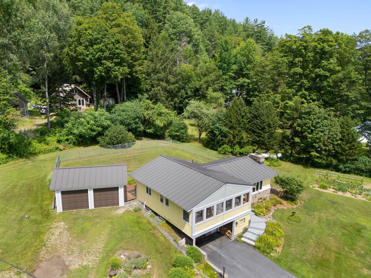
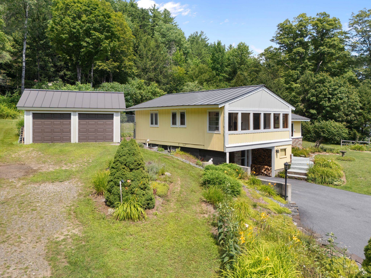
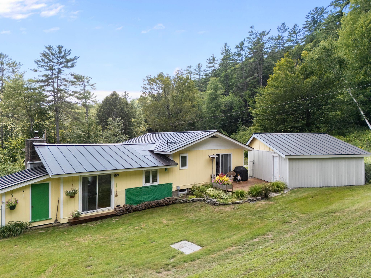
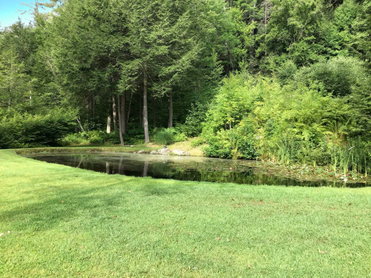
Sweet! So easy... nothing to do but move right in and start to enjoy. This second-generation owner has updated the living area to an open concept featuring a huge kitchen island, dining area with built-ins, and a focal point fireplace/hearth to anchor the room. Add a picture window overlooking the meticulously landscaped lawn and pond the ducks call home, and you have a perfect recipe for home. Enter on the walk out level and find a mud room, sauna, 3/4 bath and family room, plus plenty of storage for equipment or lock away area if you are renting. Just off RT 100 and merely 11 minutes to Mount Snow, Skiing is an easy get, as well as boating, hiking and a ton of other recreation. Tuck in as a primary, easy care paved drive, garage parking and a sun porch off 2 of the bedrooms are all bonuses to ease of year round living. Possession after 11/1/26 please. Come, feed the ducks...play a little...
Map
Interior Features
- # Of Stories
- 1
- Sq. Ft. (Total)
- 1,994
- Sq. Ft. (Above Ground)
- 1,153
- Sq. Ft. (Below Ground)
- 841
- Sq. Ft. Unfinished
- 348
- Rooms
- 8
- Bedrooms
- 3
- Baths
- 2
- Interior Desc
- Dining Area, Draperies, Hearth, Kitchen Island, Kitchen/Dining, Kitchen/Family, Kitchen/Living, Laundry Hook-ups, Responsive Lite Contrl(s), Living/Dining, Natural Light, Natural Woodwork, Sauna, Indoor Storage, Vaulted Ceiling, Window Treatment, Wood Stove Hook-up, Basement Laundry, No Access to Attic
- Appliances Included
- Dryer, Microwave, Electric Range, Refrigerator, Washer, Exhaust Fan
- Flooring
- Carpet, Tile, Wood, Vinyl Plank
- Heating
- Propane, Baseboard, Hot Water, Wood Stove, Mini Split
- Basement Desc
- Climate Controlled, Concrete, Concrete Floor, Daylight, Finished, Frost Wall, Full, Interior Stairs, Storage Space, Sump Pump, Walkout, Interior Access, Exterior Access, Basement Stairs
Town Market Snapshot
Source: Data provided by PrimeMLS, graph generated by Pall Spera Company
Exterior Features
- Style of Residence
- Split Level
- House Color
- yellow
- Time Share
- No
- Resort
- Yes
- Exterior Details
- Building, Deck, Dog Fence, Partial Fence , Garden Space, Natural Shade, Outbuilding, Enclosed Porch, Shed, Storage, Window Screens, Double Pane Window(s)
- Land Desc.
- Corner, Country Setting, Deed Restricted, Landscaped, Open, Pond Site, Recreational, Rolling, Slight, Sloping, Wooded, Near Country Club, Near Golf Course, Near Shopping, Near Skiing, Neighborhood, Rural, Near Hospital, Near ATV Trail, Near School(s)
- Roof Desc.
- Standing Seam
- Driveway Desc.
- Dirt, Paved
- Foundation Desc.
- Below Frost Line, Block
- Sewer Desc.
- Private, Septic
- Garage / Parking
- Yes
- Garage Spaces
- 3
- Road Frontage
- 832
- Zoning
- RR
Affordability Estimate
Quick payment estimate for this listing. Not a loan offer — rates and terms vary.
Est. monthly principal & interest —
Estimate excludes taxes, insurance, HOA, and PMI. Consult a lender for accurate figures.
You May Also Like
View more nearby
Ask about this property
Message Debby Burnor about MLS #5107623.
