

Request a showing
Pick a Saturday or another date in the next 4 weeks, then leave your contact details.
Listed by: Bravynia Christopher Lang
General Property Information
- Property Status
- Active
- Price
- $14, 900, 000
- Property Type
- Single Family
- County
- VT-Windsor
- Agency / Brokerage
- Christopher Lang
Bravynia - List Date
- 10/15/2025 8:00 PM
- Acres
- 183.7
- Year Built
- 2010
- Bedrooms
- 7
- Total Baths
- 10
- Sq. Ft. (Total)
- 12,520
- Tax Year
- 2026
- Taxes
- $164,877

Description
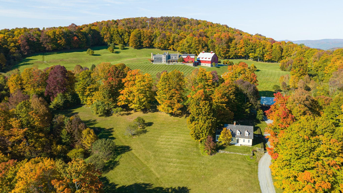
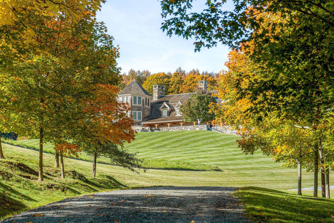
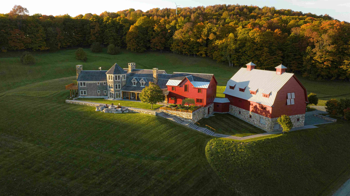
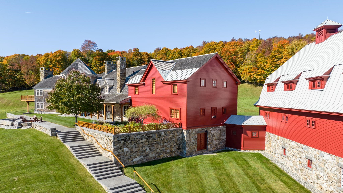
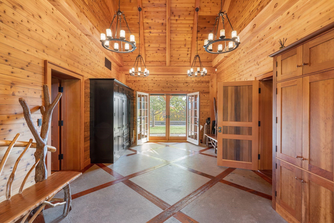
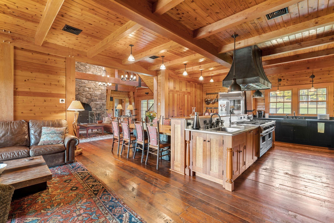
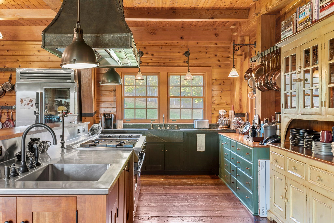
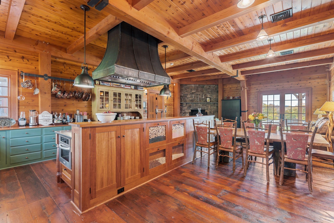
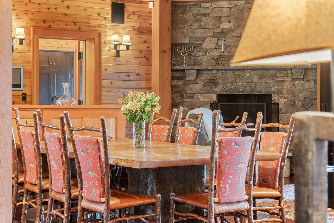
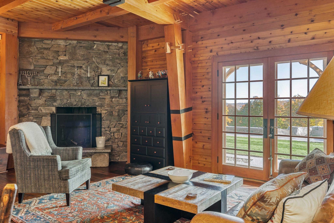
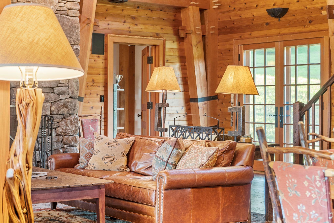
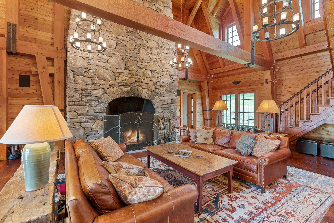
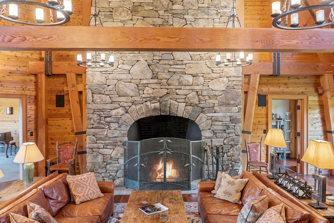
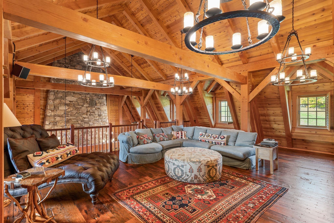
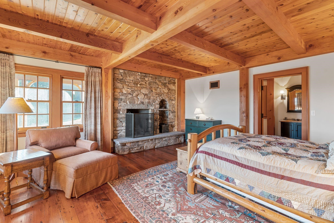
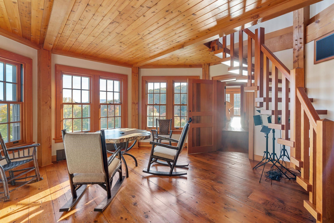
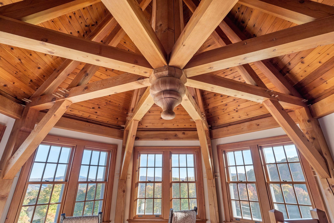
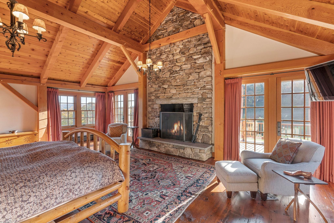
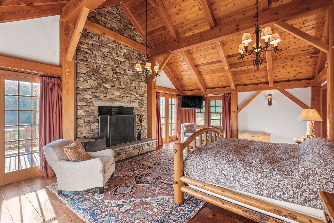
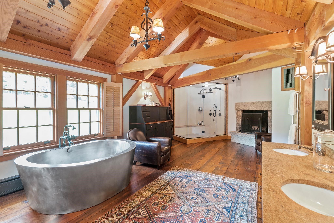
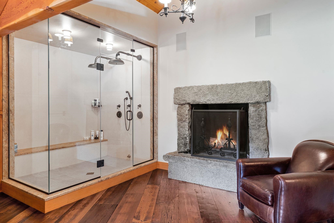
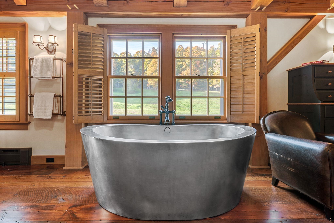
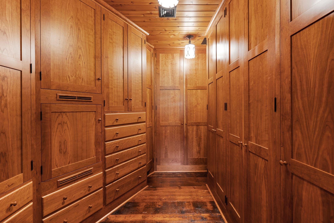
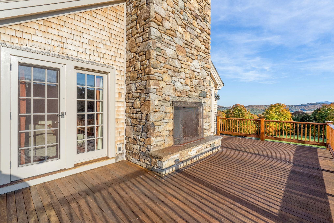
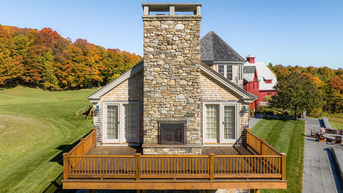
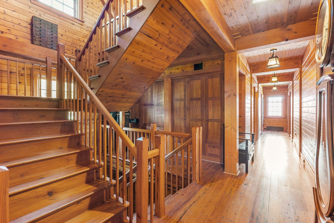
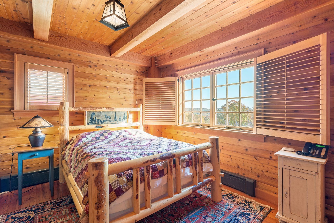
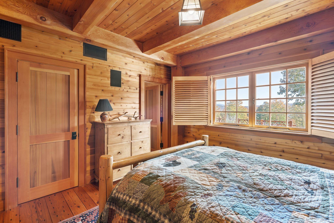
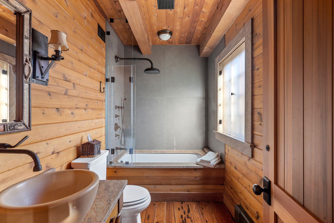
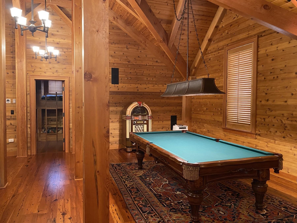
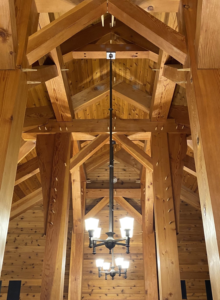
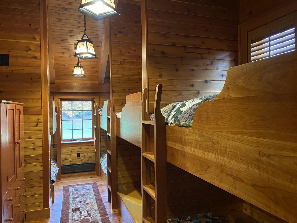
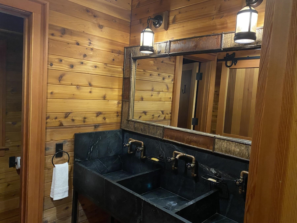
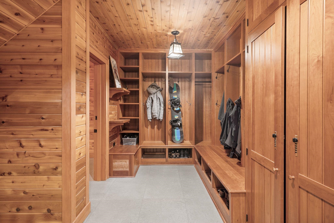
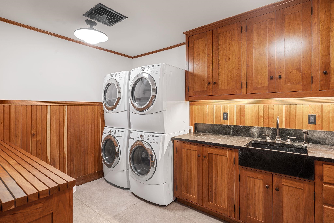
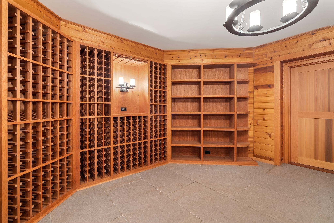
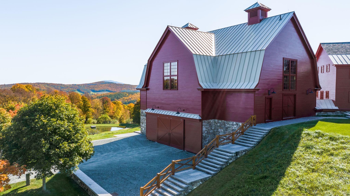
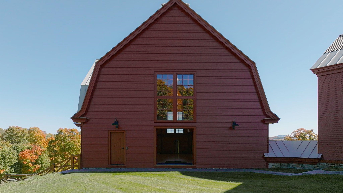
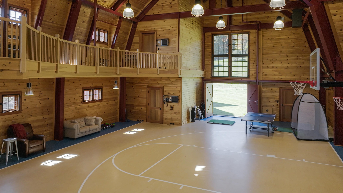
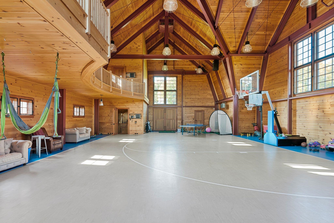
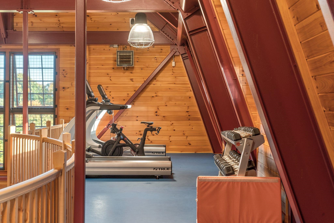
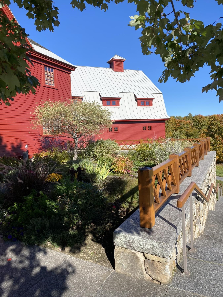
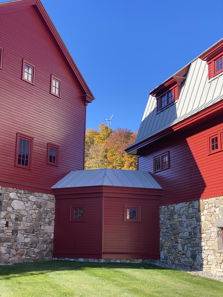
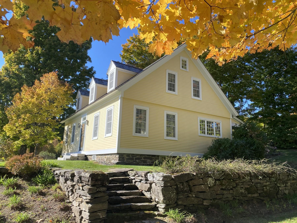
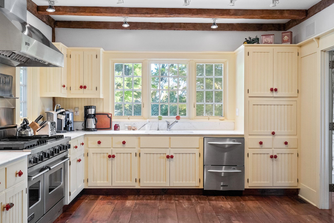
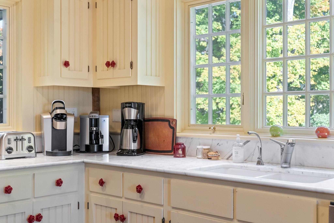
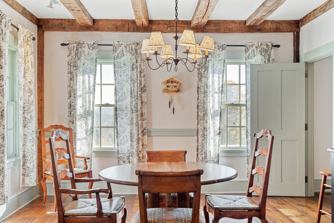

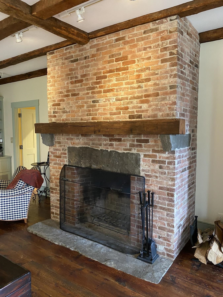
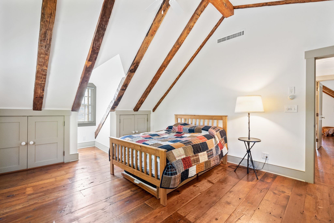
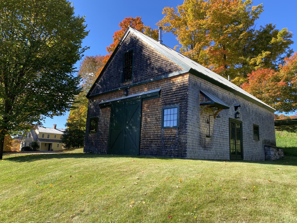
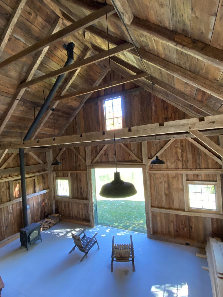
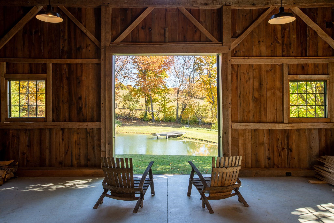
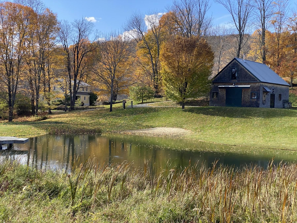
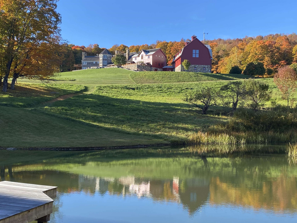
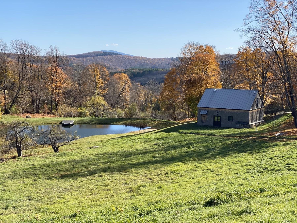
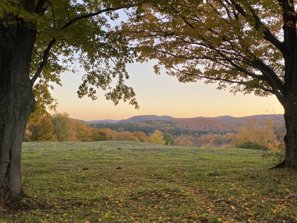
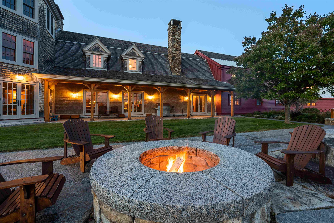
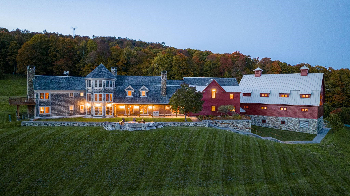
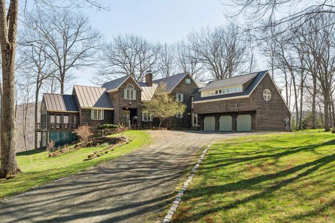
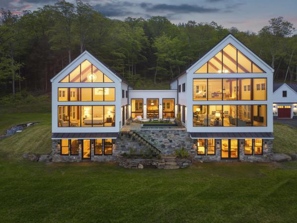
Star Hill Farm is completely private, hidden on a hillside with pastoral and mountain views in the heart of South Woodstock. From the valley floor to the top of Meetinghouse Hill, you will be inspired by its beauty, a mesmerizing 183.7+/- acre oasis over gorgeous terrain with fields, woodlands, trails, and stone walls. The historic 2-bedroom guest house and party barn are fully restored, and located next to the swimming pond. The main residence, completed in 2010, consists of the center core with porch - for cooking, gathering and entertaining; the owner’s quarters with a 2nd floor suite and 2 bedrooms below; the guest wing with 3 first-level bedrooms, second-floor game room and adjacent 8-bed bunk room and a 4-story octagon with wine cellar at the base and flexible multi-use spaces above. All 7 bedrooms are ensuite plus 3 powder rooms. The attached gambrel barn is a professional grade gymnasium with 6-car heated garage underneath. The interior is like a grand lodge in the American West while the exterior with shingles and gambrel barn is traditional New England. The systems and mechanicals are all commercial grade. The finishes and craftsmanship are consistently superb. The atmosphere is relaxed and fun. As a complete fully furnished package, each and every attribute at Star Hill Farm - the location, land, exposure, privacy, views, guest house, barn, pond, residence and gymnasium- is exceptional, creating one of the finest properties in Vermont.
Map
Interior Features
- # Of Stories
- 2
- Sq. Ft. (Total)
- 12,520
- Sq. Ft. (Above Ground)
- 11,470
- Sq. Ft. (Below Ground)
- 1,050
- Sq. Ft. Unfinished
- 15,065
- Rooms
- 30
- Bedrooms
- 7
- Baths
- 10
- Interior Desc
- Blinds, Cathedral Ceiling, Cedar Closet, Dining Area, Fireplace Screens/Equip, Wood Fireplace, 3+ Fireplaces, Furnished, Hearth, Kitchen Island, Kitchen/Dining, Kitchen/Family, Kitchen/Living, Primary BR w/ BA, Natural Light, Natural Woodwork, Security, Soaking Tub, Indoor Storage, Vaulted Ceiling, Walk-in Closet, Window Treatment
- Flooring
- Ceramic Tile, Hardwood, Softwood, Wood
- Heating
- Oil, Baseboard, Multi Zone, Radiant, Radiant Floor
- Basement Desc
- Basement Stairs, Climate Controlled, Concrete, Concrete Floor, Exterior Access, Full, Partially Finished, Storage Space, Walkout
Town Market Snapshot
Source: Data provided by PrimeMLS, graph generated by Pall Spera Company
Exterior Features
- Style of Residence
- Cape, Gambrel
- Time Share
- No
- Exterior Details
- Barn, Deck, Garden Space, Guest House, Outbuilding, Patio, Covered Porch
- Land Desc.
- Agricultural, Country Setting, Farm, Field/Pasture, Hilly, Landscaped, Mountain View, Open, Pond, Recreational, Rolling, Secluded, Timber, View, Walking Trails, Wetlands, Wooded, Near Country Club, Near Golf Course, Near Skiing, Rural, Near School(s)
- Roof Desc.
- Standing Seam
- Driveway Desc.
- Gated, Gravel
- Foundation Desc.
- Concrete, Concrete Slab
- Sewer Desc.
- 1500+ Gallon, On-Site Septic Exists, Septic Design Available, Septic
- Garage / Parking
- Yes
- Garage Spaces
- 6
- Road Frontage
- 1,928
- Zoning
- Rural Residential
Affordability Estimate
Quick payment estimate for this listing. Not a loan offer — rates and terms vary.
Est. monthly principal & interest —
Estimate excludes taxes, insurance, HOA, and PMI. Consult a lender for accurate figures.
You May Also Like
View more nearby
Ask about this property
Message Kimberly Gravel about MLS #5066210.
