

Request a showing
Pick a Saturday or another date in the next 4 weeks, then leave your contact details.


Listed by: Signature Properties of Vermont Hank Gintof Jr.
General Property Information
- Property Status
- Pending
- Price
- $520, 500
- Property Type
- Condo
- County
- VT-Chittenden
- Agency / Brokerage
- Hank Gintof Jr.
Signature Properties of Vermont - List Date
- 10/19/2025 8:00 PM
- Unit Number
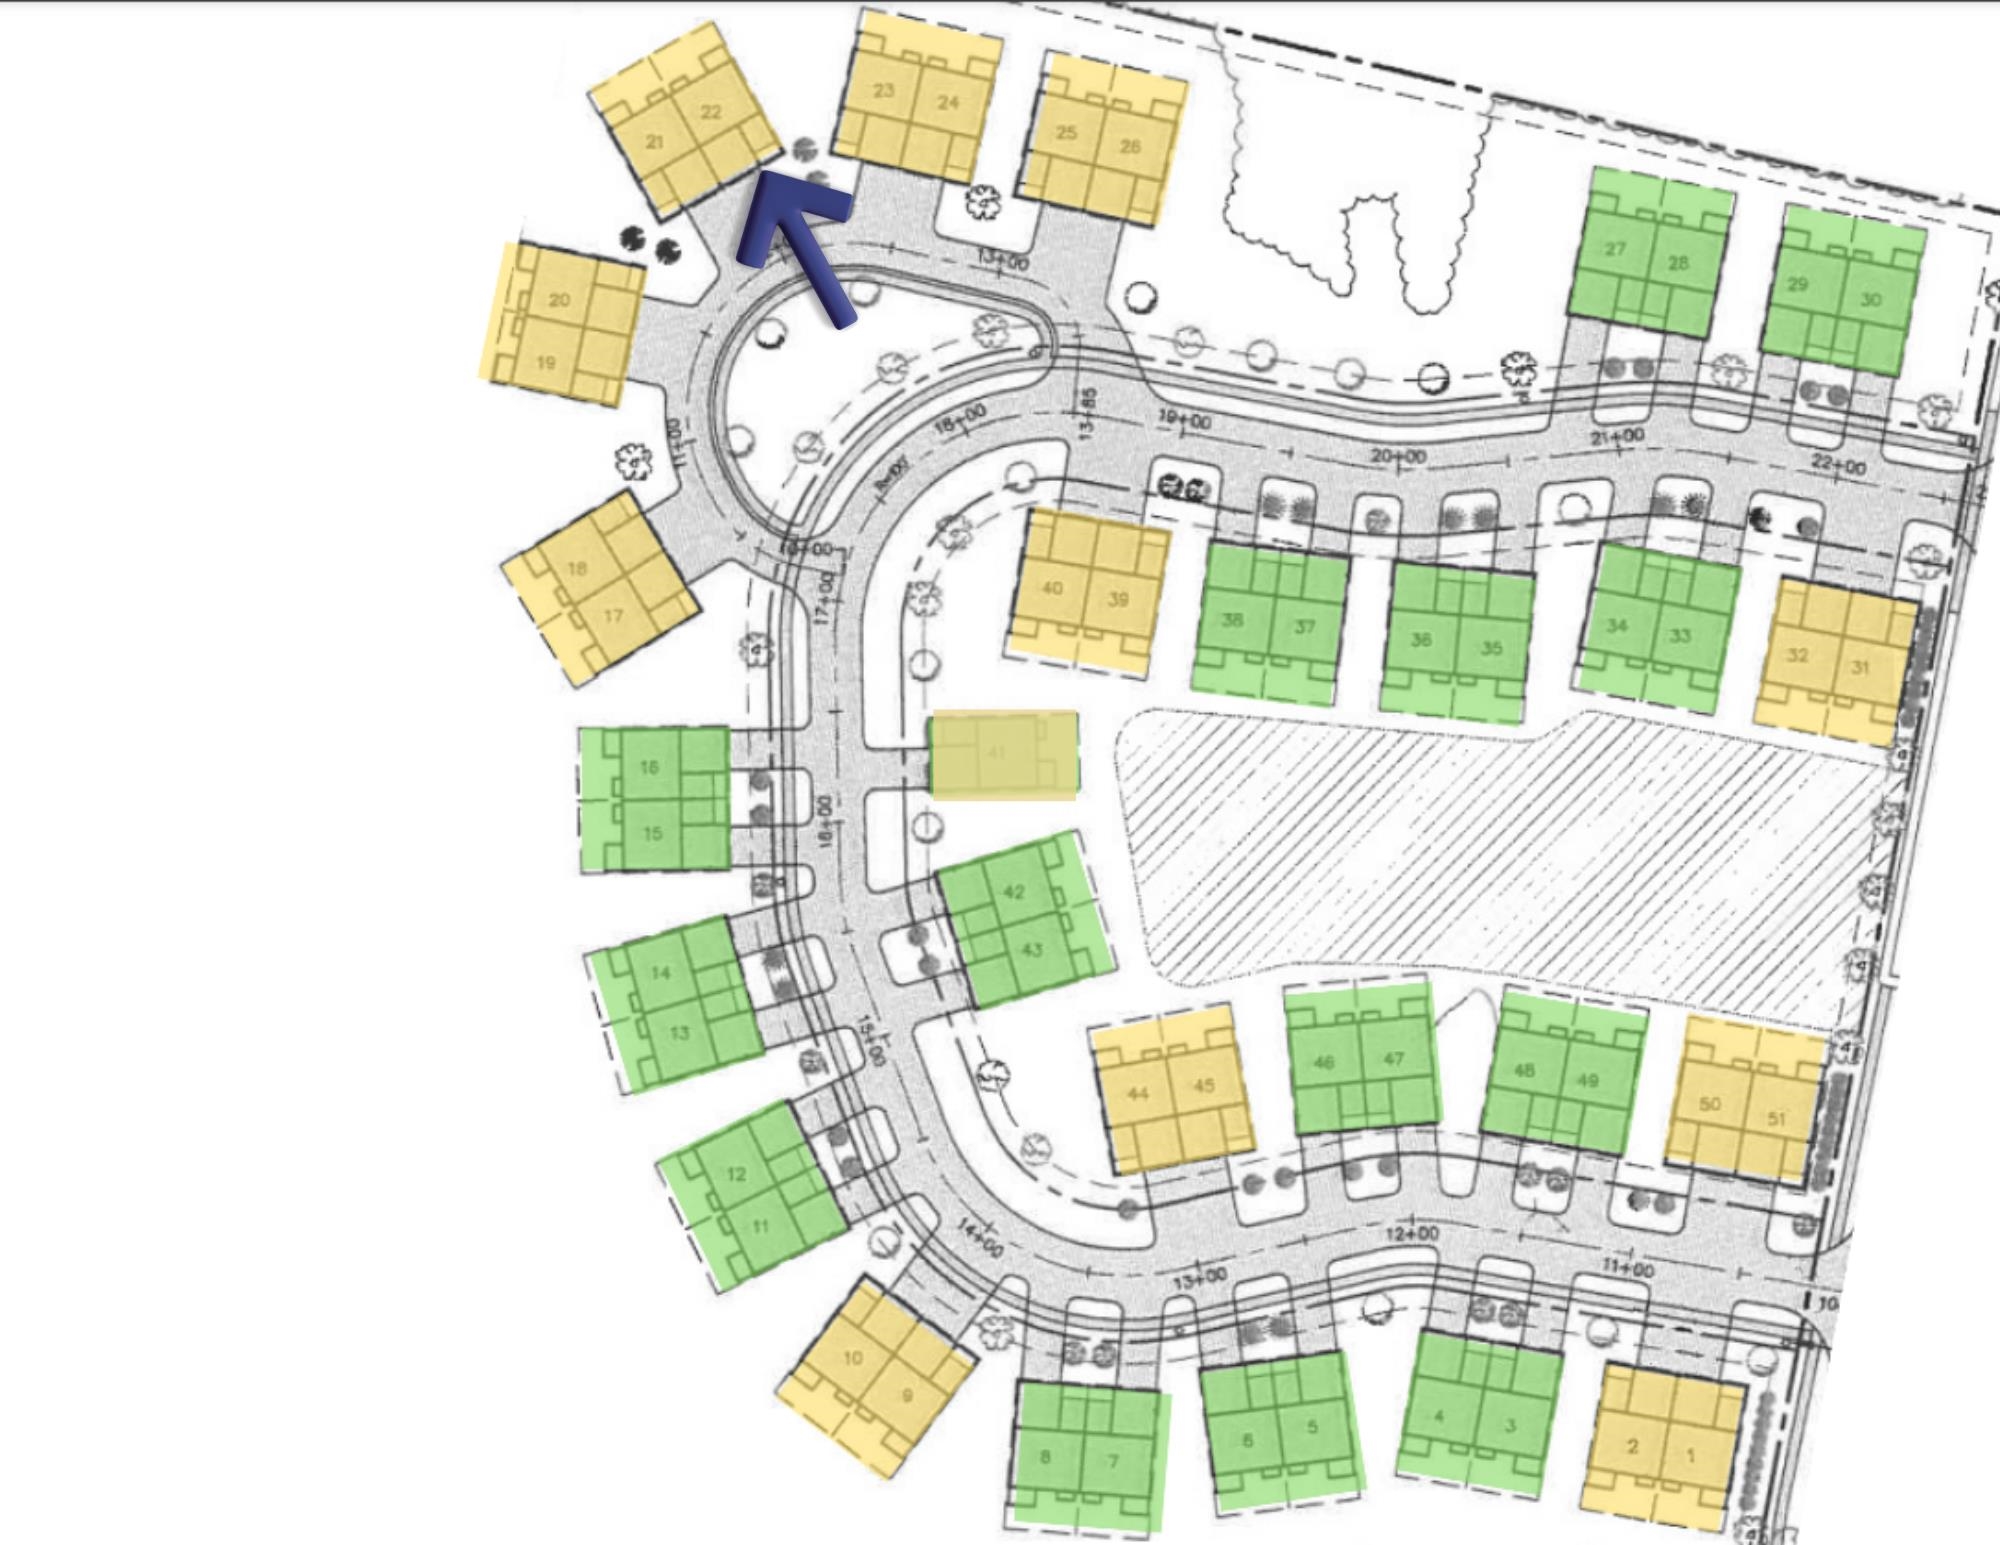
- 22
- Acres
- 0
- Bedrooms
- 3
- Total Baths
- 3
- Sq. Ft. (Total)
- 2,190
- Association Fees
- $15

Description
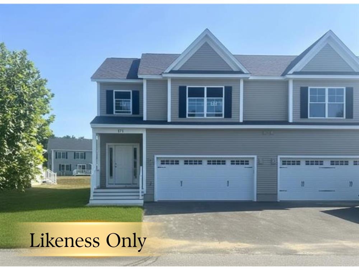
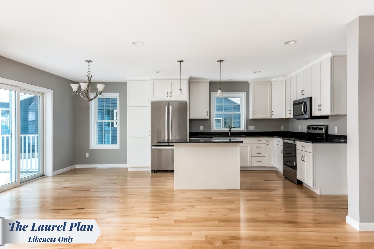
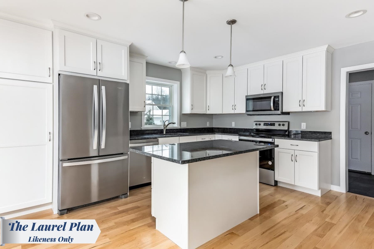
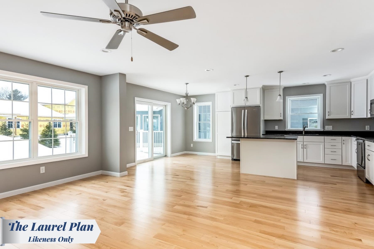
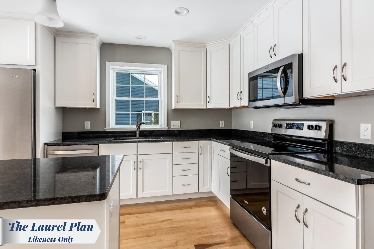
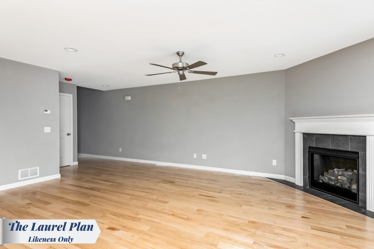
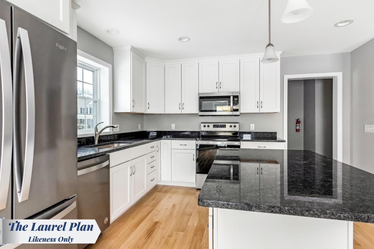
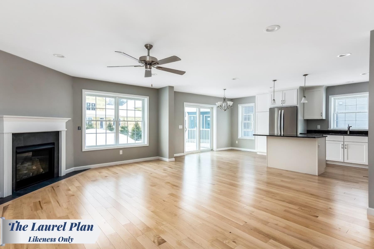
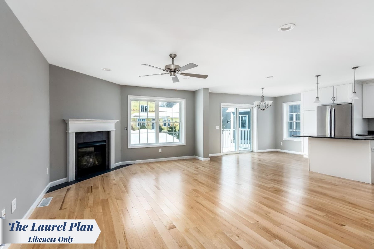
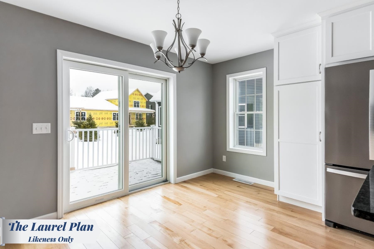
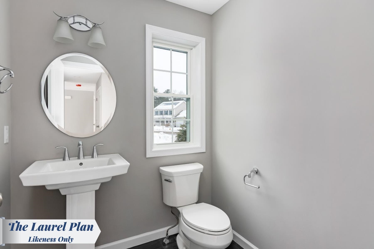
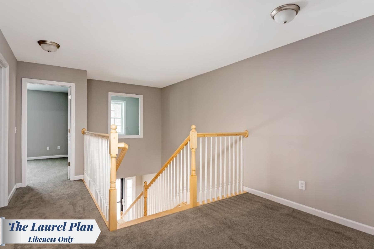
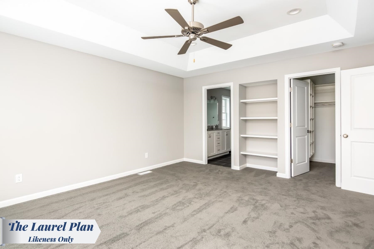
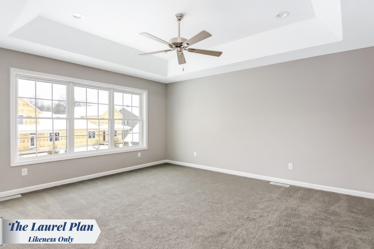
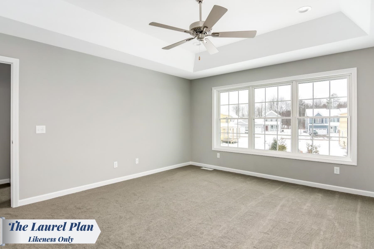
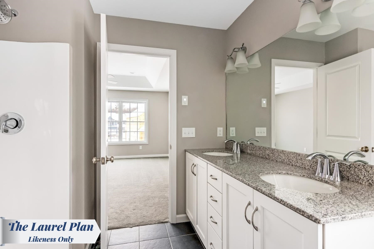
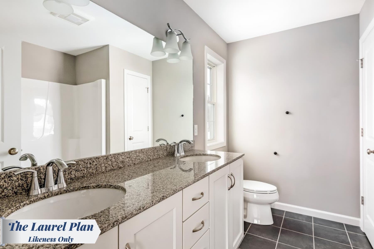
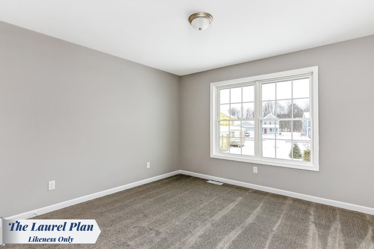
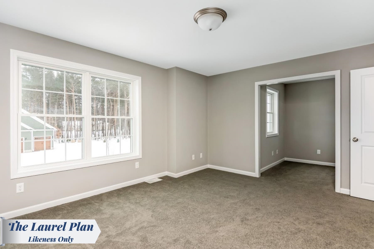
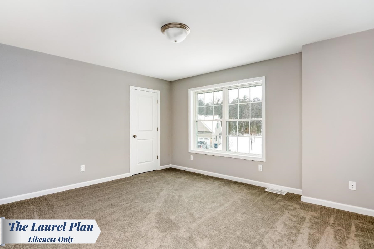
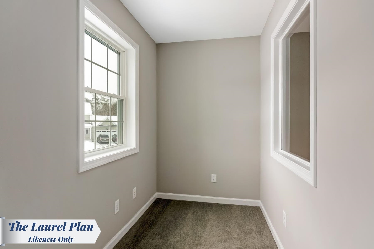
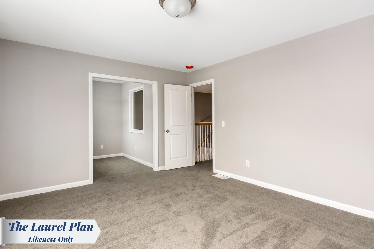
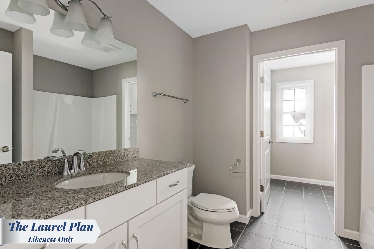
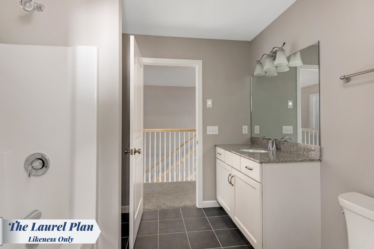
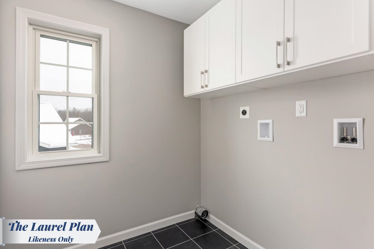
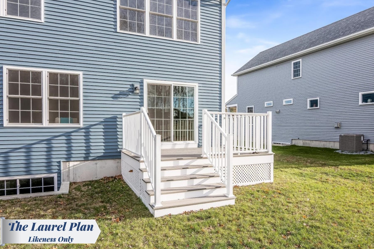
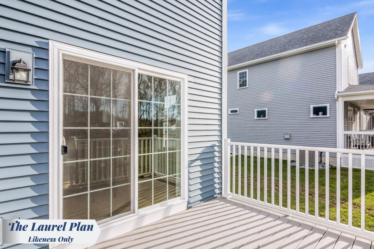
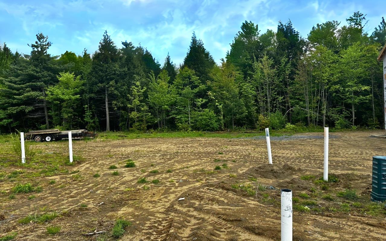
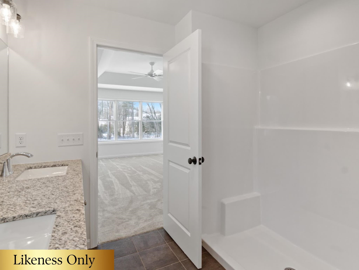
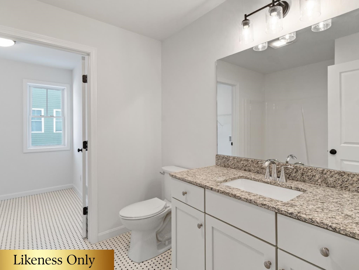
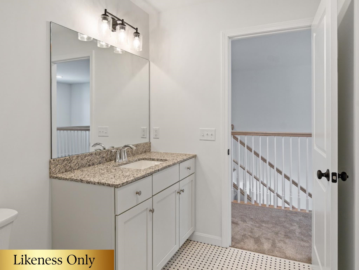
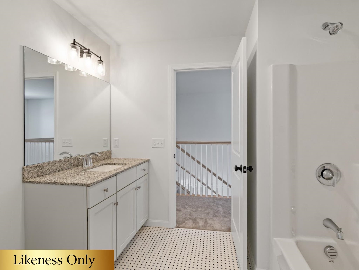
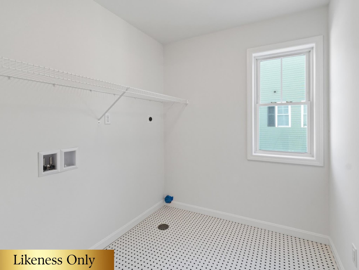
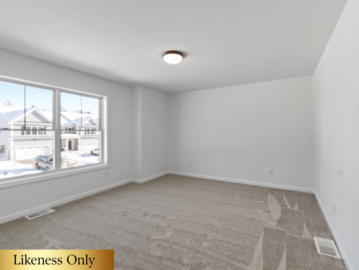


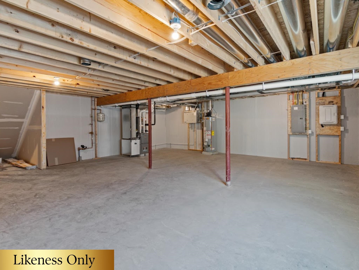
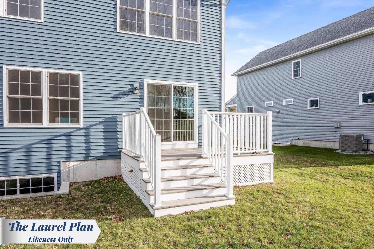
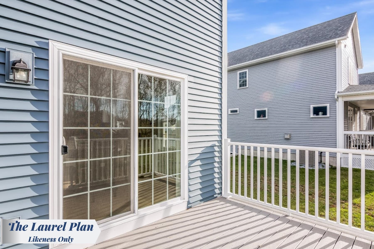

*READY FOR IMMEDIATE MOVE IN!* This Laurel Plan includes central AC and open railings on the stairway adding comfort, style, and value to one of the final-phase homes at Haydenberry Estates. Located on one of the community’s coveted outer loop lots, this rare townhome offers maximum privacy with a private backyard that backs directly to the treeline, a truly unique feature in townhome living. The Laurel Plan offers 3 spacious bedrooms upstairs and a bright, open-concept main level designed for modern living. High-end finishes include hardwood and tile floors, granite countertops, stainless steel appliances, a cozy gas fireplace, central AC, and open stair railings that give the main level an elevated, airy feel. Each home also includes a basement with egress windows, offering excellent potential for future expansion. Set on over 15 acres of shared common land, this thoughtfully planned neighborhood offers a quiet, natural setting with easy access to shopping, dining, schools, gyms, and Milton’s beautiful parks, all just minutes from I-89 and a short drive to both Georgia and Colchester. Another key advantage: These PUD townhomes are on footprint lots and qualify for single-family home financing, helping buyers avoid condo loan restrictions and potentially save on their monthly mortgage. With framing underway and a July move-in possible, now is the time to secure your spot in one of Milton’s most desirable new neighborhoods before these final homes are gone.
Map
Interior Features
- # Of Stories
- 2
- Sq. Ft. (Total)
- 2,190
- Sq. Ft. (Above Ground)
- 2,190
- Sq. Ft. (Below Ground)
- 0
- Sq. Ft. Unfinished
- 902
- Rooms
- 6
- Bedrooms
- 3
- Baths
- 3
- Interior Desc
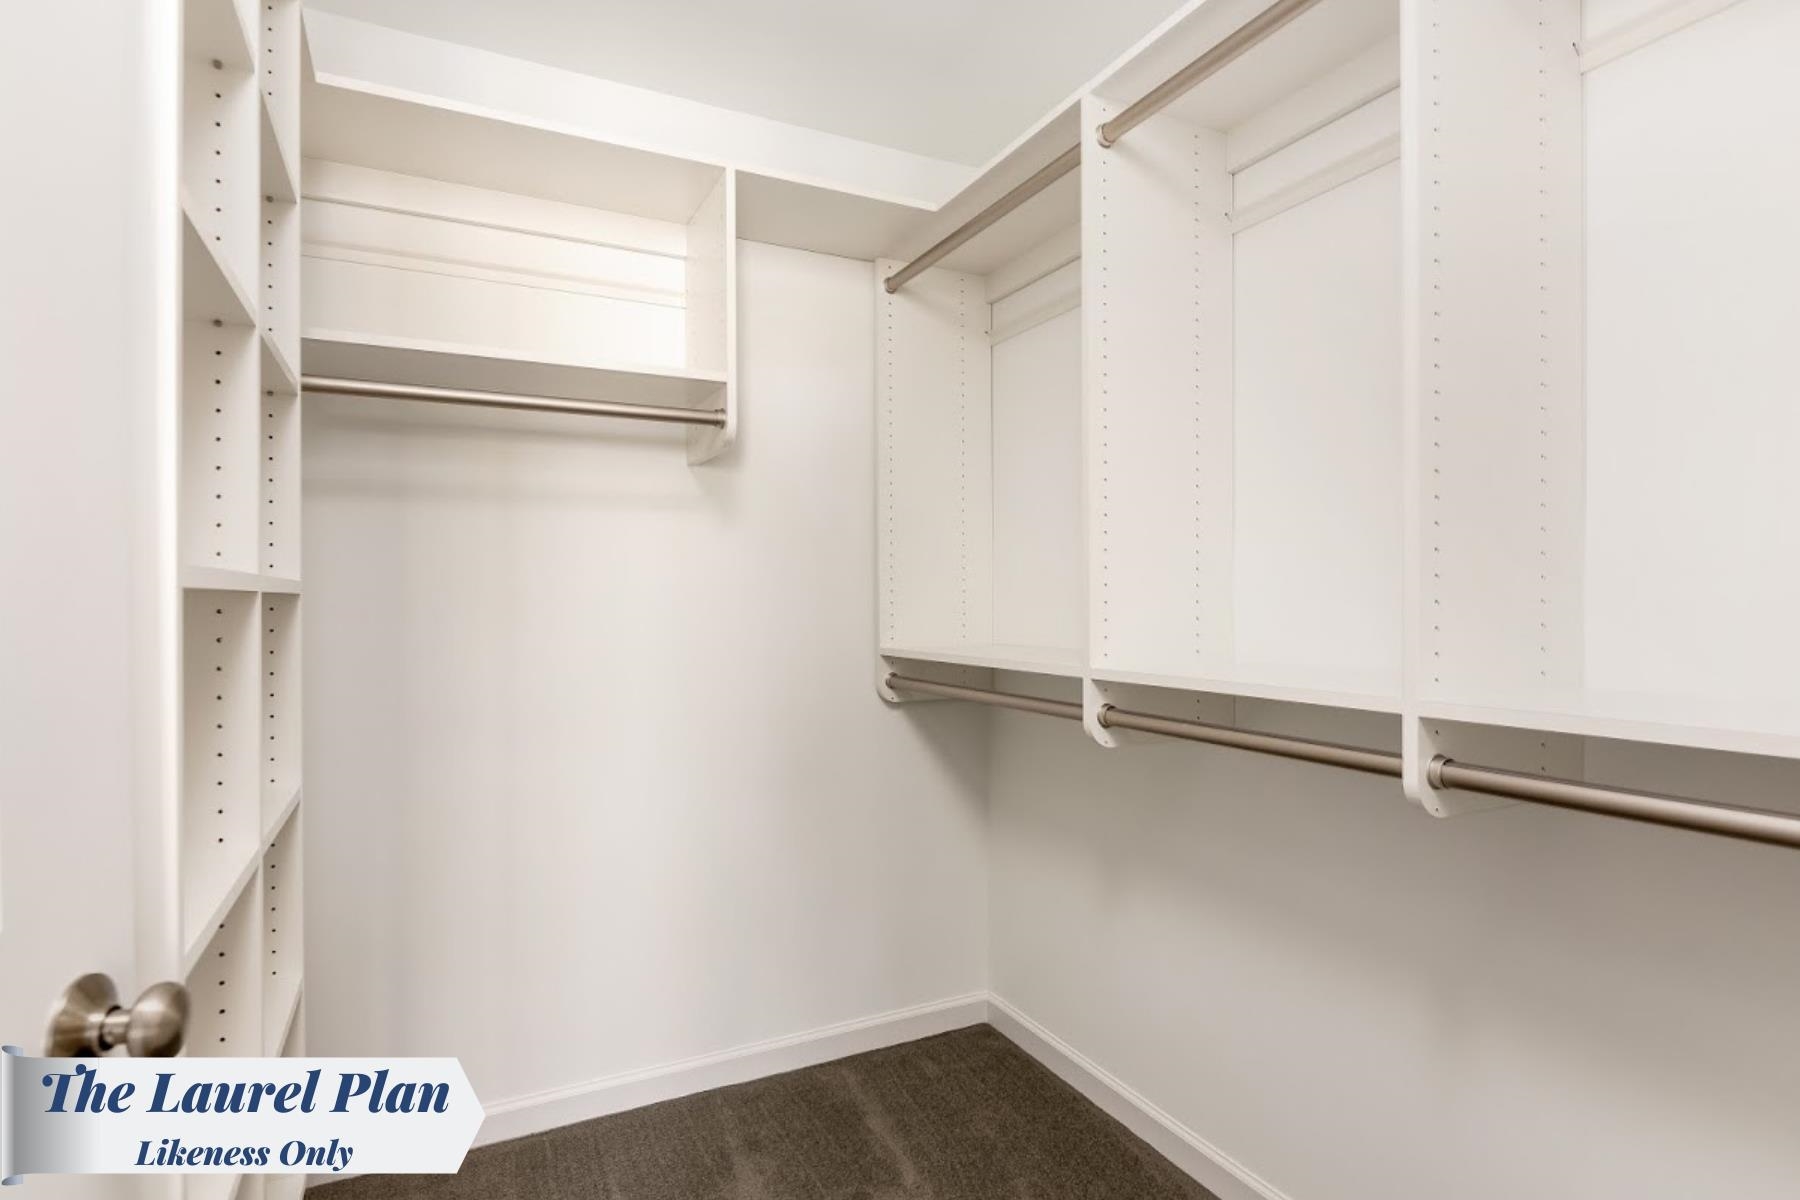
- Gas Fireplace, 1 Fireplace, Kitchen Island, Kitchen/Dining, Living/Dining, Primary BR w/ BA, Indoor Storage, Walk-in Closet
- Appliances Included
- Dishwasher, Microwave, Electric Range, Refrigerator, Owned Water Heater
- Flooring
- Carpet, Hardwood, Tile
- Heating
- Natural Gas, Hot Air
- Basement Desc
- Full, Unfinished, Interior Access
Town Market Snapshot
Source: Data provided by PrimeMLS, graph generated by Pall Spera Company
Exterior Features
- Style of Residence
- Townhouse
- Time Share
- No
- Exterior Details
- Deck, Covered Porch
- Land Desc.
- PRD/PUD
- Roof Desc.
- Architectural Shingle
- Driveway Desc.
- Paved
- Foundation Desc.
- Concrete
- Sewer Desc.
- Public
- Garage / Parking
- Yes
- Garage Spaces
- 2
- Road Frontage
- 0
- Zoning
- Residential
- Elementary School
- Milton Elementary School
- Middle School
- Milton Jr High School
- High School
- Milton Senior High School
Affordability Estimate
Quick payment estimate for this listing. Not a loan offer — rates and terms vary.
Est. monthly principal & interest —
Estimate excludes taxes, insurance, HOA, and PMI. Consult a lender for accurate figures.
You May Also Like
View more nearby


Ask about this property
Message Emily Borner about MLS #5066492.
