

Request a showing
Pick a Saturday or another date in the next 4 weeks, then leave your contact details.


Listed by: KW Vermont Templeton Real Estate Group
General Property Information
- Property Status
- Active
- Price
- $425, 000
- Property Type
- Single Family
- County
- VT-Chittenden
- Agency / Brokerage
- Templeton Real Estate Group
KW Vermont - List Date
- 10/11/2026 8:00 PM
- Acres
- 0.54
- Year Built
- 1984
- Bedrooms
- 3
- Total Baths
- 2
- Sq. Ft. (Total)
- 2,176
- Tax Year
- 2026
- Taxes
- $5,637

Description
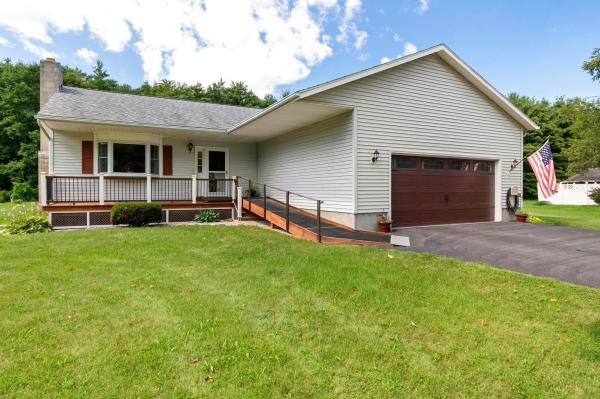
This move-in-ready ranch offers the ease of one-level living, a spacious finished lower level and a fully fenced backyard, all in a well-established Milton neighborhood! Inside, newer flooring adds a fresh feel to the main level, where the living room, dining area and kitchen connect easily and create a comfortable everyday flow. The dining room stands out with cathedral ceilings and warm wood beam detail, while a glass French door opens to the back deck and yard, bringing the indoor and outdoor spaces together. Three bedrooms and a full bathroom complete the main level. Downstairs, the finished lower level adds even more living space with a second living area featuring a built-in bar, plus a separate gym, playroom or bonus room, laundry and a second full bathroom. Outside, mature trees create a beautiful backdrop to the property. The fenced backyard features a deck, patio space, fire pit and storage shed, while the spacious side yard adds even more room to enjoy, with space for gardening, play or outdoor games. Sidewalks make the neighborhood easy to explore on foot, and the location keeps Milton schools, shops, local recreation and everyday essentials within easy reach!
Map
Interior Features
- # Of Stories
- 1
- Sq. Ft. (Total)
- 2,176
- Sq. Ft. (Above Ground)
- 1,216
- Sq. Ft. (Below Ground)
- 960
- Sq. Ft. Unfinished
- 256
- Rooms
- 6
- Bedrooms
- 3
- Baths
- 2
- Interior Desc
- Blinds, Cathedral Ceiling, Ceiling Fan, Dining Area, Kitchen/Dining, Kitchen/Living, Basement Laundry
- Appliances Included
- Dishwasher, Dryer, Microwave, Gas Range, Refrigerator, Washer, Natural Gas Water Heater, Water Heater off Boiler
- Flooring
- Carpet, Hardwood, Laminate, Tile, Vinyl
- Heating
- Baseboard, Hot Water
- Basement Desc
- Finished, Full, Interior Stairs
Town Market Snapshot
Source: Data provided by PrimeMLS, graph generated by Pall Spera Company
Exterior Features
- Style of Residence
- Ranch
- House Color
- Dark Green
- Time Share
- No
- Resort
- No
- Exterior Details
- Deck, Full Fence, Patio, Shed
- Land Desc.
- Interior Lot, Level, Sidewalks, Wooded, Neighborhood
- Roof Desc.
- Architectural Shingle
- Driveway Desc.
- Crushed Stone
- Foundation Desc.
- Concrete
- Sewer Desc.
- Private, Septic
- Garage / Parking
- No
- Garage Spaces
- 0
- Road Frontage
- 120
- Zoning
- R7
- Elementary School
- Milton Elementary School
- Middle School
- Milton Jr High School
- High School
- Milton Senior High School
Affordability Estimate
Quick payment estimate for this listing. Not a loan offer — rates and terms vary.
Est. monthly principal & interest —
Estimate excludes taxes, insurance, HOA, and PMI. Consult a lender for accurate figures.
You May Also Like
View more nearby

Ask about this property
Message Emily Borner about MLS #5113946.
