

Request a showing
Pick a Saturday or another date in the next 4 weeks, then leave your contact details.
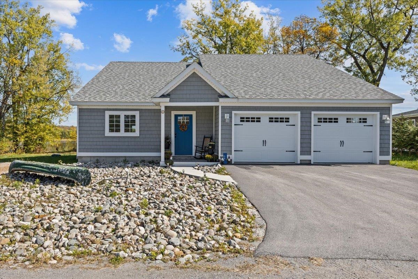
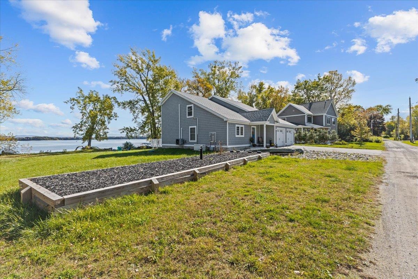
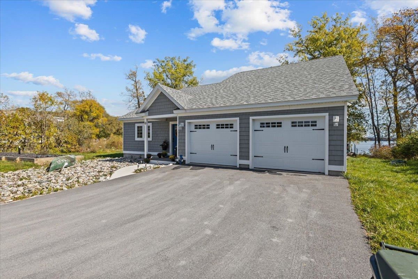
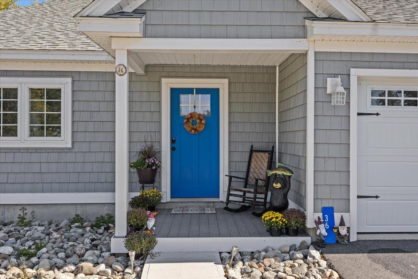
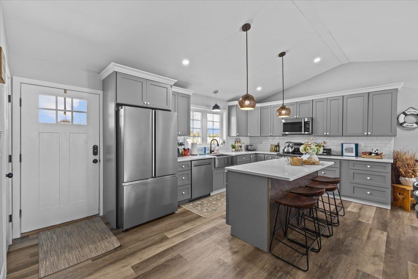
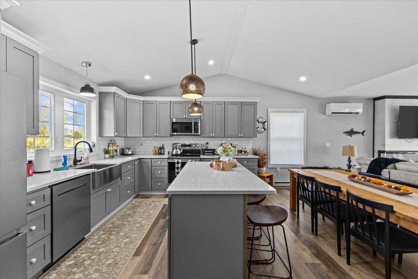
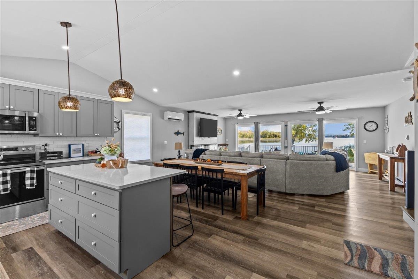
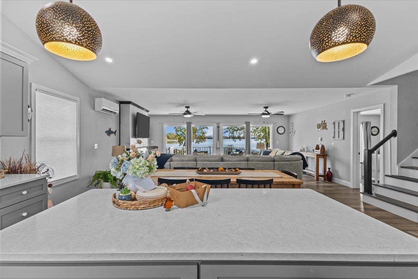
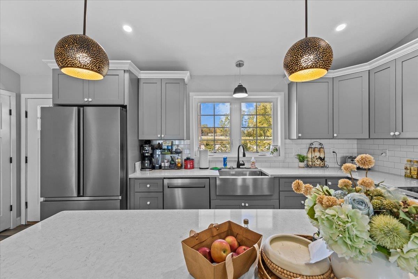
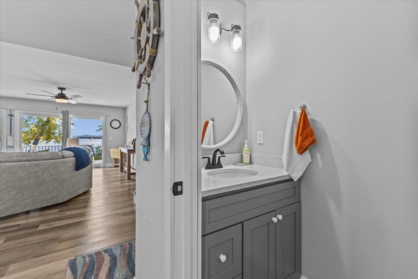
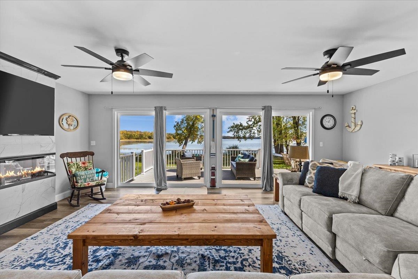
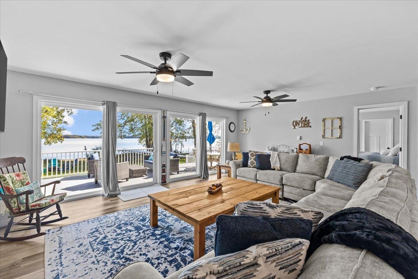
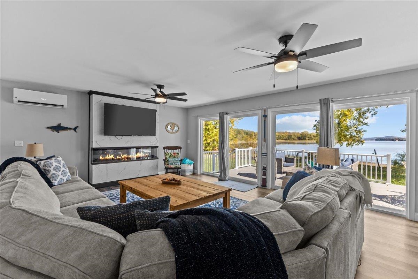
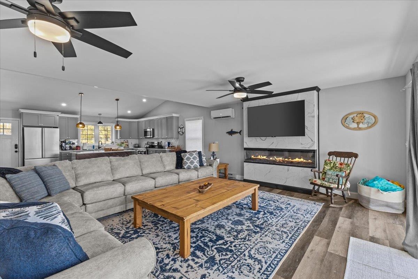
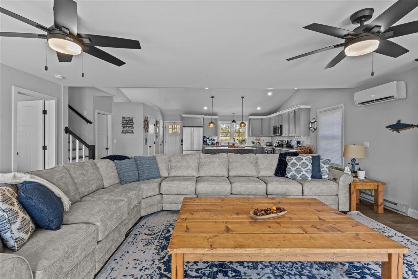
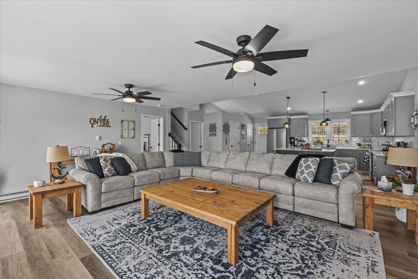
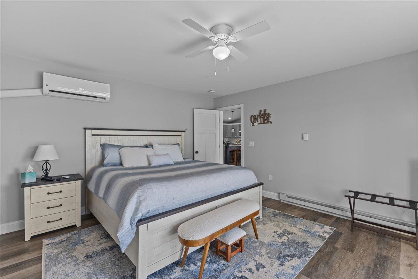
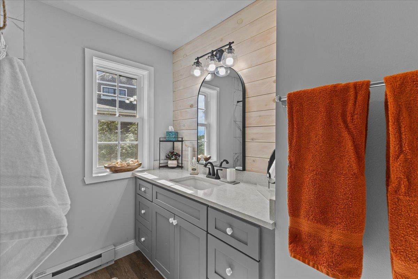
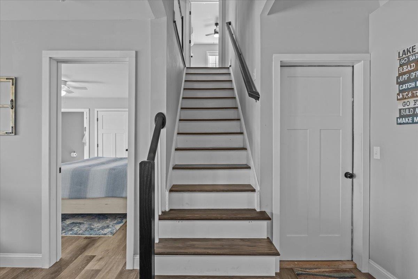
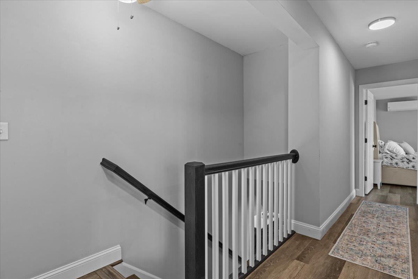
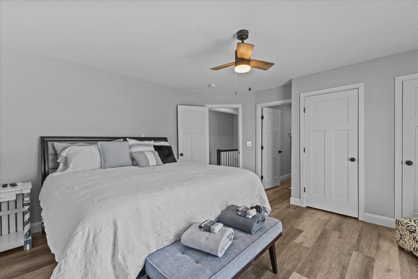
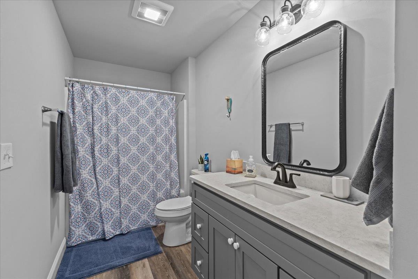
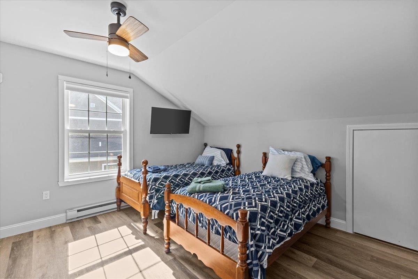
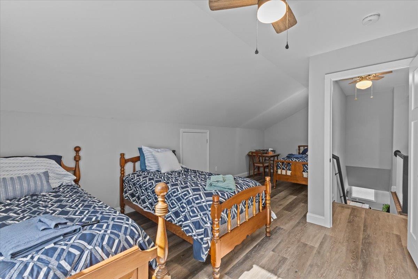
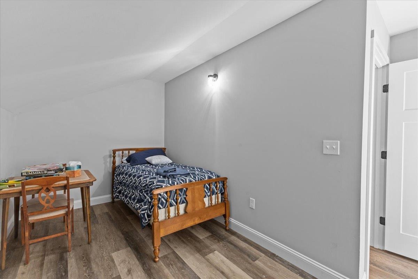
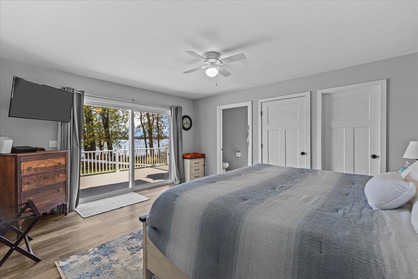
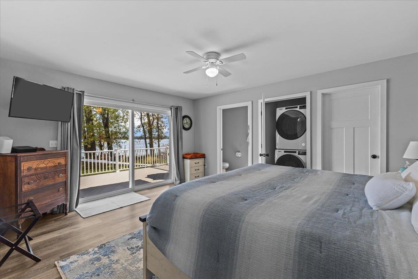
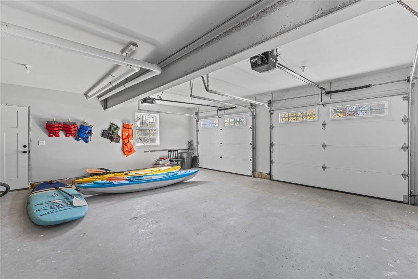
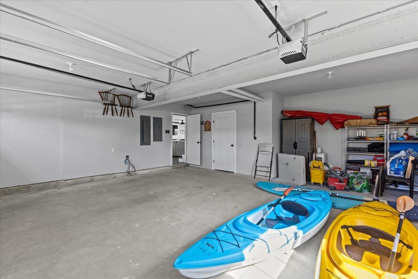
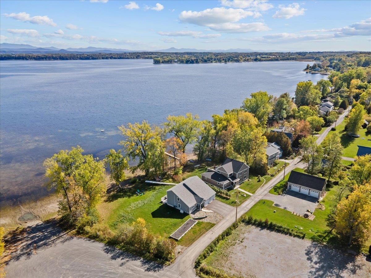
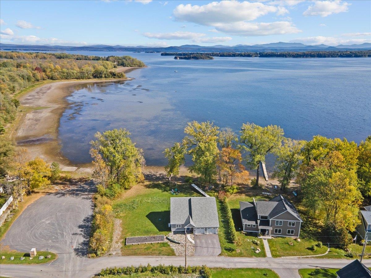
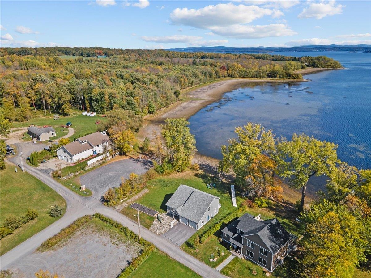
Listed by: Signature Properties of Vermont Blake Gintof
General Property Information
- Property Status
- Active Under Contract
- Price
- $1, 150, 000
- Property Type
- Single Family
- County
- VT-Grand Isle
- Agency / Brokerage
- Blake Gintof
Signature Properties of Vermont - List Date
- 10/19/2025 8:00 PM
- Acres
- 0.58
- Year Built
- 2023
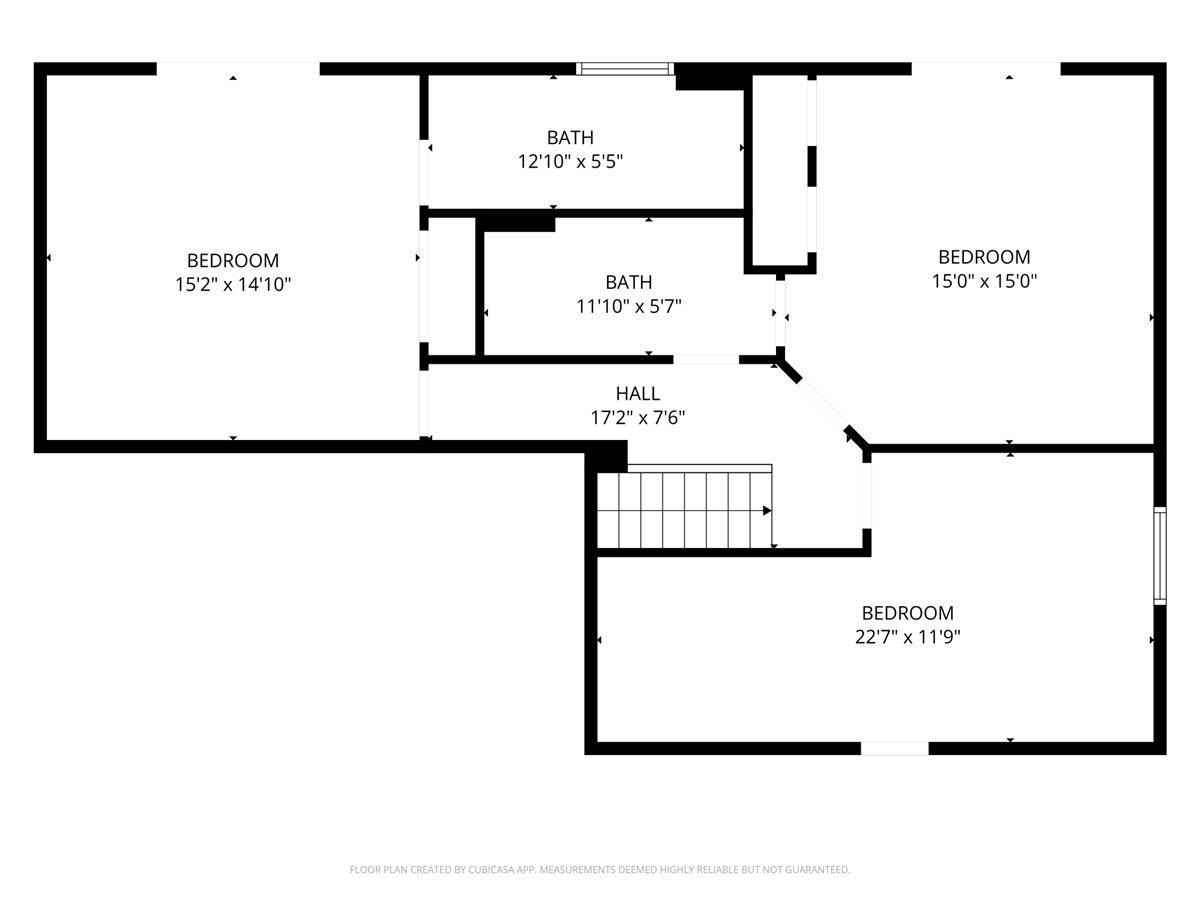
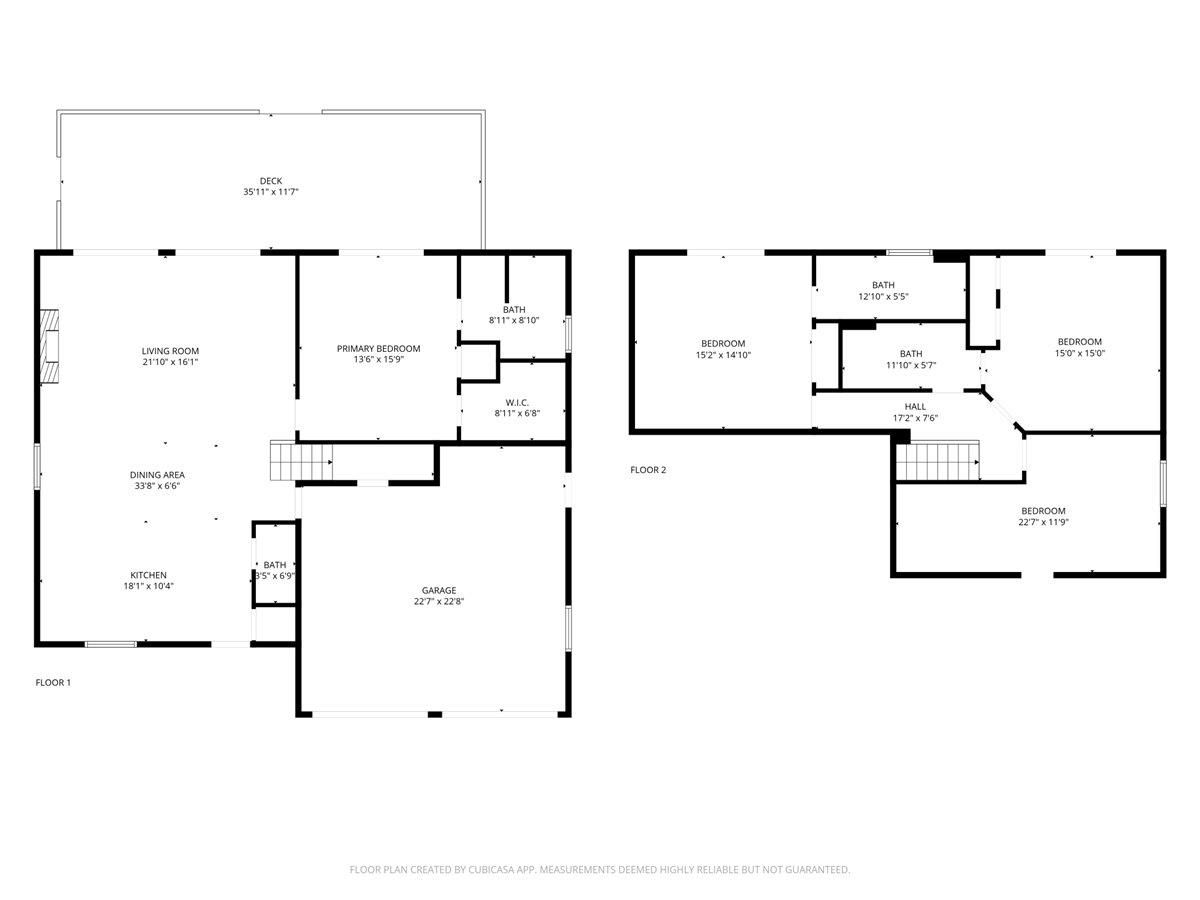
- Bedrooms
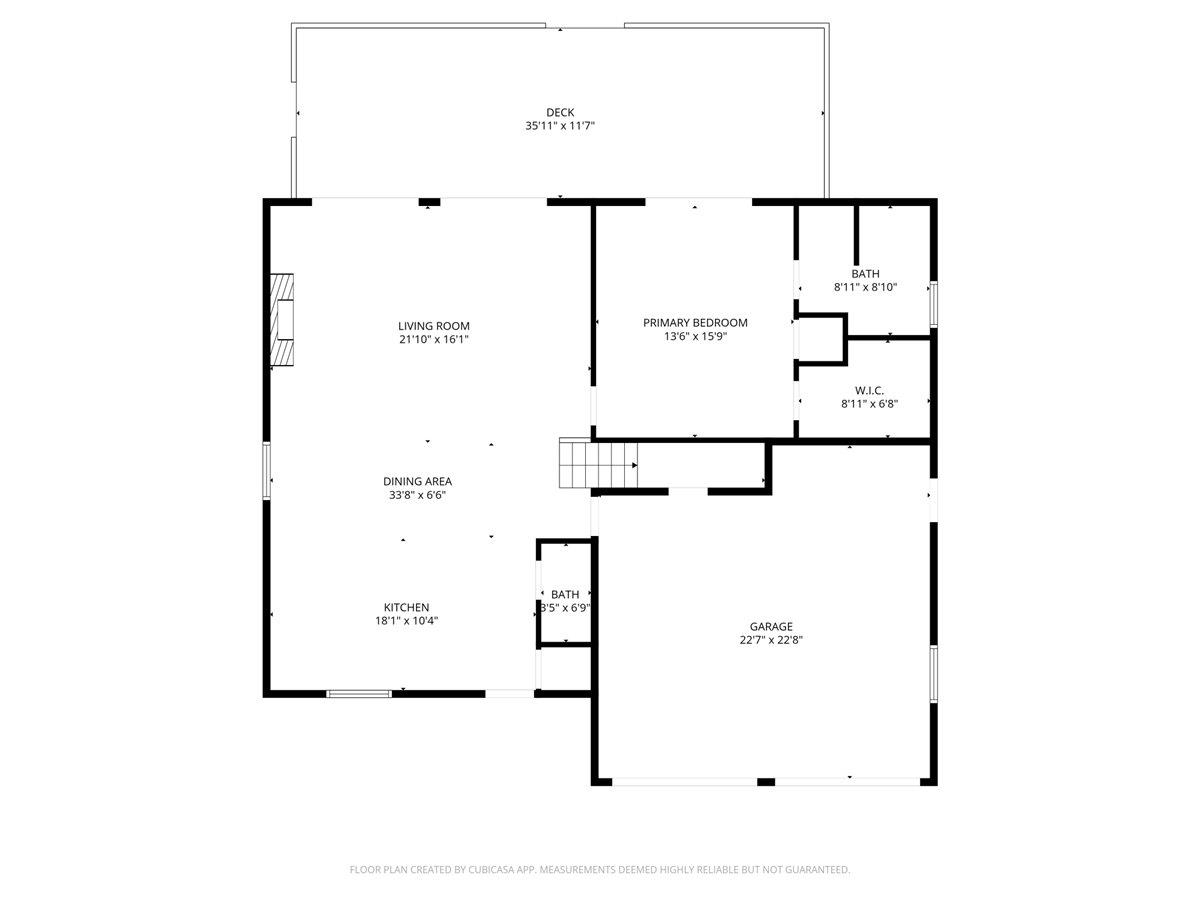
- 3
- Total Baths
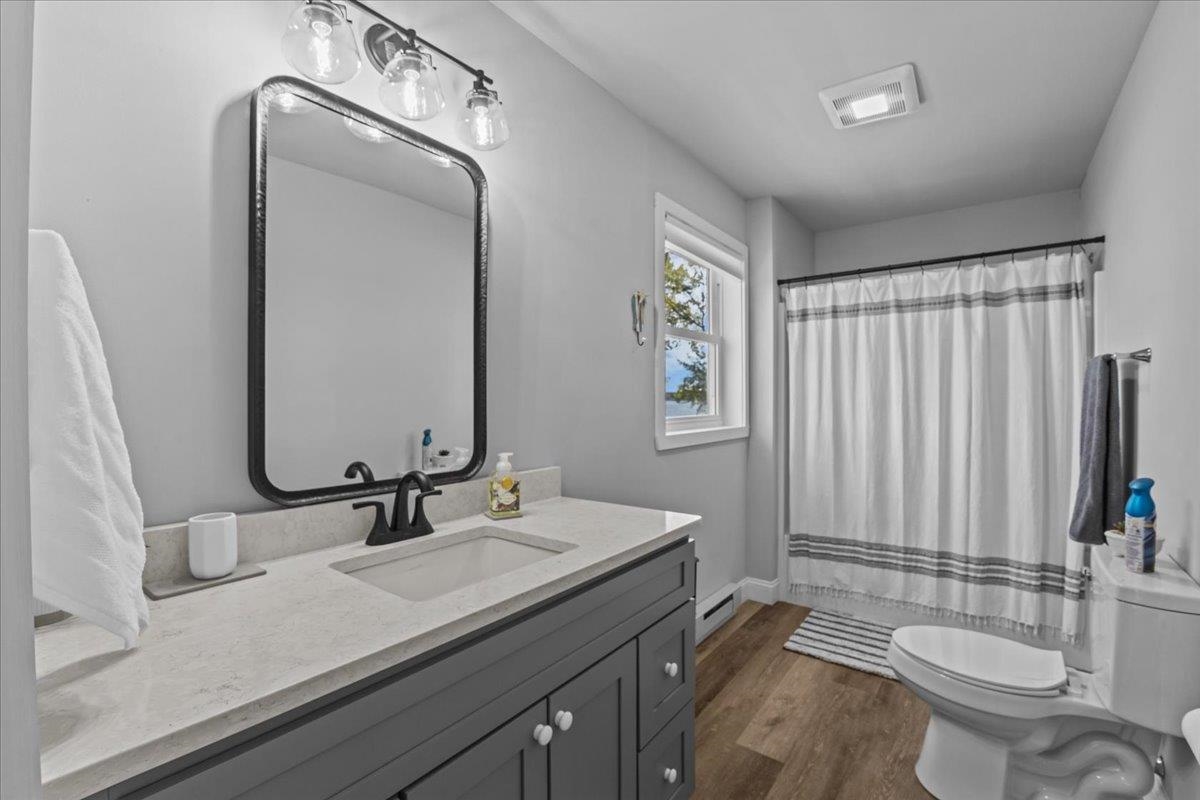
- 4
- Sq. Ft. (Total)
- 2,158
- Tax Year
- 2025
- Taxes
- $12,787

Description
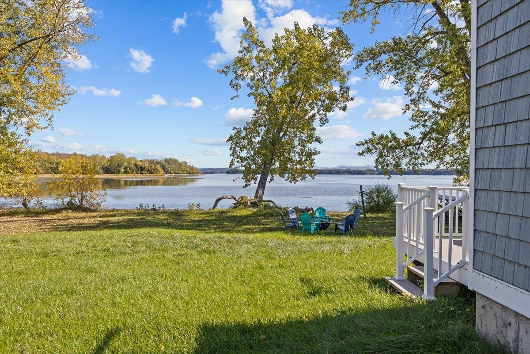
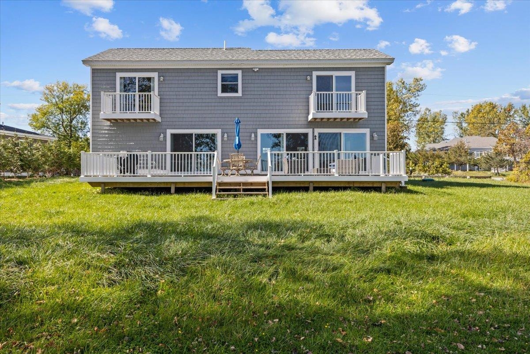
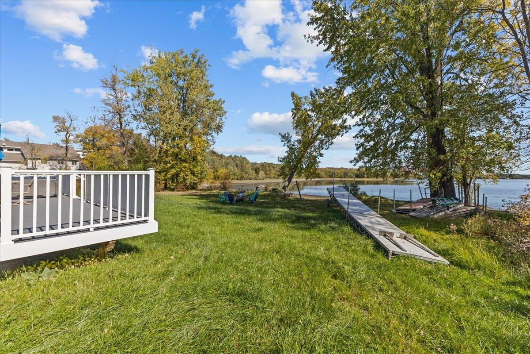
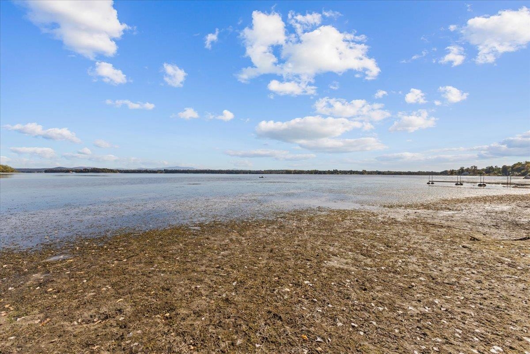
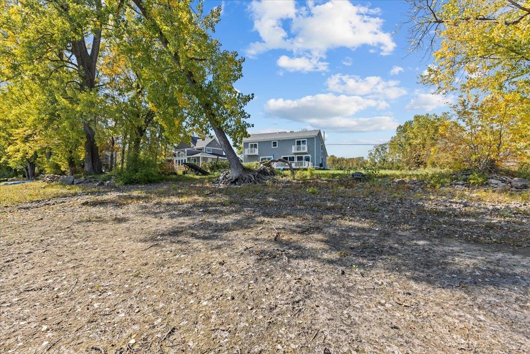
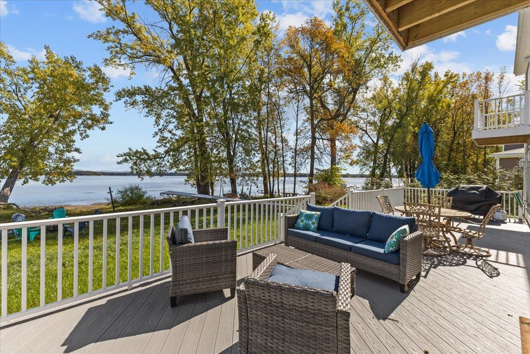

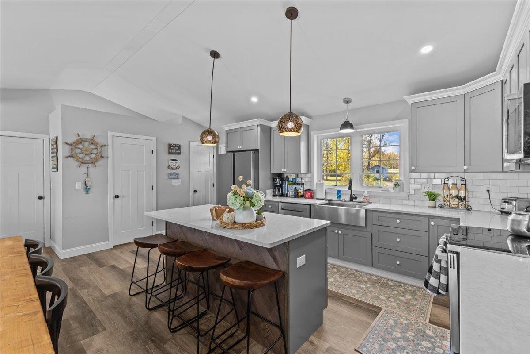
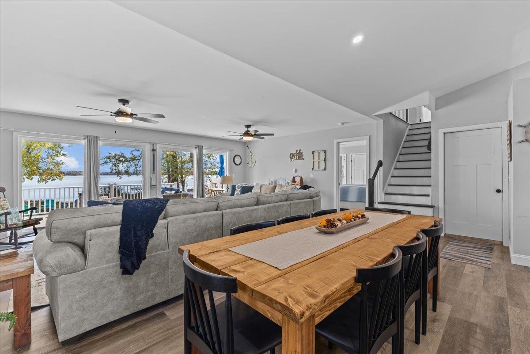
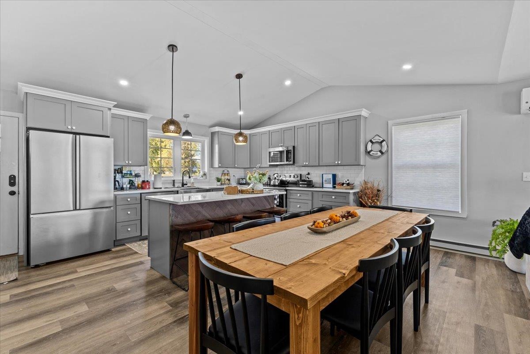
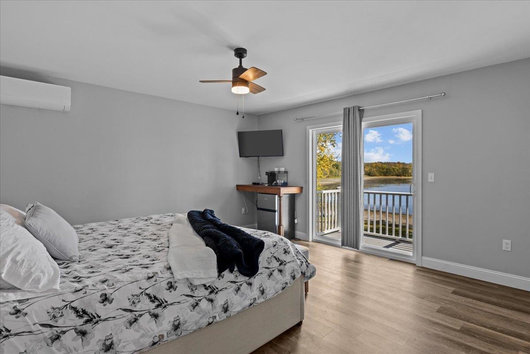
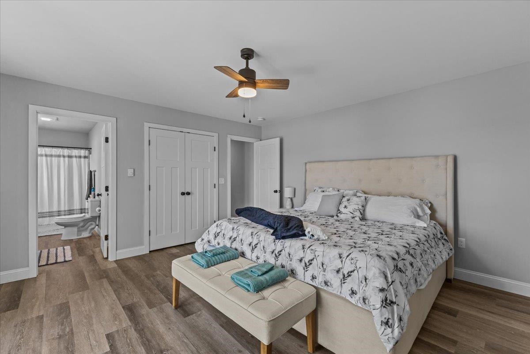
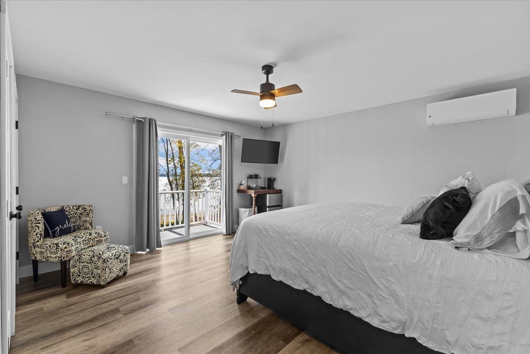
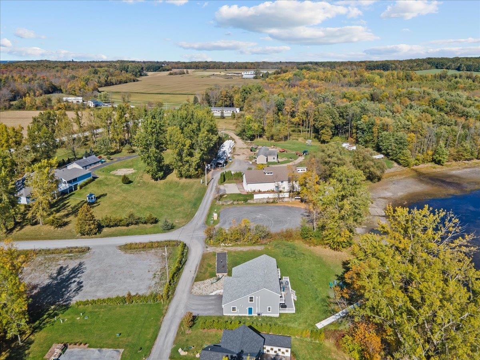
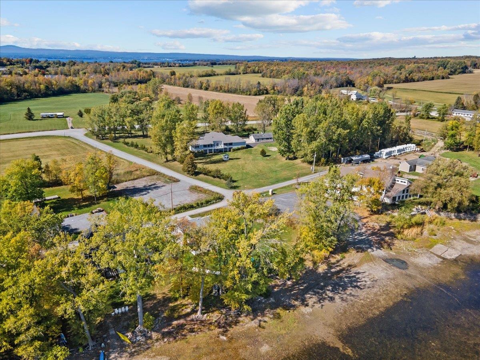
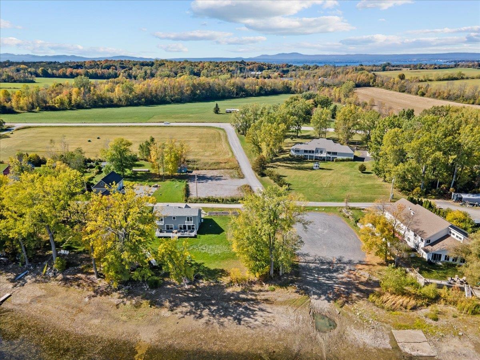
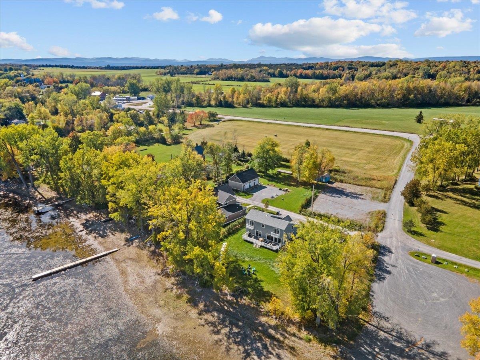
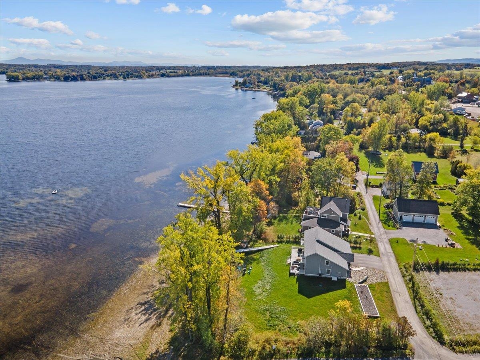
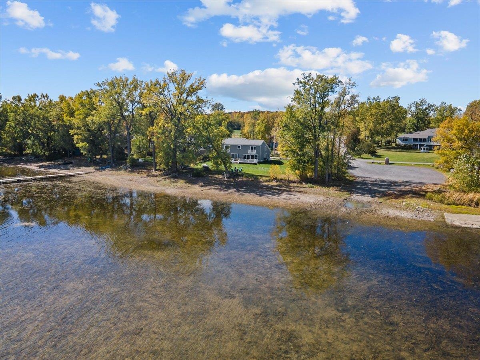
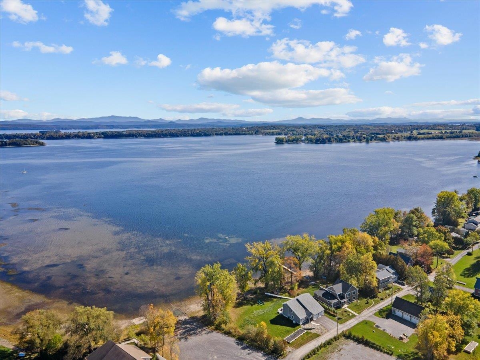
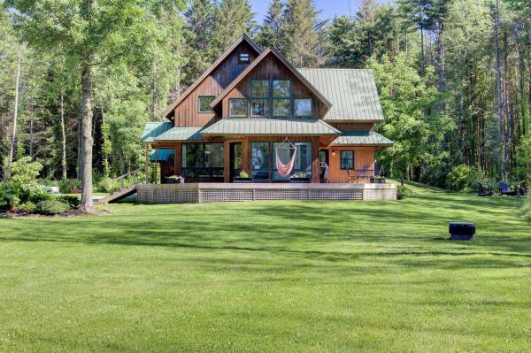
Welcome to your perfect Lake Champlain getaway and proven income producer! This beautifully updated and fully furnished lakefront home offers the ideal blend of relaxation, recreation, and revenue. Step inside to a bright and open living area with panoramic lake views, modern finishes, and comfortable furnishings. The stylish kitchen, cozy bedrooms, and thoughtfully designed layout maximize comfort for both short and extended stays. Outside, enjoy your own private lake access for swimming, kayaking, or simply soaking in the breathtaking sunrises over the Green Mountains. Whether you’re looking to continue its strong rental history or keep it as your own private escape, this property delivers the best of both worlds—effortless ownership and endless enjoyment. Just minutes from local dining, marinas, and year-round recreation, it’s an unbeatable opportunity to own a piece of Lake Champlain paradise with proven income potential! Comes fully furnished, turnkey, and ready to be enjoyed!
Map
Interior Features
- # Of Stories
- 2
- Sq. Ft. (Total)
- 2,158
- Sq. Ft. (Above Ground)
- 2,158
- Sq. Ft. (Below Ground)
- 0
- Rooms
- 6
- Bedrooms
- 3
- Baths
- 4
- Interior Desc
- Blinds, Ceiling Fan, 1 Fireplace, Furnished, Kitchen Island, Kitchen/Dining, Kitchen/Family, Kitchen/Living, LED Lighting, Primary BR w/ BA, Walk-in Closet, Window Treatment, 1st Floor Laundry
- Appliances Included
- Dishwasher, Dryer, Microwave, Electric Range, Refrigerator, Washer, Tankless Water Heater
- Flooring
- Vinyl Plank
- Heating
- Natural Gas, Baseboard, Electric, Forced Air, Heat Pump, Hot Water, Multi Zone, Mini Split
Town Market Snapshot
Source: Data provided by PrimeMLS, graph generated by Pall Spera Company
Exterior Features
- Style of Residence
- Cape
- House Color
- Blue
- Time Share
- No
- Exterior Details
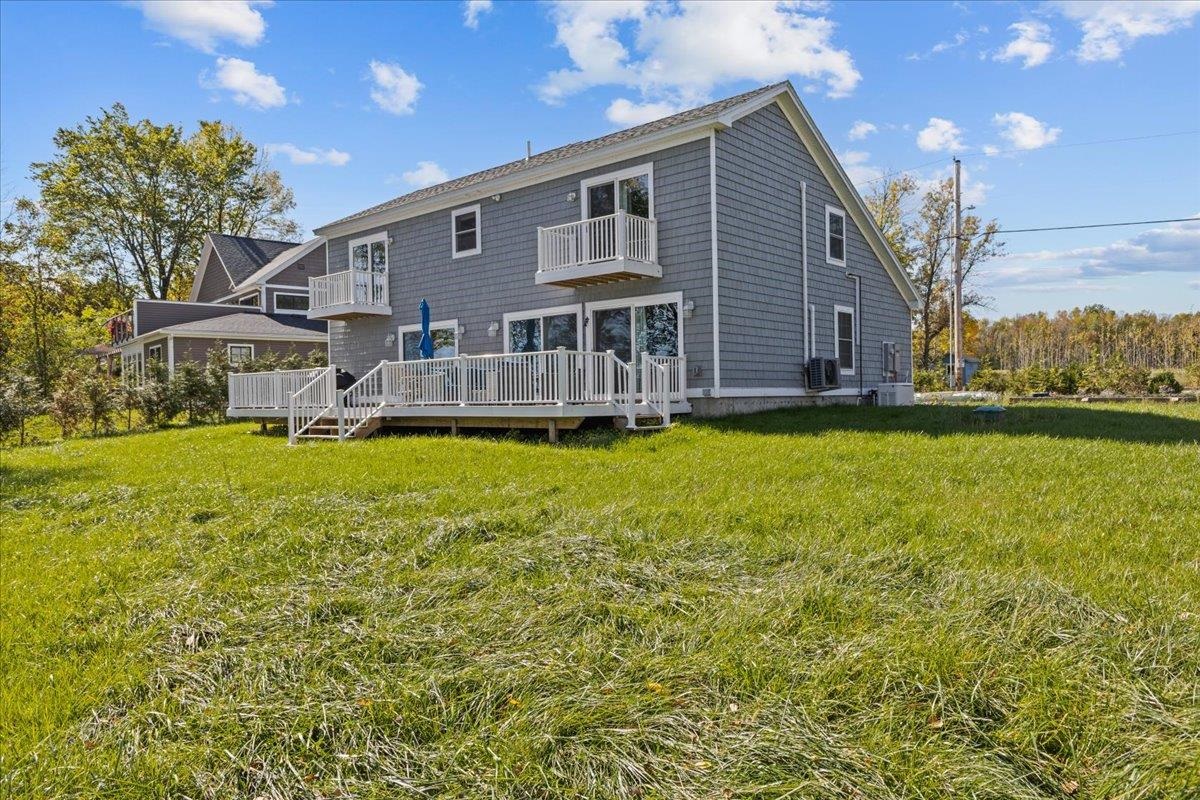
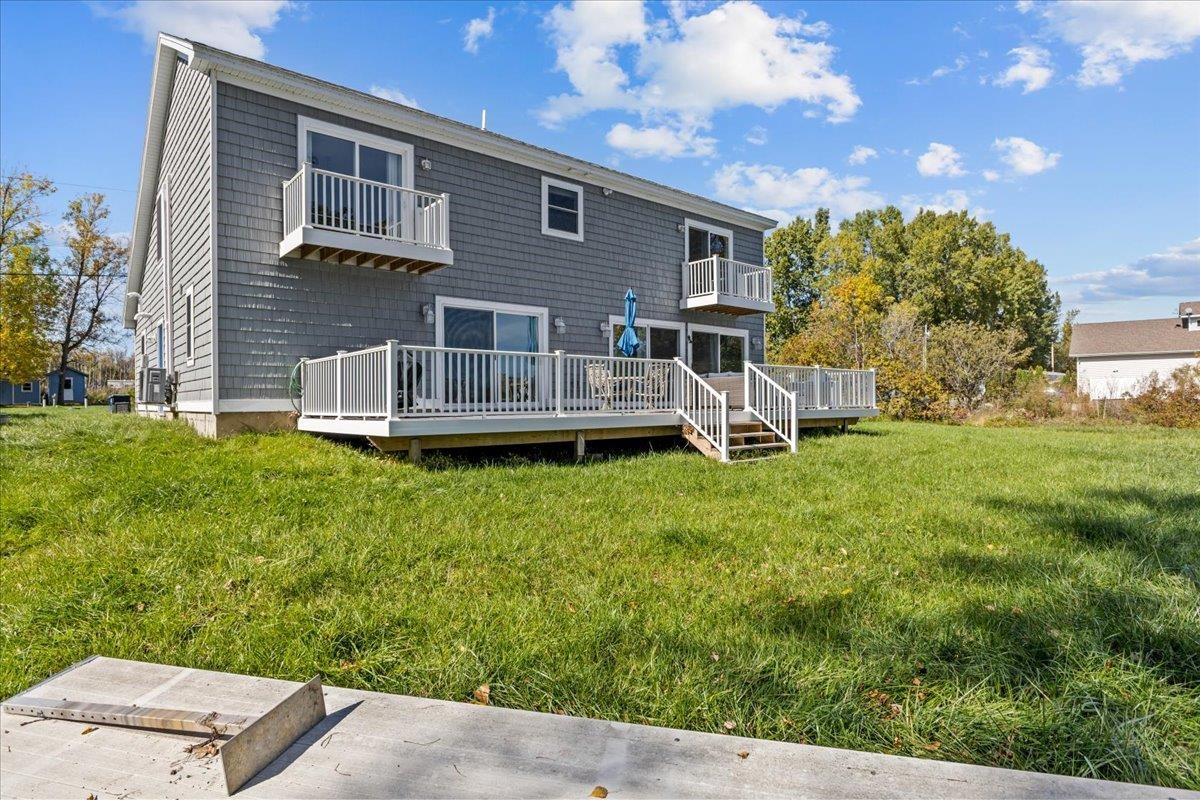
- Boat Launch, Boat Slip/Dock, Balcony, Deck, Private Dock, Window Screens
- Land Desc.
- Level, Mountain View, View
- Roof Desc.
- Architectural Shingle
- Driveway Desc.
- Paved
- Foundation Desc.
- Slab w/ Frost Wall
- Sewer Desc.
- Alternative System, On-Site Septic Exists, Private, Septic
- Garage / Parking
- Yes
- Garage Spaces
- 2
- Road Frontage
- 0
- Zoning
- Res
Affordability Estimate
Quick payment estimate for this listing. Not a loan offer — rates and terms vary.
Est. monthly principal & interest —
Estimate excludes taxes, insurance, HOA, and PMI. Consult a lender for accurate figures.
You May Also Like
View more nearby
Ask about this property
Message George Bambara about MLS #5066518.
