

Request a showing
Pick a Saturday or another date in the next 4 weeks, then leave your contact details.
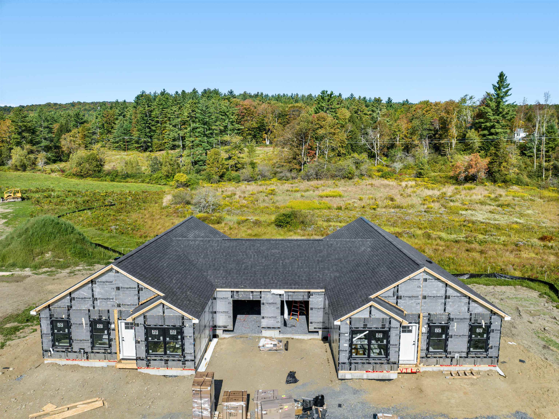
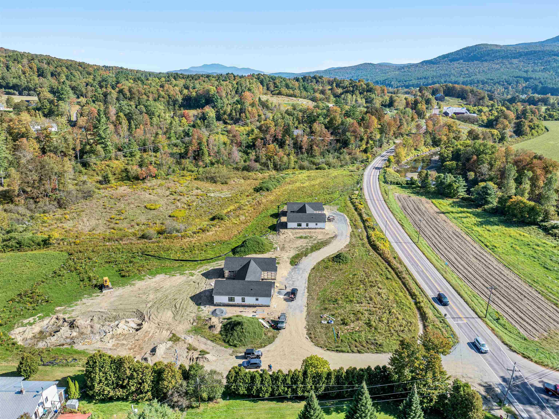
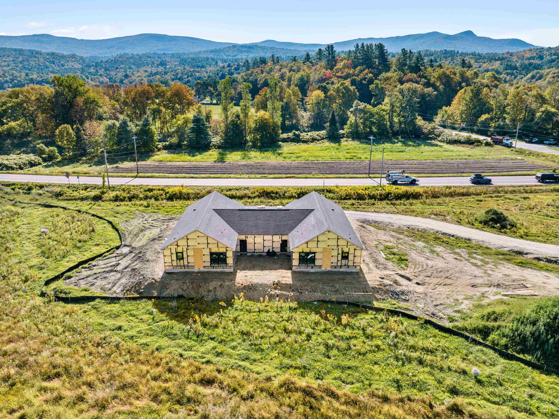
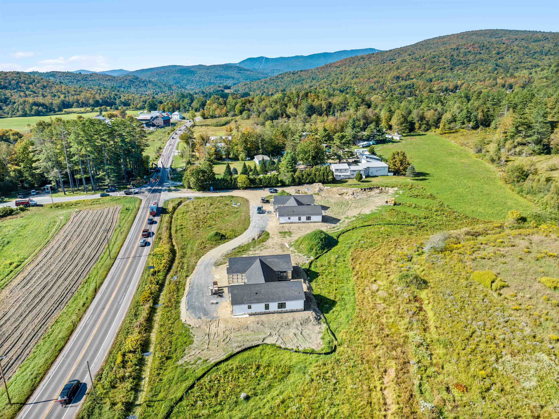
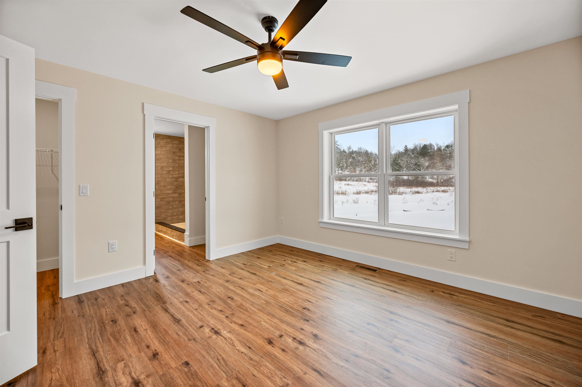
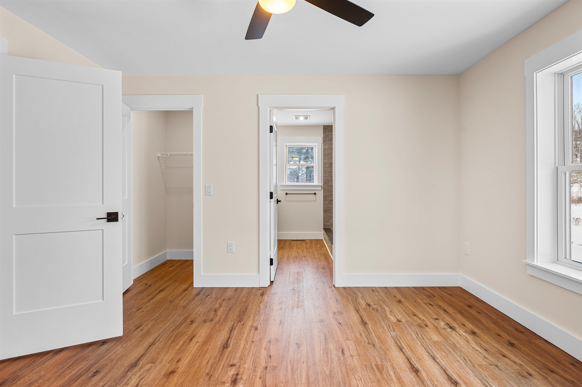
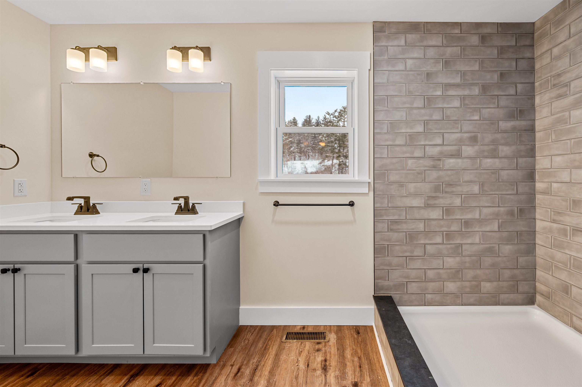
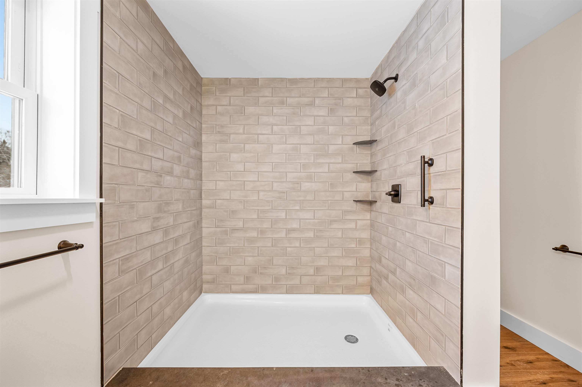
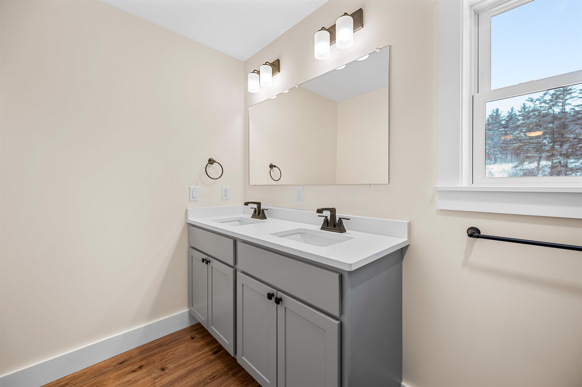
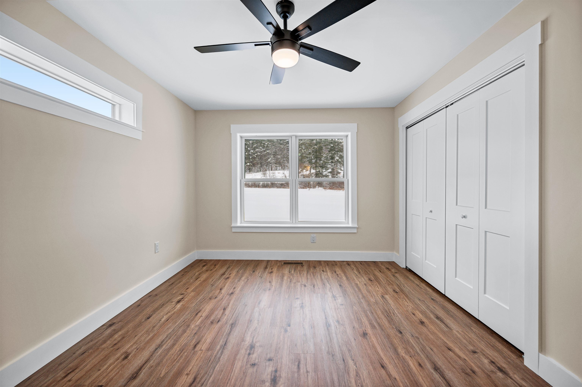
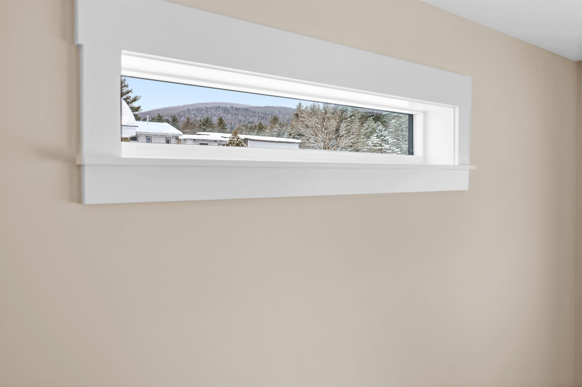
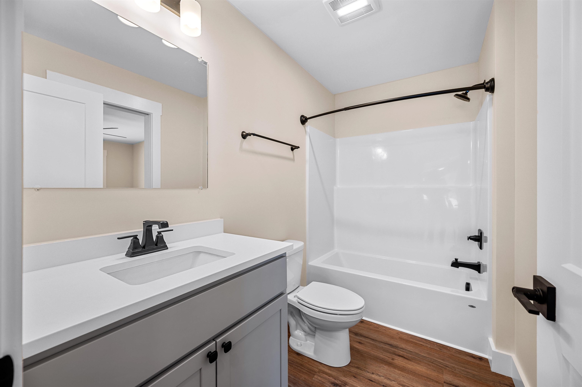


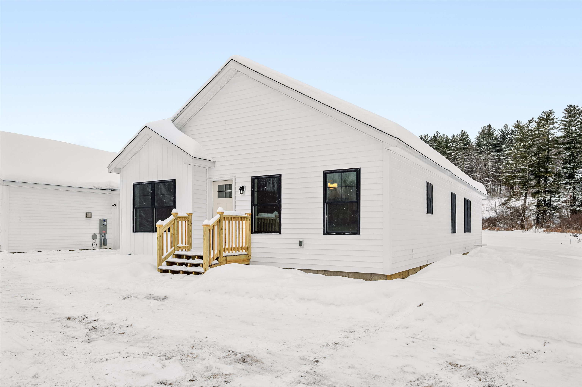

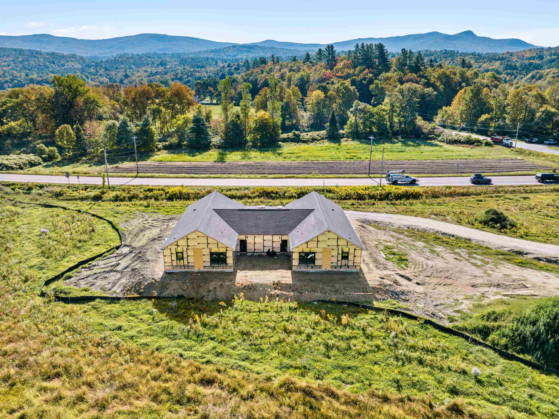
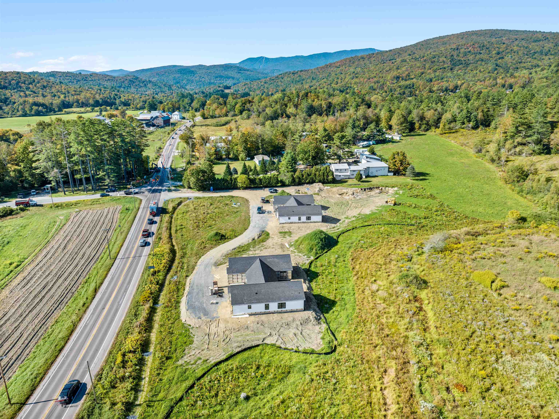
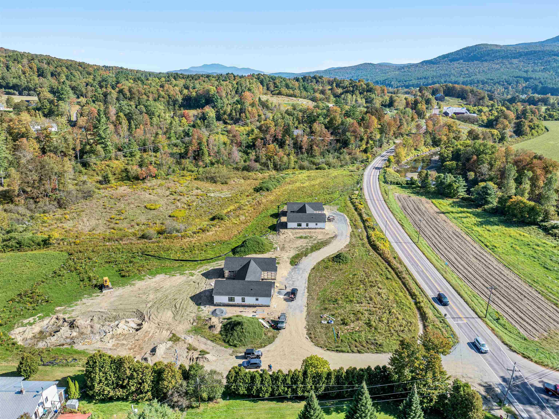
Listed by: Vermont Real Estate Company Brian Kitchens
General Property Information
- Property Status
- Active Under Contract
- Price
- $600, 000
- Property Type
- Condo
- County
- VT-Washington
- Agency / Brokerage
- Brian Kitchens
Vermont Real Estate Company - List Date
- 10/31/2025 8:00 PM
- Unit Number
- Unit #6C
- Acres
- 1
- Year Built
- 2025
- Bedrooms
- 3
- Total Baths
- 2
- Sq. Ft. (Total)
- 1,505

Description
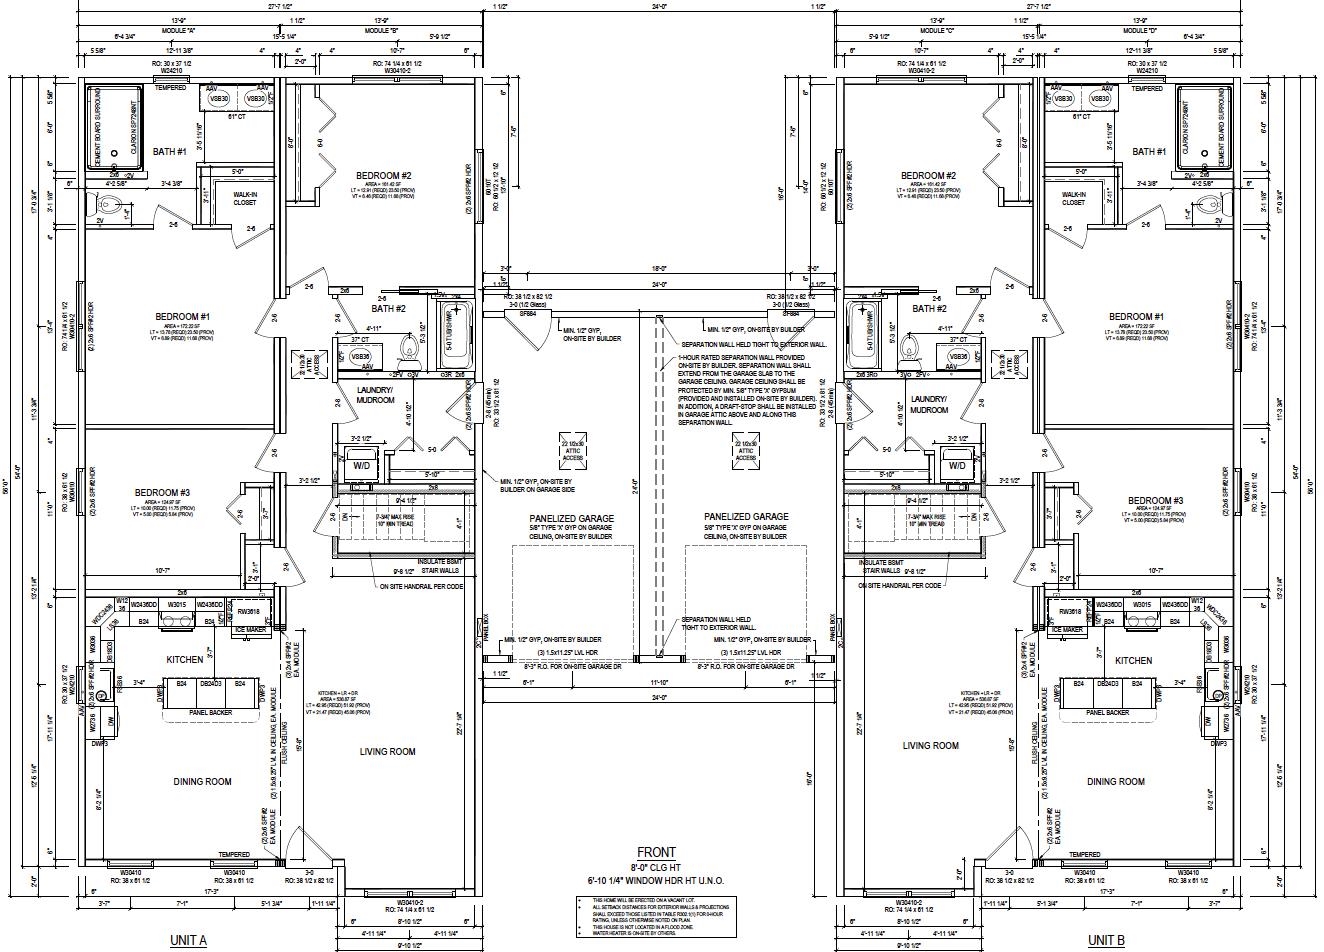
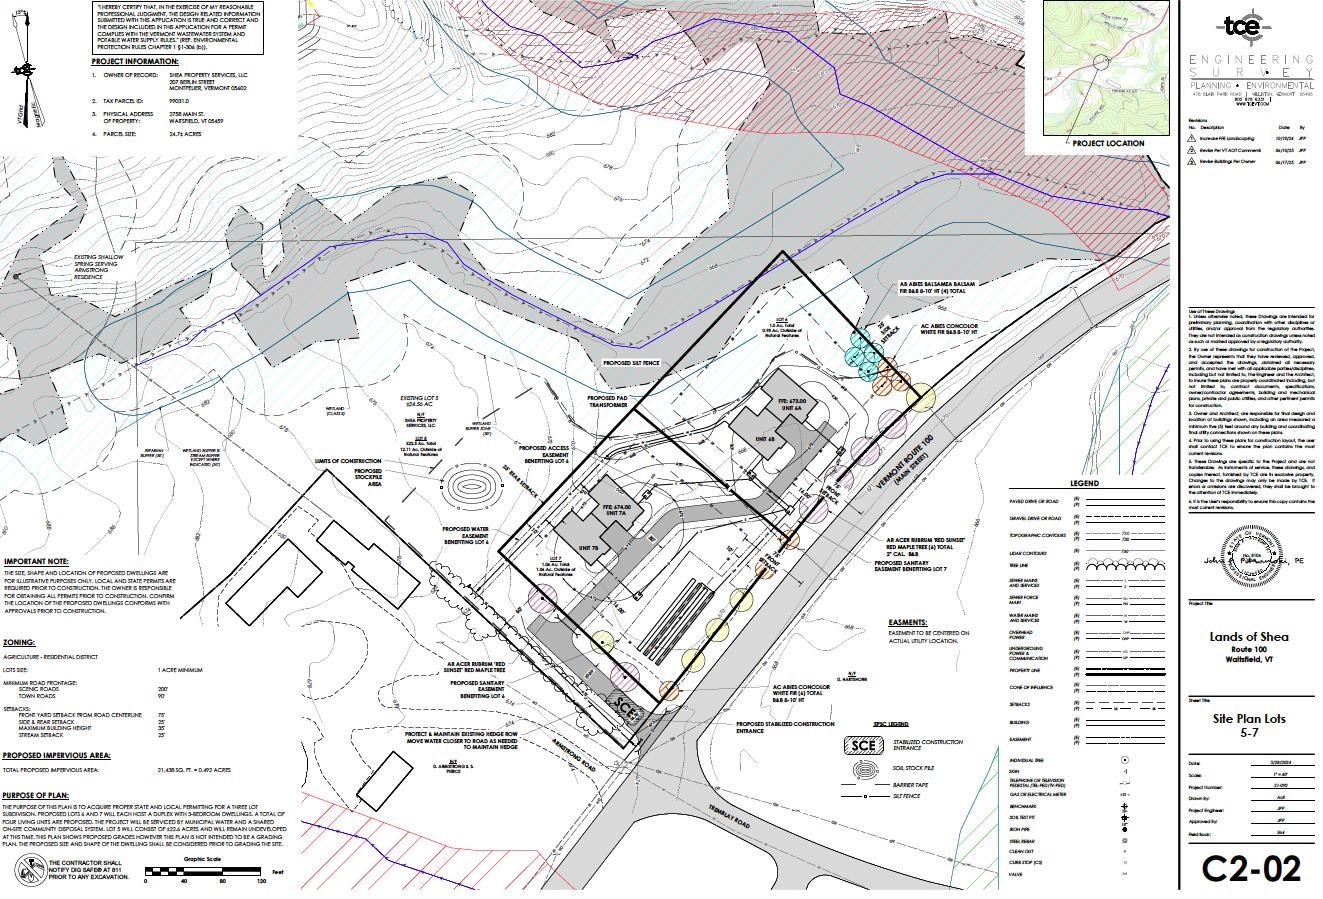
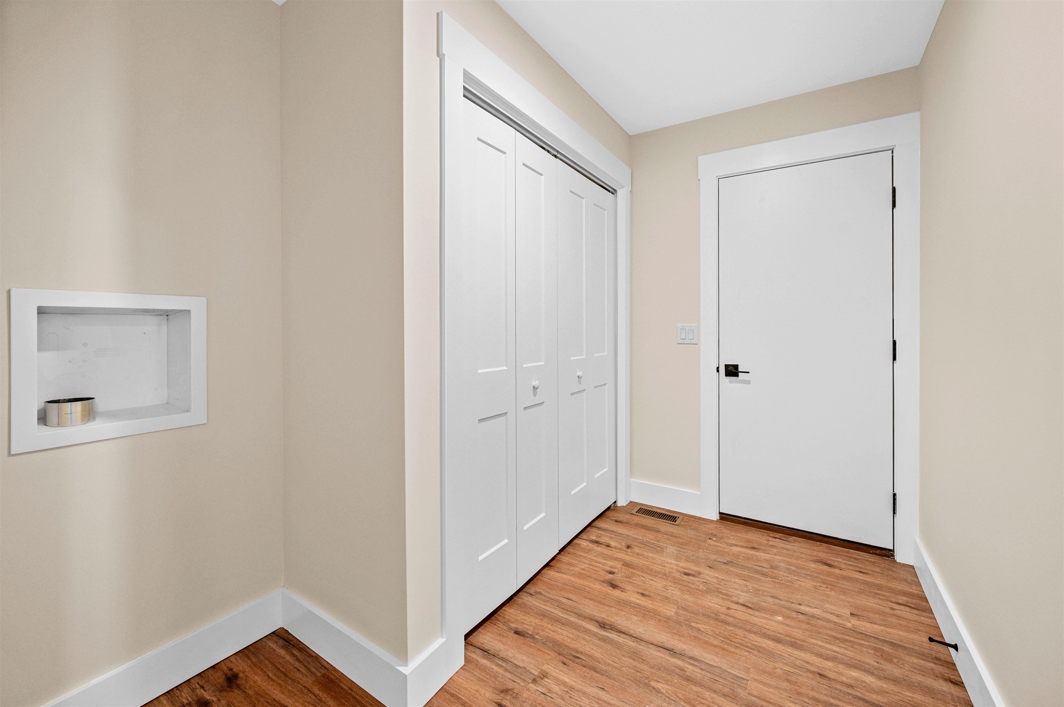
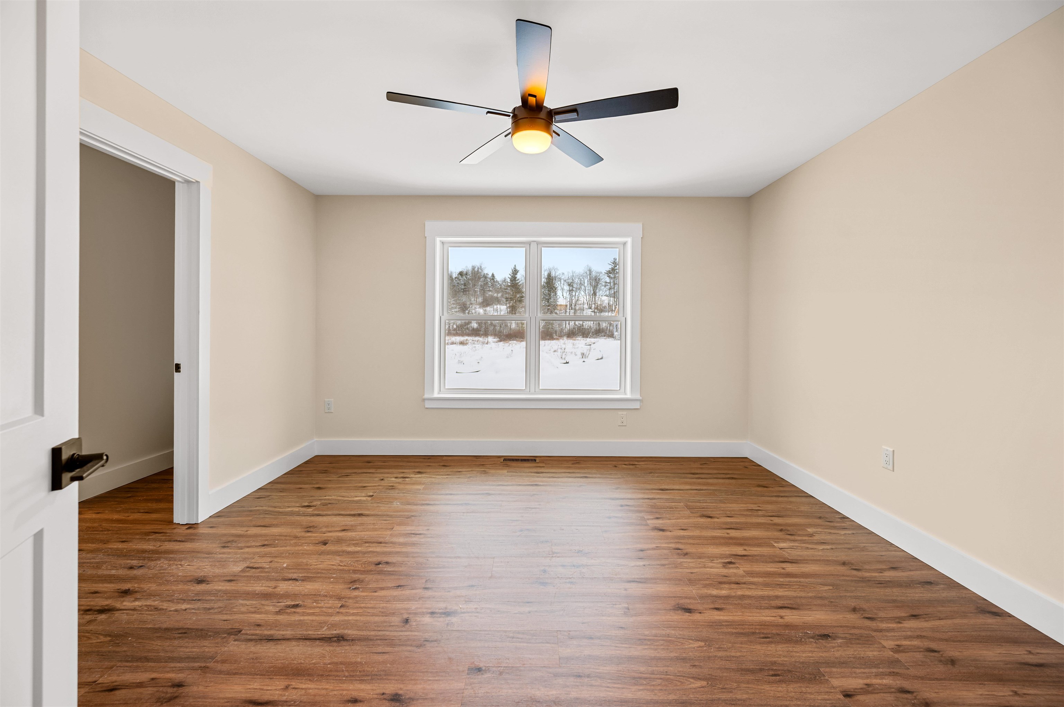

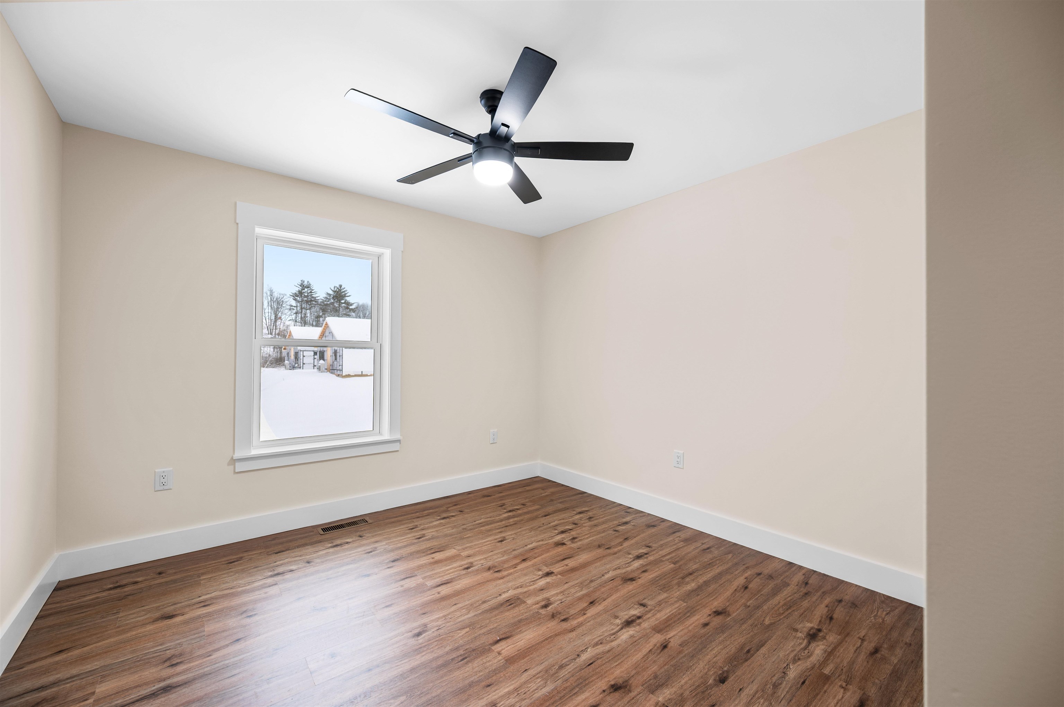
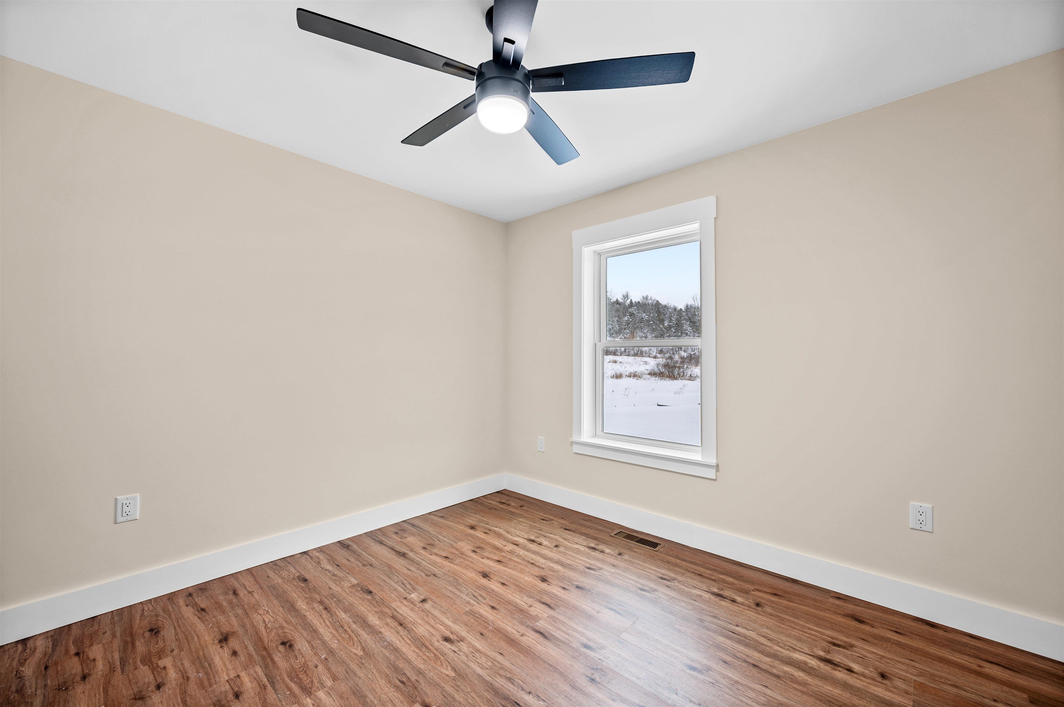
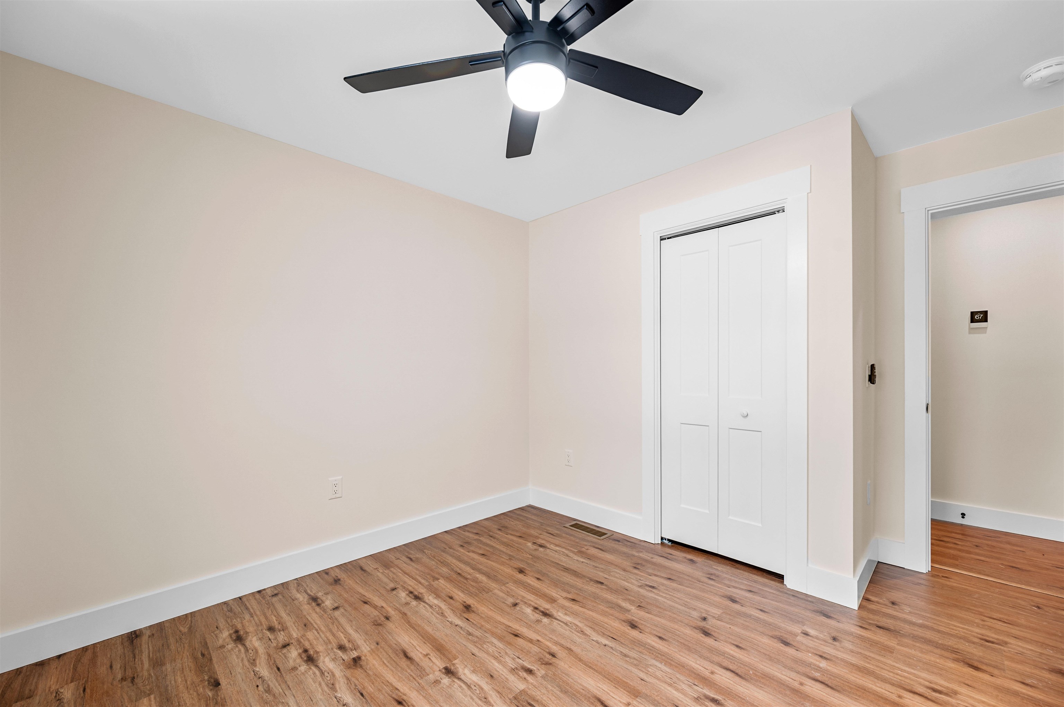
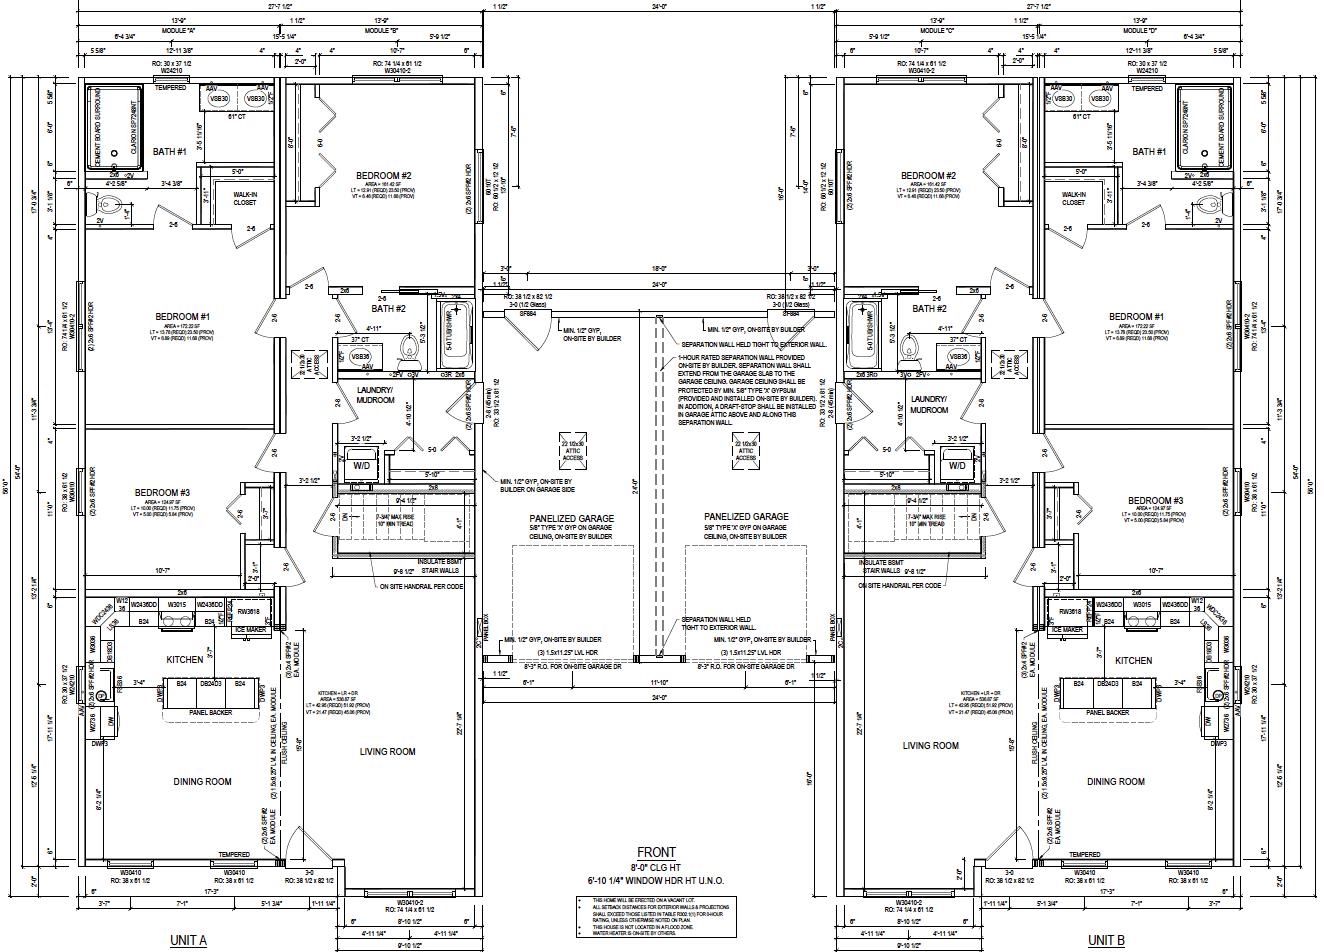
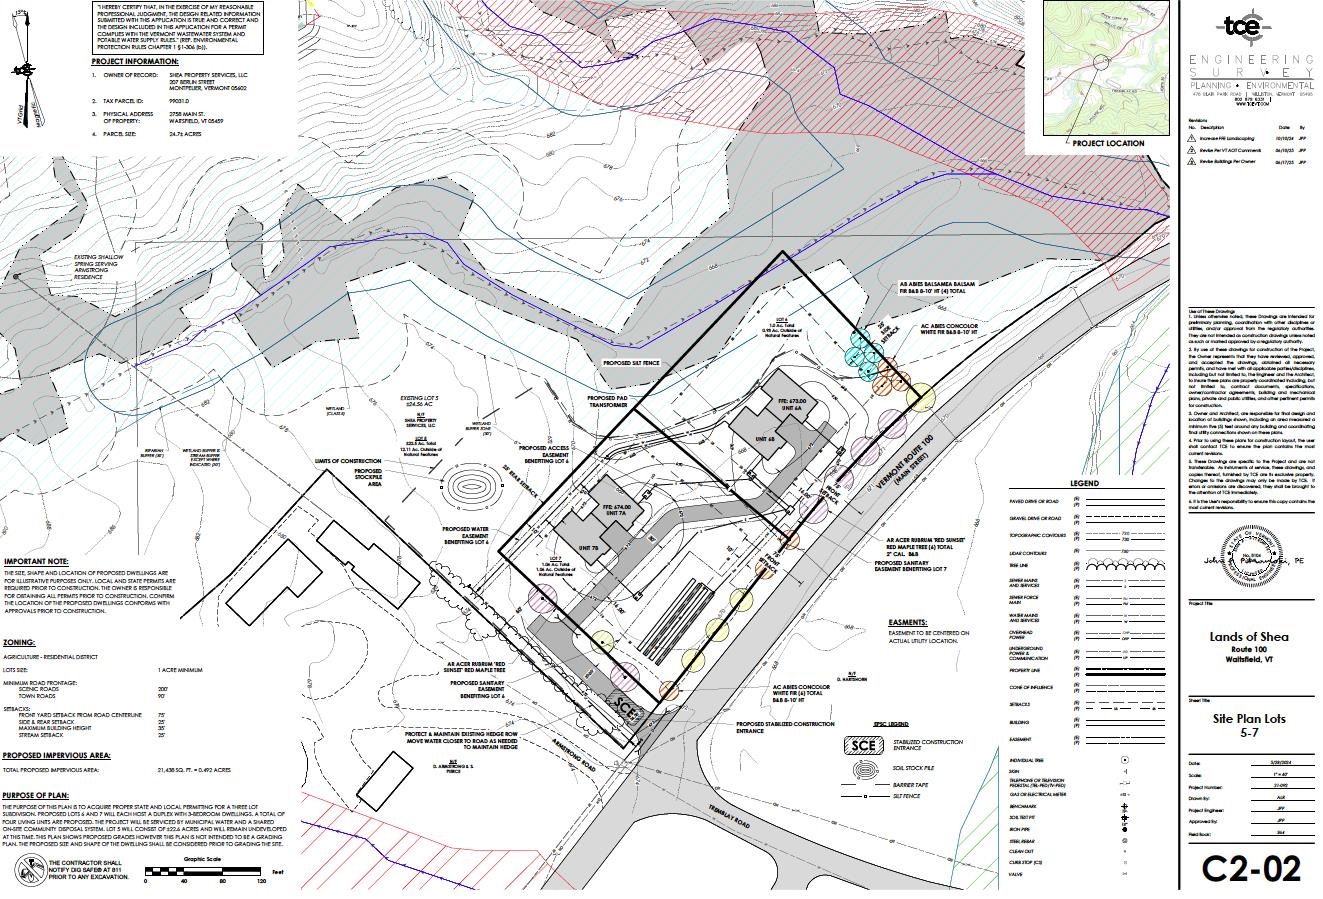
NEW CONSTRUCTION... Just ten minutes to the base of Sugarbush Resorts and Mad River Glen! Experience awe-inspiring year-round views of the Mad River Valley and direct access to the VAST Trail System. Crafted by Vermont Signature Homes of Waitsfield, this home is under construction and will be move-in ready for January 2026! The subject home is a 3 bedroom, 2 bath townhouse featuring turn-key living! Enjoy a single-level floor plan with meadow views from every window. Offering an array of standard features including central heating and cooling, oversized Harvey triple pane double hung windows, open floor plan, and garage parking! Spacious basement crawl space perfect for additional storage. The primary bedroom suite has a private bathroom, walk-in closet, and courtyard views. The second bedroom has direct access to the full bathroom and is also spacious. The third bedroom is nicely situated in the floorplan and has ample closets with plenty of storage. A spacious living/dining/kitchen area offers a welcoming space to unwind or host your guests. Make this home yours today!
Map
Interior Features
- # Of Stories
- 1
- Sq. Ft. (Total)
- 1,505
- Sq. Ft. (Above Ground)
- 1,505
- Sq. Ft. (Below Ground)
- 0
- Sq. Ft. Unfinished
- 1,505
- Rooms
- 8
- Bedrooms
- 3
- Baths
- 2
- Heating
- Propane, Forced Air
- Basement Desc
- Concrete, Concrete Floor, Crawl Space, Unfinished
Town Market Snapshot
Source: Data provided by PrimeMLS, graph generated by Pall Spera Company
Exterior Features
- Style of Residence
- End Unit, Multi-Family, Townhouse, Single Level
- House Color
- White
- Time Share
- No
- Land Desc.
- Country Setting, Field/Pasture, Level, Secluded, View, Walking Trails
- Roof Desc.
- Asphalt Shingle
- Driveway Desc.
- Gravel
- Foundation Desc.
- Concrete, Poured Concrete
- Sewer Desc.
- Community, Private, Septic
- Garage / Parking
- Yes
- Garage Spaces
- 1
- Road Frontage
- 128
- Zoning
- Res
- Elementary School
- Waitsfield Elementary School
- Middle School
- Harwood Union Middle/High
- High School
- Harwood Union High School
Affordability Estimate
Quick payment estimate for this listing. Not a loan offer — rates and terms vary.
Est. monthly principal & interest —
Estimate excludes taxes, insurance, HOA, and PMI. Consult a lender for accurate figures.
You May Also Like
View more nearby
Ask about this property
Message Monica Heath about MLS #5068212.
