

Request a showing
Pick a Saturday or another date in the next 4 weeks, then leave your contact details.
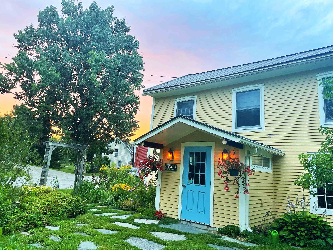
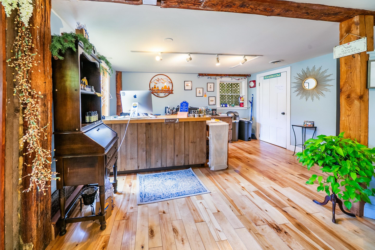
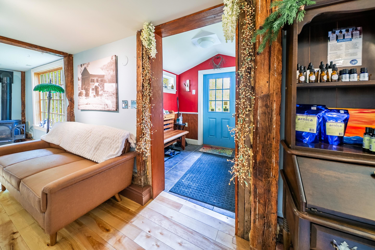
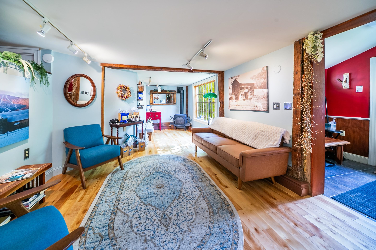
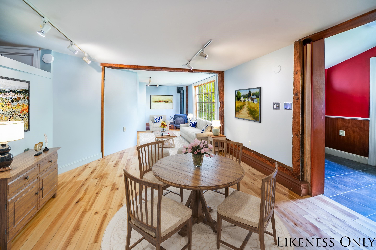
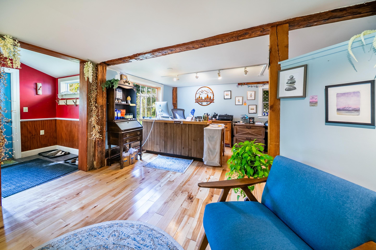
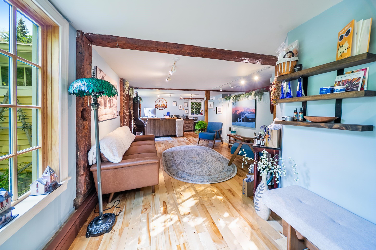
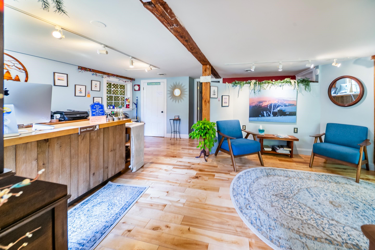
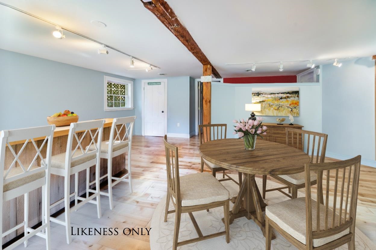
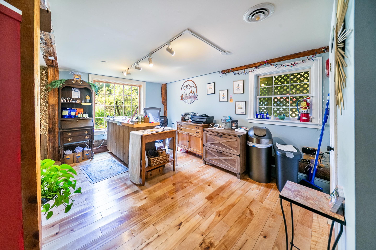
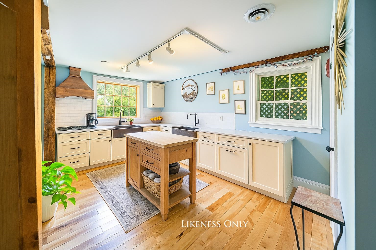
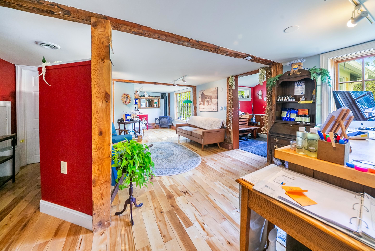
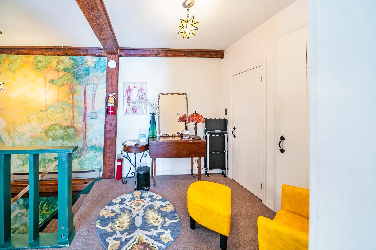
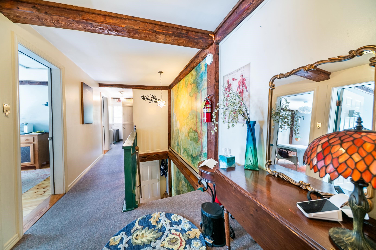
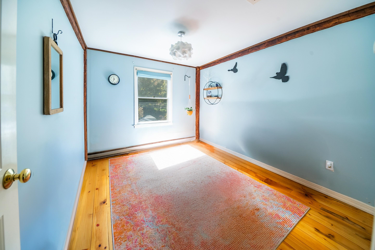
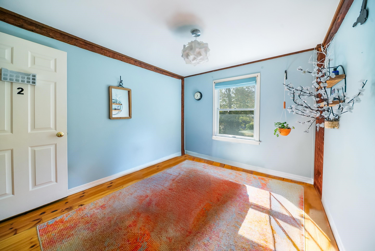
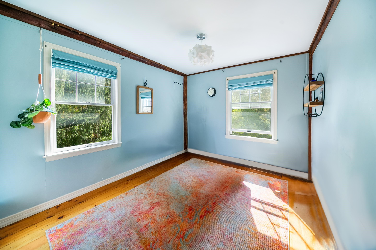
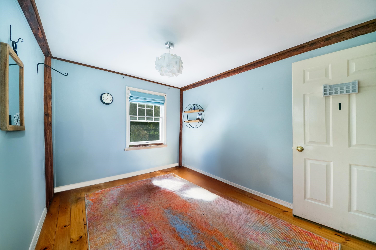
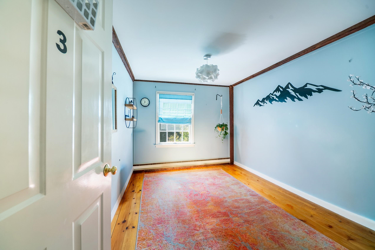
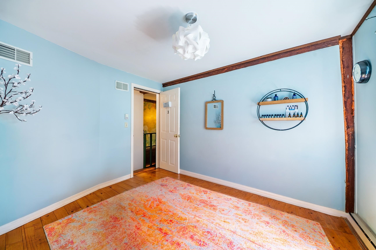
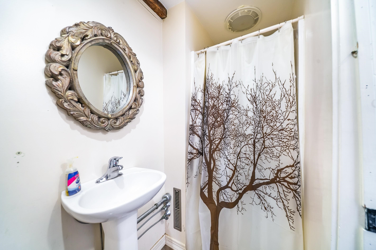
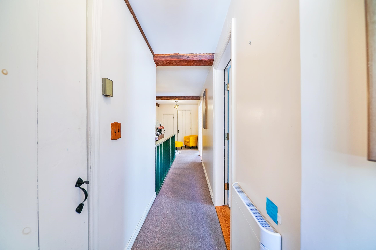
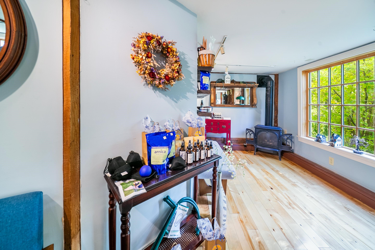
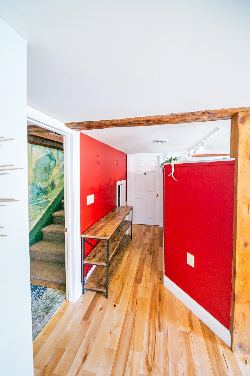
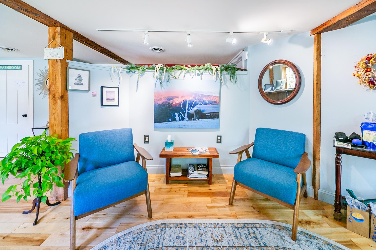
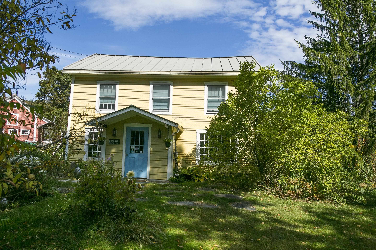
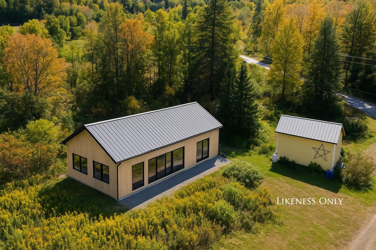
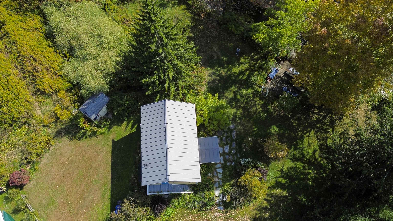
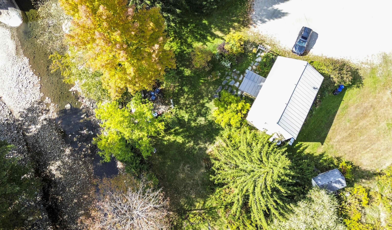
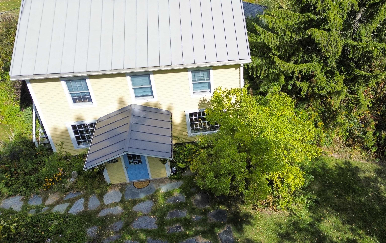
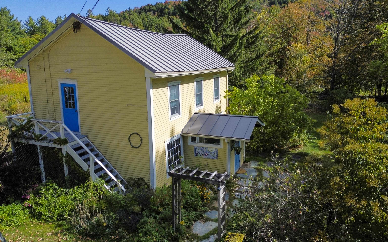
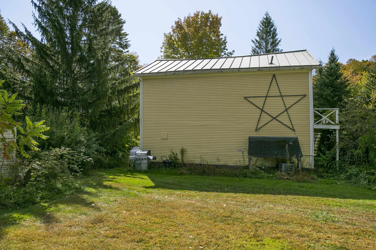
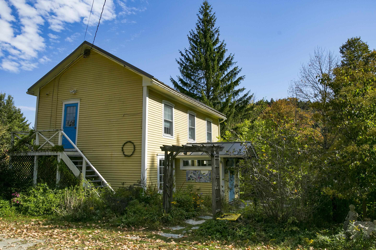
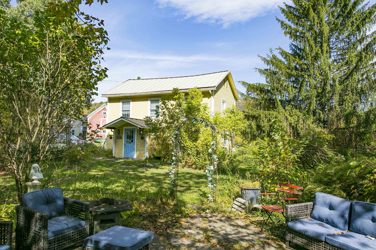
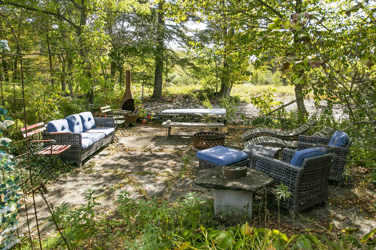
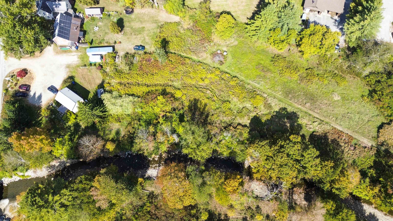
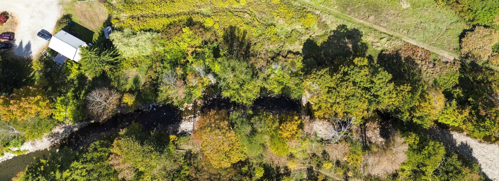
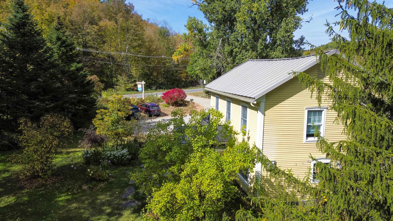
Listed by: Four Seasons Sotheby's Int'l Realty Alex Pintair
General Property Information
- Property Status
- Active
- Price
- $575, 000
- Property Type
- Single Family
- County
- VT-Washington
- Agency / Brokerage
- Alex Pintair
Four Seasons Sotheby's Int'l Realty - List Date
- 5/8/2026 8:00 PM
- Acres
- 1.2
- Year Built
- 1840
- Bedrooms
- 4
- Total Baths
- 2
- Sq. Ft. (Total)
- 1,200
- Tax Year
- 2025
- Taxes
- $4,383

Description
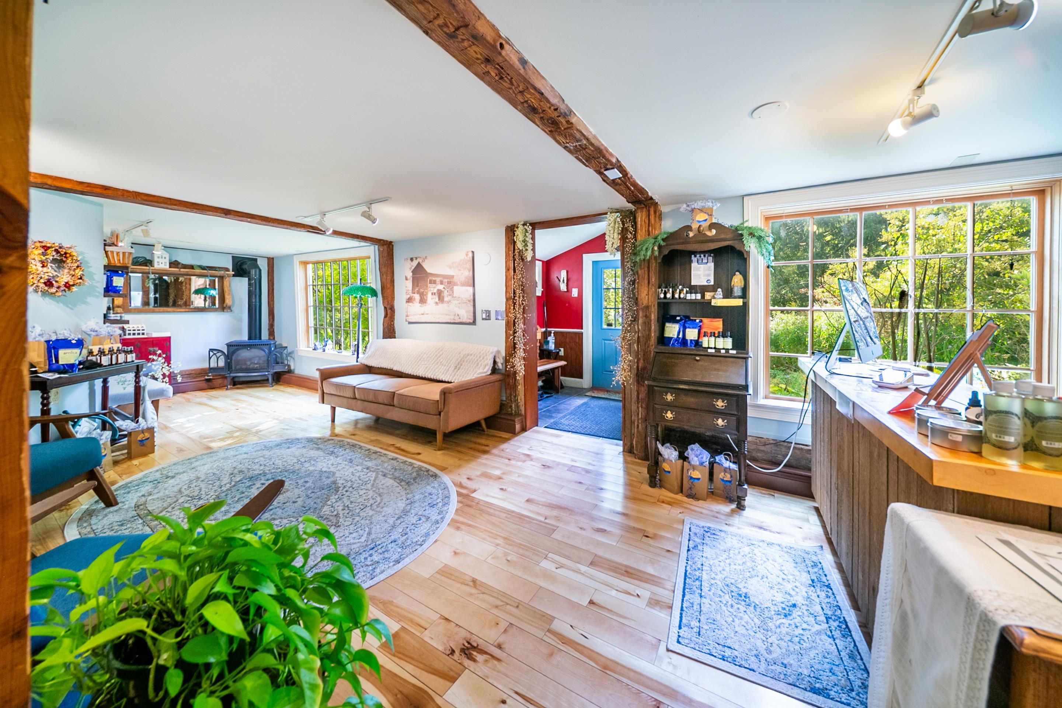
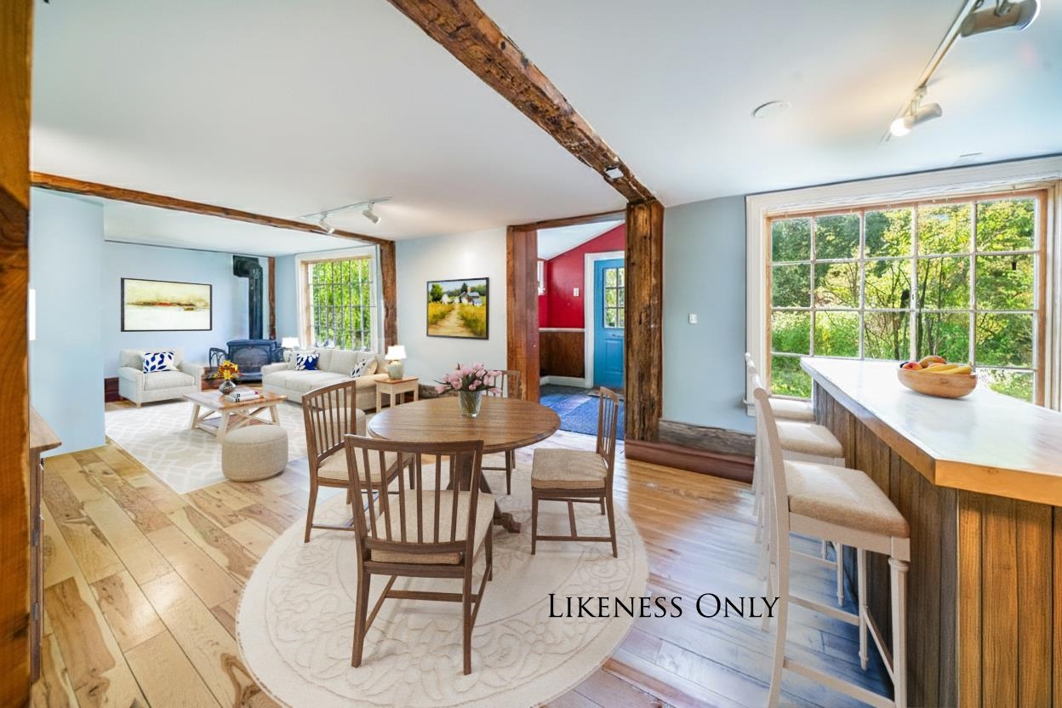
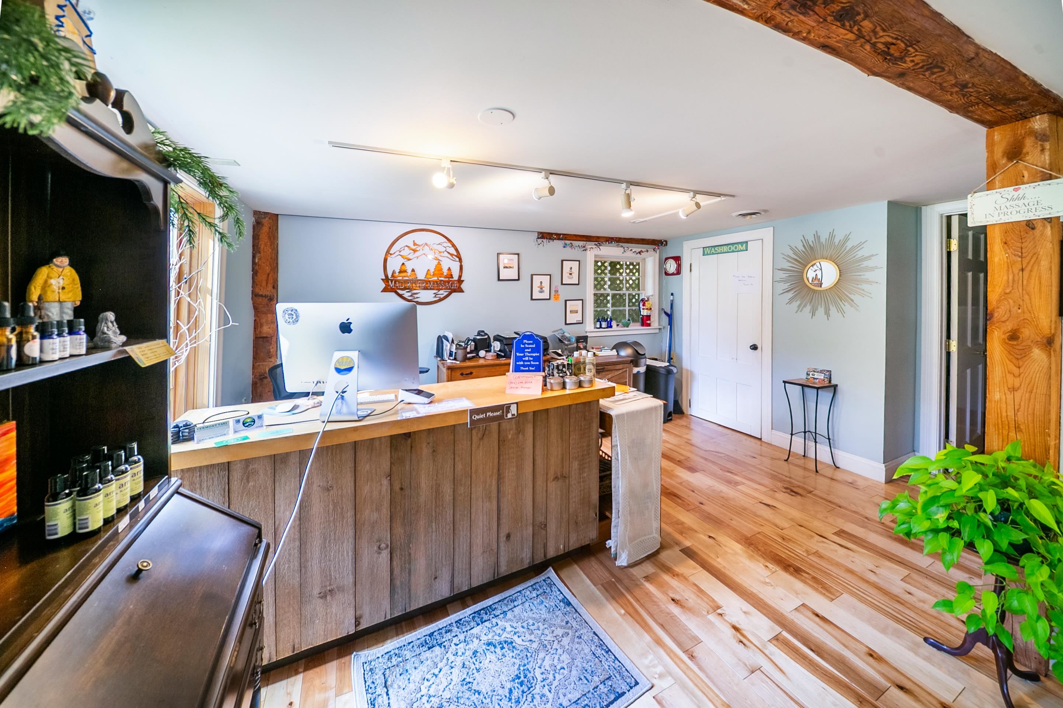
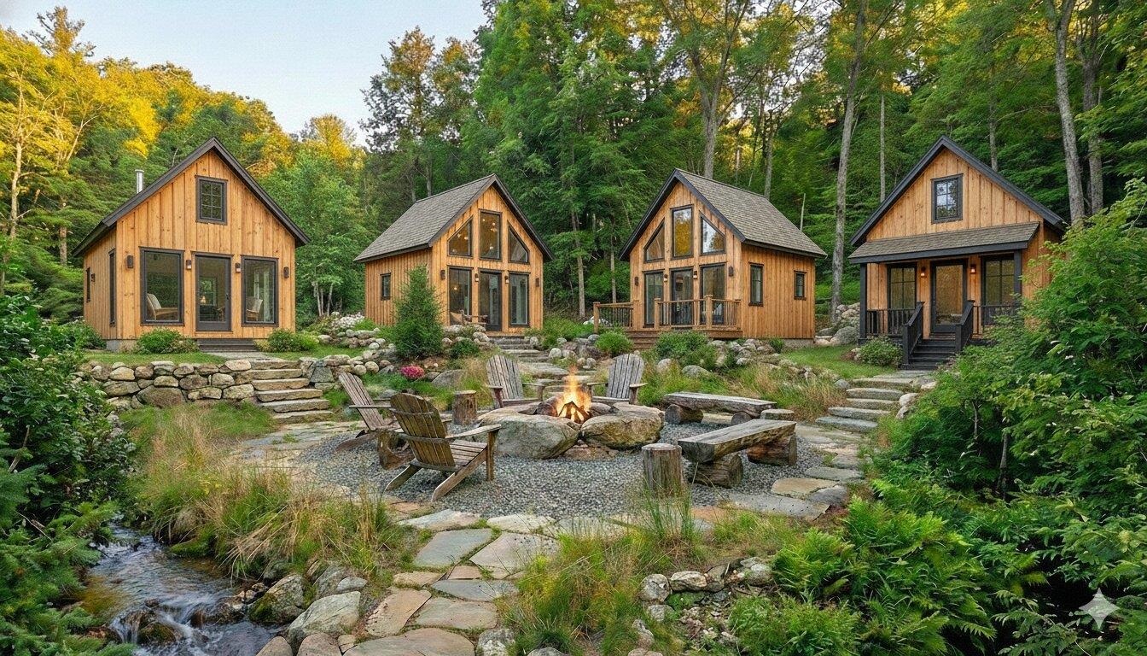
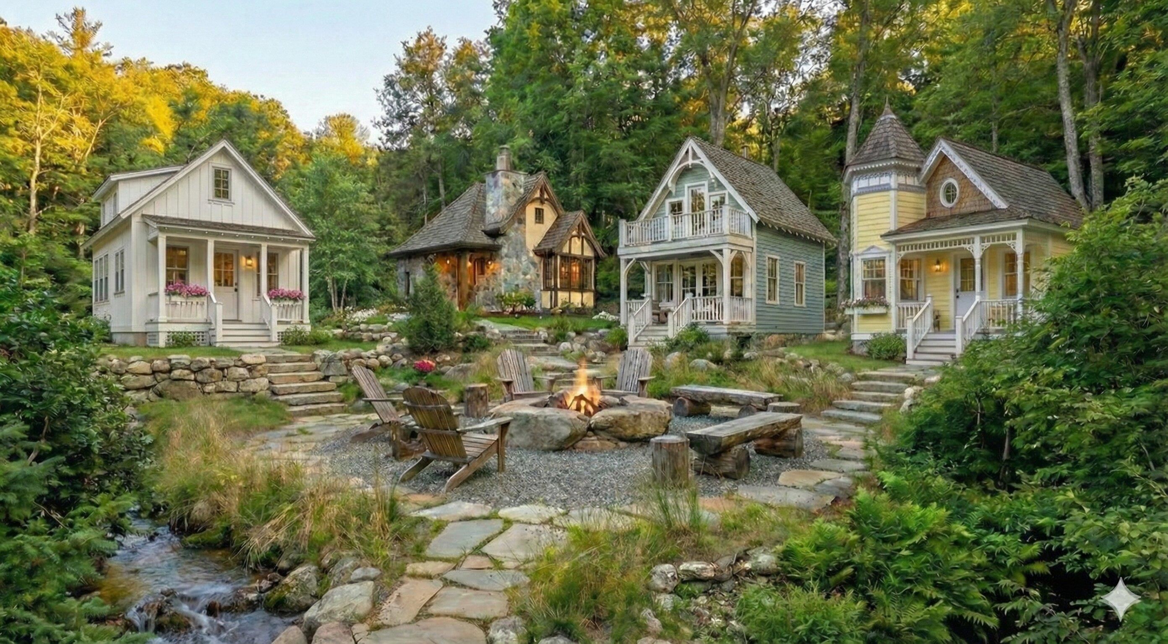
Nestled in the heart of the Mad River Valley, this property is more than just land and buildings it’s a chance to shape your dreams. Here, the tranquil flow of the Mill Brook sets the soundtrack, while the sweeping views of Wu Ledges remind you daily of the beauty that surrounds you. For those seeking a home, it offers privacy, gardens bursting with color, a welcoming fieldstone patio, and the shade of mature trees. Imagine mornings with coffee in hand, the sounds of water drifting through the air, and evenings spent under starlit skies. It’s not just a place to live, it’s a place to breathe. For those with a vision, the property is already steeped in history and success. For over 25 years, its walls have carried the warmth of healing, serving as a beloved massage therapy practice. It's not in the process of being converted back to a single family home, with a new kitchen being installed. And the future is wide open—recent rezoning has approved the addition of up to four more dwelling units. Whether you dream of creating a wellness retreat, an inspiring community hub, or a residential haven with rental opportunities, the foundation is already here. Step outside and you’ll find yourself perfectly positioned—walking distance to the Mad River Path, restaurants, shops, the new Recreation & Mountain Biking Hub. Just a short drive brings you to the legendary slopes of Sugarbush Resort and Mad River Glen. This is more than property, it's a canvas.
Map
Interior Features
- # Of Stories
- 2
- Sq. Ft. (Total)
- 1,200
- Sq. Ft. (Above Ground)
- 1,200
- Sq. Ft. (Below Ground)
- 0
- Rooms
- 7
- Bedrooms
- 4
- Baths
- 2
- Flooring
- Ceramic Tile, Hardwood
- Heating
- Propane, Electric, Vented Gas Heater, Gas Stove
Town Market Snapshot
Source: Data provided by PrimeMLS, graph generated by Pall Spera Company
Exterior Features
- Style of Residence
- Antique, Post and Beam
- House Color
- yellow
- Time Share
- No
- Resort
- No
- Exterior Details
- Outbuilding, Patio
- Land Desc.
- Country Setting, Field/Pasture, Level, Major Road Frontage, Mountain View, Neighbor Business, River Frontage, Ski Area, Water View, In Town, Near Golf Course, Near Paths, Near Shopping, Near Skiing, Near Snowmobile Trails, Near School(s)
- Roof Desc.
- Metal, Standing Seam
- Driveway Desc.
- Gravel
- Foundation Desc.
- Concrete
- Sewer Desc.
- Leach Field On-Site, Public Available
- Garage / Parking
- No
- Garage Spaces
- 0
- Road Frontage
- 196
- Zoning
- irasville village dist.
- Elementary School
- Waitsfield Elementary School
- Middle School
- Harwood Union Middle/High
- High School
- Harwood Union High School
Affordability Estimate
Quick payment estimate for this listing. Not a loan offer — rates and terms vary.
Est. monthly principal & interest —
Estimate excludes taxes, insurance, HOA, and PMI. Consult a lender for accurate figures.
You May Also Like
View more nearby


Ask about this property
Message Ryan Aughey about MLS #5087947.
