

Request a showing
Pick a Saturday or another date in the next 4 weeks, then leave your contact details.
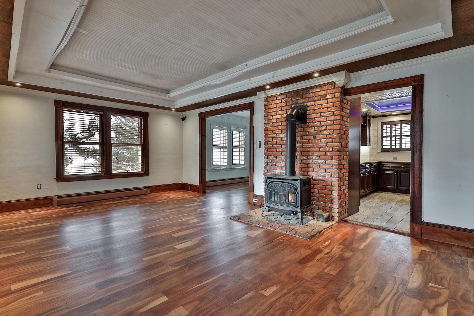
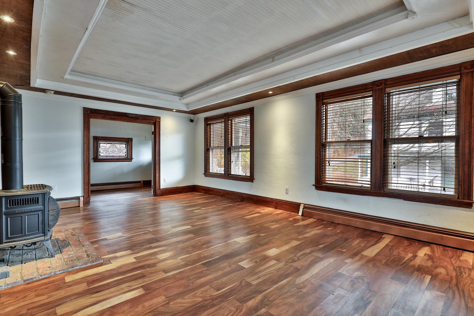
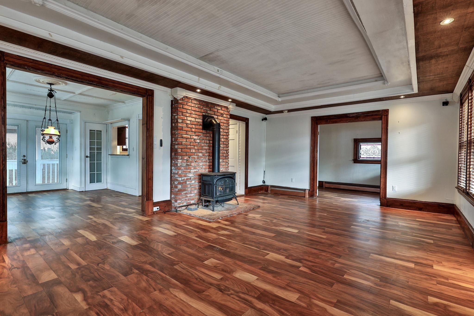
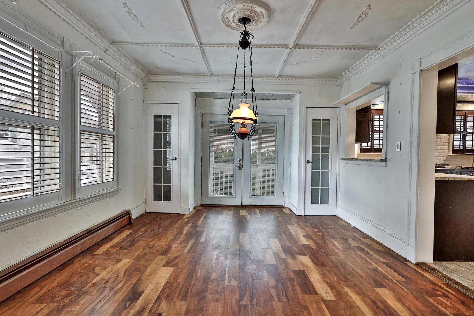
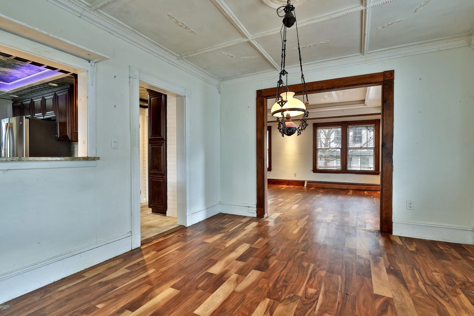
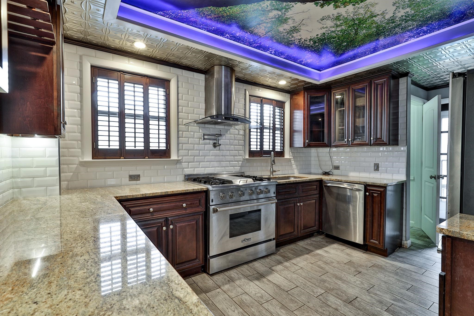
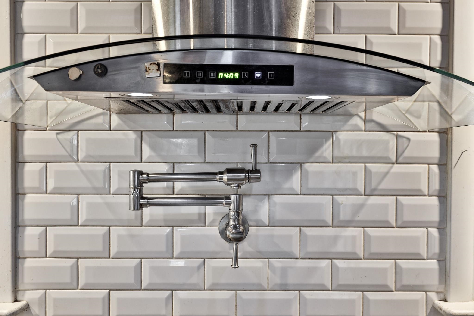
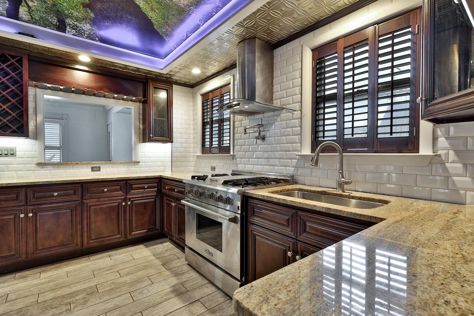
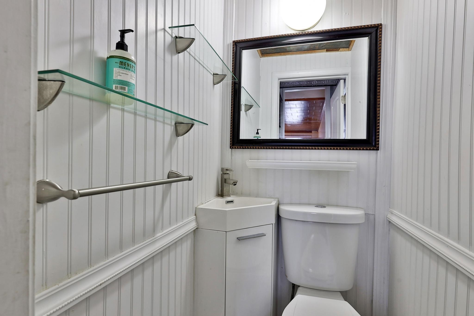
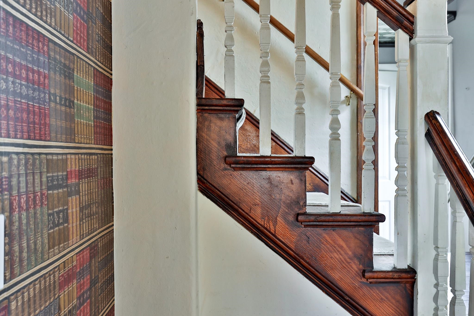
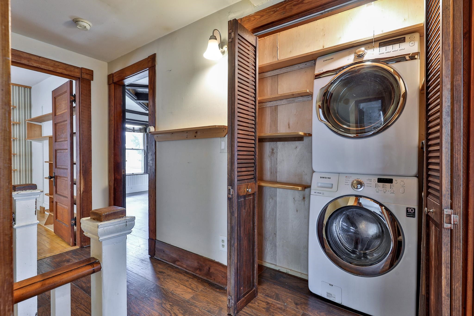
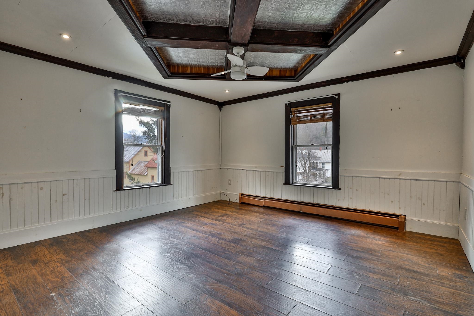
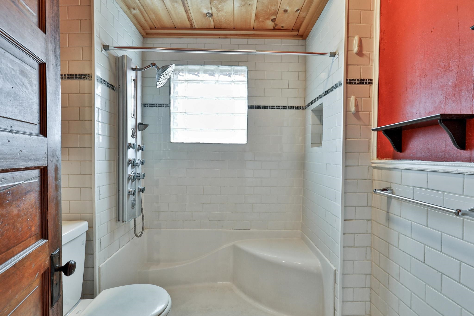
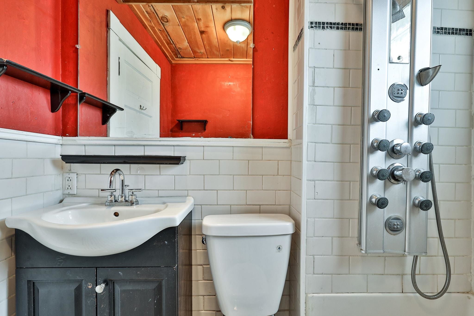
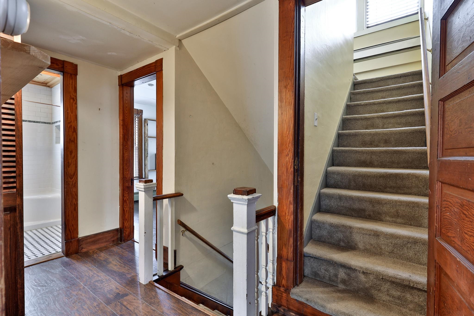
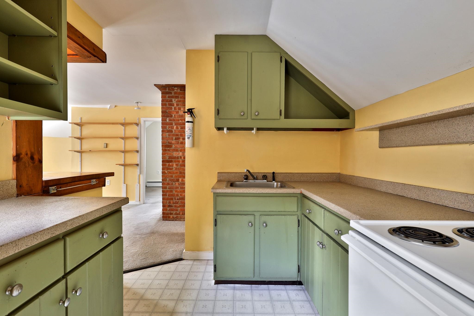
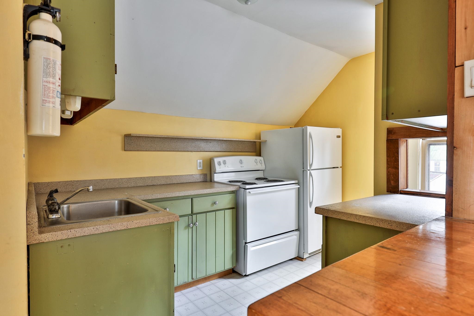
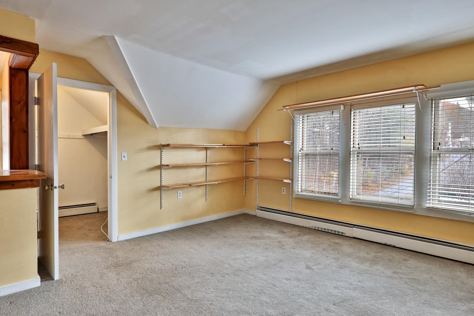
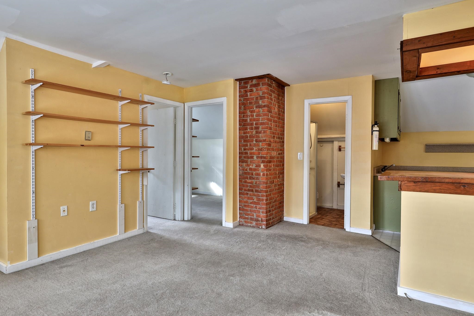
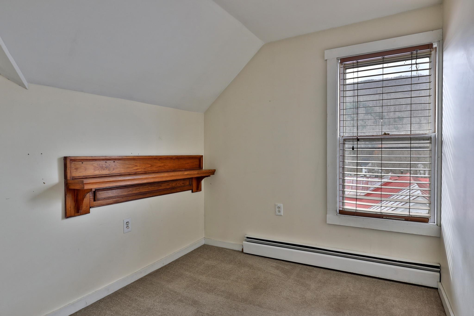
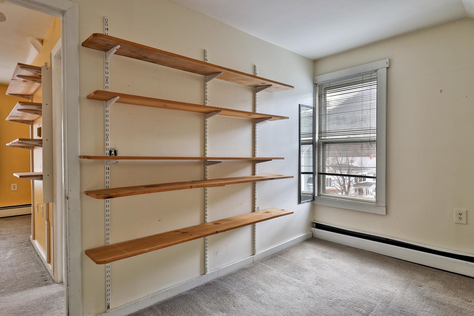
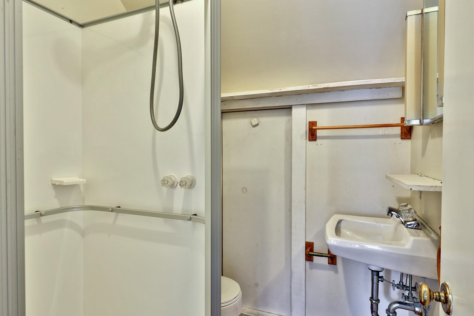
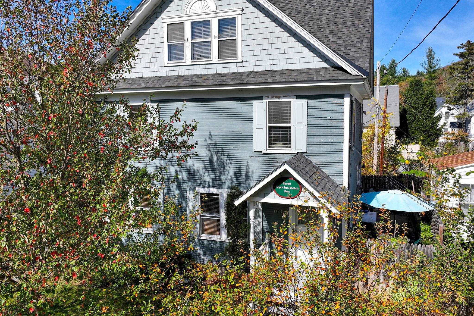
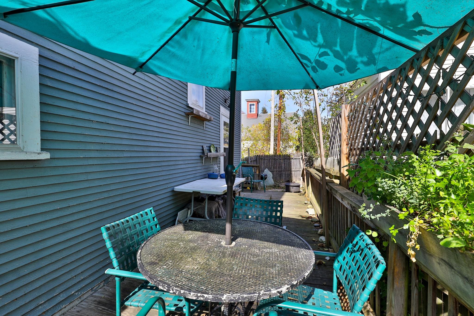
Listed by: Killington Pico Realty Kyle Kershner
General Property Information
- Property Status
- Active
- Price
- $319, 000
- Property Type
- Single Family
- County
- VT-Windsor
- Agency / Brokerage
- Kyle Kershner
Killington Pico Realty - List Date
- 11/12/2025 7:00 PM
- Acres
- 0.07
- Year Built
- 1902
- Bedrooms
- 5
- Total Baths
- 4
- Sq. Ft. (Total)
- 2,200
- Tax Year
- 2026
- Taxes
- $5,935

Description
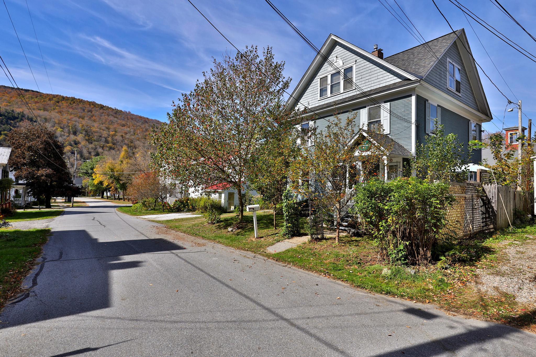
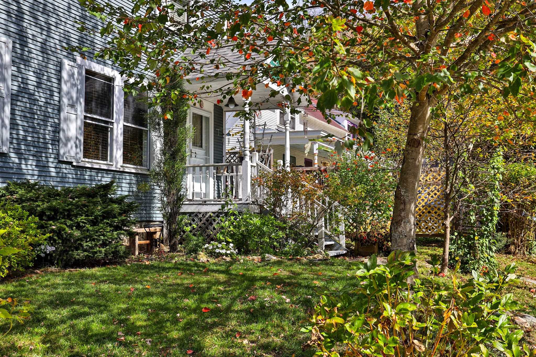
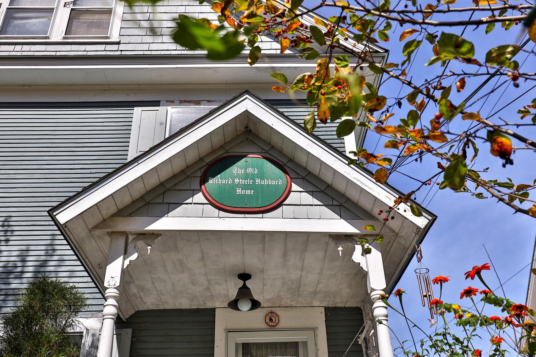
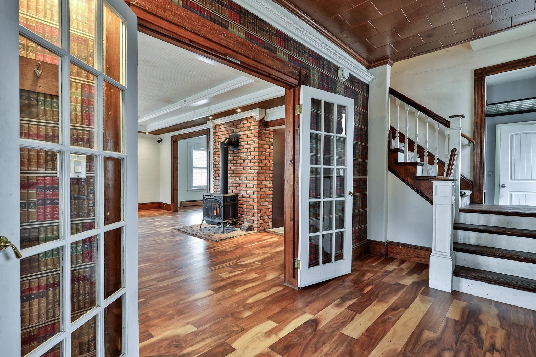
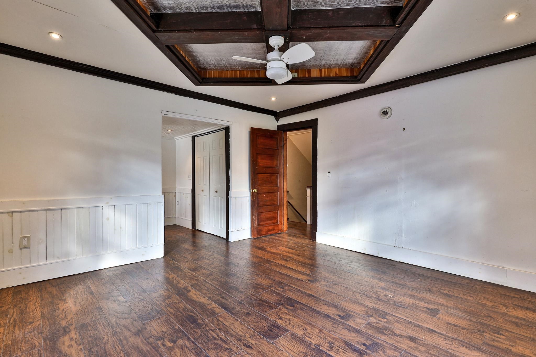
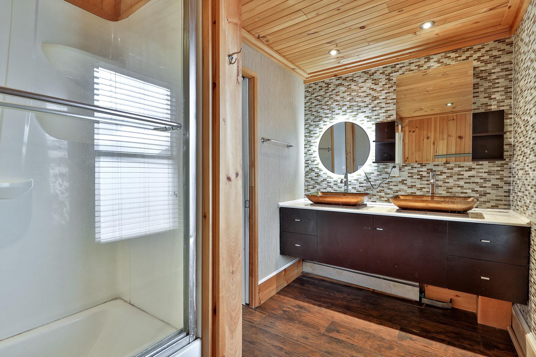
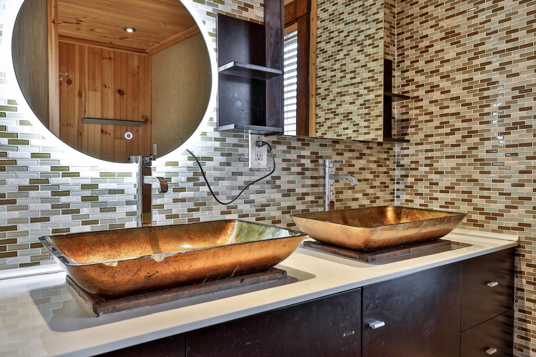
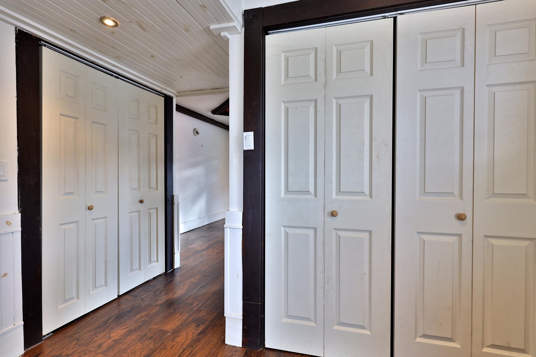
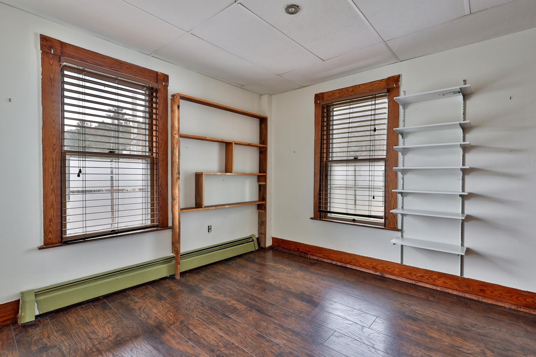
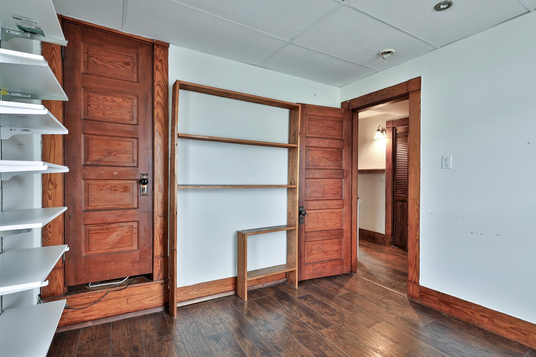
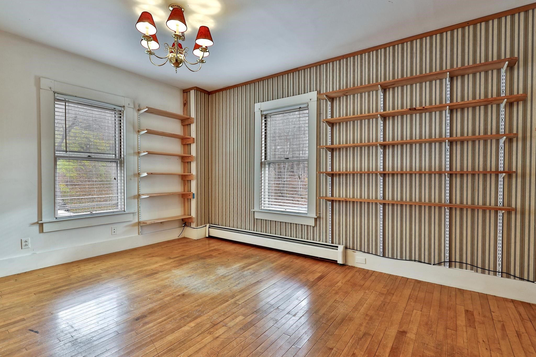
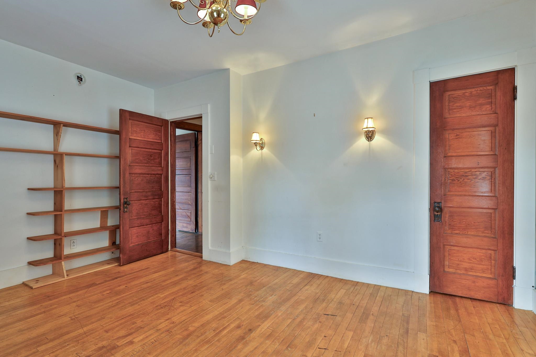
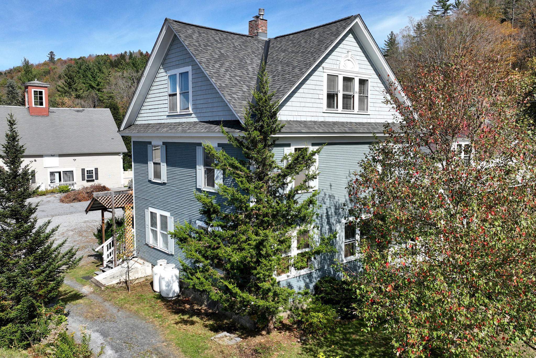
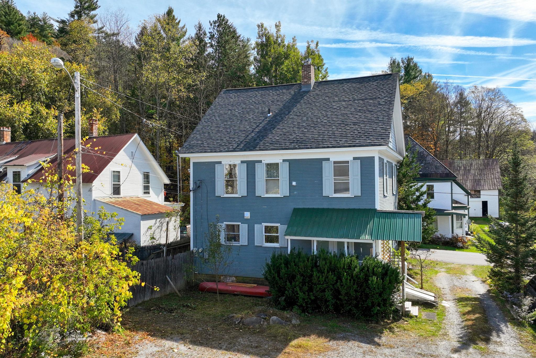
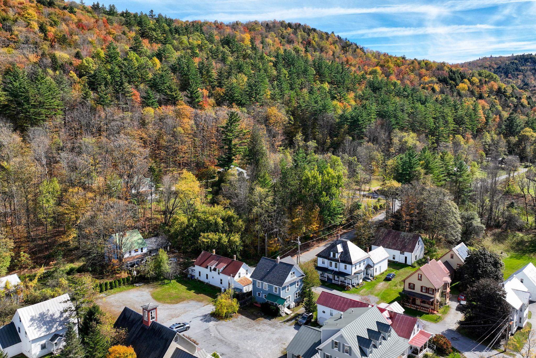
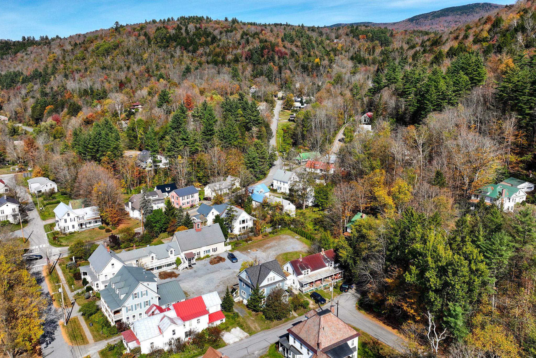
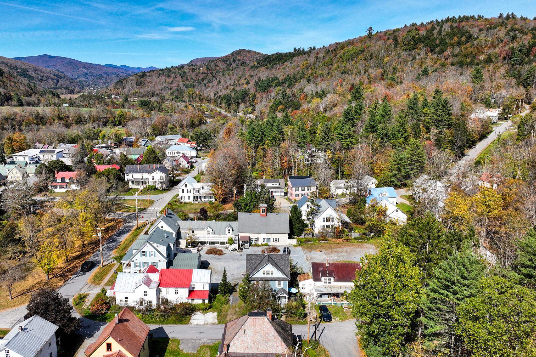
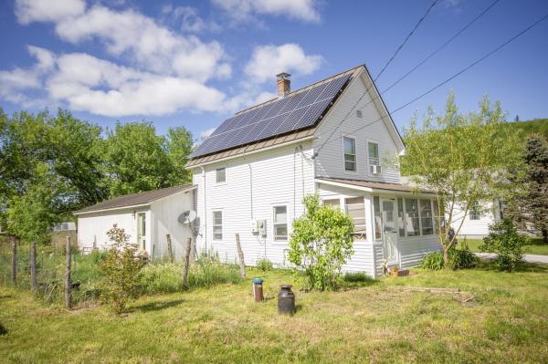
Known locally for generations as The Old Richard Steele Hubbard Home, this circa-1902 village residence reflects Rochester’s prosperous early-20th-century era and retains many of its original architectural details. Ideally situated just off the park in the charming historic village of Rochester, Vermont, this special home is a fine example of the American Foursquare style popular in the late 19th and early 20th centuries. This five-bedroom residence retains many period details, including handcrafted woodwork, hardwood floors, coffered ceilings, stamped tin, and decorative moldings. Thoughtful updates blend modern comfort with historic character, featuring beautifully renovated bathrooms with step-in showers, a fully updated kitchen with stainless steel appliances, granite counters, and plank tile flooring, a second-floor laundry, and a handsome new architectural shingle roof installed in 2023. The home’s versatile layout offers flexible living options, with the main living areas on the first floor, three bedrooms on the mid-level, and a two-bedroom in-law suite on the upper level. Telecommunications are well covered with options for landline, DSL, fiber-optic internet, and satellite or streaming TV. The house has been professionally cleaned, though a fresh coat of paint will make it truly shine. With its convenient in-town location, you’re just steps from restaurants, cafés, shops, and galleries, and a short drive from world-class skiing at Killington, Pico, and Sugarbush, as well as arts and culture in Woodstock and Middlebury. Experience the perfect blend of tradition and modern convenience in this historic Green Mountain village home.
Map
Interior Features
- # Of Stories
- 2
- Sq. Ft. (Total)
- 2,200
- Sq. Ft. (Above Ground)
- 2,200
- Sq. Ft. (Below Ground)
- 0
- Rooms
- 11
- Bedrooms
- 5
- Baths
- 4
- Interior Desc
- Dining Area, In-Law Suite, Primary BR w/ BA, Natural Woodwork, 2nd Floor Laundry
- Appliances Included
- ENERGY STAR Qual Dishwshr, ENERGY STAR Qual Dryer, Microwave, Gas Range, ENERGY STAR Qual Fridge, ENERGY STAR Qual Washer, Oil Water Heater
- Flooring
- Carpet, Combination, Hardwood, Tile
- Heating
- Oil, Baseboard, Hot Water, Wood Stove
- Basement Desc
- Concrete Floor, Dirt Floor, Full, Interior Access, Unfinished
Town Market Snapshot
Source: Data provided by PrimeMLS, graph generated by Pall Spera Company
Exterior Features
- Style of Residence
- Arts and Crafts, Four Square
- House Color
- Slate
- Time Share
- No
- Exterior Details
- Deck, Partial Fence , Enclosed Porch
- Land Desc.
- In Town
- Roof Desc.
- Architectural Shingle
- Driveway Desc.
- Dirt
- Foundation Desc.
- Concrete
- Sewer Desc.
- Public Sewer On-Site
- Garage / Parking
- No
- Garage Spaces
- 0
- Road Frontage
- 53
- Zoning
- Village
- Middle School
- Choice
- High School
- Choice
Affordability Estimate
Quick payment estimate for this listing. Not a loan offer — rates and terms vary.
Est. monthly principal & interest —
Estimate excludes taxes, insurance, HOA, and PMI. Consult a lender for accurate figures.
You May Also Like
View more nearby
Ask about this property
Message Sherry Wilson about MLS #5069503.
