

Request a showing
Pick a Saturday or another date in the next 4 weeks, then leave your contact details.
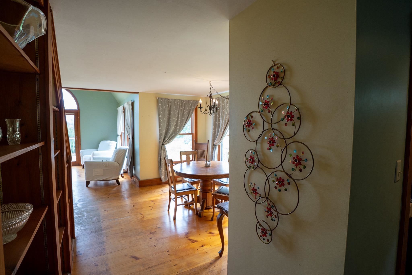
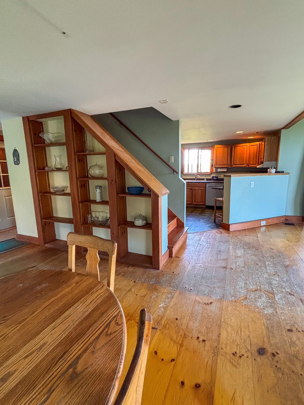
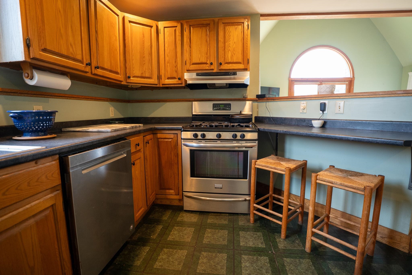
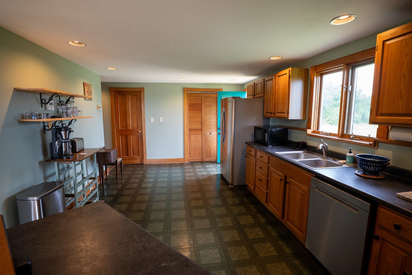
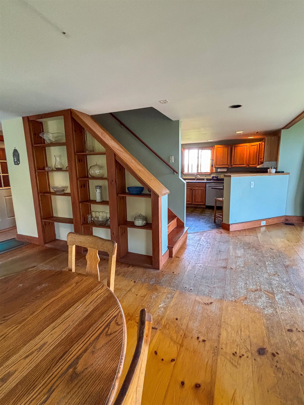
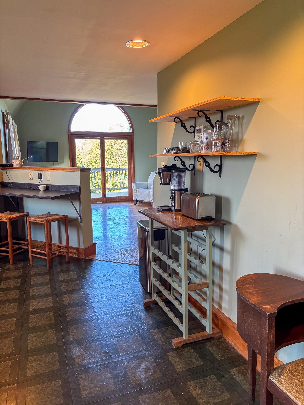
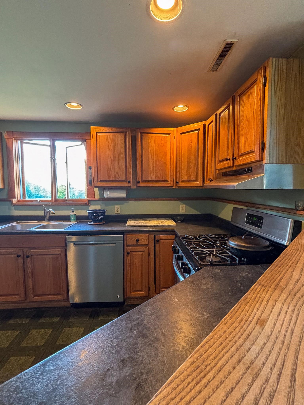
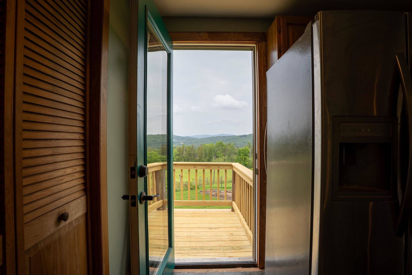
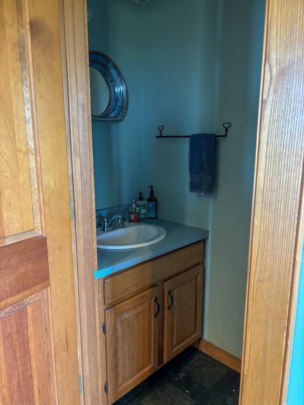
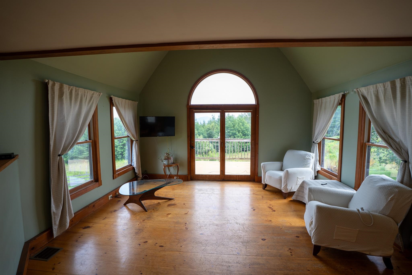
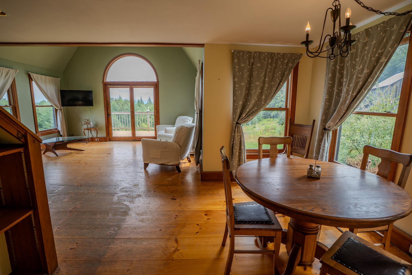
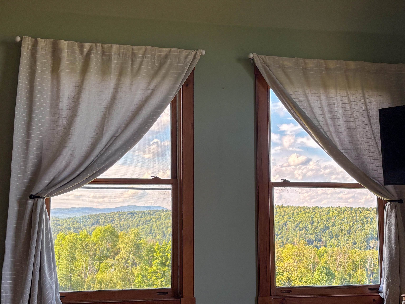
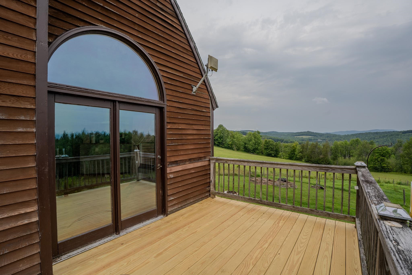
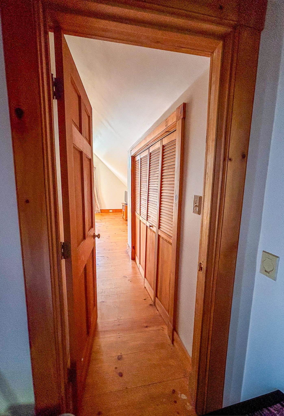
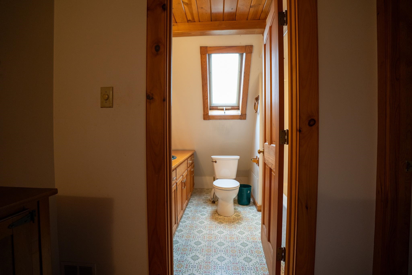
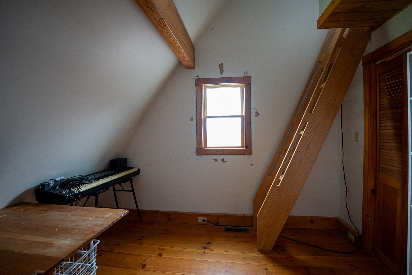
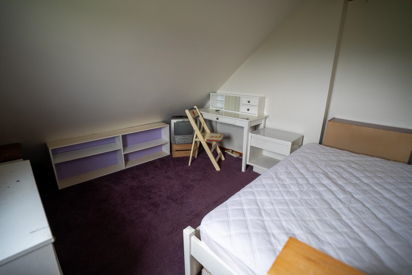
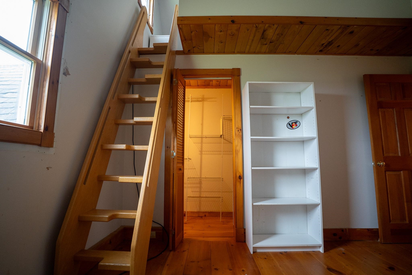
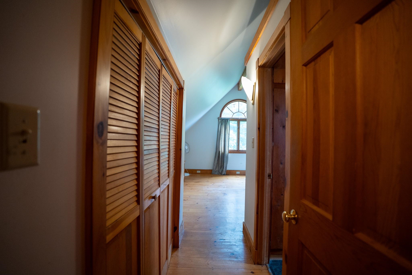
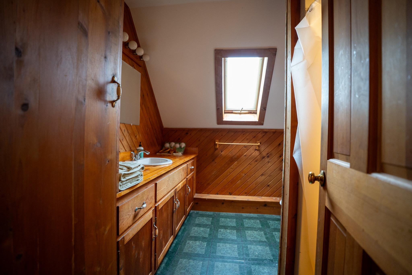
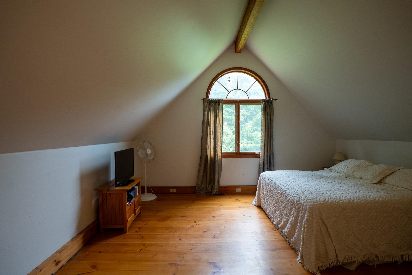
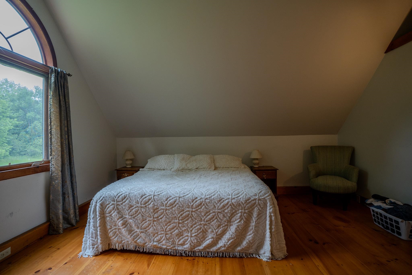
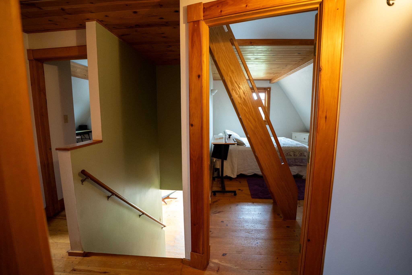
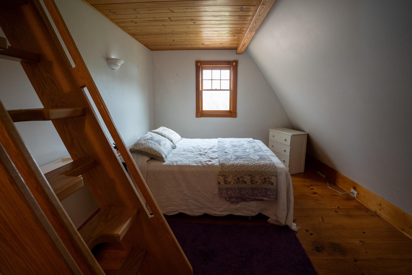
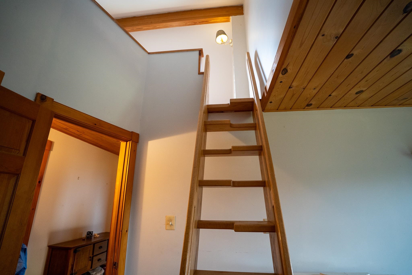
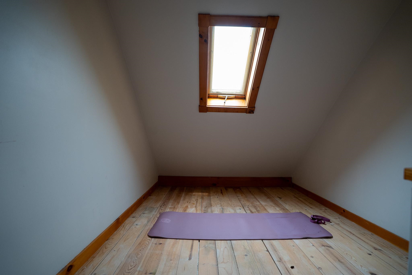
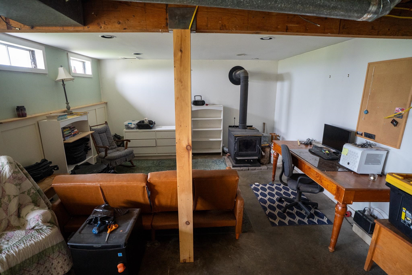
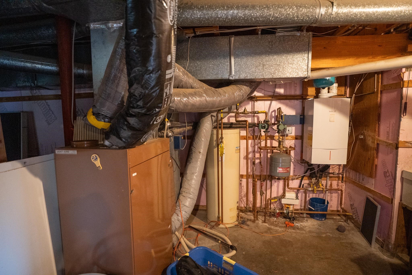
Listed by: Parkway Realty Sarah Broome
General Property Information
- Property Status
- Active
- Price
- $535, 000
- Property Type
- Single Family
- County
- VT-Caledonia
- Agency / Brokerage
- Sarah Broome
Parkway Realty - List Date
- 7/13/2026 8:00 PM
- Acres
- 30
- Year Built
- 1989
- Bedrooms
- 3
- Total Baths
- 3
- Sq. Ft. (Total)
- 1,448

Description
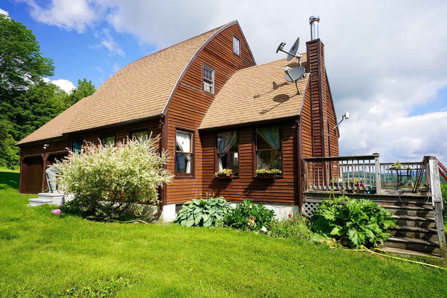
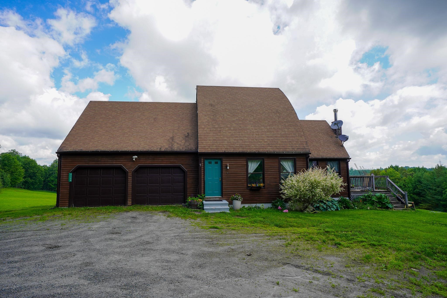
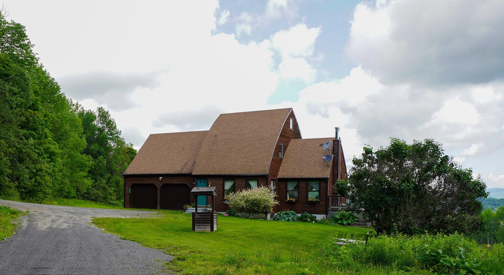
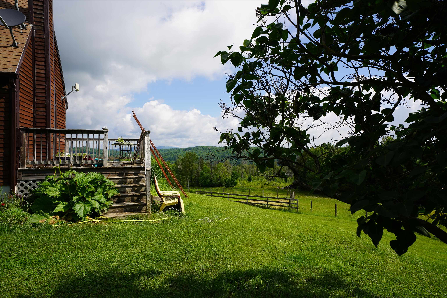
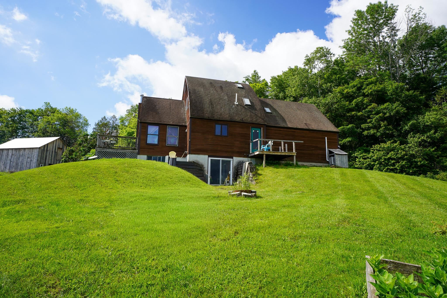
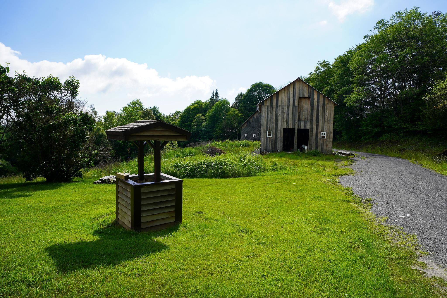
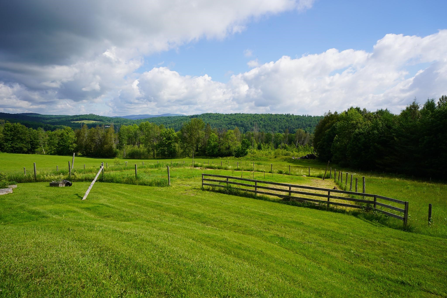
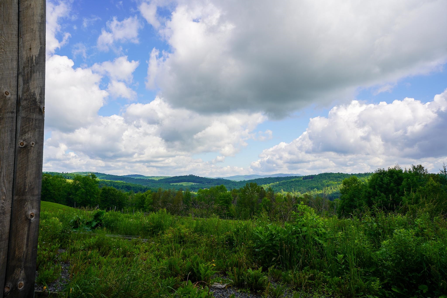
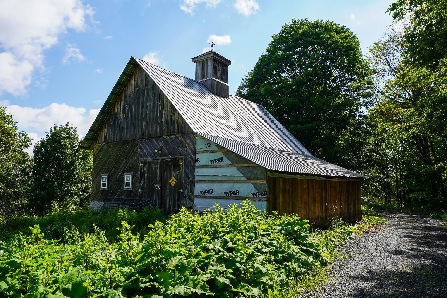
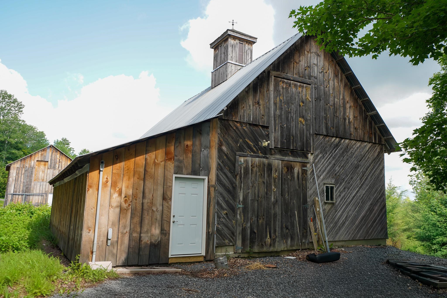
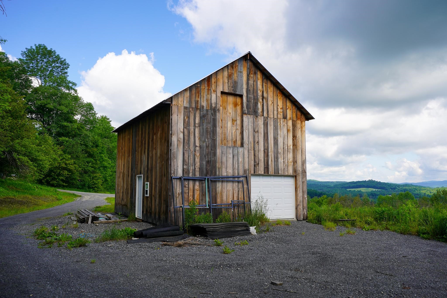
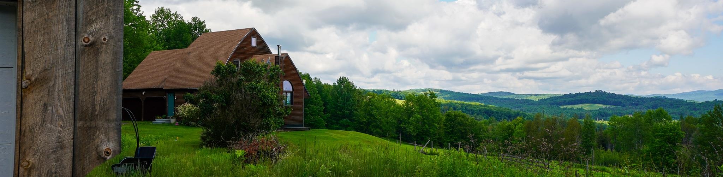
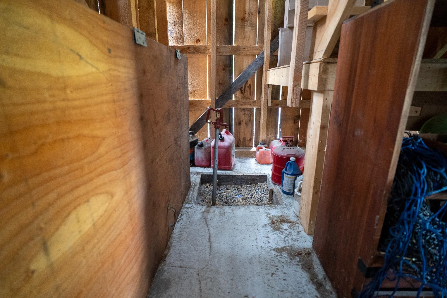
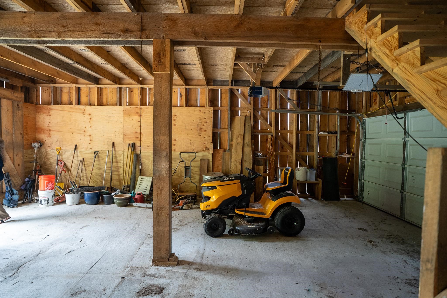
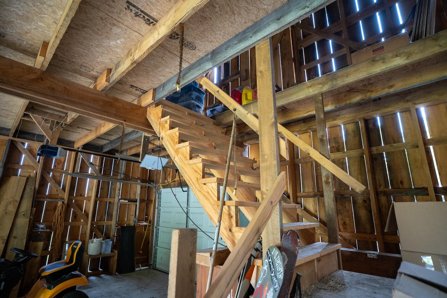
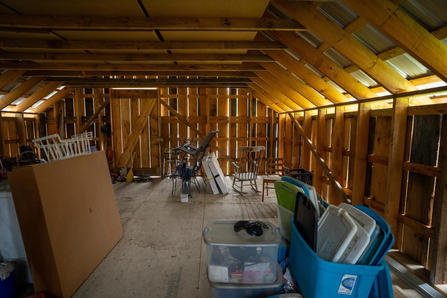
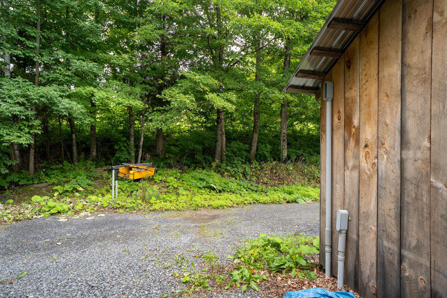
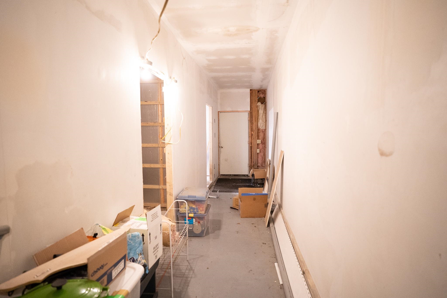
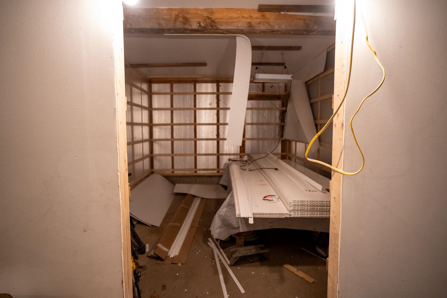
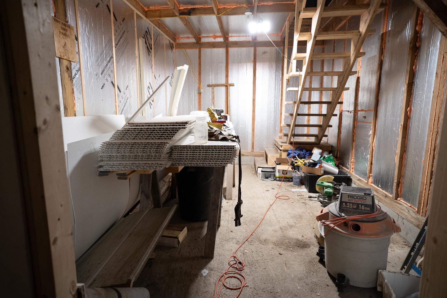
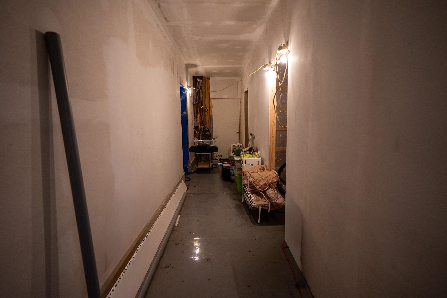
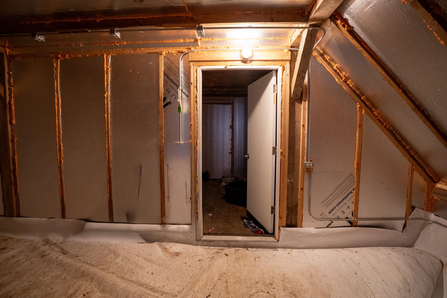
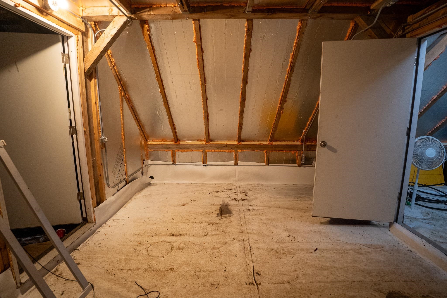
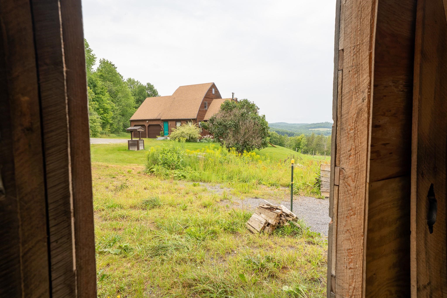
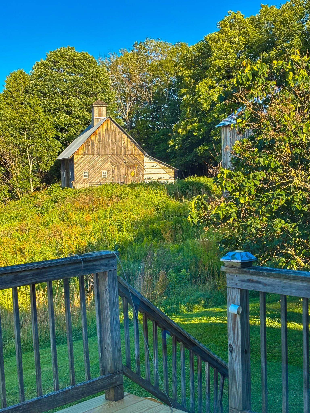
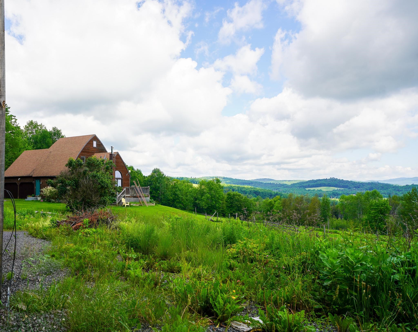
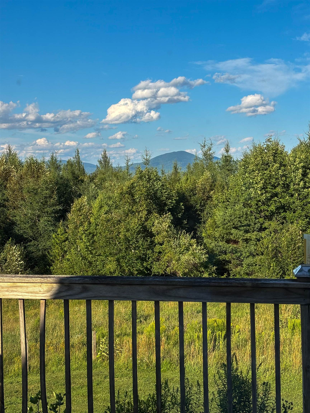
Discover the perfect blend of Vermont country living, homesteading potential, and entrepreneurial opportunity on this exceptional 30± acre Wheelock property. Offering a spacious 3-bedroom, 3-bath home with sweeping long-range views, this property features a beautiful mix of open pasture, mature forest, established gardens, and thoughtfully designed outbuildings ready to support a variety of agricultural or commercial ventures. The attached garage has been extensively outfitted with commercial-grade electrical service, ventilation, climate-control capabilities, and flexible workspaces, ideal for greenhouse production, specialty crops, indoor agriculture, seedling propagation, workshops, or countless other creative uses. A separate barn offers excellent space for horses, livestock, equipment, or additional agricultural pursuits. Outside, enjoy established currants, blueberries, and grapevines, along with dedicated garden areas ready for your next harvest. Whether your vision includes a hobby farm, equestrian property, specialty greenhouse business, market gardening, or simply enjoying the peace and privacy of Vermont's Northeast Kingdom, this property offers incredible flexibility. Located in the charming town of Wheelock, residents also enjoy the distinction of eligibility for the historic Sons of Wheelock Scholarship at Dartmouth College for qualifying students admitted to Dartmouth, a unique educational opportunity associated with the town. A rare opportunity where country lifestyle, self-sufficiency, and future possibilities come together
Map
Interior Features
- # Of Stories
- 1.75
- Sq. Ft. (Total)
- 1,448
- Sq. Ft. (Above Ground)
- 1,448
- Sq. Ft. (Below Ground)
- 0
- Sq. Ft. Unfinished
- 752
- Rooms
- 6
- Bedrooms
- 3
- Baths
- 3
- Interior Desc
- Cathedral Ceiling
- Appliances Included
- ENERGY STAR Qual Dishwshr, Gas Range, Refrigerator, Water Heater
- Flooring
- Softwood, Vinyl
- Heating
- Propane, Hot Air, Wood Stove
- Basement Desc
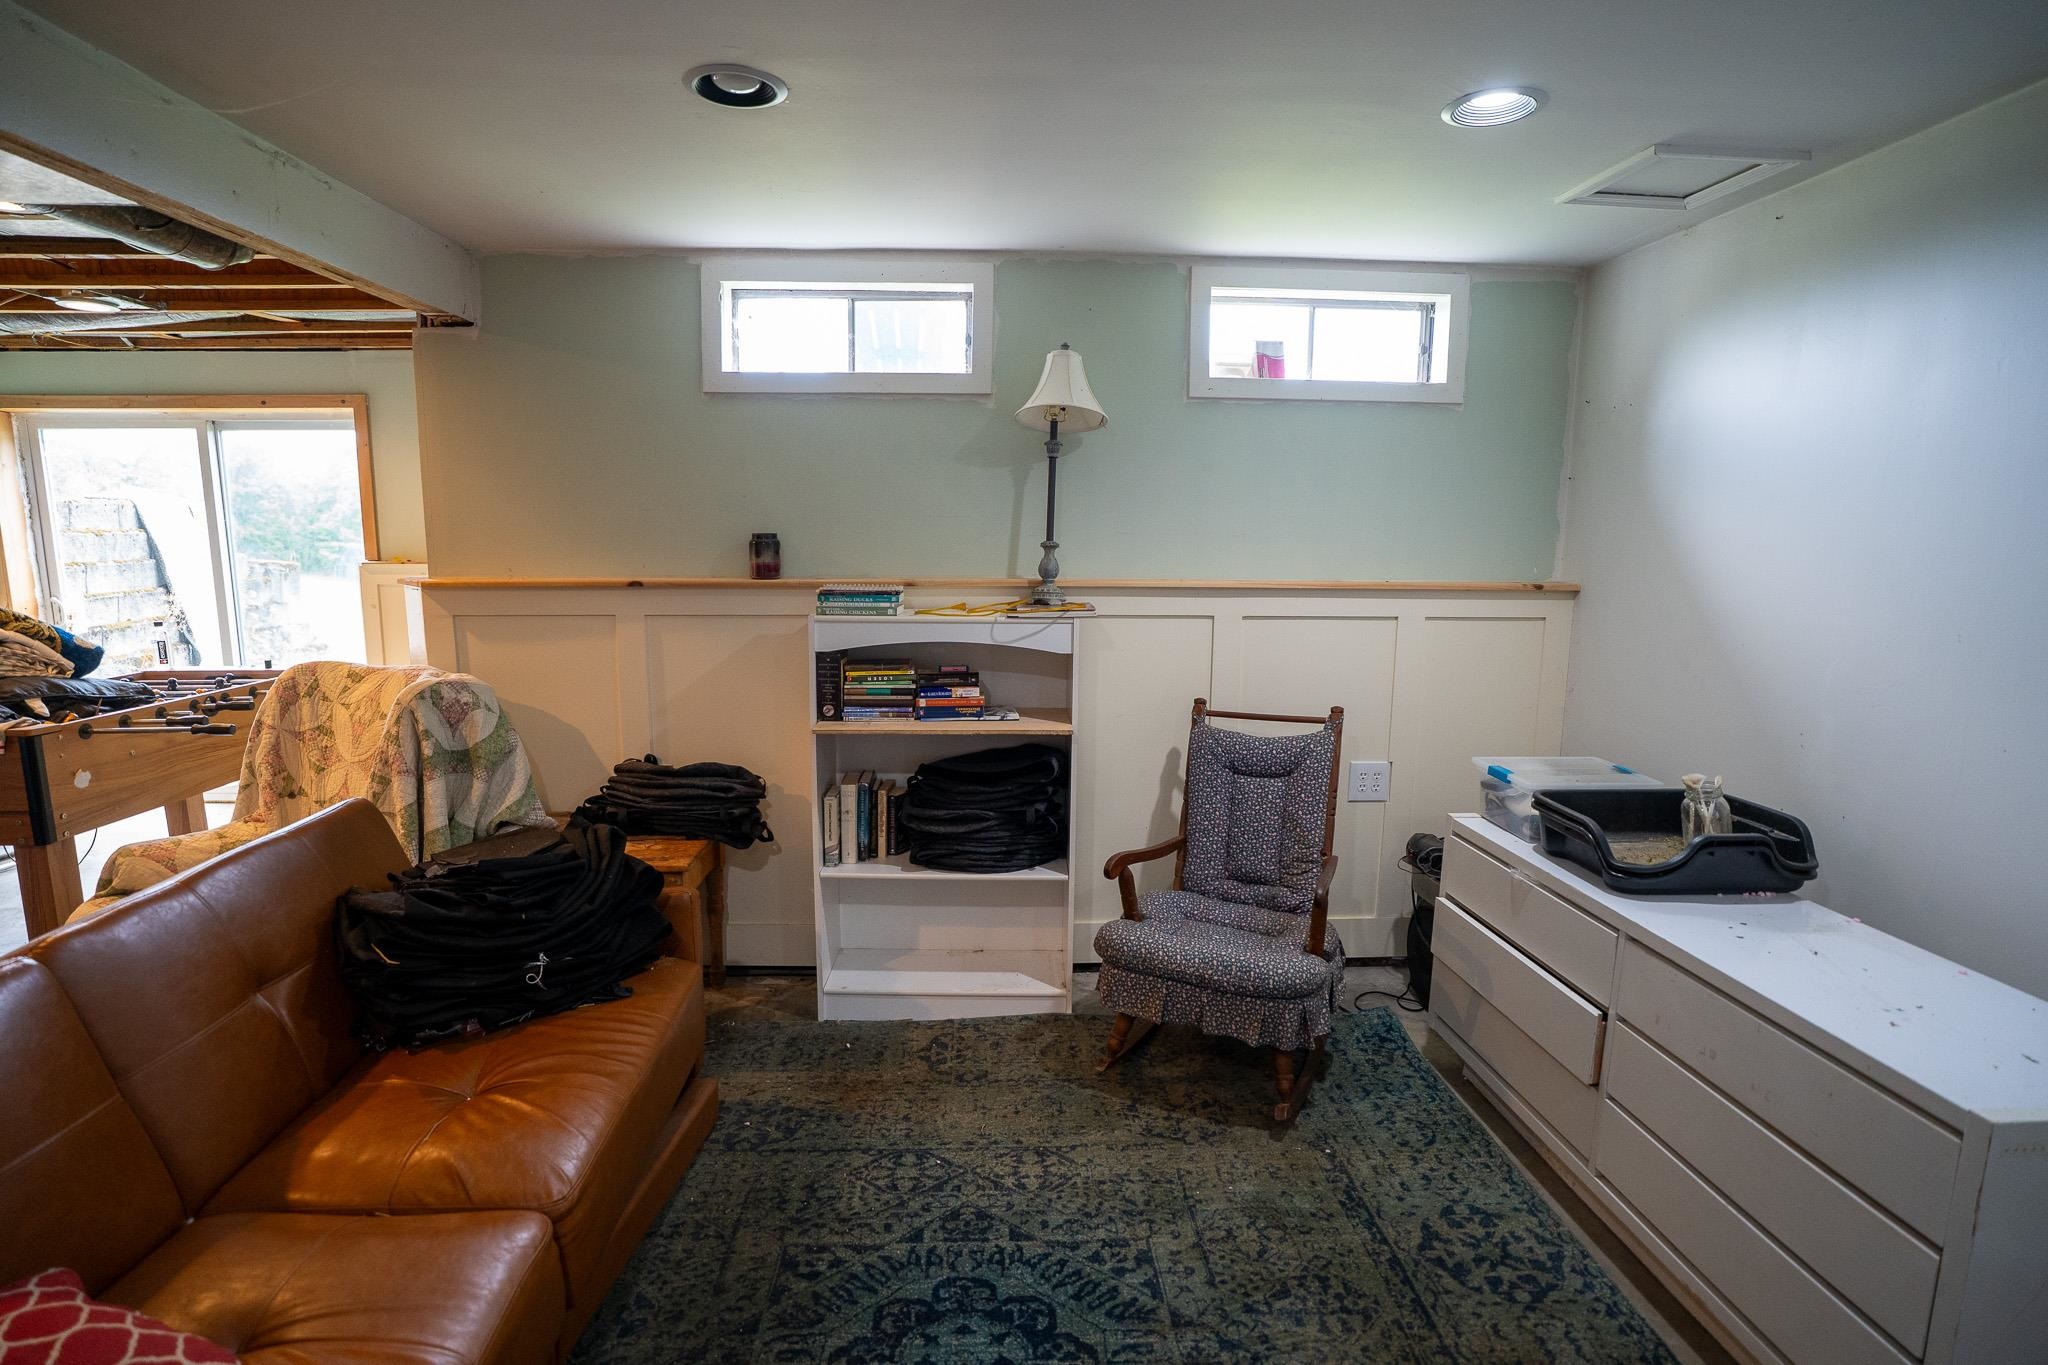
- Climate Controlled, Concrete Floor, Basement Stairs
Town Market Snapshot
Source: Data provided by PrimeMLS, graph generated by Pall Spera Company
Exterior Features
- Style of Residence
- Cape, Walkout Lower Level
- House Color
- Brown
- Time Share
- No
- Resort
- No
- Exterior Details
- Barn, Deck
- Land Desc.
- Agricultural, Country Setting, Horse/Animal Farm, Field/Pasture, View, Rural
- Roof Desc.
- Asphalt Shingle
- Driveway Desc.
- Gravel
- Foundation Desc.
- Concrete
- Sewer Desc.
- 1000 Gallon
- Garage / Parking
- Yes
- Garage Spaces
- 2
- Road Frontage
- 1,800
- Zoning
- No
- Elementary School
- Millers Run Elementary School
- Middle School
- Millers Run USD 37
- High School
- Choice
Affordability Estimate
Quick payment estimate for this listing. Not a loan offer — rates and terms vary.
Est. monthly principal & interest —
Estimate excludes taxes, insurance, HOA, and PMI. Consult a lender for accurate figures.
You May Also Like
View more nearby


Ask about this property
Message Xander Paumgarten about MLS #5099822.
