

Request a showing
Pick a Saturday or another date in the next 4 weeks, then leave your contact details.
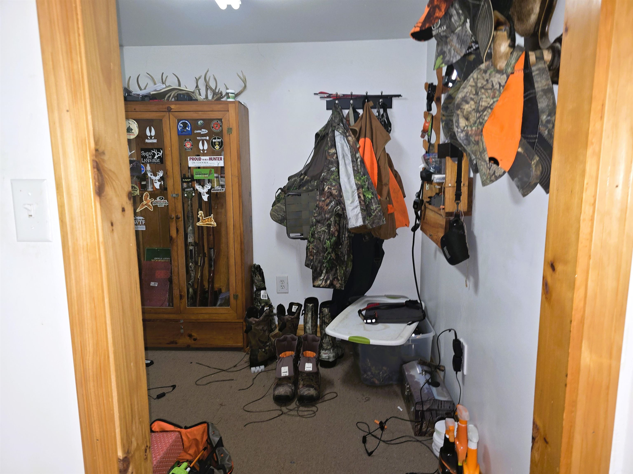
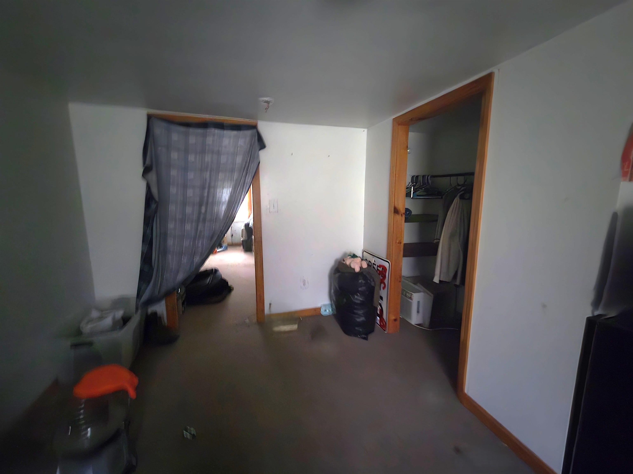
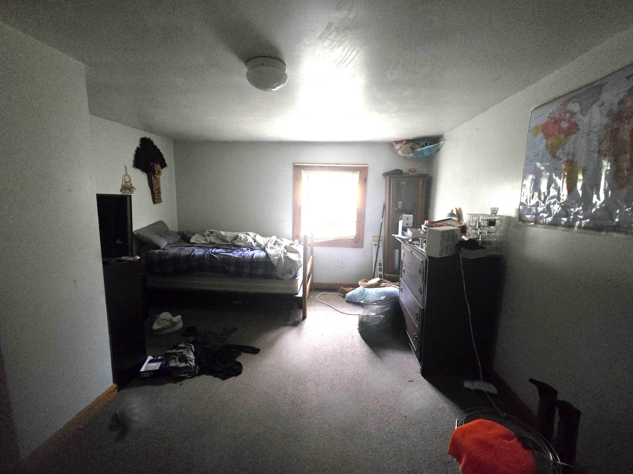
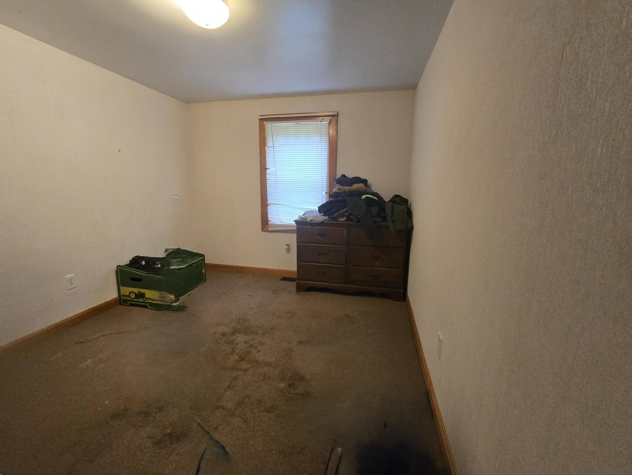
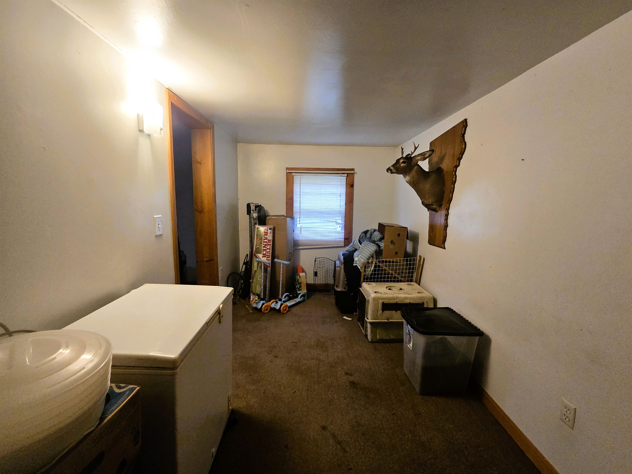
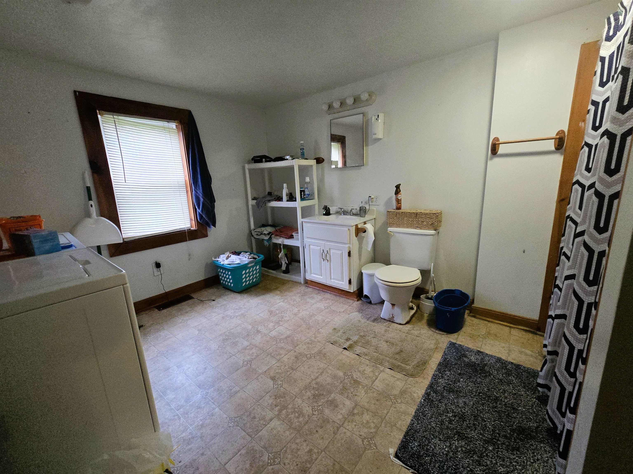
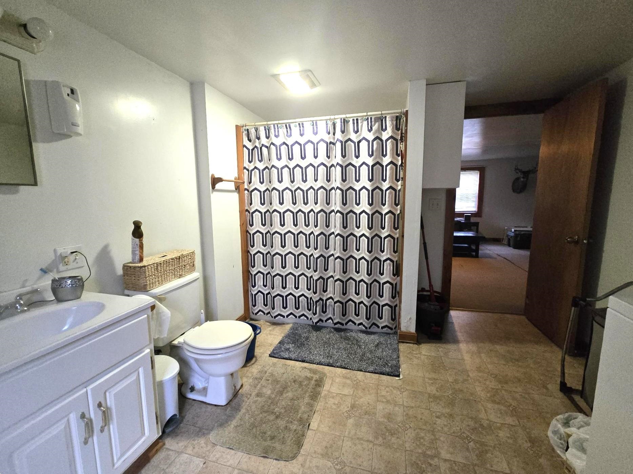
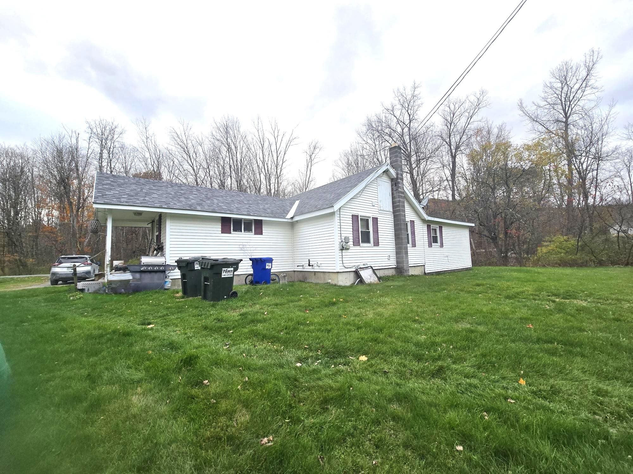
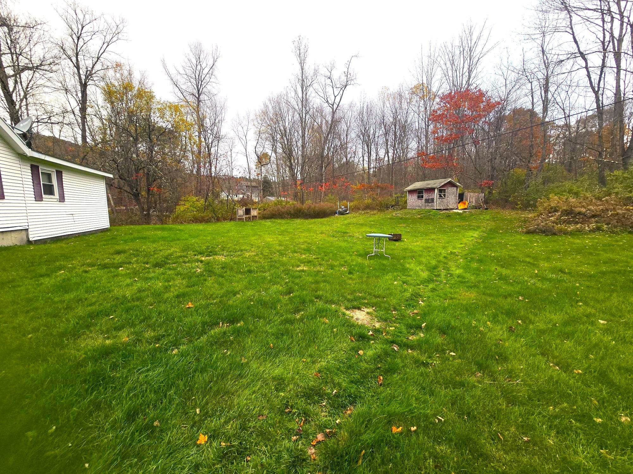
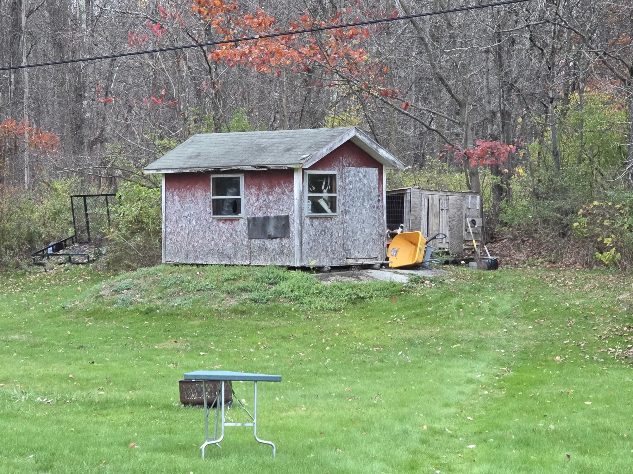
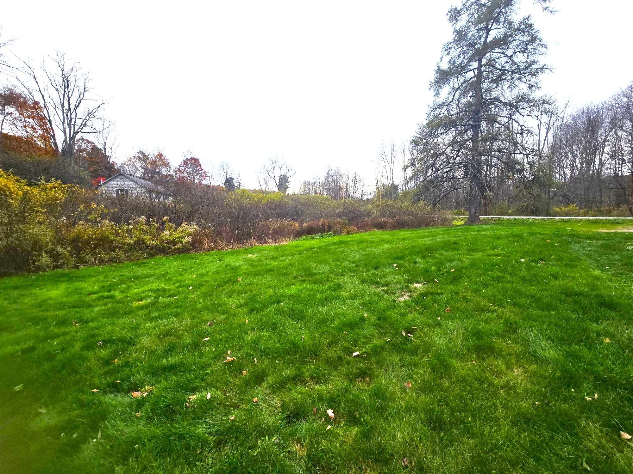
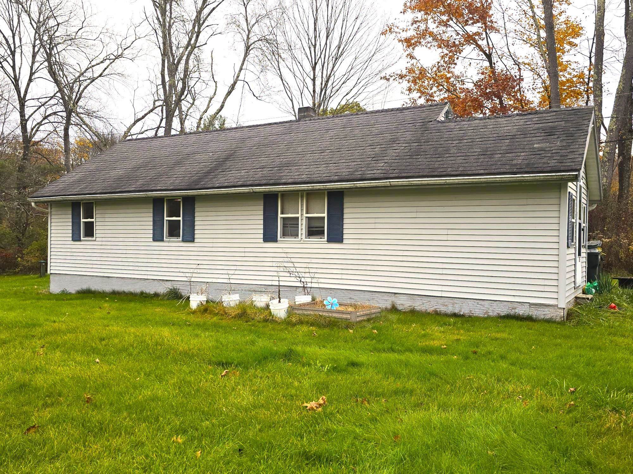
Listed by: BHG Masiello Keene Steve Schoppmeyer
General Property Information
- Property Status
- Active
- Price
- $269, 900
- Property Type
- Single Family
- County
- VT-Bennington
- Agency / Brokerage
- Steve Schoppmeyer
BHG Masiello Keene - List Date
- 11/30/2025 7:00 PM
- Assessed
- $255,400
- Assessed Year
- 2024
- Acres
- 2
- Year Built
- 1900
- Bedrooms
- 3
- Total Baths
- 1
- Sq. Ft. (Total)
- 1,392
- Tax Year
- 2023
- Taxes
- $5,535

Description
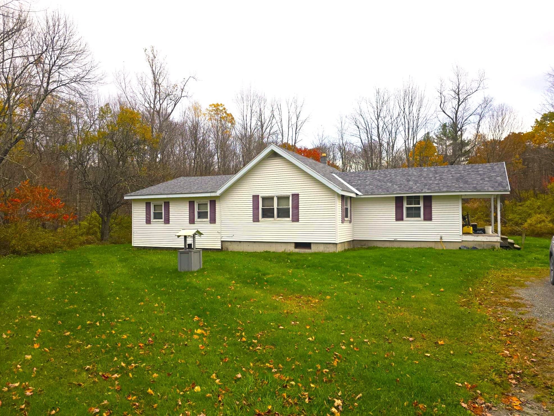
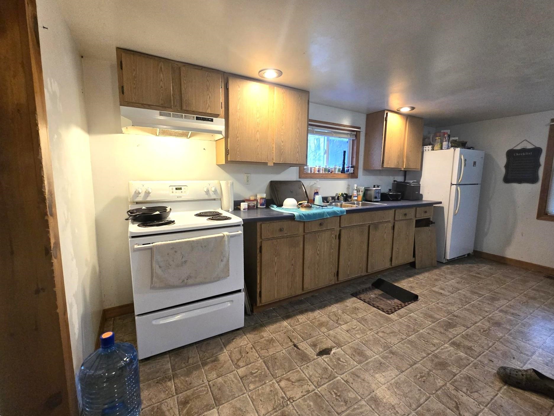
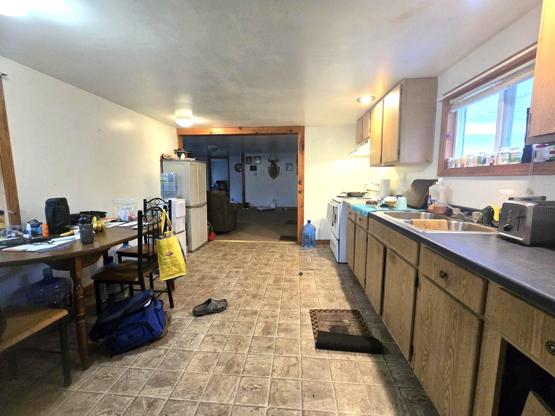
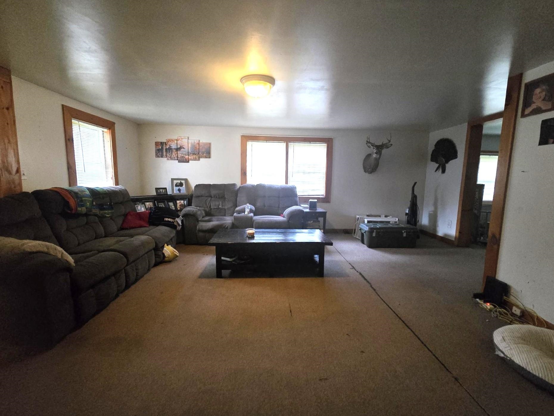
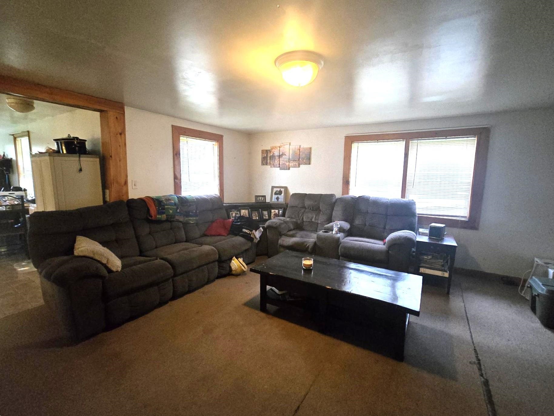
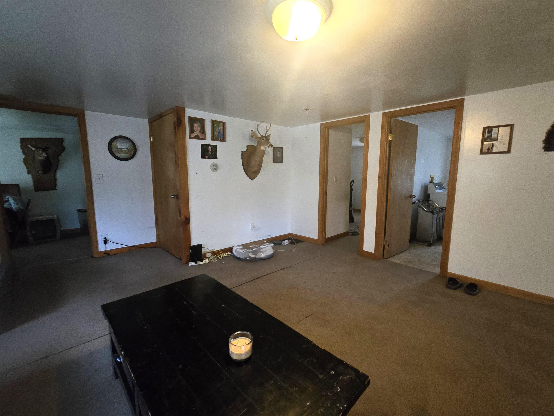
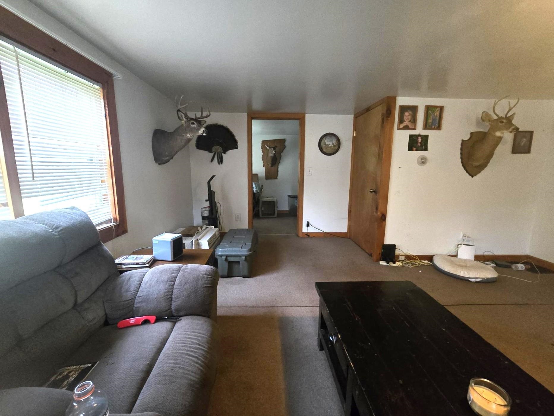
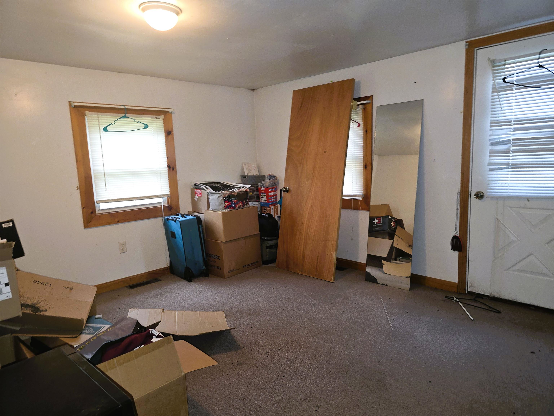
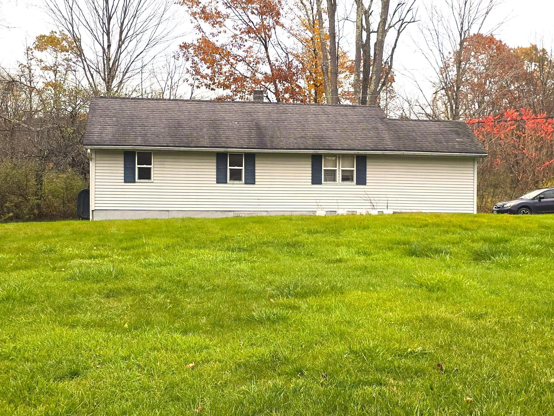
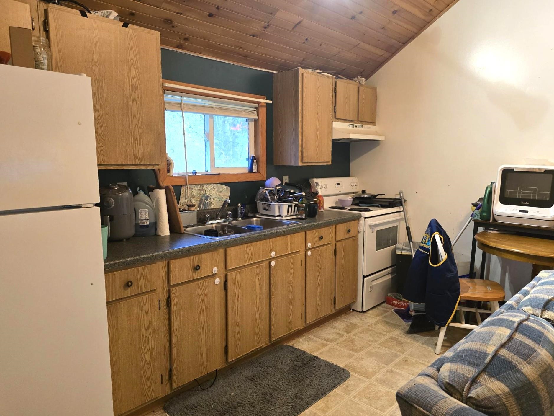
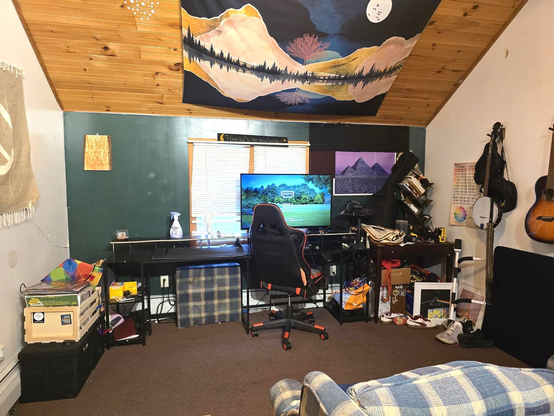
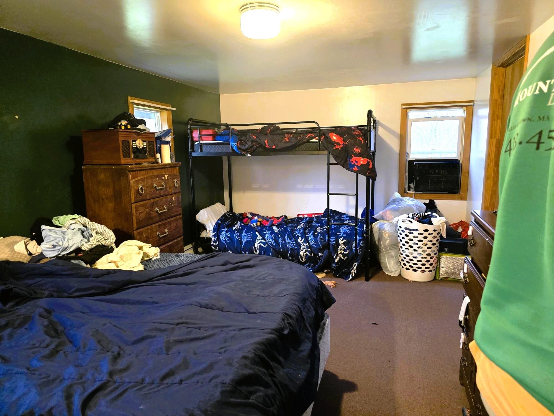
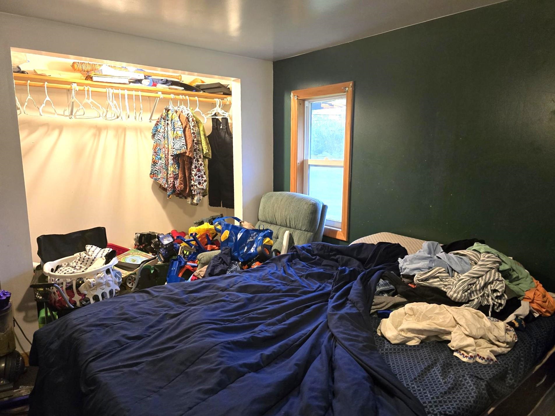
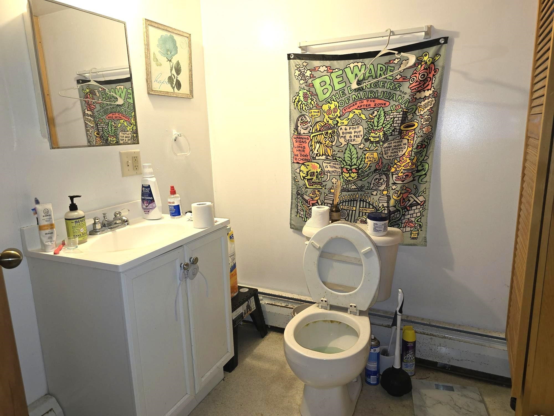
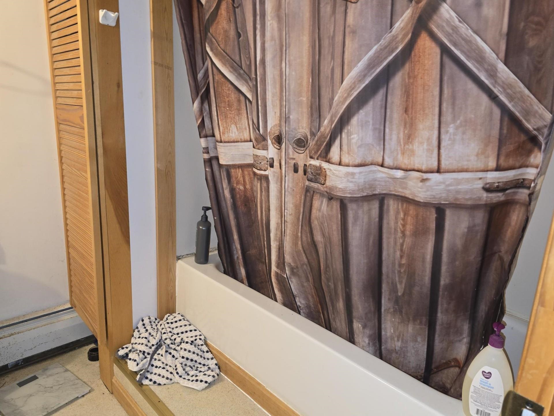
This Charming country home is currently being used as a primary home with a vacant 2nd in-law rental home. This property could be either a single family residence with/without an in-law house or as a 2 unit multifamily with 2 separate houses, This quiet country location has 2 homes located on its 2 acres. The main home is a 3 bedroom ranch featuring a large eat-in kitchen opening into a large living room. 3 bedrooms, including an addition with a large primary with 2 closets inlcuding one whick is a large walk-in closet. A large full bath with washer/dryer hookups completes the living area. The house has a partial concrete basement under the older portion, with a crawlspace under the addition. This main house needs some TLC including interior paint and could use new carpet and vinyl flooring. The smaller second house is located a few hundred feet from the main house and has its own separate driveway and a separate septic system (the 2 houses do share a common drilled well) This house features a 2 room design with the kitchen / living room space, large bedroom, full bath, and a utility/laundry room. At 798 sqft, there is plenty of room. There is some unresolved freeze damage to the plumbing in the 2nd house. All income figures are based on estimated rents for both houses. The property will be sold with both units vacated. A rare chance to own a property with 2 homes for the cost of one!
Map
Interior Features
- # Of Stories
- 1
- Sq. Ft. (Total)
- 1,392
- Sq. Ft. (Above Ground)
- 1,392
- Sq. Ft. (Below Ground)
- 0
- Sq. Ft. Unfinished
- 792
- Rooms
- 5
- Bedrooms
- 3
- Baths
- 1
- Interior Desc
- 1st Floor Laundry
- Appliances Included
- Refrigerator, Electric Stove
- Flooring
- Carpet, Vinyl
- Heating
- Oil, Hot Water
- Basement Desc
- Concrete Floor, Crawl Space, Partial, Unfinished
Town Market Snapshot
Source: Data provided by PrimeMLS, graph generated by Pall Spera Company
Exterior Features
- Style of Residence
- Ranch
- House Color
- White
- Time Share
- No
- Exterior Details
- Porch, Shed
- Land Desc.
- Level, Open
- Roof Desc.
- Architectural Shingle
- Driveway Desc.
- Gravel
- Foundation Desc.
- Poured Concrete
- Sewer Desc.
- Septic
- Garage / Parking
- No
- Garage Spaces
- 0
- Road Frontage
- 510
- Zoning
- Res
Affordability Estimate
Quick payment estimate for this listing. Not a loan offer — rates and terms vary.
Est. monthly principal & interest —
Estimate excludes taxes, insurance, HOA, and PMI. Consult a lender for accurate figures.
You May Also Like
View more nearby
Ask about this property
Message Lauren Soelch about MLS #5070958.
