

Request a showing
Pick a Saturday or another date in the next 4 weeks, then leave your contact details.
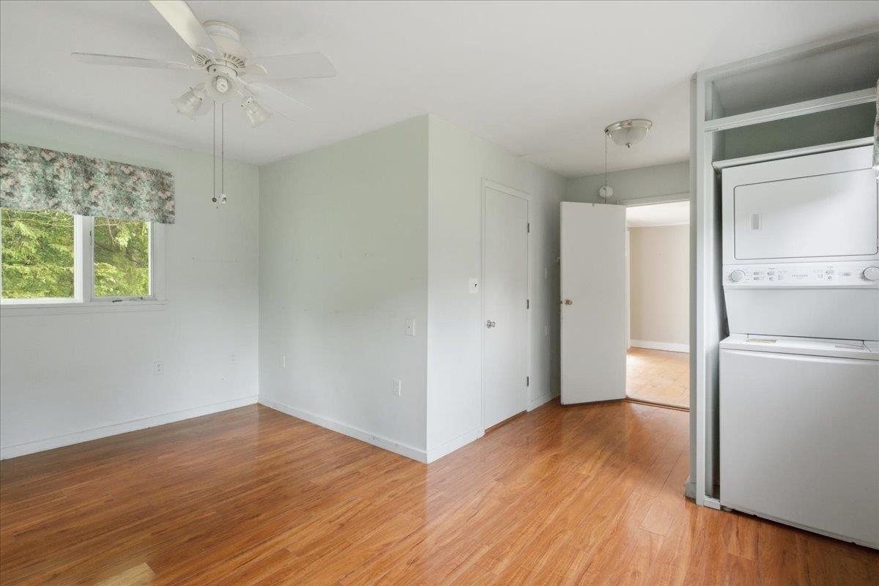
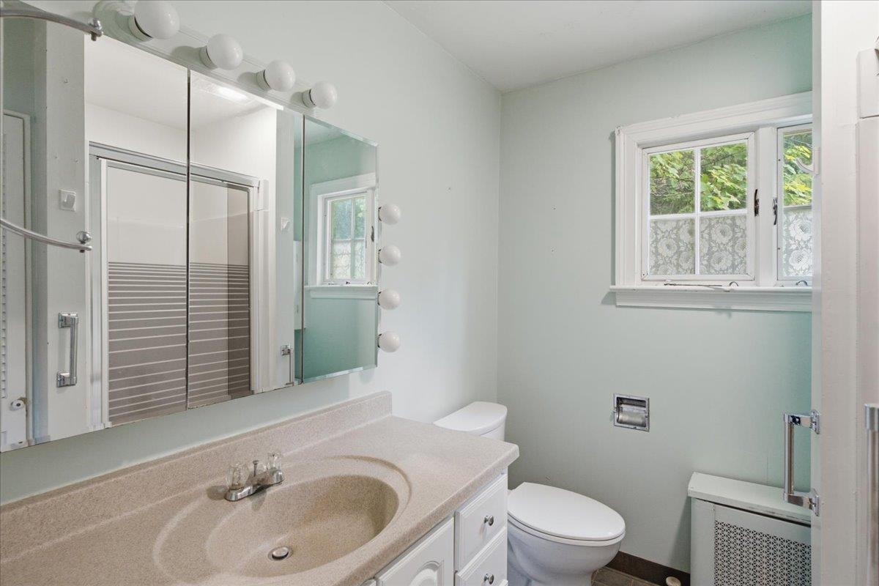
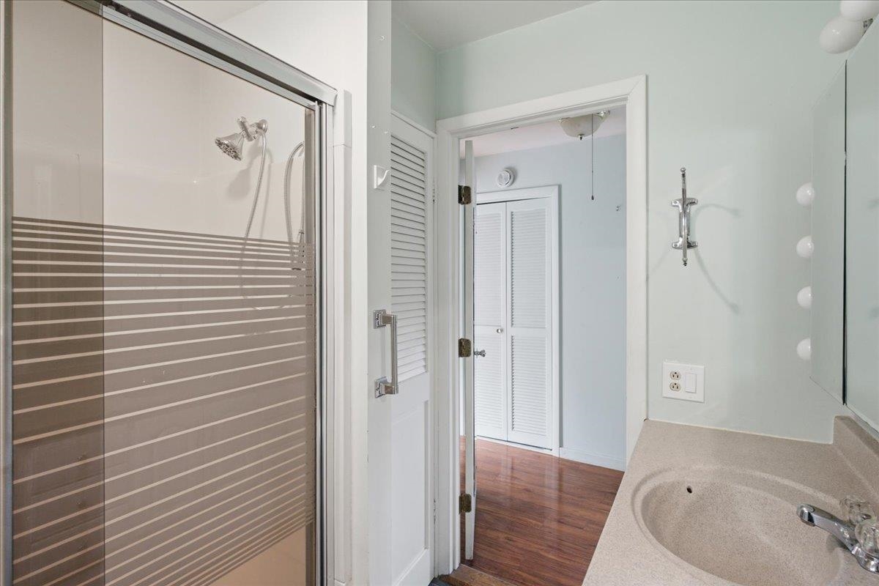
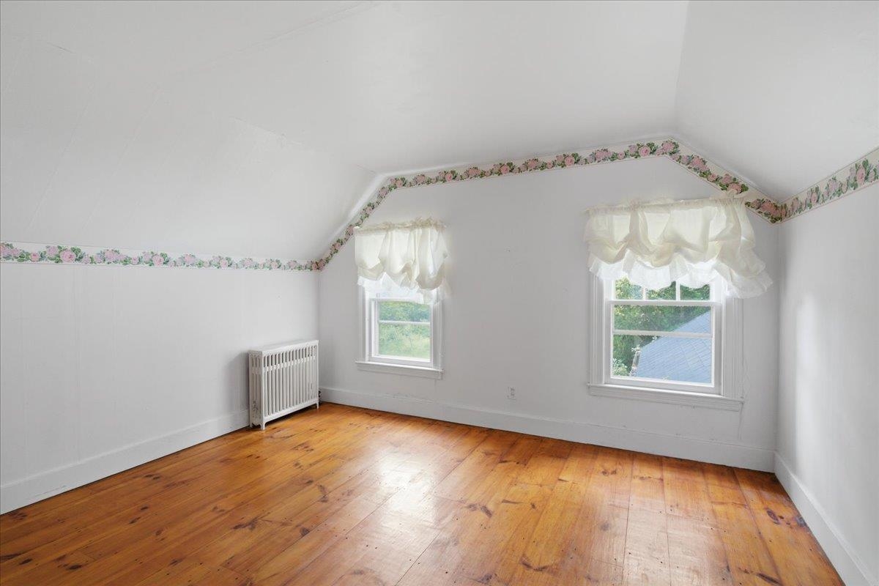
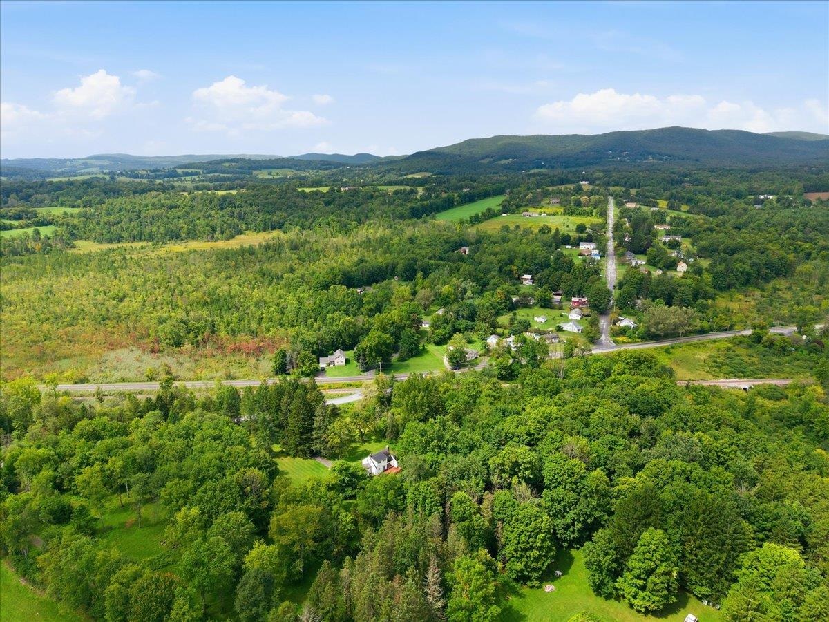
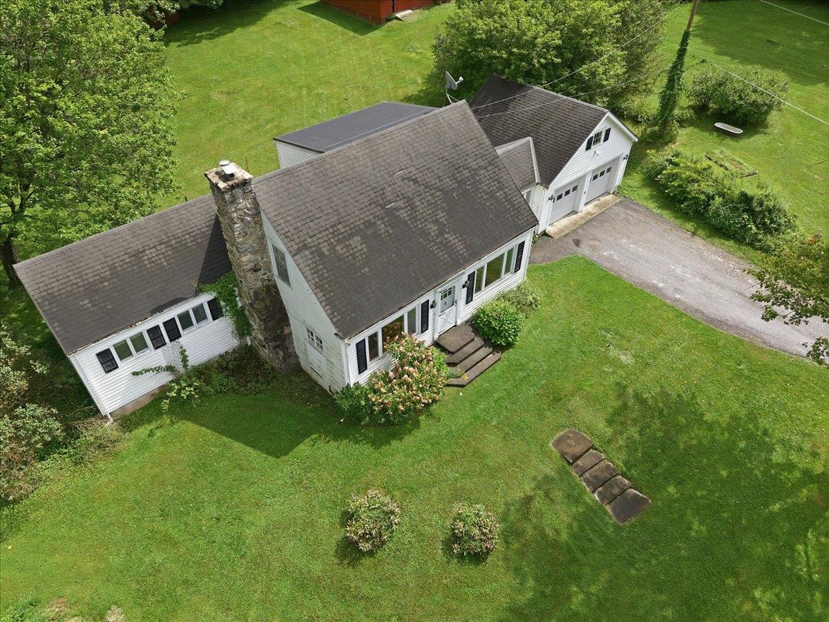
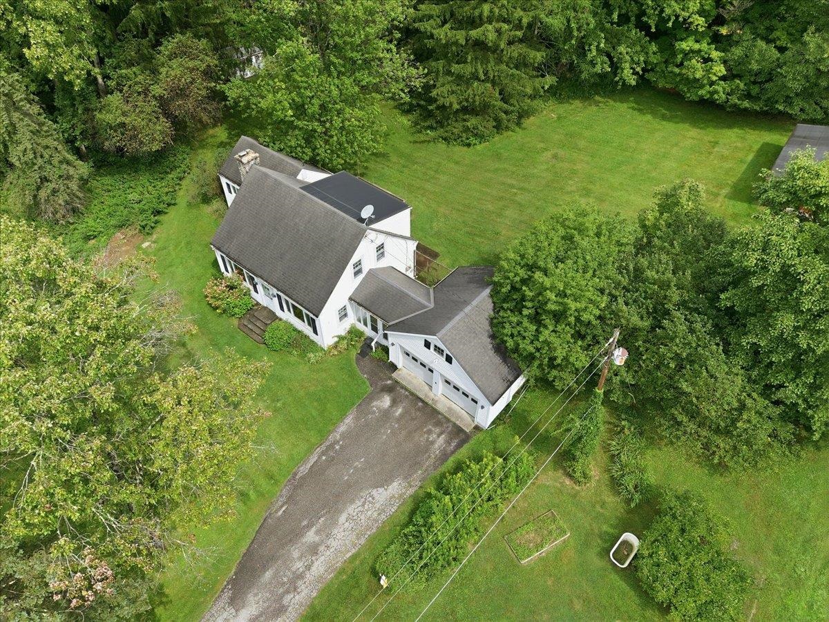
Listed by: Mahar McCarthy Real Estate Kelley McCarthy
General Property Information
- Property Status
- Active Under Contract
- Price
- $349, 000
- Property Type
- Single Family
- County
- VT-Bennington
- Agency / Brokerage
- Kelley McCarthy
Mahar McCarthy Real Estate - List Date
- 8/25/2026 8:00 PM
- Acres
- 2.5
- Year Built
- 1941
- Bedrooms
- 3
- Total Baths
- 2
- Sq. Ft. (Total)
- 1,616
- Tax Year
- 2026
- Taxes
- $5,424

Description
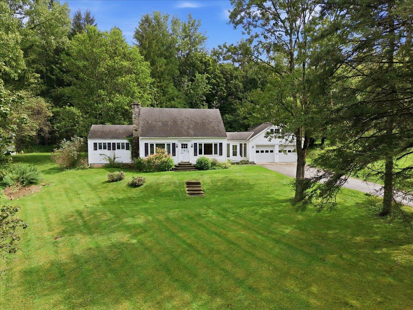
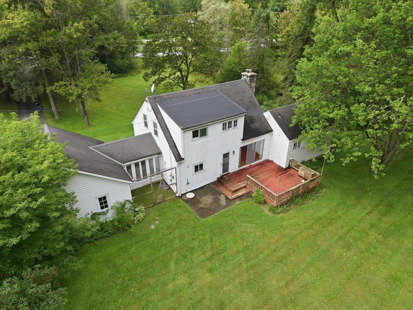
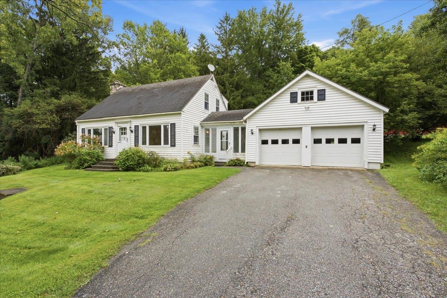
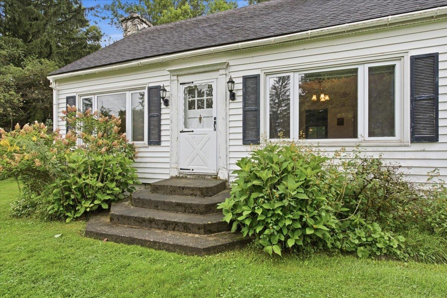
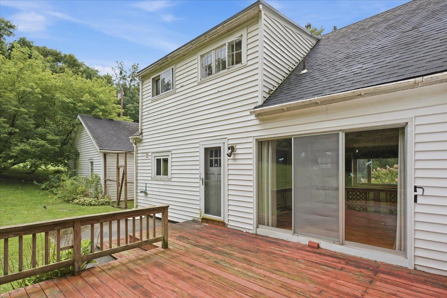
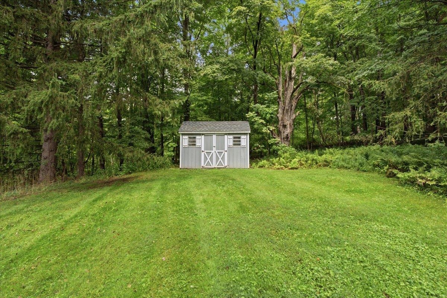
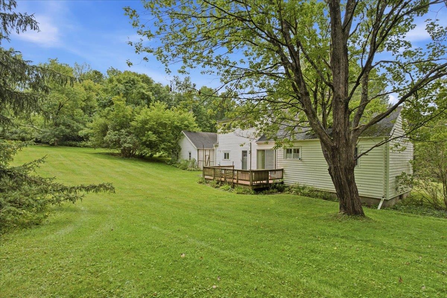
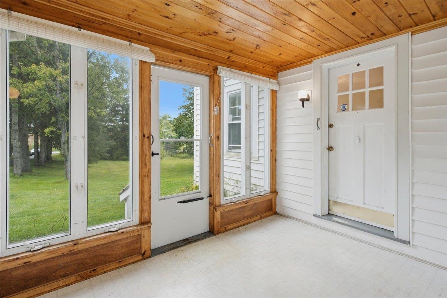
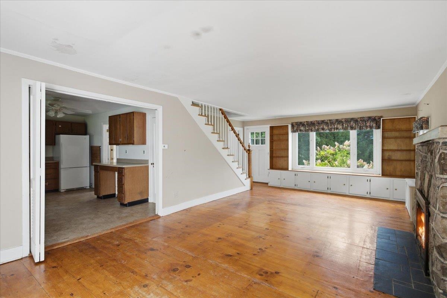
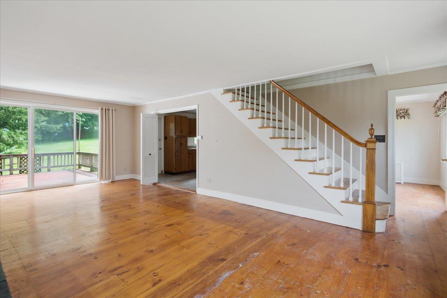
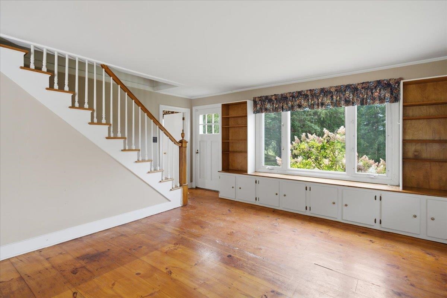
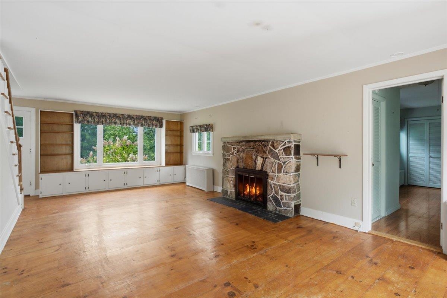
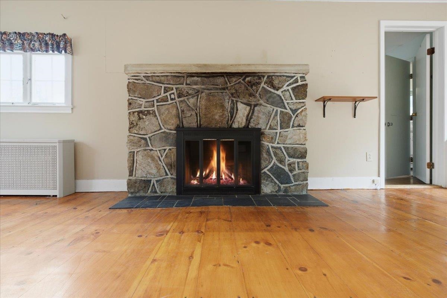
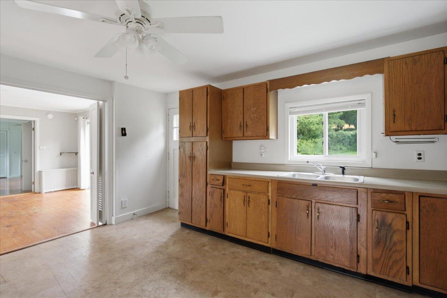
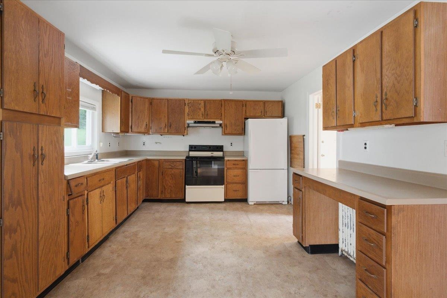
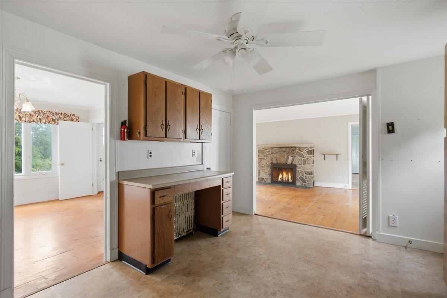
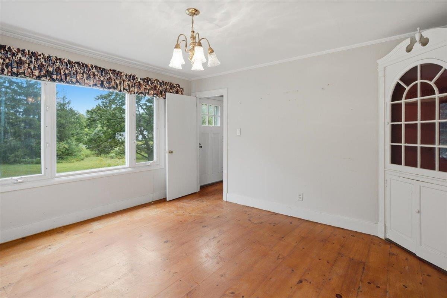
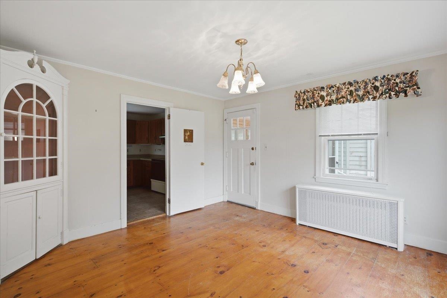

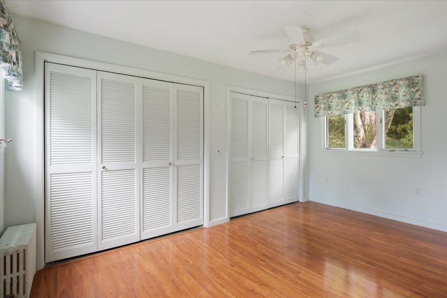
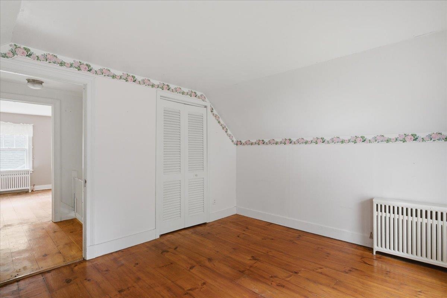
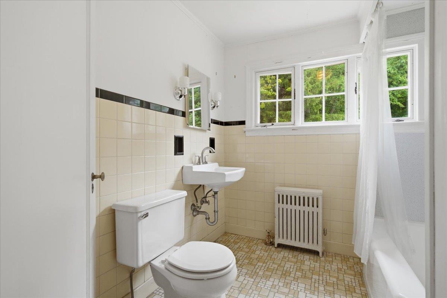
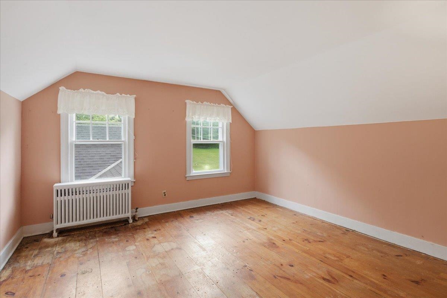
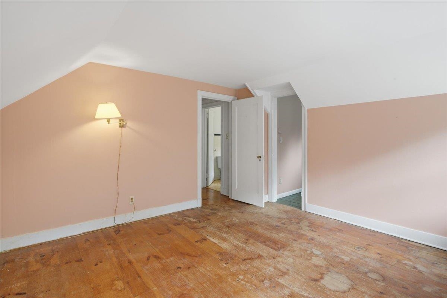
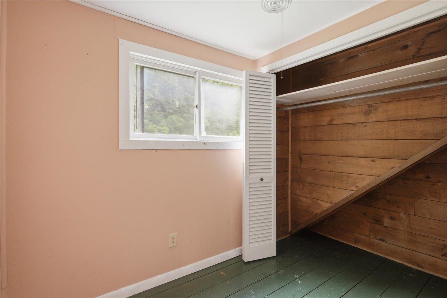
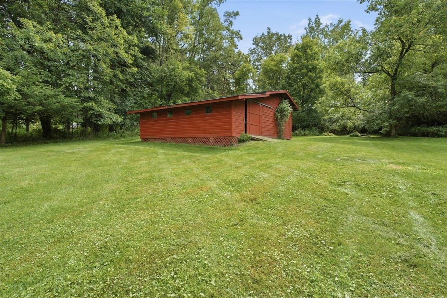
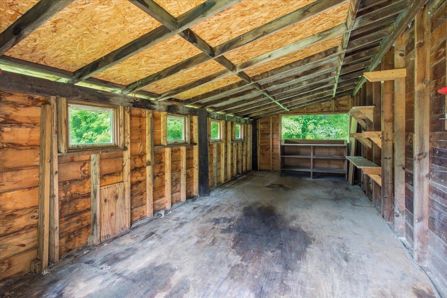
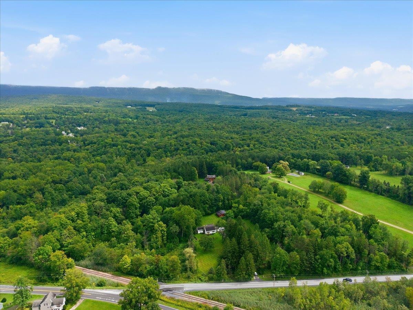

Set on 2.5 beautiful acres, this inviting Cape-style home offers a wonderful combination of comfortable living space, character, and versatile outbuildings. The primary suite is conveniently located on the main level, with two additional bedrooms and a full bath upstairs. An attached two-car garage provides convenient parking and additional storage. The spacious living room features wide pine floors, built-in cabinetry, a fireplace, and a slider leading to the deck. The dining room continues the charm with wide pine flooring, a large window, and a built-in corner cabinet. Outside, the property offers a large barn with two stalls and an expansive workshop, along with two additional sheds for plenty of storage. There is also the possibility of restoring the property's former pond, adding another attractive feature to the landscape. The kitchen is ready for renovation, offering an opportunity to create a space tailored to your own style and needs. With 2.5 acres, a barn, workshop, attached two-car garage, and plenty of potential, this property is ready for its next chapter.
Map
Interior Features
- # Of Stories
- 2
- Sq. Ft. (Total)
- 1,616
- Sq. Ft. (Above Ground)
- 1,616
- Sq. Ft. (Below Ground)
- 0
- Sq. Ft. Unfinished
- 672
- Rooms
- 6
- Bedrooms
- 3
- Baths
- 2
- Interior Desc
- 1 Fireplace
- Appliances Included
- Range Hood, Electric Range, Refrigerator
- Flooring
- Ceramic Tile, Vinyl, Wood
- Heating
- Oil, Hot Water, Radiator
- Basement Desc
- Sump Pump, Unfinished
Town Market Snapshot
Source: Data provided by PrimeMLS, graph generated by Pall Spera Company
Exterior Features
- Style of Residence
- Cape
- House Color
- White
- Time Share
- No
- Exterior Details
- Barn, Shed
- Land Desc.
- Country Setting, Landscaped, Pond Site
- Roof Desc.
- Architectural Shingle
- Driveway Desc.
- Paved
- Foundation Desc.
- Concrete
- Sewer Desc.
- 1000 Gallon, Septic
- Garage / Parking
- Yes
- Garage Spaces
- 2
- Road Frontage
- 200
- Zoning
- Residential
- Middle School
- Mt. Anthony Union Middle Sch
- High School
- Mt. Anthony Sr. UHSD 14
Affordability Estimate
Quick payment estimate for this listing. Not a loan offer — rates and terms vary.
Est. monthly principal & interest —
Estimate excludes taxes, insurance, HOA, and PMI. Consult a lender for accurate figures.
You May Also Like
View more nearby
Ask about this property
Message Emily Borner about MLS #5106873.
