

Request a showing
Pick a Saturday or another date in the next 4 weeks, then leave your contact details.
This property is no longer active.
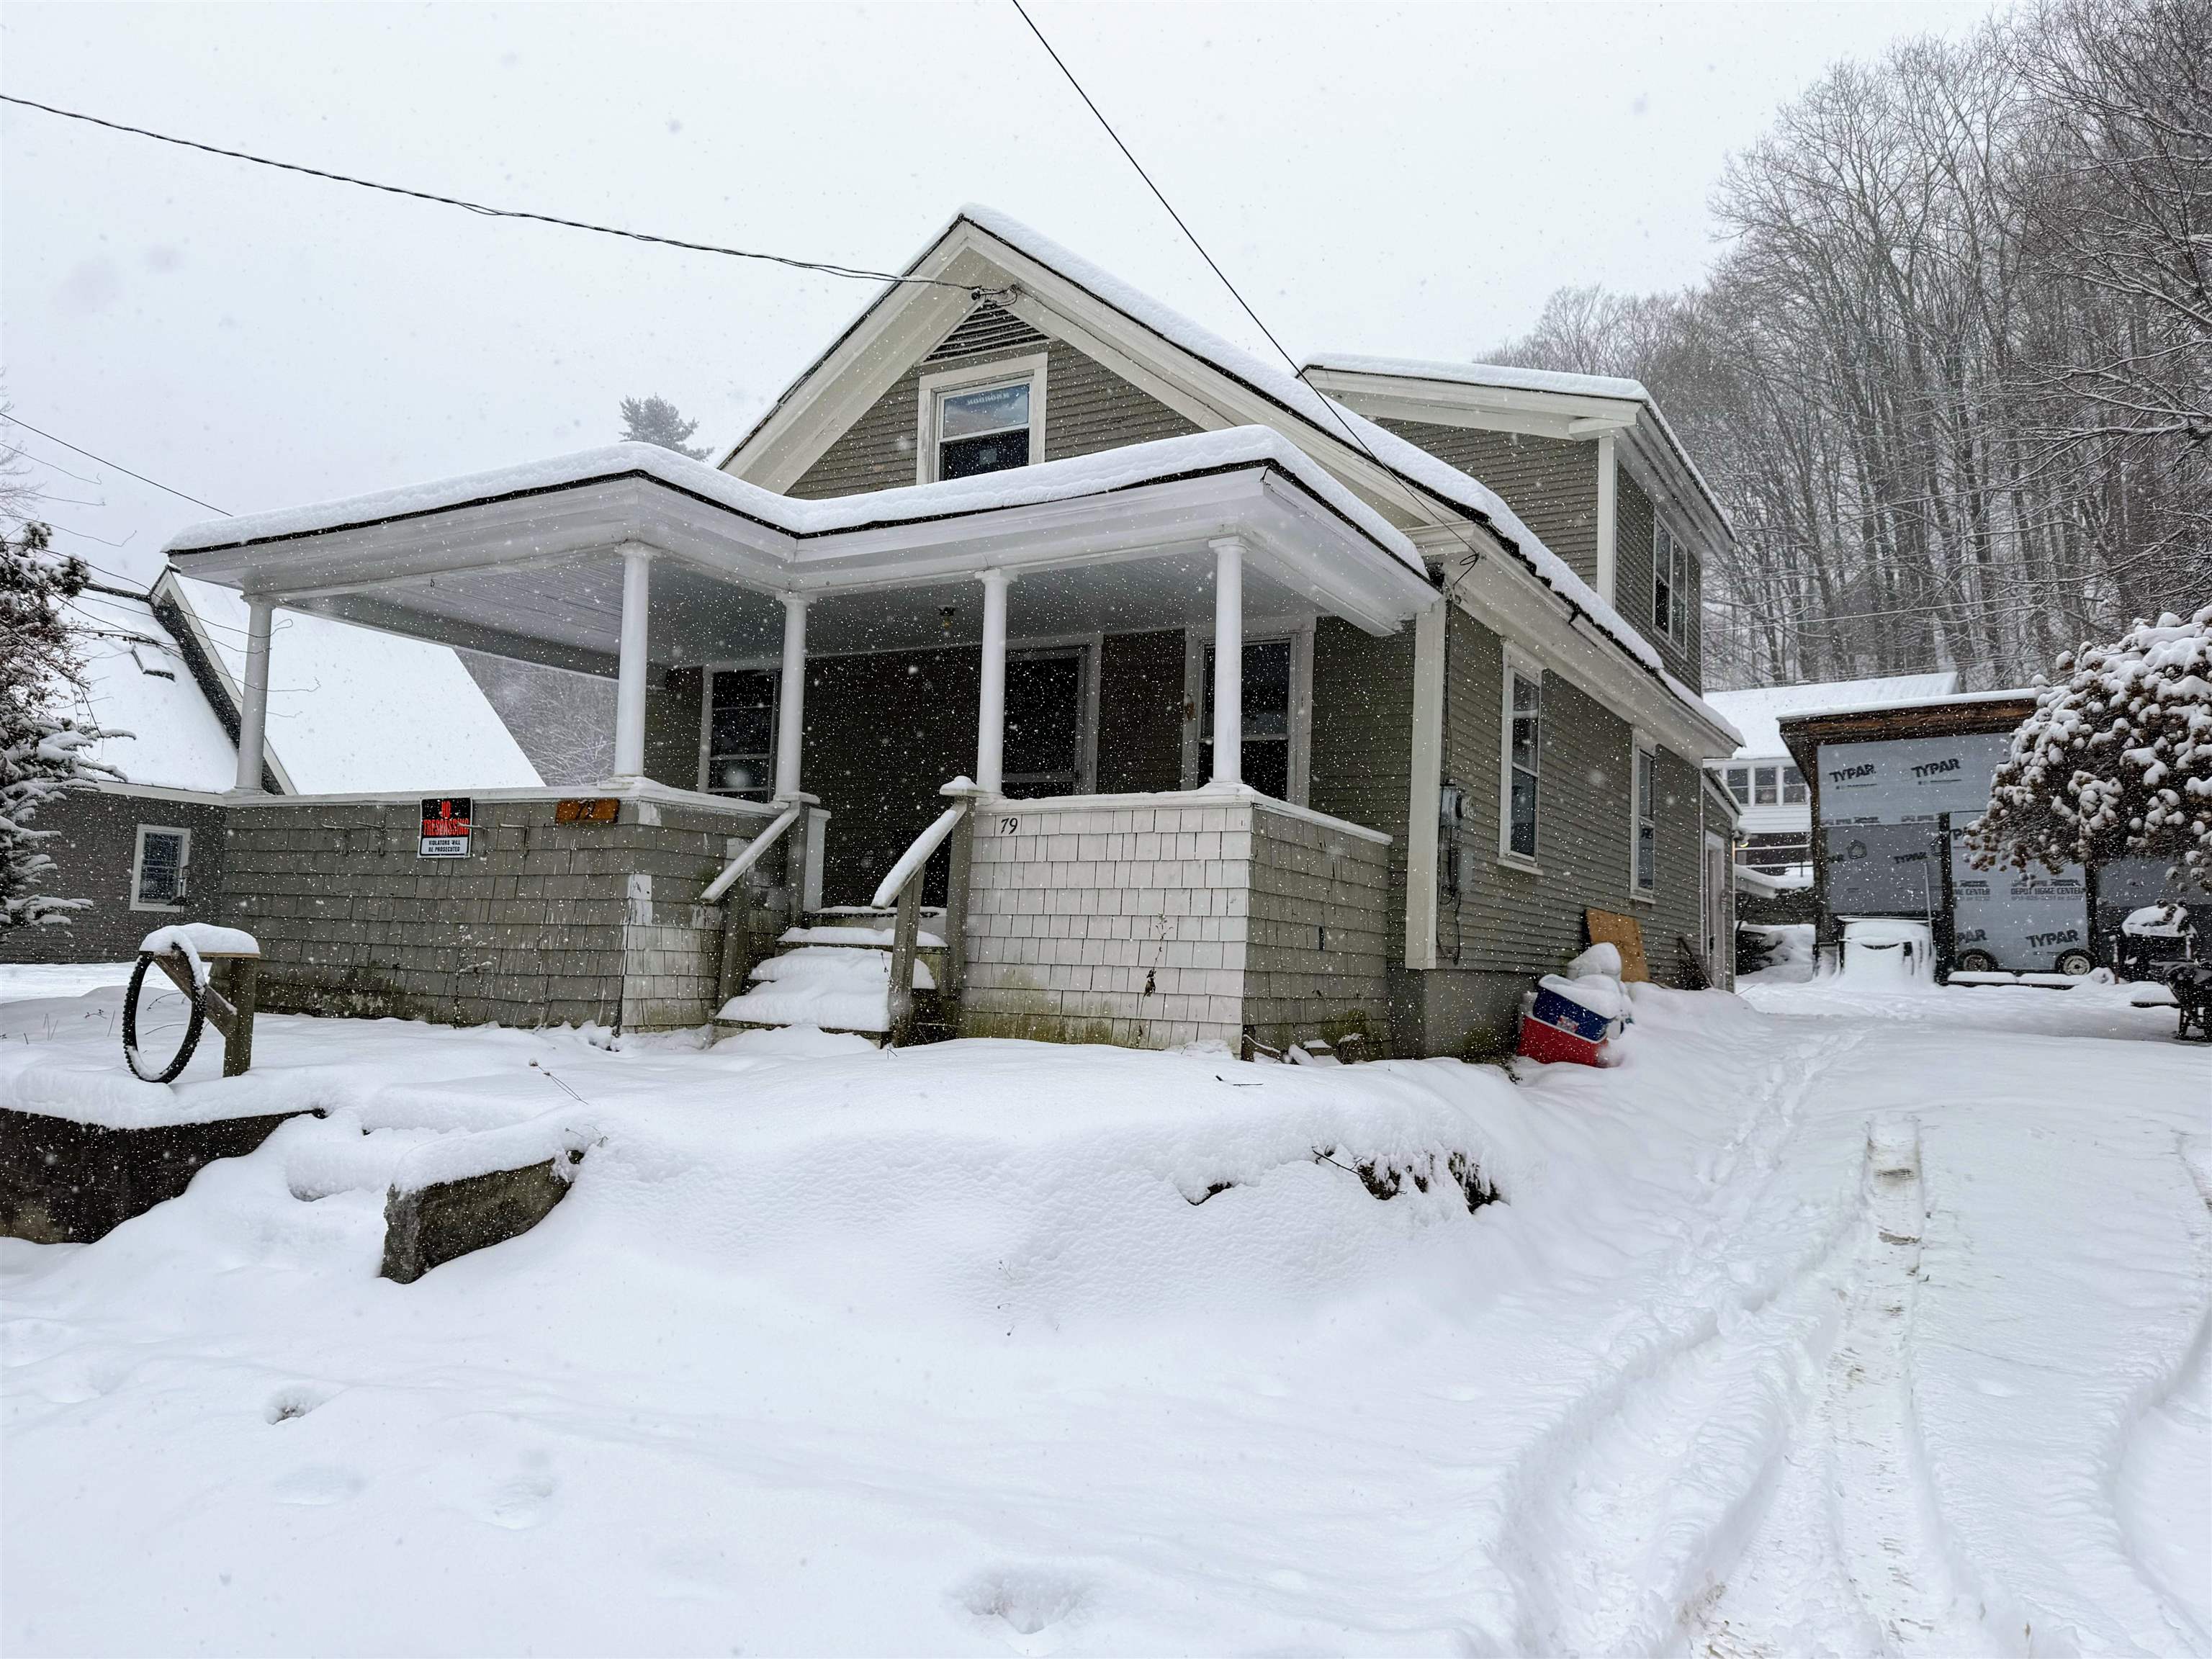
Listed by: Barrett and Valley Associates Inc. Chelsea Cary
This property is no longer on the market
Listing details are shown for reference. Browse similar active listings below.
You may also like
View more nearby

General Property Information
- Property Status
- Closed
- Price
- $199, 000
- Property Type
- Single Family
- County
- VT-Windsor
- Agency / Brokerage
- Chelsea Cary
Barrett and Valley Associates Inc. - List Date
- 12/10/2025 7:00 PM
- Acres
- 0.17
- Year Built
- 1935
- Bedrooms
- 4
- Total Baths
- 3
- Sq. Ft. (Total)
- 2,048
- Tax Year
- 2025
- Taxes
- $3,190

Description
Opportunity awaits! This property offers incredible potential and appears to have solid, well-maintained bones. The home showcases a wealth of original woodwork, including beautiful hardwood floors throughout the first level. Many newer windows and updated appliances enhance both comfort and appeal. While the main house could benefit from some cosmetic TLC, it features 3–4 bedrooms and 2 bathrooms, plus a studio apartment above the 1-car garage/workshop. Live in the home and rent out the apartment for extra income, perfect for offsetting your mortgage while you make improvements. A second outbuilding provides additional storage, making this property even more versatile. Property is being sold as-is.
Map
Interior Features
- # Of Stories
- 2
- Sq. Ft. (Total)
- 2,048
- Sq. Ft. (Above Ground)
- 2,048
- Sq. Ft. (Below Ground)
- 0
- Sq. Ft. Unfinished
- 720
- Rooms
- 8
- Bedrooms
- 4
- Baths
- 3
- Interior Desc
- Dining Area, In-Law/ADU, 1st Floor Laundry
- Appliances Included
- Dishwasher, Dryer, Range Hood, Microwave, Gas Range, Refrigerator, Washer, Water Heater
- Flooring
- Carpet, Laminate, Slate/Stone, Tile, Wood
- Heating
- Oil, Forced Air
- Basement Desc
- Concrete Floor, Unfinished
Town Market Snapshot
Source: Data provided by PrimeMLS, graph generated by Pall Spera Company
Exterior Features
- Style of Residence
- Cape
- Time Share
- No
- Exterior Details
- Guest House, Other, Outbuilding, Porch, Covered Porch, Shed, Storage
- Land Desc.
- City Lot
- Roof Desc.
- Metal
- Driveway Desc.
- Gravel
- Foundation Desc.
- Block w/ Skim Coating
- Sewer Desc.
- Public
- Garage / Parking
- Yes
- Garage Spaces
- 1
- Road Frontage
- 70
- Zoning
- MD-Res
- Middle School
- Riverside Middle School
- High School
- Springfield High School
Affordability Estimate
Quick payment estimate for this listing. Not a loan offer — rates and terms vary.
Est. monthly principal & interest —
Estimate excludes taxes, insurance, HOA, and PMI. Consult a lender for accurate figures.
Ask about this property
Message Emily Borner about MLS #5071811.
