

Request a showing
Pick a Saturday or another date in the next 4 weeks, then leave your contact details.
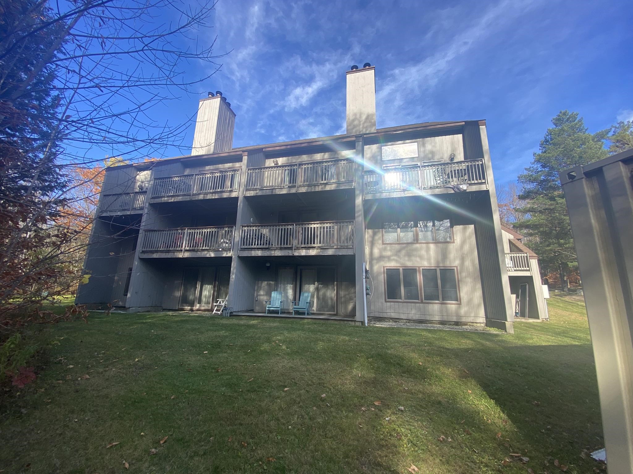
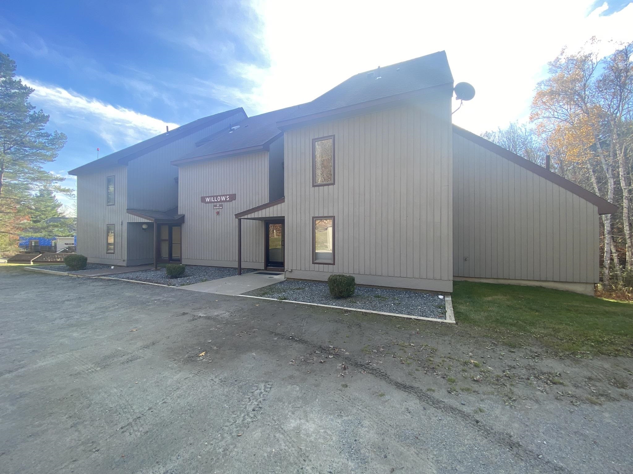
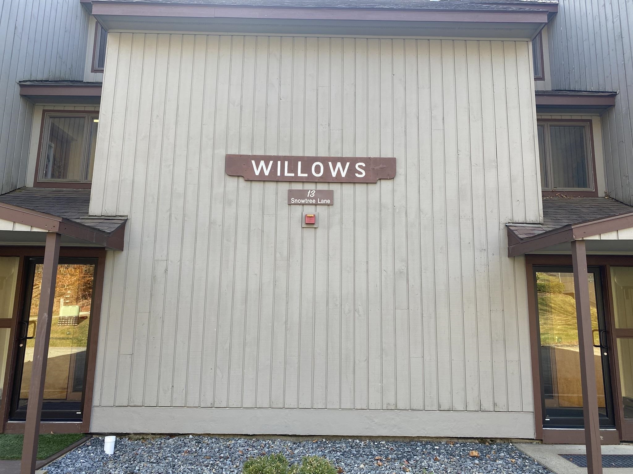
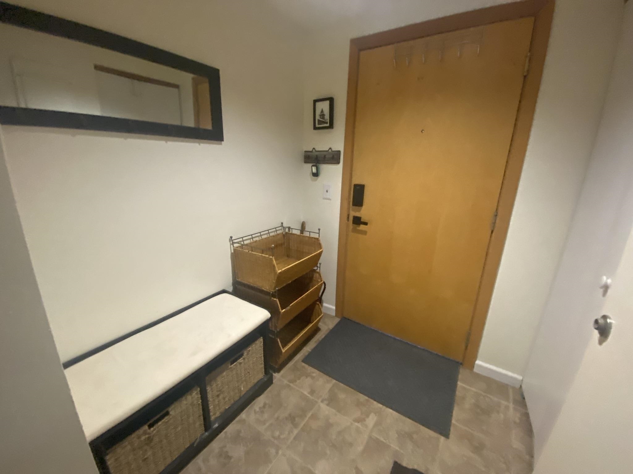
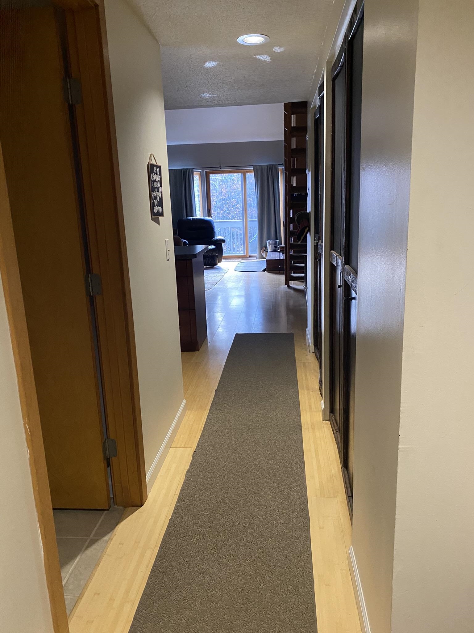
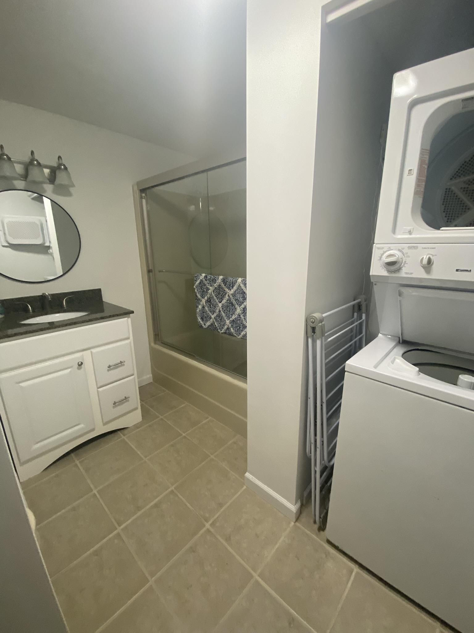
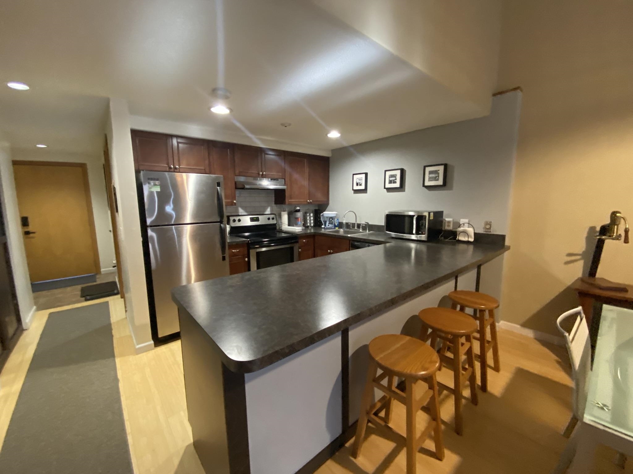
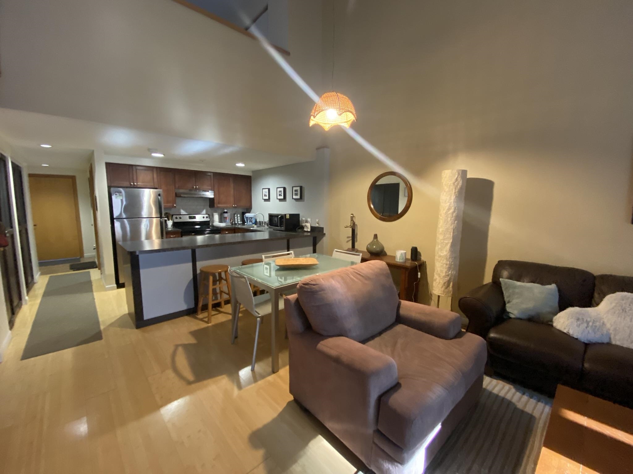


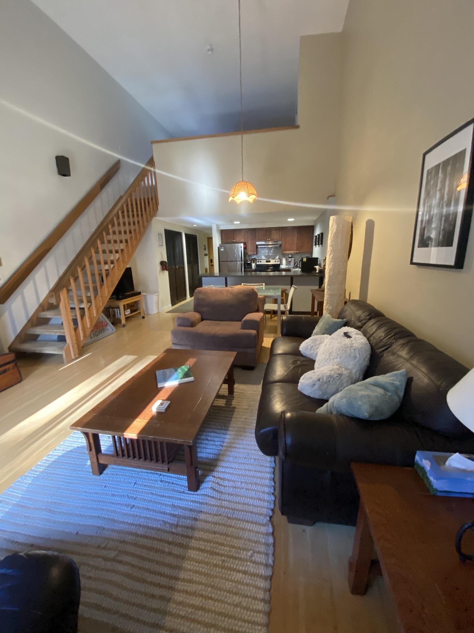
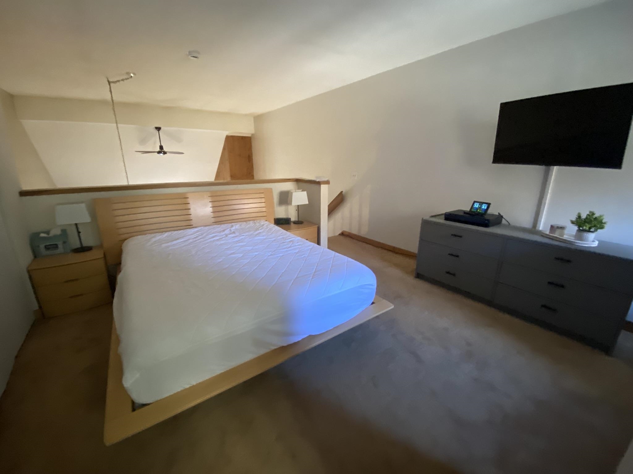
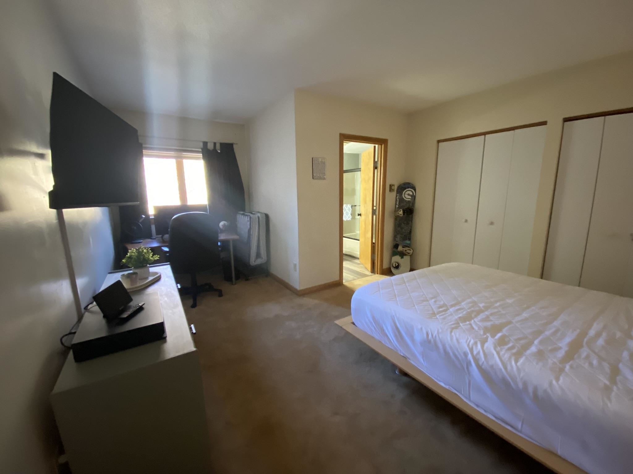
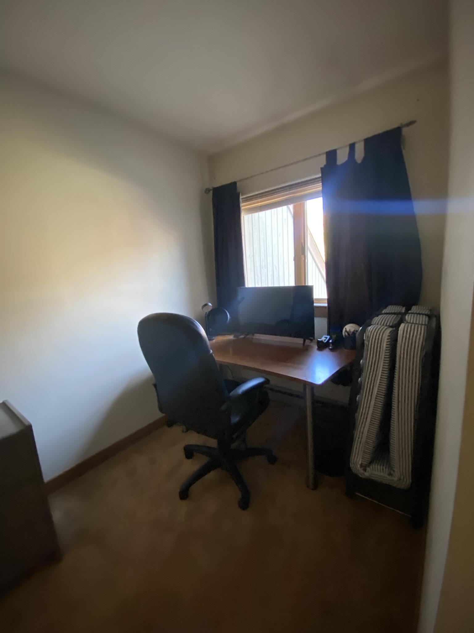


Listed by: Deerfield Valley Real Estate Jennifer Densmore
General Property Information
- Property Status
- Active
- Price
- $279, 000
- Property Type
- Condo
- County
- VT-Windham
- Agency / Brokerage
- Jennifer Densmore
Deerfield Valley Real Estate - List Date
- 12/12/2025 7:00 PM
- Unit Number
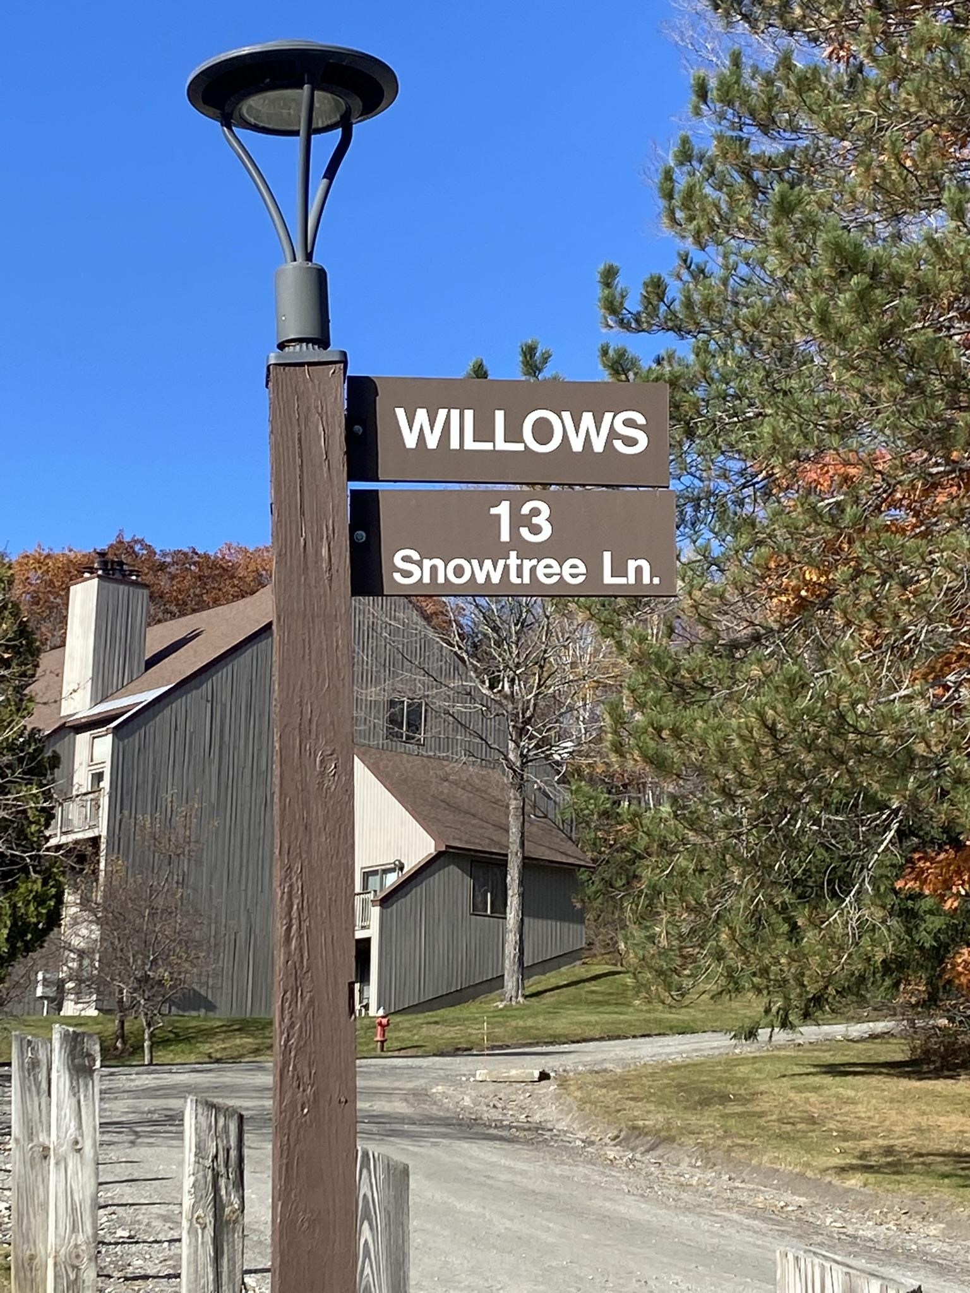
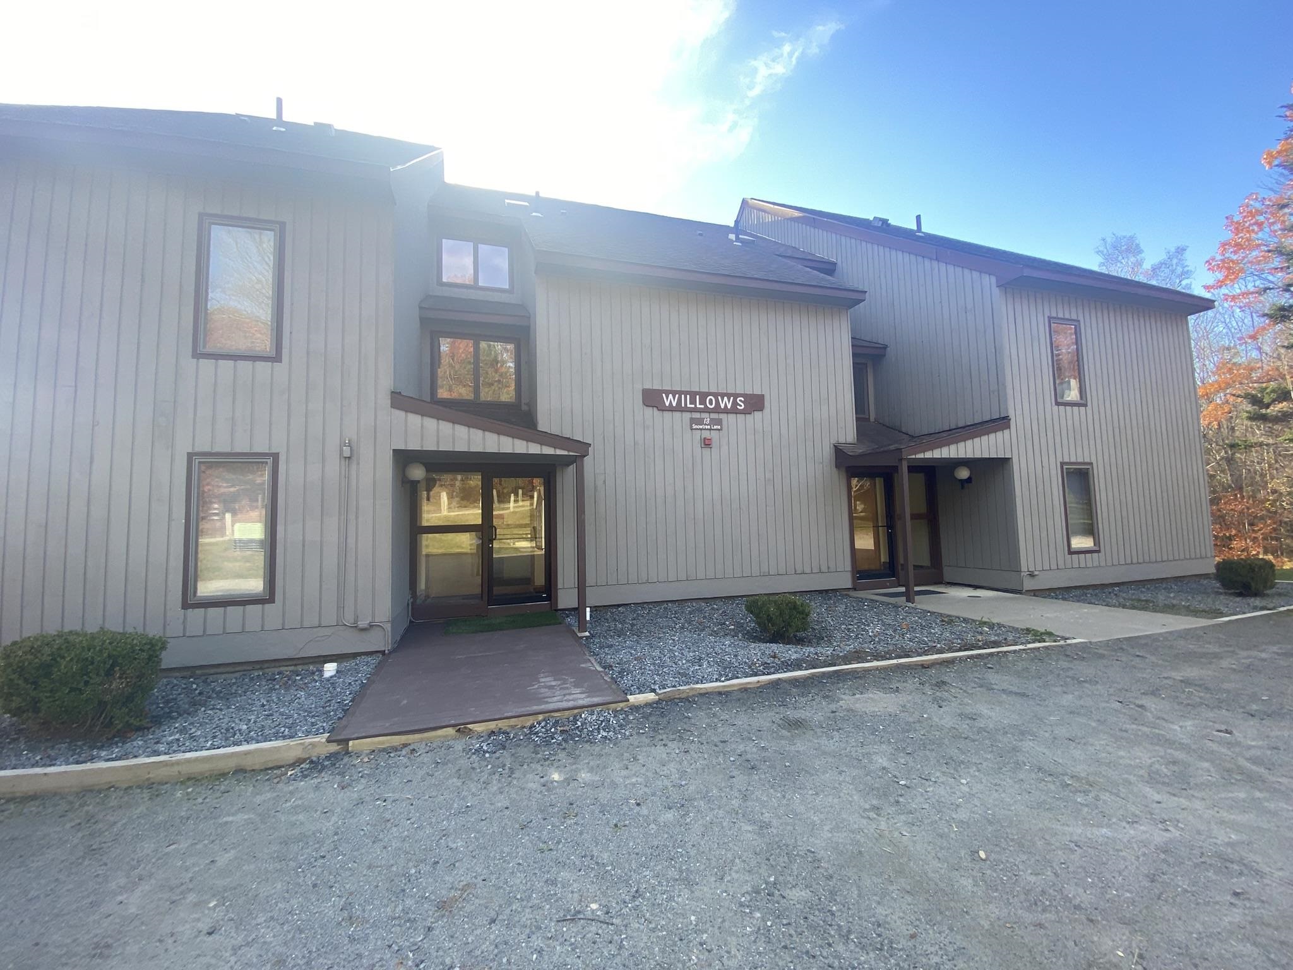
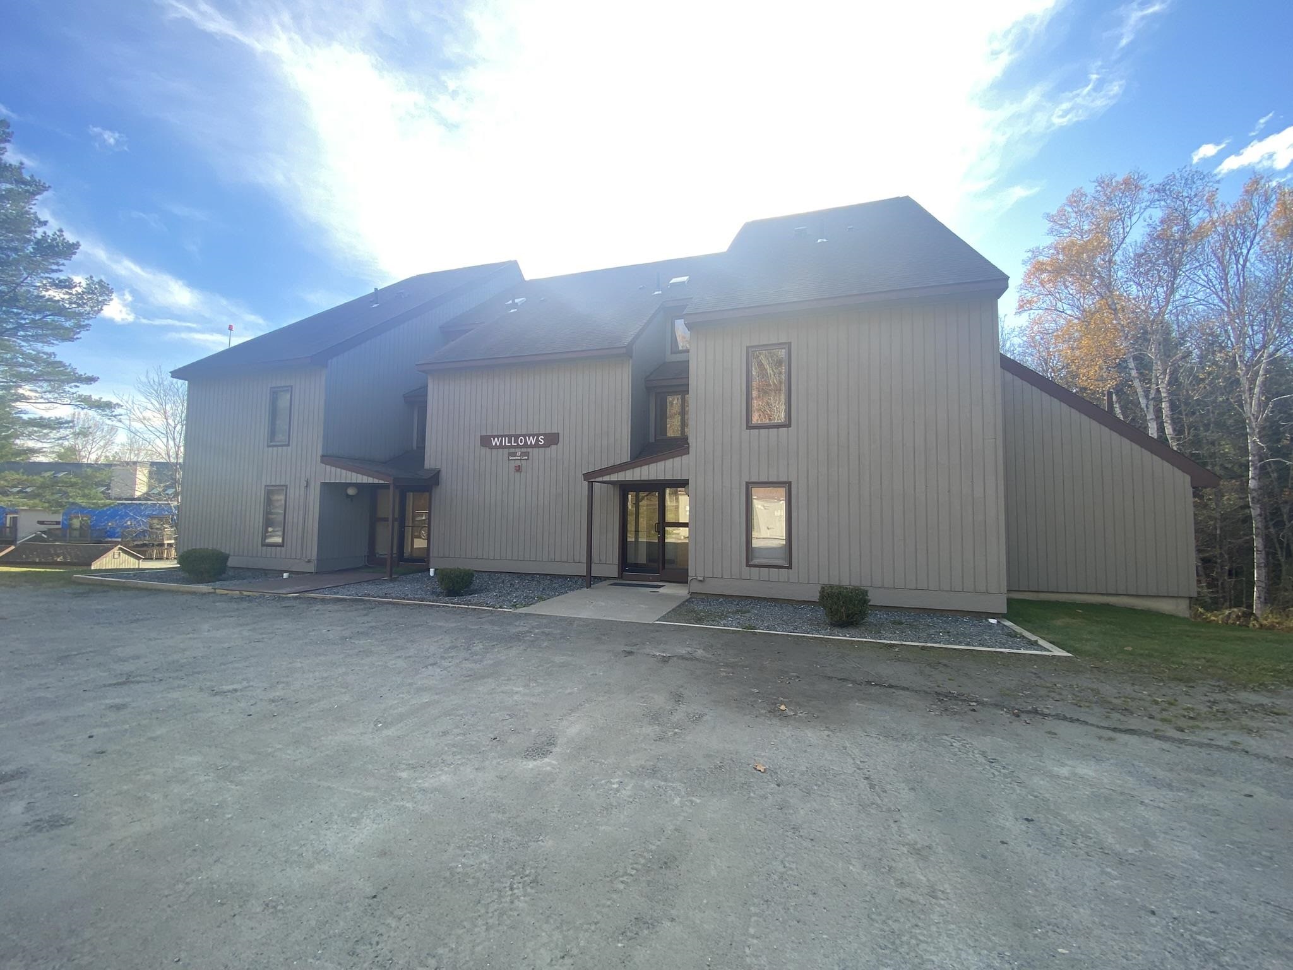
- Willows K
- Acres
- 0
- Year Built
- 1982
- Bedrooms
- 1
- Total Baths
- 2
- Sq. Ft. (Total)
- 895
- Tax Year
- 2026
- Taxes
- $3,648

Description
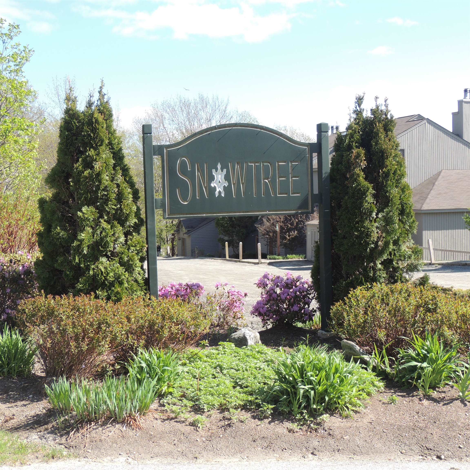
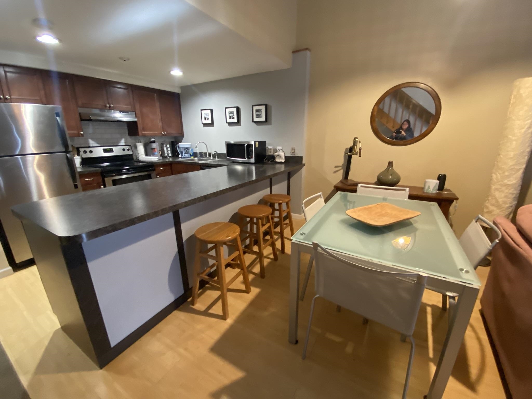
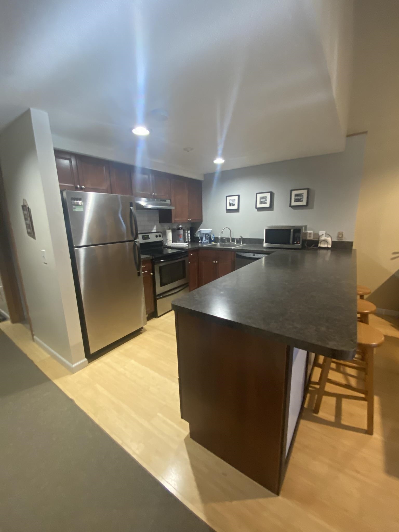
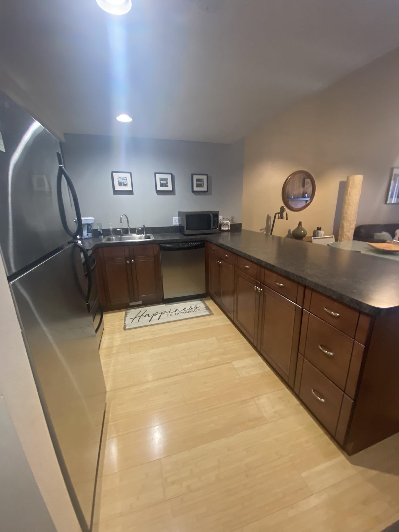
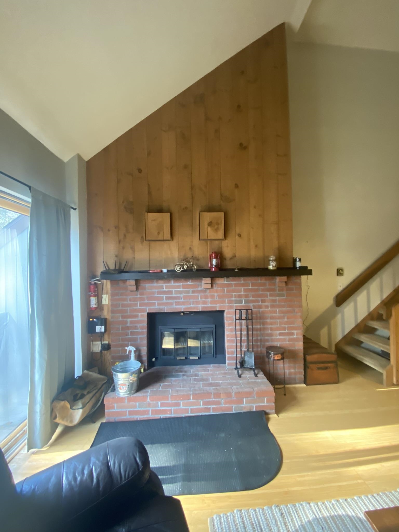
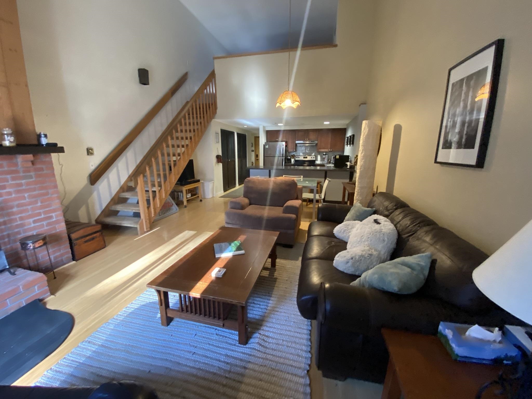
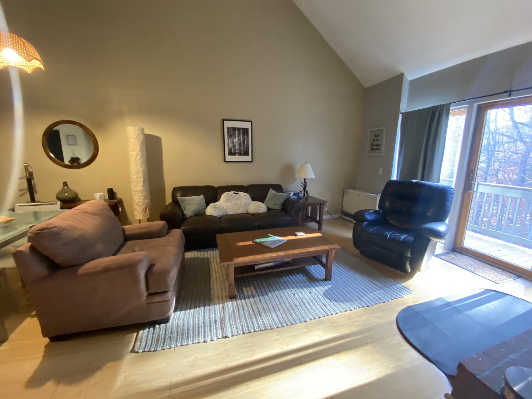
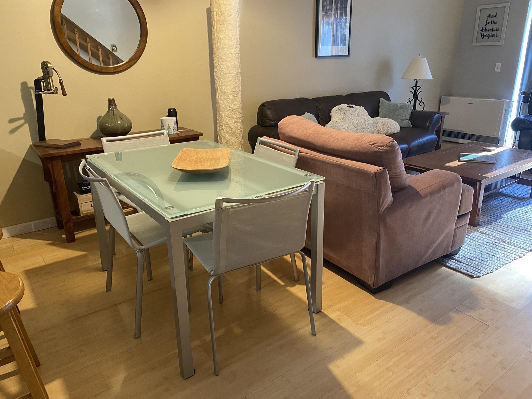
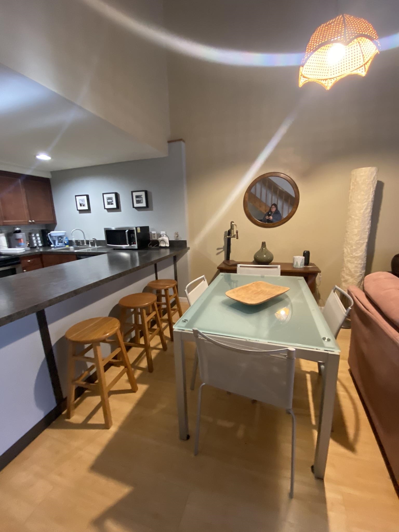
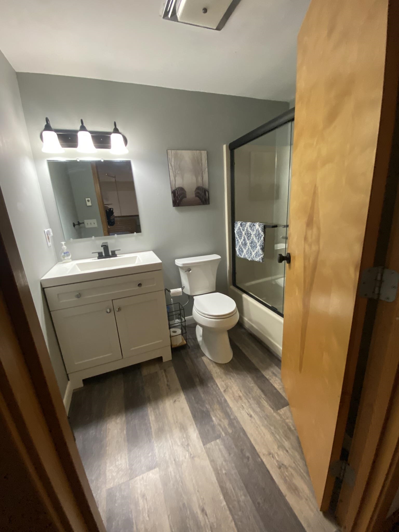
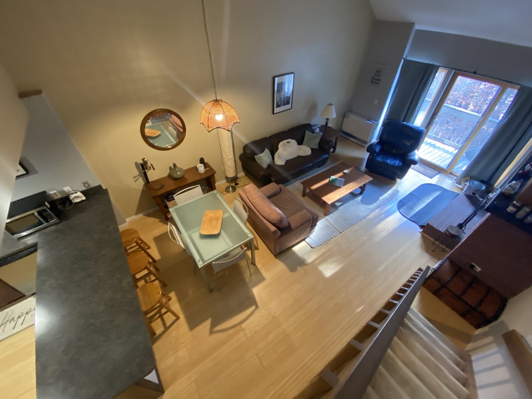
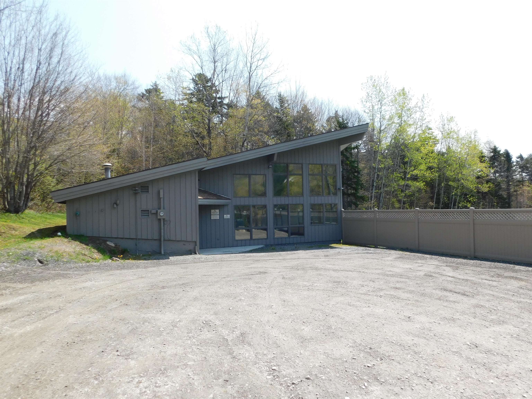
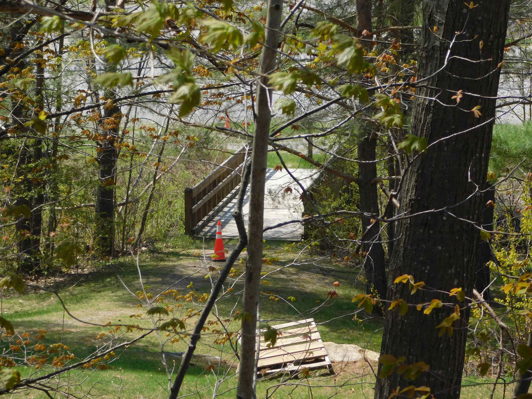
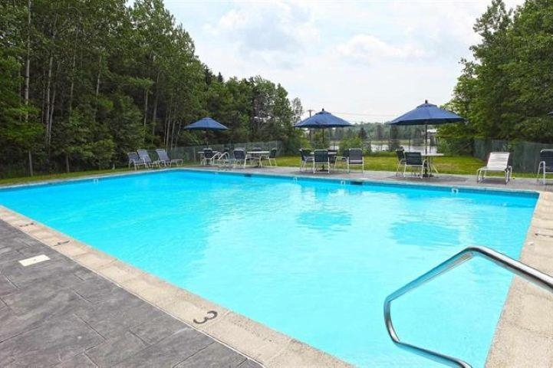
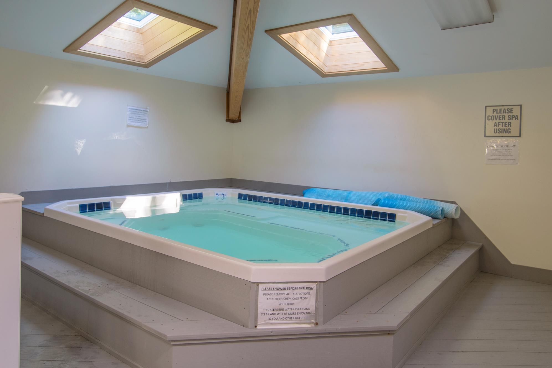
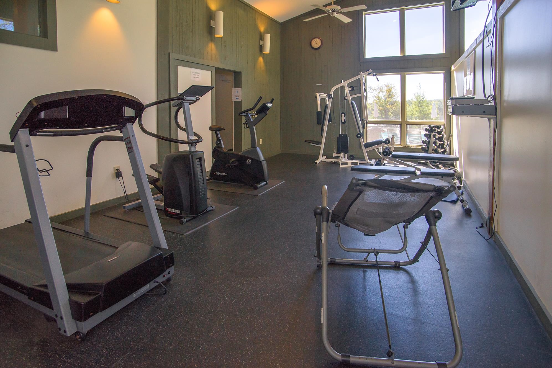
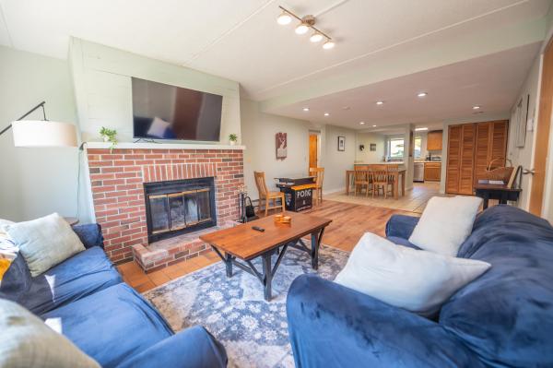
Just a short walk over bridge by Maples Building to the lifts at Mount Snow via the magic carpet, this stunning loft-style, fully remodeled Snowtree condo offers modern comfort and undeniable charm. The open-concept living area features vaulted ceilings, gleaming bamboo floors, and a cozy wood-burning fireplace. A glass slider leads to a private balcony overlooking a babbling brook and peaceful wooded surroundings. The updated kitchen includes cherry cabinetry, stainless steel appliances, and an oversized breakfast bar & is perfect for gatherings after a day on the mountain. This unit offers two full bathrooms, one on each level, providing excellent convenience. The spacious loft serves as an ideal primary suite with a study area and ensuite full bath. Additional highlights include an brand new energy-efficient Rinnai propane heater & Bradford White water heater, ample closet space, brand new TVs and memory foam bed plus an outdoor ski locker for gear storage. Snowtree’s amenities elevate the experience with an indoor hot tub, fitness room, and outdoor swimming pool. Sold fully furnished minus a few exclusions, this gorgeous condo is move-in ready and ideal as a year-round retreat or an income-producing investment. Don’t miss this rare, turn-key opportunity at the base of Mount Snow!
Map
Interior Features
- # Of Stories
- 2
- Sq. Ft. (Total)
- 895
- Sq. Ft. (Above Ground)
- 895
- Sq. Ft. (Below Ground)
- 0
- Rooms
- 4
- Bedrooms
- 1
- Baths
- 2
- Interior Desc
- Wood Fireplace, 1 Fireplace
- Appliances Included
- Dishwasher, Dryer, Microwave, Refrigerator, Washer, Electric Stove, Exhaust Fan
- Flooring
- Carpet, Tile, Wood
- Heating
- Propane, Baseboard, Electric, Gas Heater
Town Market Snapshot
Source: Data provided by PrimeMLS, graph generated by Pall Spera Company
Exterior Features
- Style of Residence
- Top Floor
- Time Share
- No
- Resort
- Yes
- Exterior Details
- Deck
- Land Desc.
- Condo Development
- Roof Desc.
- Asphalt Shingle
- Driveway Desc.
- Gravel
- Foundation Desc.
- Poured Concrete
- Sewer Desc.
- Public
- Garage / Parking
- No
- Garage Spaces
- 0
- Road Frontage
- 0
- Zoning
- residential
- Elementary School
- Dover Elementary School
- Middle School
- Choice
- High School
- Choice
Affordability Estimate
Quick payment estimate for this listing. Not a loan offer — rates and terms vary.
Est. monthly principal & interest —
Estimate excludes taxes, insurance, HOA, and PMI. Consult a lender for accurate figures.
You May Also Like
View more nearby

Ask about this property
Message Teresa Merelman about MLS #5071989.
