- $699,000
- MLS#: 5072421
- 1833
- SQ. Feet
- 4.95
- Acres
- 4
- Baths
- 3
- Bedrooms
1 of 53

General Property Information
- Property Status:
- Active
- Price:
- $699, 000
- Assessed:
- $0
- Assessed Year:
- County:
- VT-Chittenden
- Acres:
- 4.95
- Property Type:
- Single Family
- Year Built:
- 1973
- Agency/Brokerage:
- Gabriela von Turkovich
KW Vermont - Bedrooms:
- 3
- Total Baths:
- 4
- Sq. Ft. (Total):
- 1833
- Tax Year:
- Taxes:
- $0
- Association Fees:

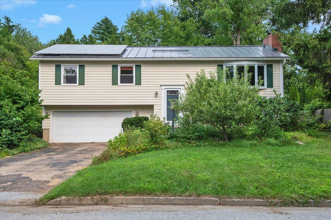
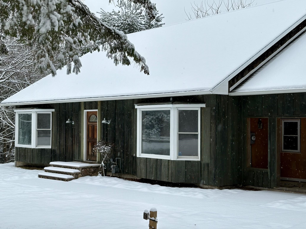
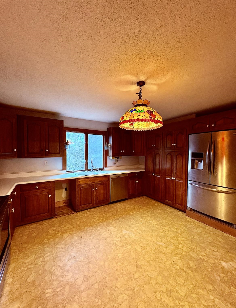
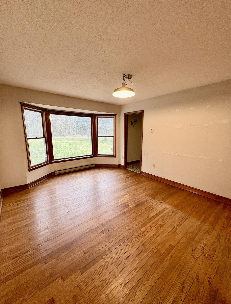
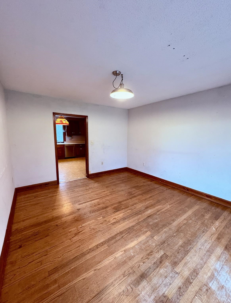

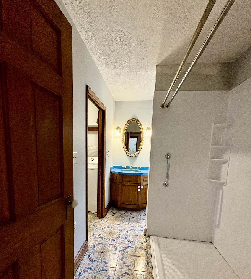
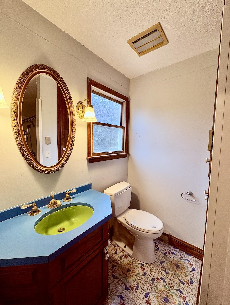
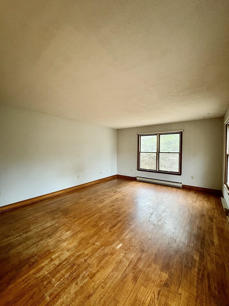
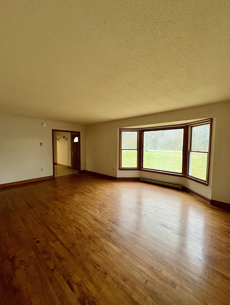
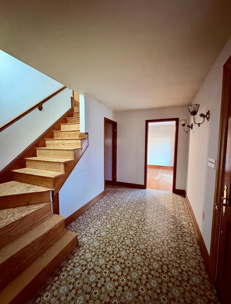
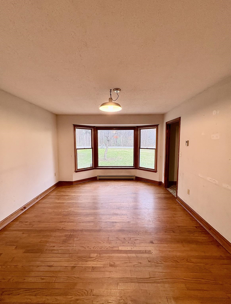
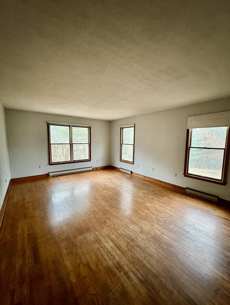



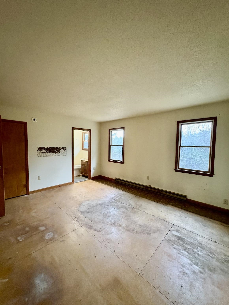
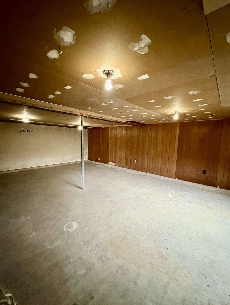
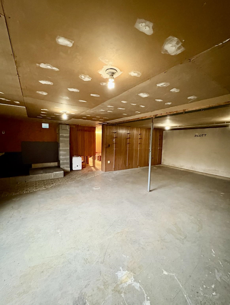
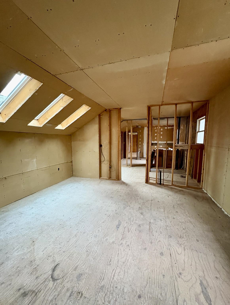

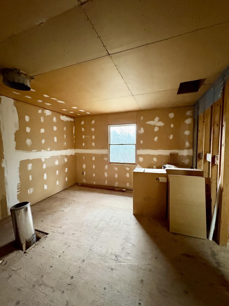
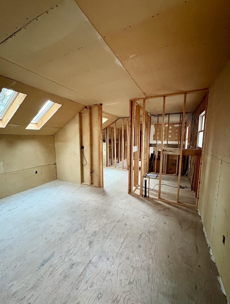
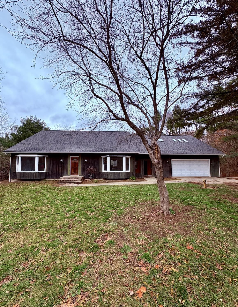
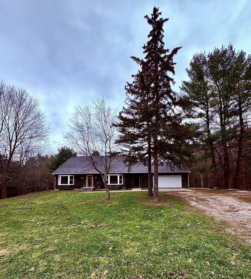
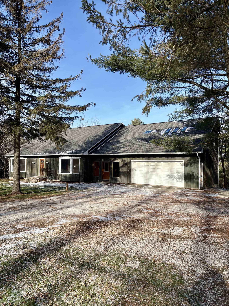
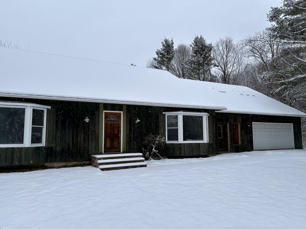


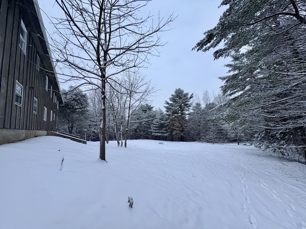
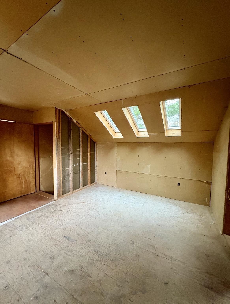
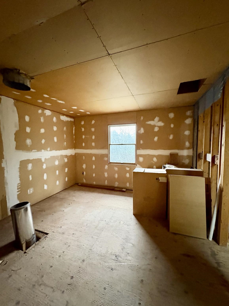
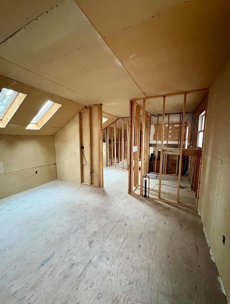
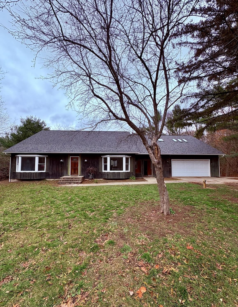
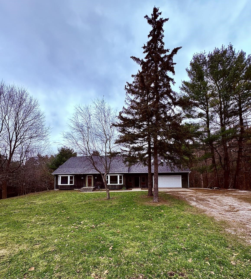
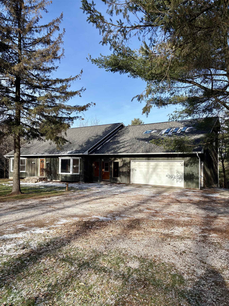
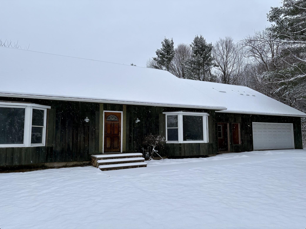
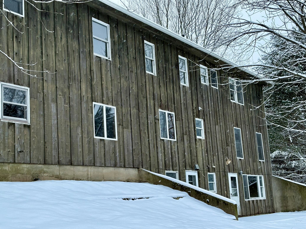
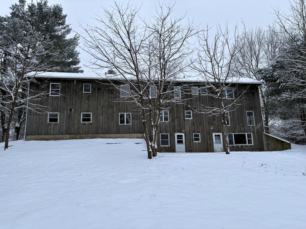
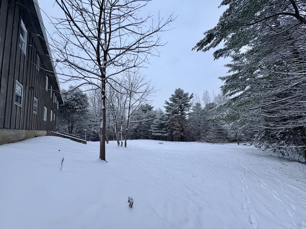
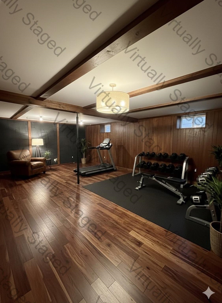
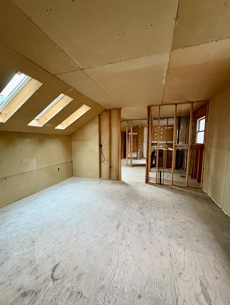
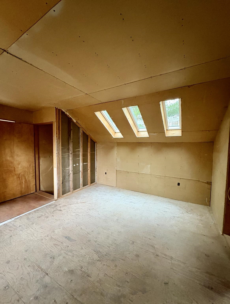
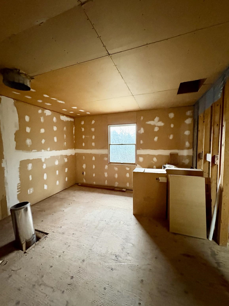
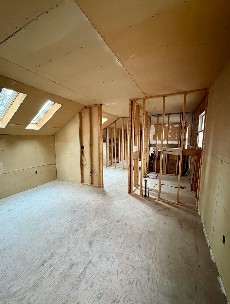
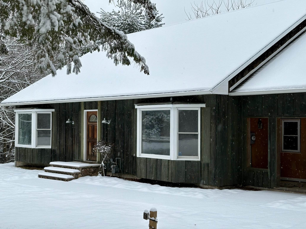
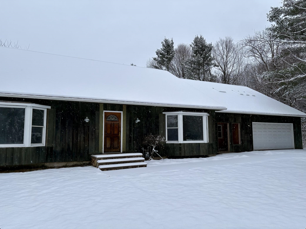
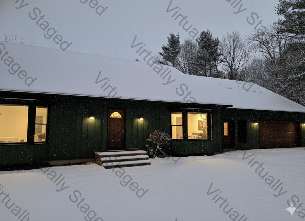
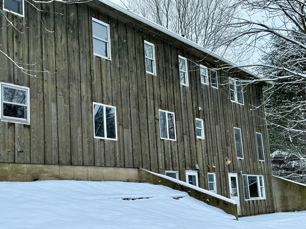
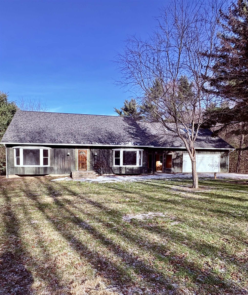
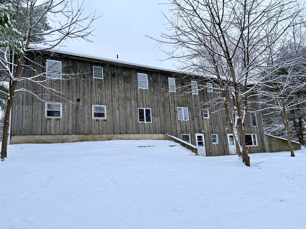
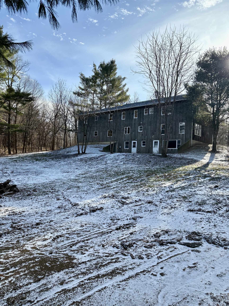
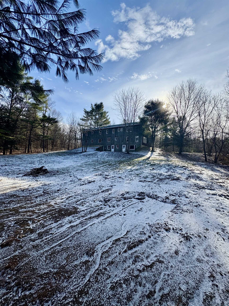
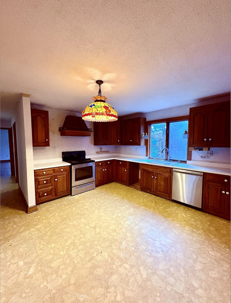
Nearly five acres in South Burlington, a flexible multi-level layout, and a roughed-in ADU create a combination that is increasingly difficult to find. Set well back from the road and surrounded by mature trees, 150 Swift Street offers exceptional privacy and space while remaining convenient to South Burlington amenities, recreation, and commuter routes. The main home features three bedrooms, each with its own private bathroom. The first-floor primary suite allows for convenient one-level living, while two additional en-suite bedrooms are located upstairs. Generously sized living and dining spaces, hardwood floors, abundant natural light, and large windows overlooking the property provide a strong foundation for updating the home to suit your style. Above the attached two-car garage, a roughed-in ADU with four newly added skylights offers significant additional flexibility. Complete the space for potential guest quarters, a home office or studio, extended living space, or an income-producing unit, subject to applicable permitting and approvals. The spacious walkout basement provides even more usable area for recreation, storage, a workshop, fitness space, or future improvements. Outside, the nearly five-acre setting offers expansive lawn, mature trees, privacy, and room to enjoy the property in ways rarely available this close to South Burlington conveniences. A full roof replacement was completed in November 2025, including four new skylights over the unfinished ADU, and landscaping improvements have continued around the property. Offered as-is, 150 Swift Street presents an opportunity to update the finishes while starting with something much harder to create: acreage, privacy, a versatile floor plan, substantial additional space, and multiple possibilities for how the property can be used. Listing Agent related to Seller. Some photographs have been virtually staged to illustrate possible uses and design concepts.
Interior Features
- # Of Stories:
- 2
- Sq. Ft. (Total):
- 1833
- Sq. Ft. (Above Ground):
- 1833
- Sq. Ft. (Below Ground):
- 0
- Sq. Ft. Unfinished:
- 2393
- Rooms:
- 6
- Bedrooms:
- 3
- Baths:
- 4
- Interior Desc:
- Appliances Included:
- Flooring:
- Heating Cooling Fuel:
- Water Heater:
- Basement Desc:
- Concrete, Daylight, Interior Stairs, Walkout, Interior Access, Exterior Access
Exterior Features
- Style of Residence:
- Saltbox
- House Color:
- Time Share:
- No
- Resort:
- Exterior Desc:
- Exterior Details:
- Amenities/Services:
- Land Desc.:
- Sloping, Subdivision, Trail/Near Trail, Wooded, Near Paths, Near School(s)
- Suitable Land Usage:
- Roof Desc.:
- Architectural Shingle, Asphalt Shingle
- Driveway Desc.:
- Other
- Foundation Desc.:
- Poured Concrete
- Sewer Desc.:
- Septic
- Garage/Parking:
- Yes
- Garage Spaces:
- 2
- Road Frontage:
- 437
Other Information
- List Date:
- 2025-12-20
- Last Updated: