

Request a showing
Pick a Saturday or another date in the next 4 weeks, then leave your contact details.
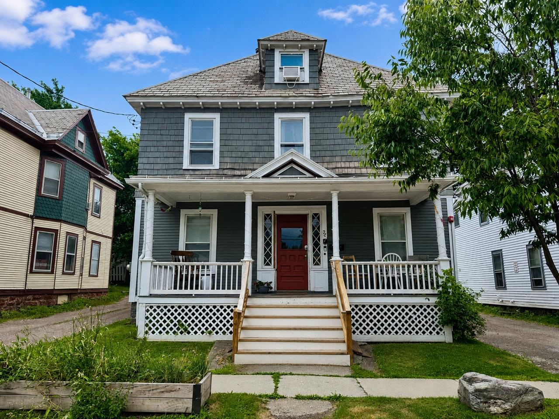
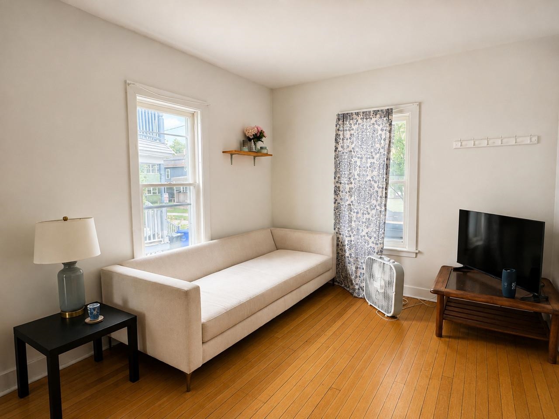
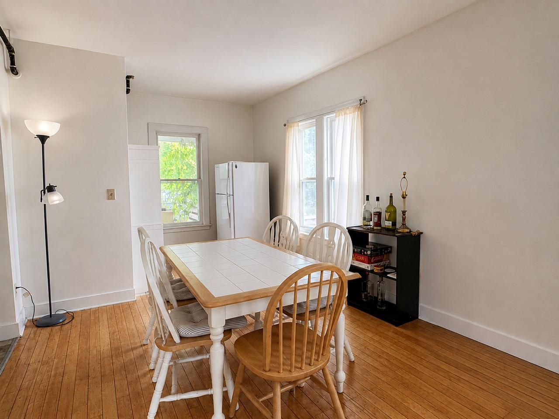
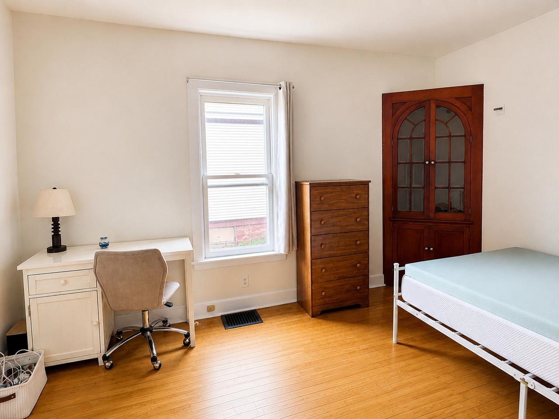
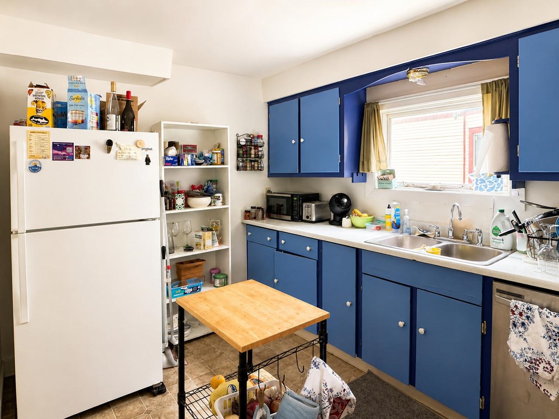
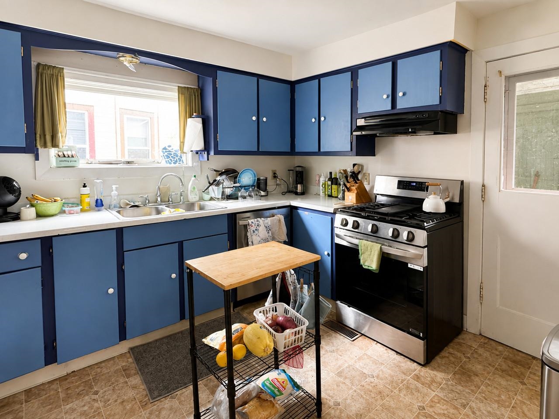
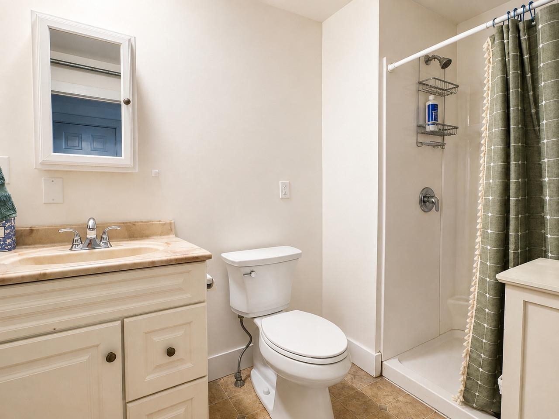
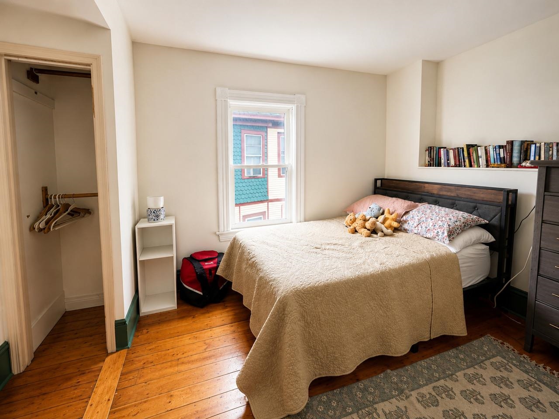
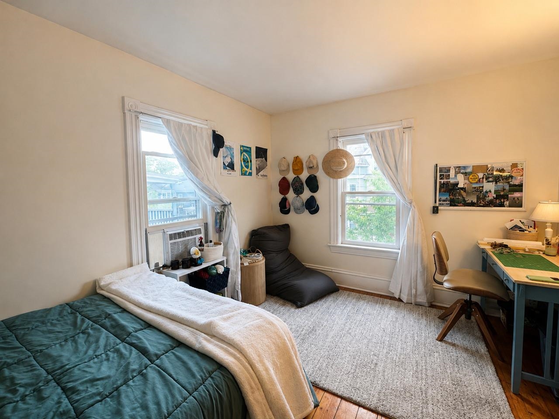
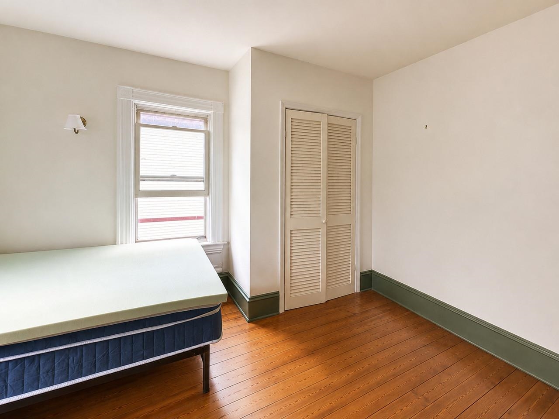
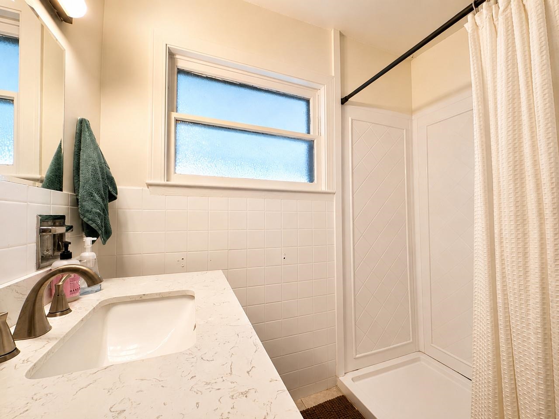
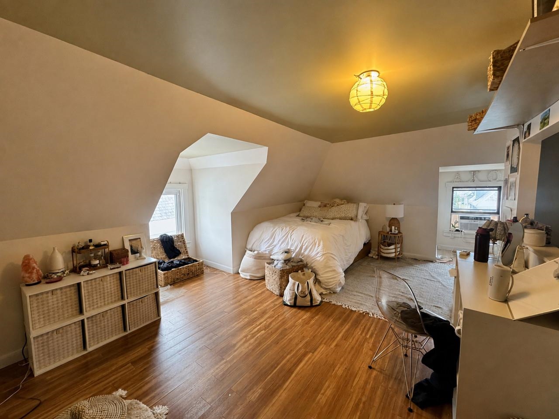
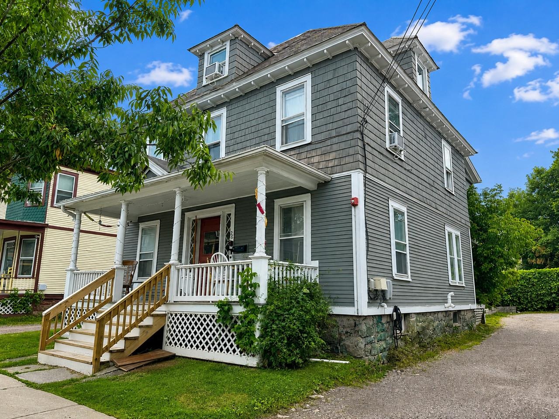
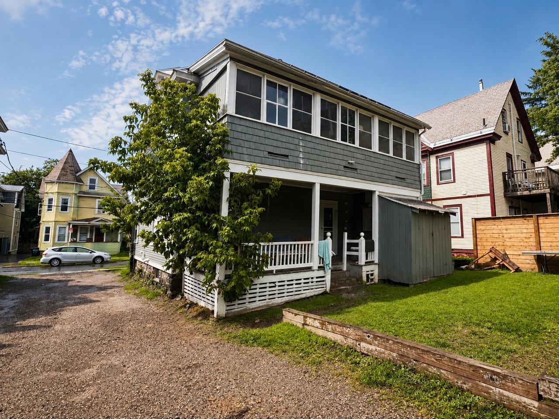
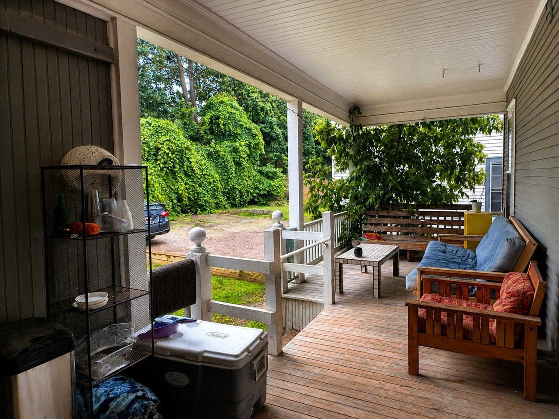
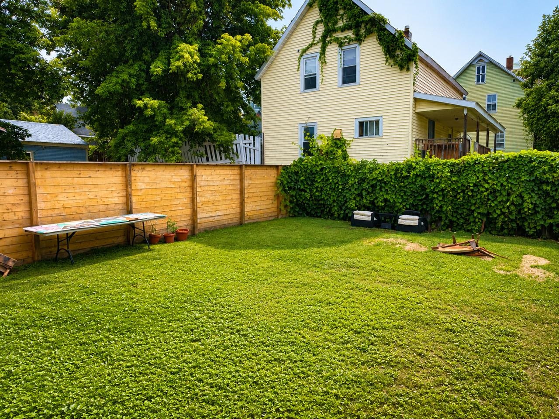
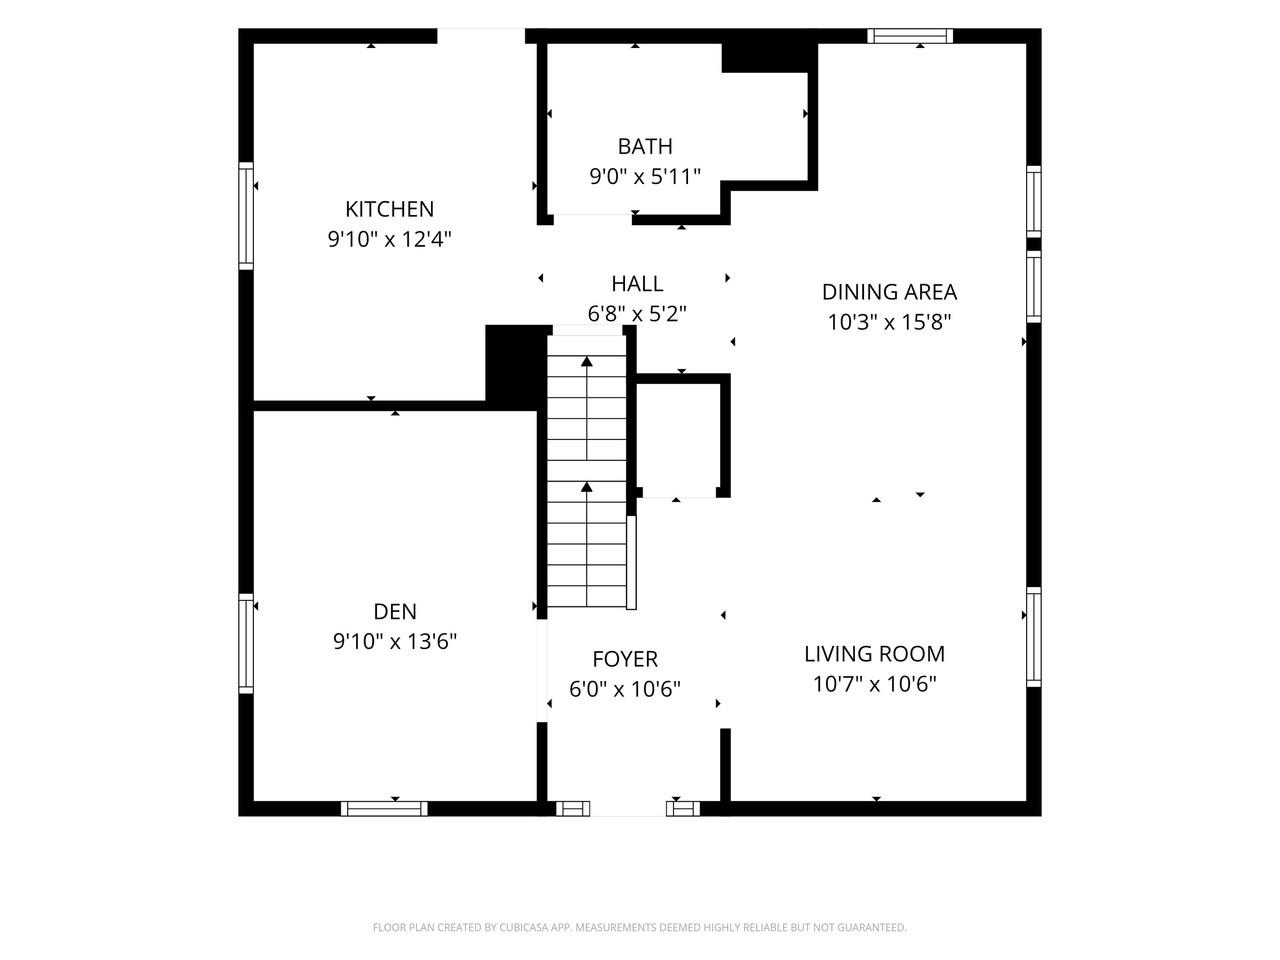
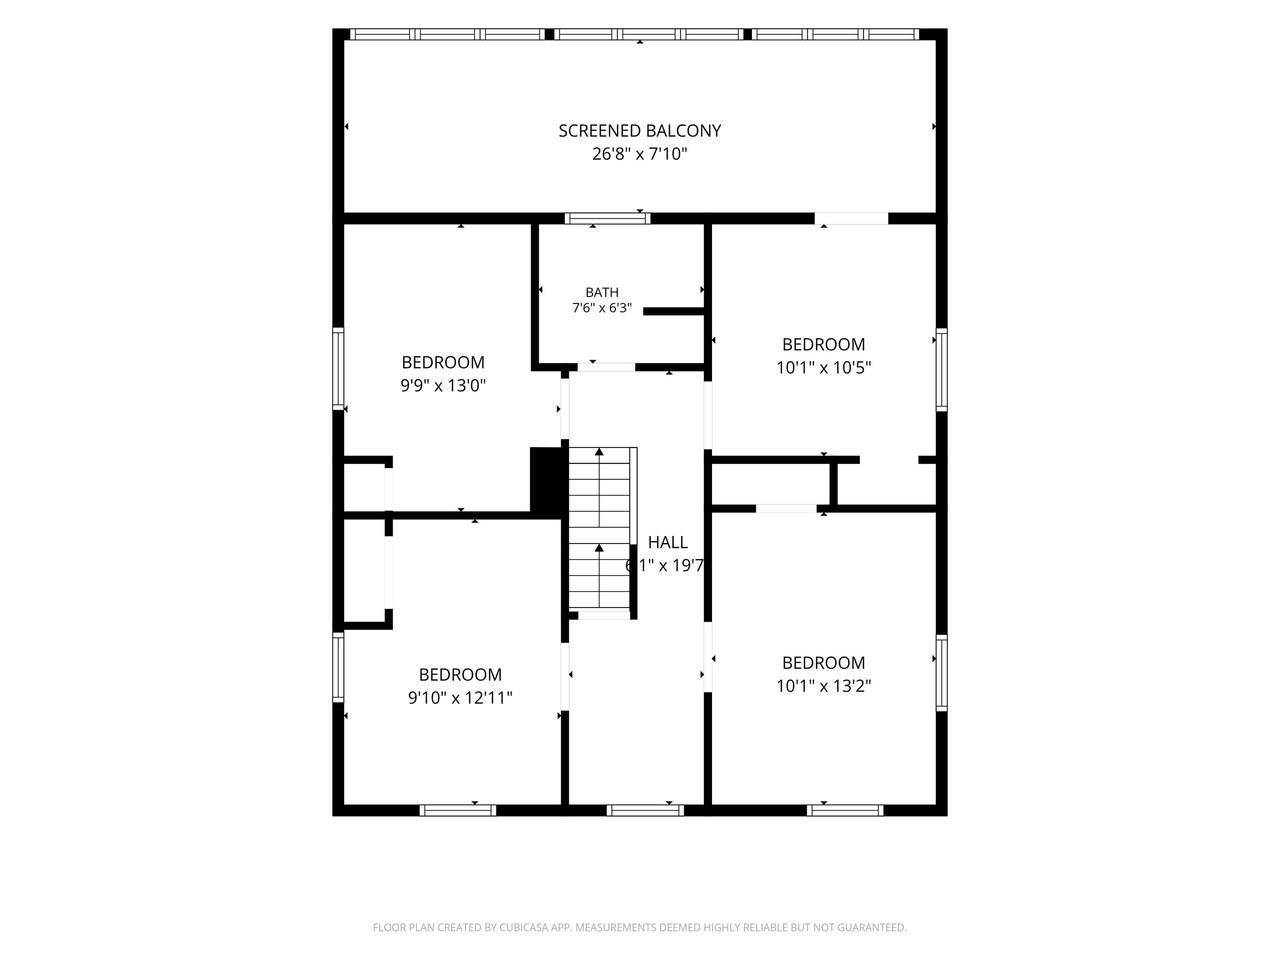
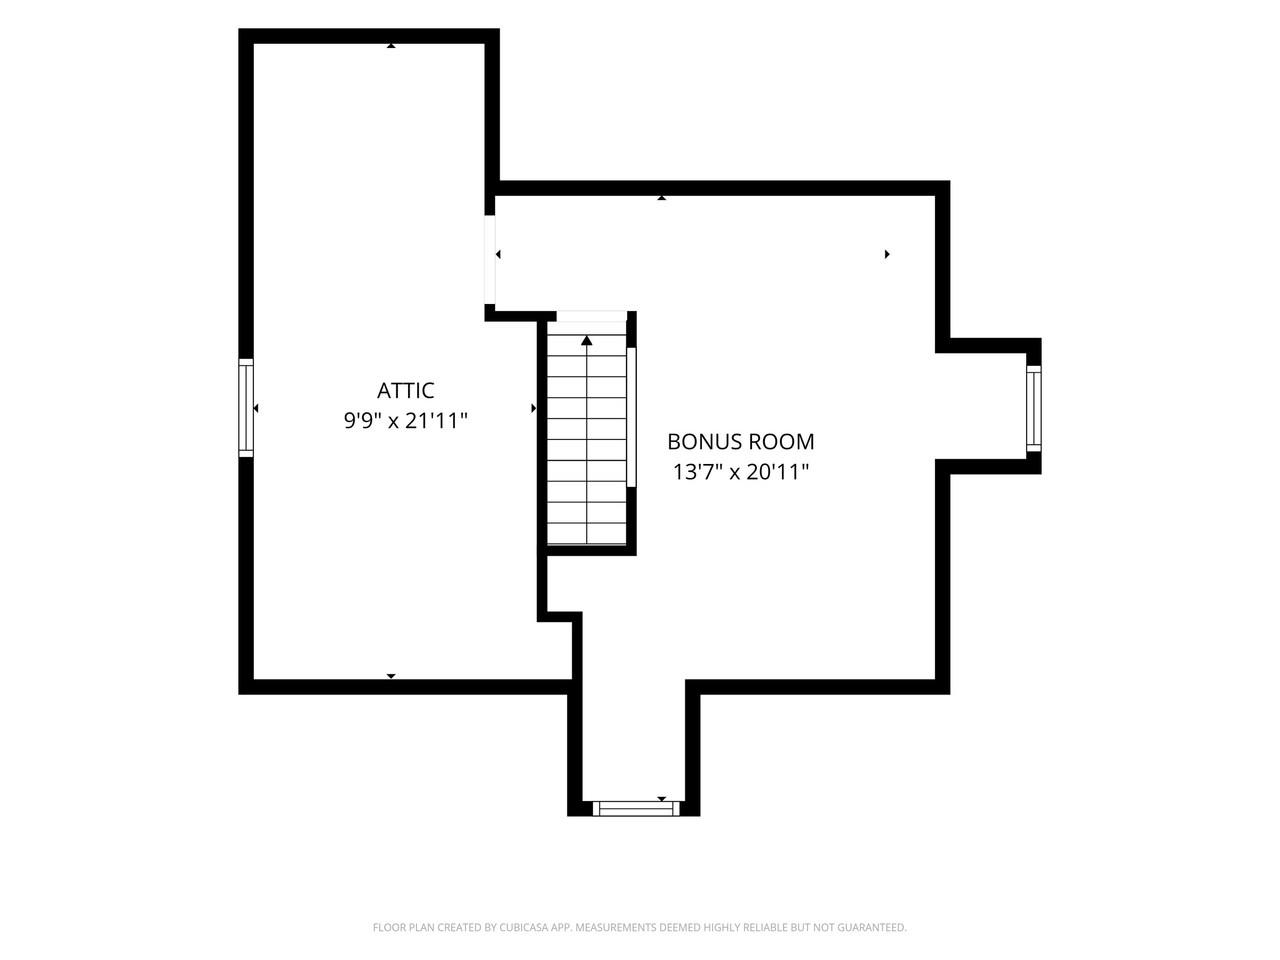
Listed by: Coldwell Banker Hickok and Boardman Lipkin Audette Team
General Property Information
- Property Status
- Active
- Price
- $665, 000
- Property Type
- Single Family
- County
- VT-Chittenden
- Agency / Brokerage
- Lipkin Audette Team
Coldwell Banker Hickok and Boardman - List Date
- 8/6/2026 8:00 PM
- Acres
- 0.09
- Year Built
- 1910
- Bedrooms
- 4
- Total Baths
- 2
- Sq. Ft. (Total)
- 1,890
- Tax Year
- 2026
- Taxes
- $9,624

Description
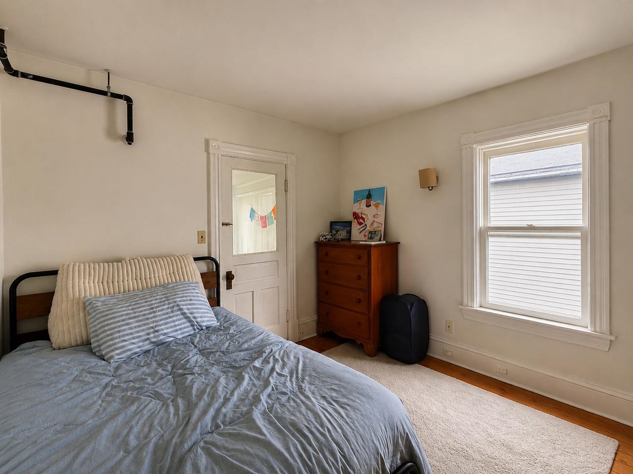
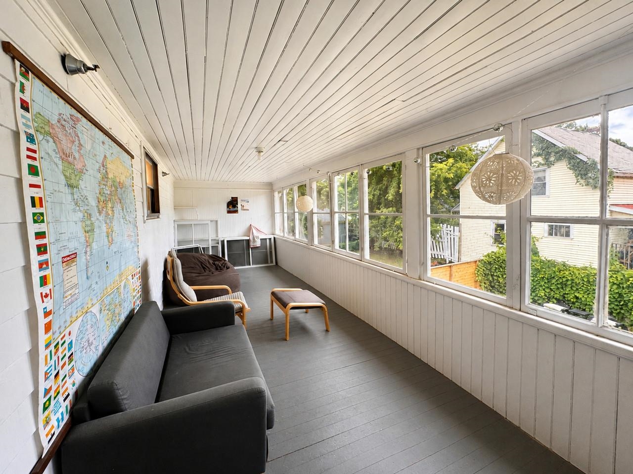
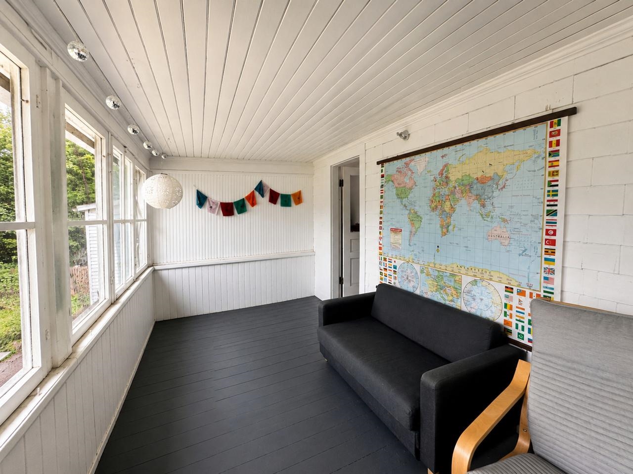
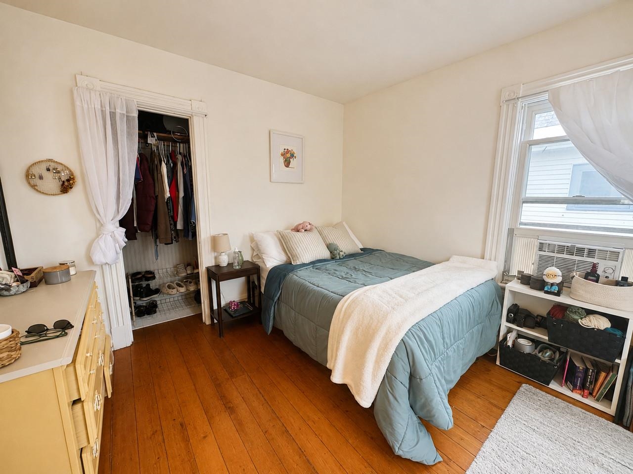
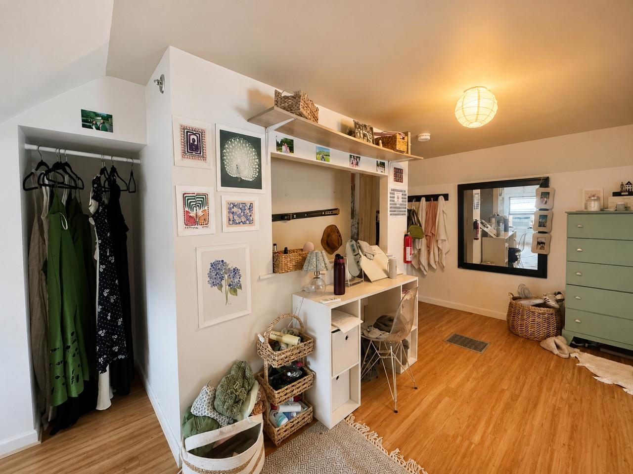
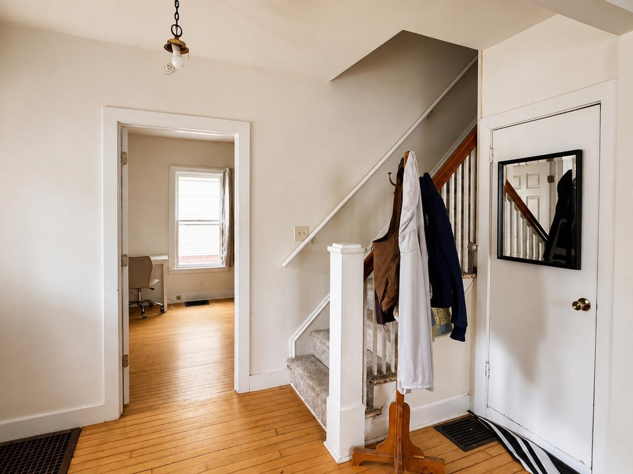
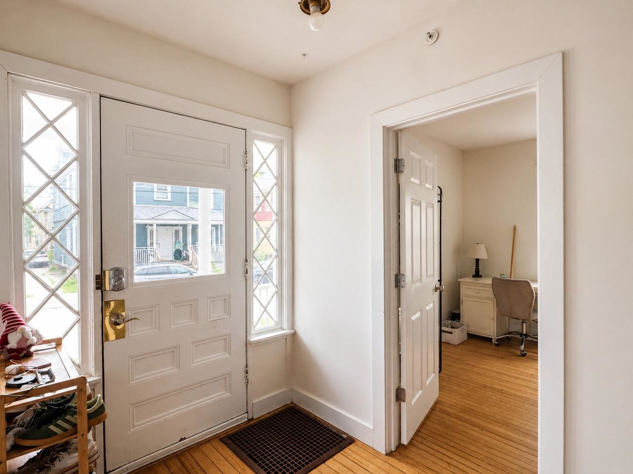
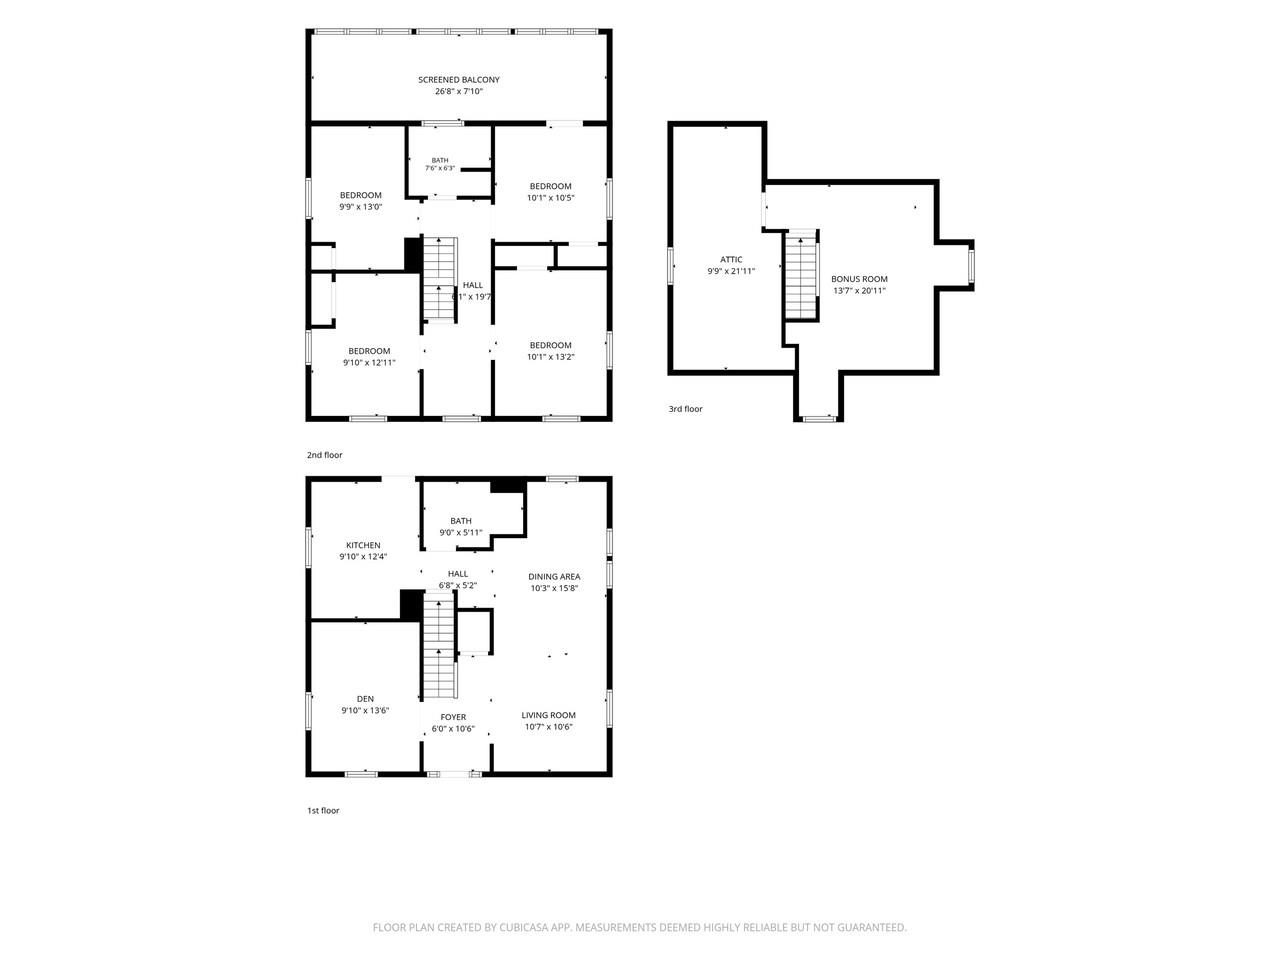
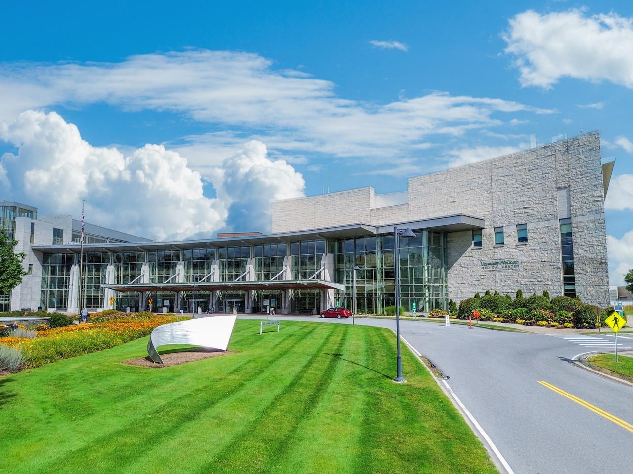
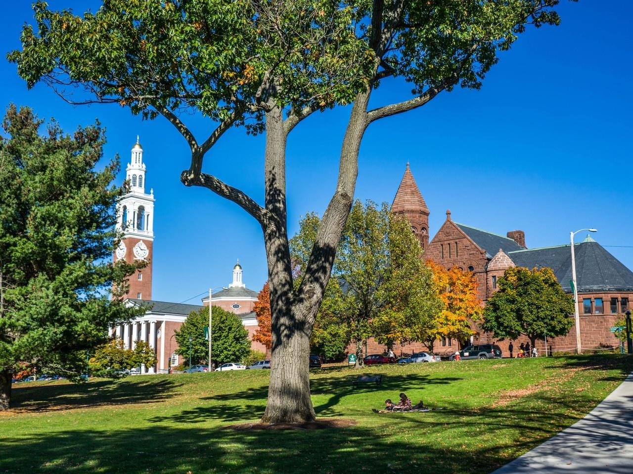
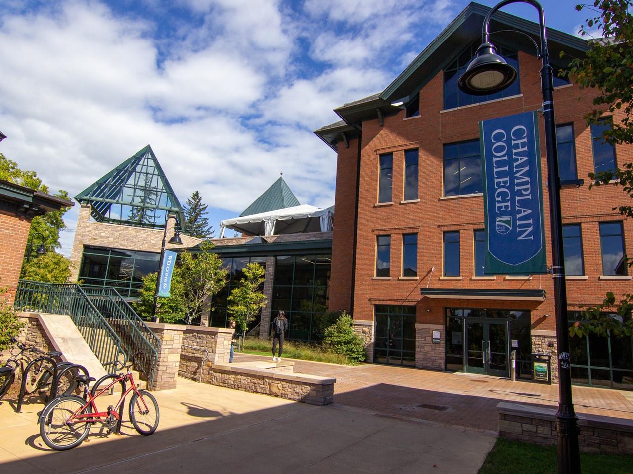
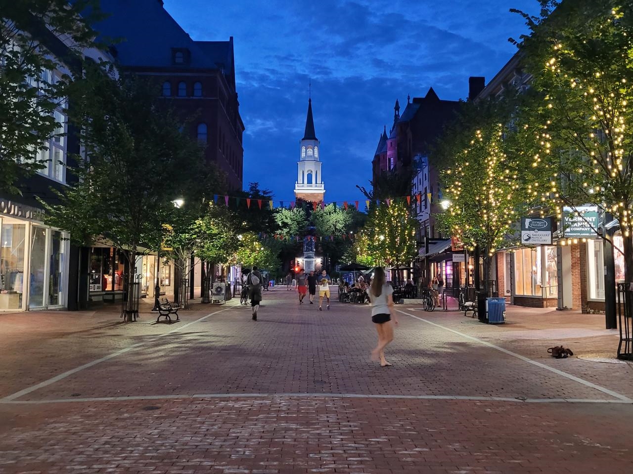
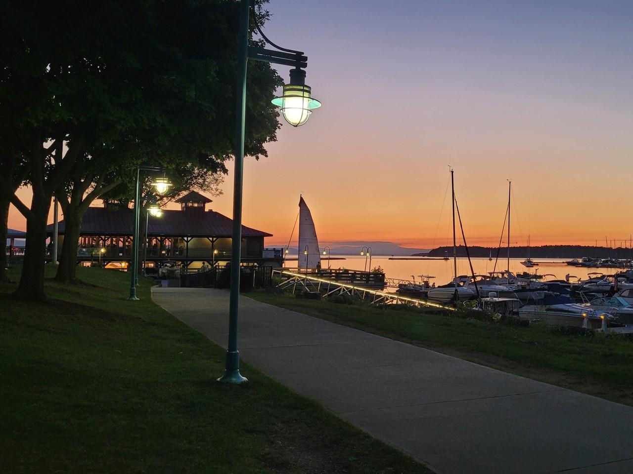
Turnkey Burlington Student Rental - Income in Place Through May 2027! This spacious, 4+ bedroom single-family home is fully-leased at $6, 600/month, offering an investor immediate cash flow in one of Burlington's most sought-after rental neighborhoods. The main level features a bright living/dining room with hardwood floors, a kitchen equipped with stainless-steel appliances, updated 3/4 bath, and versatile den/office. Upstairs you'll find a second updated 3/4 bath and generous bedroom space, plus a finished walk-up third-floor attic for additional living or storage. Enjoy the convenience of basement laundry and storage, off-street parking, three inviting porches, and a cozy yard perfect for downtime between classes. Ideally located close to UVM, the UVM Medical Center, Champlain College, and vibrant Church Street Marketplace - this is a rare turnkey opportunity in a premier student housing market.
Map
Interior Features
- # Of Stories
- 2.5
- Sq. Ft. (Total)
- 1,890
- Sq. Ft. (Above Ground)
- 1,890
- Sq. Ft. (Below Ground)
- 0
- Sq. Ft. Unfinished
- 1,134
- Rooms
- 8
- Bedrooms
- 4
- Baths
- 2
- Interior Desc
- Laundry Hook-ups, Living/Dining, Indoor Storage, Basement Laundry, Walkup Attic
- Appliances Included
- Dishwasher, Range Hood, Refrigerator, Gas Stove
- Flooring
- Hardwood, Laminate, Vinyl Plank
- Heating
- Natural Gas, Hot Air
- Basement Desc
- Full, Interior Stairs, Unfinished, Interior Access
Town Market Snapshot
Source: Data provided by PrimeMLS, graph generated by Pall Spera Company
Exterior Features
- Style of Residence
- Colonial
- House Color
- Gray
- Time Share
- No
- Exterior Details
- Covered Porch, Enclosed Porch
- Land Desc.
- City Lot
- Roof Desc.
- Slate
- Driveway Desc.
- Dirt
- Foundation Desc.
- Stone
- Sewer Desc.
- Public
- Garage / Parking
- No
- Garage Spaces
- 0
- Road Frontage
- 0
- Zoning
- RMD
- Elementary School
- Assigned
- Middle School
- Edmunds Middle School
- High School
- Burlington High School
Affordability Estimate
Quick payment estimate for this listing. Not a loan offer — rates and terms vary.
Est. monthly principal & interest —
Estimate excludes taxes, insurance, HOA, and PMI. Consult a lender for accurate figures.
You May Also Like
View more nearby
Ask about this property
Message Kerry Douglas Pearce about MLS #5103878.
