

Request a showing
Pick a Saturday or another date in the next 4 weeks, then leave your contact details.
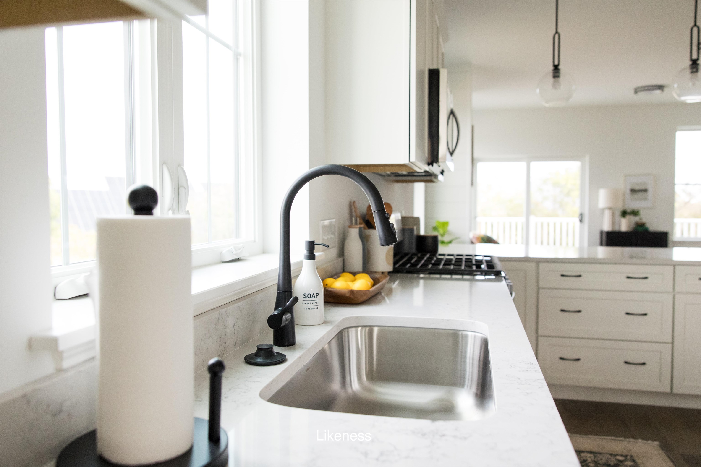
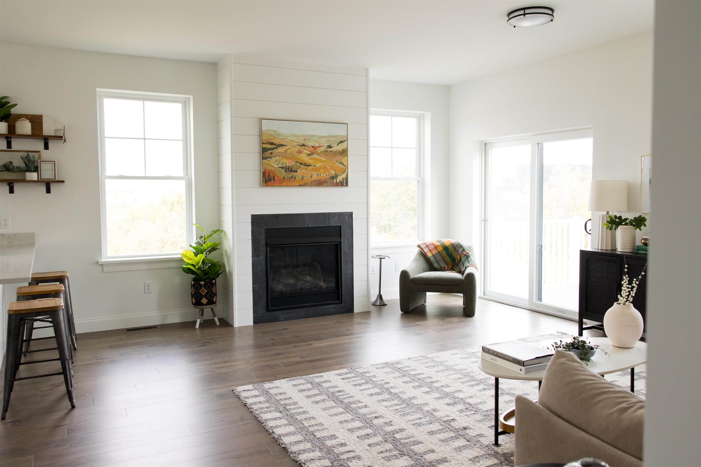
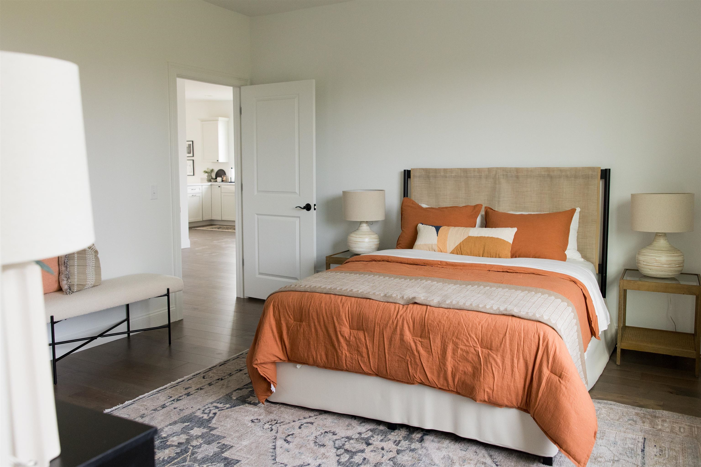
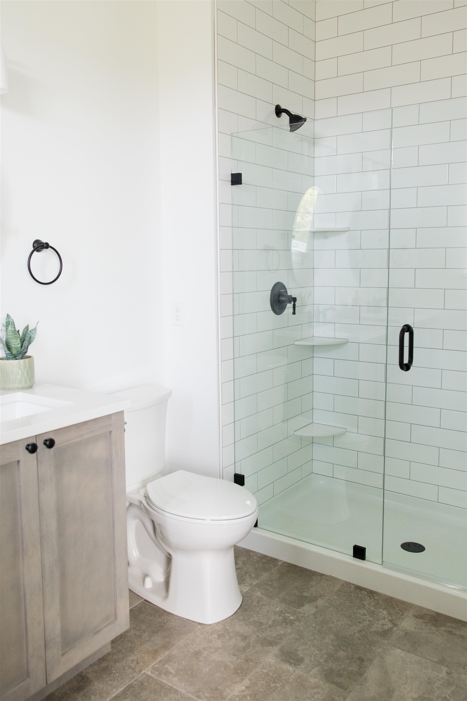
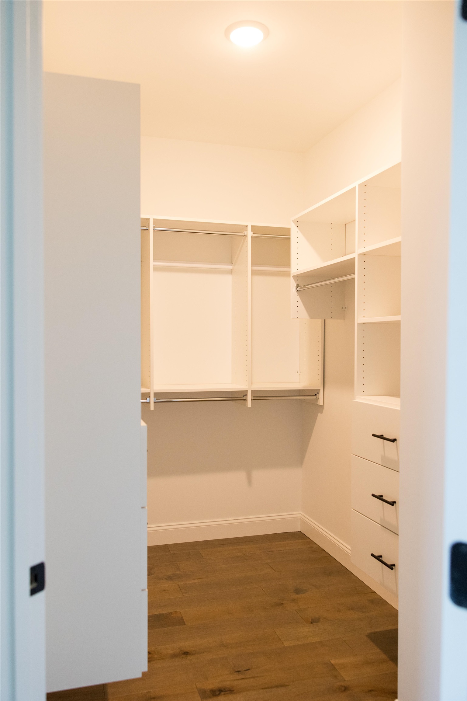
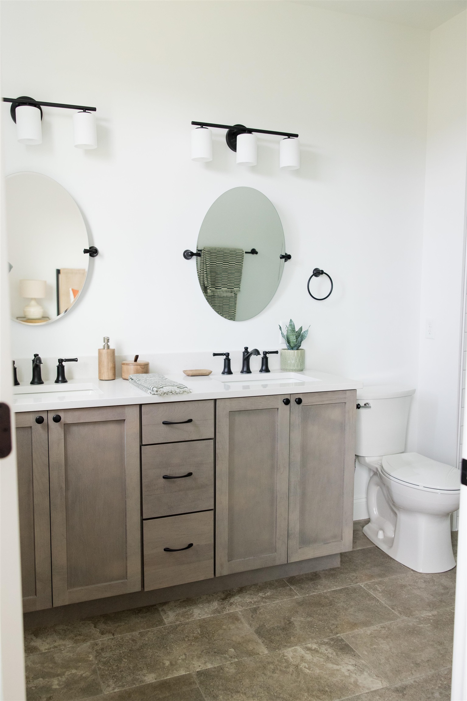
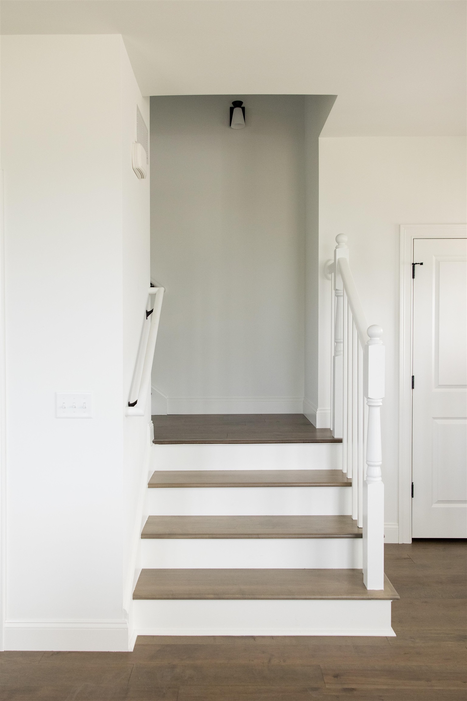
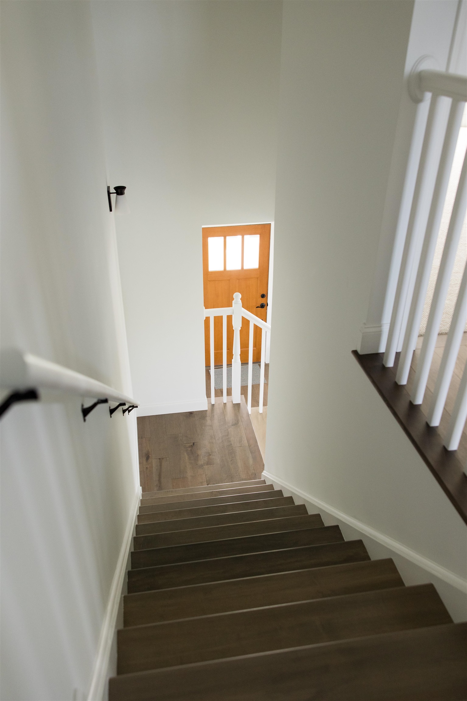
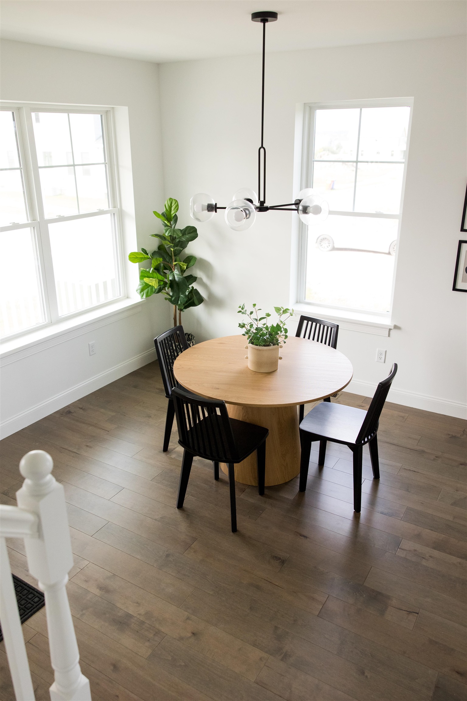
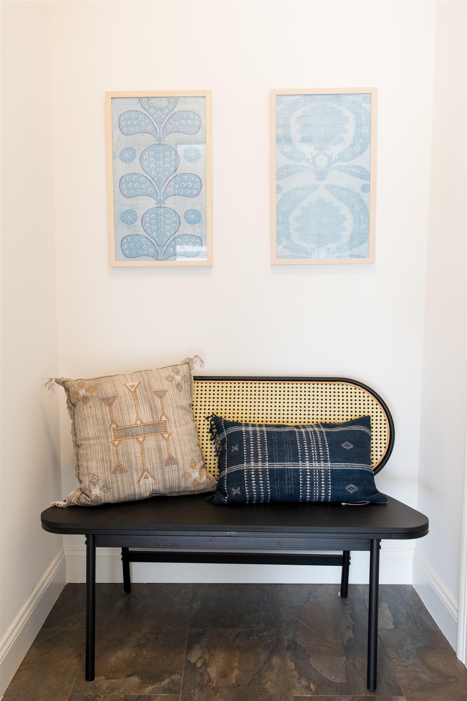
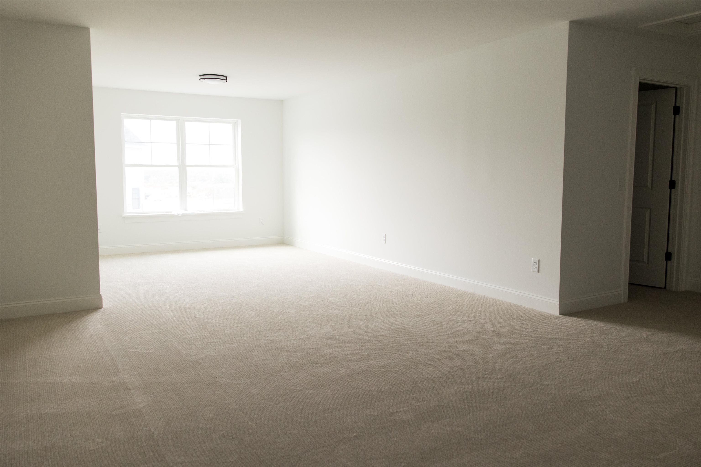
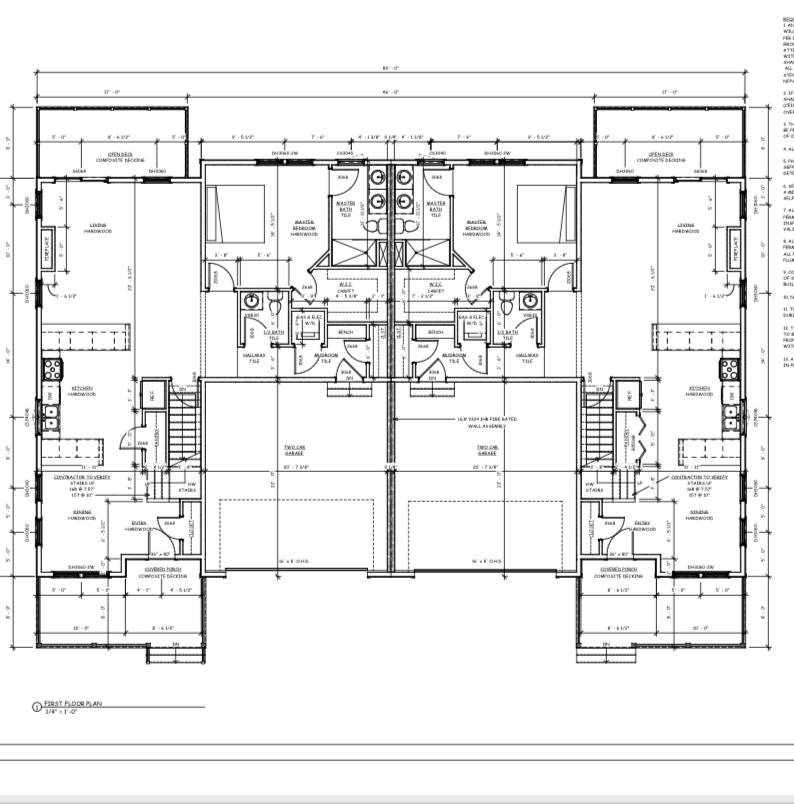
Listed by: Dousevicz Real Estate, Inc. Brad Dousevicz
General Property Information
- Property Status
- Active
- Price
- $794, 900
- Property Type
- Condo
- County
- VT-Chittenden
- Agency / Brokerage
- Brad Dousevicz
Dousevicz Real Estate, Inc. - List Date
- 7/25/2026 8:00 PM
- Acres
- 0.1
- Year Built
- 2026
- Bedrooms
- 4
- Total Baths
- 3
- Sq. Ft. (Total)
- 2,683
- Tax Year
- 2026
- Taxes
- $13,349

Description
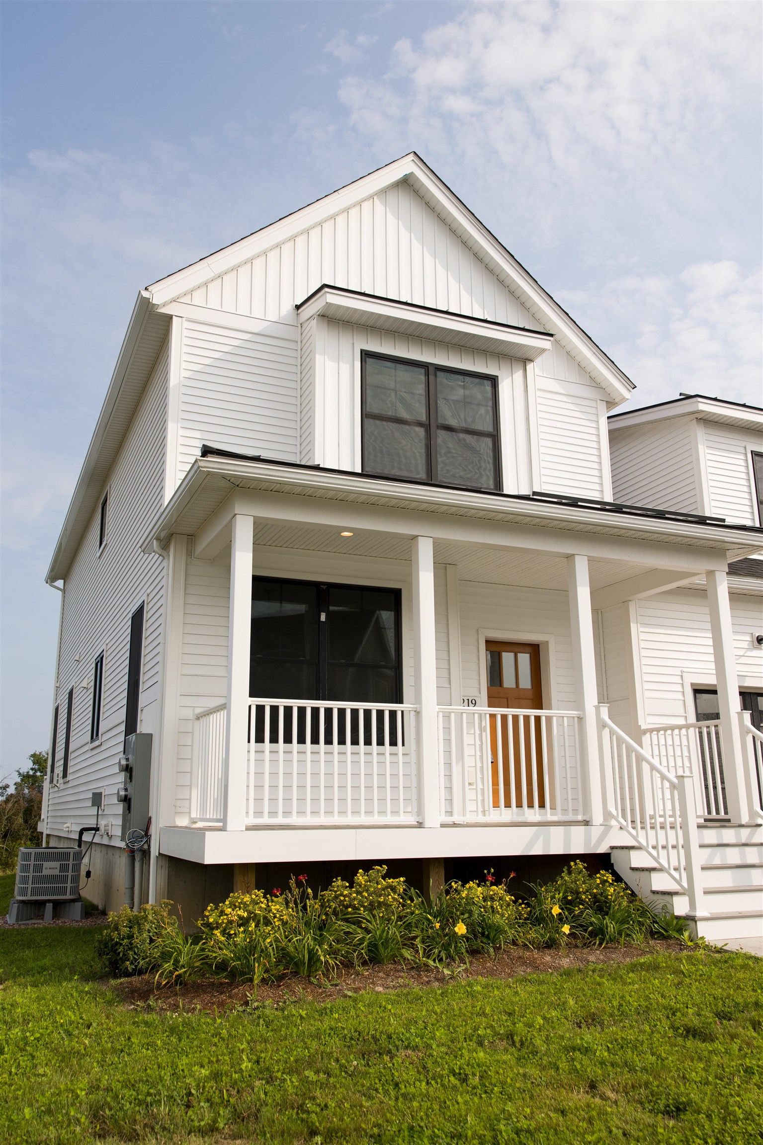
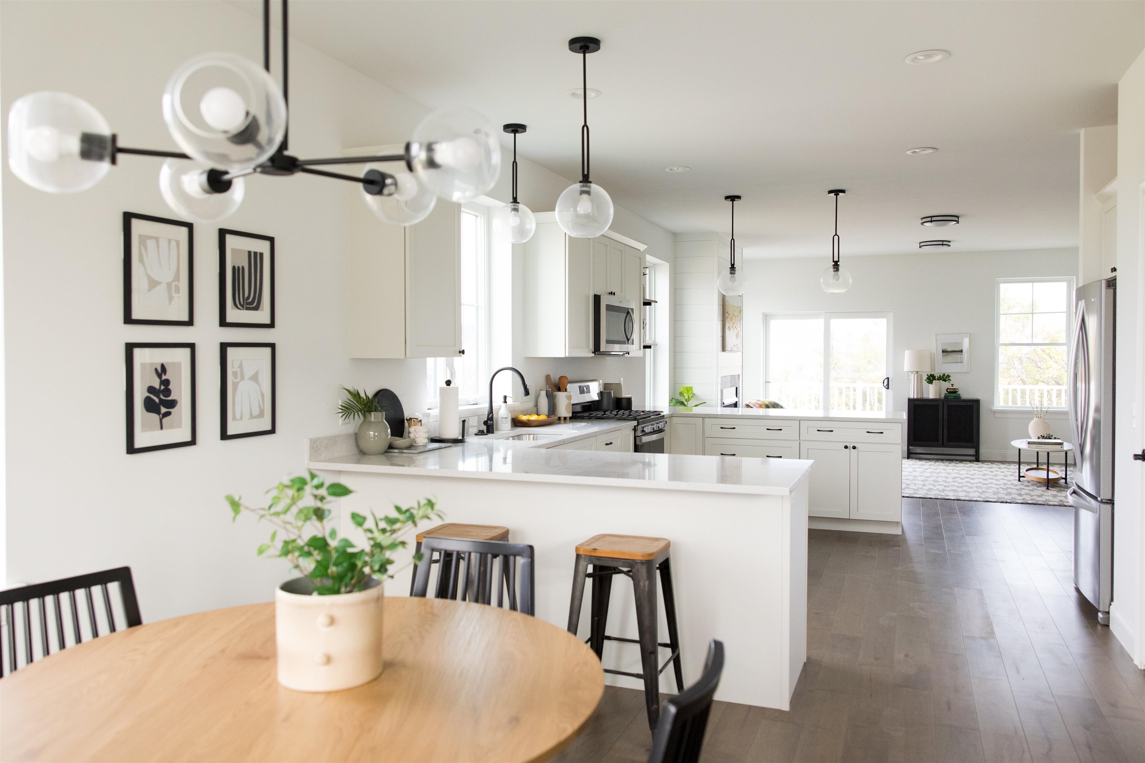
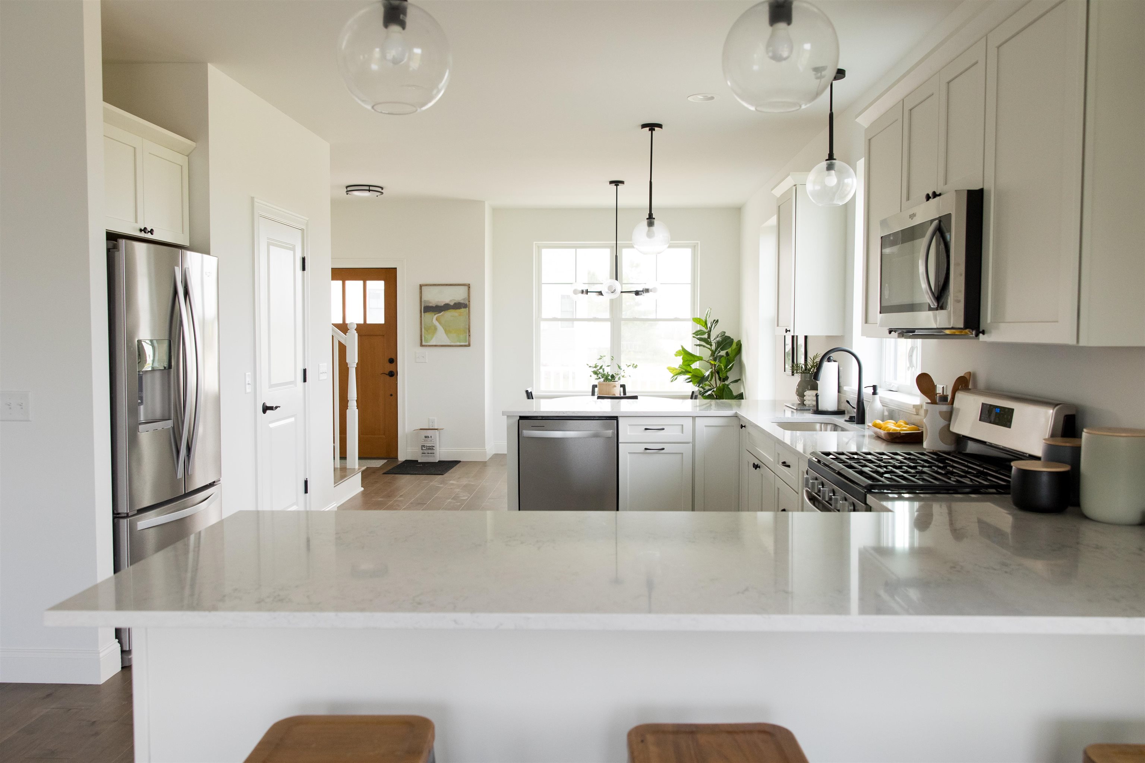
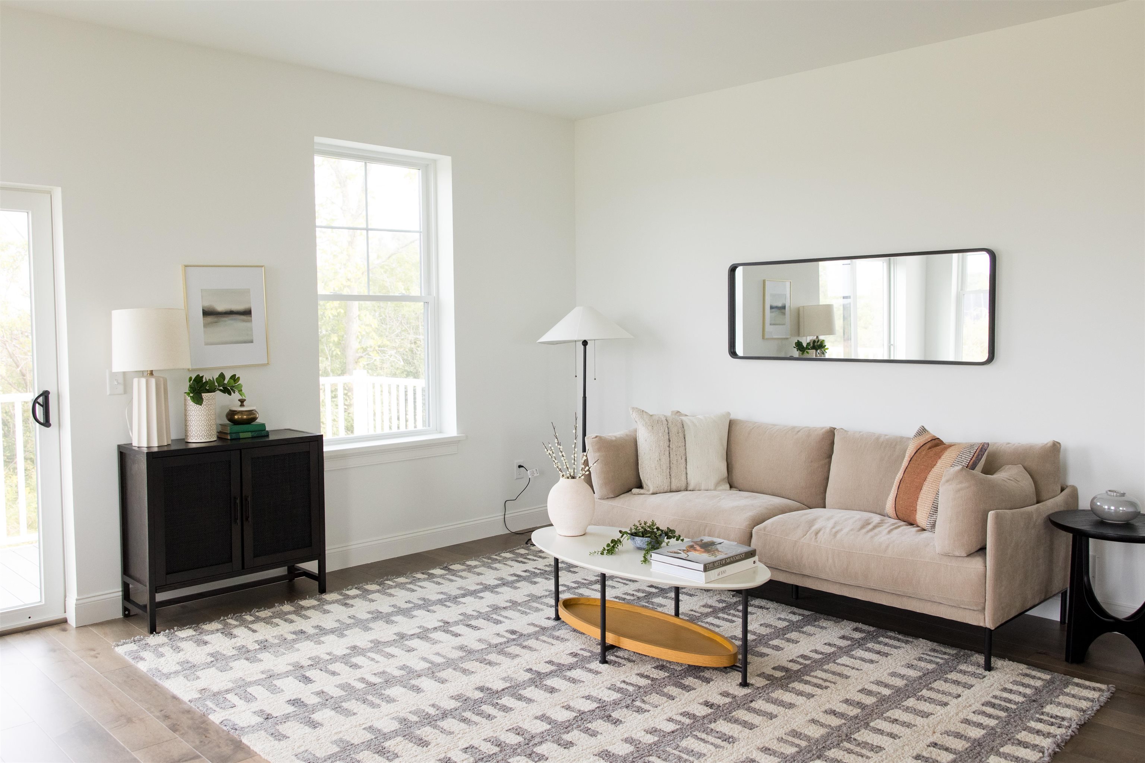
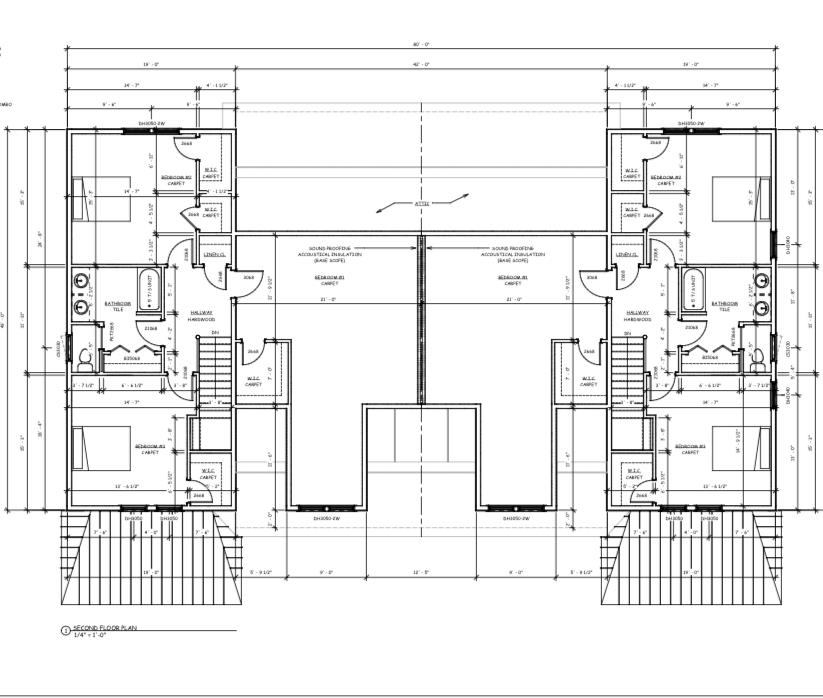
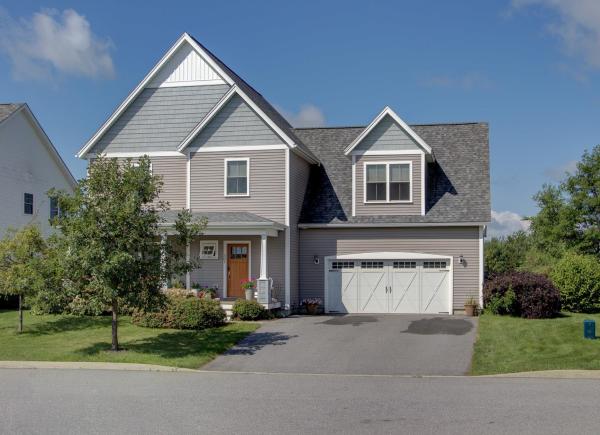
Exceptionally appointed model home now available! Views, great location, private backyard and quality new construction all in one package are now available at this fabulously appointed model Townhome at Edgewood! Enjoy a professionally designed home with first floor main bedroom/ bath, large open floor plan, and three additional bedrooms upstairs. The fourth bedroom upstairs can be used for a work from home office or kids play-room. Need more living space? Finish the large basement with bright lookout garden style windows and 9' ceilings! Roughed in bath included. Enjoy summer evenings from your covered front porch or large elevated deck off the rear. Includes AC, quartz top in the kitchen, fireplace, and quality finishes throughout. Want to pick your own finishes? Framed duplex next door is available and can still be customized! Broker owned.
Map
Interior Features
- # Of Stories
- 2
- Sq. Ft. (Total)
- 2,683
- Sq. Ft. (Above Ground)
- 2,683
- Sq. Ft. (Below Ground)
- 0
- Sq. Ft. Unfinished
- 1,500
- Rooms
- 8
- Bedrooms
- 4
- Baths
- 3
- Appliances Included
- Owned Water Heater
- Heating
- Natural Gas, Forced Air
- Basement Desc
- Concrete
Town Market Snapshot
Source: Data provided by PrimeMLS, graph generated by Pall Spera Company
Exterior Features
- Style of Residence
- Arts and Crafts
- Time Share
- No
- Land Desc.
- Landscaped, Level, Mountain View
- Roof Desc.
- Architectural Shingle
- Driveway Desc.
- Paved
- Foundation Desc.
- Poured Concrete
- Sewer Desc.
- Public
- Garage / Parking
- Yes
- Garage Spaces
- 2
- Road Frontage
- 75
- Zoning
- Residential
Affordability Estimate
Quick payment estimate for this listing. Not a loan offer — rates and terms vary.
Est. monthly principal & interest —
Estimate excludes taxes, insurance, HOA, and PMI. Consult a lender for accurate figures.
You May Also Like
View more nearby
Ask about this property
Message Sherry Wilson about MLS #5101765.
