

Request a showing
Pick a Saturday or another date in the next 4 weeks, then leave your contact details.
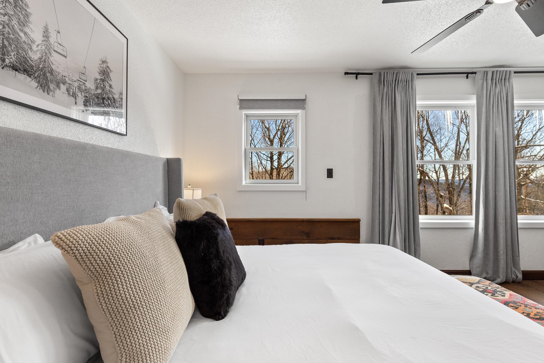
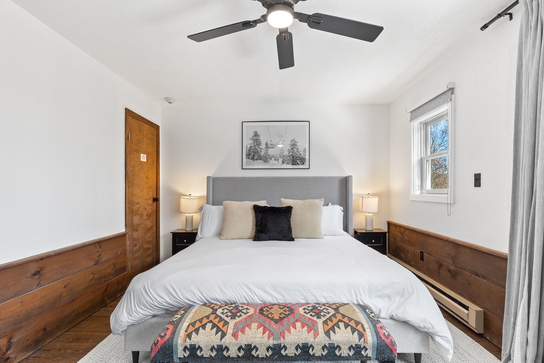
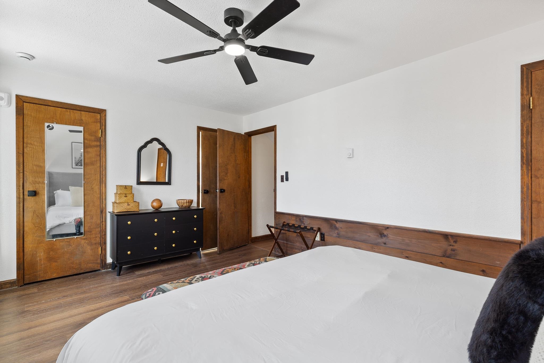
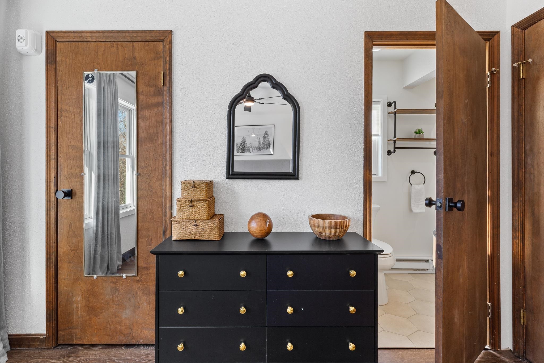
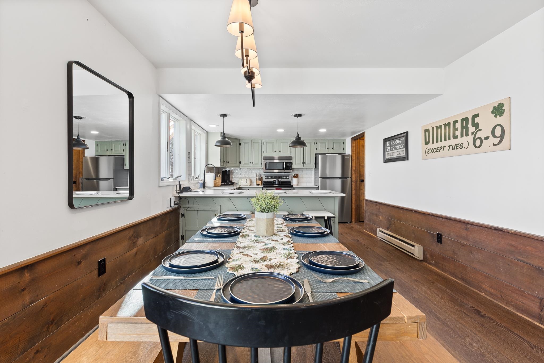
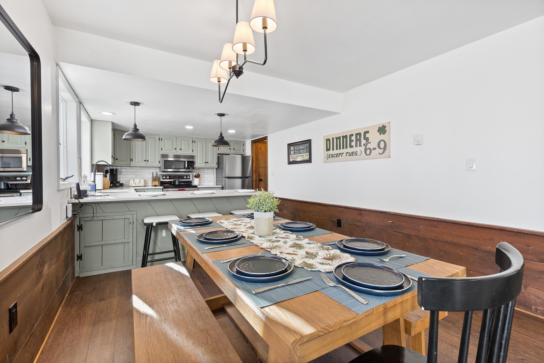
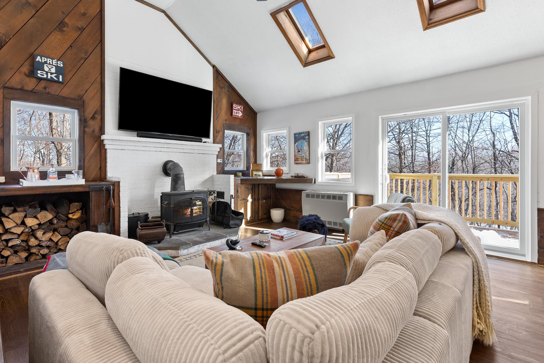
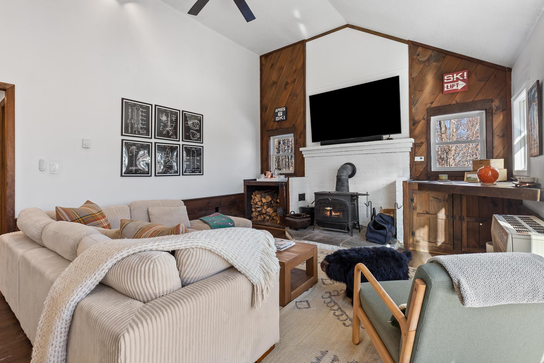
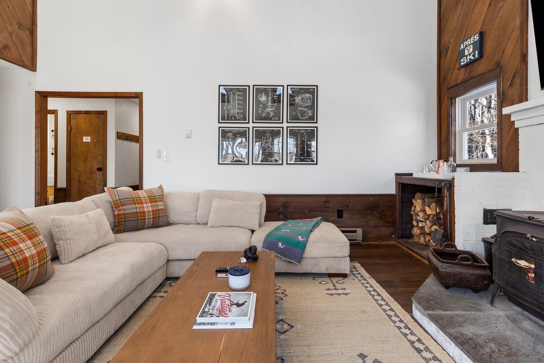

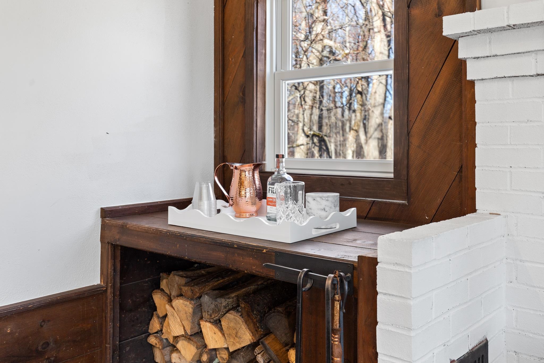
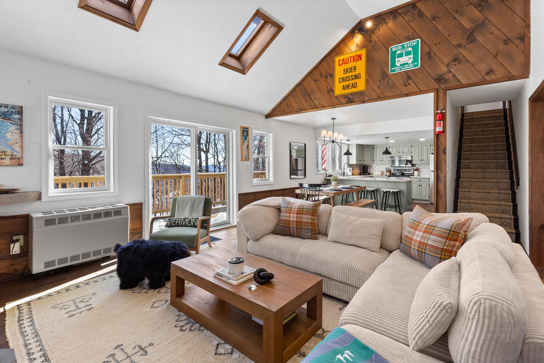
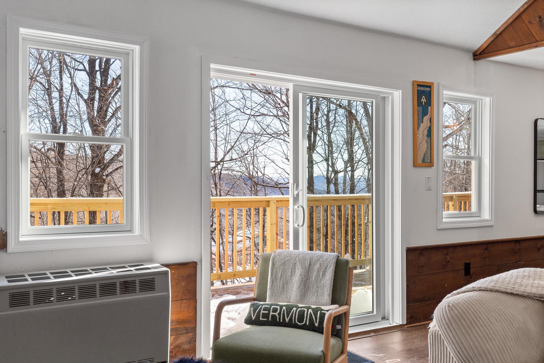
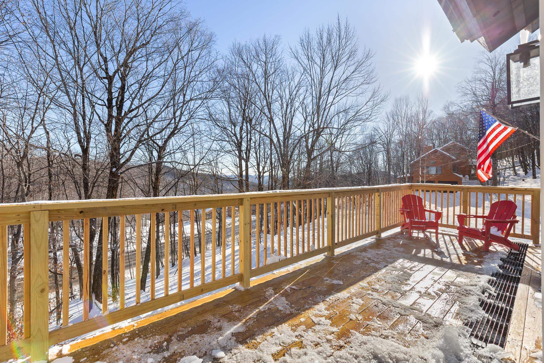
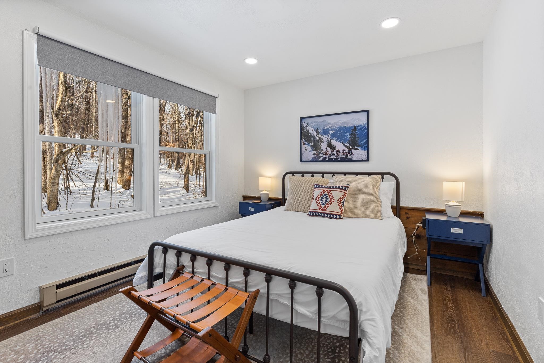
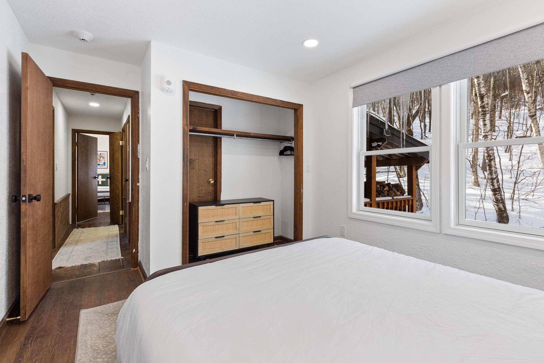
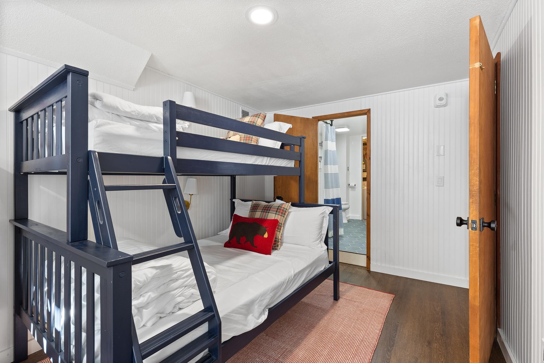
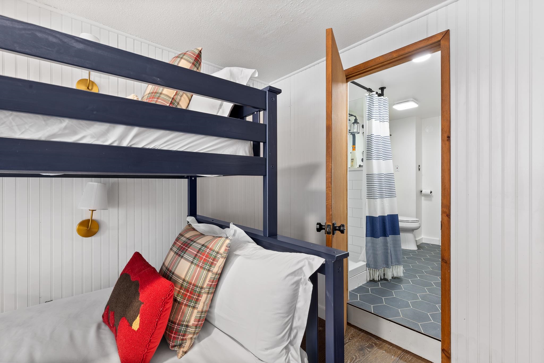
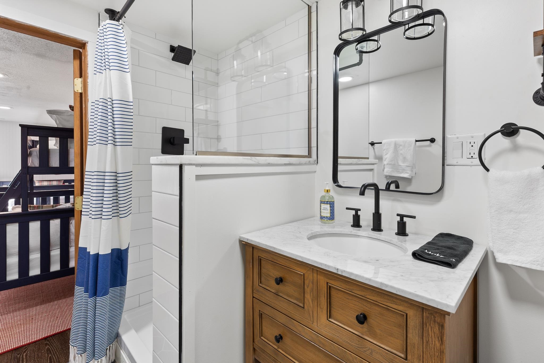
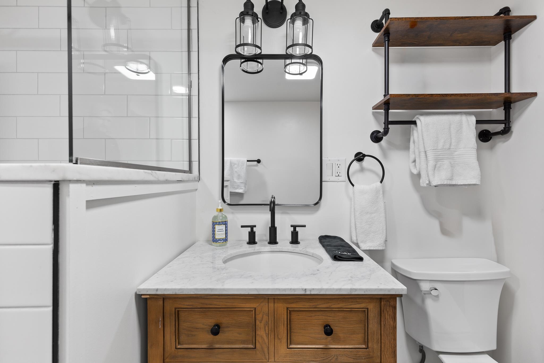
Listed by: Ski Country Real Estate Michelle Lord
General Property Information
- Property Status
- Active
- Price
- $1, 072, 000
- Property Type
- Single Family
- County
- VT-Rutland
- Agency / Brokerage
- Michelle Lord
Ski Country Real Estate - List Date
- 12/20/2025 7:00 PM
- Acres
- 1.1
- Year Built
- 1979
- Bedrooms
- 3
- Total Baths
- 3
- Sq. Ft. (Total)
- 2,529
- Tax Year
- 2025
- Taxes
- $8,769

Description
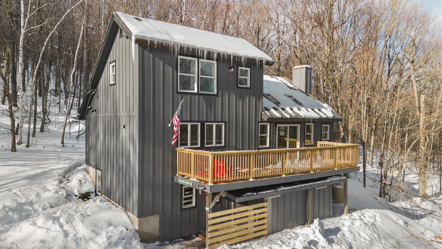
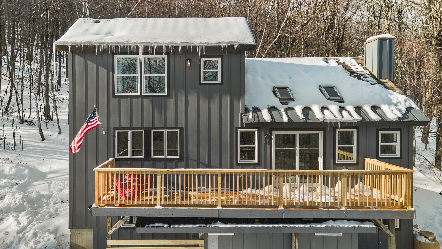


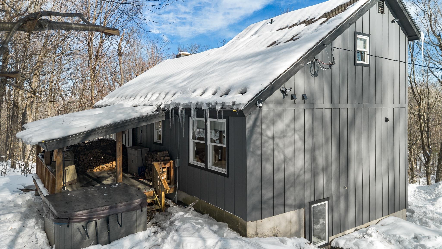
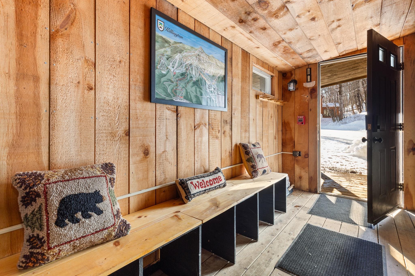


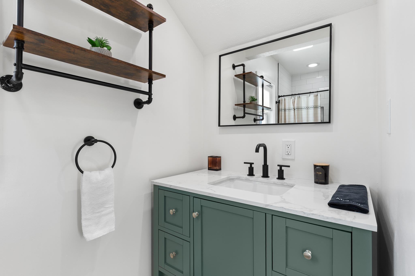
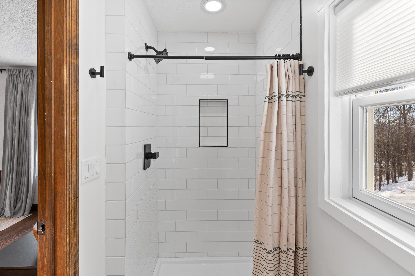
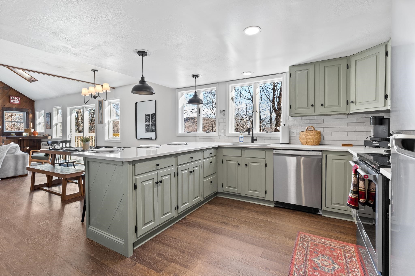
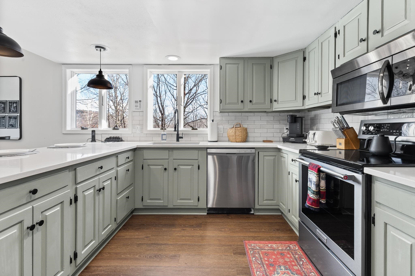
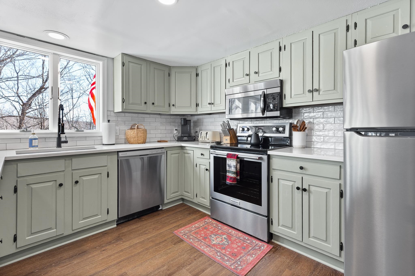
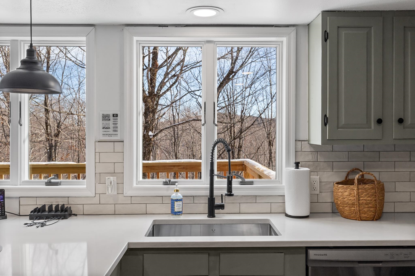


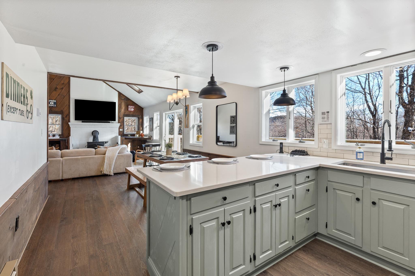
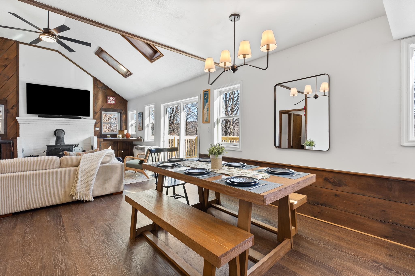
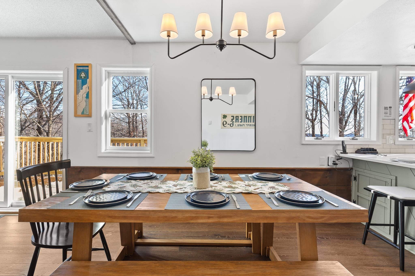
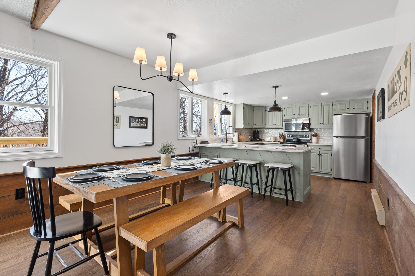
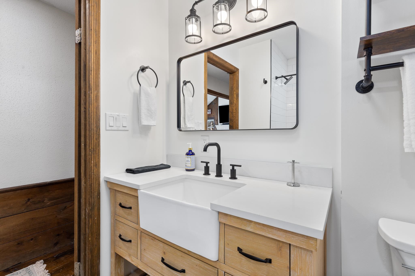
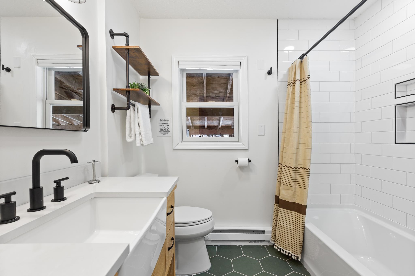
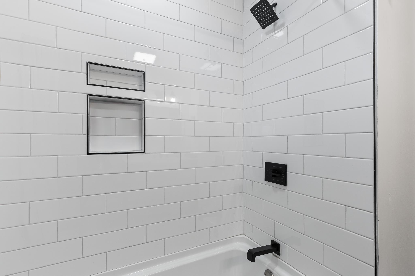
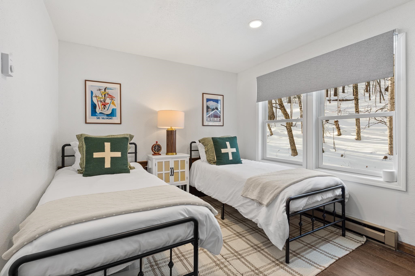
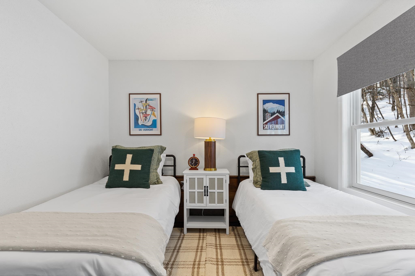

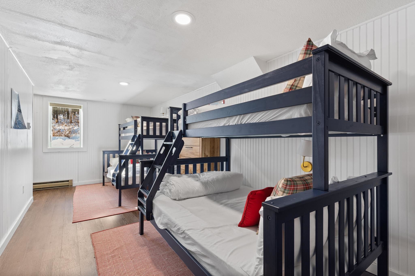
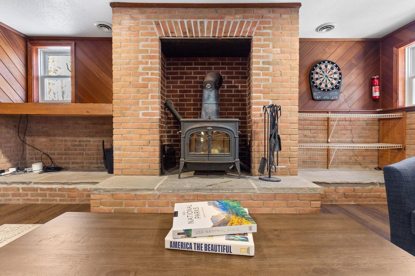


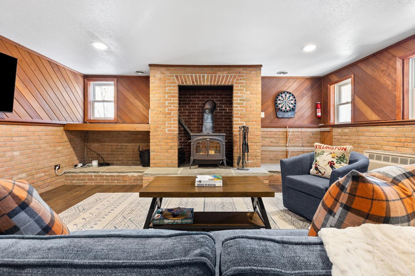

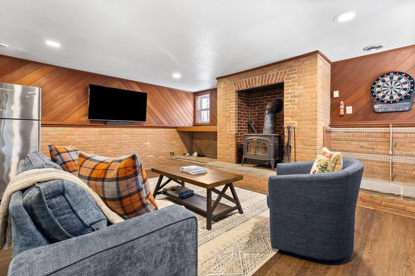
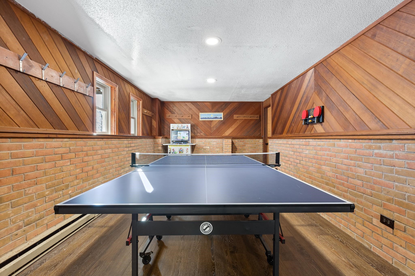
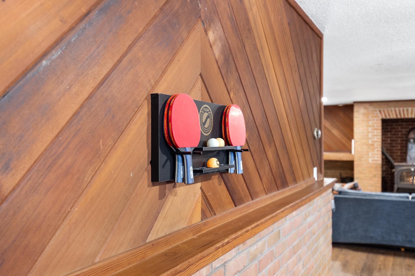
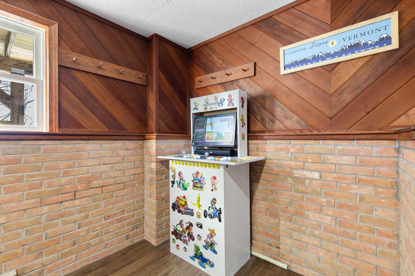
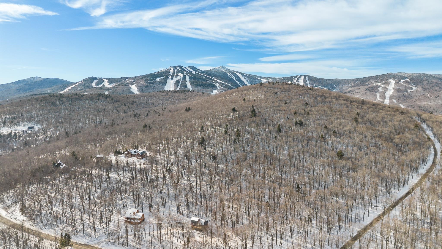
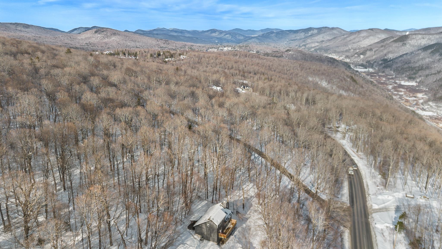

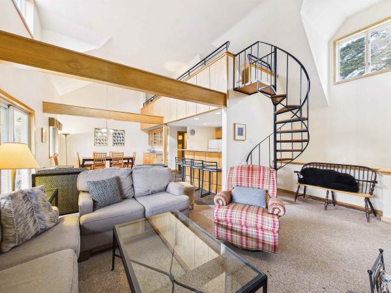
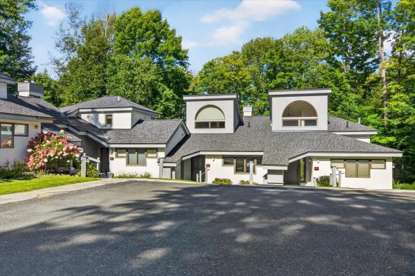
Welcome to Bearly Lodge. This turn-key 3 bedroom/ 3 bathroom , plus bonus room, home has recently undergone a major face lift. The exterior has brand new LP Smart siding, new windows throughout the home and an expansive new pressure treated deck. The interior renovations include a monitored commercial alarm system, 3 updated bathrooms, new flooring throughout the home, renovated kitchen with quartz countertops and stainless steel appliances. Located centrally between the K1 Lodge and Bear Mountain, this home offers convenience and functionality. Enjoy the comforts of having a spacious primary suite on the top floor to yourself. Unwind in the living room cozied up near the woodstove. Soak away the day in the hot tub, gather around the dining room table with family and friends or enjoy playing games or watching the game in the dedicated rec/family room. No matter what you are hoping to do while you are Killington, 1990 East Mountain Road makes a perfect home base. This home has great rental income. Schedule your showing today!
Map
Interior Features
- # Of Stories
- 3
- Sq. Ft. (Total)
- 2,529
- Sq. Ft. (Above Ground)
- 2,529
- Sq. Ft. (Below Ground)
- 0
- Rooms
- 9
- Bedrooms
- 3
- Baths
- 3
- Interior Desc
- Cathedral Ceiling, Ceiling Fan, Dining Area, Draperies, Furnished, Hearth, Hot Tub, Kitchen Island, Responsive Lite Contrl(s), Primary BR w/ BA, Natural Light, Natural Woodwork, Security Door(s), Skylight, Vaulted Ceiling, 1st Floor Laundry
- Appliances Included
- Dishwasher, Dryer, Range Hood, Freezer, Microwave, Electric Range, Refrigerator, Washer, Vented Exhaust Fan, Water Heater
- Flooring
- Tile, Vinyl Plank
- Heating
- Propane, Wood, Baseboard, Blowers, Vented Gas Heater, Radiant, Wood Stove
- Basement Desc
- Concrete Floor, Finished, Full, Exterior Access
Town Market Snapshot
Source: Data provided by PrimeMLS, graph generated by Pall Spera Company
Exterior Features
- Style of Residence
- Contemporary
- Time Share
- No
- Exterior Details
- Deck, Hot Tub, Covered Porch
- Land Desc.
- Ski Area, Sloping, View, Wooded, Near Golf Course, Near Paths, Near Skiing
- Roof Desc.
- Shingle, Standing Seam
- Driveway Desc.
- Common/Shared, Gravel
- Foundation Desc.
- Concrete
- Sewer Desc.
- 1250 Gallon, Concrete, Septic
- Garage / Parking
- No
- Garage Spaces
- 0
- Road Frontage
- 227
- Zoning
- Residential
- Elementary School
- Killington Elementary School
- Middle School
- Woodstock Union Middle School
- High School
- Woodstock Union High School
Affordability Estimate
Quick payment estimate for this listing. Not a loan offer — rates and terms vary.
Est. monthly principal & interest —
Estimate excludes taxes, insurance, HOA, and PMI. Consult a lender for accurate figures.
You May Also Like
View more nearby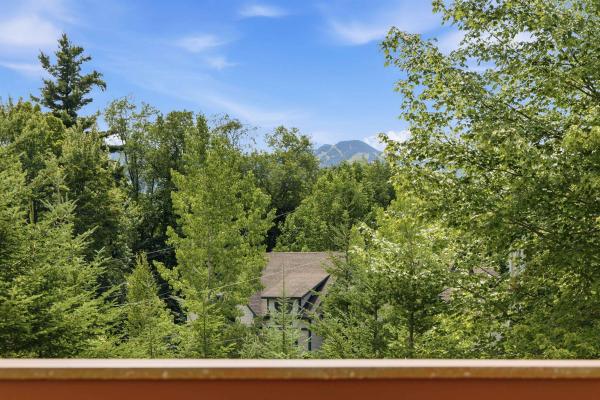
Ask about this property
Message Debby Burnor about MLS #5072455.
