

Request a showing
Pick a Saturday or another date in the next 4 weeks, then leave your contact details.
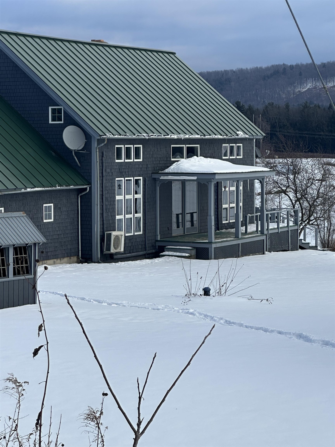
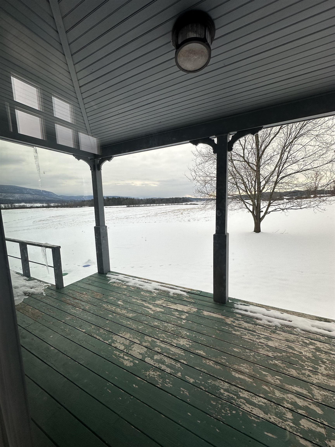
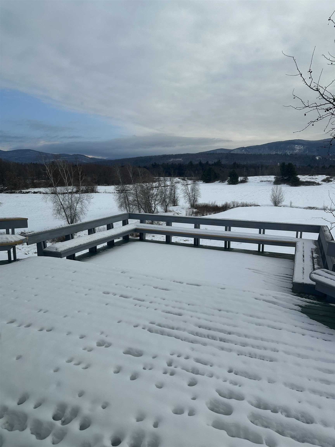
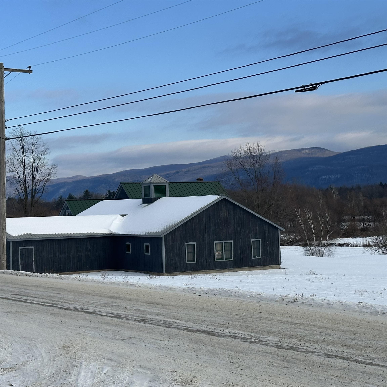
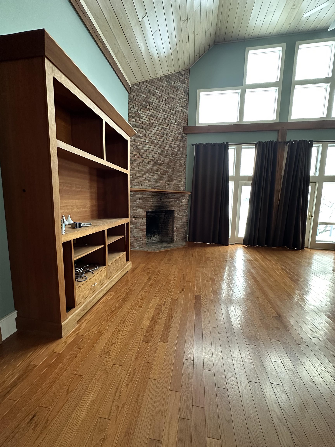
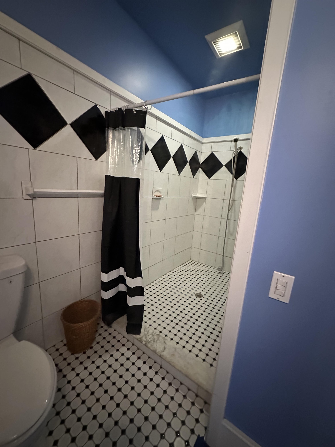

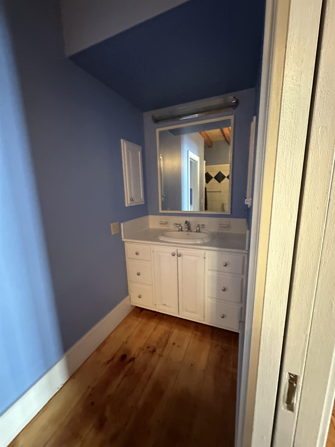
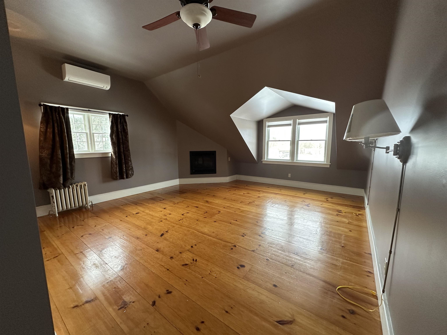
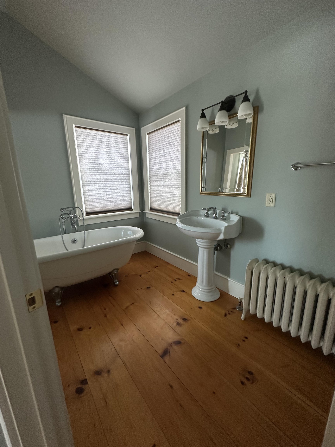

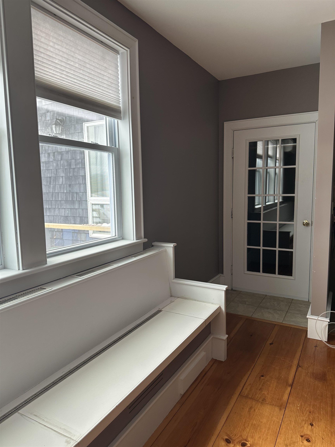
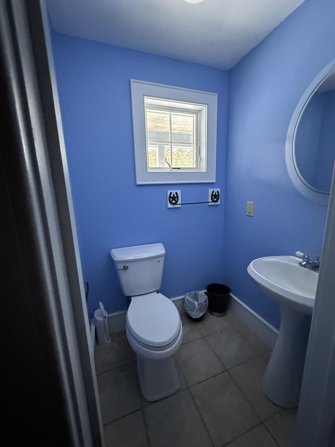
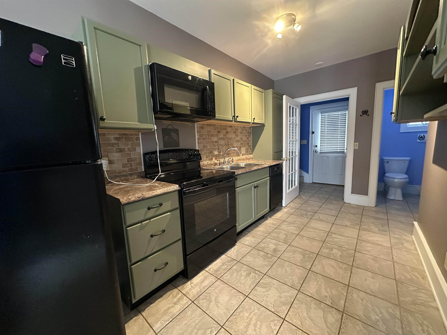
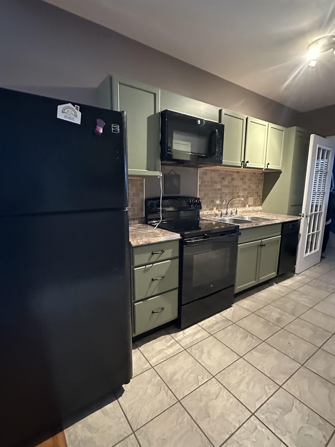
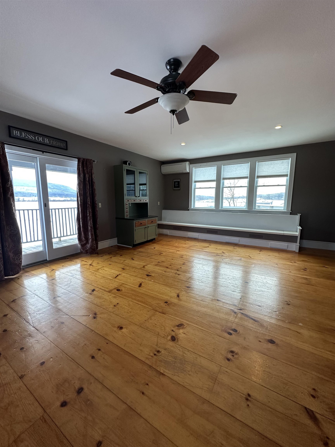
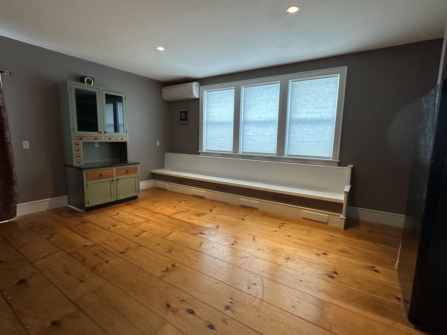
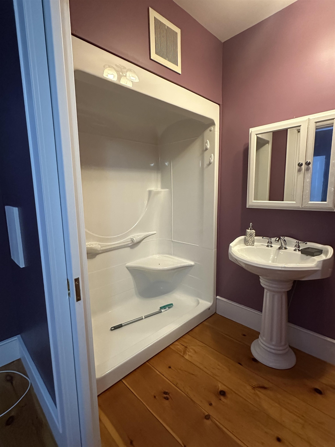
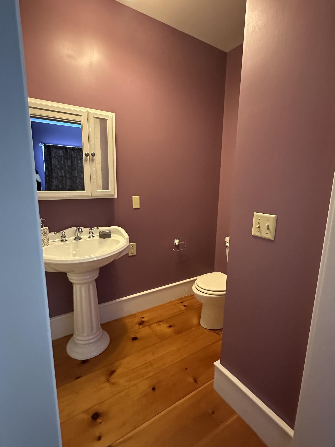

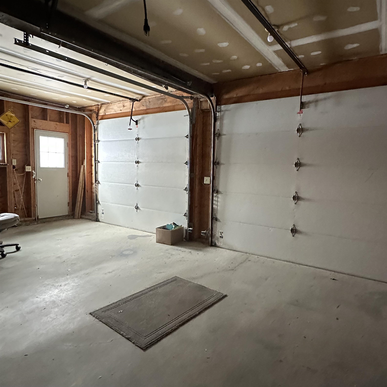
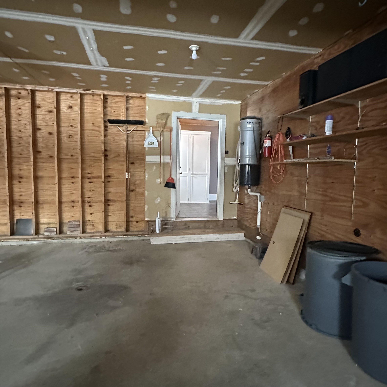
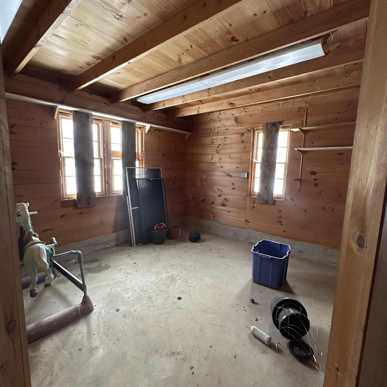
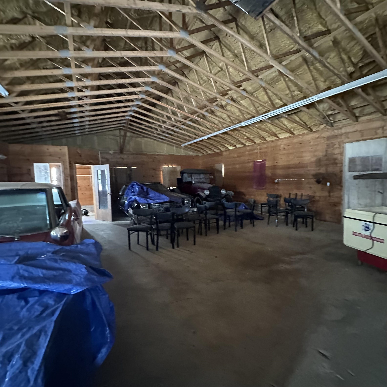
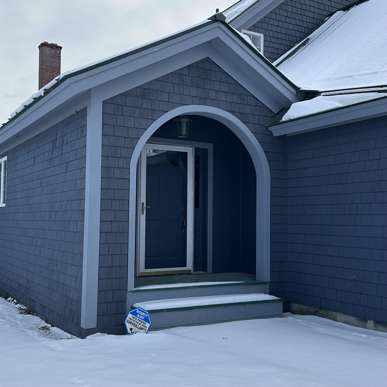
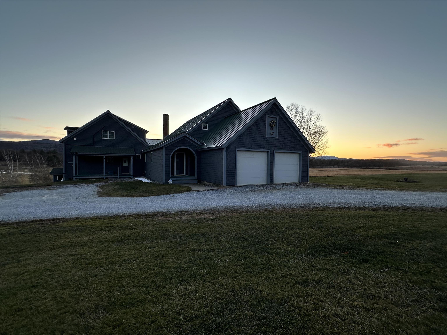
Listed by: Emilo Real Estate, LLC Roxanna Emilo
General Property Information
- Property Status
- Active
- Price
- $1, 150, 000
- Property Type
- Single Family
- County
- VT-Addison
- Agency / Brokerage
- Roxanna Emilo
Emilo Real Estate, LLC - List Date
- 12/30/2025 7:00 PM
- Acres
- 18
- Year Built
- 1999
- Bedrooms
- 4
- Total Baths
- 5
- Sq. Ft. (Total)
- 4,800
- Tax Year
- 2025
- Taxes
- $12,165

Description
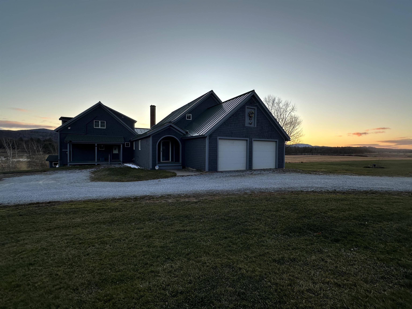

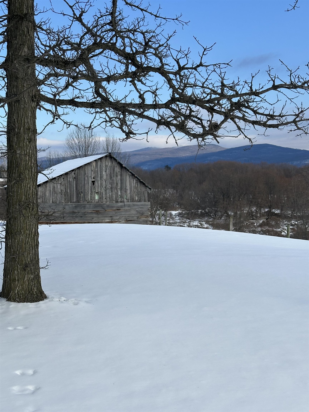
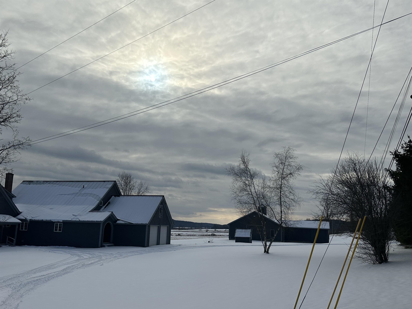
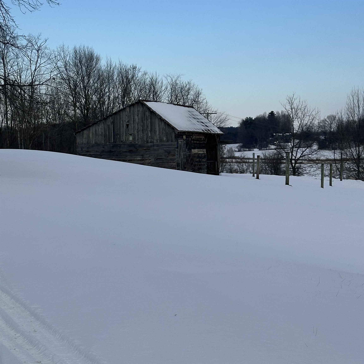
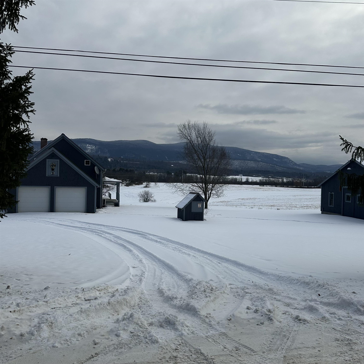
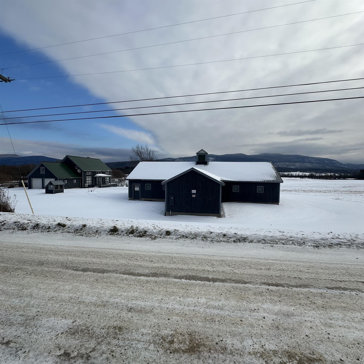
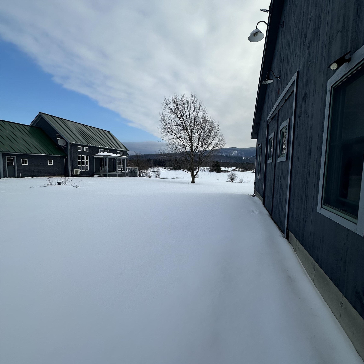
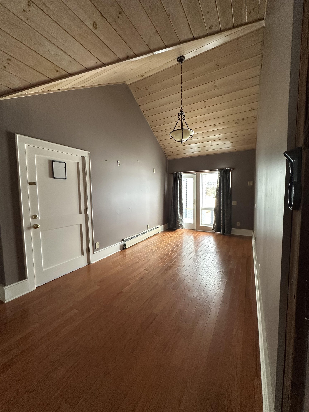


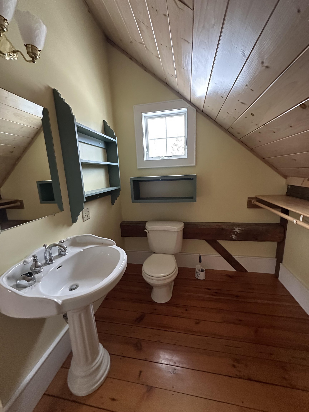
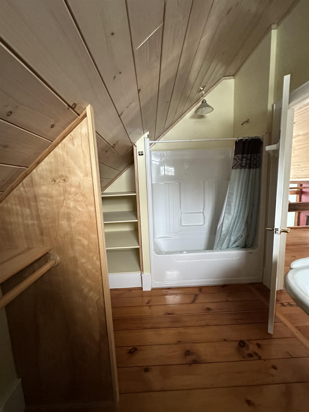
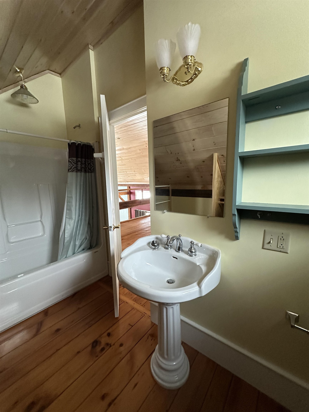
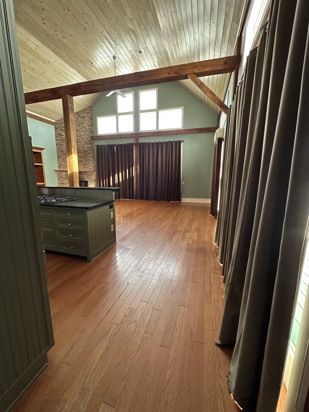



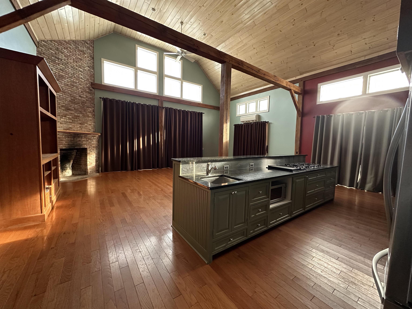
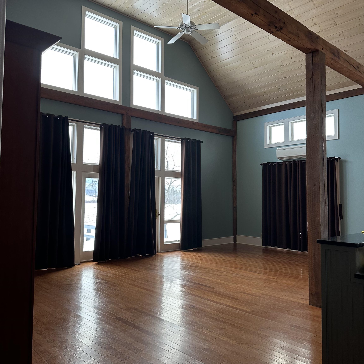
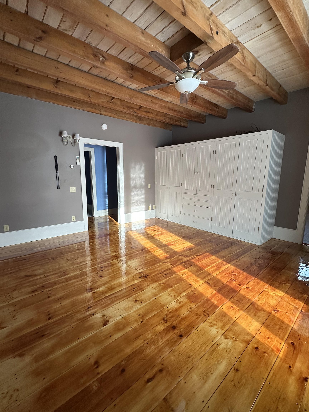
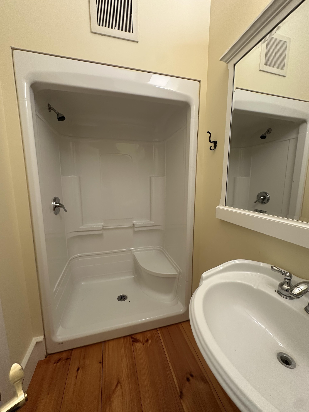
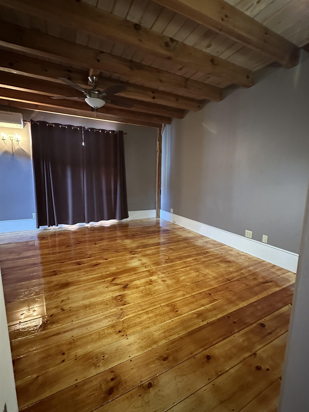

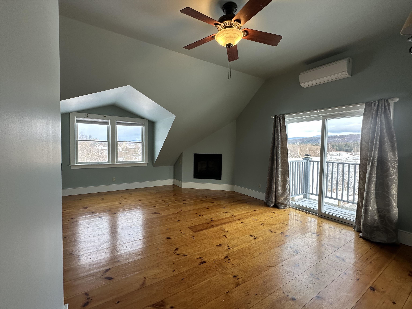
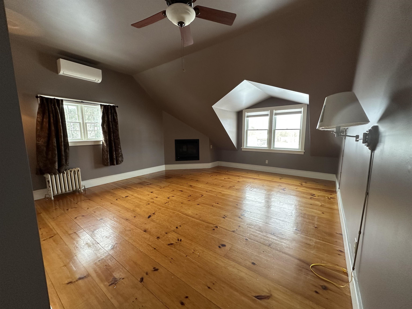
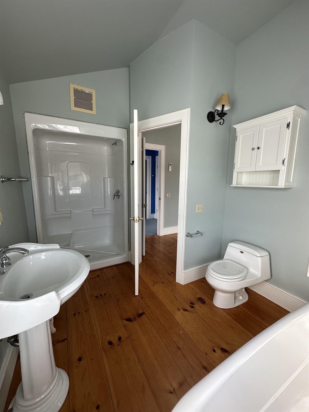
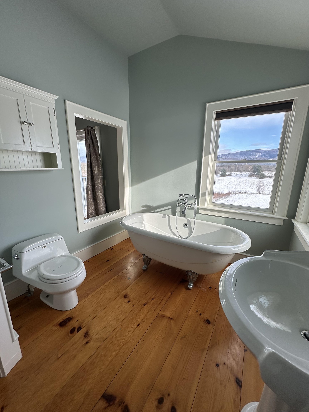
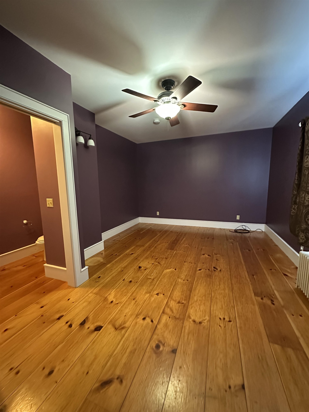

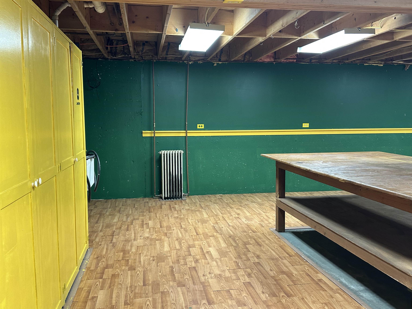
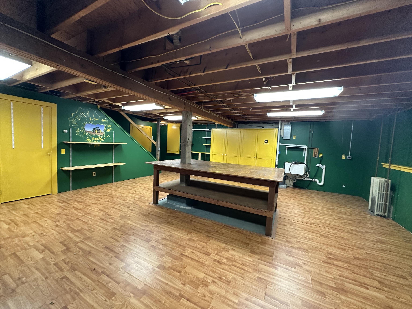
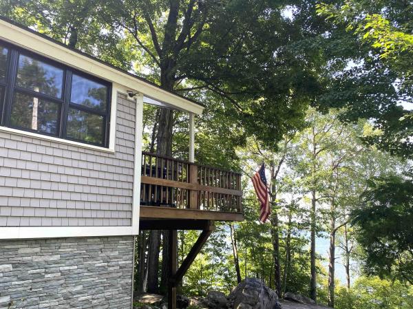
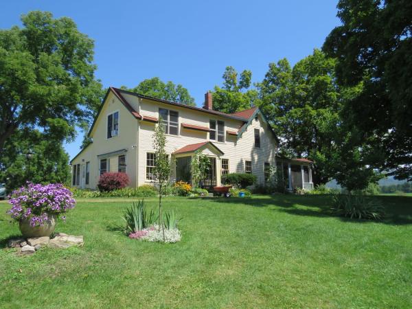
Experience the best of Vermont living in this Salisbury country home, perfectly suited to capture sweeping, long-range mountain views. Set on 18 acres, the land gently descends to the Middlebury River, providing private access for fishing and the calming sound of flowing water. Designed with versatility in mind, the home functions beautifully as a spacious single-family residence or a multi-family property. Inside, an expansive living room anchored by a wood-burning fireplace creates a warm gathering space, while the well-appointed kitchen features a gas range, wall oven, granite and stainless-steel countertops, and custom cabinetry. Pine and tile flooring throughout much of the home add natural warmth and character. Each bedroom includes its own private bathroom, with two bedrooms further enhanced by cozy gas fireplaces and mini-splits for added comfort. A generous loft—complete with its own bathroom—offers flexible space for guests, creative work, or a studio. The property’s amenities extend beyond the home: a horse barn with pasture and a detached, insulated 31' x 70' workshop—heated by an oil boiler and equipped with a 10' x 10' overhead door—provide exceptional opportunities for hobbies, storage, or professional use. Thoughtfully renovated with custom finishes throughout, this contemporary country retreat offers privacy and tranquility just 10 minutes from downtown Middlebury—an ideal blend of comfort, convenience, and Vermont charm. (See MLS # 5072769 land)
Map
Interior Features
- # Of Stories
- 2
- Sq. Ft. (Total)
- 4,800
- Sq. Ft. (Above Ground)
- 4,800
- Sq. Ft. (Below Ground)
- 0
- Rooms
- 8
- Bedrooms
- 4
- Baths
- 5
- Interior Desc
- Central Vacuum, Cathedral Ceiling, Ceiling Fan, 1 Fireplace, In-Law/ADU, In-Law Suite, Kitchen Island, Kitchen/Living, Laundry Hook-ups, Primary BR w/ BA, Natural Woodwork, Indoor Storage, Walk-in Pantry, 1st Floor Laundry, Basement Laundry
- Appliances Included
- Dishwasher, Gas Range, Refrigerator
- Flooring
- Laminate, Softwood, Tile
- Heating
- Oil, Baseboard, Hot Water
- Basement Desc
- Concrete, Concrete Floor, Crawl Space, Full, Partially Finished, Interior Stairs, Storage Space, Exterior Access
Town Market Snapshot
Source: Data provided by PrimeMLS, graph generated by Pall Spera Company
Exterior Features
- Style of Residence
- Contemporary, Multi-Level
- House Color
- Blue
- Time Share
- No
- Resort
- No
- Exterior Details
- Balcony, Barn, Outbuilding, Covered Porch
- Land Desc.
- Agricultural, Country Setting, Horse/Animal Farm, Field/Pasture, Open
- Roof Desc.
- Metal, Asphalt Shingle
- Driveway Desc.
- Circular, Crushed Stone, Gravel
- Foundation Desc.
- Concrete
- Sewer Desc.
- Mound, Septic
- Garage / Parking
- Yes
- Garage Spaces
- 2
- Road Frontage
- 832
- Zoning
- Residential Agricultural
- Elementary School
- Salisbury Community School
- Middle School
- Middlebury Union Middle #3
- High School
- Middlebury Senior UHSD #3
Affordability Estimate
Quick payment estimate for this listing. Not a loan offer — rates and terms vary.
Est. monthly principal & interest —
Estimate excludes taxes, insurance, HOA, and PMI. Consult a lender for accurate figures.
You May Also Like
View more nearby
Ask about this property
Message Xander Paumgarten about MLS #5072767.
