

Request a showing
Pick a Saturday or another date in the next 4 weeks, then leave your contact details.
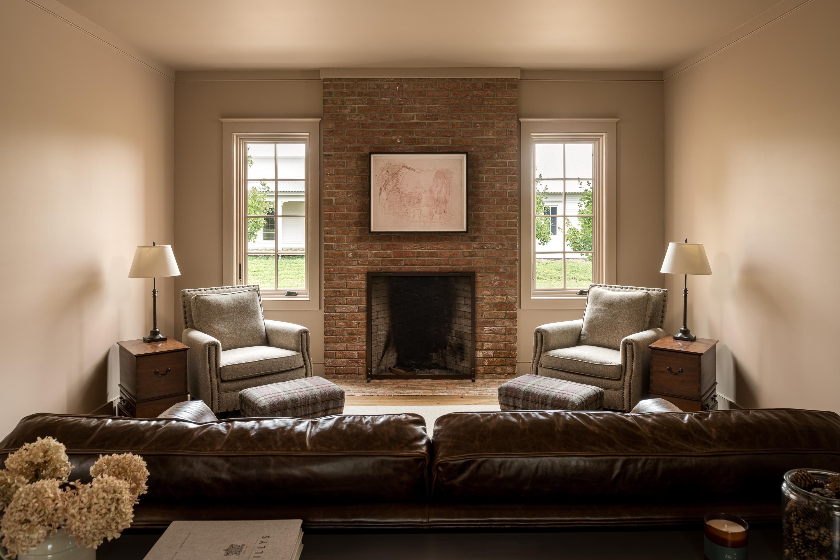
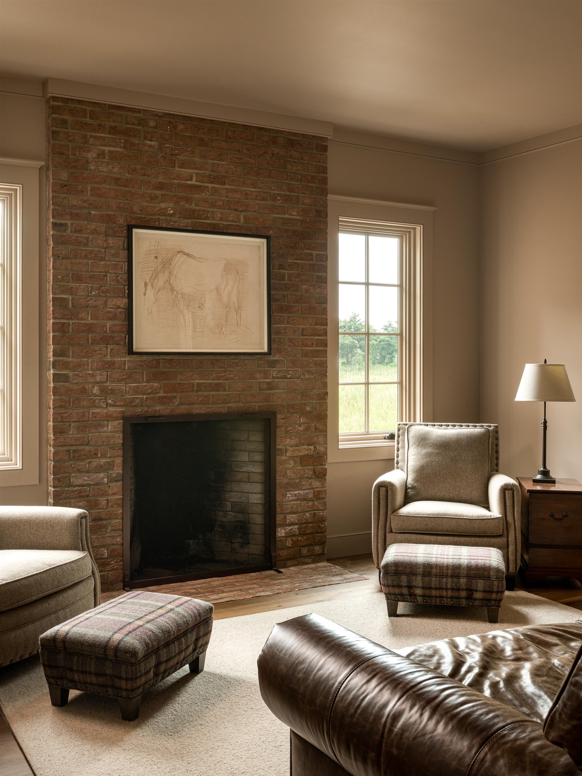
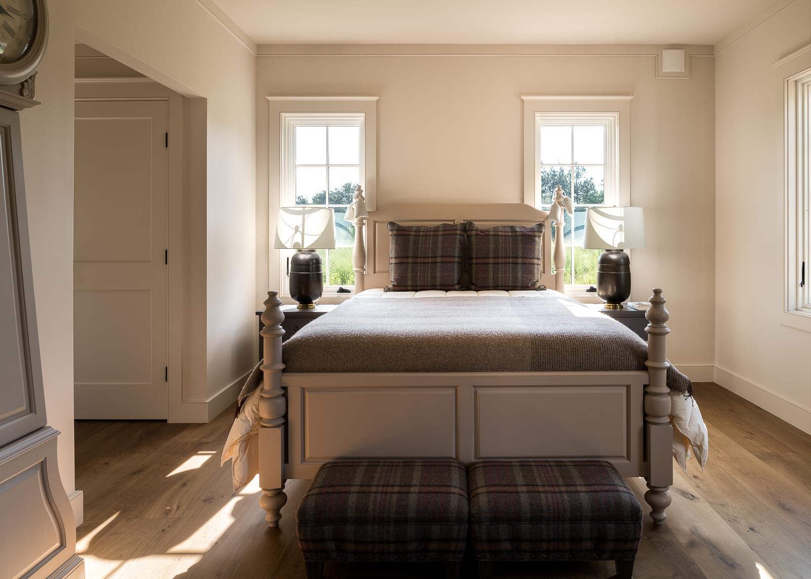
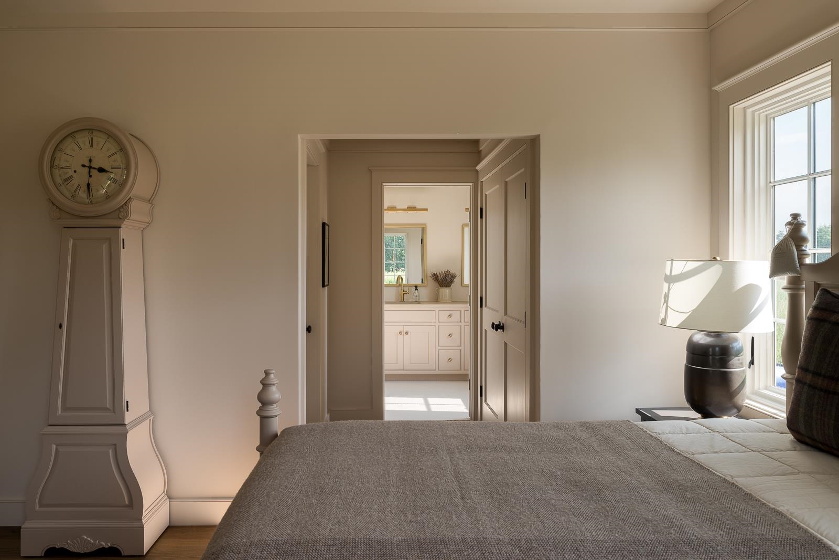
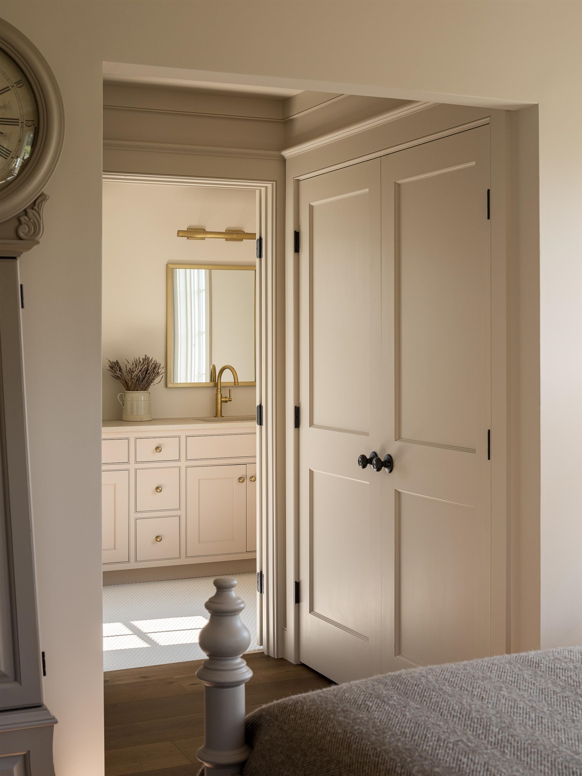
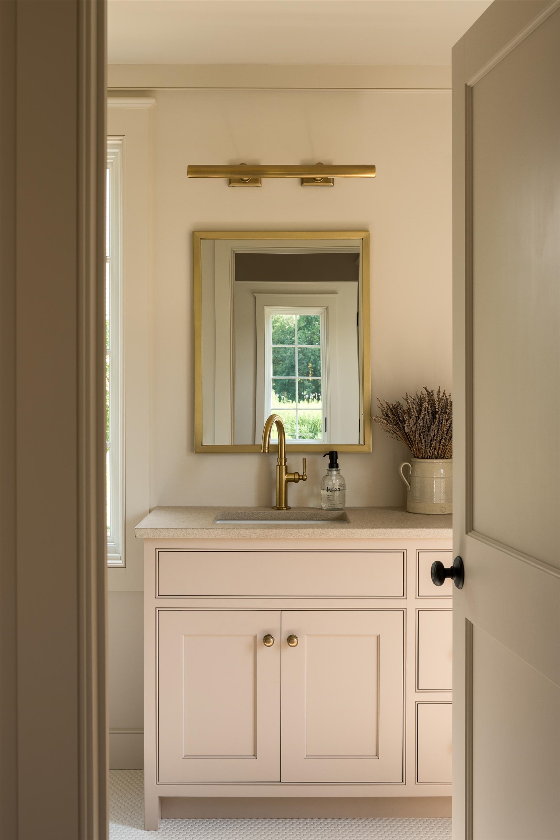
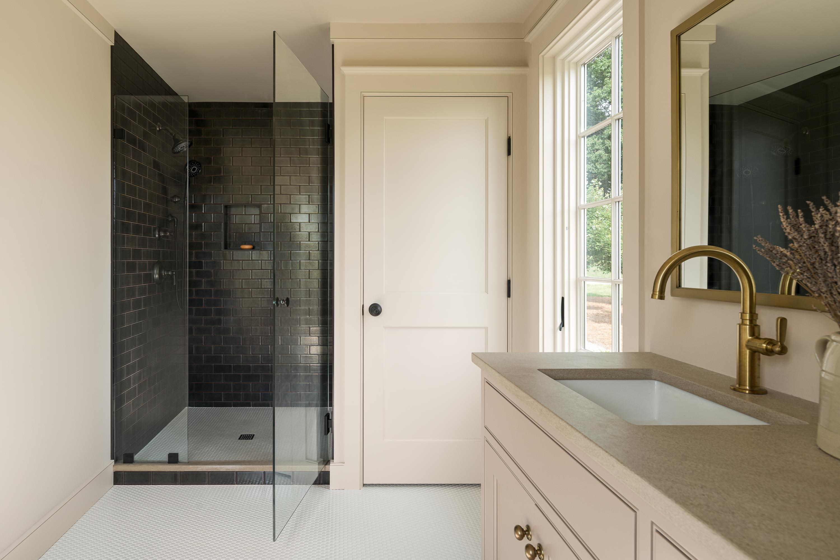
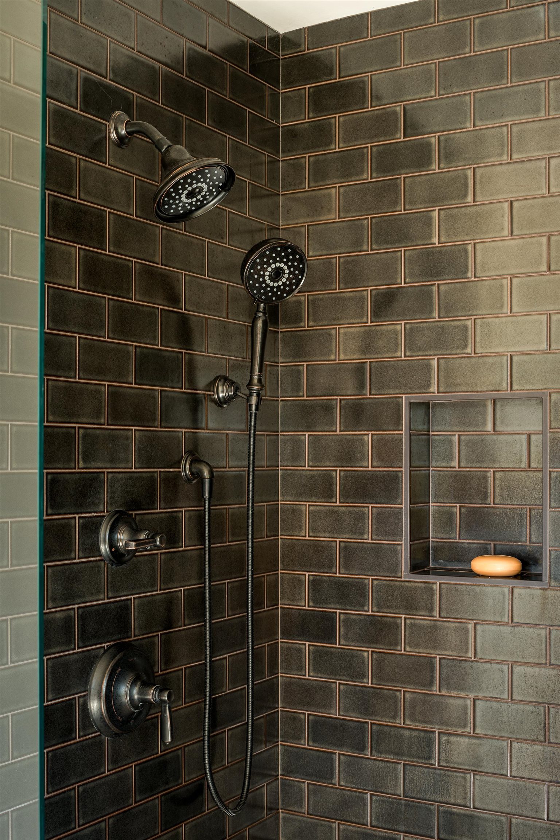
Listed by: Get Listed Realty Kris Lippi
General Property Information
- Property Status
- Active
- Price
- $1, 560, 000
- Property Type
- Single Family
- County
- VT-Addison
- Agency / Brokerage
- Kris Lippi
Get Listed Realty - List Date
- 8/12/2026 8:00 PM
- Acres
- 1.1
- Year Built
- 2025
- Bedrooms
- 3
- Total Baths
- 3
- Sq. Ft. (Total)
- 2,200
- Tax Year
- 2025
- Taxes
- $3,100

Description
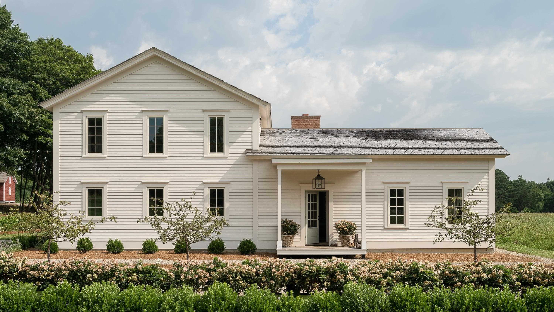
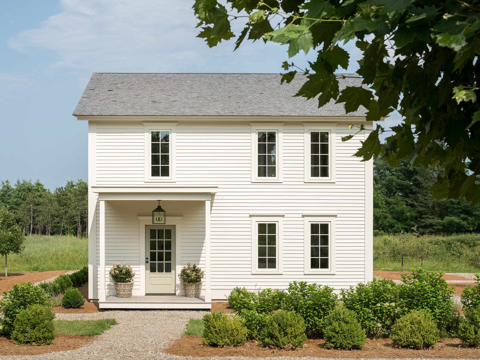
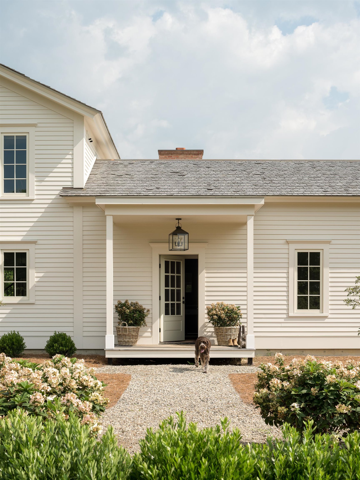
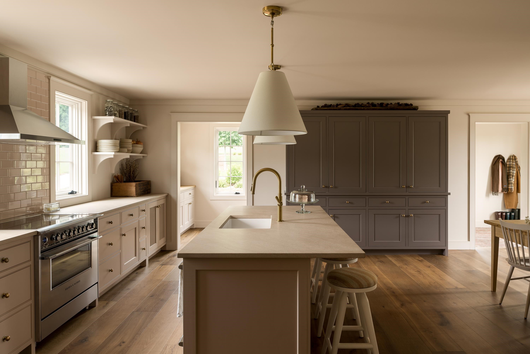
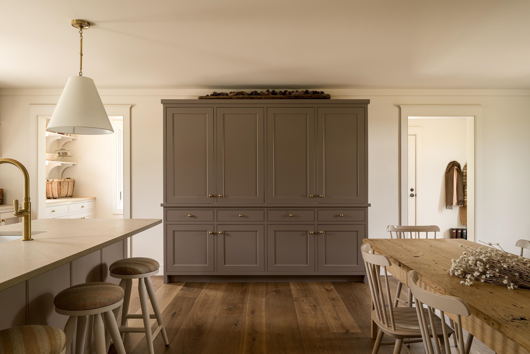
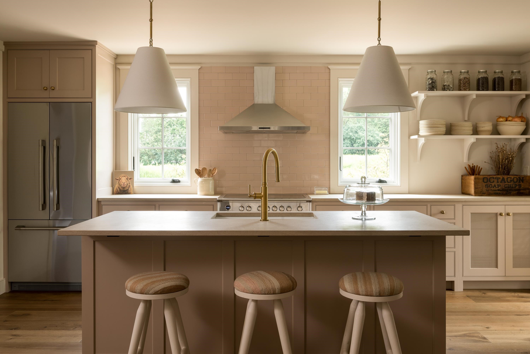
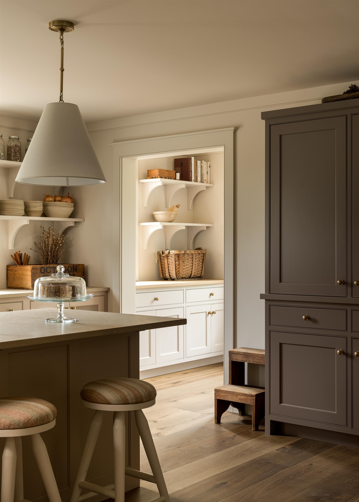
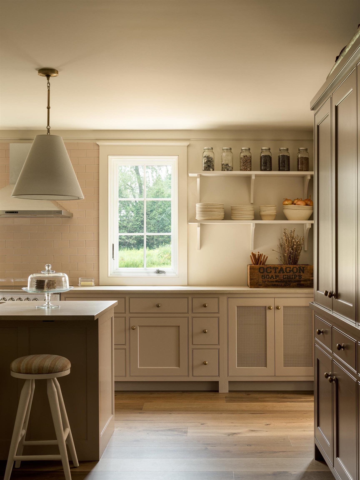
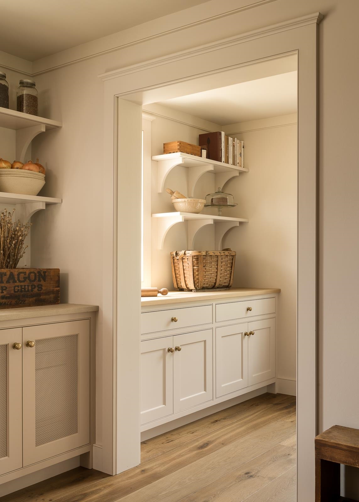
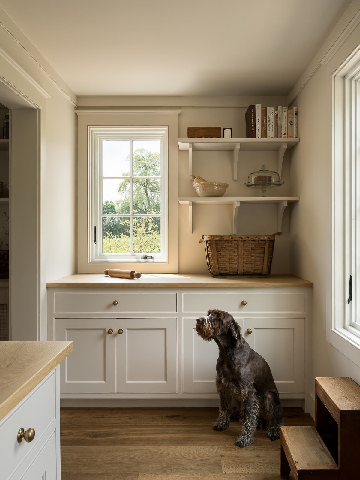
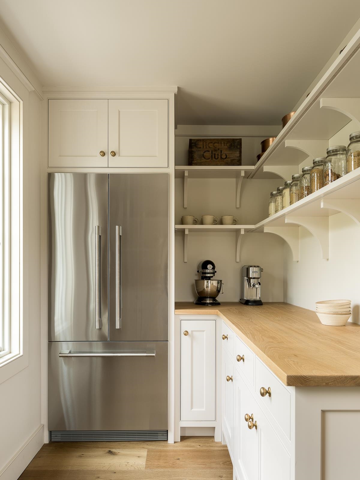
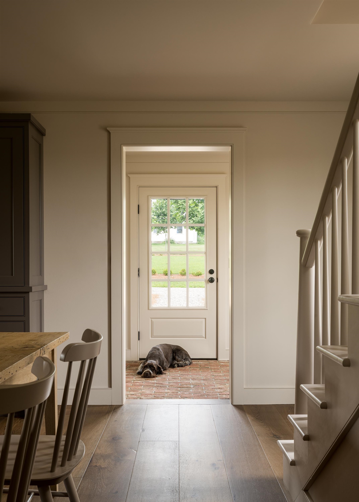
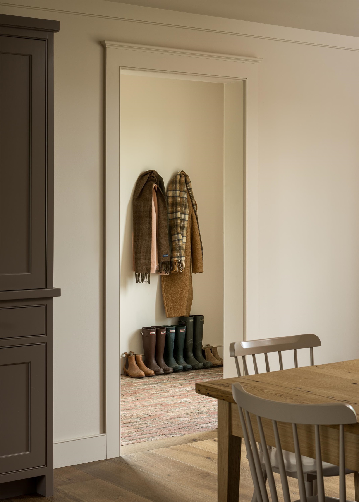
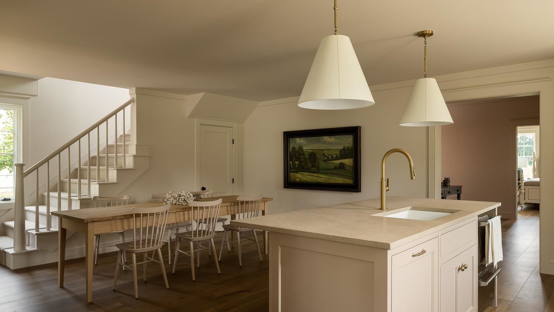
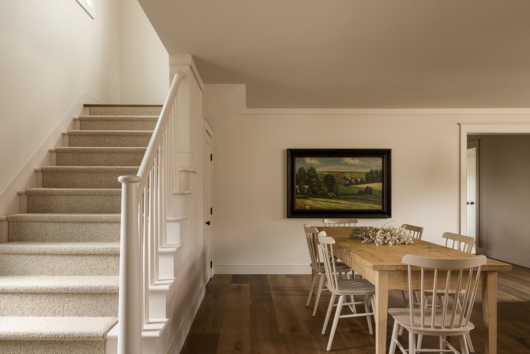
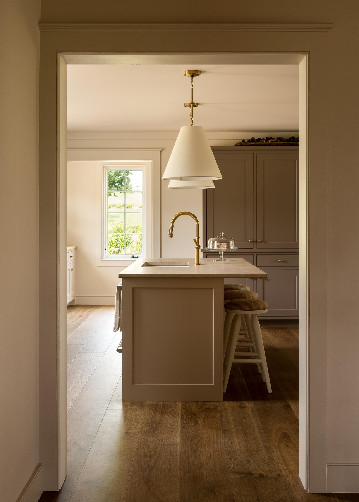
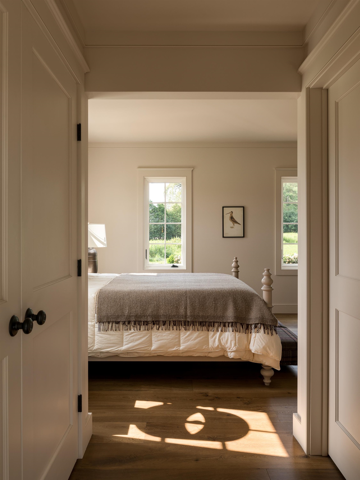
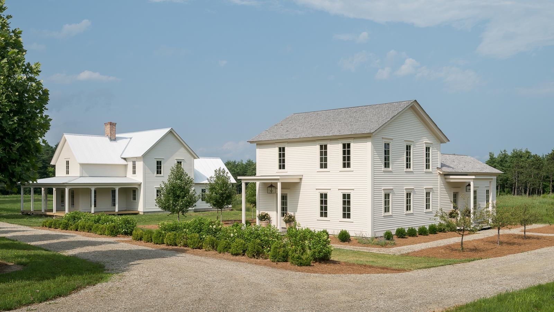
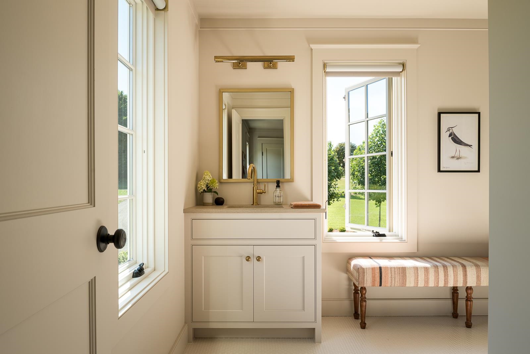
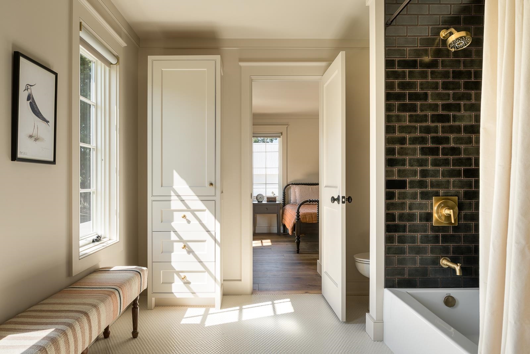
This 3 bedroom, 2.5 bathroom home was carefully designed and curated, creating a refined sense of place in the hamlet of West Cornwall. Classic lines, a Farrow & Ball color palette, Armac Martin hardware and Old Carolina handmade brick deliver a space that is calming and comfortable. A spacious kitchen with walk-in pantry and custom cabinetry create a highly functioning gathering space for friends and family to relax and enjoy meals together. Adjacent to the kitchen is a cozy living room with wood burning Rumford fireplace as the centerpiece. The primary bedroom suite on the main level has a connected laundry room space for convenient laundry duties. The overall experience of this home is unique and possesses an intimate quality. A soon to be built 3 car garage will be sited to the south of the home and provide additional storage and parking.
Map
Interior Features
- # Of Stories
- 2
- Sq. Ft. (Total)
- 2,200
- Sq. Ft. (Above Ground)
- 2,200
- Sq. Ft. (Below Ground)
- 0
- Sq. Ft. Unfinished
- 1,000
- Rooms
- 13
- Bedrooms
- 3
- Baths
- 3
- Interior Desc
- Dining Area, Wood Fireplace, Kitchen Island, Kitchen/Dining, Walkup Attic
- Appliances Included
- ENERGY STAR Qual Dishwshr, ENERGY STAR Qual Dryer, Range Hood, Freezer, Electric Range, ENERGY STAR Qual Fridge, ENERGY STAR Qual Washer, Induction Cooktop
- Flooring
- Brick, Ceramic Tile, Wood
- Heating
- Heat Pump
Town Market Snapshot
Source: Data provided by PrimeMLS, graph generated by Pall Spera Company
Exterior Features
- Style of Residence
- Farmhouse
- Time Share
- No
- Exterior Details
- ENERGY STAR Qual Doors, Garden Space, Double Pane Window(s), ENERGY STAR Qual Windows
- Land Desc.
- Field/Pasture, Landscaped
- Roof Desc.
- Membrane, Wood Shingle
- Driveway Desc.
- Gravel
- Foundation Desc.
- Poured Concrete, Slab w/ Frost Wall
- Sewer Desc.
- Septic Shared
- Garage / Parking
- Yes
- Garage Spaces
- 3
- Road Frontage
- 50
- Zoning
- Residential
- Elementary School
- Addison Central School
- Middle School
- Middlebury Union Middle #3
- High School
- Middlebury Senior UHSD #3
Affordability Estimate
Quick payment estimate for this listing. Not a loan offer — rates and terms vary.
Est. monthly principal & interest —
Estimate excludes taxes, insurance, HOA, and PMI. Consult a lender for accurate figures.
You May Also Like
View more nearby

Ask about this property
Message Sherry Wilson about MLS #5104959.
