

Request a showing
Pick a Saturday or another date in the next 4 weeks, then leave your contact details.
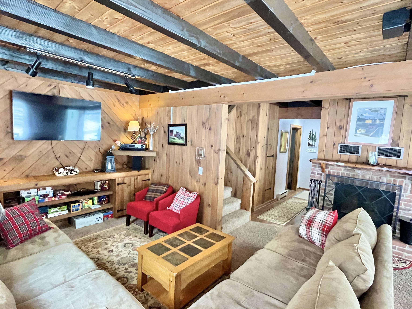
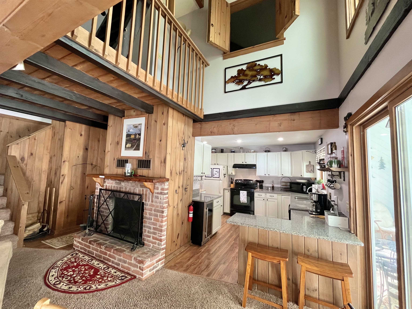

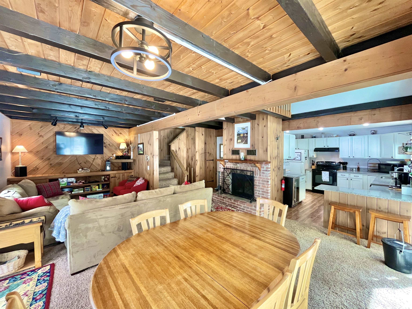
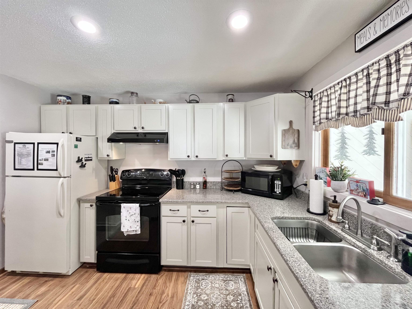
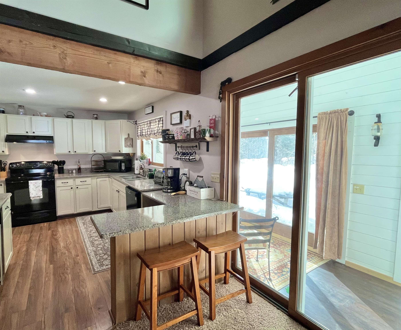
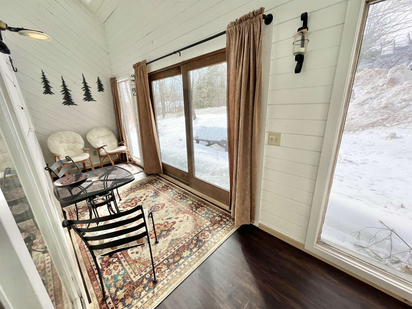
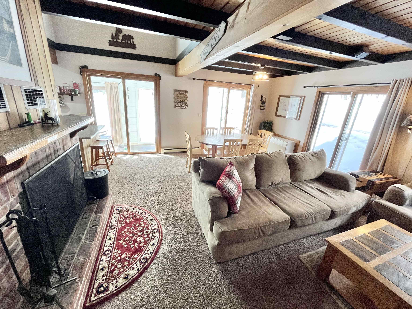
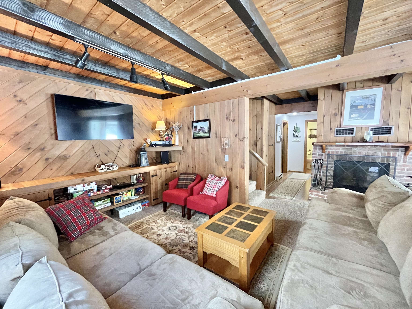

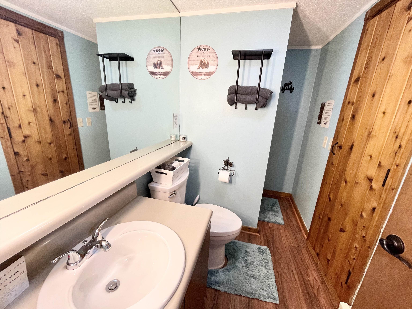

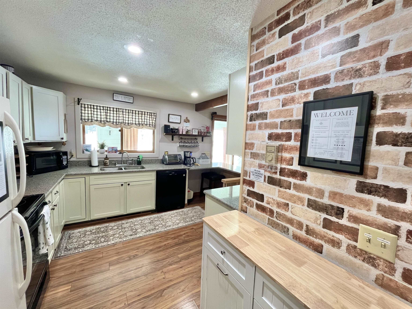
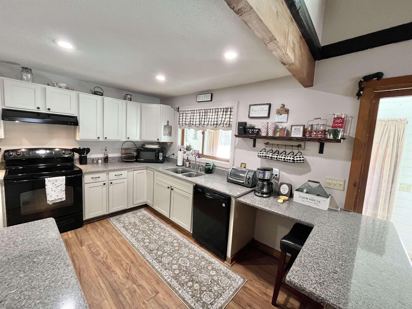
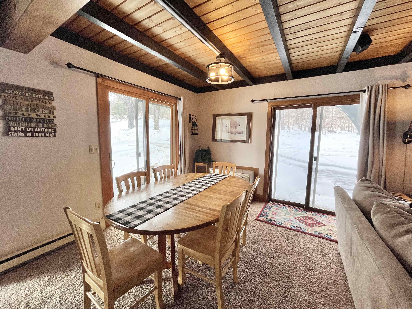



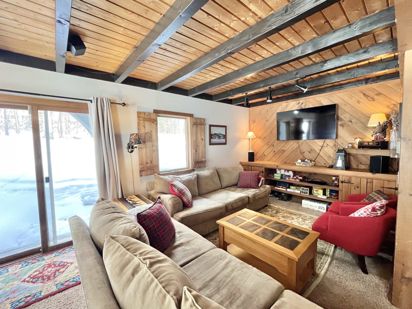
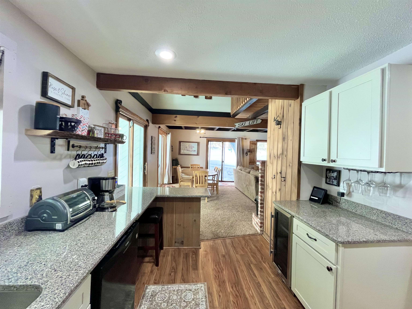
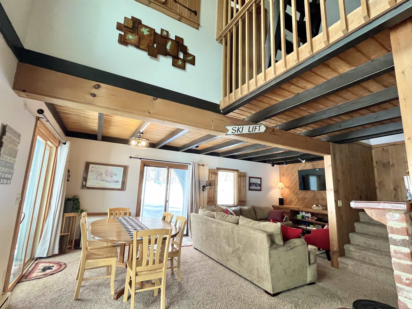
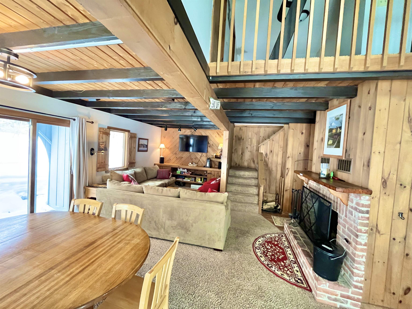

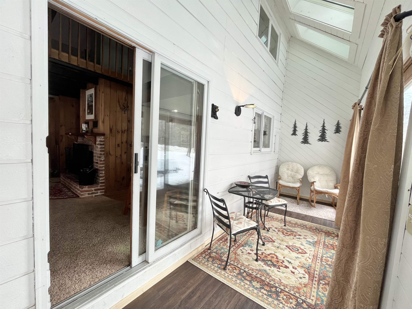
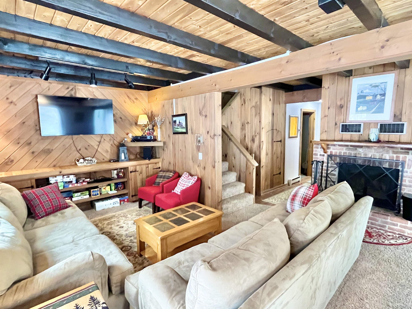
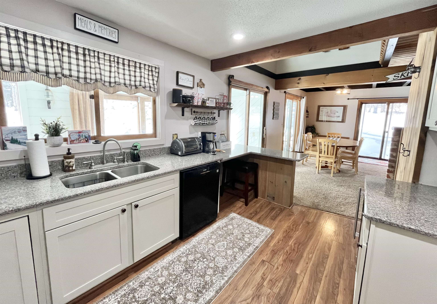
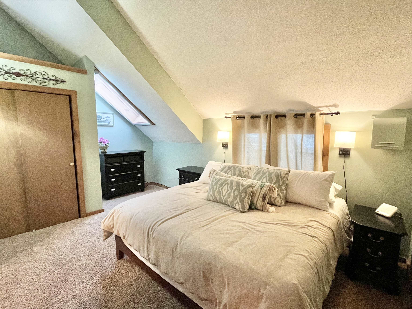
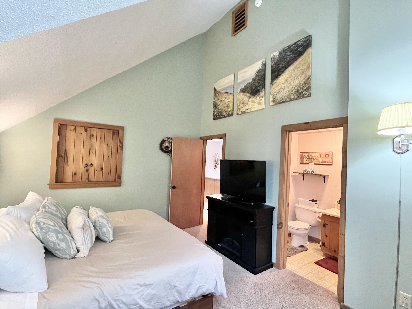
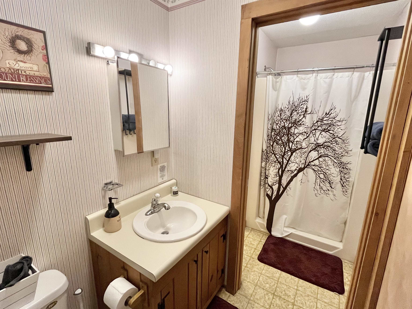
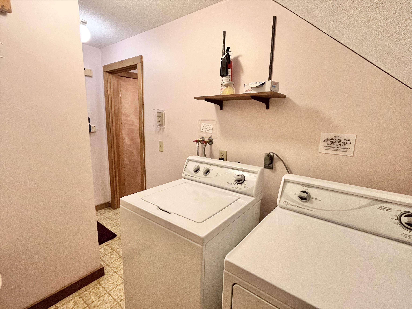

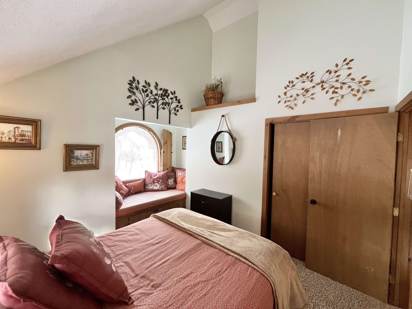
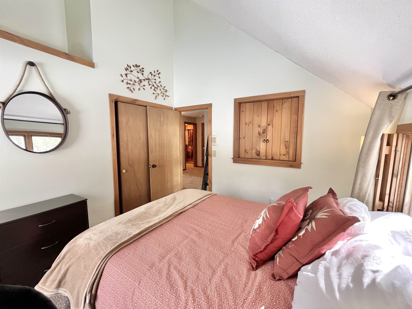
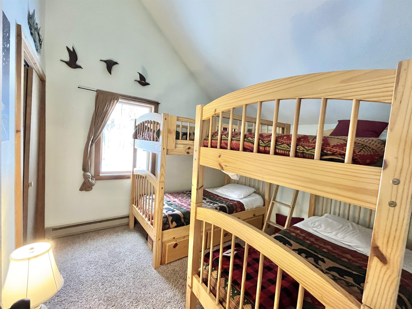
Listed by: Real Broker LLC Prema Fitzpatrick
General Property Information
- Property Status
- Active
- Price
- $359, 000
- Property Type
- Condo
- County
- VT-Windham
- Agency / Brokerage
- Prema Fitzpatrick
Real Broker LLC - List Date
- 1/1/2026 7:00 PM
- Acres
- 0
- Year Built
- 1982
- Bedrooms
- 3
- Total Baths
- 3
- Sq. Ft. (Total)
- 1,768
- Tax Year
- 2026
- Taxes
- $5,641

Description
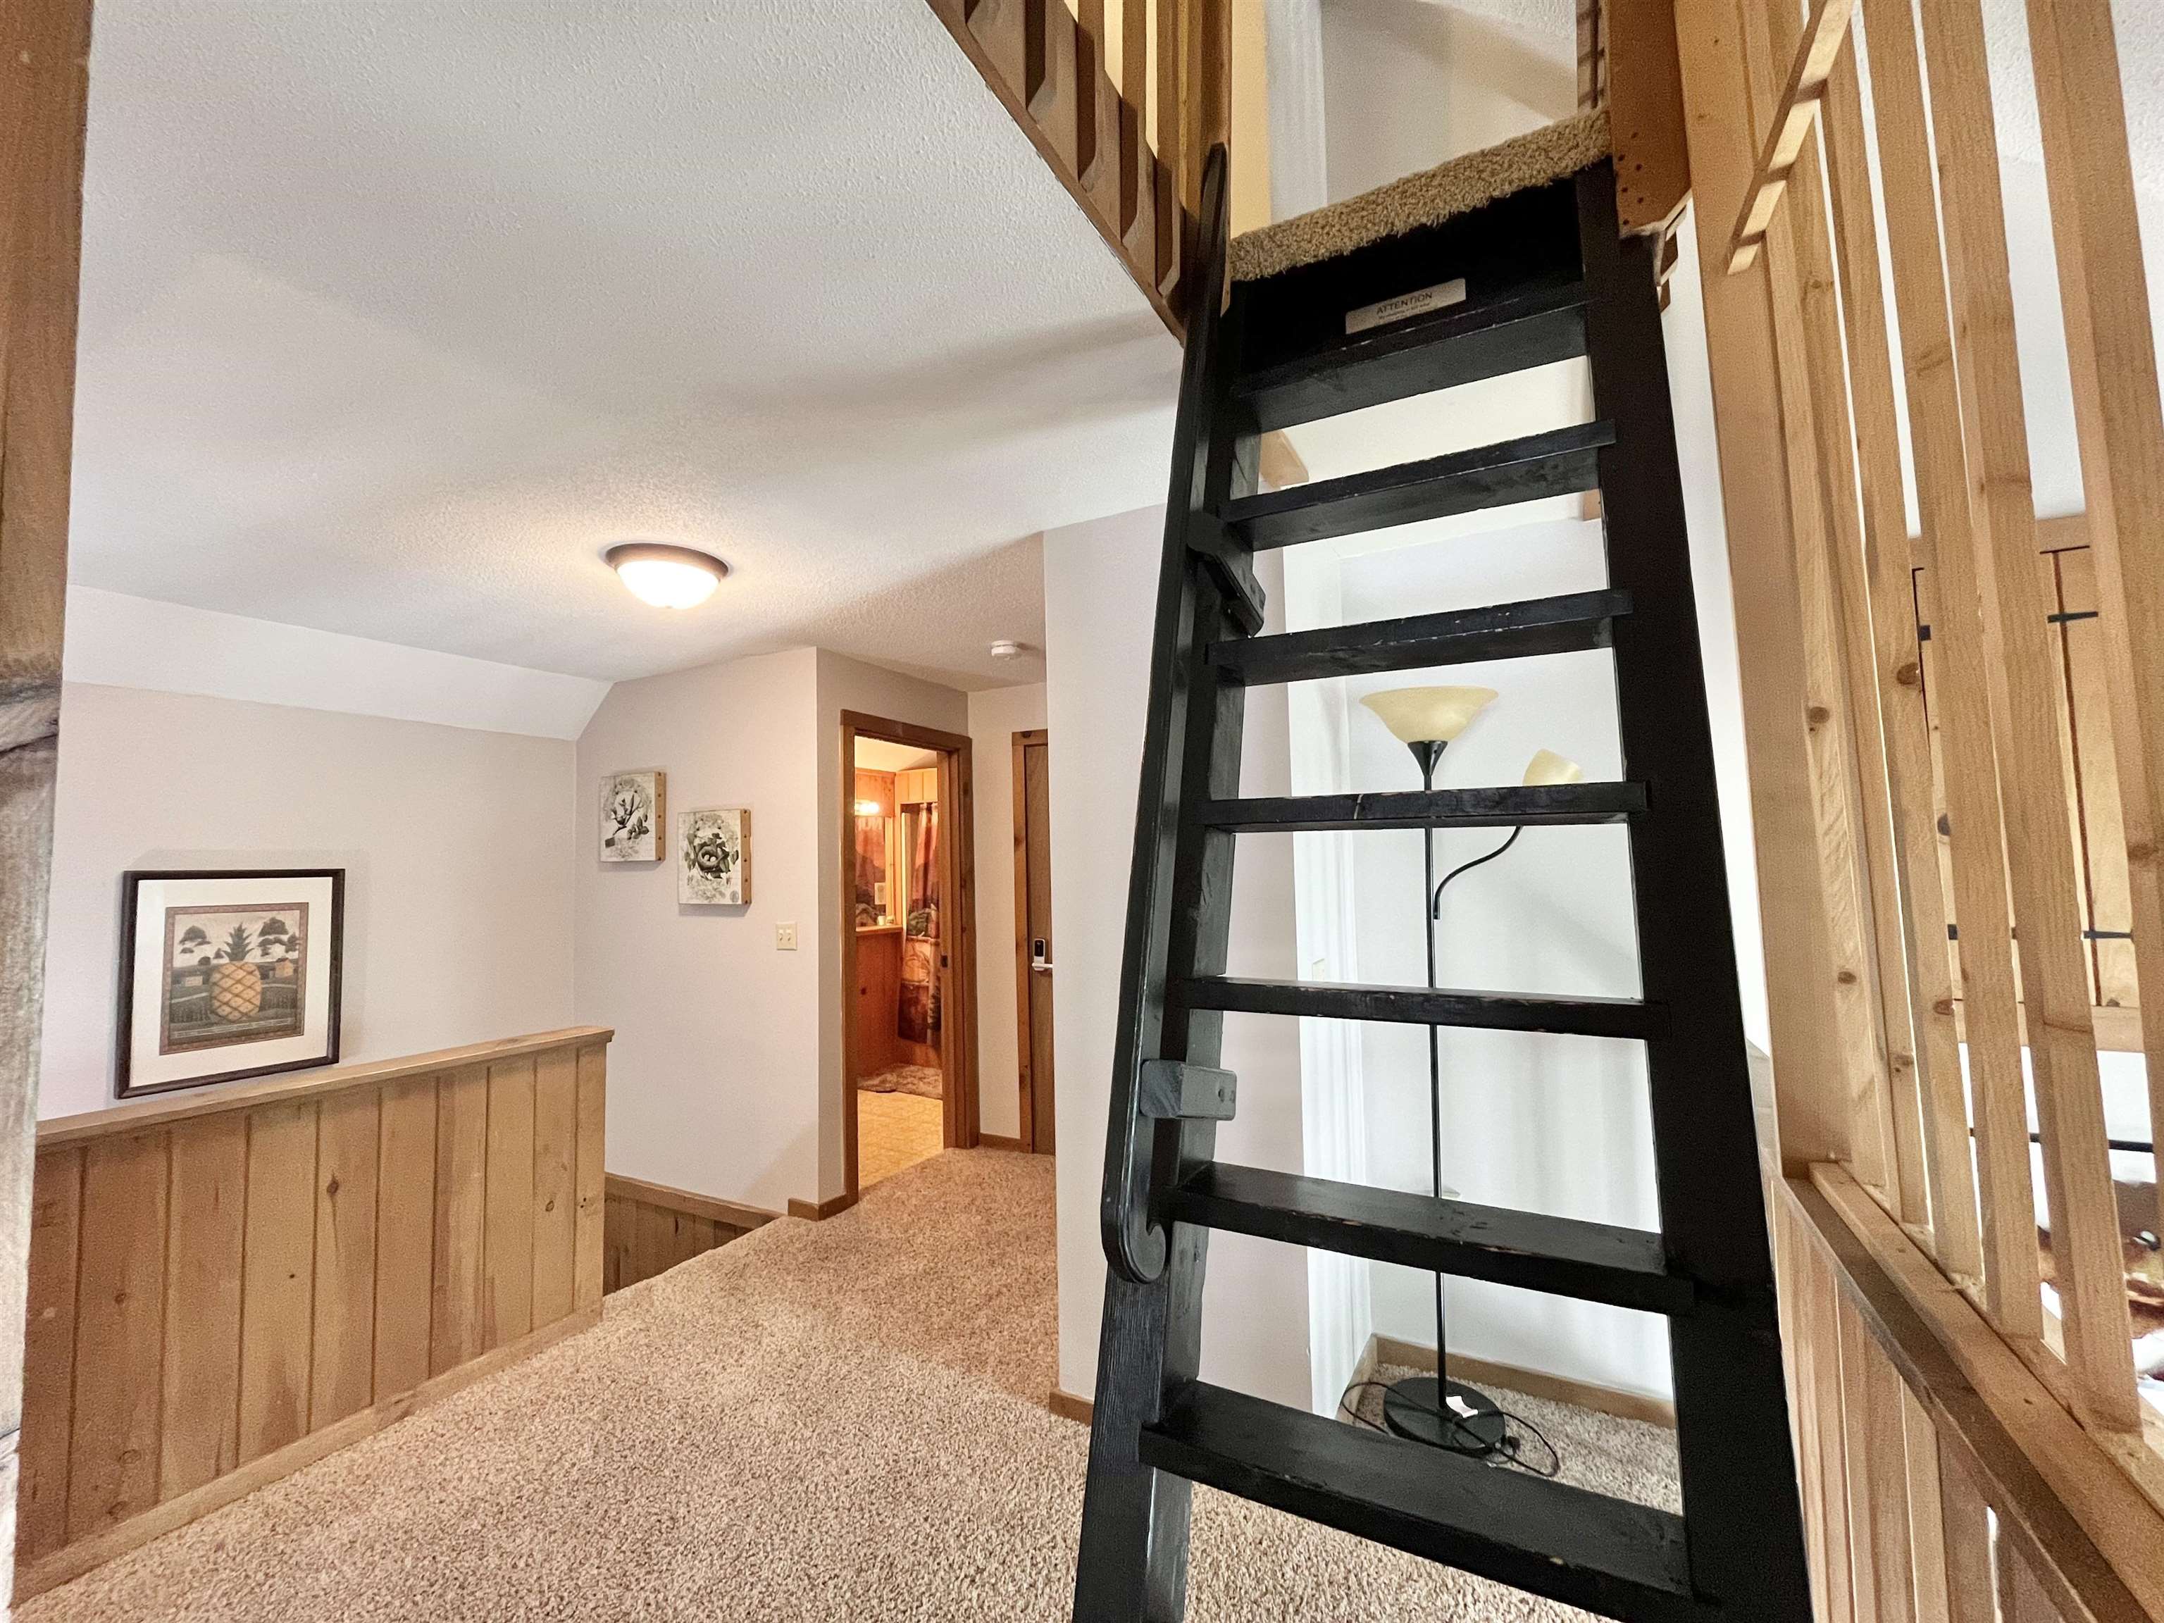

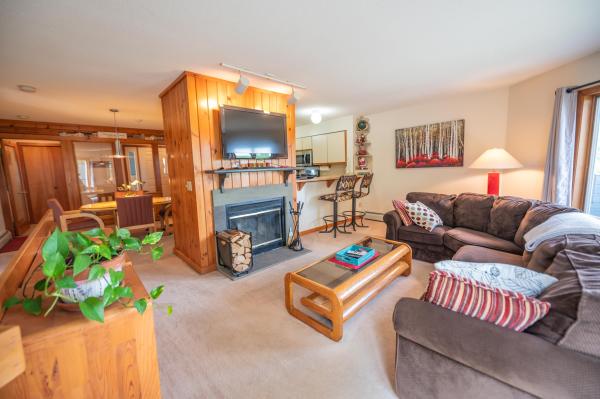
Brand NEW building exterior, windows, doors! This beautifully maintained, bright & spacious 3 bedroom, 3 bath, plus loft townhome, offers the perfect blend of space, comfort, and convenience just minutes from Mount Snow’s main base lodge, Carinthia Lodge, and the Hermitage Club. This home features three large bedrooms with high ceilings, a versatile loft, and open concept layout, providing plenty of room for family and friends. Start your mornings over coffee in the sunroom. After a day on the slopes, soothe tired muscles in your personal sauna or cozy up by the wood burning fireplace for a game night. Situated at the top of the complex, this unit offers first pick-up/drop-off on the MOOver Shuttle to Mount Snow and local amenities. Sliders from the dining room and sunroom lead directly to the deck and front yard, offering easy indoor/outdoor living and enjoyment. Community amenities include a heated outdoor pool, tennis court, and access to the Valley Trail, perfect for hiking, biking, and snowmobile access. The HOA fee covers exterior maintenance, trash, water, landscaping, snow removal, firewood, and recreational facilities, making ownership stress-free. Whether you’re looking for a year round retreat or a mountain getaway, this townhome is a must see.
Map
Interior Features
- # Of Stories
- 2.5
- Sq. Ft. (Total)
- 1,768
- Sq. Ft. (Above Ground)
- 1,768
- Sq. Ft. (Below Ground)
- 0
- Rooms
- 8
- Bedrooms
- 3
- Baths
- 3
- Interior Desc
- Cathedral Ceiling, Dining Area, Wood Fireplace, 1 Fireplace, Furnished, Hearth, Living/Dining, Natural Light, Natural Woodwork, 2nd Floor Laundry
- Appliances Included
- Dishwasher, Dryer, Microwave, Refrigerator, Washer, Electric Stove, Exhaust Fan, Water Heater
- Flooring
- Carpet, Ceramic Tile
- Heating
- Propane, Direct Vent, Electric, Vented Gas Heater, Passive Solar, Wall Units
- Basement Desc
- Crawl Space
Town Market Snapshot
Source: Data provided by PrimeMLS, graph generated by Pall Spera Company
Exterior Features
- Style of Residence
- Duplex, End Unit, Townhouse
- House Color
- Grey
- Time Share
- No
- Land Desc.
- Level, Ski Area, Trail/Near Trail, Walking Trails, Wooded, Mountain, Near Paths, Near Skiing, Near Snowmobile Trails, Near Public Transport
- Roof Desc.
- Asphalt Shingle
- Driveway Desc.
- Common/Shared, Gravel
- Foundation Desc.
- Concrete
- Sewer Desc.
- Public
- Garage / Parking
- No
- Garage Spaces
- 0
- Road Frontage
- 0
- Zoning
- Residential
Affordability Estimate
Quick payment estimate for this listing. Not a loan offer — rates and terms vary.
Est. monthly principal & interest —
Estimate excludes taxes, insurance, HOA, and PMI. Consult a lender for accurate figures.
You May Also Like
View more nearby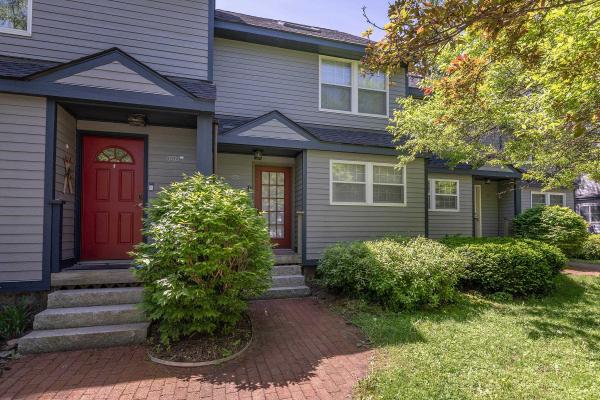
Ask about this property
Message Debby Burnor about MLS #5072970.
