

Request a showing
Pick a Saturday or another date in the next 4 weeks, then leave your contact details.
Listed by: Four Seasons Sotheby's Int'l Realty Mike Masters
General Property Information
- Property Status
- Active Under Contract
- Price
- $336, 000
- Property Type
- Condo
- County
- VT-Windham
- Agency / Brokerage
- Mike Masters
Four Seasons Sotheby's Int'l Realty - List Date
- 9/1/2026 8:00 PM
- Acres
- 0
- Year Built
- 1980
- Bedrooms
- 3
- Total Baths
- 2
- Sq. Ft. (Total)
- 1,248
- Tax Year
- 2026
- Taxes
- $4,138

Description
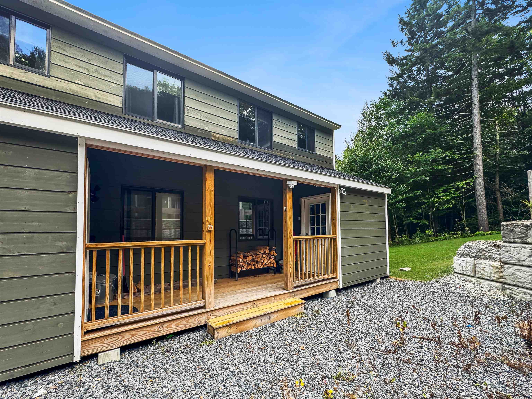
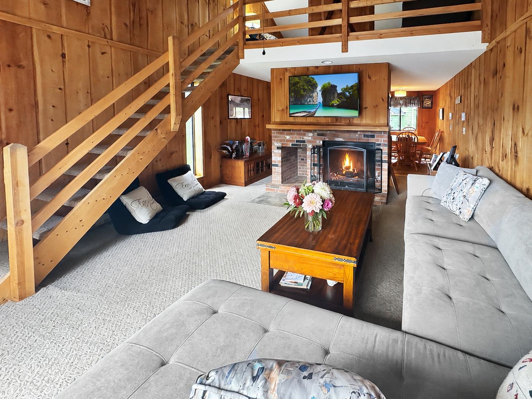
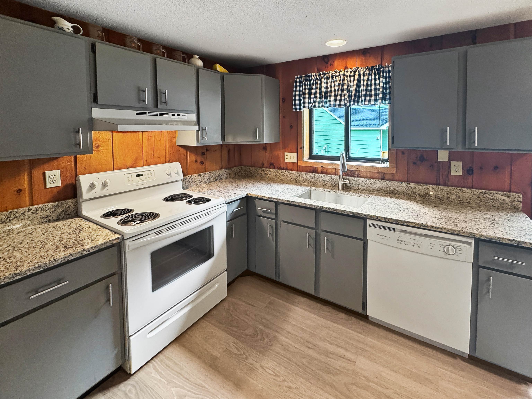
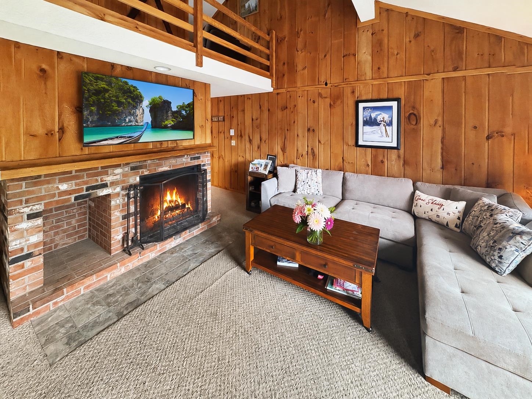
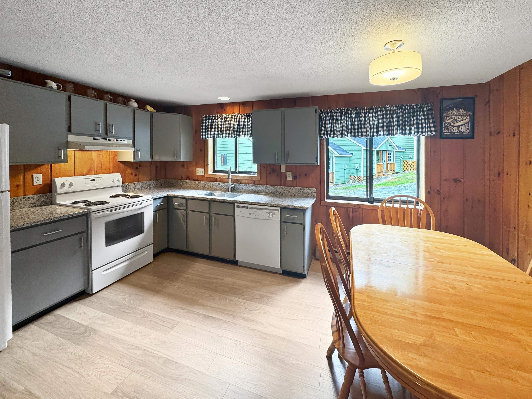
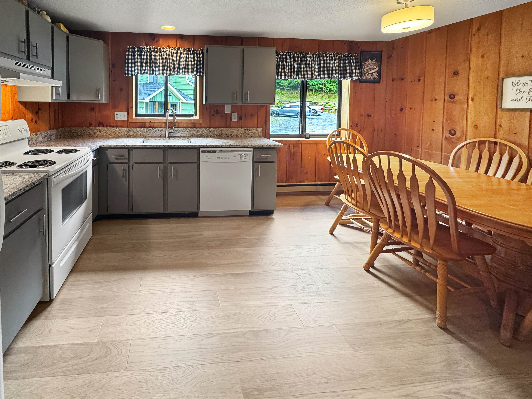
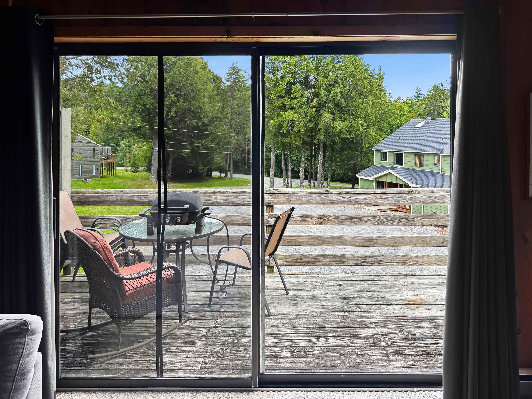
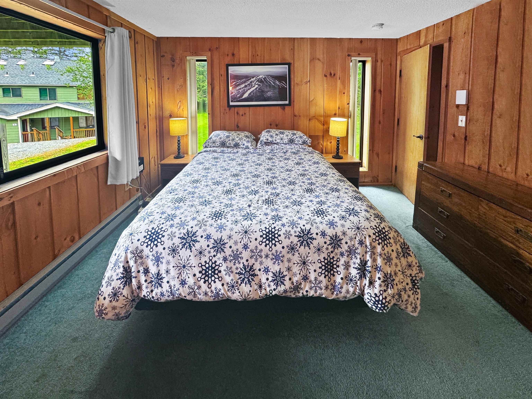
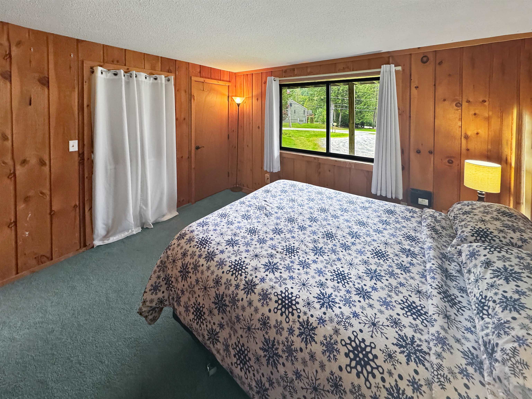
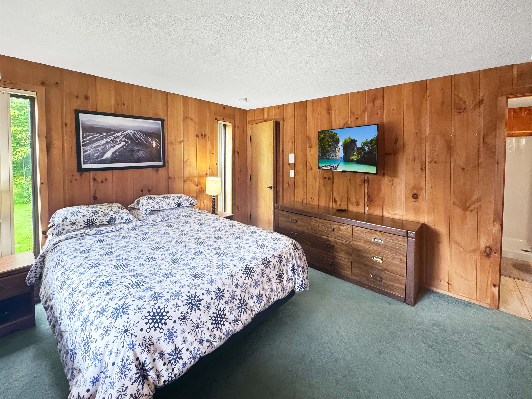
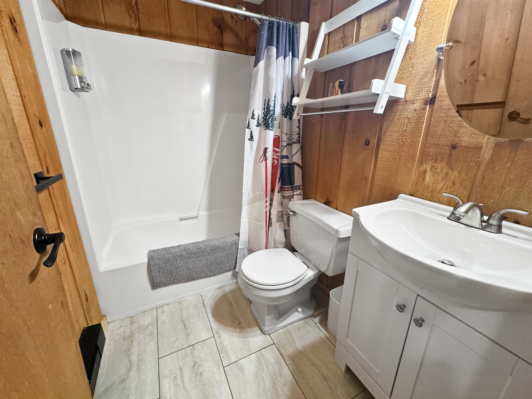
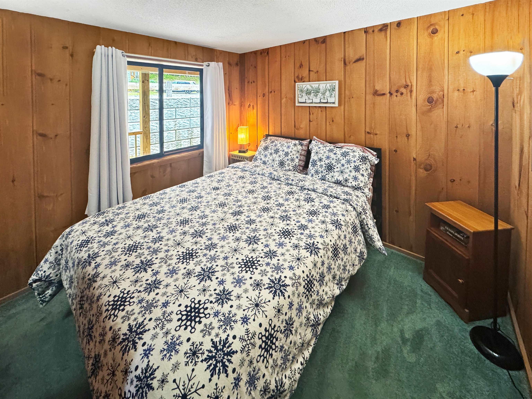
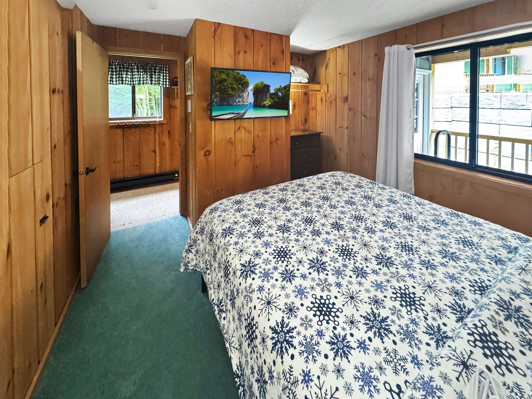
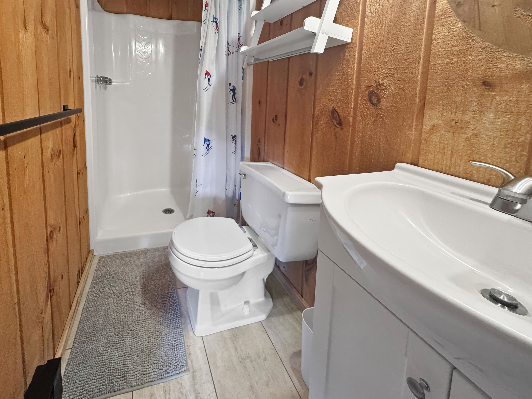
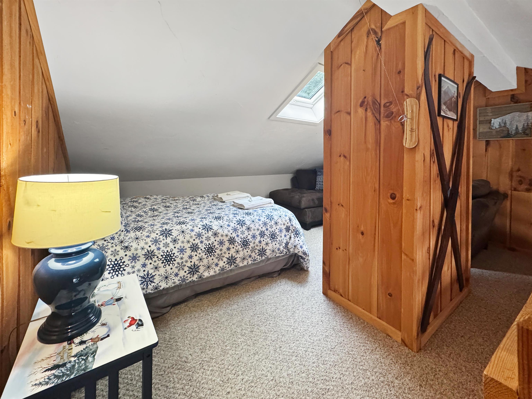
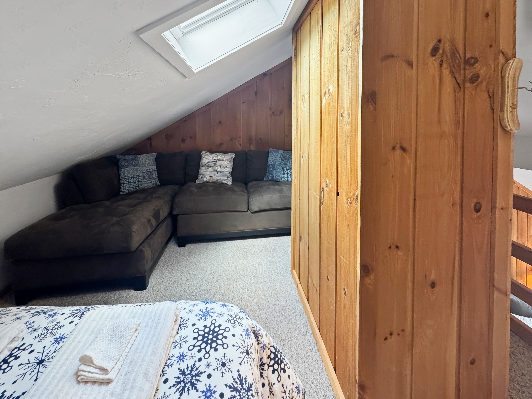
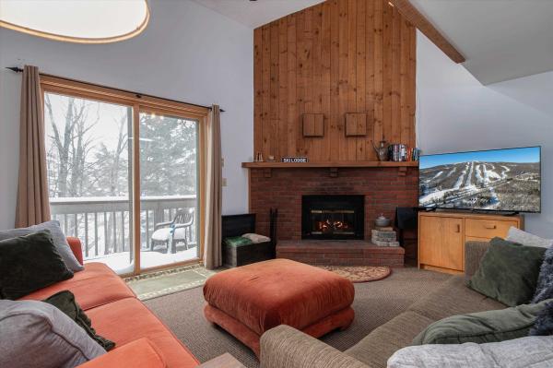
Move right in and get ready to enjoy the upcoming ski season. This mostly updated 3 bed 2 bath condo at Dover Green is ready for its next owners. With the newly updated kitchen and recently updated bathrooms you can enjoy your time on the mountain before returning to your warm and cozy getaway just a few minutes away. There's a wood burning fireplace anchoring the large living room with high ceilings which creates an inviting atmosphere to sit back and relax after a day on the slopes. With a primary ensuite bedroom and a second bedroom with full bath on the entry floor there is plenty of room to spread out. Kids love the additional sleeping space in the loft above the living room! The deck makes for a great spot to sip your morning coffee or get some sun. Being an end unit with a few extra windows, you'll appreciate the additional light, especially on a cloudy day. There is easy access into the unit with plenty of parking and a large mudroom to shed and store your gear. Close to the Moover shuttle to get to the mountain without having to worry about parking. Current owners have paid their special assessment for recent foundation repairs in fuil.
Map
Interior Features
- # Of Stories
- 2.5
- Sq. Ft. (Total)
- 1,248
- Sq. Ft. (Above Ground)
- 1,248
- Sq. Ft. (Below Ground)
- 0
- Rooms
- 6
- Bedrooms
- 3
- Baths
- 2
- Interior Desc
- Cathedral Ceiling, Ceiling Fan, Wood Fireplace, 1 Fireplace, Primary BR w/ BA, Natural Light, Natural Woodwork, Skylight, 1st Floor Laundry
- Appliances Included
- Dishwasher, Disposal, Dryer, Microwave, Refrigerator, Washer, Electric Stove, Electric Water Heater
- Flooring
- Carpet, Tile, Vinyl
- Heating
- Baseboard, Electric
- Basement Desc
- Crawl Space
Town Market Snapshot
Source: Data provided by PrimeMLS, graph generated by Pall Spera Company
Exterior Features
- Style of Residence
- End Unit, Townhouse
- Time Share
- No
- Exterior Details
- Deck
- Land Desc.
- Condo Development
- Roof Desc.
- Shingle
- Driveway Desc.
- Common/Shared, Gravel
- Foundation Desc.
- Concrete
- Sewer Desc.
- Public
- Garage / Parking
- No
- Garage Spaces
- 0
- Road Frontage
- 0
- Zoning
- Residential
- Elementary School
- Dover Elementary School
- Middle School
- Choice
- High School
- Choice
Affordability Estimate
Quick payment estimate for this listing. Not a loan offer — rates and terms vary.
Est. monthly principal & interest —
Estimate excludes taxes, insurance, HOA, and PMI. Consult a lender for accurate figures.
You May Also Like
View more nearby

Ask about this property
Message Judy Foregger about MLS #5107774.
