

Request a showing
Pick a Saturday or another date in the next 4 weeks, then leave your contact details.



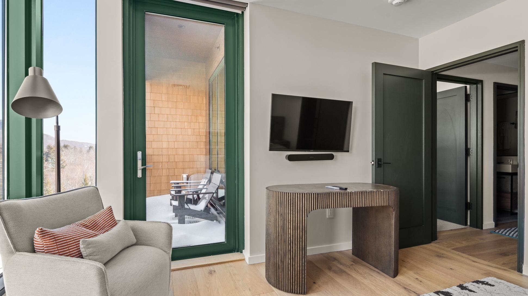

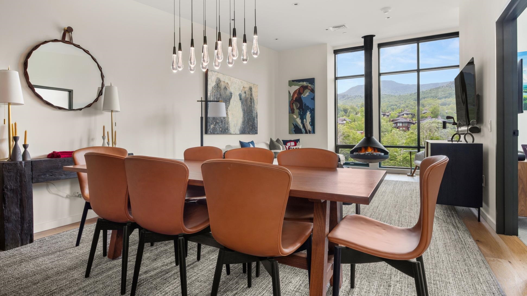
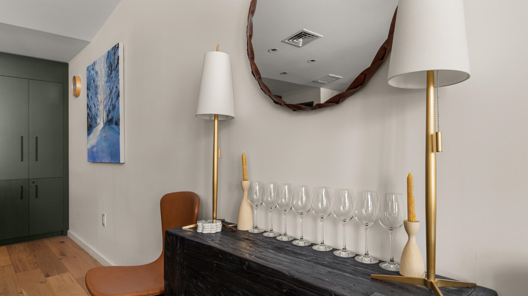

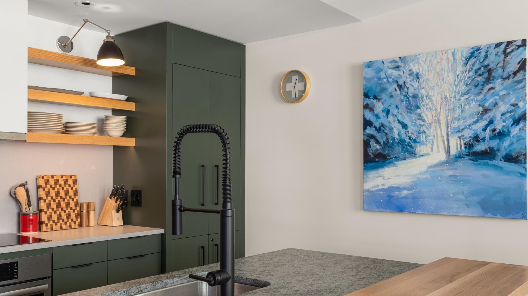
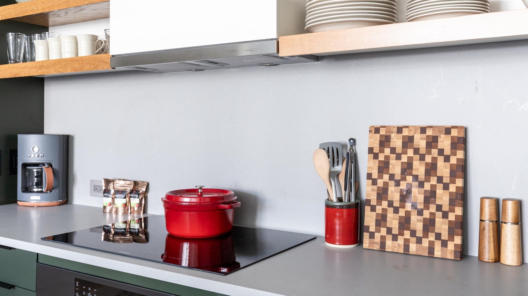
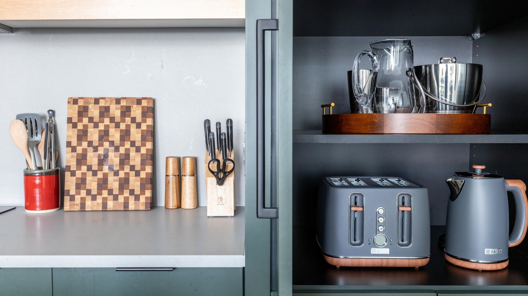
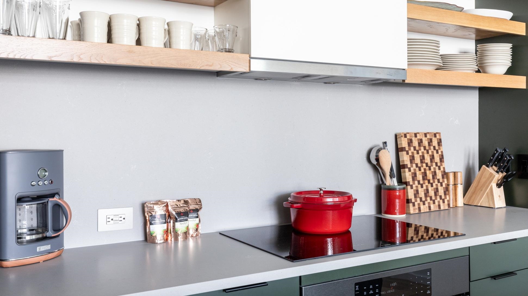

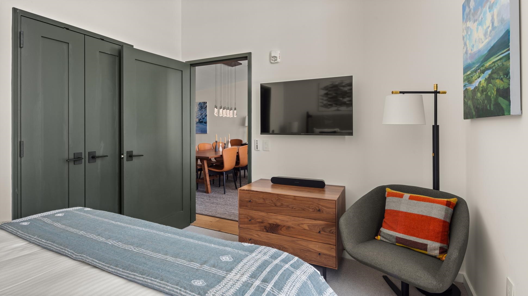
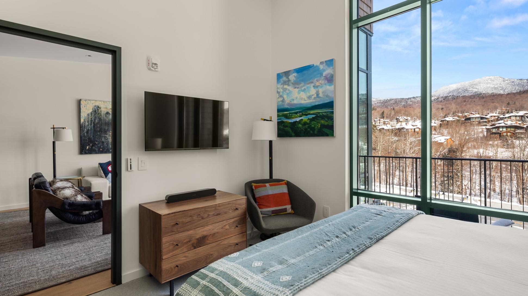
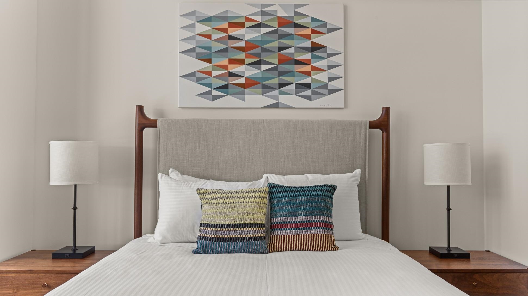
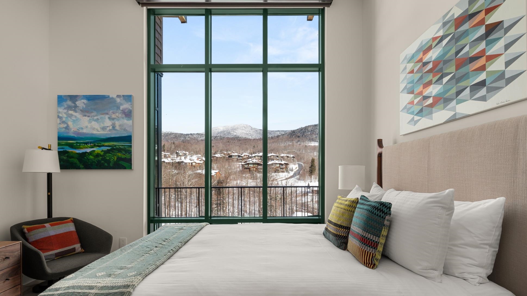
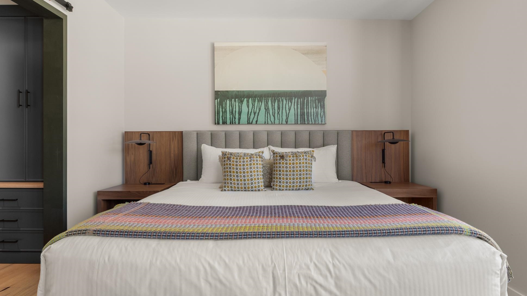
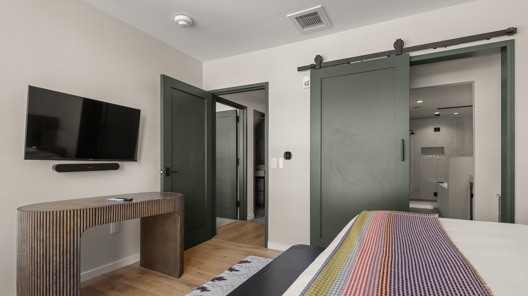
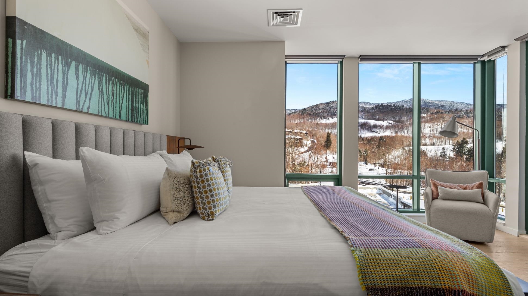
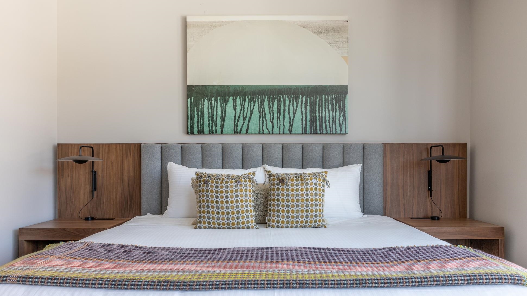
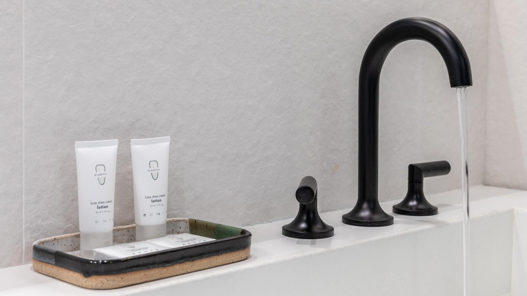
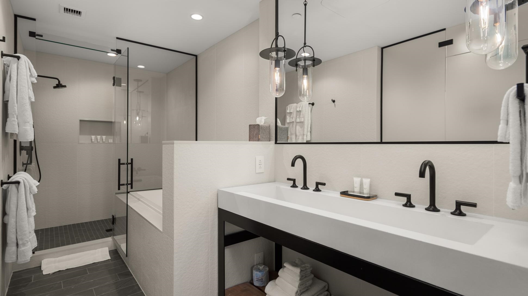
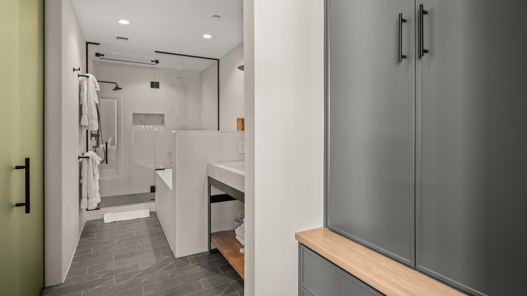
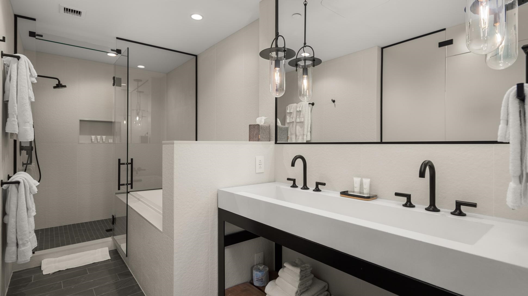
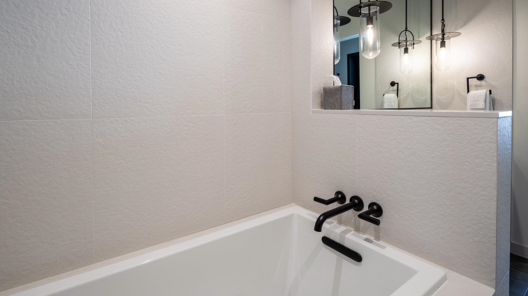
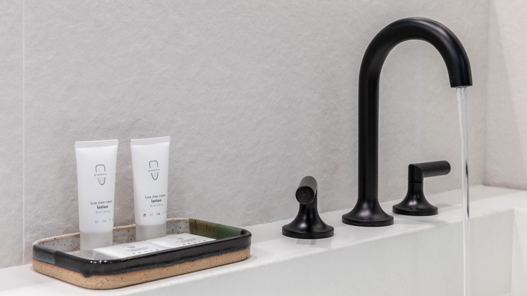
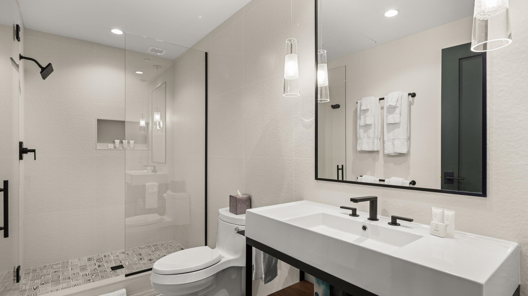
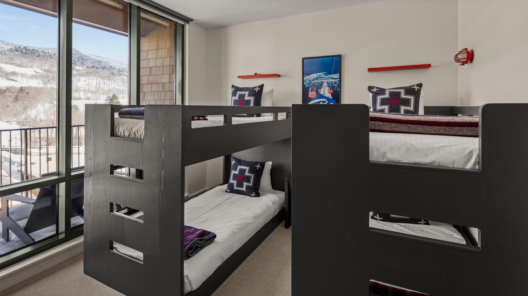


Listed by: Spruce Peak Realty LLC Lauren Handrahan
General Property Information
- Property Status
- Active
- Price
- $2, 560, 000
- Property Type
- Condo
- County
- VT-Lamoille
- Agency / Brokerage
- Lauren Handrahan
Spruce Peak Realty LLC - List Date
- 1/4/2026 7:00 PM
- Unit Number
- 409
- Acres
- 0
- Year Built
- 2023
- Bedrooms
- 3
- Total Baths
- 4
- Sq. Ft. (Total)
- 1,590
- Tax Year
- 2025
- Taxes
- $31,644
- Association Fees
- $5

Virtual Tour
Description
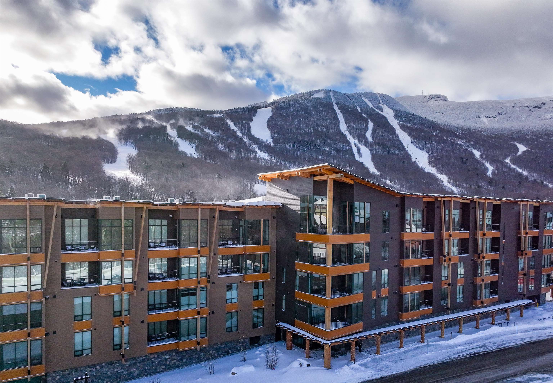
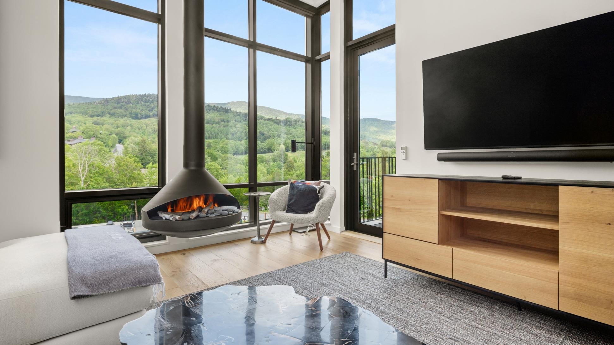
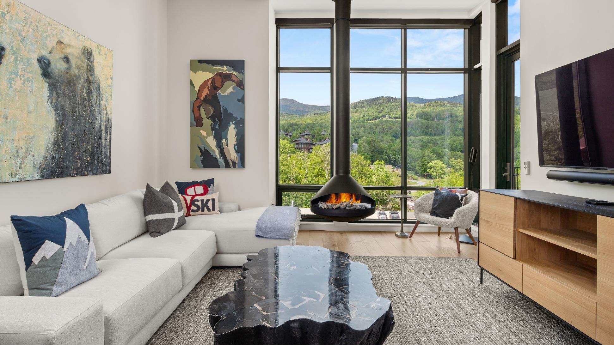
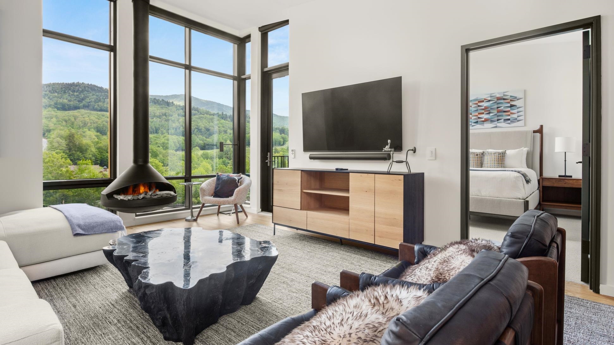
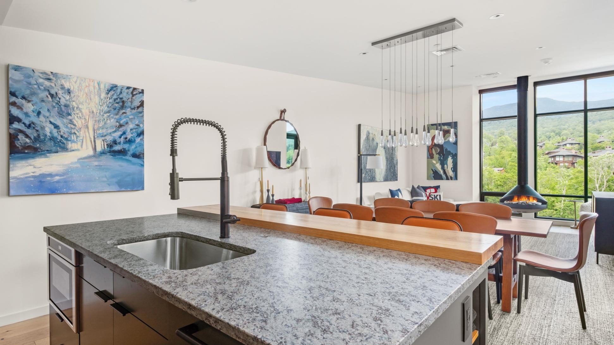
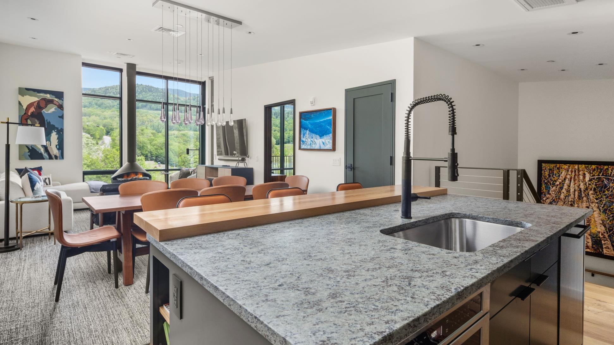
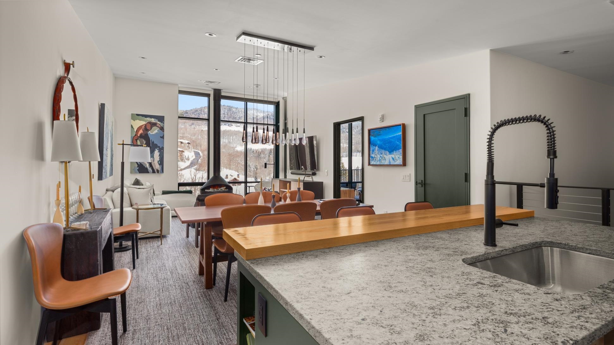
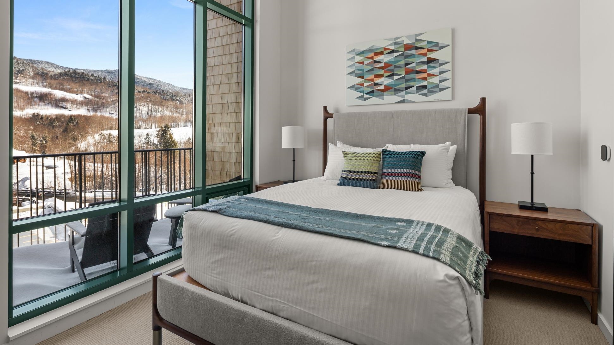
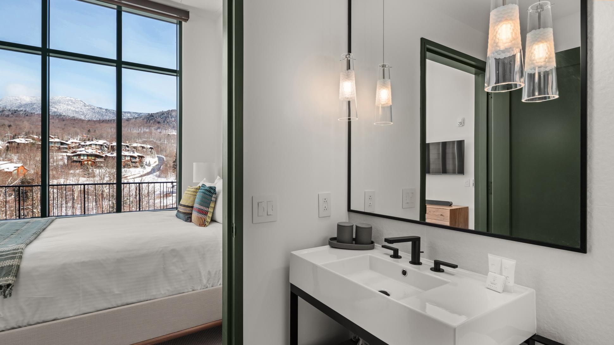
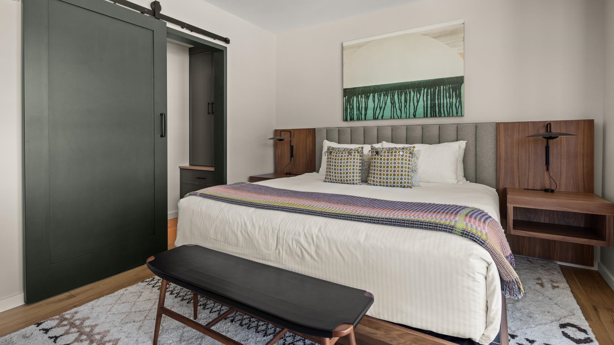
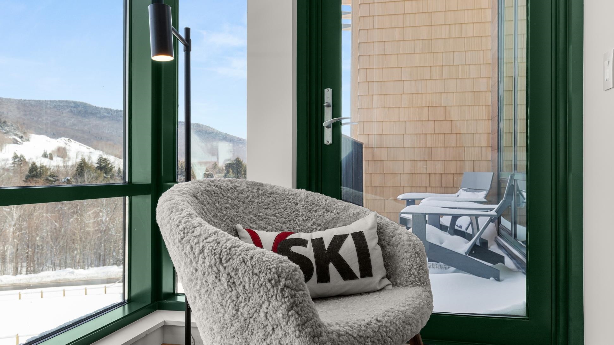
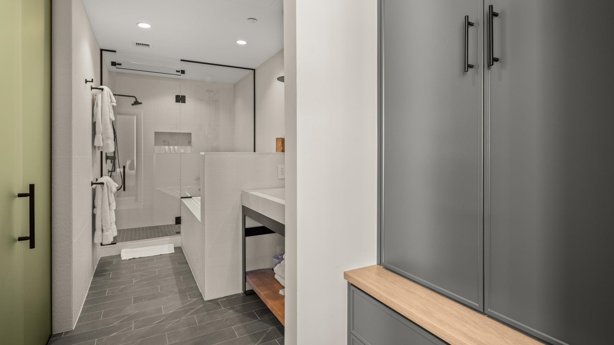
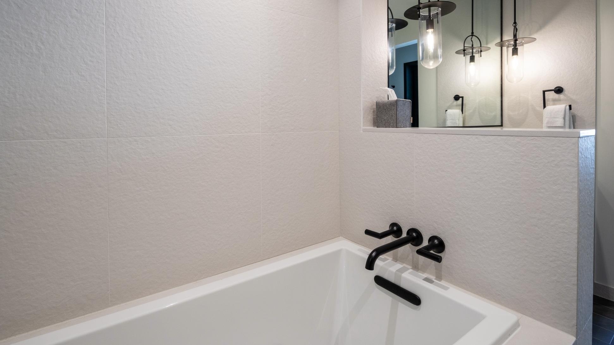
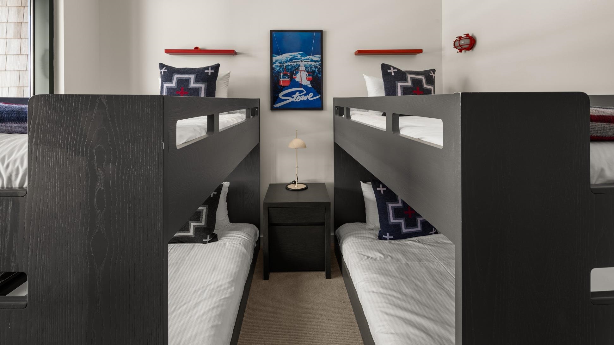
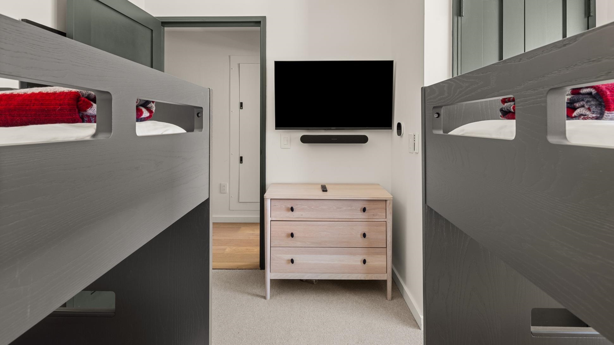

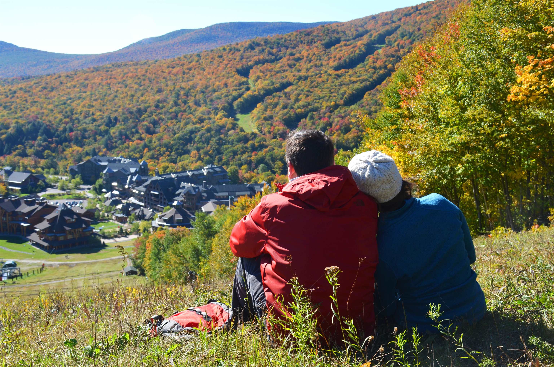
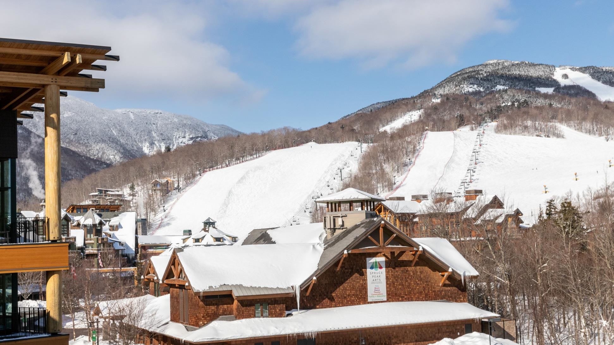
Perched above Spruce Peak Village, Penthouse 409 at The Treehouse is a rare mountainside retreat offering true slopeside living in Stowe's only ski-in/ski-out resort village - just steps from the Spruce Peak Base Camp, ski valet, the Lodge and world-class amenities. Wake up to a front-row sunrise over the award-winning Stowe Mountain Golf Course, framed by surrounding peaks. The view is a living canvas - layered terrain that shifts with every change in weather, light and season, from winter snowscapes to spring blooms, summer greens, and Vermont's unforgettable fall foliage. Inside, the home is designed for both elevated comfort and effortless gathering. The second level's soaring ceilings draw your eye to the mesmerizing panorama, while custom upgrades enhance every detail: designer lighting, custom closets, a custom-made sectional in high-performance fabric, curated living room furnishings, and bespoke blackout drapes in the primary suite for restful mountain sleep. With three bedrooms, three full baths, and a half bath, two balconies, and a gourmet kitchen, this Penthouse offers the space and functionality to host family and friends with ease. Luxury four-season living, including large owner's storage locker and one parking space enhance this ownership. Furnishings are included (excluding original artwork), making this a truly turn-key opportunity to step into the Stowe lifestyle and start building lasting memories.
Map
Interior Features
- # Of Stories
- 4+
- Sq. Ft. (Total)
- 1,590
- Sq. Ft. (Above Ground)
- 1,590
- Sq. Ft. (Below Ground)
- 0
- Rooms
- 5
- Bedrooms
- 3
- Baths
- 4
- Interior Desc
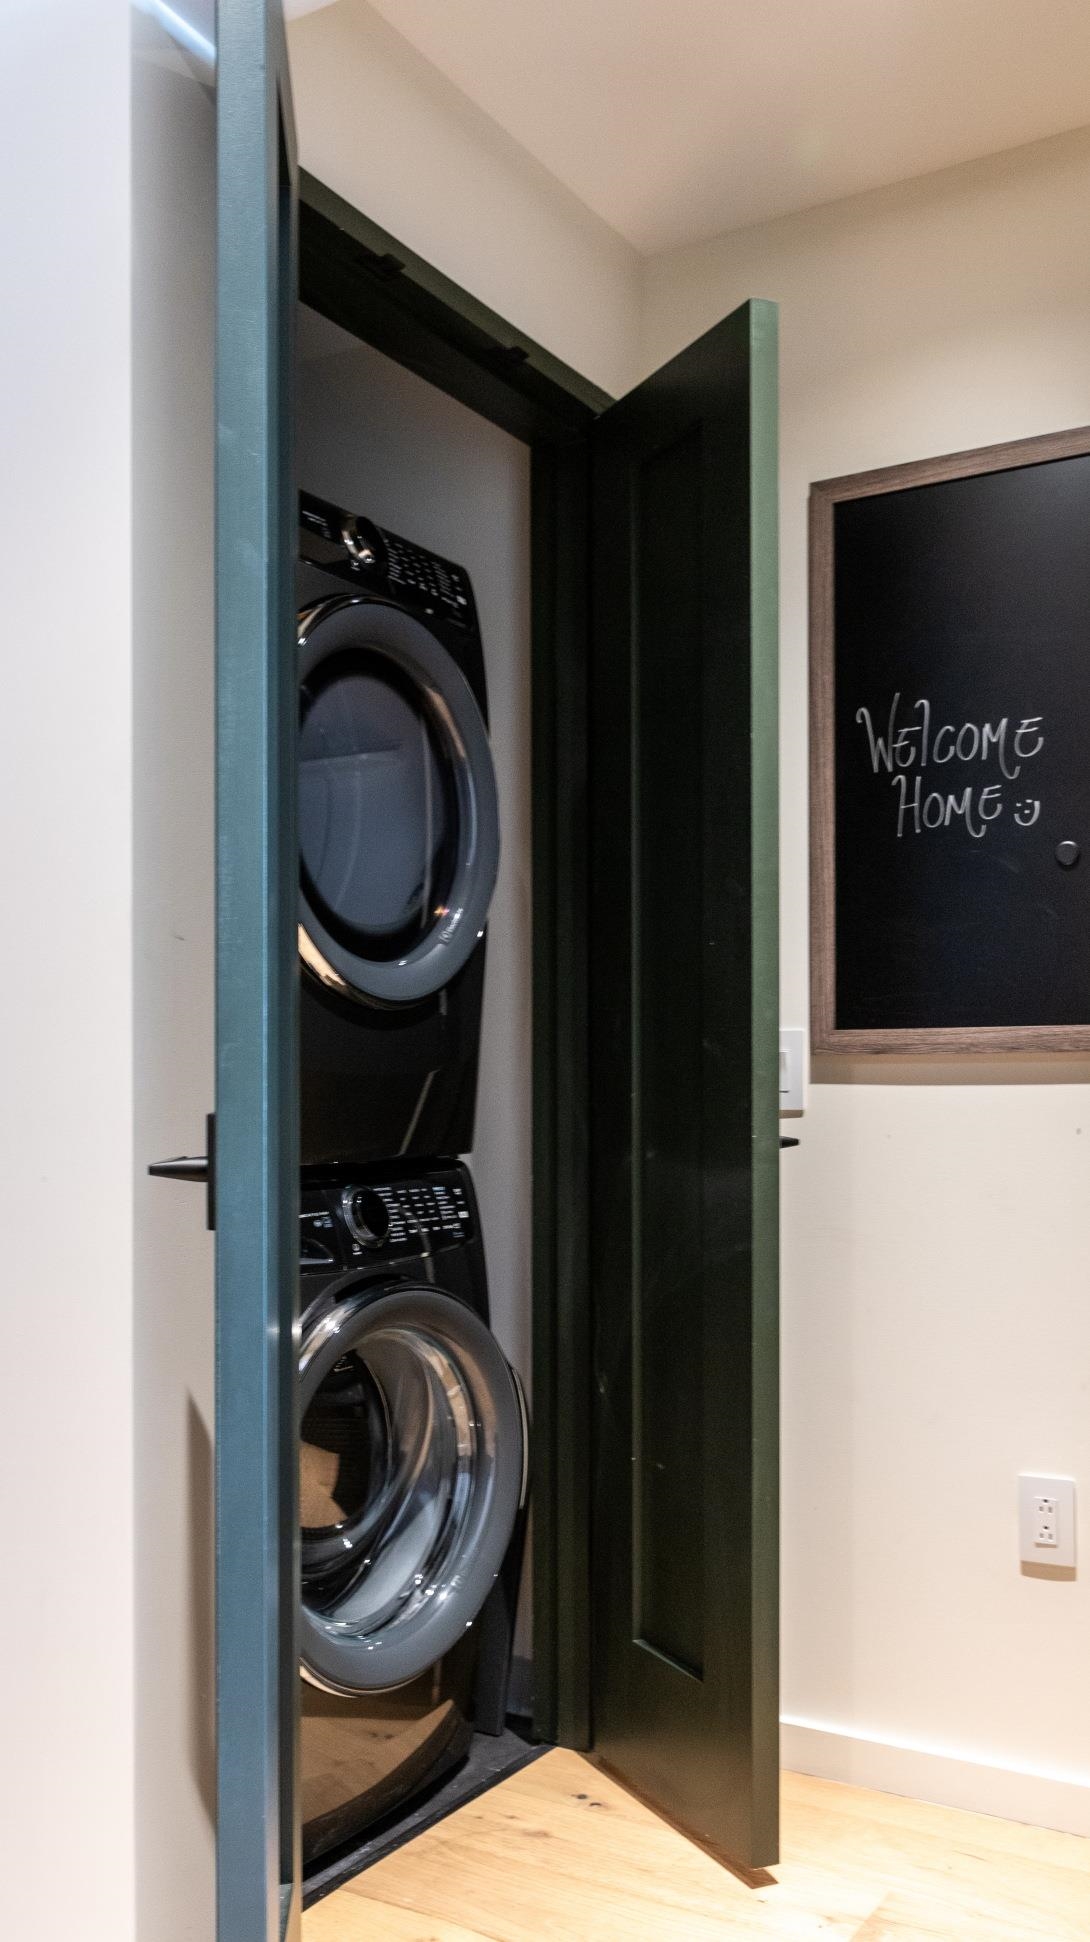
- Blinds, Elevator, Passenger Elevator, 1 Fireplace, Kitchen Island, Kitchen/Dining, Security Door(s), Indoor Storage, 1st Floor Laundry
- Appliances Included
- Electric Cooktop, Dishwasher, Dryer, Microwave, Electric Range, Refrigerator, Electric Stove, Electric Water Heater, Tank Water Heater
- Flooring
- Carpet, Ceramic Tile, Marble
- Heating
- Electric, Multi Zone
- Basement Desc
- Concrete, Concrete Floor, Assigned Storage
Town Market Snapshot
Source: Data provided by PrimeMLS, graph generated by Pall Spera Company
Exterior Features
- Style of Residence
- Multi-Level, Split Level
- House Color
- Brown
- Time Share
- No
- Resort
- Yes
- Exterior Details
- Trash, Balcony, Deck, Guest House, Hot Tub, Playground, In-Ground Pool, Tennis Court, Window Screens
- Land Desc.
- Condo Development, Mountain View, PRD/PUD, Ski Area, Ski Trailside, View, Walking Trails, Abuts Golf Course, Adjoins St/Nat'l Forest, Mountain
- Roof Desc.
- Membrane, Metal
- Driveway Desc.
- Common/Shared
- Foundation Desc.
- Concrete
- Sewer Desc.
- Public
- Garage / Parking
- Yes
- Garage Spaces
- 1
- Road Frontage
- 500
- Zoning
- PUD
- Elementary School
- Stowe Elementary School
- Middle School
- Stowe Middle/High School
- High School
- Stowe Middle/High School
Affordability Estimate
Quick payment estimate for this listing. Not a loan offer — rates and terms vary.
Est. monthly principal & interest —
Estimate excludes taxes, insurance, HOA, and PMI. Consult a lender for accurate figures.
You May Also Like
View more nearby
Ask about this property
Message Joni Gaines about MLS #5073034.
