

Request a showing
Pick a Saturday or another date in the next 4 weeks, then leave your contact details.
This property is no longer active.
Listed by: Mahar McCarthy Real Estate Kelley McCarthy
This property is no longer on the market
Listing details are shown for reference. Browse similar active listings below.
You may also like
View more nearby
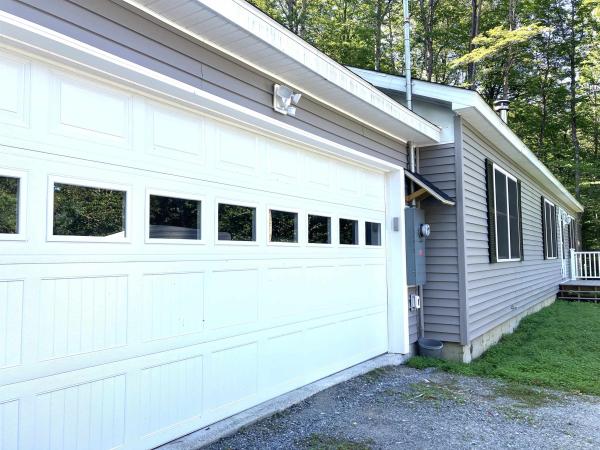
General Property Information
- Property Status
- Closed
- Price
- $349, 000
- Property Type
- Single Family
- County
- VT-Bennington
- Agency / Brokerage
- Kelley McCarthy
Mahar McCarthy Real Estate - List Date
- 1/13/2026 7:00 PM
- Acres
- 2.5
- Year Built
- 2005
- Bedrooms
- 2
- Total Baths
- 1
- Sq. Ft. (Total)
- 1,845
- Tax Year
- 2025
- Taxes
- $2,415

Description
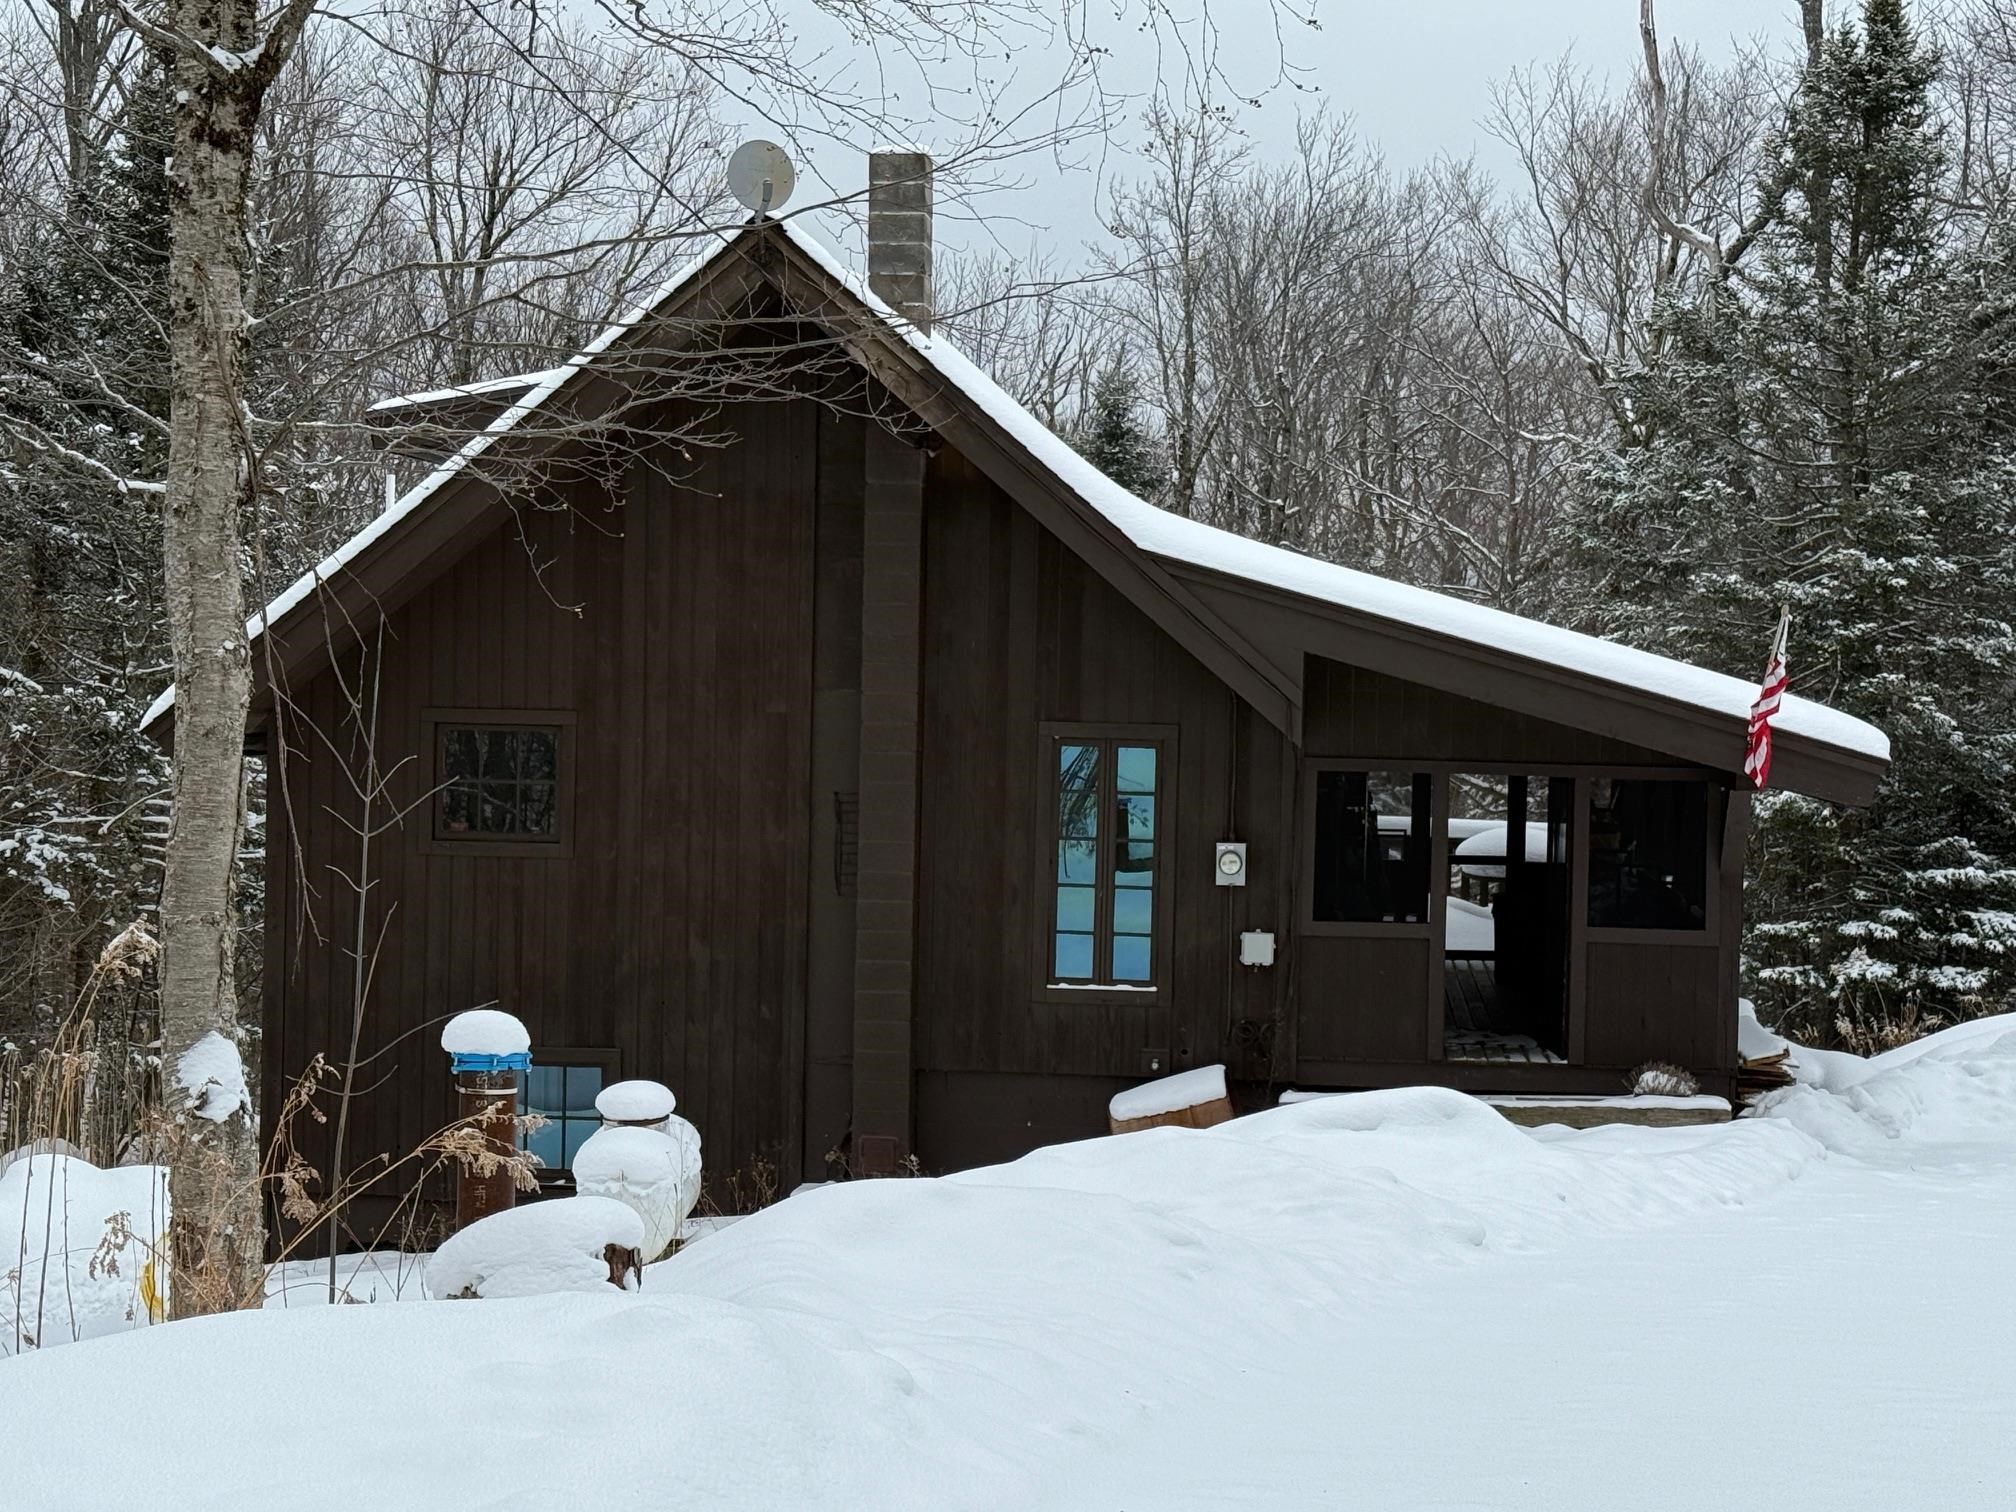
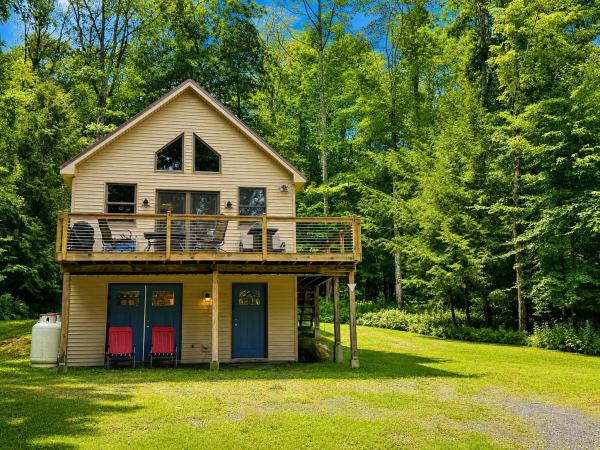
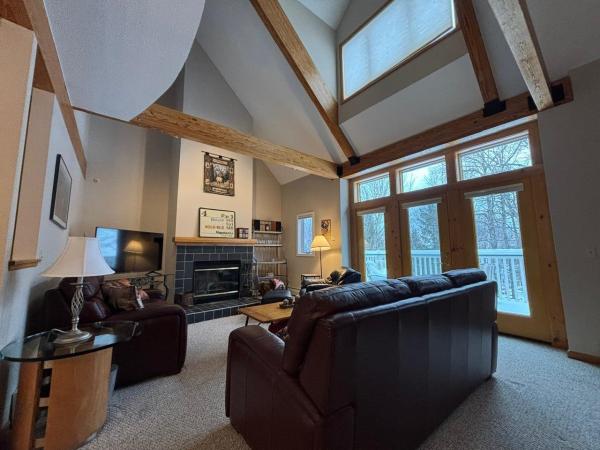
Charming Adirondack-style home set on 2.5 private acres, offering a warm, rustic aesthetic with thoughtful updates throughout. The main level features wood floors, an open cathedral ceiling with exposed beams, and a cozy woodstove anchoring the living space. The kitchen is ideal for entertaining with a large bar area, live-edge countertops, and an inviting open layout. An updated bathroom with a tiled walk-in shower adds modern comfort. A spacious bedroom loft with two closets overlooks the main living area, while the lower walkout basement includes a bunk room, perfect for guests or flexible living space. Outdoor enjoyment is enhanced by a large screened-in porch, deck, and sunroom, ideal for relaxing in every season. Conveniently located near Mount Snow for downhill skiing and Prospect Mountain for cross-country skiing, this home is perfect as a full-time residence or Vermont getaway.
Map
Interior Features
- # Of Stories
- 1.75
- Sq. Ft. (Total)
- 1,845
- Sq. Ft. (Above Ground)
- 1,095
- Sq. Ft. (Below Ground)
- 750
- Sq. Ft. Unfinished
- 25
- Rooms
- 5
- Bedrooms
- 2
- Baths
- 1
- Interior Desc
- Bar, Cathedral Ceiling, Dining Area, Hearth, Kitchen/Dining, Living/Dining, Natural Light, Wood Stove Hook-up
- Appliances Included
- Gas Range, Refrigerator, Electric Water Heater
- Flooring
- Carpet, Hardwood, Softwood, Wood
- Heating
- Propane, Forced Air, Wood Stove
- Basement Desc
- Finished, Full, Partially Finished, Interior Stairs, Walkout, Interior Access, Exterior Access
Town Market Snapshot
Source: Data provided by PrimeMLS, graph generated by Pall Spera Company
Exterior Features
- Style of Residence
- Adirondack, Chalet
- House Color
- Brown
- Time Share
- No
- Exterior Details
- Deck, Covered Porch, Screened Porch, Window Screens
- Land Desc.
- Country Setting
- Roof Desc.
- Membrane, Architectural Shingle
- Driveway Desc.
- Gravel
- Foundation Desc.
- Concrete
- Sewer Desc.
- 500 Gallon, Plastic, Septic
- Garage / Parking
- No
- Garage Spaces
- 0
- Road Frontage
- 0
- Zoning
- Residential
Affordability Estimate
Quick payment estimate for this listing. Not a loan offer — rates and terms vary.
Est. monthly principal & interest —
Estimate excludes taxes, insurance, HOA, and PMI. Consult a lender for accurate figures.
Ask about this property
Message Kerry Douglas Pearce about MLS #5073938.
