

Request a showing
Pick a Saturday or another date in the next 4 weeks, then leave your contact details.
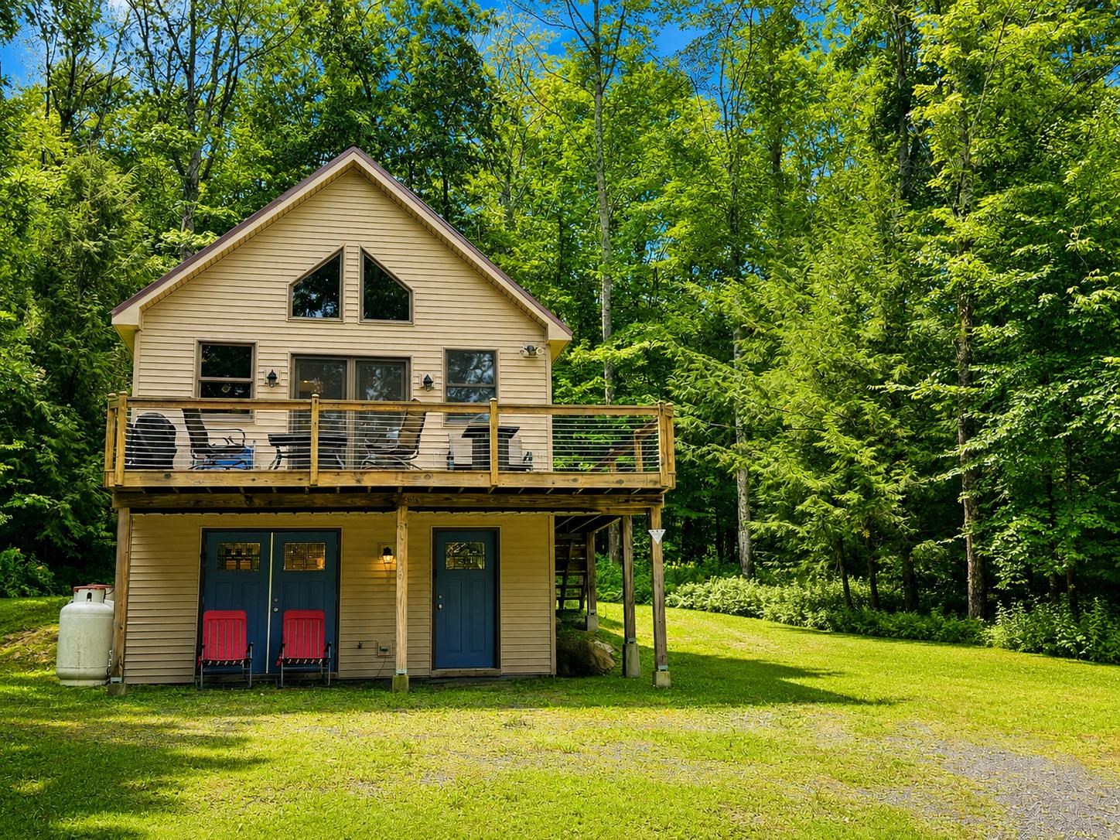
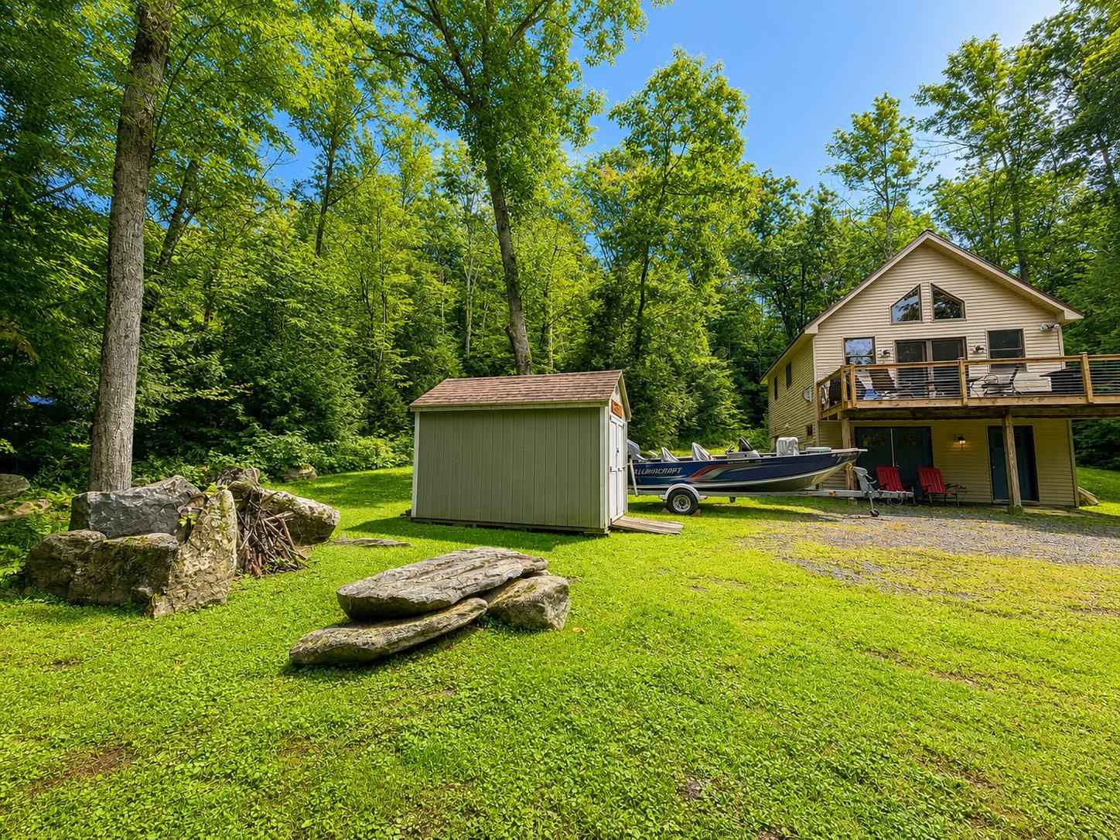
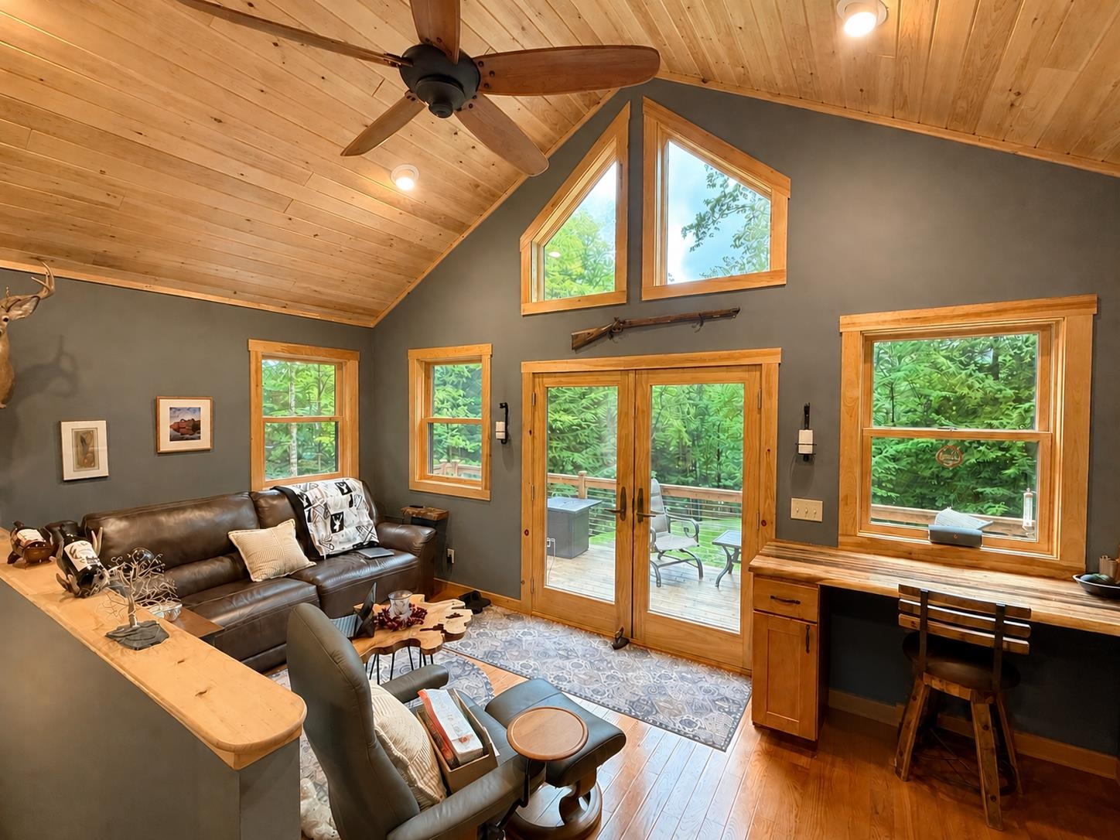
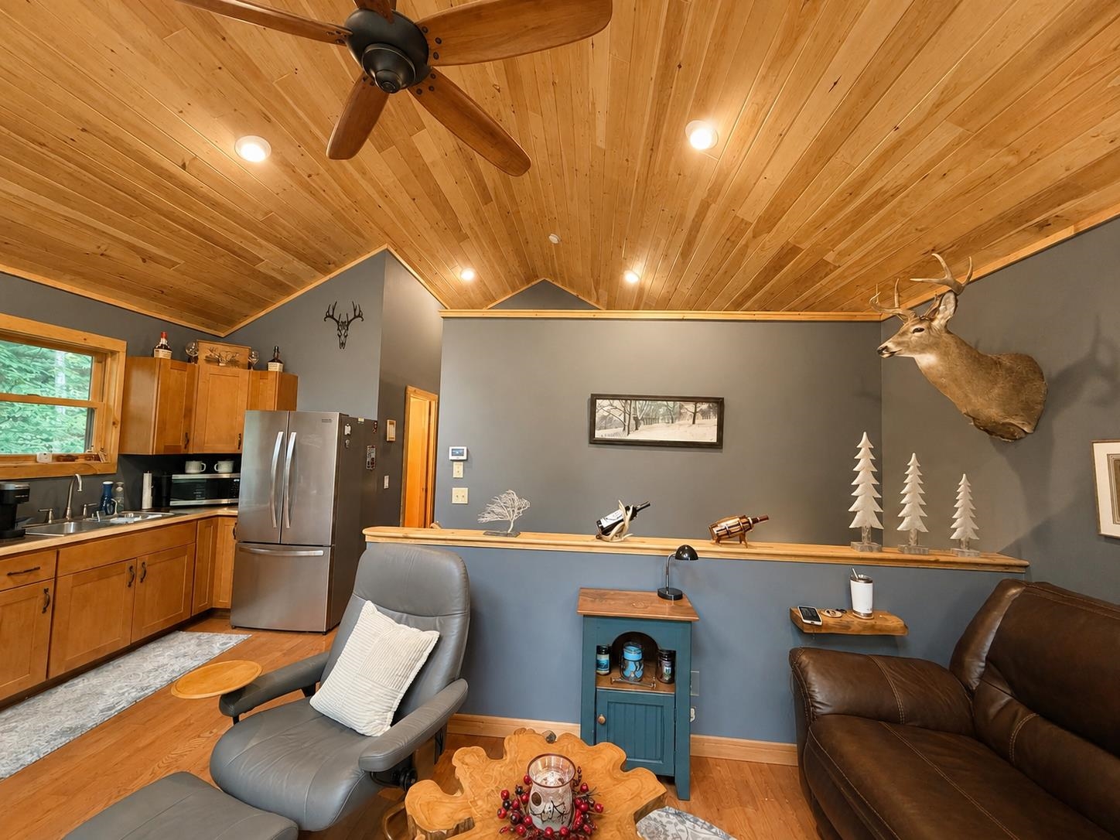
Listed by: Real Broker LLC Prema Fitzpatrick
General Property Information
- Property Status
- Active Under Contract
- Price
- $349, 000
- Property Type
- Single Family
- County
- VT-Windham
- Agency / Brokerage
- Prema Fitzpatrick
Real Broker LLC - List Date
- 9/2/2026 8:00 PM
- Acres
- 1.24
- Year Built
- 2015
- Bedrooms
- 2
- Total Baths
- 2
- Sq. Ft. (Total)
- 896
- Tax Year
- 2026
- Taxes
- $3,697

Description
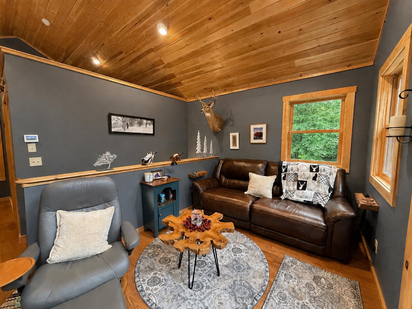
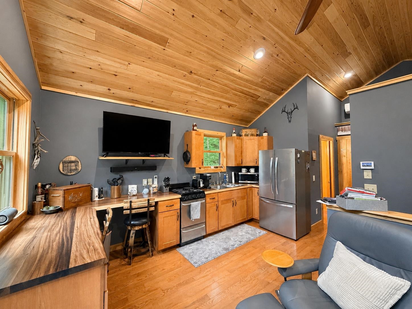
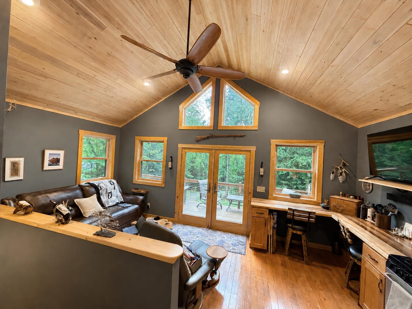
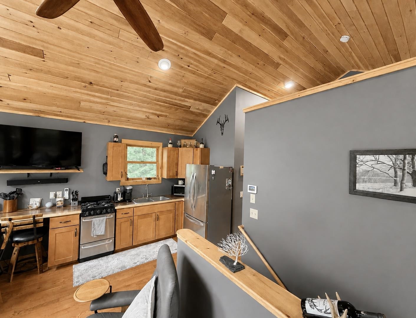
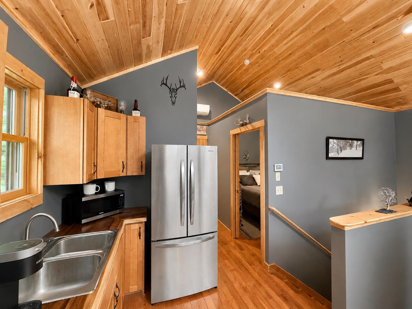
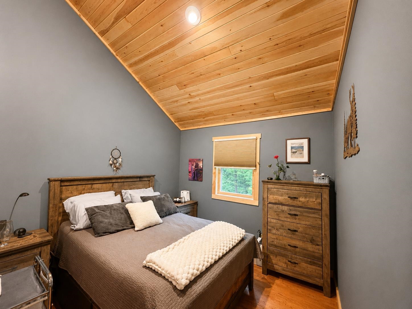
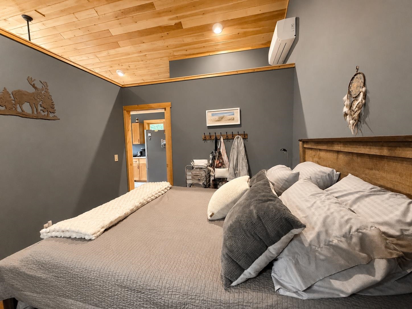
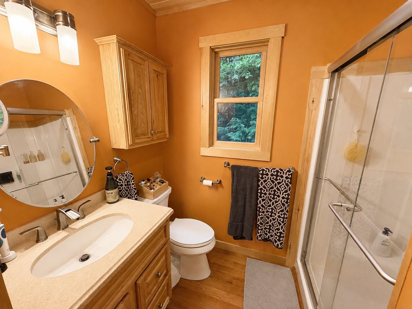
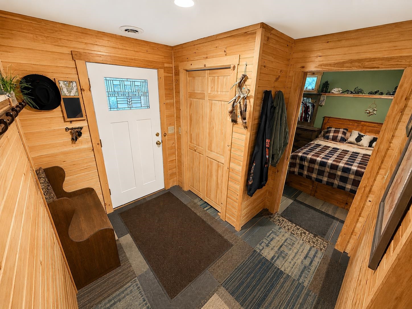
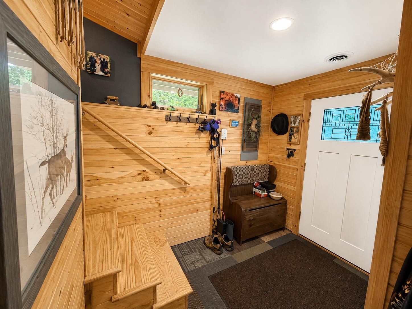
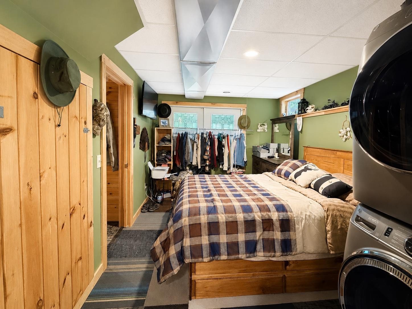
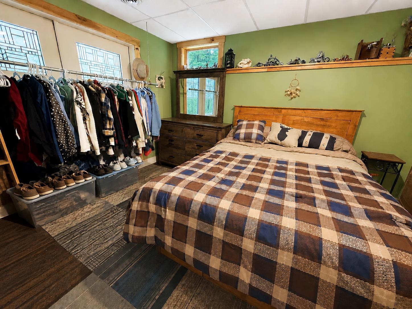
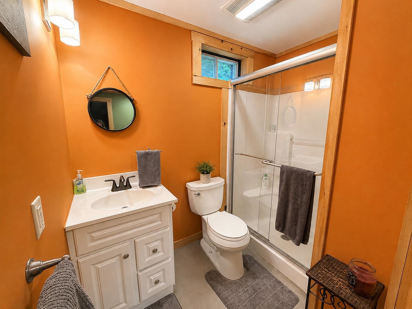
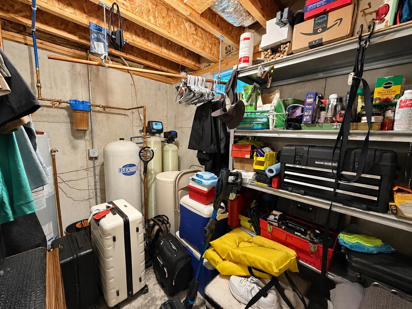
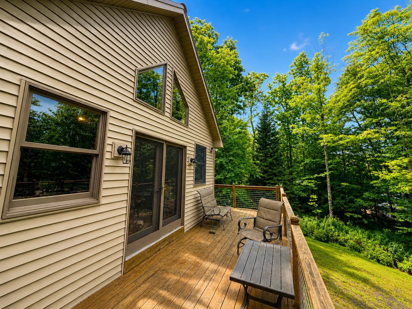
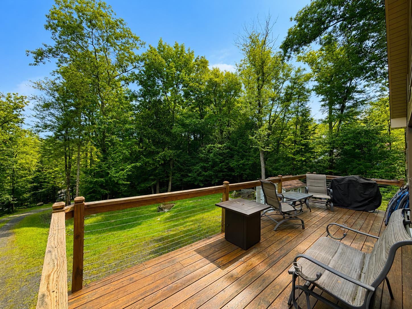
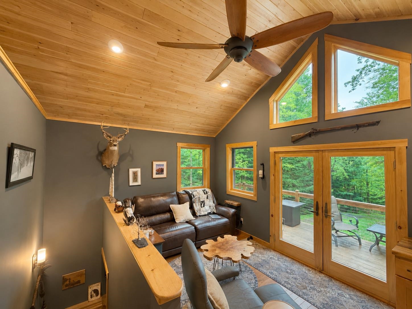
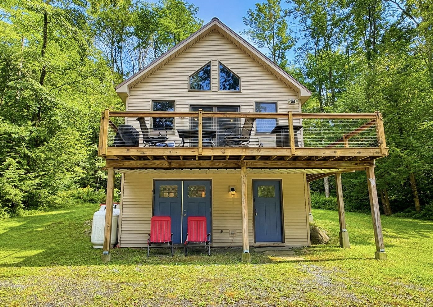
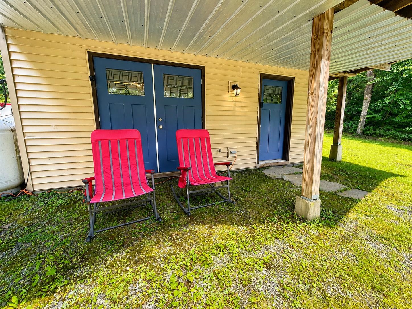
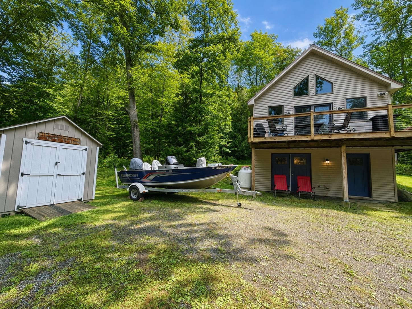
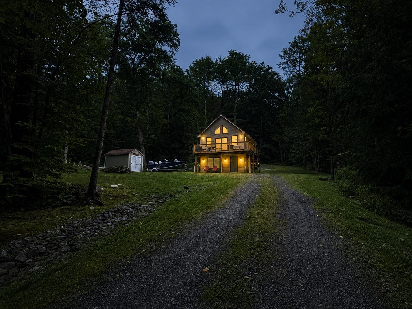
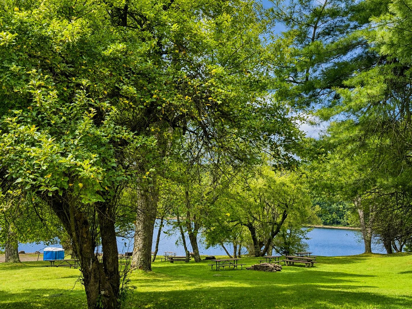
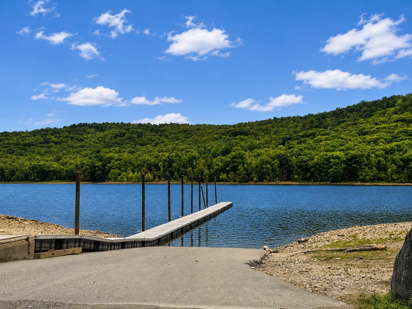
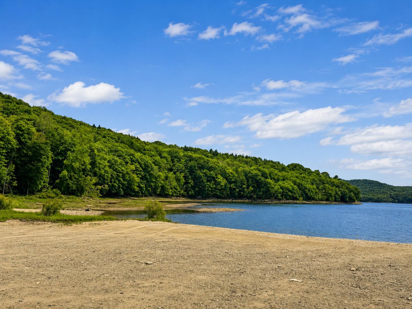
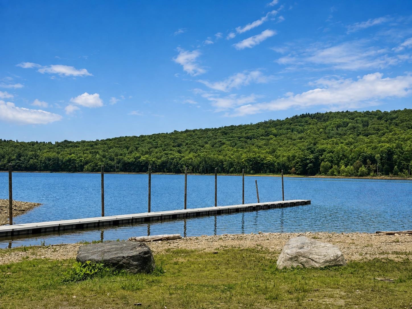
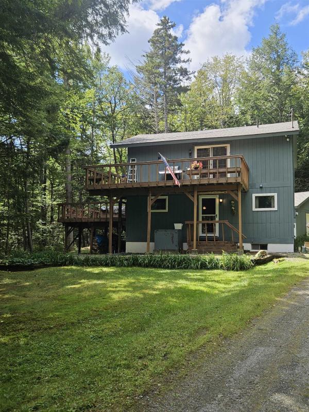
OPEN HOUSE: Sunday, 9/6 - 11-1pm. Tucked privately down a treelined driveway, this well built 2 bedroom, 2 bath home offers a cozy Vermont lake and mountain retreat, within a minute drive and just a short walk from Lake Whitingham. Built just 11 years ago, the home is a manageable size, and makes great use of its space with warm wood finishes, vaulted ceilings, abundant natural light, and a comfortable, inviting layout. Heating and cooling provide year round comfort, while the deck offers a great spot to relax and enjoy the peaceful wooded setting. The home offers a mudroom entrance and a main level bedroom and bath. Upstairs, an open concept living room and kitchen opens up to the deck. An additional bedroom and bath round out the home. The storage shed adds extra space for lake gear, bikes, tools, and outdoor equipment. Private from the road yet close to recreation, this cute home is an easy to maintain option for a primary residence, Vermont getaway, or weekend escape. The lake life you've been dreaming about awaits you with beach access, picnic area and boat launch right there. The center of Wilmington and Mount Snow ski area are just down the road, offering you the best of Vermont's four seasons lifestyle.
Map
Interior Features
- # Of Stories
- 2
- Sq. Ft. (Total)
- 896
- Sq. Ft. (Above Ground)
- 480
- Sq. Ft. (Below Ground)
- 416
- Sq. Ft. Unfinished
- 64
- Rooms
- 4
- Bedrooms
- 2
- Baths
- 2
- Interior Desc
- Furnished, Kitchen/Living, Natural Light, Natural Woodwork, Indoor Storage, Vaulted Ceiling, 1st Floor Laundry
- Appliances Included
- Dryer, Microwave, Refrigerator, Washer, Gas Stove, Owned Water Heater
- Flooring
- Carpet, Concrete, Wood
- Heating
- Forced Air, Heat Pump, In Ceiling, Multi Zone
- Basement Desc
- Climate Controlled, Daylight, Finished, Full, Insulated, Interior Stairs, Storage Space, Walkout, Interior Access, Exterior Access
Town Market Snapshot
Source: Data provided by PrimeMLS, graph generated by Pall Spera Company
Exterior Features
- Style of Residence
- Chalet, Contemporary
- House Color
- Tan
- Time Share
- No
- Exterior Details
- Deck, Garden Space, Natural Shade, ROW to Water, Shed
- Land Desc.
- Country Setting, Level, Mountain View, Recreational, Secluded, Wooded, Mountain, Near Skiing, Near Snowmobile Trails
- Roof Desc.
- Metal
- Driveway Desc.
- Gravel
- Foundation Desc.
- Poured Concrete
- Sewer Desc.
- Septic
- Garage / Parking
- No
- Garage Spaces
- 0
- Road Frontage
- 120
- Zoning
- residential
Affordability Estimate
Quick payment estimate for this listing. Not a loan offer — rates and terms vary.
Est. monthly principal & interest —
Estimate excludes taxes, insurance, HOA, and PMI. Consult a lender for accurate figures.
You May Also Like
View more nearby


Ask about this property
Message Judy Foregger about MLS #5108158.
