

Request a showing
Pick a Saturday or another date in the next 4 weeks, then leave your contact details.
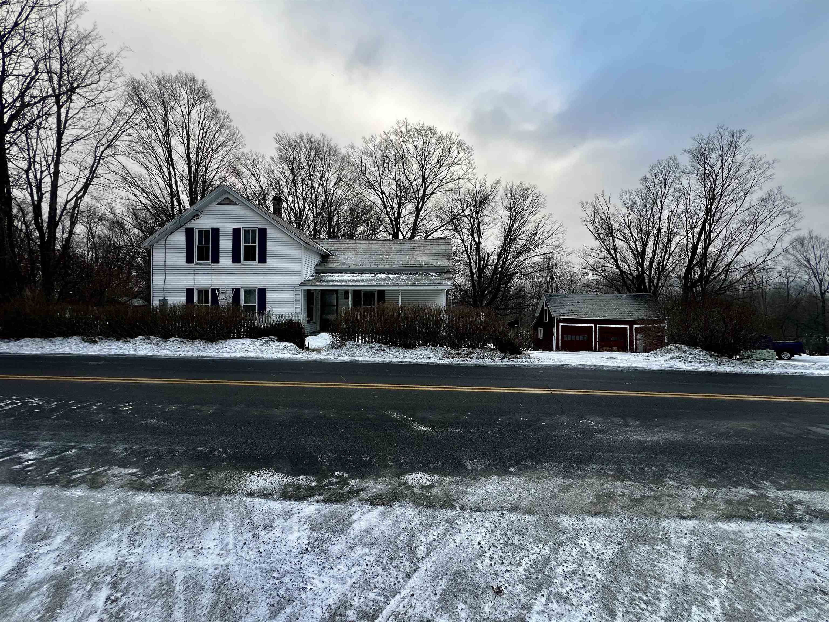
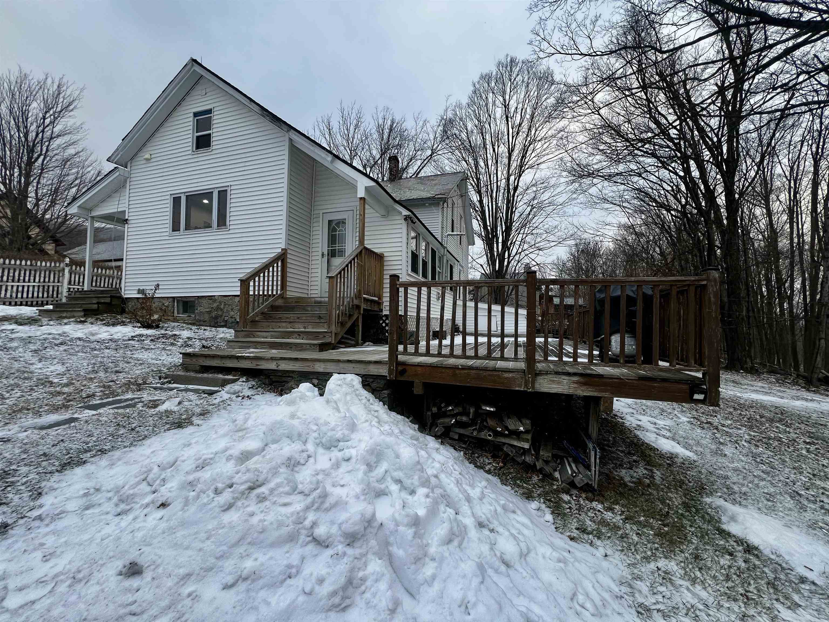
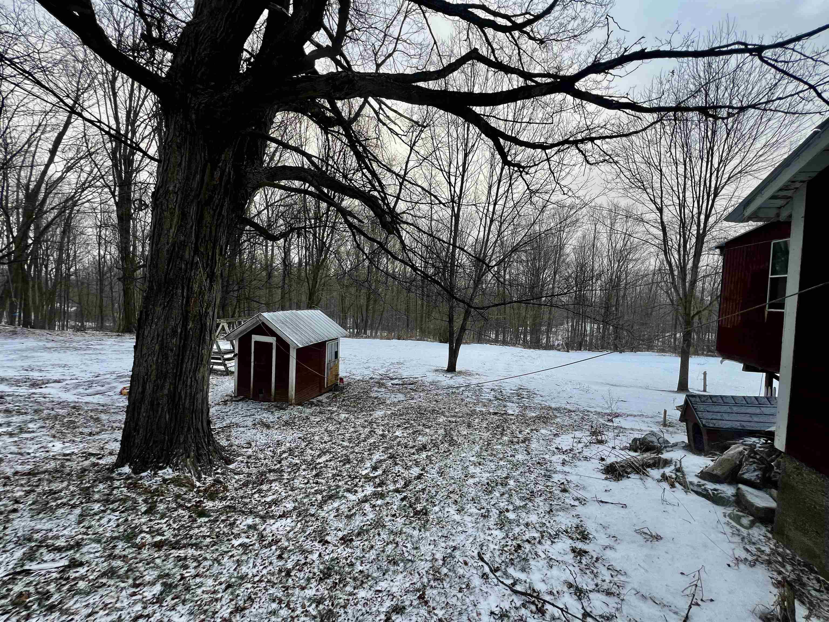



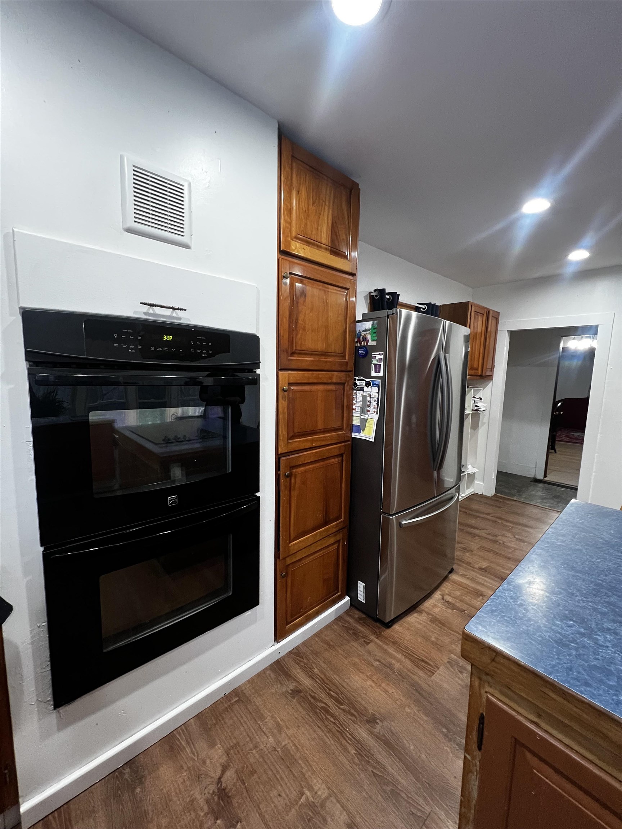
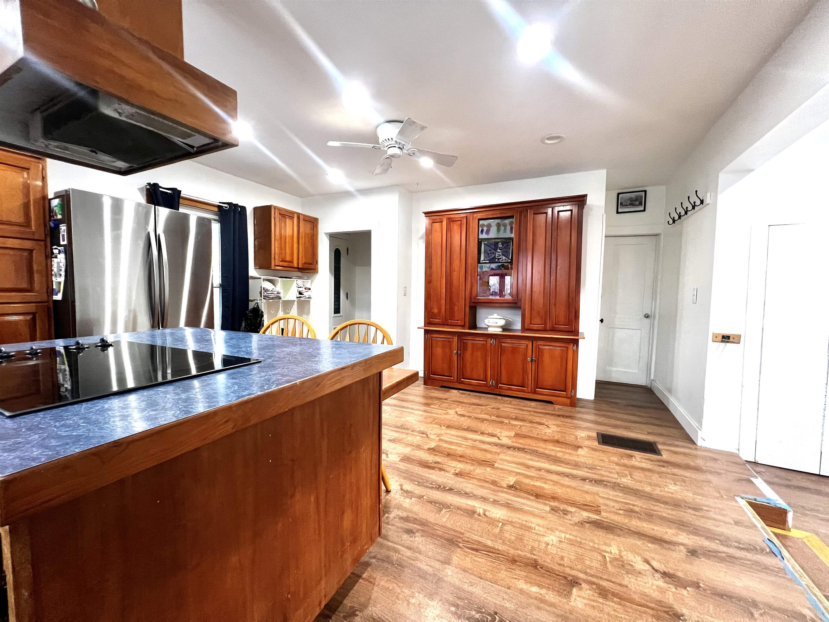

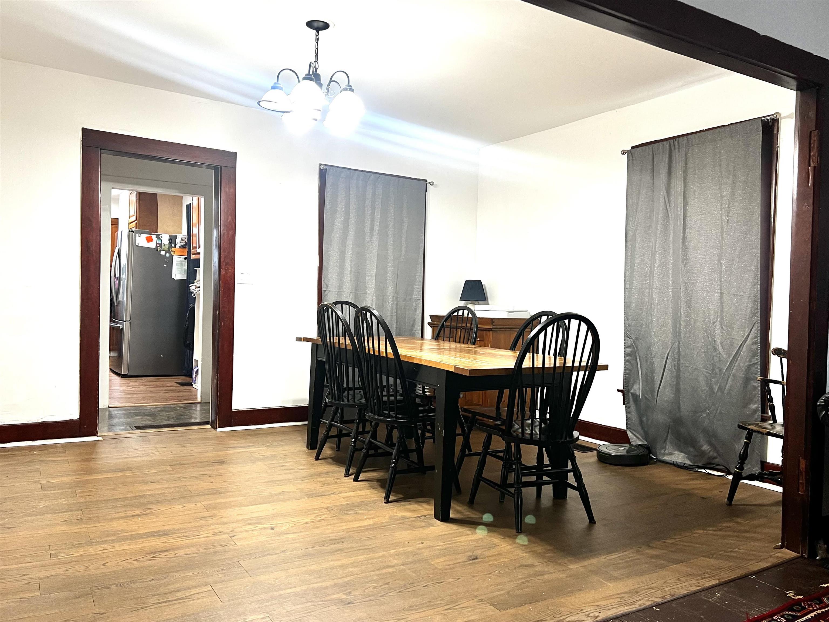

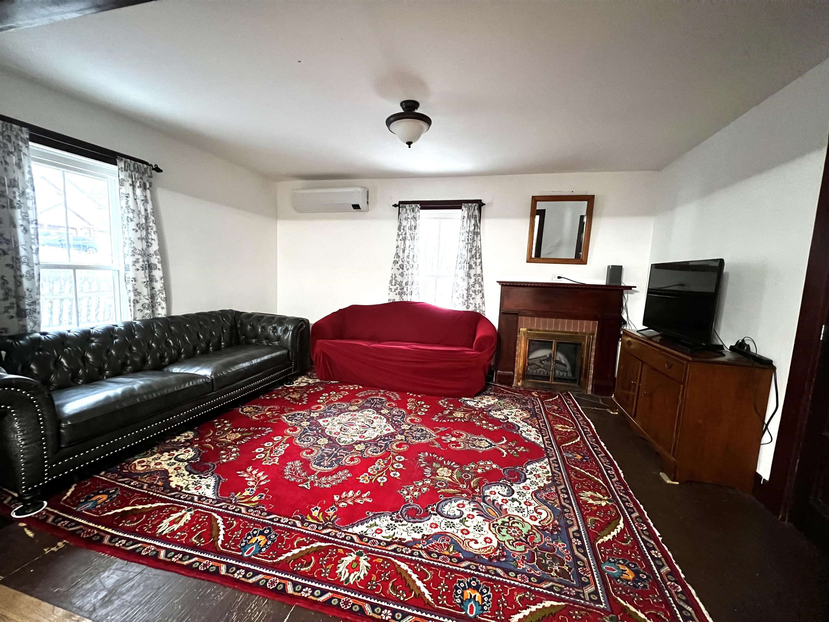


Listed by: Watson Realty & Associates Max Walker
General Property Information
- Property Status
- Active
- Price
- $275, 000
- Property Type
- Single Family
- County
- VT-Rutland
- Agency / Brokerage
- Max Walker
Watson Realty & Associates - List Date
- 1/15/2026 7:00 PM
- Acres
- 2.35
- Year Built
- 1837
- Bedrooms
- 3
- Total Baths
- 2
- Sq. Ft. (Total)
- 1,857
- Tax Year
- 2025
- Taxes
- $4,419

Description
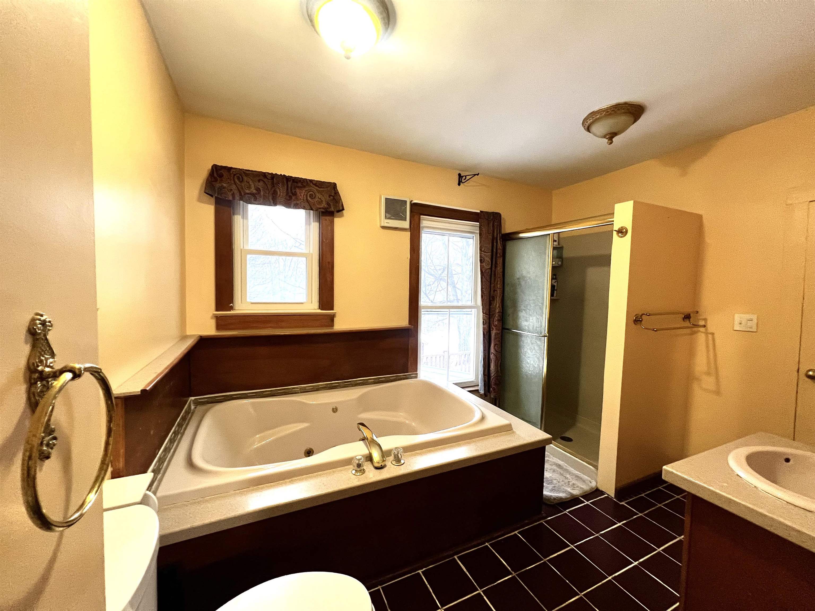
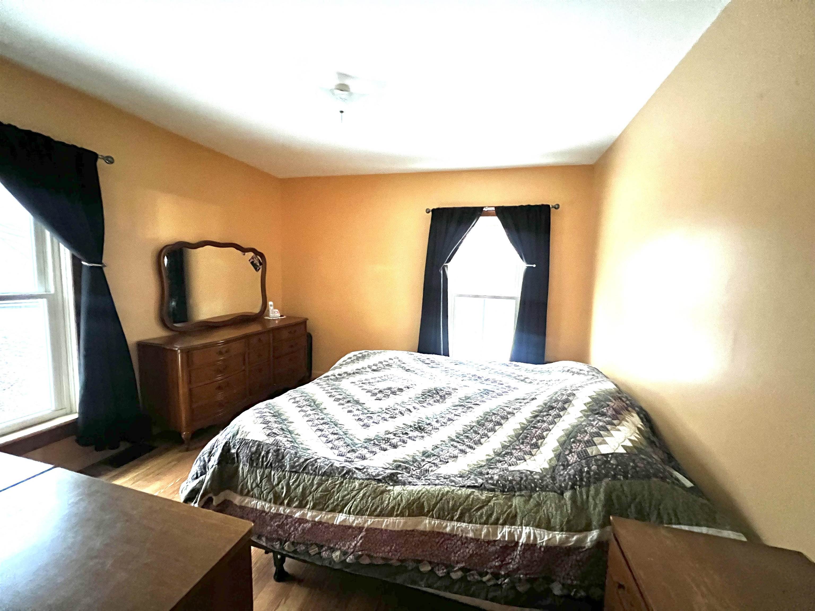
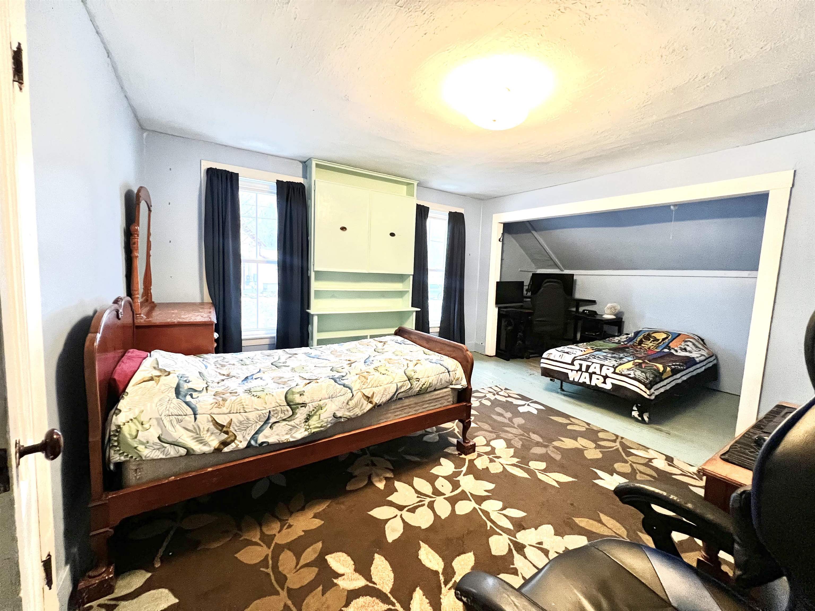
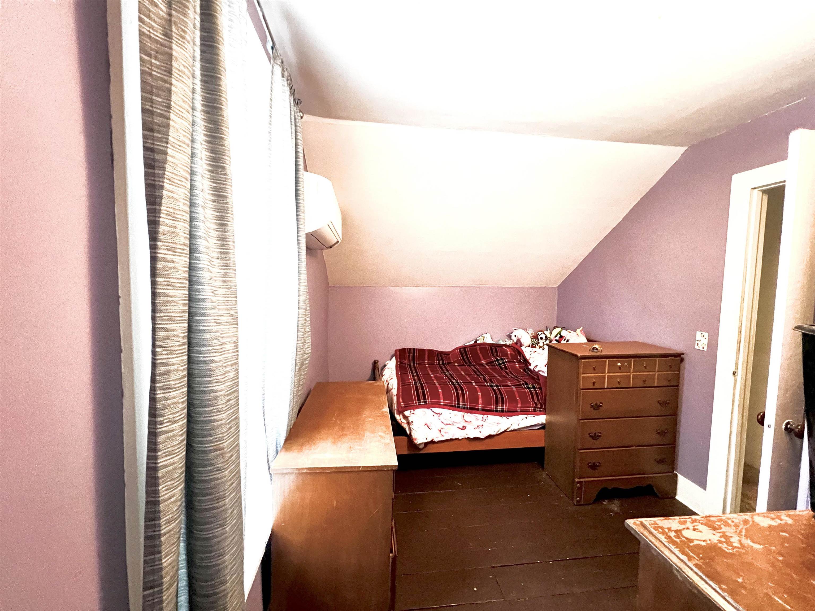
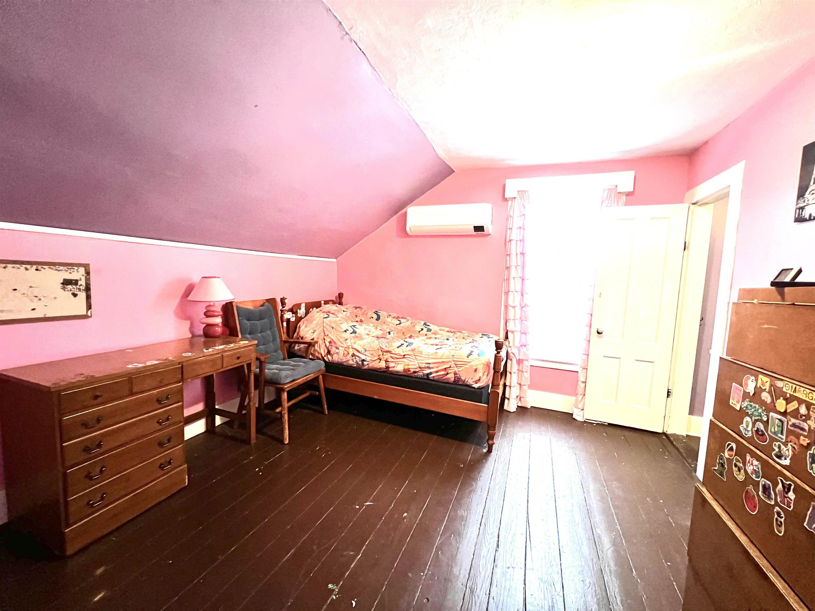
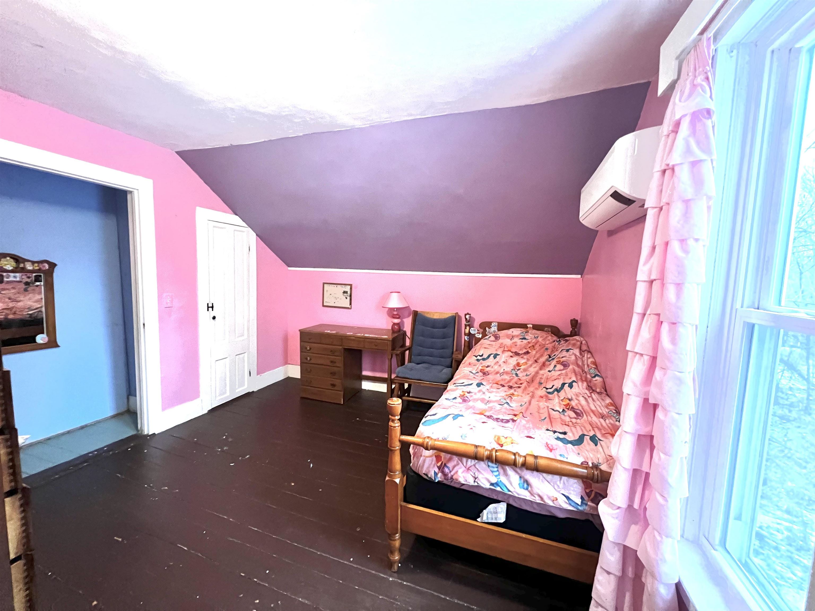
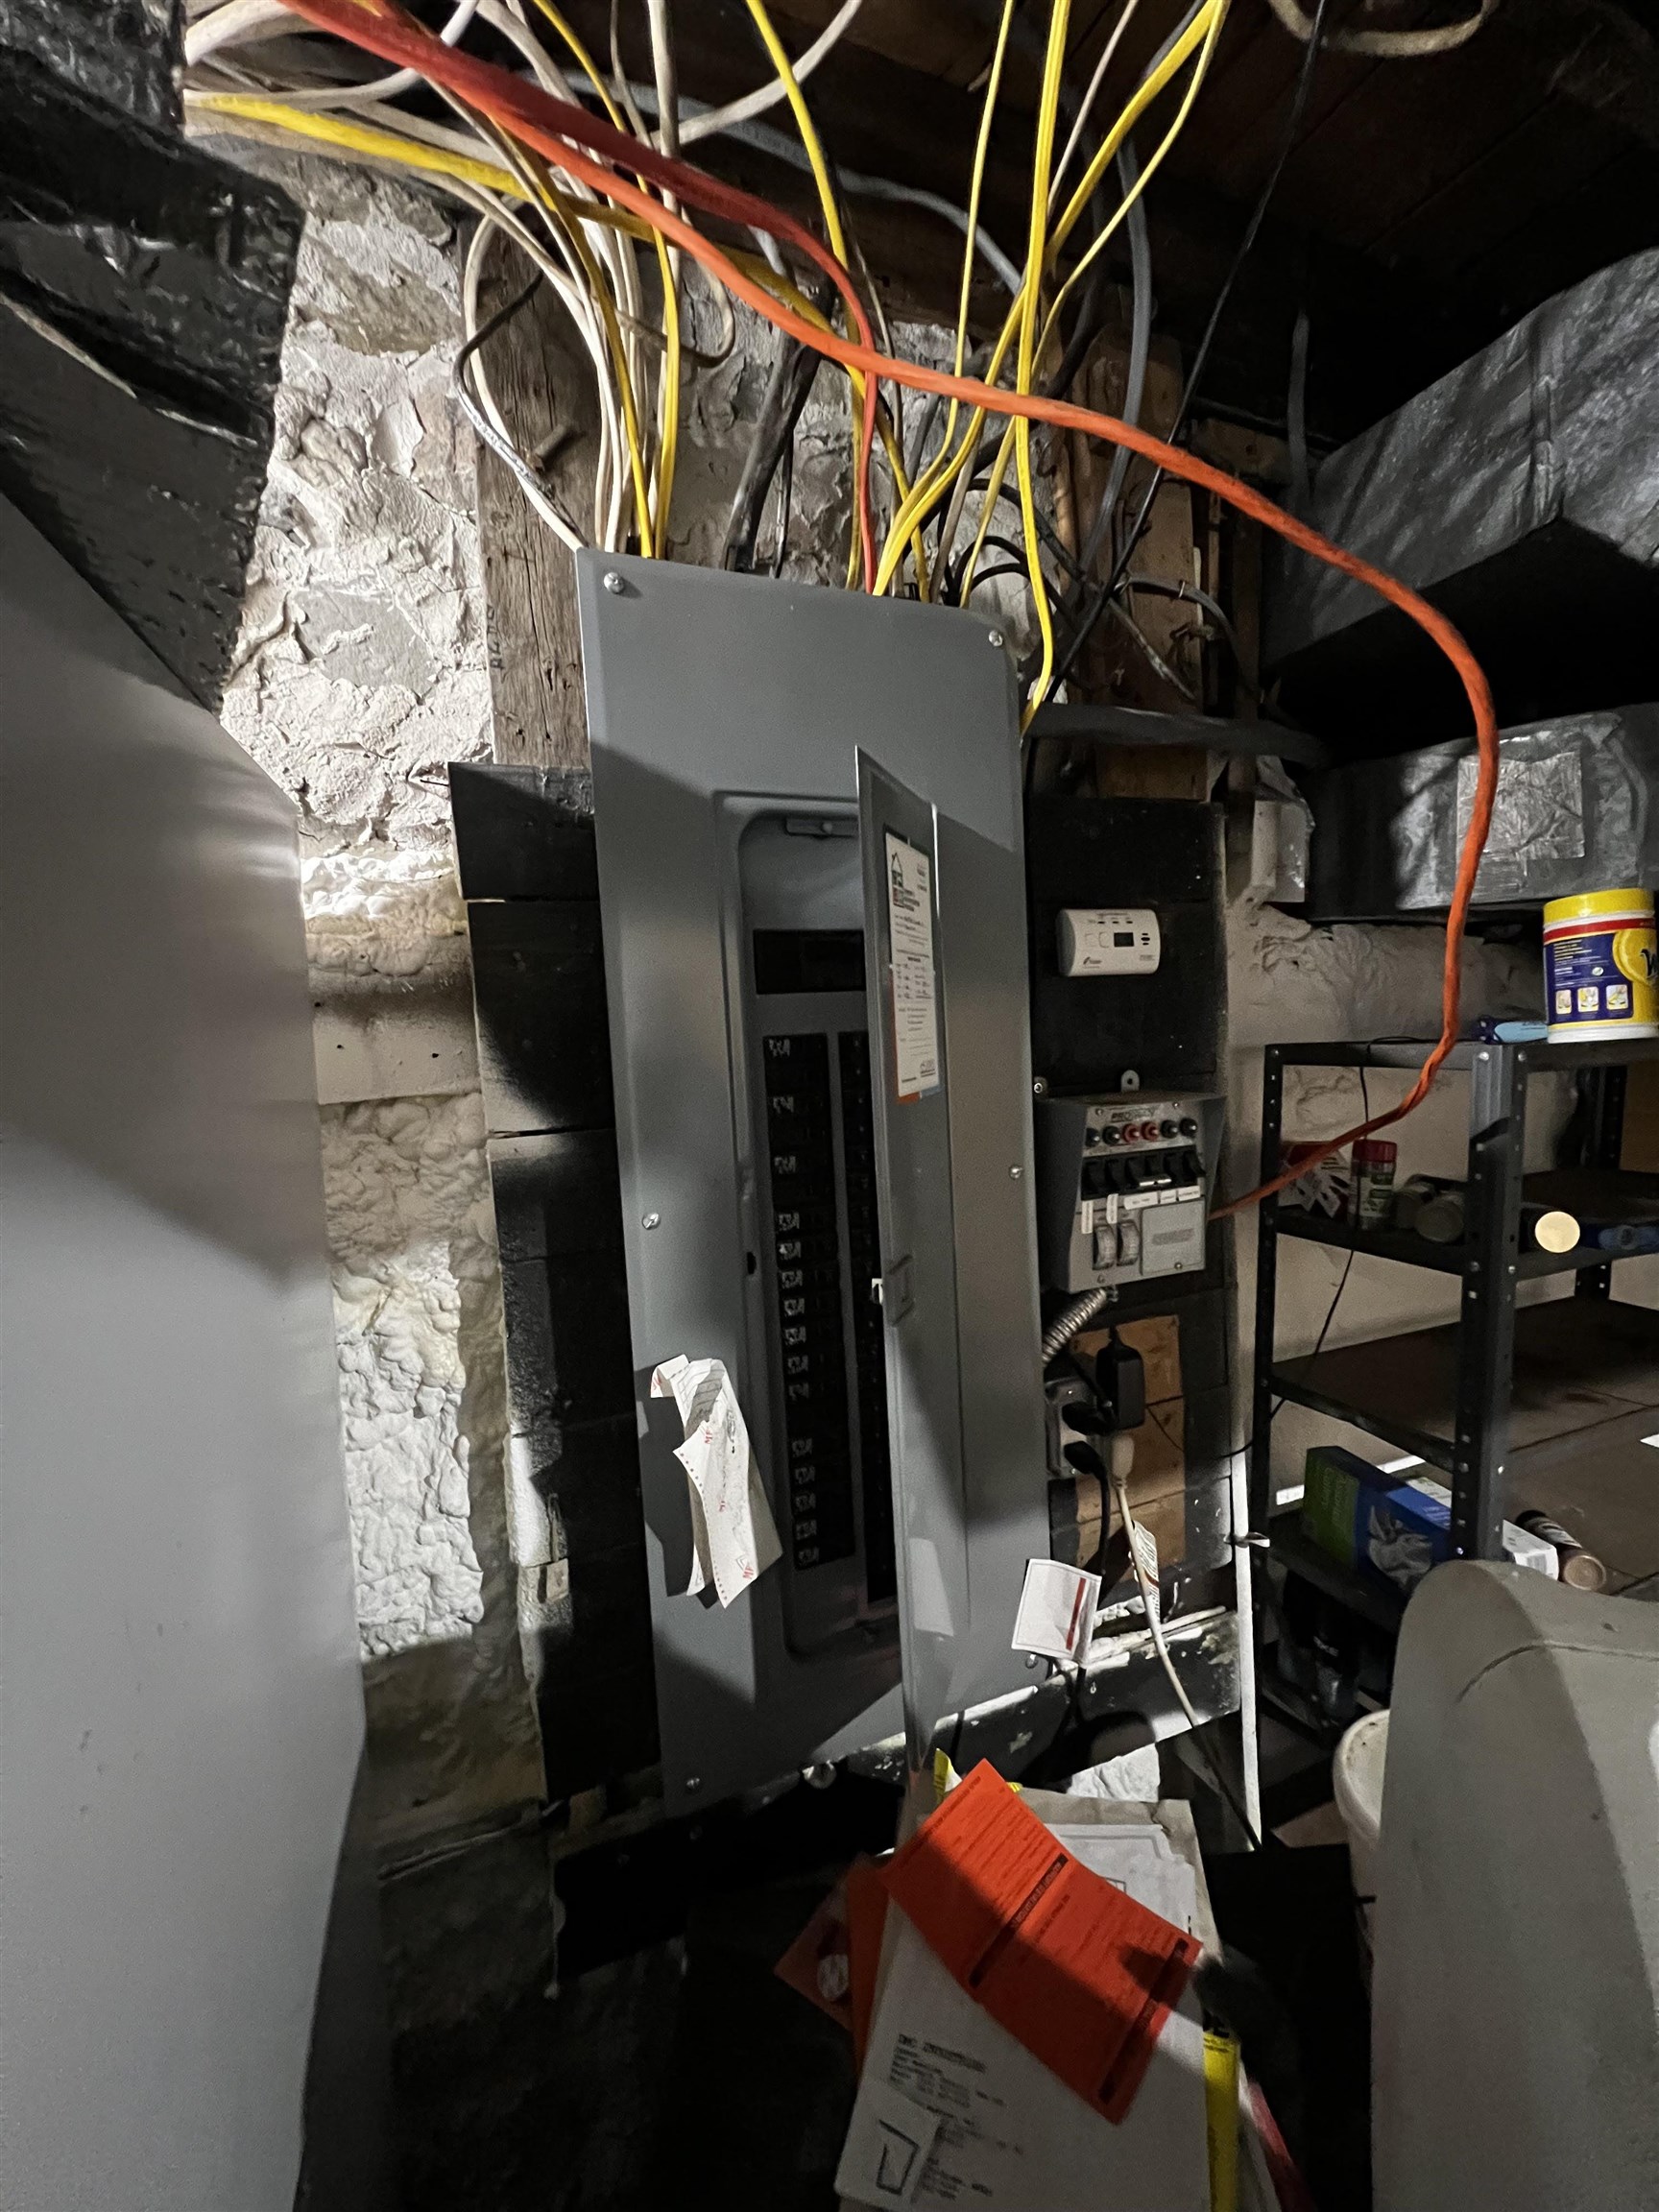
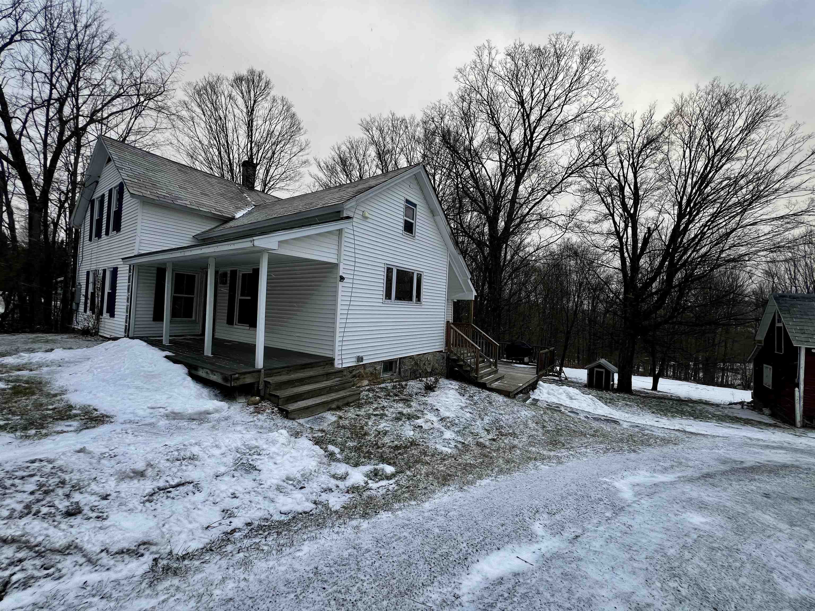

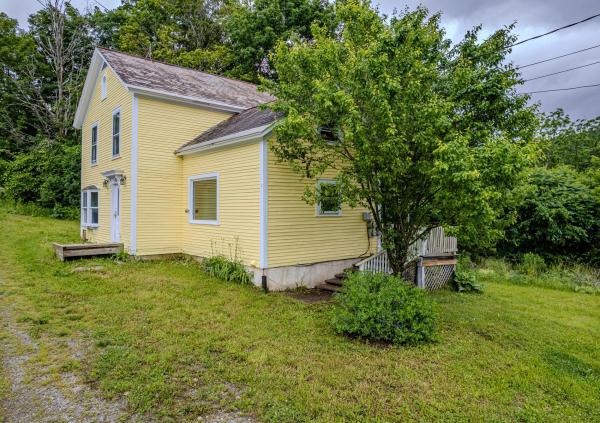
Situated in the heart of Tinmouth, this classic Vermont country home has a front row seat to gorgeous mountain views. Set on 2.35 acres, the property offers an expansive lawn framed by mature apple trees, time-honored perennial gardens and an idyllic backdrop for village living with a rural feel. The fully equipped kitchen features double ovens, a large cooktop, endless counter space, and cherry cabinetry. A modern bath includes a relaxing tub and separate stall shower. The formal dining room is ideal for gatherings, while the living room invites cozy evenings by the fireplace. A first-floor bedroom adds flexibility, with additional bedrooms and a half bath located on the second floor. Outdoor living is equally inviting, with a welcoming farmer’s front porch and a generous rear decks—perfect for morning coffee, summer meals, or simply enjoying the peaceful surroundings. The barn/garage is ideal for craftspeople, hobbyists, or extra workspace. Numerous electrical, heating, environmental, and economic upgrades enhance comfort and efficiency. A rare opportunity to own a great Vermont home with space, character, and modern conveniences—all in a setting that feels timeless and connected and a clean slate to add your finishing touches.
Map
Interior Features
- # Of Stories
- 1.5
- Sq. Ft. (Total)
- 1,857
- Sq. Ft. (Above Ground)
- 1,857
- Sq. Ft. (Below Ground)
- 0
- Sq. Ft. Unfinished
- 200
- Rooms
- 7
- Bedrooms
- 3
- Baths
- 2
- Interior Desc
- Attic with Hatch/Scuttle, Ceiling Fan, Dining Area, Kitchen Island, Laundry Hook-ups, 1st Floor Laundry
- Appliances Included
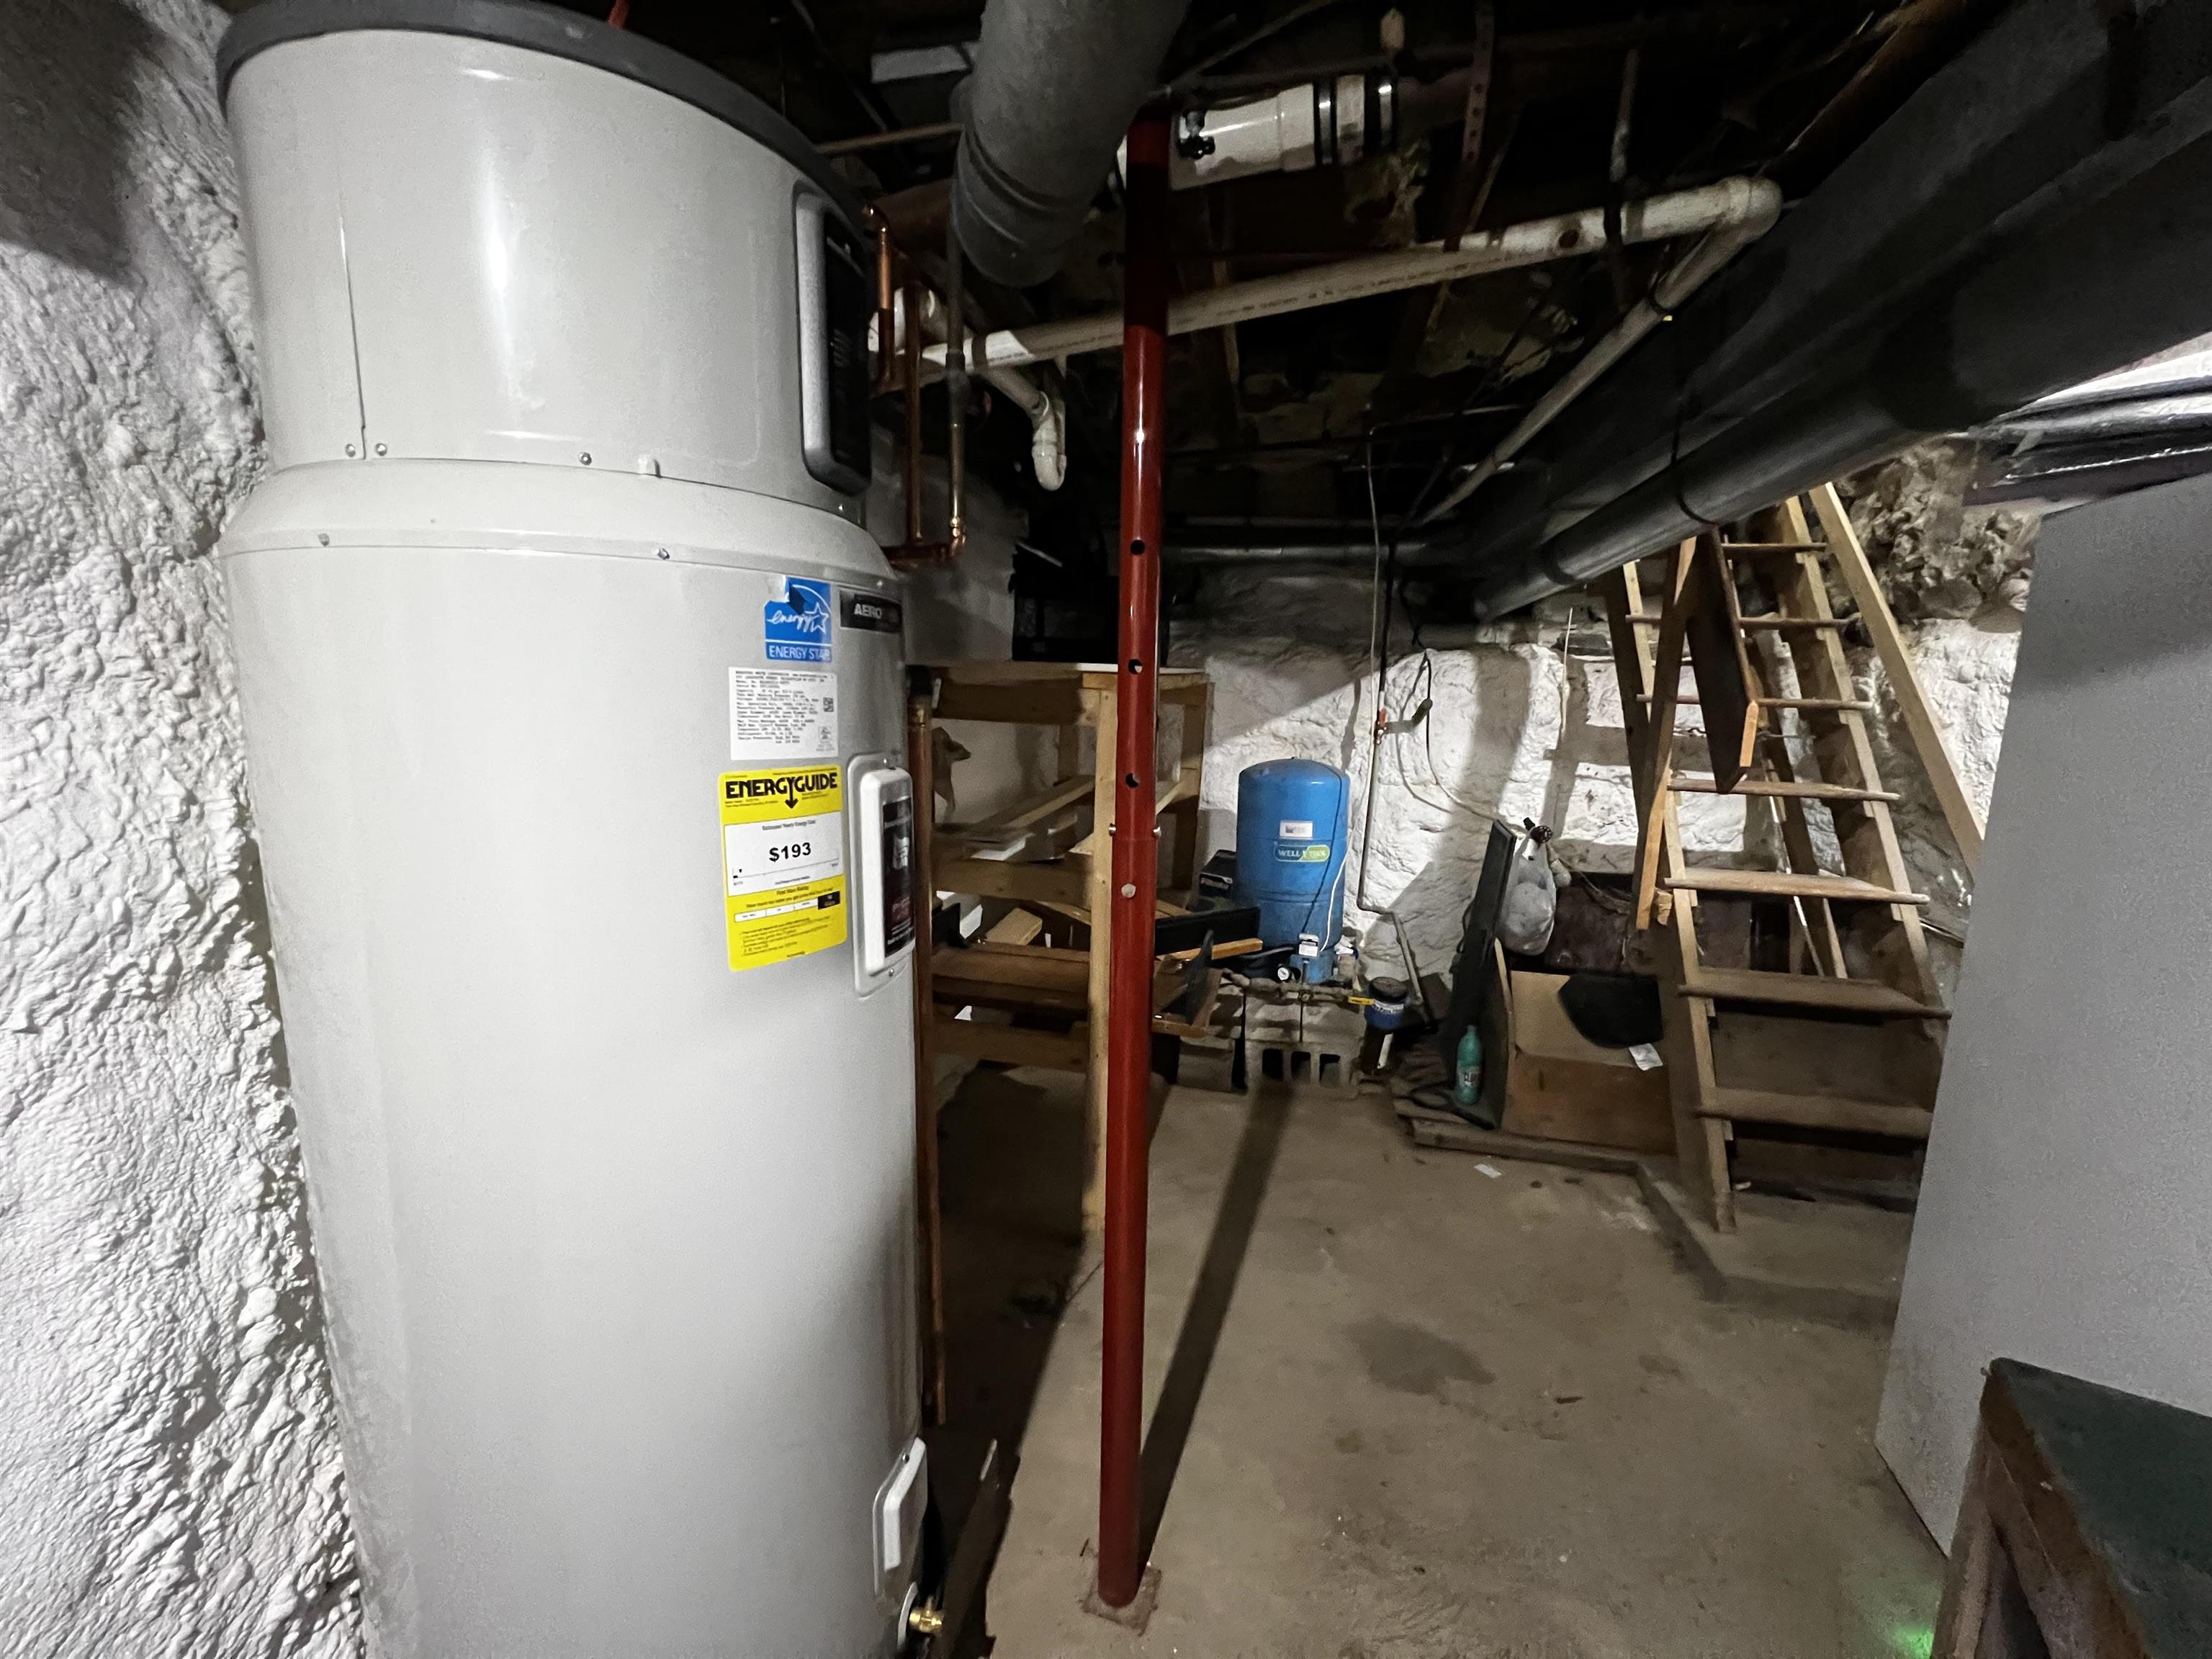
- Electric Cooktop, Dishwasher, Dryer, Range Hood, Microwave, Double Oven, Refrigerator, Washer, Electric Water Heater
- Flooring
- Laminate, Tile, Vinyl, Wood
- Heating
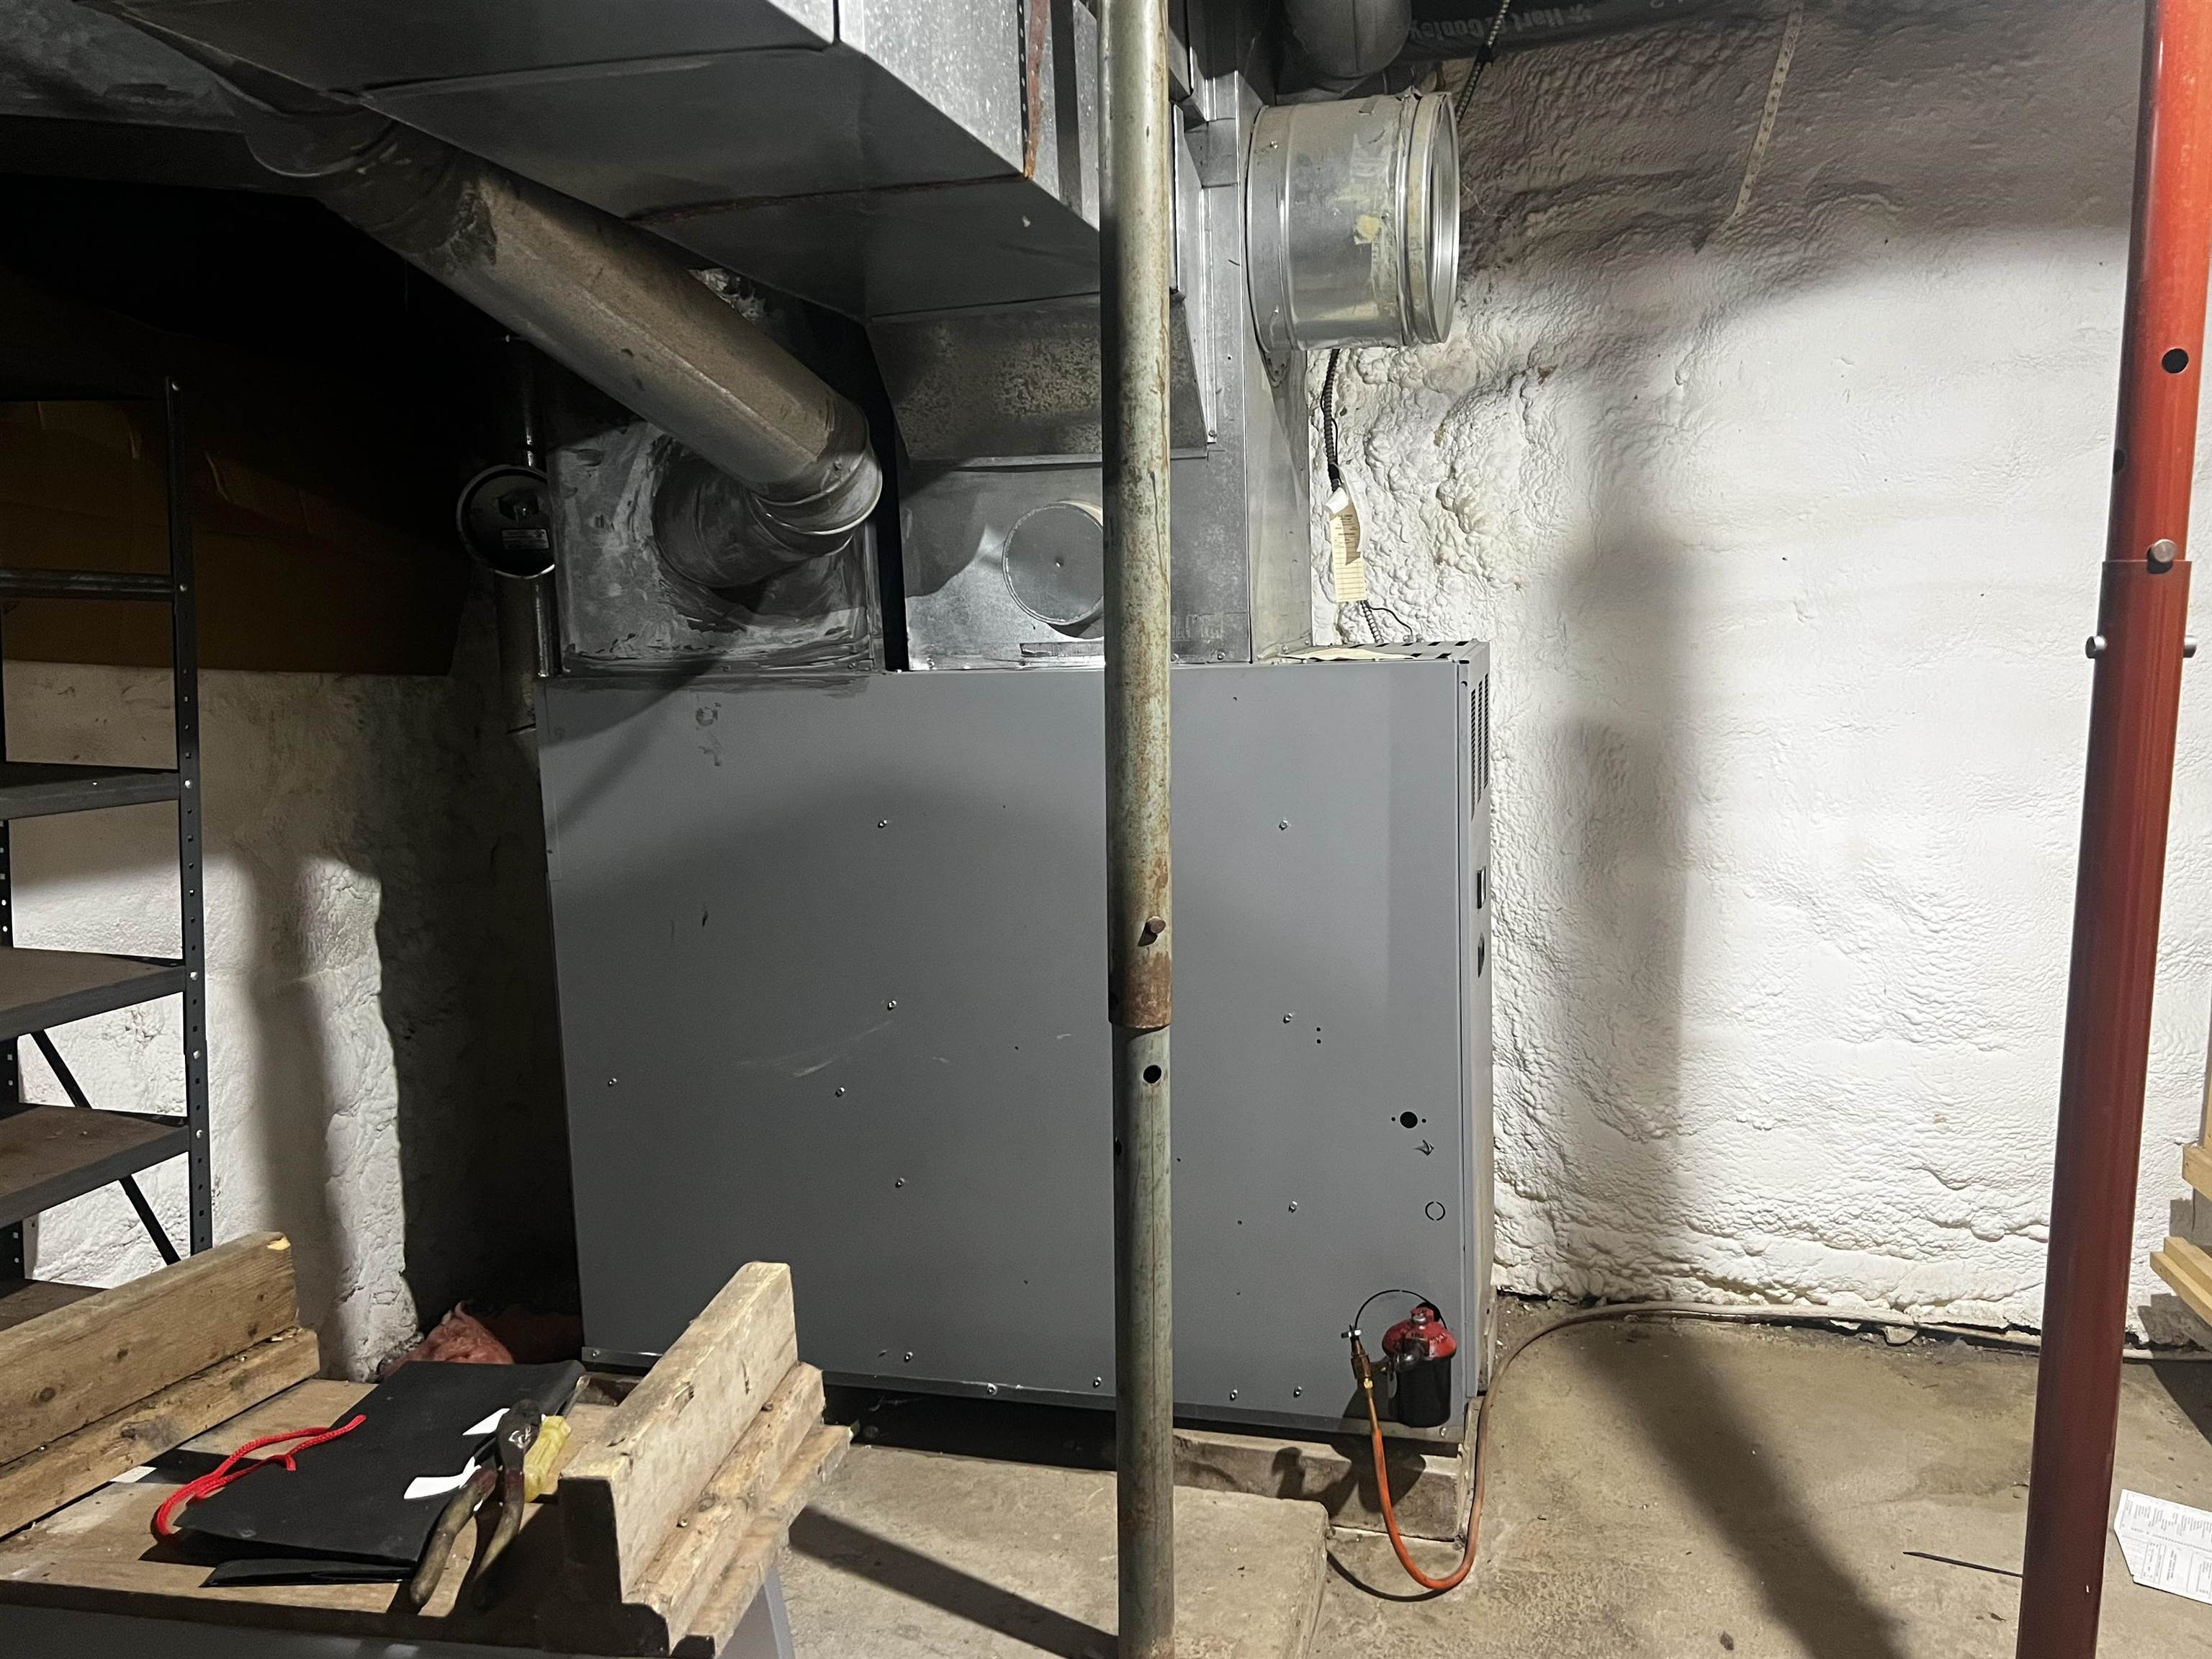
- Pellet Stove, Forced Air, Mini Split
- Basement Desc
- Insulated, Partial, Interior Stairs, Unfinished, Walkout, Basement Stairs
Town Market Snapshot
Source: Data provided by PrimeMLS, graph generated by Pall Spera Company
Exterior Features
- Style of Residence
- Antique, Farmhouse
- Time Share
- No
- Exterior Details
- Deck
- Land Desc.
- Agricultural, Corner, Country Setting, Mountain View, View, In Town
- Roof Desc.
- Slate
- Driveway Desc.
- Gravel
- Foundation Desc.
- Concrete, Fieldstone
- Sewer Desc.
- Septic
- Garage / Parking
- Yes
- Garage Spaces
- 2
- Road Frontage
- 882
- Zoning
- Residential
Affordability Estimate
Quick payment estimate for this listing. Not a loan offer — rates and terms vary.
Est. monthly principal & interest —
Estimate excludes taxes, insurance, HOA, and PMI. Consult a lender for accurate figures.
You May Also Like
View more nearby


Ask about this property
Message Kerry Douglas Pearce about MLS #5074145.
