

Request a showing
Pick a Saturday or another date in the next 4 weeks, then leave your contact details.
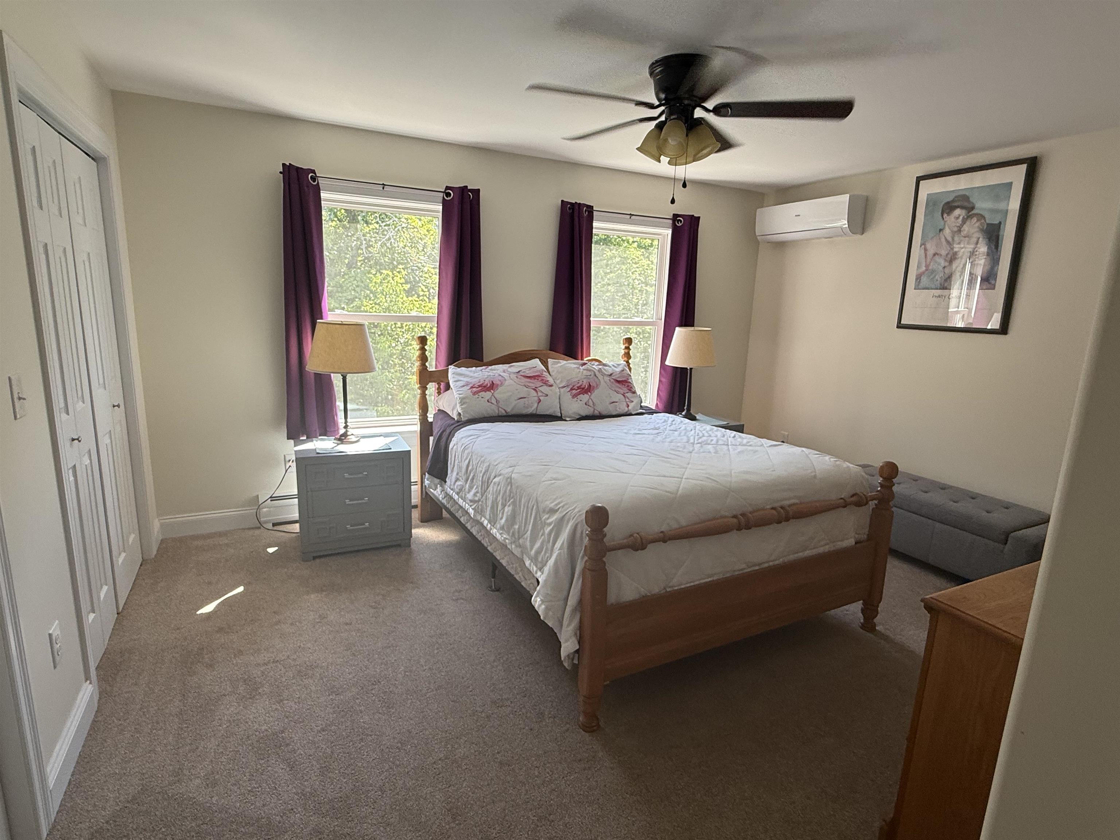
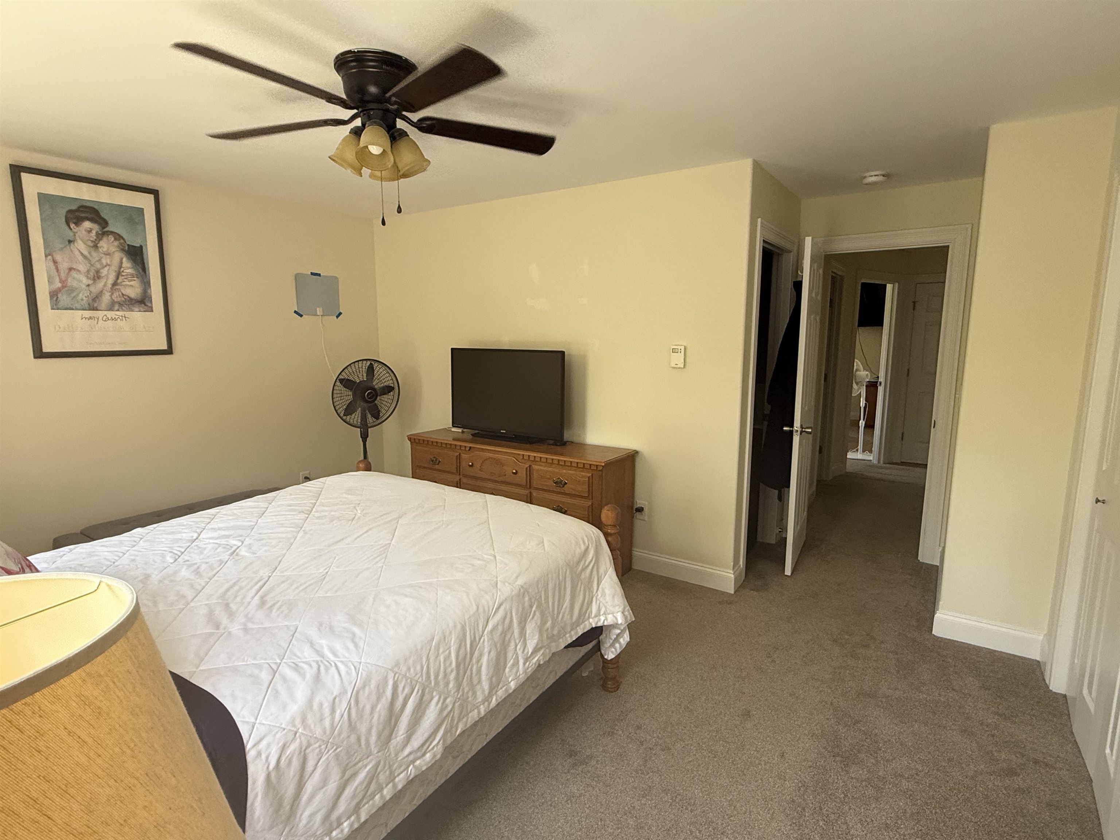
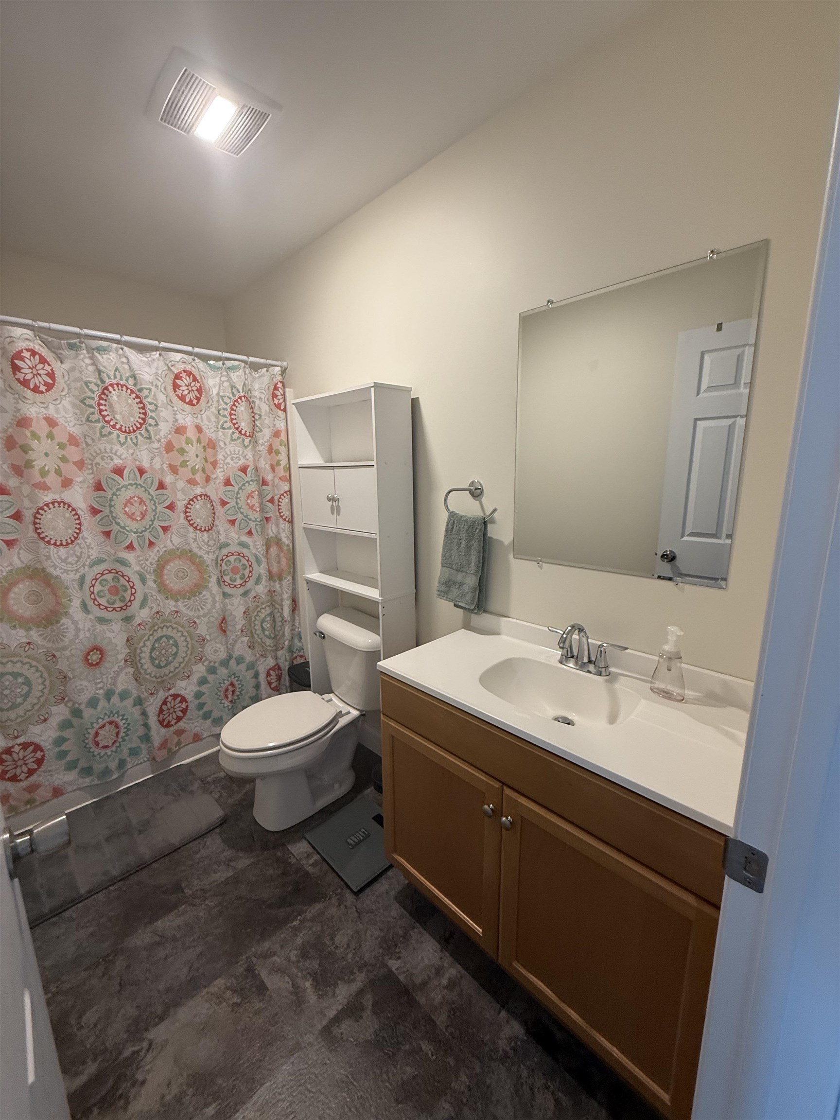
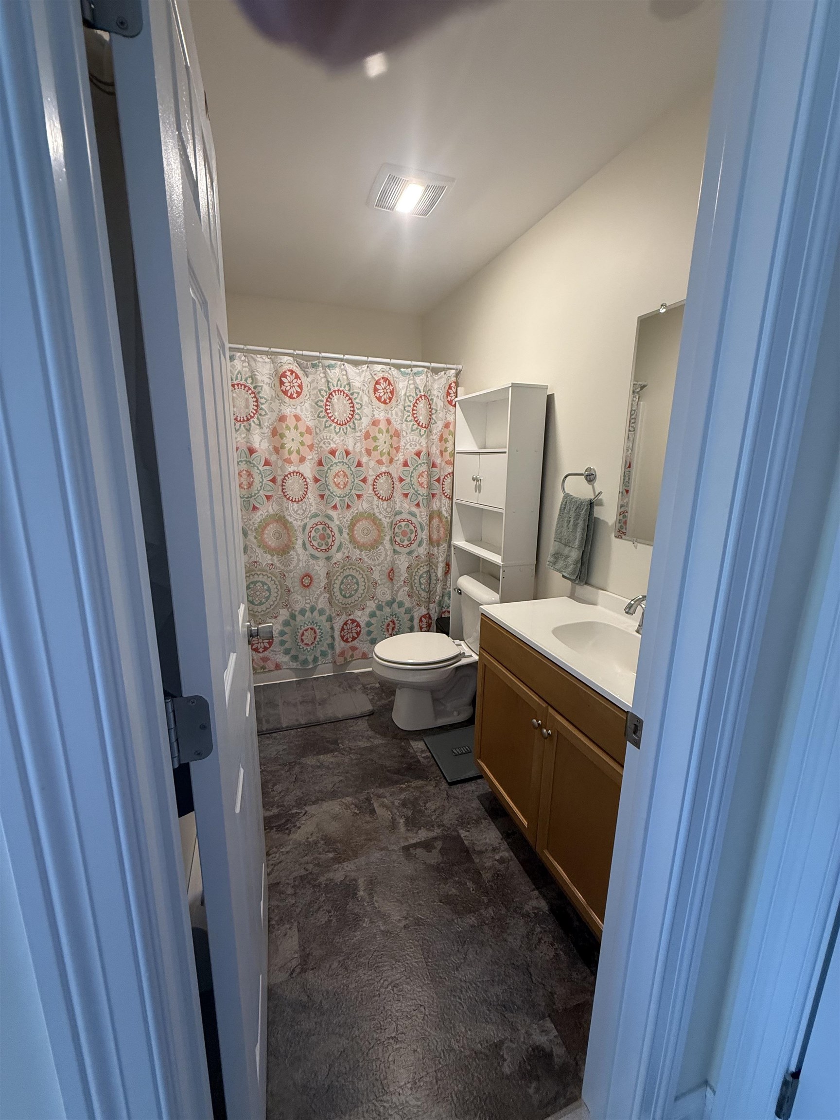
Listed by: CENTURY 21 North East Stacey Trudo
General Property Information
- Property Status
- Active
- Price
- $304, 500
- Property Type
- Condo
- County
- VT-Franklin
- Agency / Brokerage
- Stacey Trudo
CENTURY 21 North East - List Date
- 6/26/2026 8:00 PM
- Unit Number
- 36
- Acres
- 0
- Year Built
- 2019
- Bedrooms
- 2
- Total Baths
- 3
- Sq. Ft. (Total)
- 1,436
- Tax Year
- 2025
- Taxes
- $4,290
- Association Fees
- $6

Description
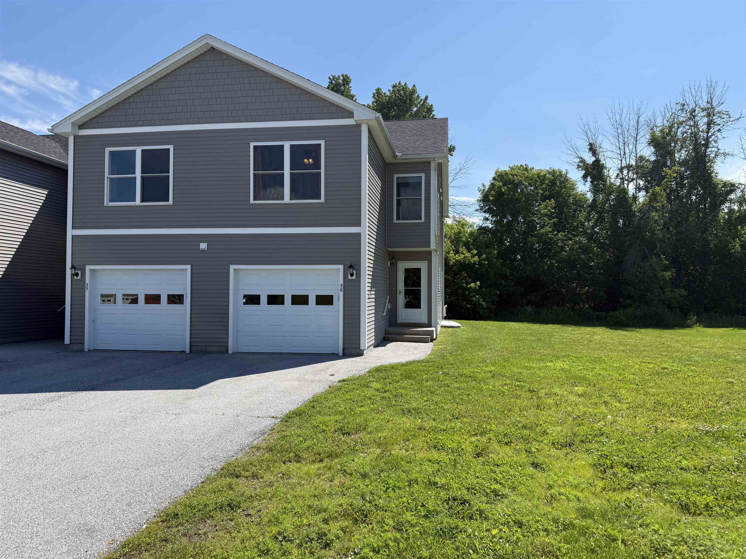
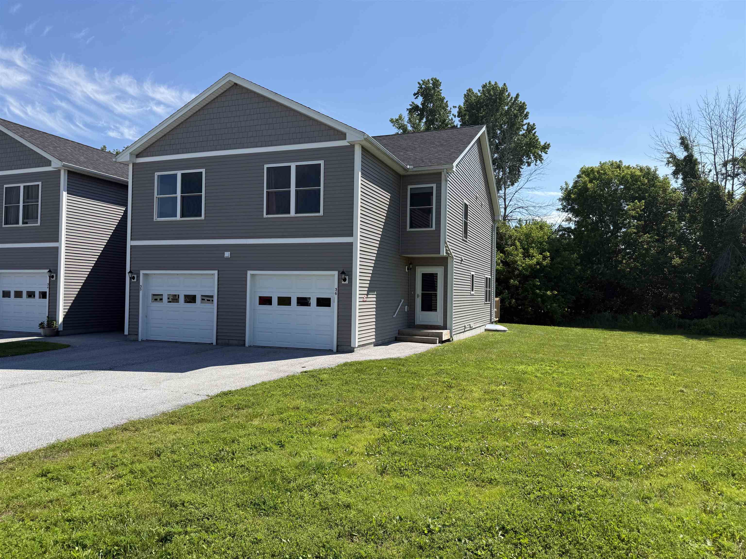
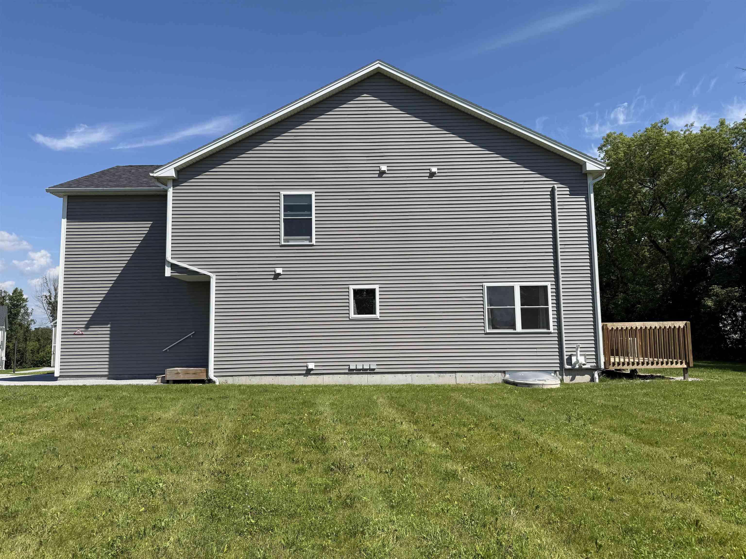
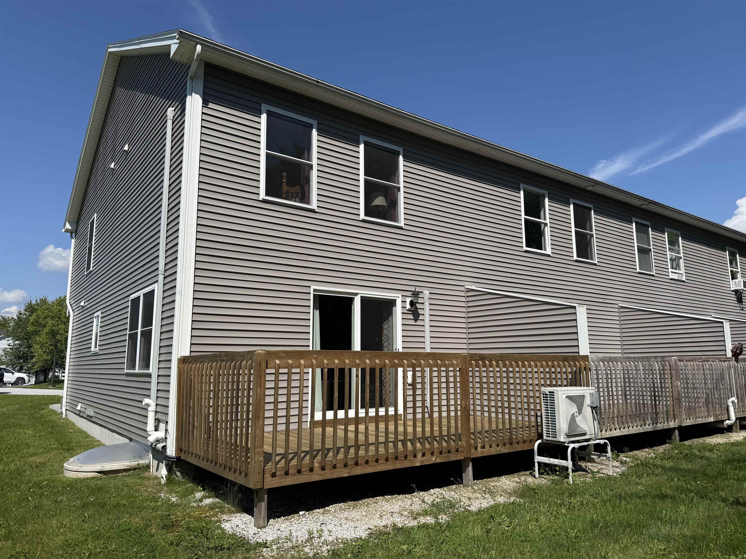
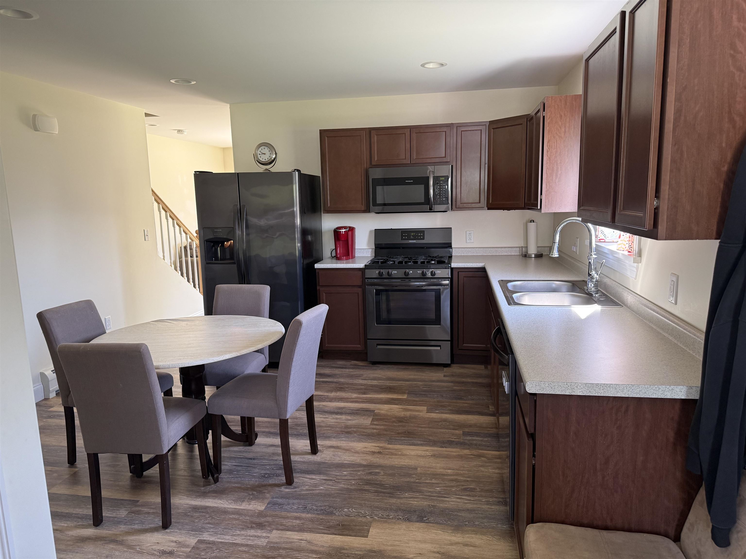
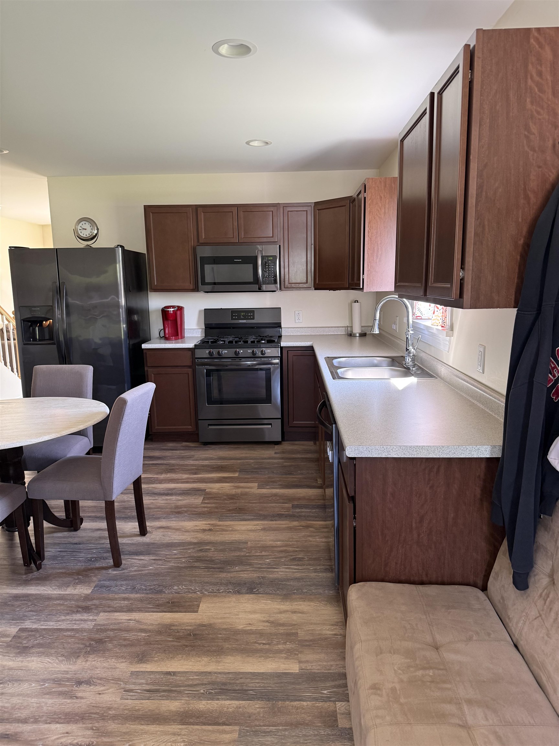
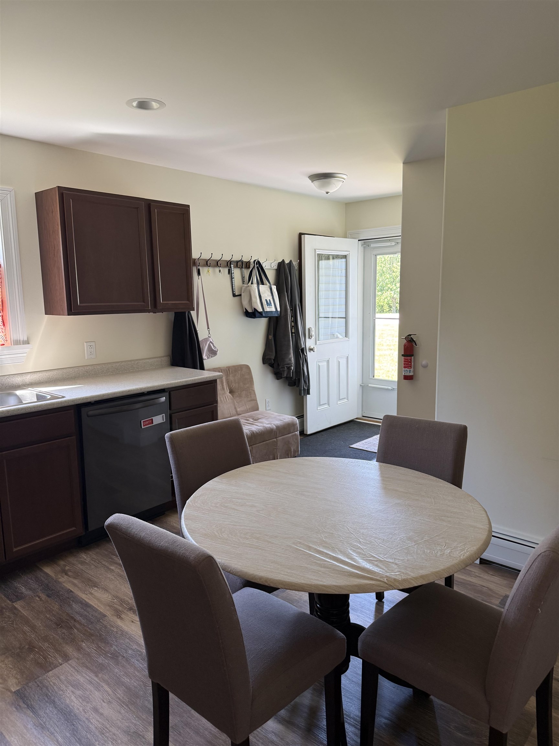
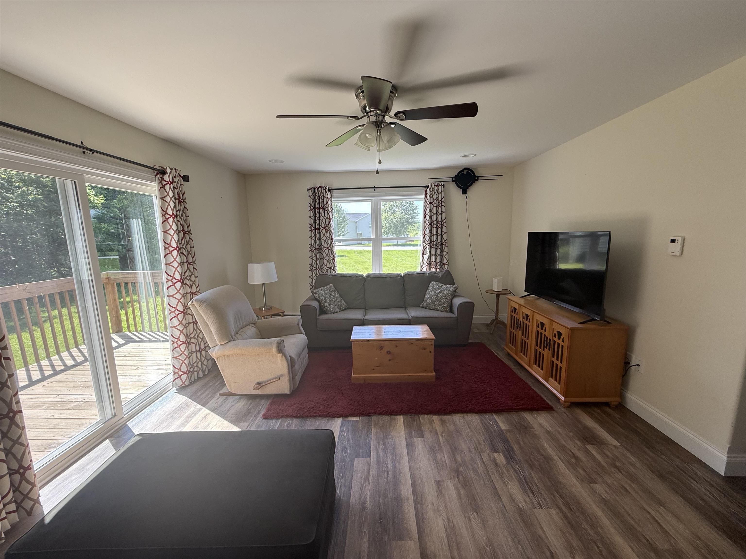
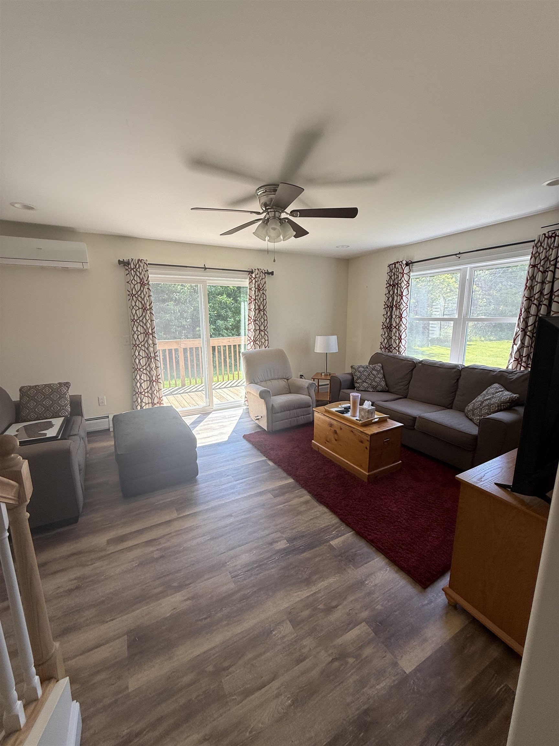
PRICE REDUCED! Looking for the perfect blend of community, comfort, and water access living? This bright and spacious end-unit townhome is ready to welcome you home! Discover carefree living in this pristine, sun-filled end unit. Boasting an open main level with a spacious eat-in kitchen, an attached garage, and a flexible second-floor bonus room, this home effortlessly adapts to your lifestyle. The primary suite serves as a quiet retreat with its own private bath. Step outside to relax on your private deck, or venture out to enjoy immediate access to local boutiques, dining, schools, and the nearby public beach. What you’ll love: 2 spacious bedrooms + a versatile second-floor bonus room (hello, dream home office!). Main level features a large eat-in kitchen with a built-in pantry. Attached garage & a private back deck for relaxing summer/fall evenings. Efficient split-system heating & A/C for year-round comfort. BONUS: A full basement with an egress window, perfect for adding a future rec room or extra bedroom! It is just waiting for your special touches! The Location: Unbeatable! Take a short drive to local restaurants, shops, schools, and the public beach. DM me to schedule your private tour today! NOTE: Inside photos are virtually staged to show potential.
Map
Interior Features
- # Of Stories
- 2
- Sq. Ft. (Total)
- 1,436
- Sq. Ft. (Above Ground)
- 1,436
- Sq. Ft. (Below Ground)
- 0
- Sq. Ft. Unfinished
- 544
- Rooms
- 5
- Bedrooms
- 2
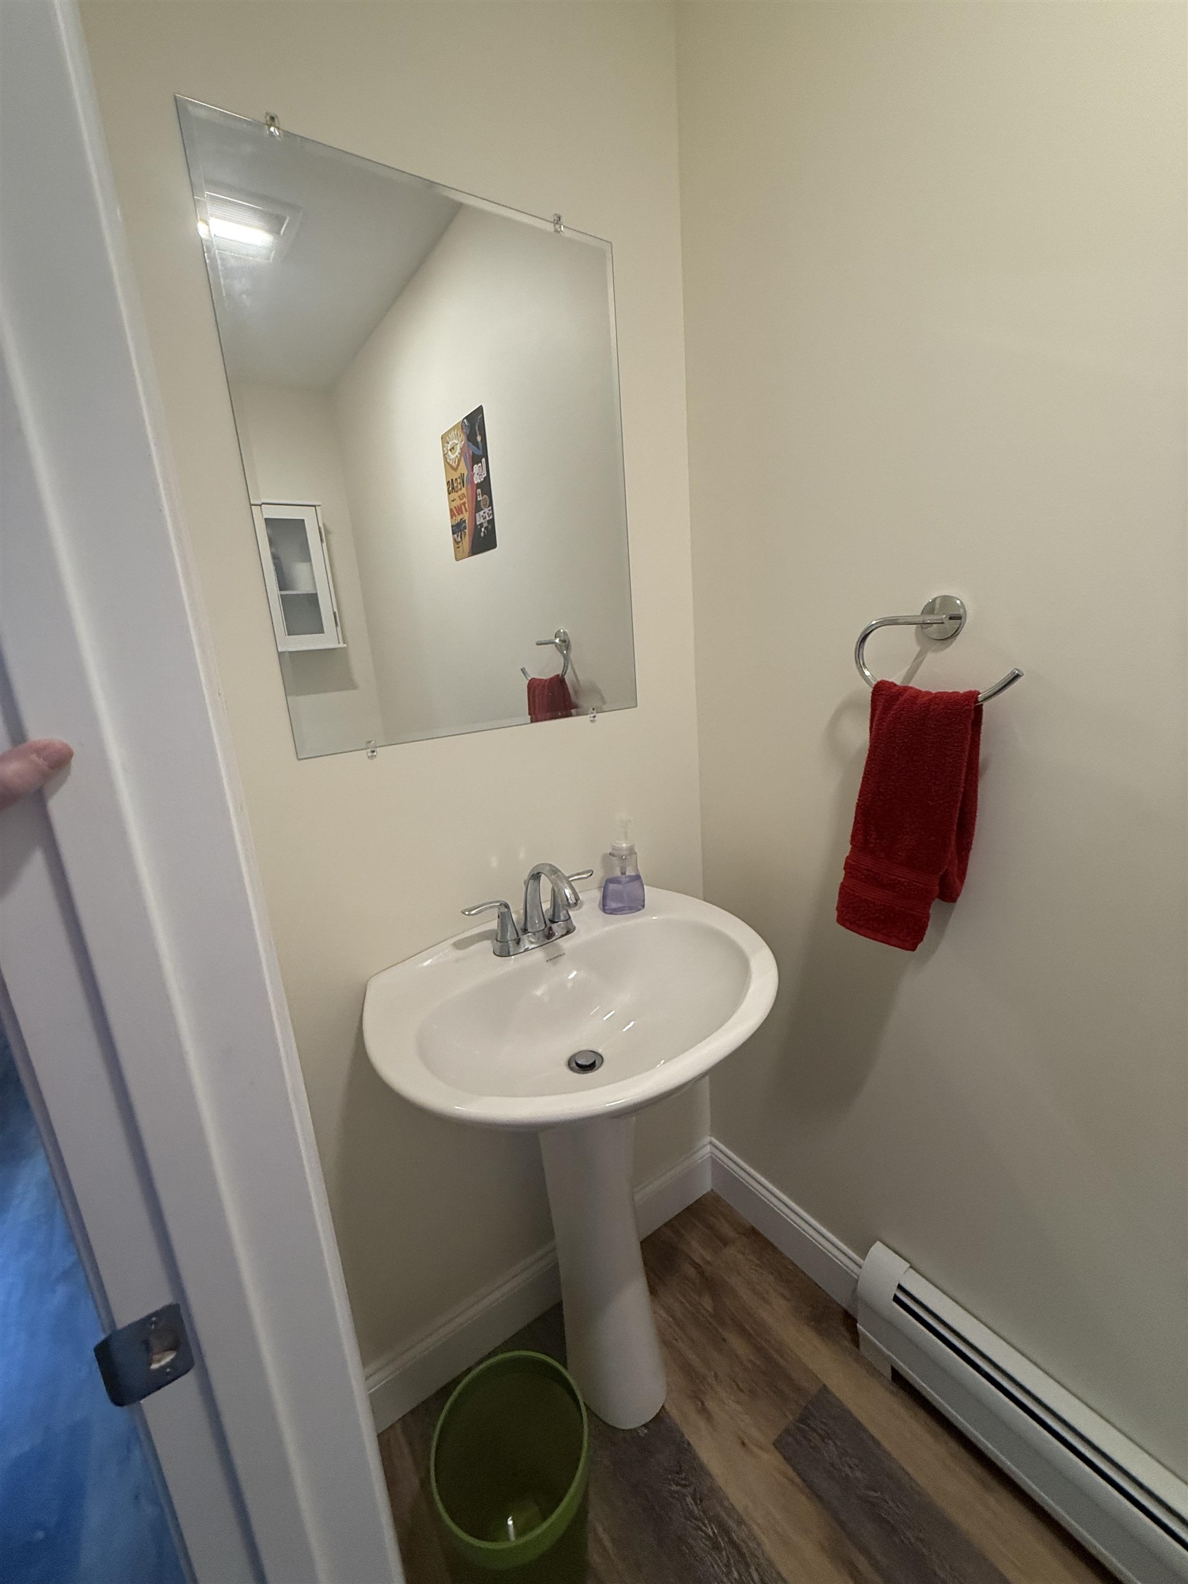
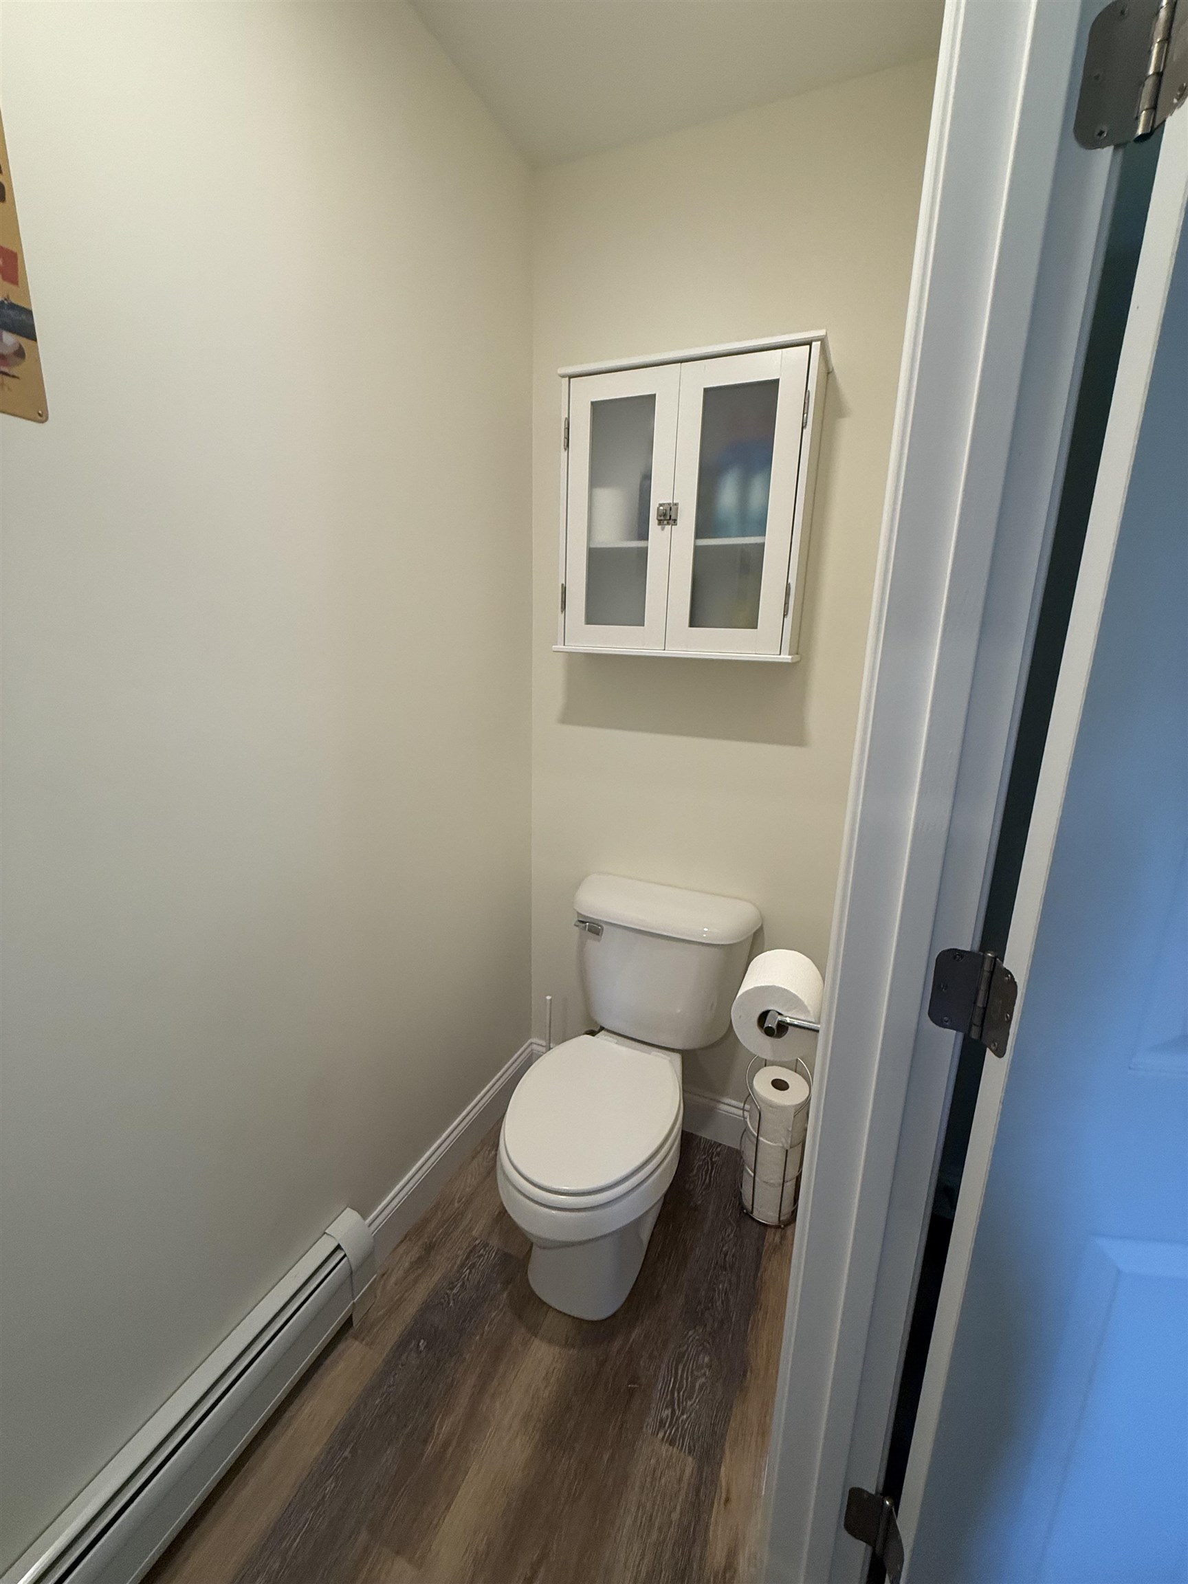
- Baths
- 3
- Interior Desc
- Ceiling Fan, Kitchen/Dining, Natural Light, Basement Laundry
- Appliances Included
- Dishwasher, Dryer, Range Hood, Microwave, Refrigerator, Washer, Gas Stove, Water Heater off Boiler
- Flooring
- Carpet, Laminate, Tile
- Heating
- Natural Gas, Mini Split
- Basement Desc
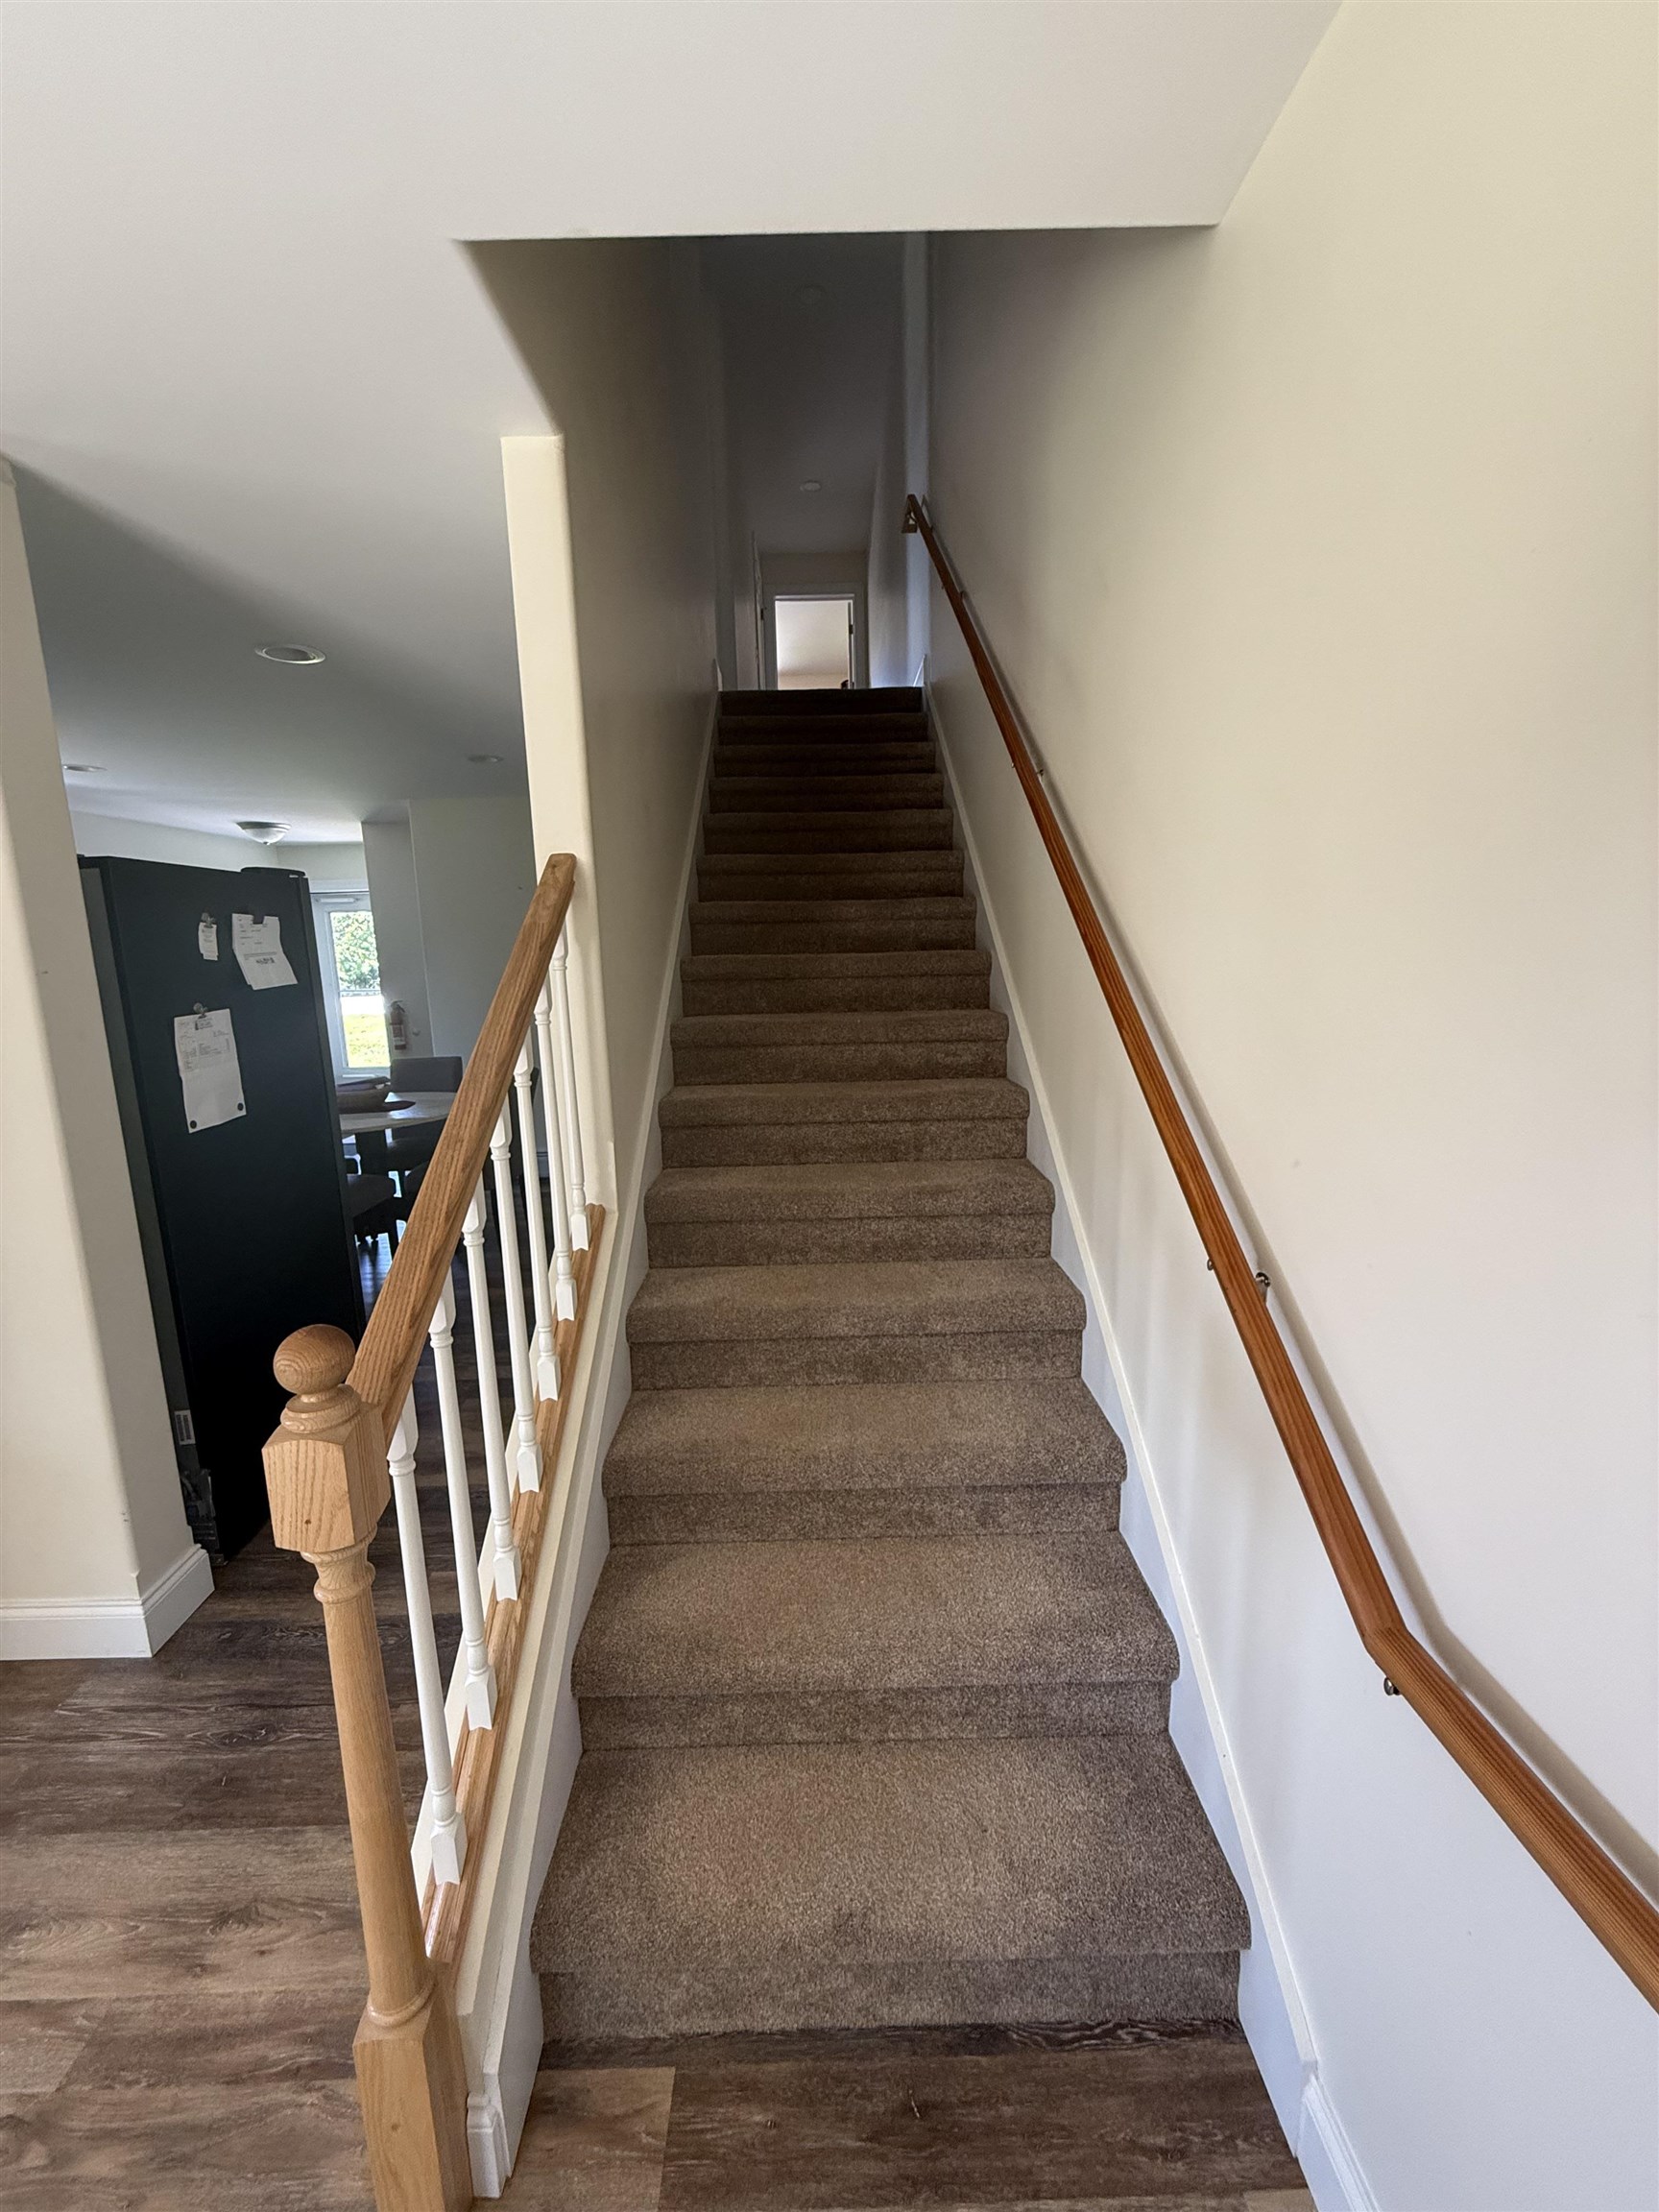
- Concrete, Full, Interior Stairs, Storage Space, Unfinished, Interior Access
Town Market Snapshot
Source: Data provided by PrimeMLS, graph generated by Pall Spera Company
Exterior Features
- Style of Residence
- Townhouse
- Time Share
- No
- Exterior Details
- Deck, Double Pane Window(s)
- Land Desc.
- Condo Development, Landscaped, Sidewalks, Near Paths, Near Shopping, Private
- Roof Desc.
- Architectural Shingle
- Driveway Desc.
- Paved
- Foundation Desc.
- Poured Concrete
- Sewer Desc.
- Community, Mound, Septic Shared
- Garage / Parking
- Yes
- Garage Spaces
- 1
- Road Frontage
- 0
- Zoning
- Residential
- Elementary School
- Swanton School
- Middle School
- Missisquoi Valley Union Jshs
- High School
- Missisquoi Valley UHSD #7
Affordability Estimate
Quick payment estimate for this listing. Not a loan offer — rates and terms vary.
Est. monthly principal & interest —
Estimate excludes taxes, insurance, HOA, and PMI. Consult a lender for accurate figures.
You May Also Like
View more nearby
Ask about this property
Message Kimberly Gravel about MLS #5097169.
