

Request a showing
Pick a Saturday or another date in the next 4 weeks, then leave your contact details.
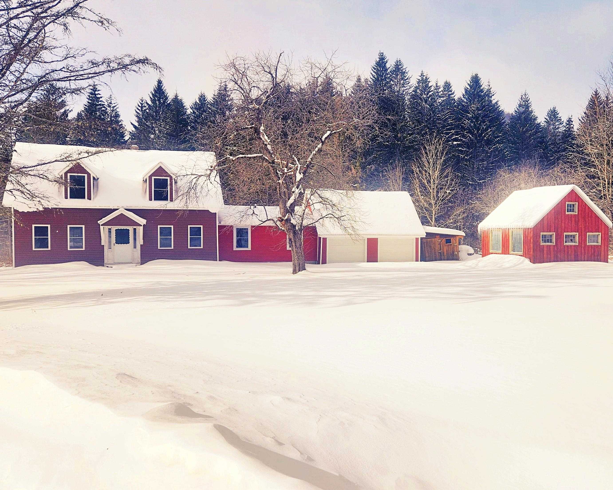
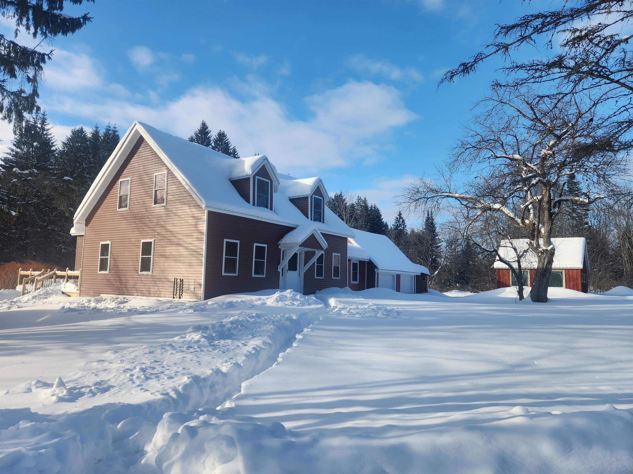
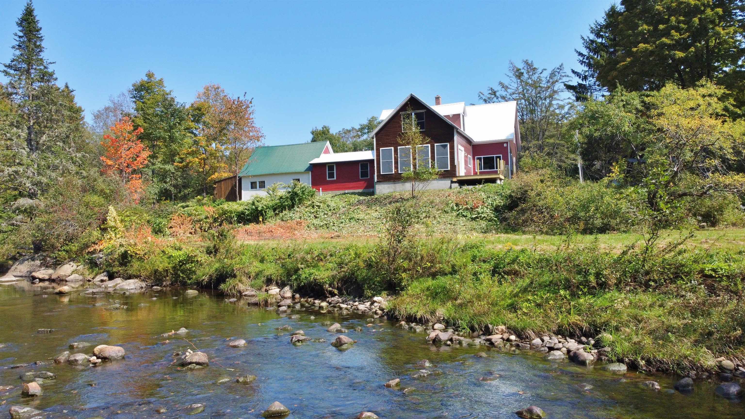
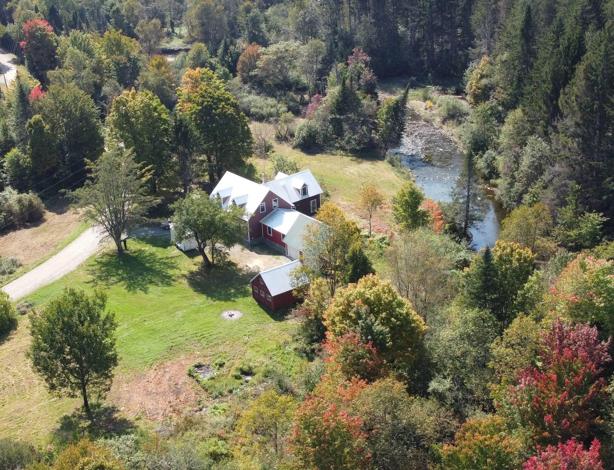

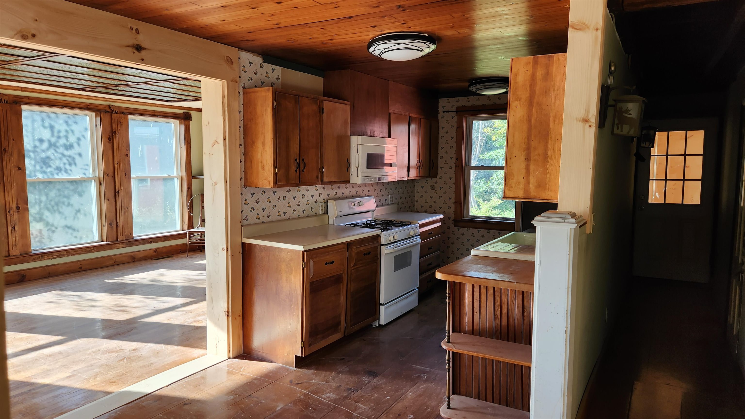
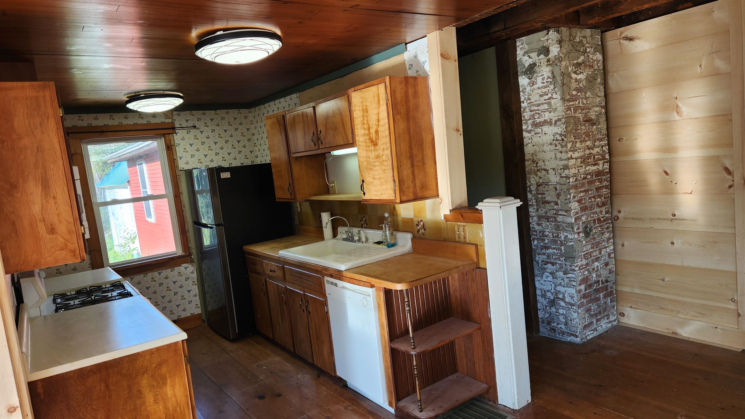
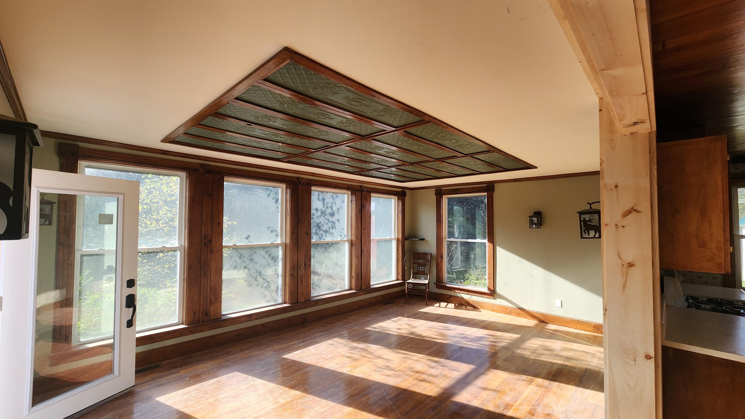

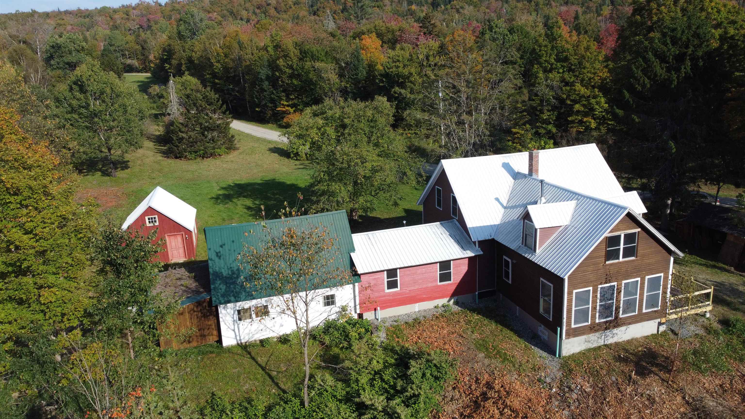
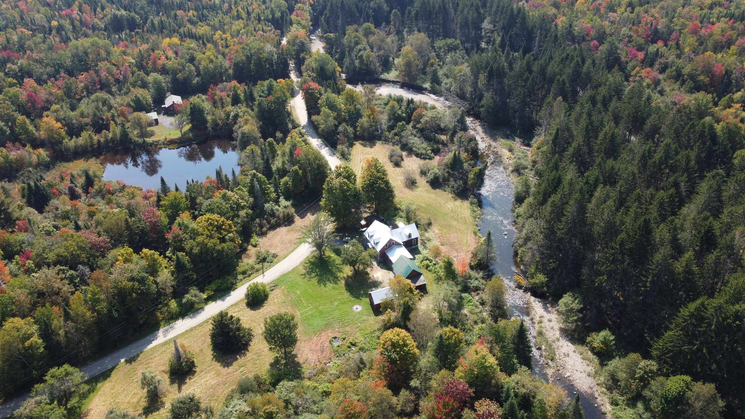
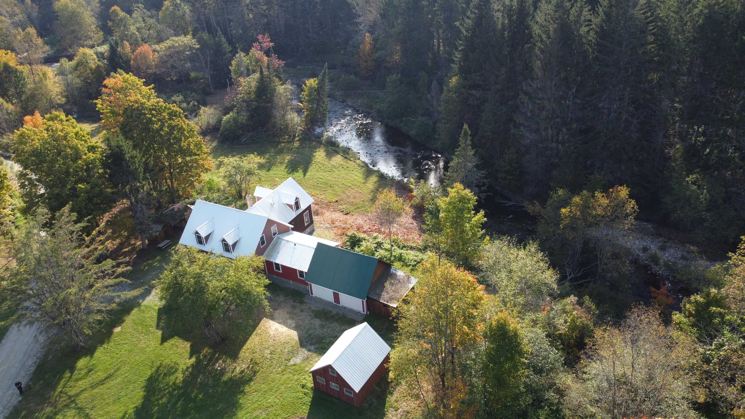

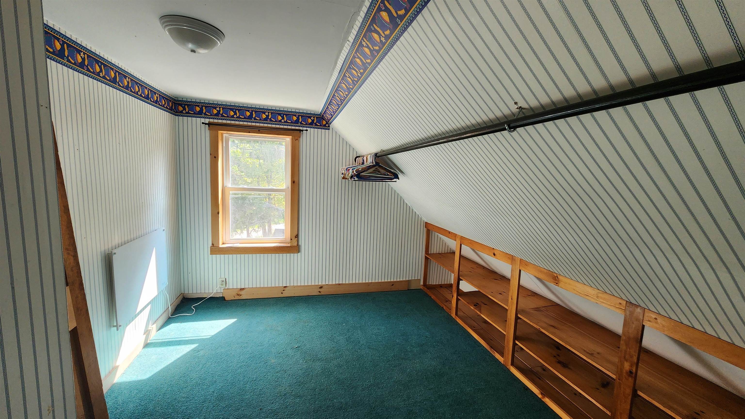

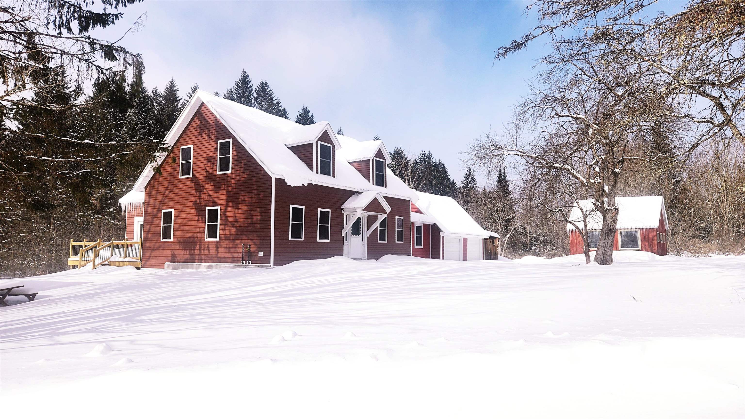
Listed by: Century 21 Farm & Forest Scott Palzer
General Property Information
- Property Status
- Active Under Contract
- Price
- $364, 000
- Property Type
- Single Family
- County
- VT-Essex
- Agency / Brokerage
- Scott Palzer
Century 21 Farm & Forest - List Date
- 2/1/2026 7:00 PM
- Acres
- 4
- Year Built
- 1886
- Bedrooms
- 4
- Total Baths
- 2
- Sq. Ft. (Total)
- 2,314
- Tax Year
- 2025
- Taxes
- $3,229

Virtual Tour
Description

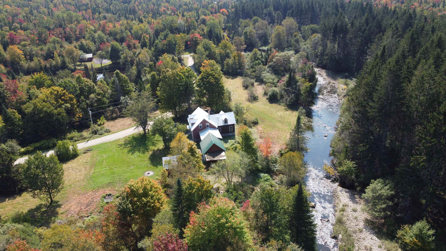

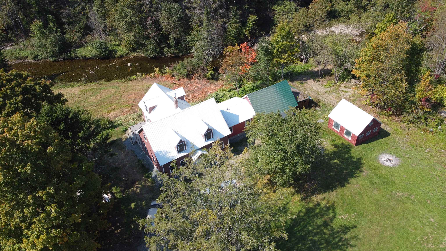
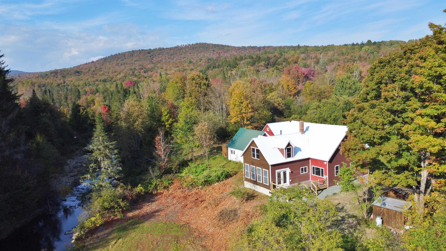
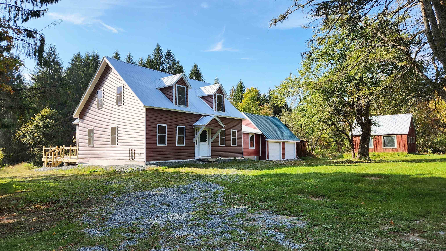
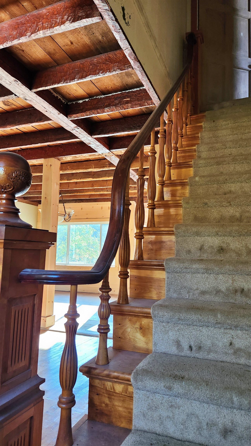
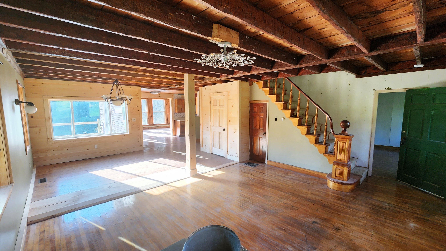
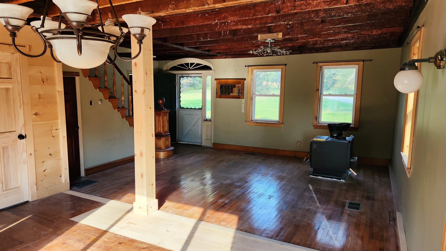
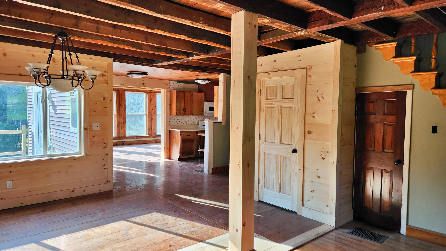
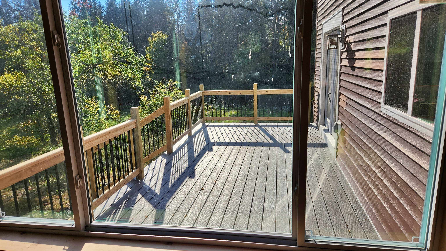
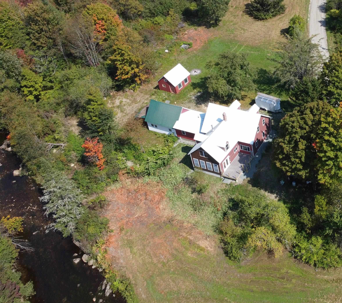
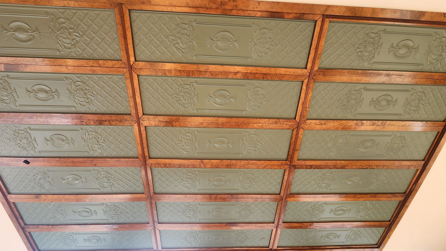

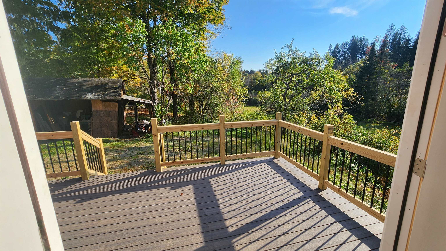
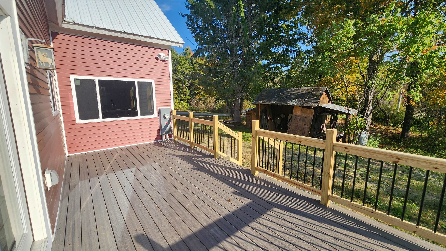
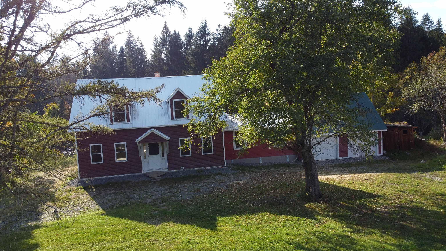
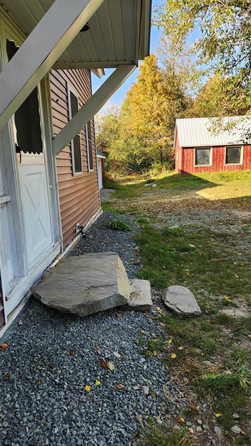
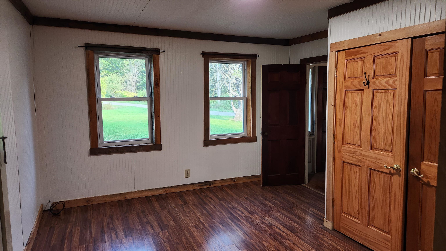
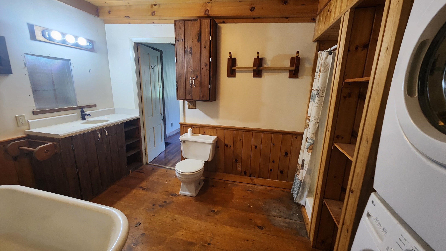
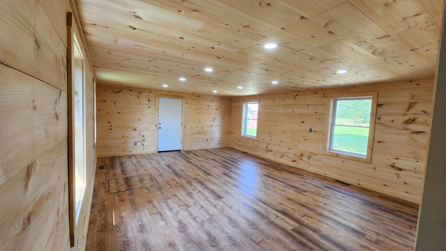
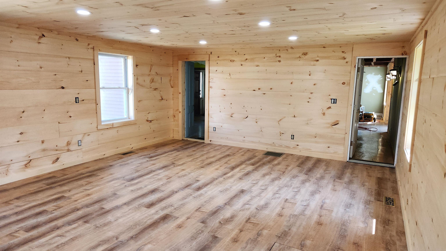
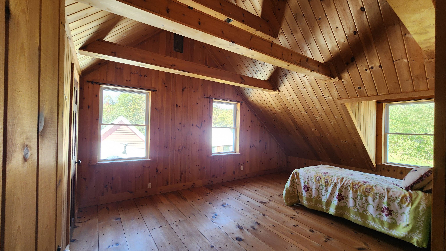

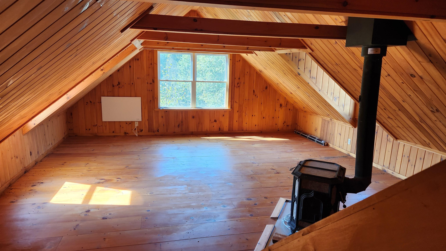
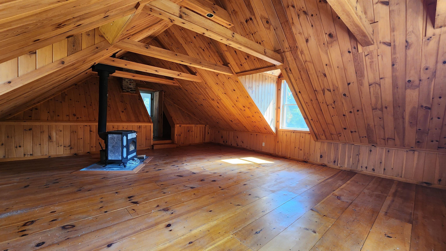
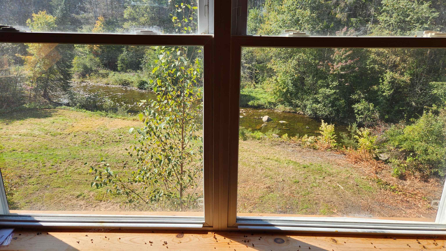
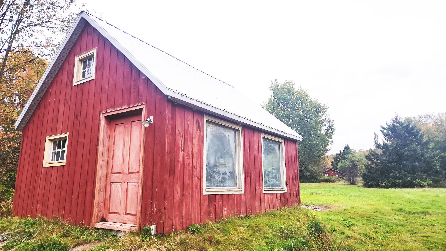
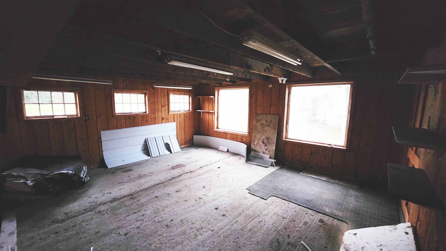
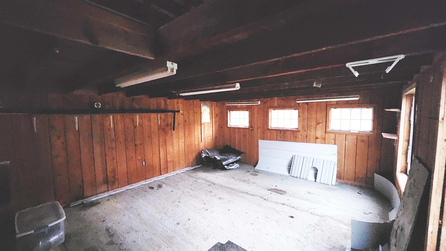

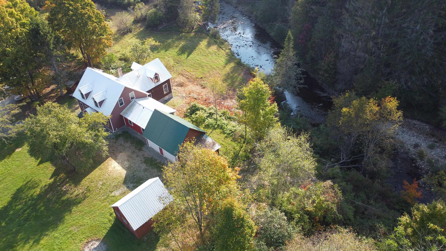
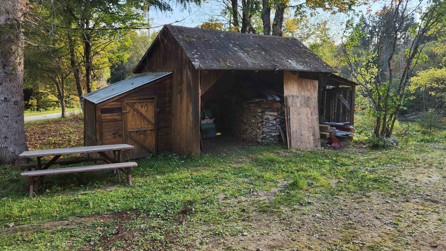
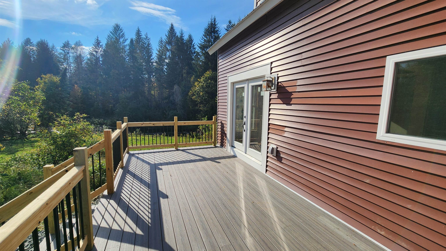
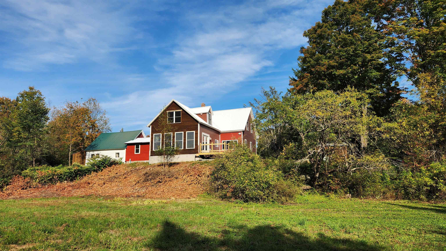
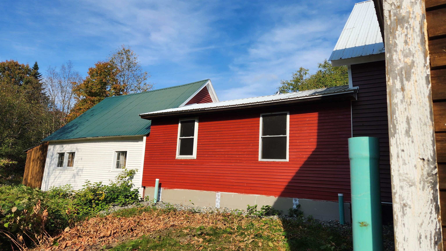
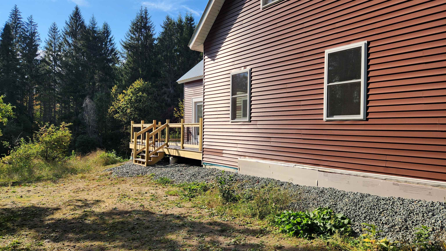

Picture yourself Fishing the Moose River, skiing Burke MT, Snowmobiling the VAST trail a ½ mile away. You could mountain bike at Kingdom Trails, walk Victory State Forest’s 16, 272 acres next door. There’s good Hunting here, or paddling in the many lakes & rivers. But, after all that, there’s always Napping on the new Trex deck with the sounds of the river. An open floor plan, 8 ft ceilings, View Windows, a New drilled well, Bedrooms with vaulted ceilings, and a tin ceilinged sunroom bathed with tons of light. (some pics may be Wide Angle, check room measurements). A recent re-evaluation by an Insurance company has shown that Flood Insurance will Not be required for a mortgage on this house. The detached workshop sits just steps away from the main house. A two car garage & large basement provide plenty of storage. Some of the trim & flooring is still being refinished. The grounds are sprinkled with apple trees and berry bushes which bring in a wide variety of wildlife. A Conservation Baseline study states that there are actually about 6.5 acres. The conservation easement for this parcel ensures that little will change in your country haven, during the coming years.
Map
Interior Features
- # Of Stories
- 1.5
- Sq. Ft. (Total)
- 2,314
- Sq. Ft. (Above Ground)
- 2,314
- Sq. Ft. (Below Ground)
- 0
- Sq. Ft. Unfinished
- 884
- Rooms
- 9
- Bedrooms
- 4
- Baths
- 2
- Interior Desc
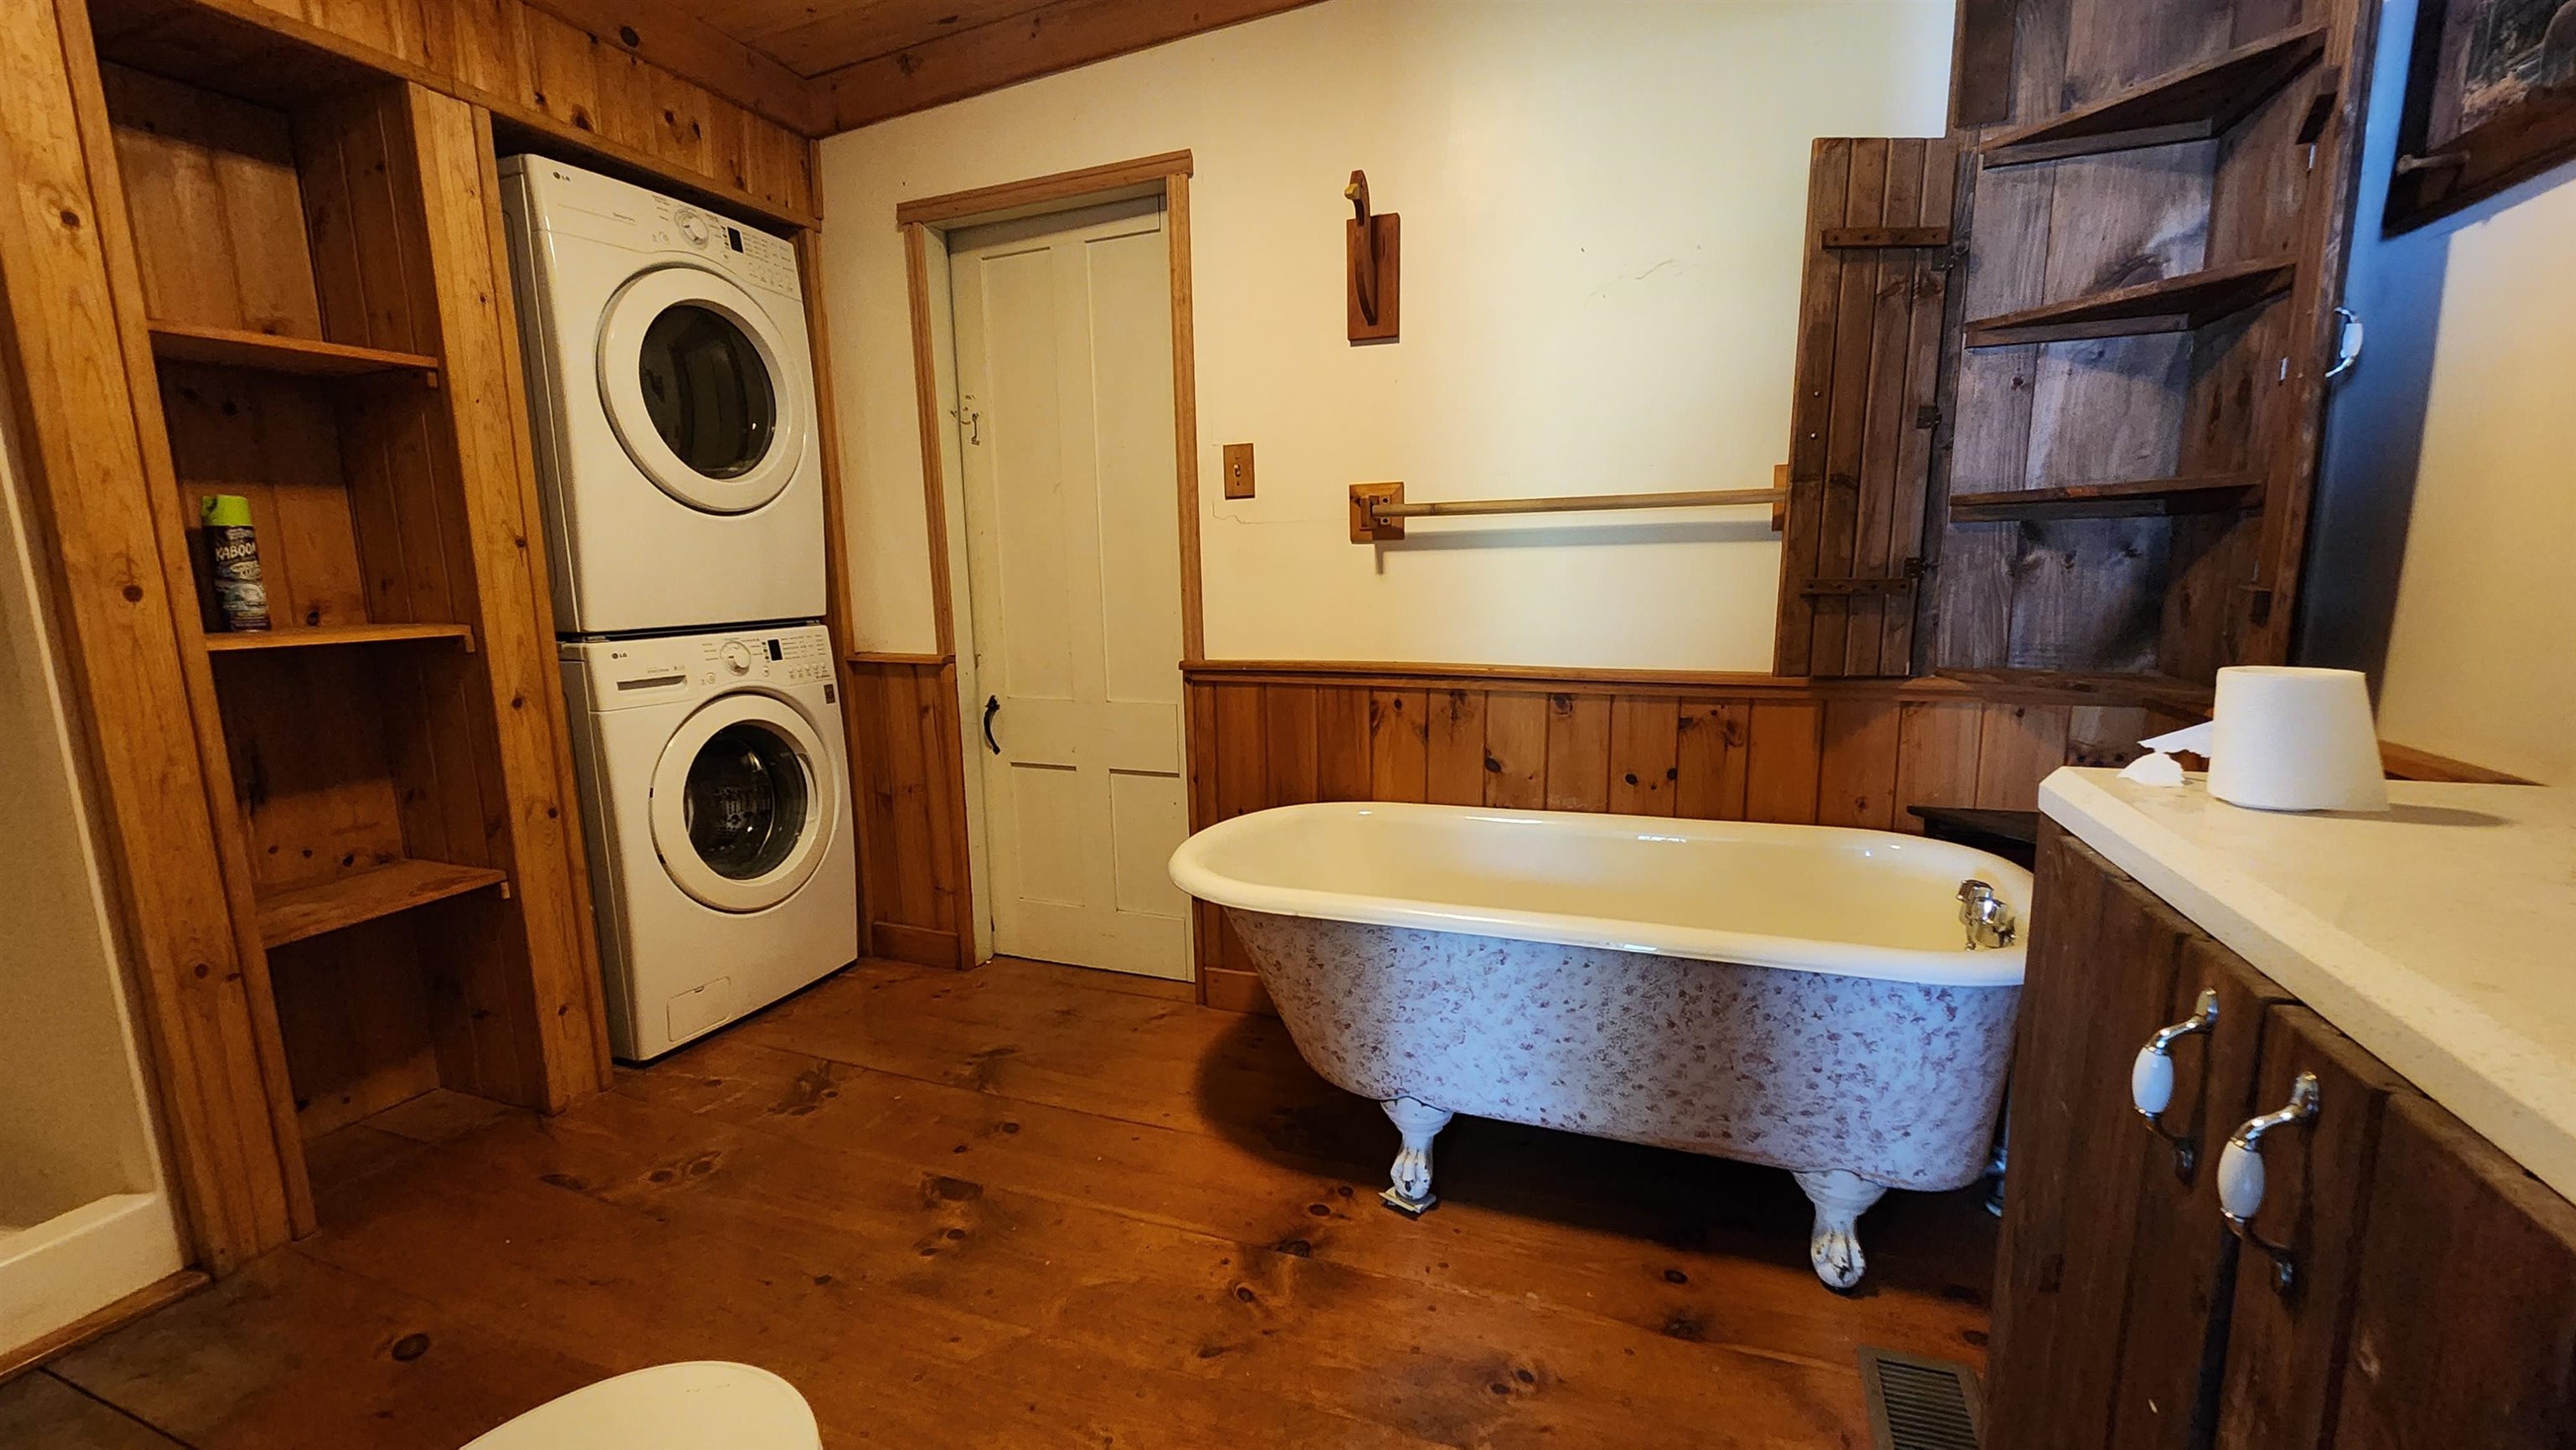
- Living/Dining, Natural Light, Vaulted Ceiling, 1st Floor Laundry
- Appliances Included
- ENERGY STAR Qual Dishwshr, Microwave, Refrigerator, Gas Stove
- Flooring
- Hardwood, Softwood, Vinyl
- Heating
- Oil, Wood, Electric, Forced Air, Wood Stove, Wall Units
- Basement Desc

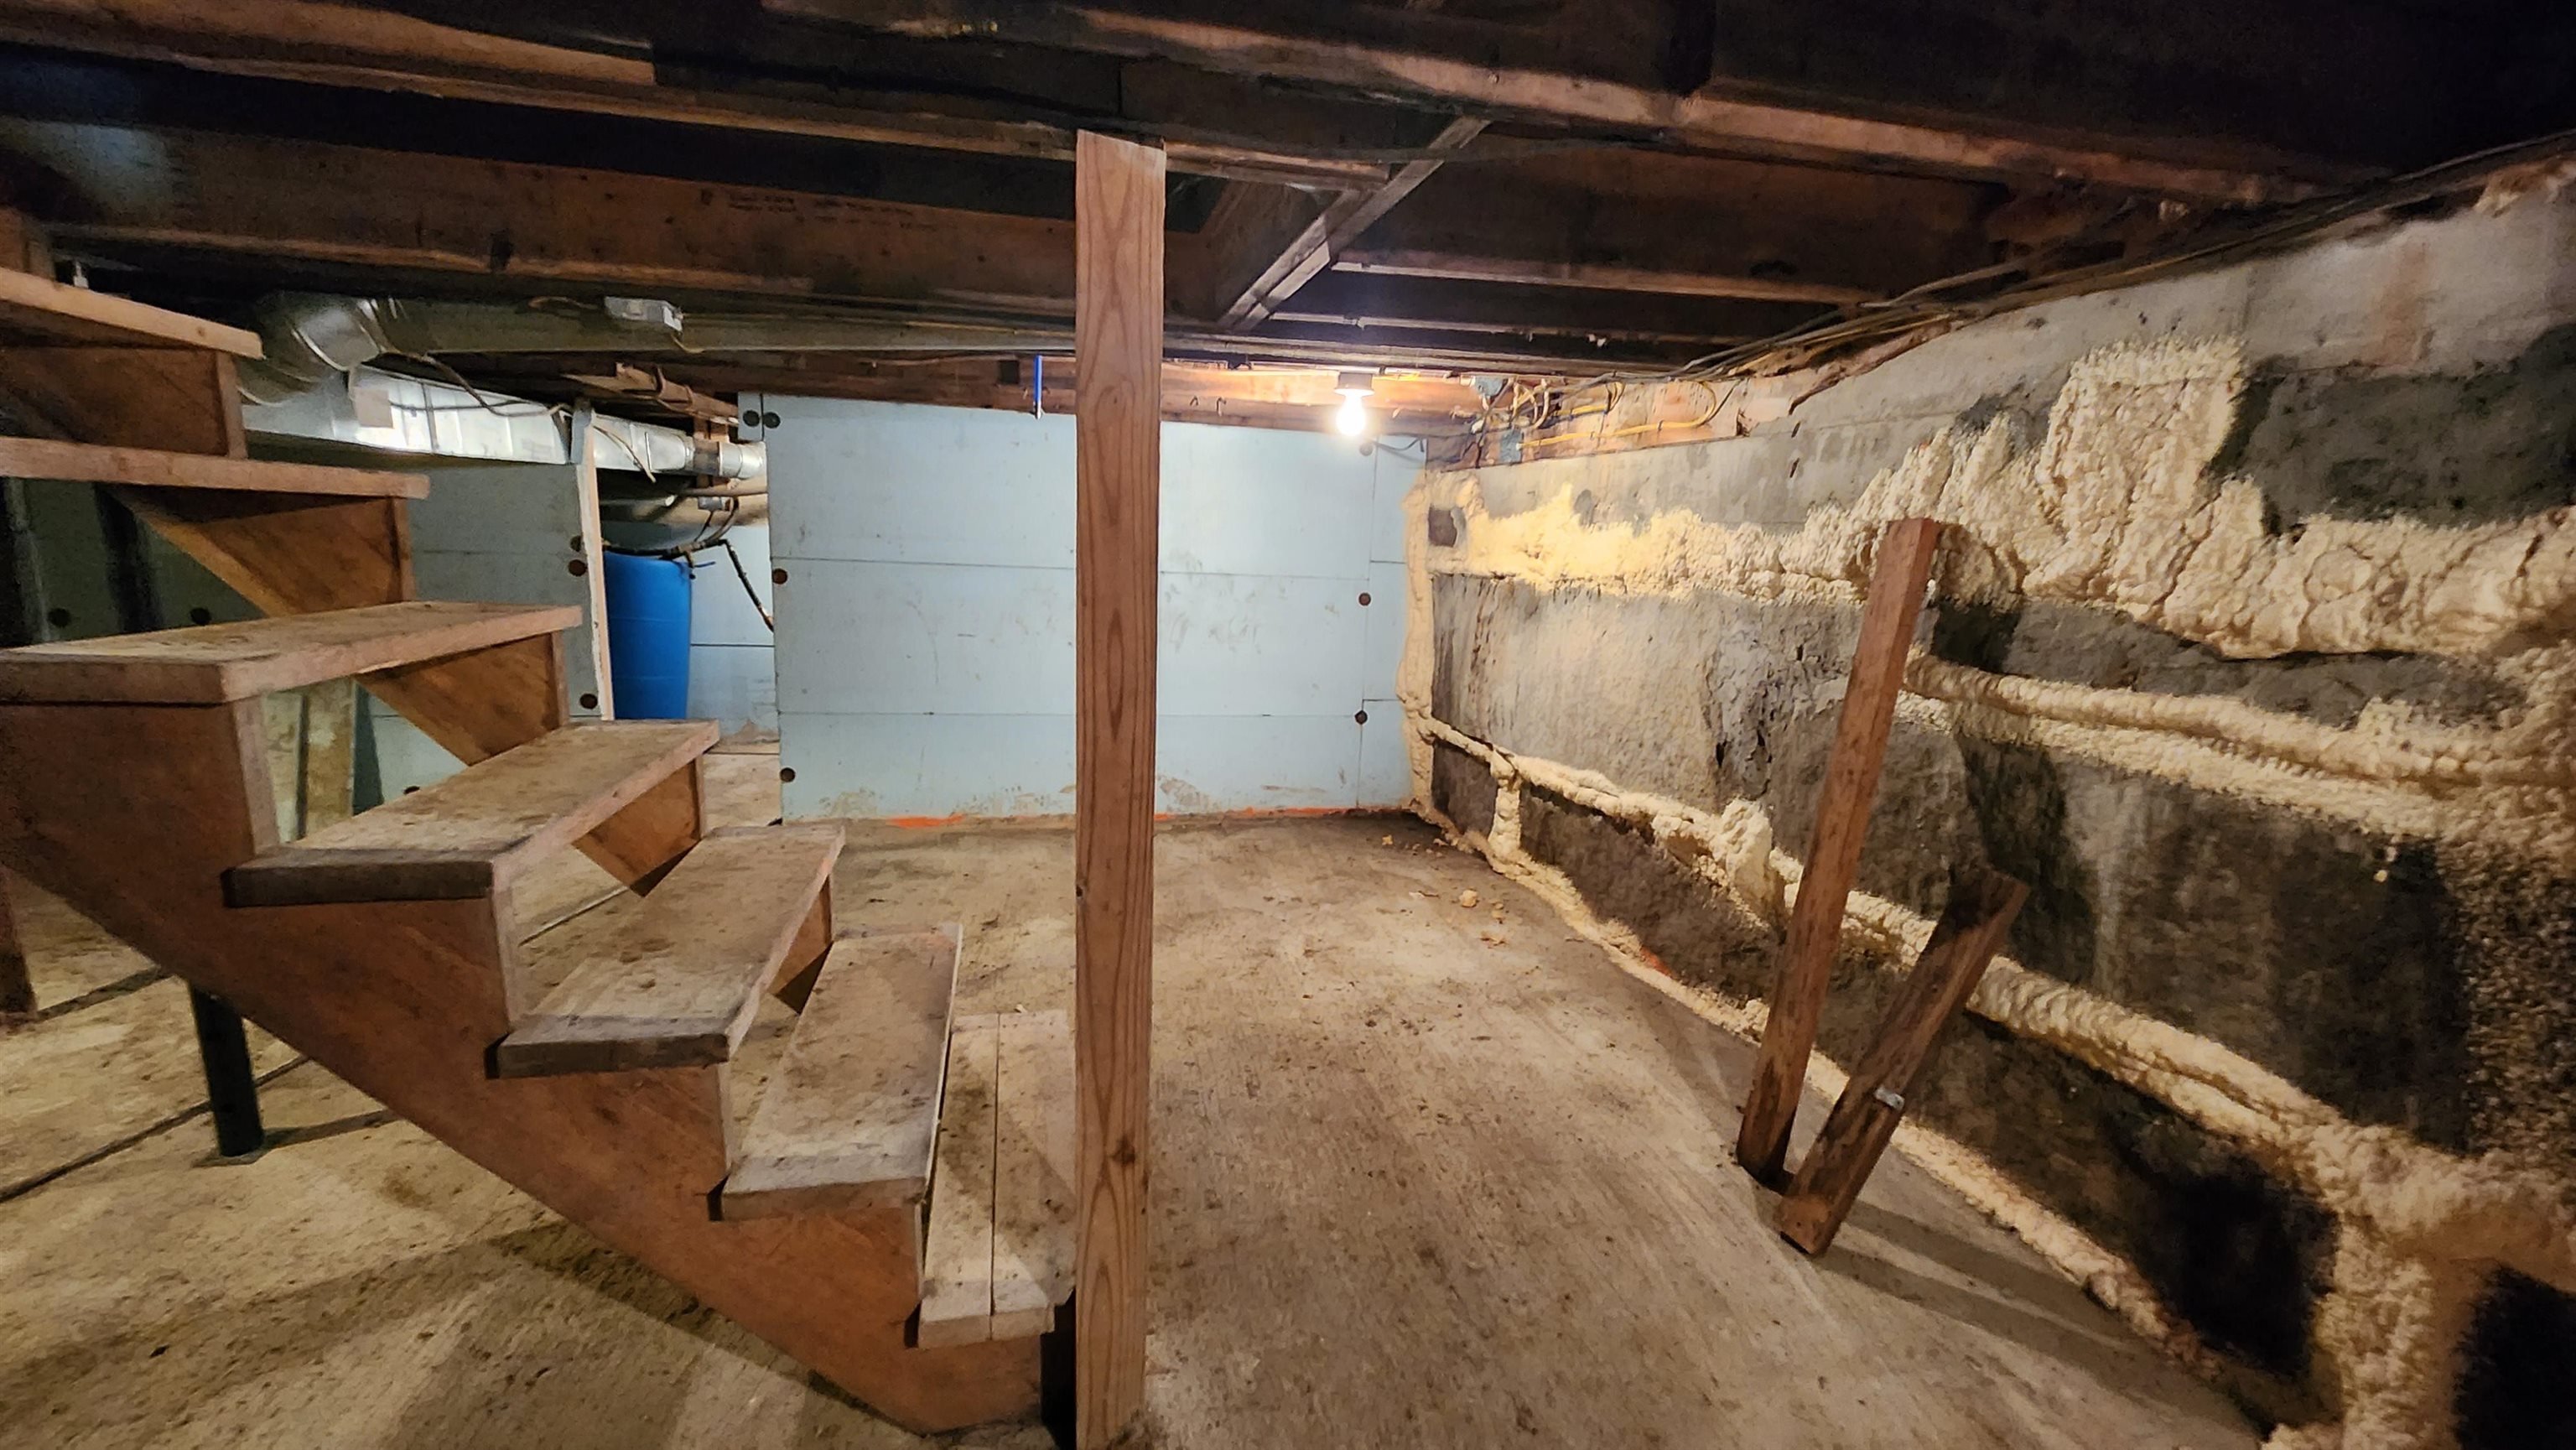
- Concrete, Crawl Space, Full, Unfinished
Town Market Snapshot
Source: Data provided by PrimeMLS, graph generated by Pall Spera Company
Exterior Features
- Style of Residence
- Cape
- House Color
- Red
- Time Share
- No
- Exterior Details
- Deck, Outbuilding, Storage, Double Pane Window(s)
- Land Desc.
- Conserved Land, Country Setting, Open, Trail/Near Trail, View, Abuts Conservation, Adjoins St/Nat'l Forest, Near Skiing
- Suitable Land Usage
- Bed and Breakfast, Field/Pasture, Recreation, Residential
- Roof Desc.
- Metal
- Driveway Desc.
- Dirt, Gravel
- Foundation Desc.
- Poured Concrete
- Sewer Desc.
- Concrete, Septic
- Garage / Parking
- Yes
- Garage Spaces
- 2
- Road Frontage
- 375
- Zoning
- Rural Residential
- Elementary School
- Choice
- Middle School
- Choice
- High School
- Choice
Affordability Estimate
Quick payment estimate for this listing. Not a loan offer — rates and terms vary.
Est. monthly principal & interest —
Estimate excludes taxes, insurance, HOA, and PMI. Consult a lender for accurate figures.
You May Also Like
View more nearby
Ask about this property
Message Ryan Aughey about MLS #5075497.
