

Request a showing
Pick a Saturday or another date in the next 4 weeks, then leave your contact details.
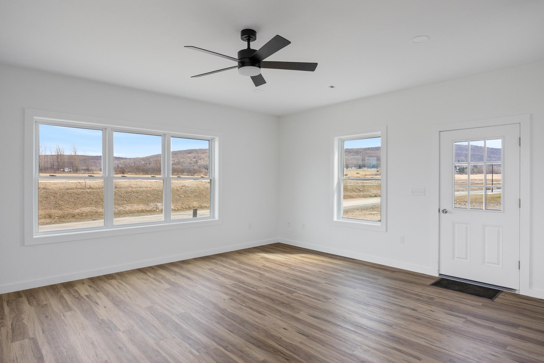
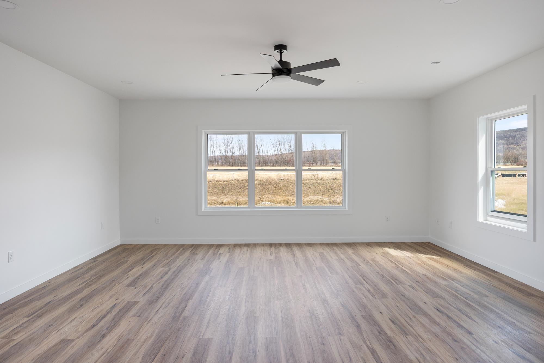
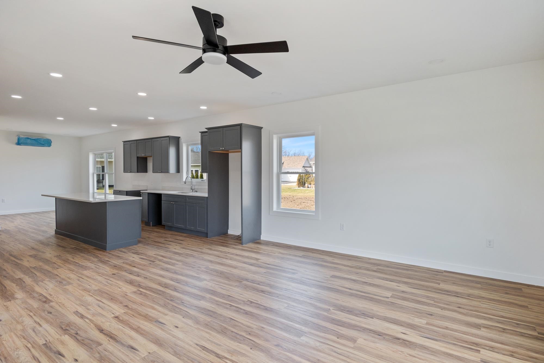
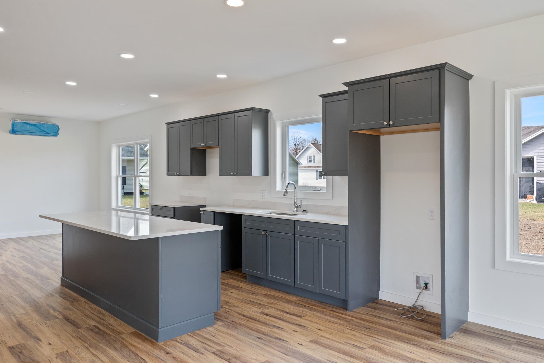
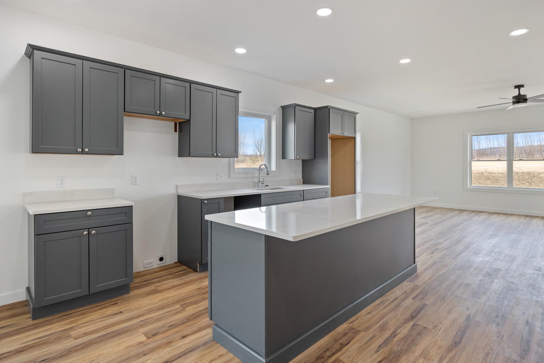
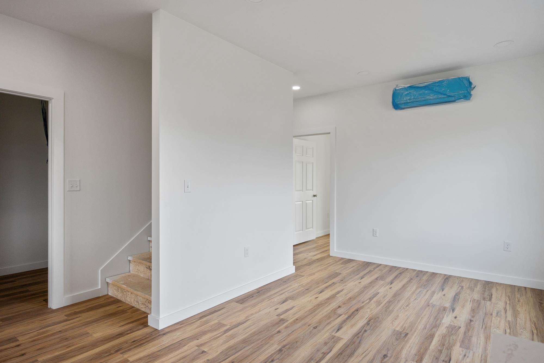
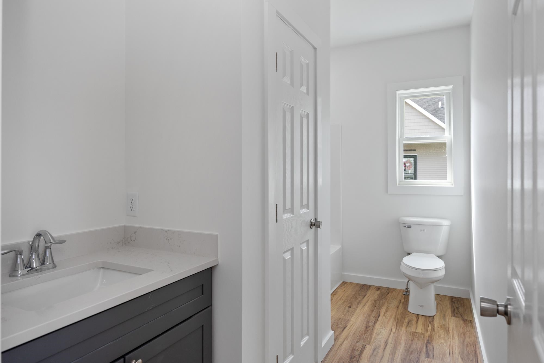
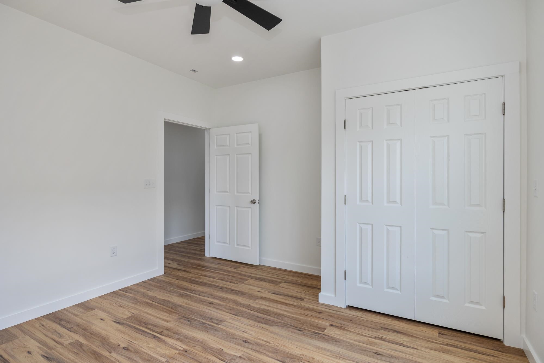
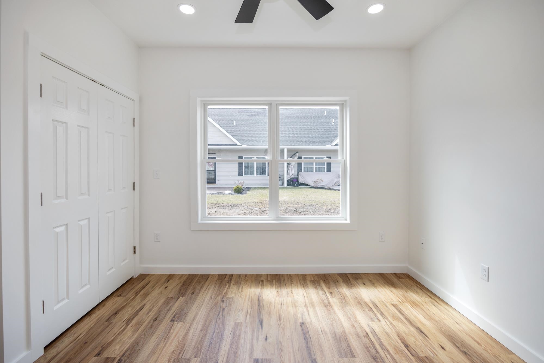
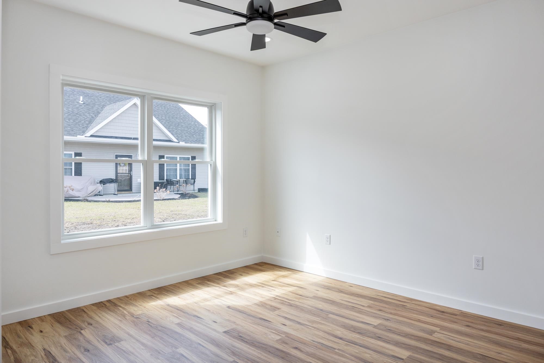
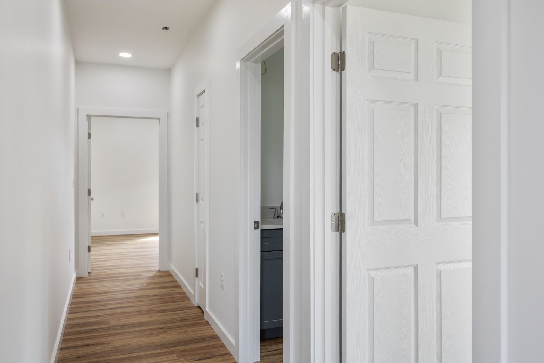
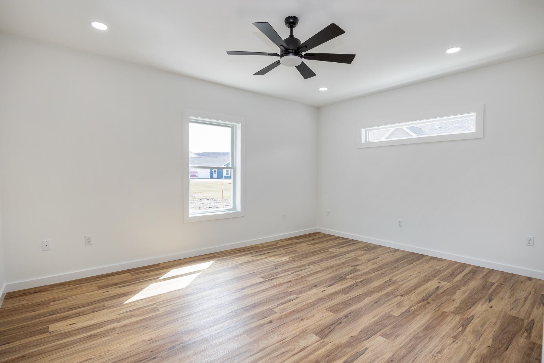
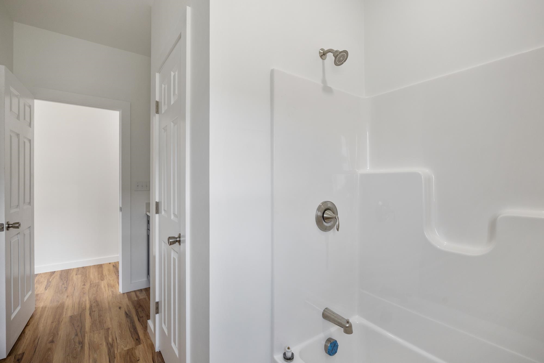
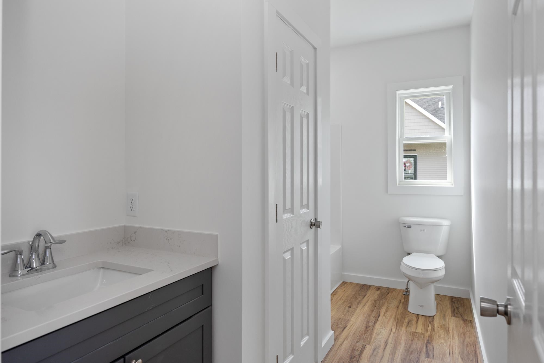
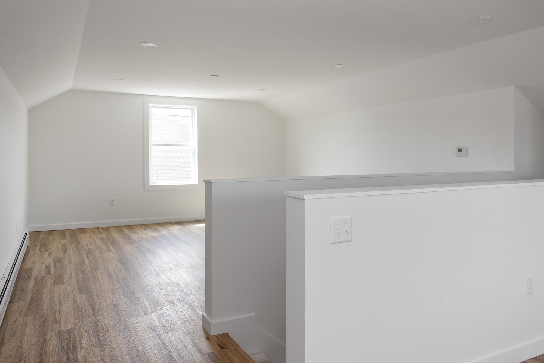
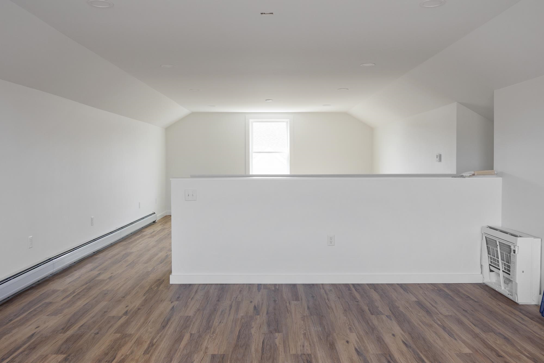
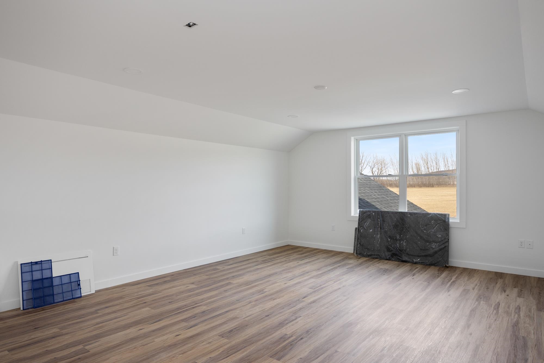
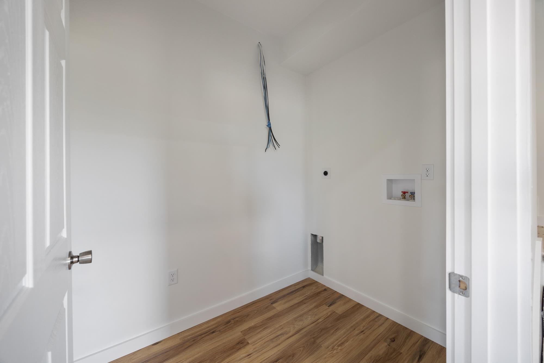
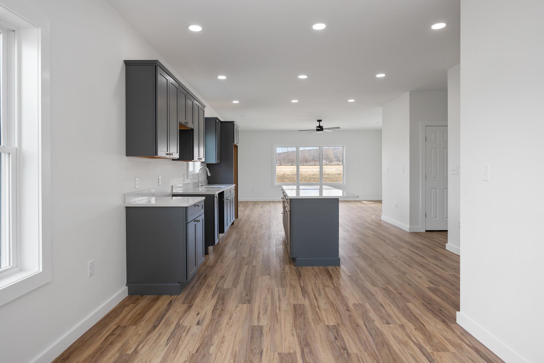
Listed by: Home Run Realty, LLC Tyler Stanislas
General Property Information
- Property Status
- Active
- Price
- $480, 000
- Property Type
- Single Family
- County
- VT-Franklin
- Agency / Brokerage
- Tyler Stanislas
Home Run Realty, LLC - List Date
- 8/7/2026 8:00 PM
- Unit Number
- 203
- Acres
- 0.07
- Year Built
- 2026
- Bedrooms
- 2
- Total Baths
- 2
- Sq. Ft. (Total)
- 2,169
- Tax Year
- 2026

Description
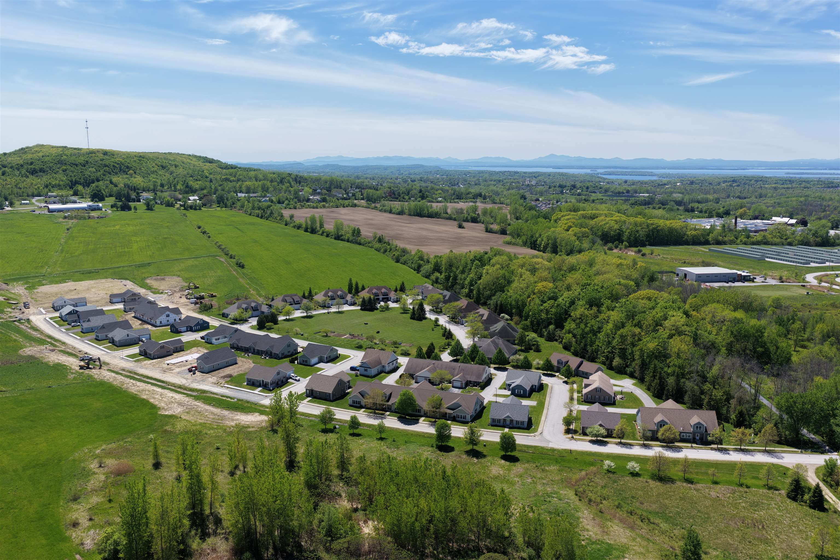
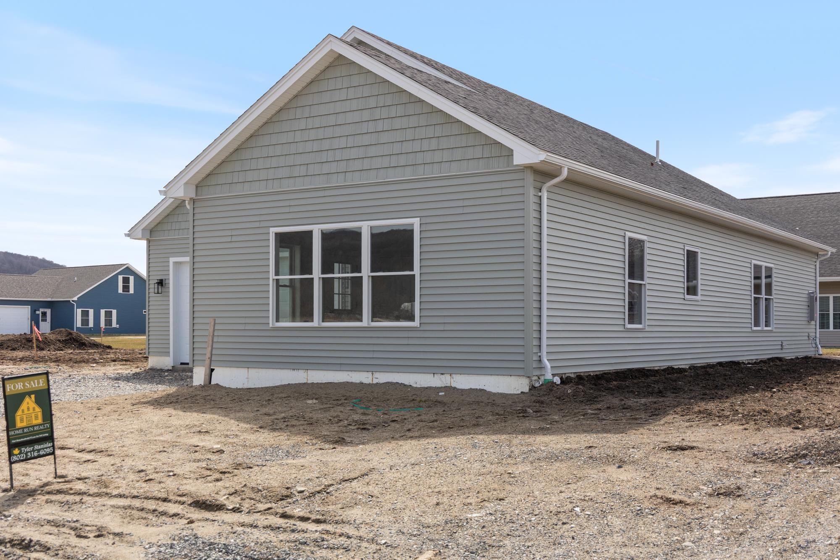
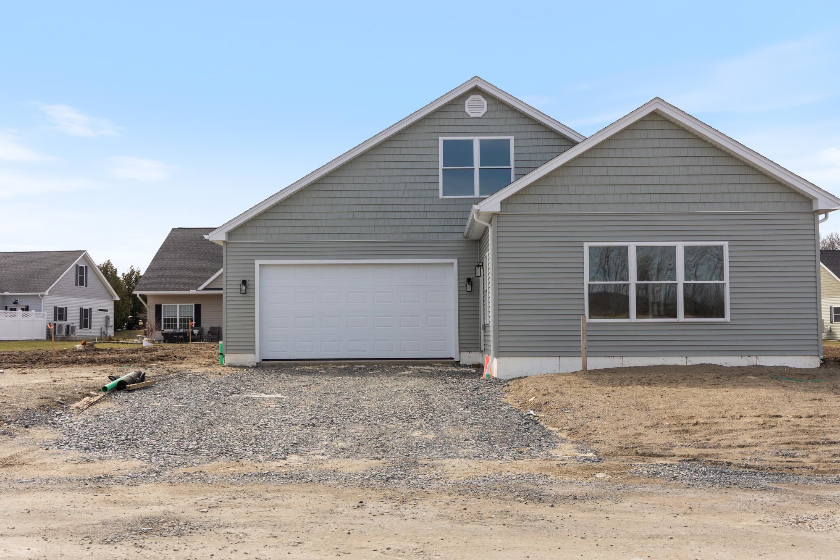
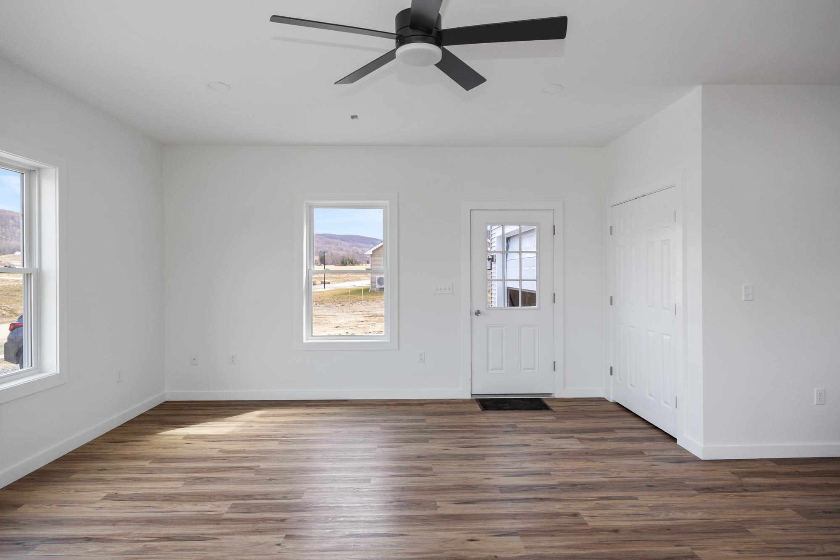
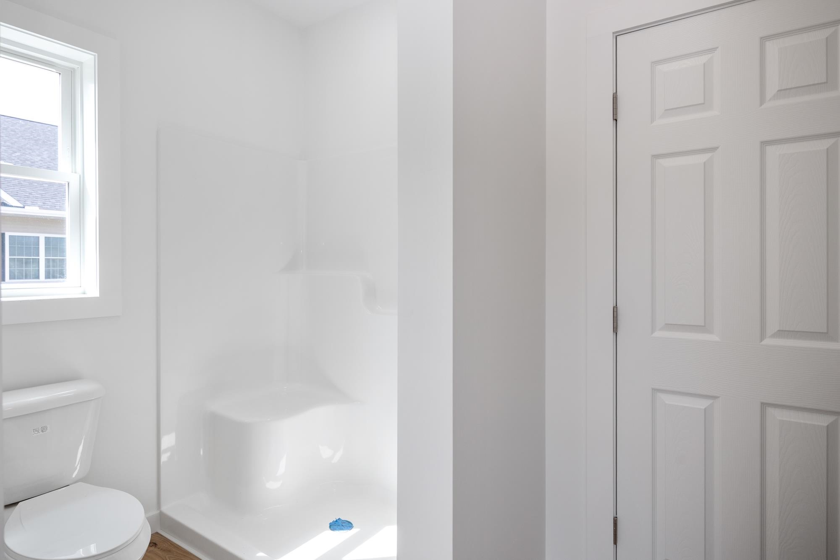
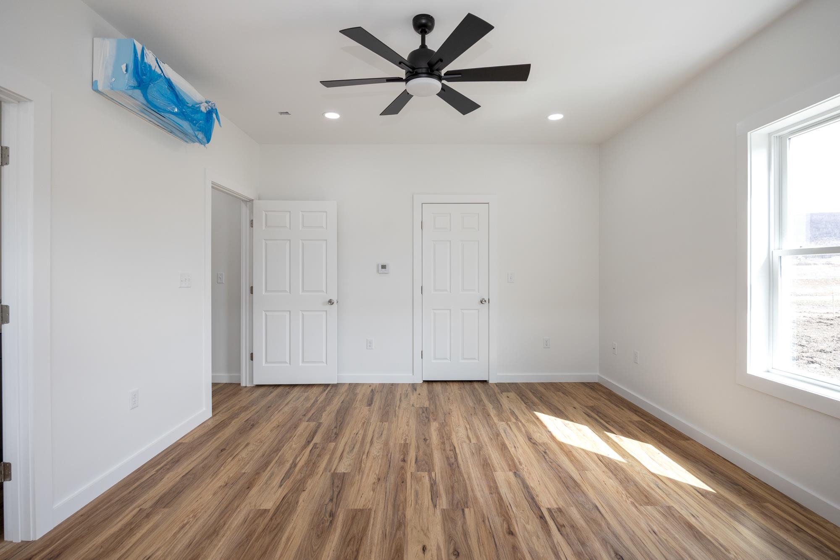
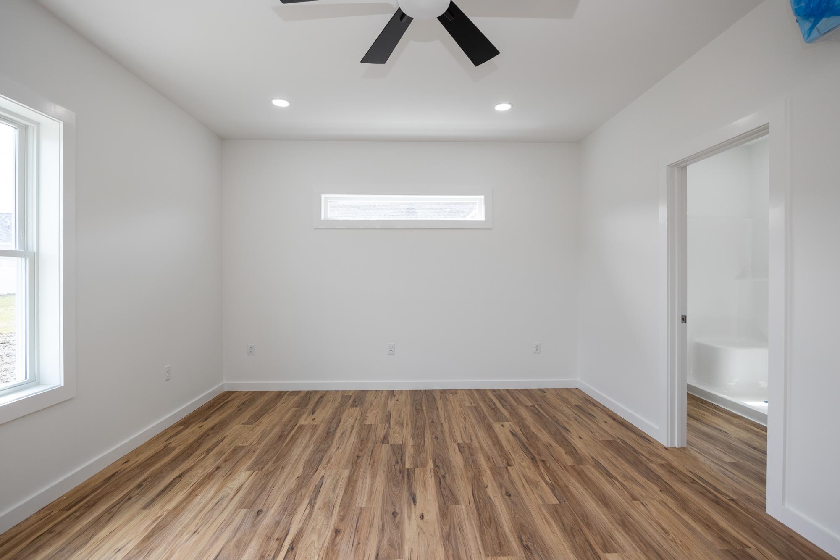
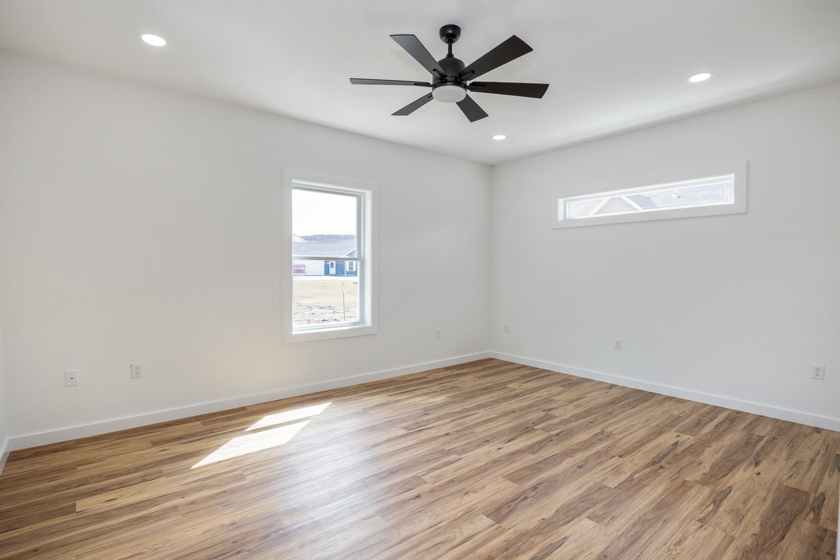

Experience comfortable, low-maintenance living at The Village at Franklin Park, St. Albans’ premier 55+ neighborhood. This thoughtfully designed new home will soon be under construction with an anticipated January completion date, offering modern convenience and timeless appeal. The main level features an open living and dining area, stylish kitchen, guest bedroom, full bath, laundry area, and a spacious primary suite with a generous walk-in closet and en suite bath with double vanity. The finished second floor provides valuable bonus space, perfect for guests, hobbies, or a private retreat. There is still time to customize your new home with your choice of flooring, cabinetry, paint colors, and siding. Set along the scenic Rail Trail/Bike Path, The Village at Franklin Park offers a peaceful setting just minutes from I-89, downtown St. Albans, Collins Perley Sports Center, and Northwestern Medical Center. Reservation agreements are also being accepted for additional homes to be constructed on currently undeveloped footprint lots. Photos are likeness only. Listing Agent is the builder/developer of The Village at Franklin Park West.
Map
Interior Features
- # Of Stories
- 1.5
- Sq. Ft. (Total)
- 2,169
- Sq. Ft. (Above Ground)
- 2,169
- Sq. Ft. (Below Ground)
- 0
- Rooms
- 11
- Bedrooms
- 2
- Baths
- 2
- Interior Desc
- Ceiling Fan, Kitchen Island, Kitchen/Living, Laundry Hook-ups, 1st Floor Laundry
- Heating
- Natural Gas, Radiant, Mini Split
Town Market Snapshot
Source: Data provided by PrimeMLS, graph generated by Pall Spera Company
Exterior Features
- Style of Residence
- Carriage, Other, Single Level
- House Color
- TBD
- Time Share
- No
- Resort
- No
- Land Desc.
- Sidewalks, Near Golf Course, Near Paths, Near Shopping, Near Hospital
- Roof Desc.
- Architectural Shingle
- Driveway Desc.
- Paved
- Foundation Desc.
- Concrete, Slab w/ Frost Wall
- Sewer Desc.
- Public
- Garage / Parking
- Yes
- Garage Spaces
- 2
- Road Frontage
- 0
- Zoning
- Mixed Residential Comm.
- Elementary School
- St. Albans Town Educ. Center
- Middle School
- St Albans Town Education Cntr
- High School
- Bellows Free Academy
Affordability Estimate
Quick payment estimate for this listing. Not a loan offer — rates and terms vary.
Est. monthly principal & interest —
Estimate excludes taxes, insurance, HOA, and PMI. Consult a lender for accurate figures.
You May Also Like
View more nearby
Ask about this property
Message Kerry Douglas Pearce about MLS #5104088.
