

Request a showing
Pick a Saturday or another date in the next 4 weeks, then leave your contact details.
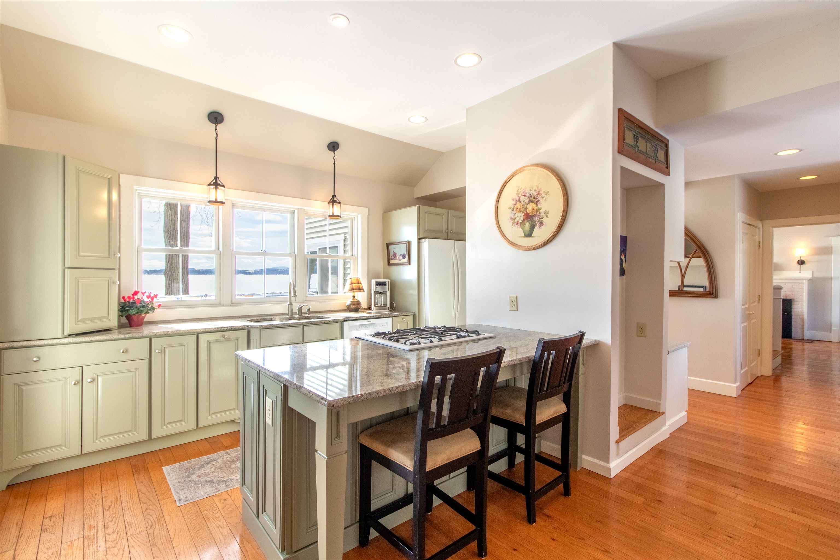
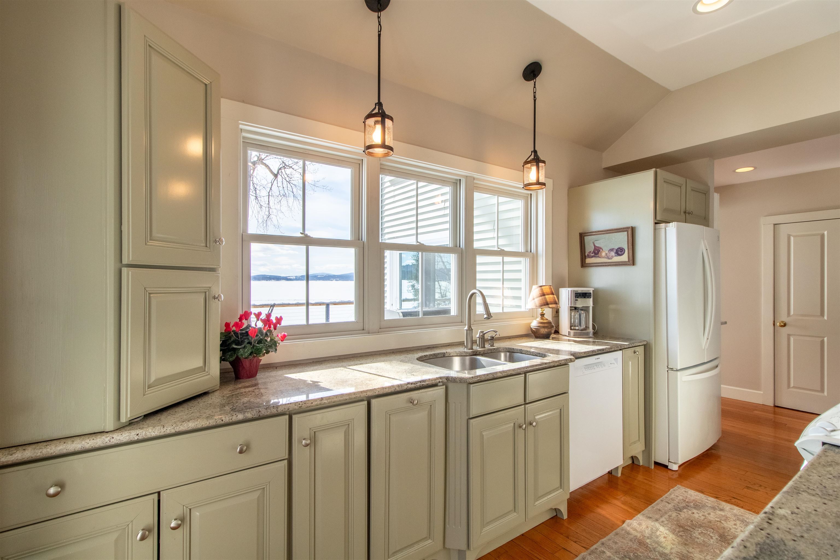
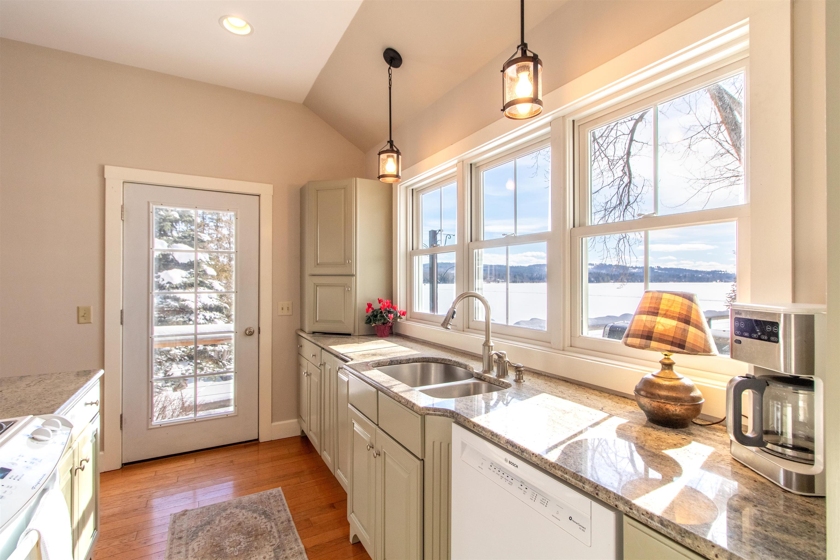
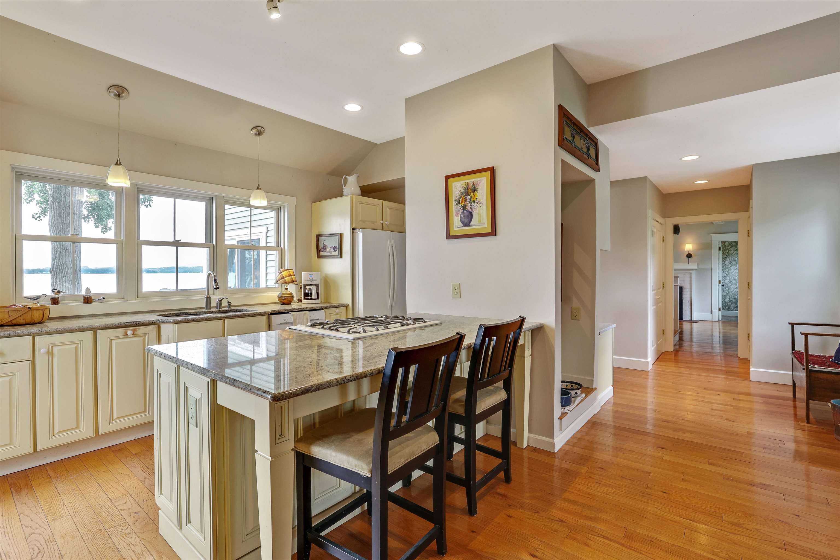
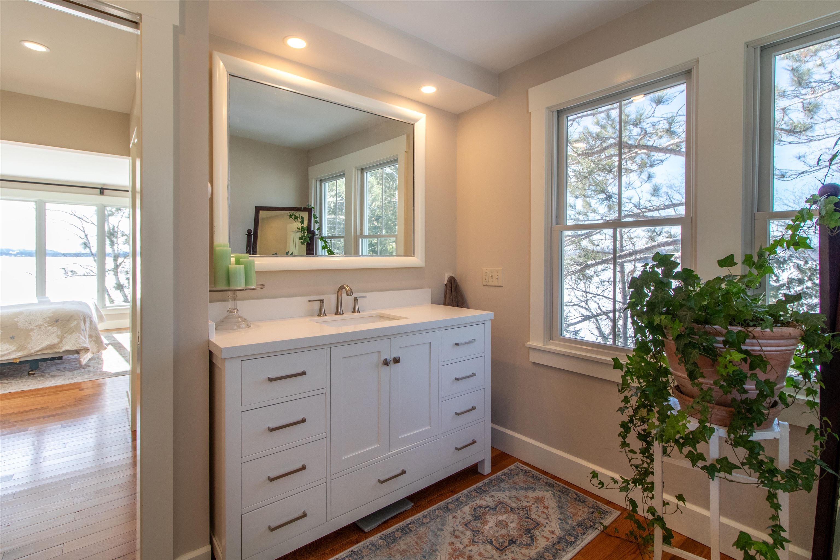
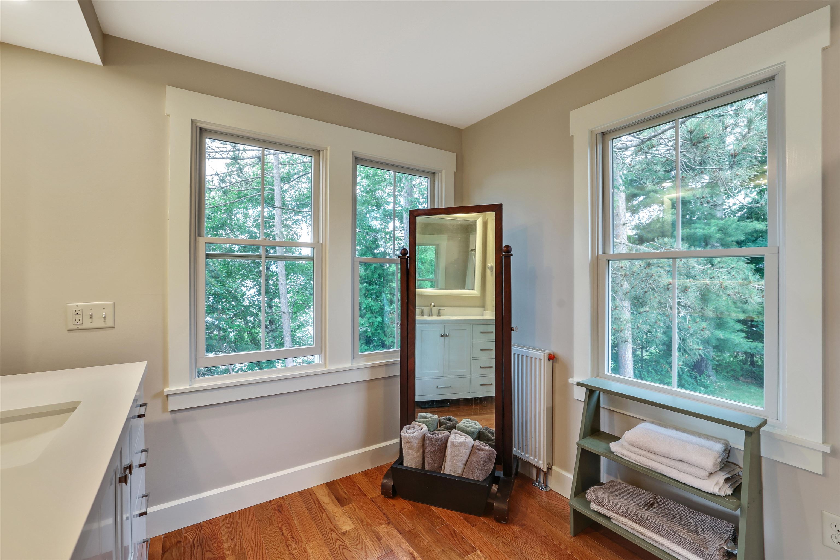
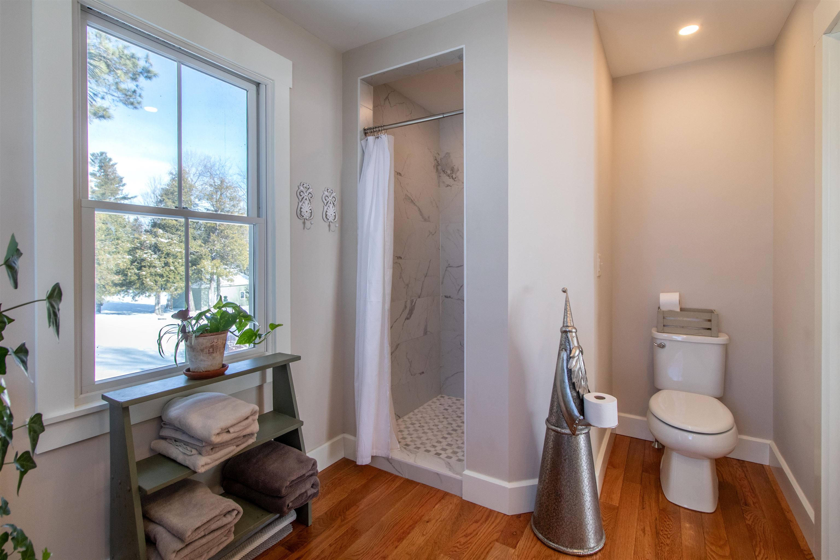
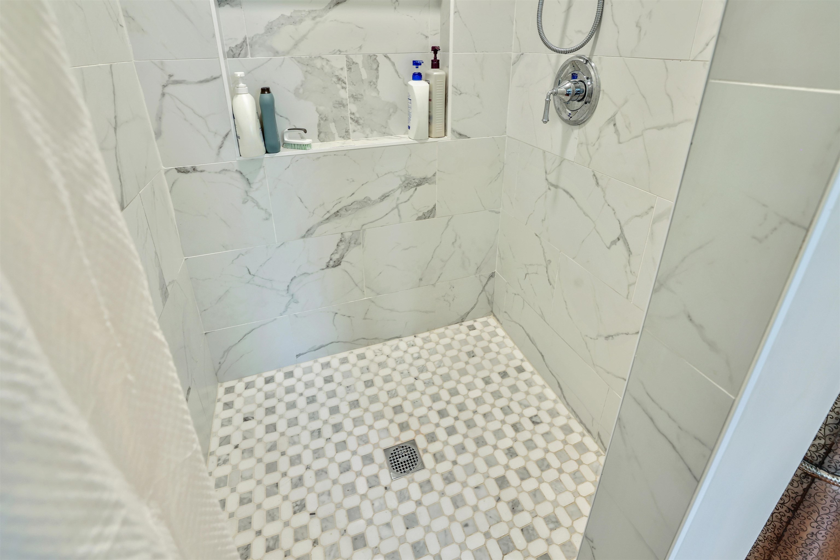
Listed by: Century 21 Farm & Forest Nicholas Maclure
General Property Information
- Property Status
- Active
- Price
- $1, 345, 000
- Property Type
- Single Family
- County
- VT-Orleans
- Agency / Brokerage
- Nicholas Maclure
Century 21 Farm & Forest - List Date
- 2/15/2026 7:00 PM
- Acres
- 1.2
- Year Built
- 1920
- Bedrooms
- 6
- Total Baths
- 5
- Sq. Ft. (Total)
- 3,422
- Tax Year
- 2025
- Taxes
- $13,774

Virtual Tour
Description
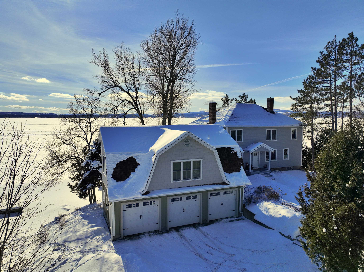

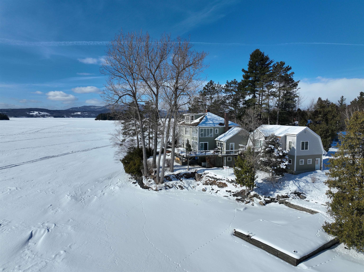
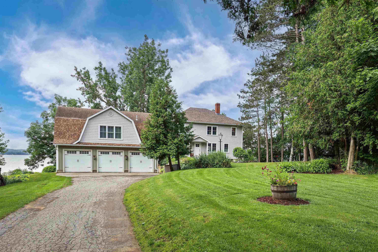

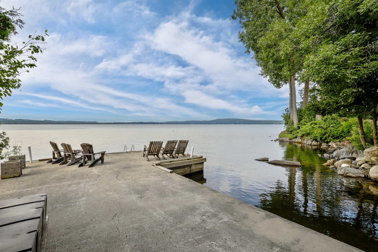


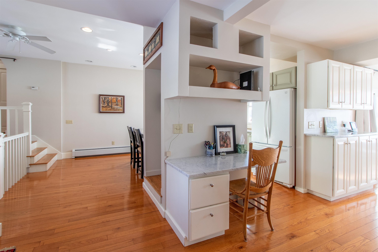

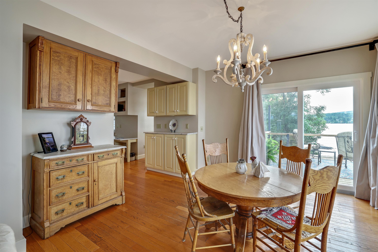


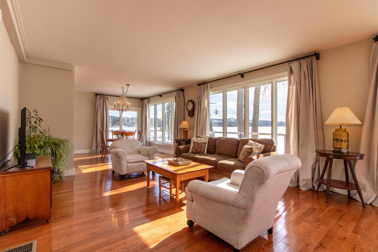

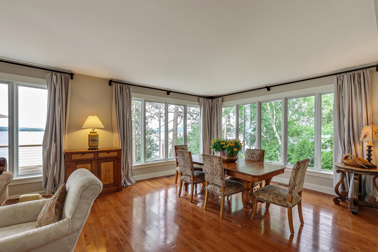
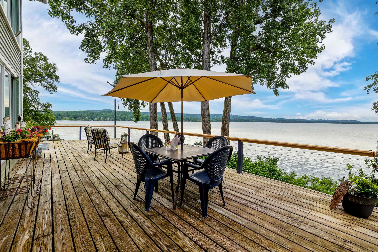
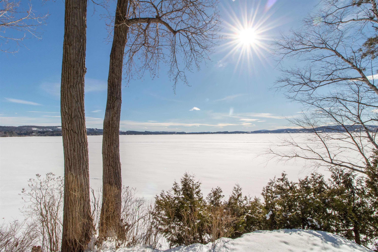

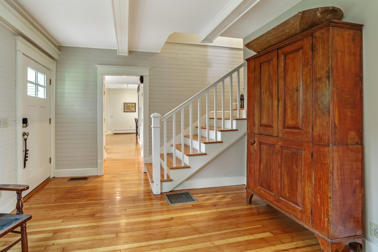

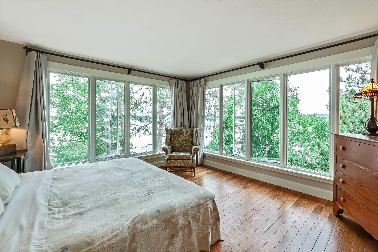
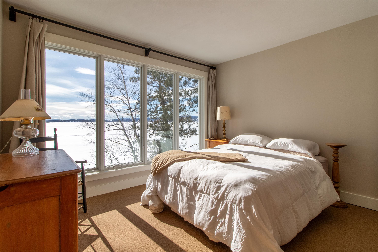
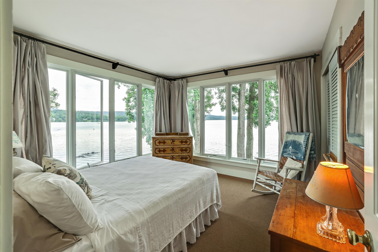
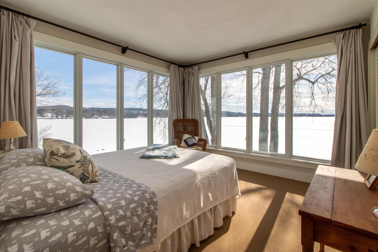

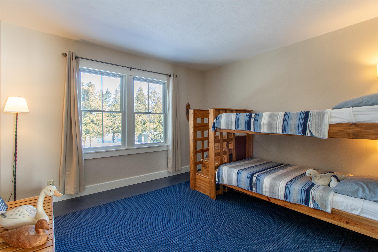


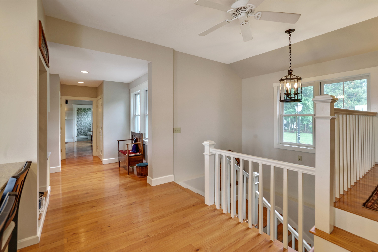
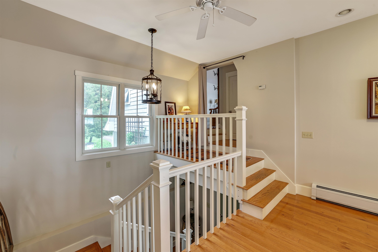
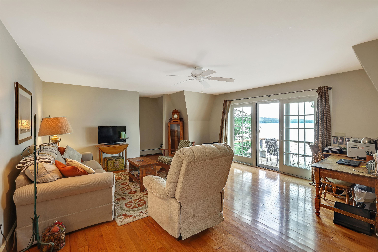
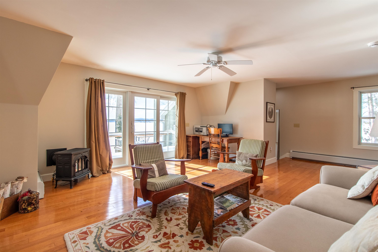
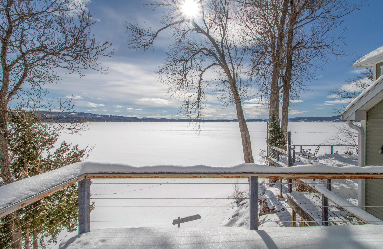
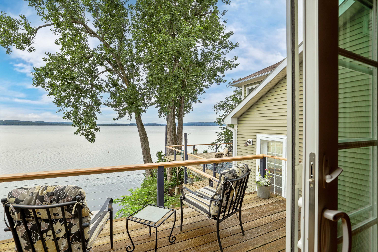
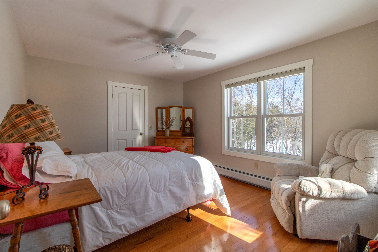
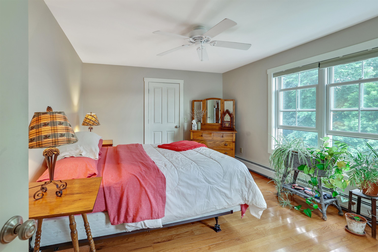
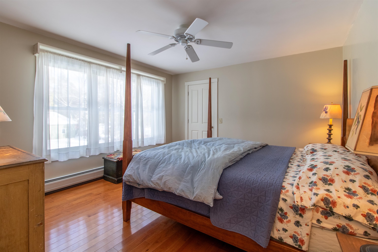
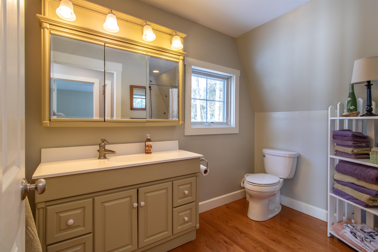
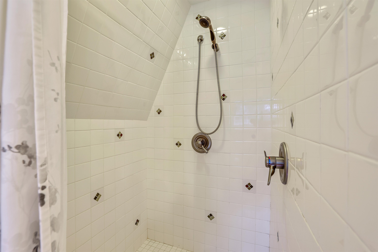
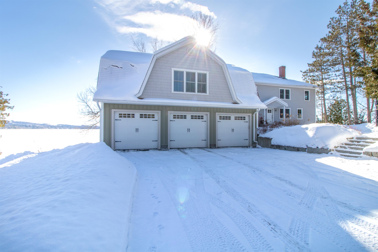
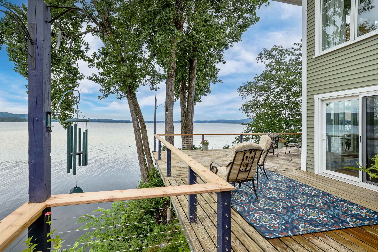

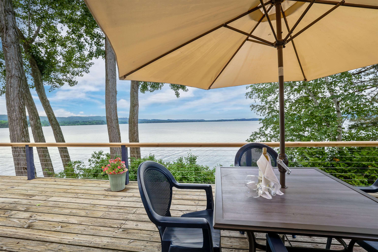
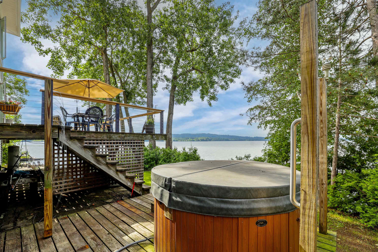
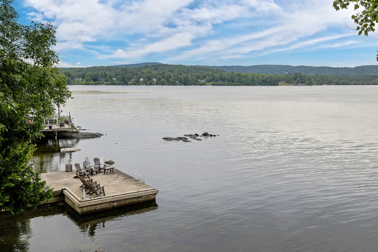
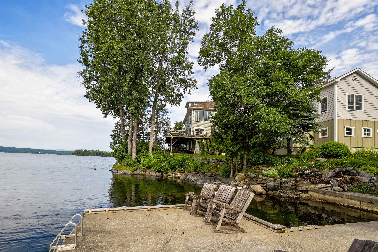
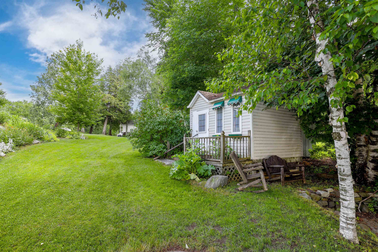
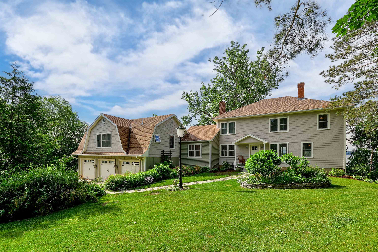
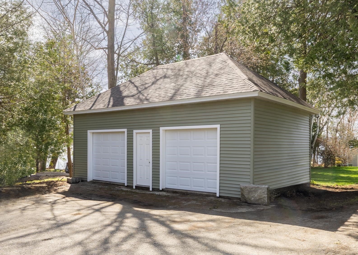
Welcome to 130 Lands End Road—an exceptional lakefront retreat on the shores of Lake Memphremagog, an international body of water. This renovated 6-bedroom colonial sits on 1.2 acres with 295 feet of direct frontage, complete with a grandfathered concrete dock, small sandy beach, and mooring. The heart of the home is the expansive lakeside great room, where open living and dining areas are wrapped in walls of glass capturing uninterrupted lake and mountain views. Sliding doors lead directly to a massive south-facing deck with stainless-steel railing—ideal for relaxing, dining, and entertaining against a spectacular backdrop. Three second-floor bedrooms share the same commanding vistas, complemented by a bunk room, another large bedroom, and two updated baths. An attic provides flexible overflow space or an excellent home-office option. At list price, the home is offered mostly furnished for an easy transition. A separate 2-bedroom guest suite—connected yet private—includes its own living room, full bath, and deck. It is perfectly suited for multi-generational living, hosting guests, or generating supplemental income through short-term rentals. The grounds feature perennial gardens, a beach area, and prime water access. Storage and parking are abundant with an attached heated 3-bay garage plus a detached 2-car. Recreation is unmatched: the property borders the Eagle Point Wildlife Management Area and is steps from the recreational path and Memphremagog Trails for biking, hiking, and Nordic activities. Jay Peak and Burke Mountain are each within 45 minutes. A rare offering on one of Vermont’s finest lakes—privacy, views, and unmatched waterfront living. If you like what you see, be sure to check out the 3D tour.
Map
Interior Features
- # Of Stories
- 3
- Sq. Ft. (Total)
- 3,422
- Sq. Ft. (Above Ground)
- 3,422
- Sq. Ft. (Below Ground)
- 0
- Sq. Ft. Unfinished
- 1,520
- Rooms
- 13
- Bedrooms
- 6
- Baths
- 5
- Interior Desc
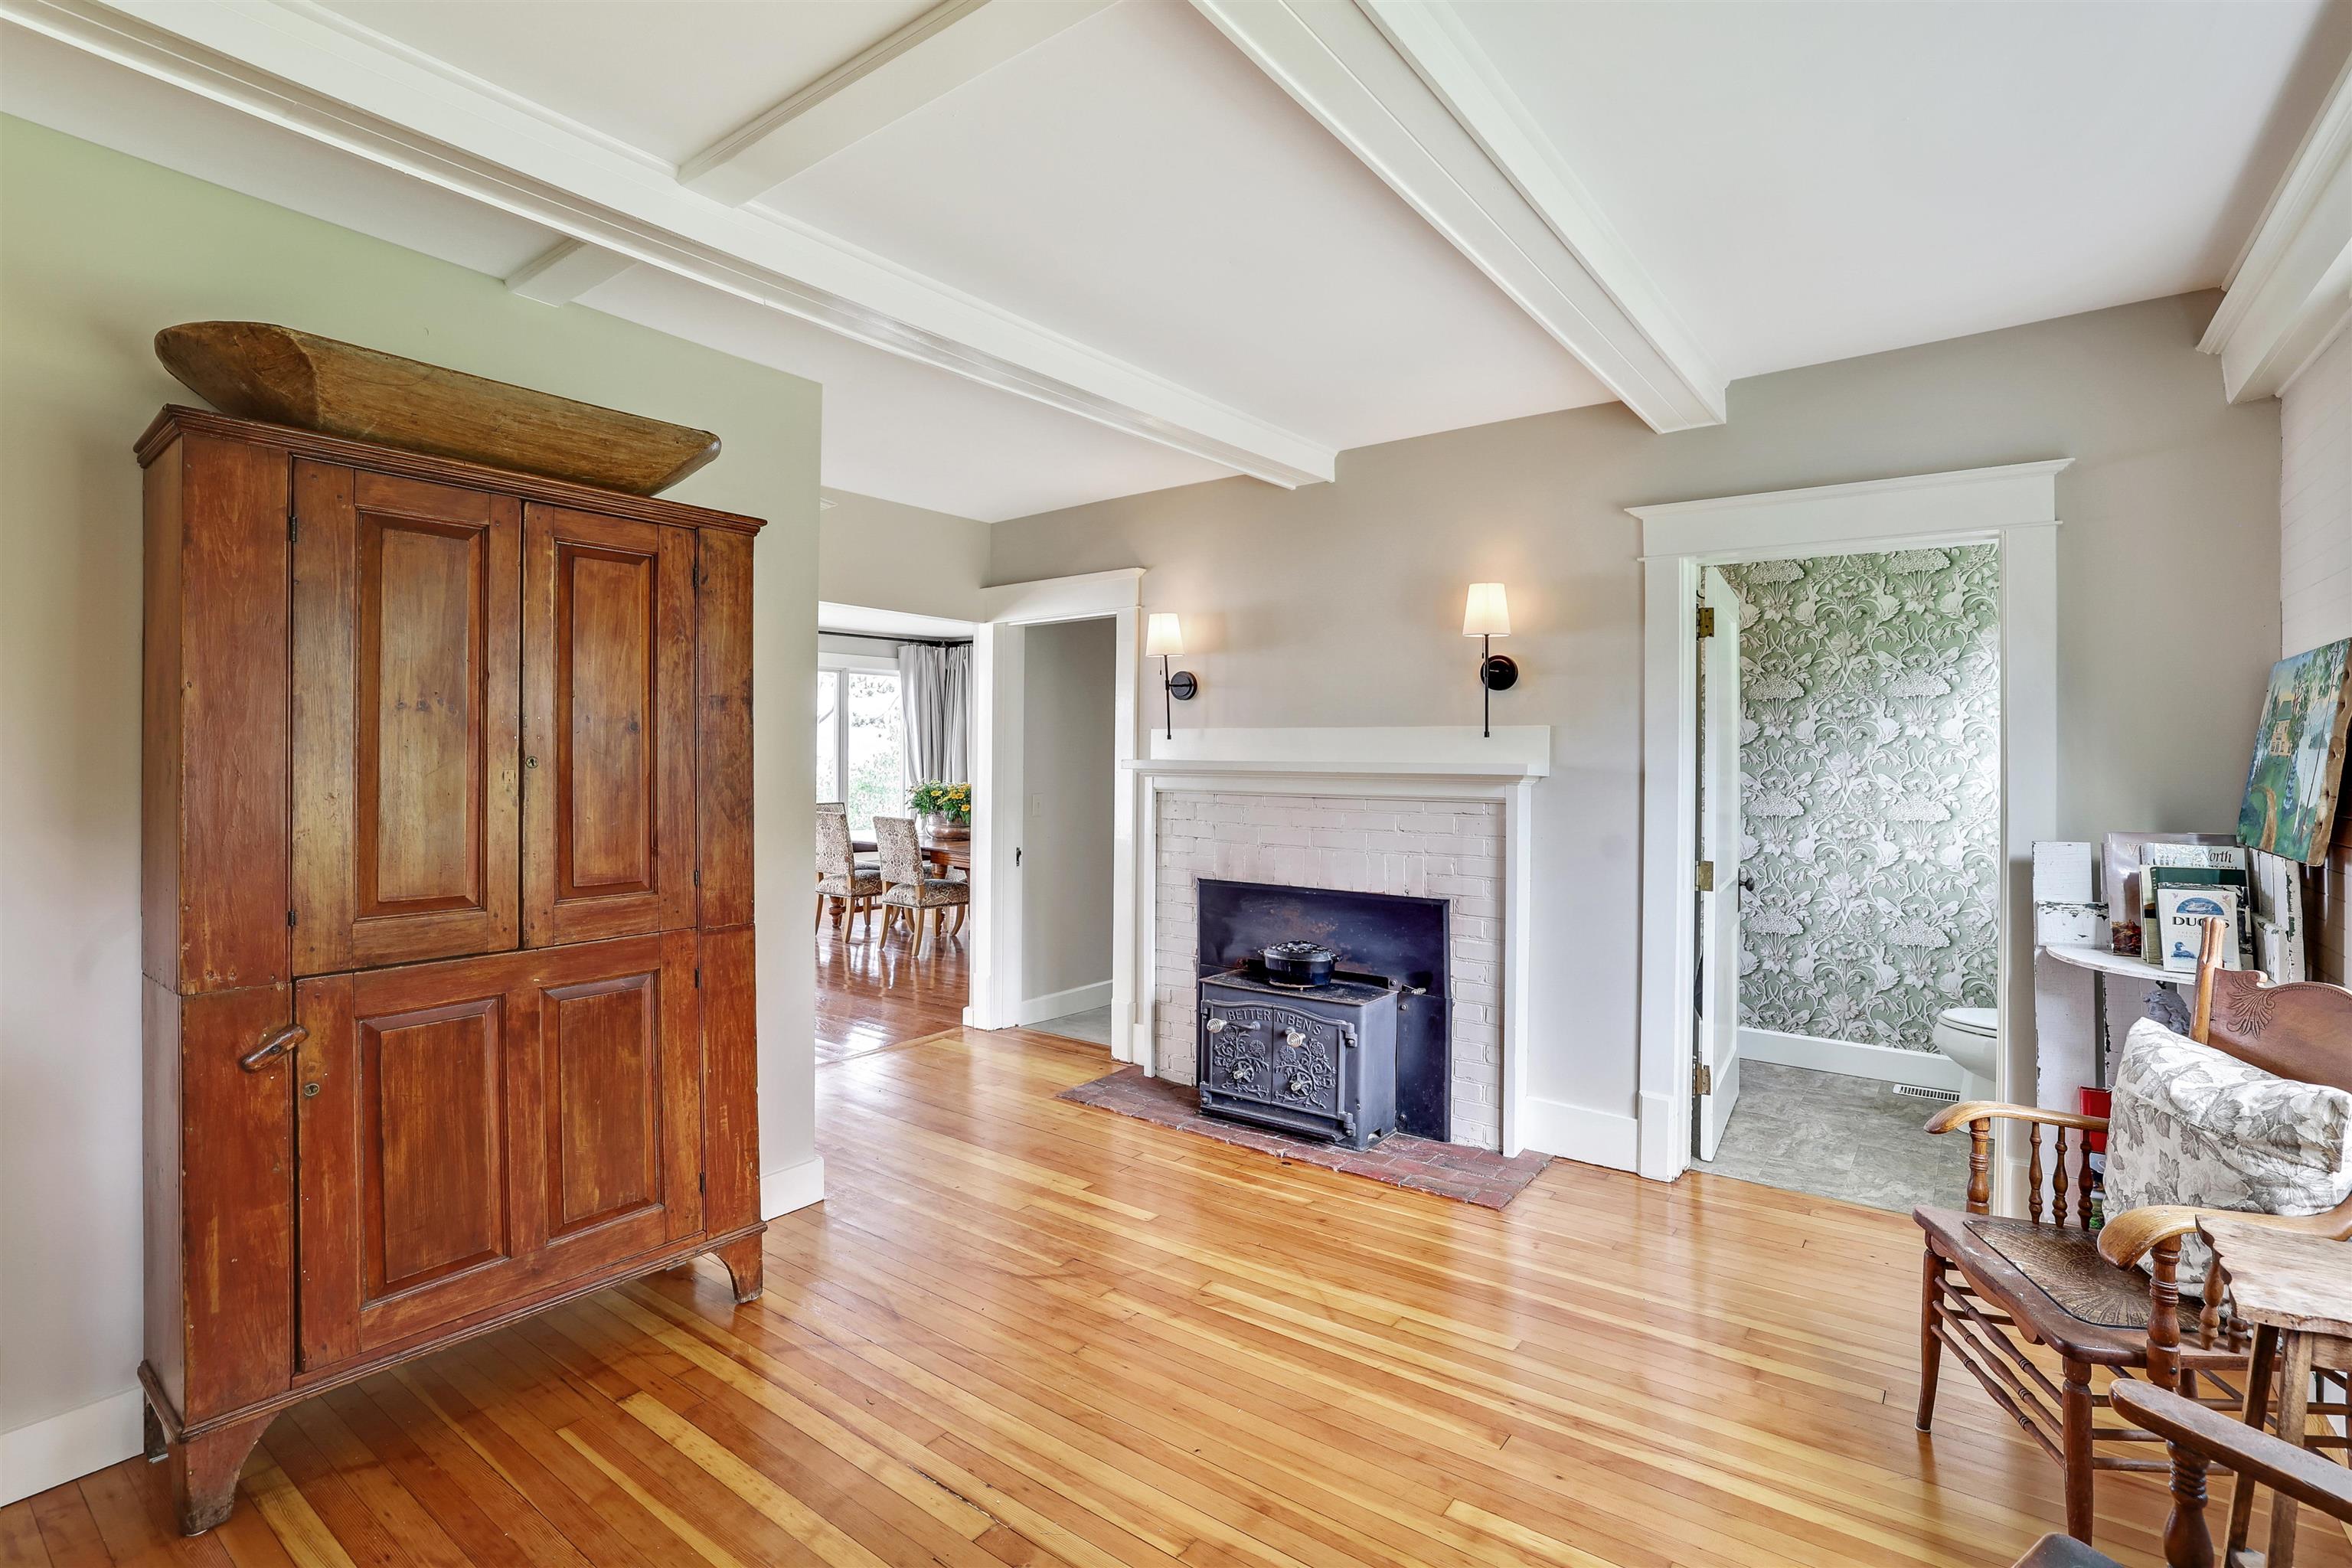
- Dining Area, In-Law Suite, Laundry Hook-ups, Living/Dining, Primary BR w/ BA, Indoor Storage, Walk-in Pantry, Wood Stove Insert, 1st Floor Laundry, Walkup Attic
- Appliances Included
- Dishwasher, Dryer, Microwave, Gas Range, Refrigerator, Washer, Propane Water Heater, On Demand Water Heater
- Flooring
- Hardwood
- Heating
- Propane, Oil, Baseboard, Electric, Hot Air, Hot Water, Multi Zone, Gas Stove, Wood Stove
- Basement Desc
- Concrete, Full, Interior Stairs, Storage Space, Unfinished, Walkout, Interior Access, Exterior Access
Town Market Snapshot
Source: Data provided by PrimeMLS, graph generated by Pall Spera Company
Exterior Features
- Style of Residence
- Gambrel, New Englander, w/Addition
- House Color
- Sage
- Time Share
- No
- Exterior Details
- Boat Mooring, Boat Slip/Dock, Deck, Hot Tub, Outbuilding, Private Dock, Window Screens, ENERGY STAR Qual Windows
- Land Desc.
- Country Setting, Deep Water Access, Lake Access, Lake Frontage, Lake View, Lakes, Landscaped, Level, Mountain View, Recreational, Trail/Near Trail, View, Walking Trails, Water View, Waterfront, Abuts Conservation, Near Shopping, Near Skiing, Near Snowmobile Trails, Rural, Near Hospital, Near School(s), Private
- Suitable Land Usage
- Bed and Breakfast, Residential
- Roof Desc.
- Architectural Shingle
- Driveway Desc.
- Paved
- Foundation Desc.
- Concrete
- Sewer Desc.
- 1500+ Gallon, Concrete, Leach Field On-Site, On-Site Septic Exists
- Garage / Parking
- Yes
- Garage Spaces
- 5
- Road Frontage
- 0
- Zoning
- Shoreland District
- Elementary School
- Derby Elementary
- Middle School
- North Country Junior High
- High School
- North Country Union High Sch
Affordability Estimate
Quick payment estimate for this listing. Not a loan offer — rates and terms vary.
Est. monthly principal & interest —
Estimate excludes taxes, insurance, HOA, and PMI. Consult a lender for accurate figures.
You May Also Like
View more nearby
Ask about this property
Message Judy Foregger about MLS #5076741.
