

Request a showing
Pick a Saturday or another date in the next 4 weeks, then leave your contact details.
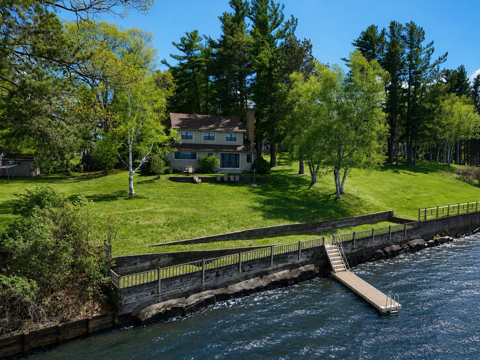
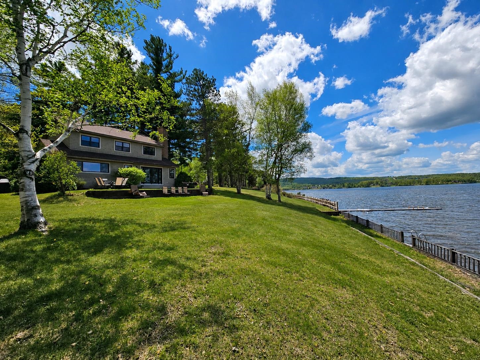
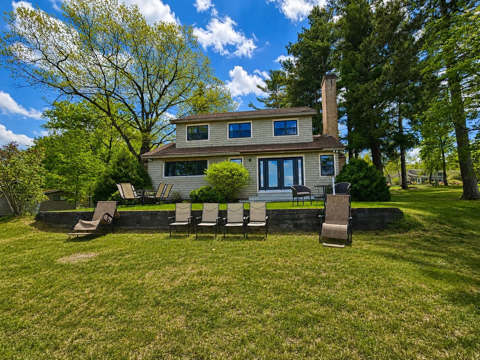
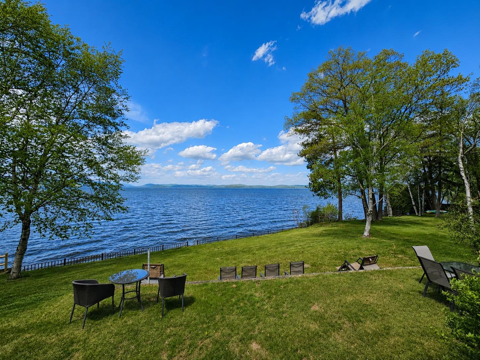

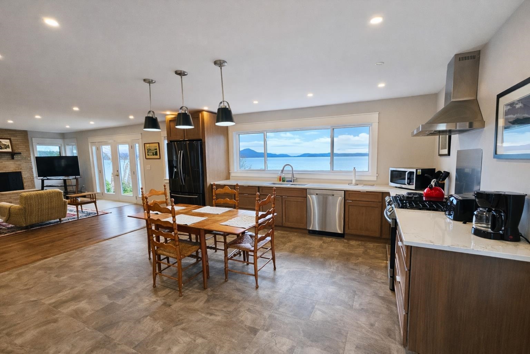
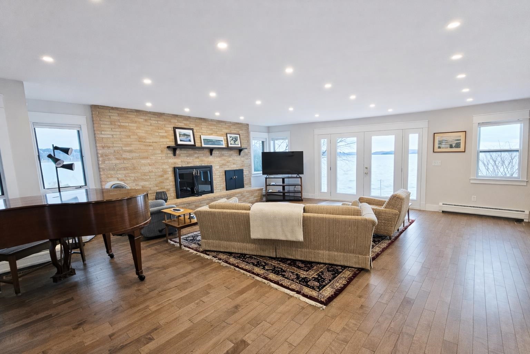
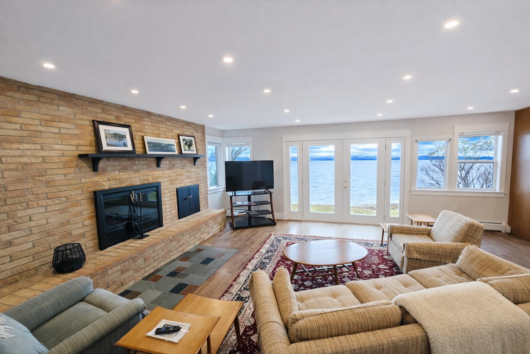
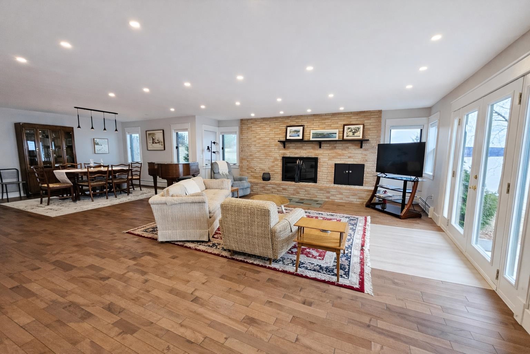
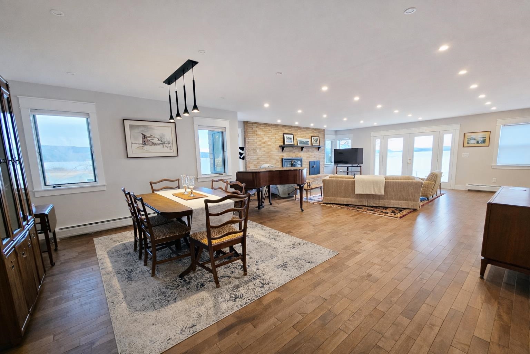
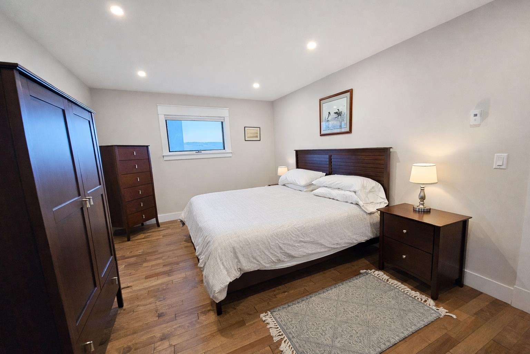
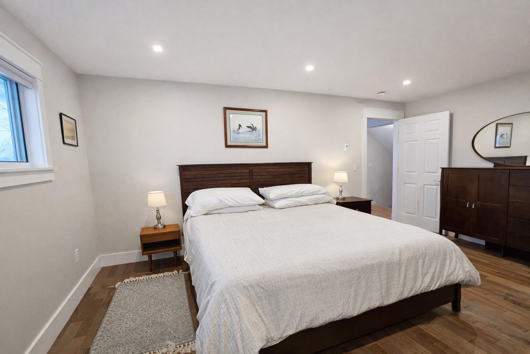
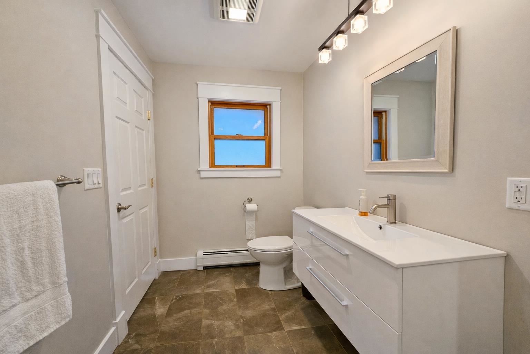
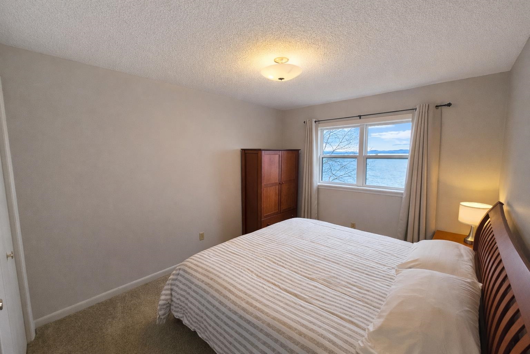
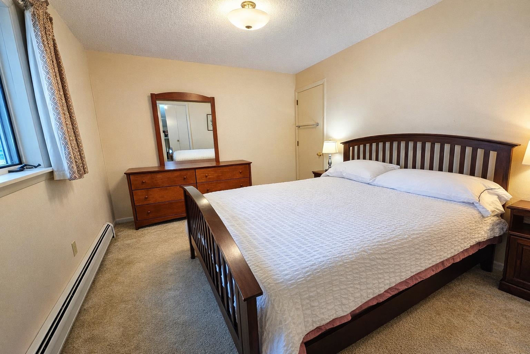
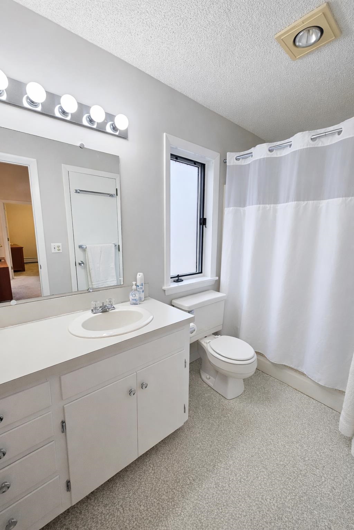
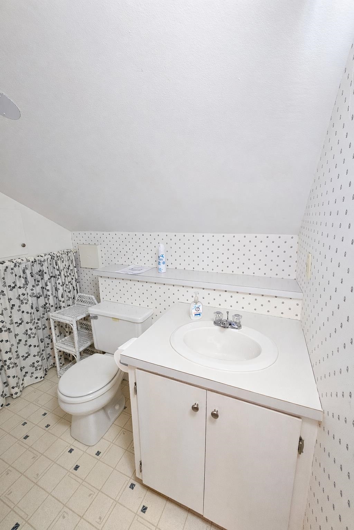

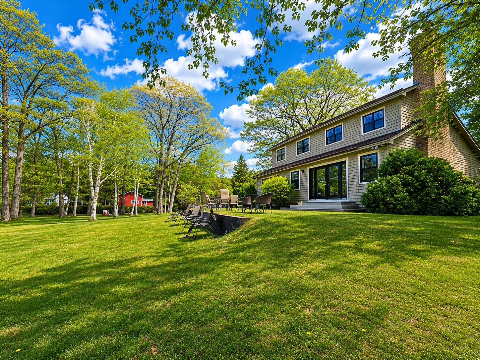
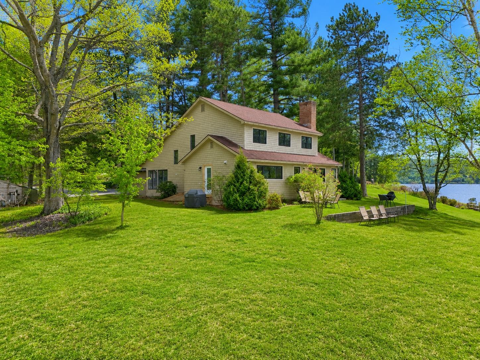
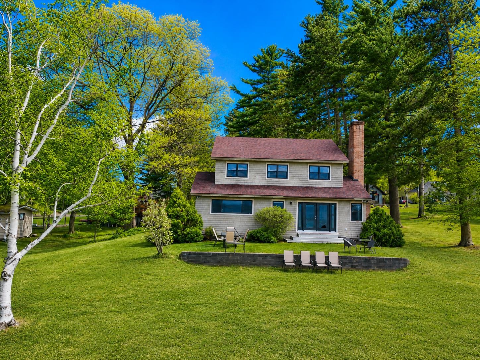
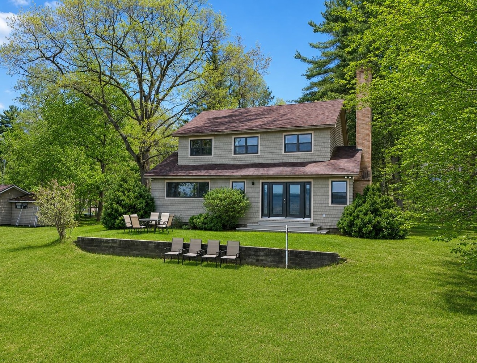

Listed by: Jim Campbell Real Estate Ryan Pronto
General Property Information
- Property Status
- Active
- Price
- $1, 095, 000
- Property Type
- Single Family
- County
- VT-Orleans
- Agency / Brokerage
- Ryan Pronto
Jim Campbell Real Estate - List Date
- 5/20/2026 8:00 PM
- Acres
- 0.6
- Year Built
- 1985
- Bedrooms
- 5
- Total Baths
- 4
- Sq. Ft. (Total)
- 3,155
- Tax Year
- 2026
- Taxes
- $16,671

Description
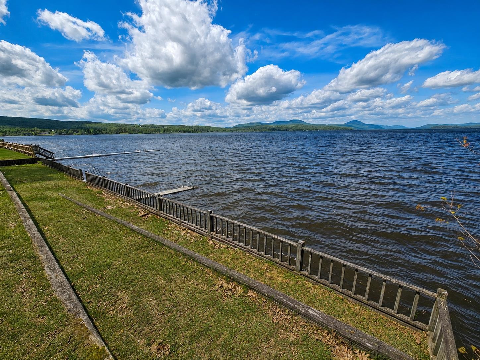
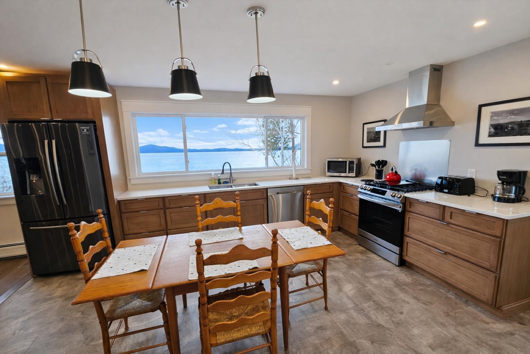
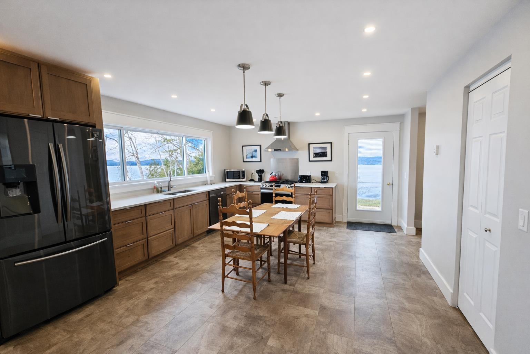
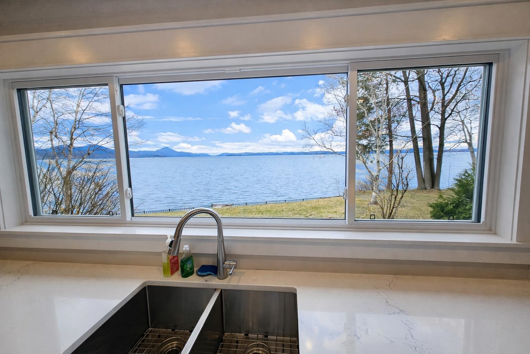
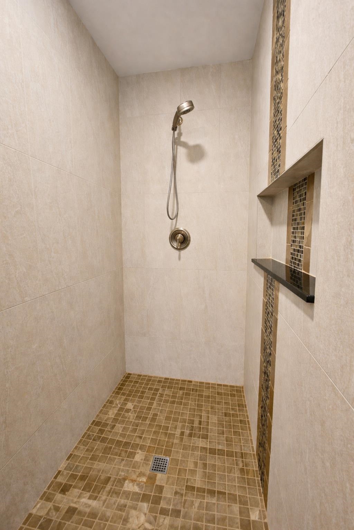
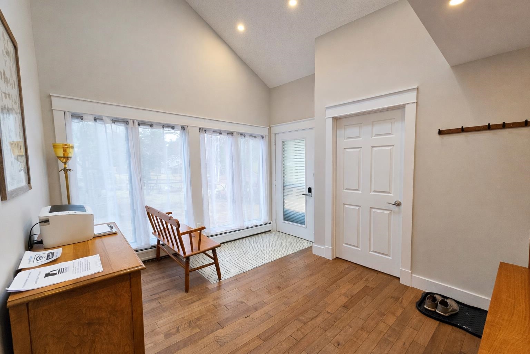
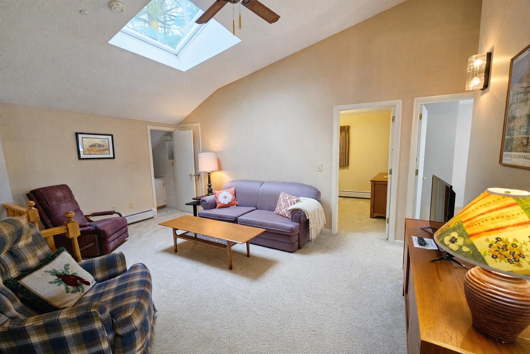
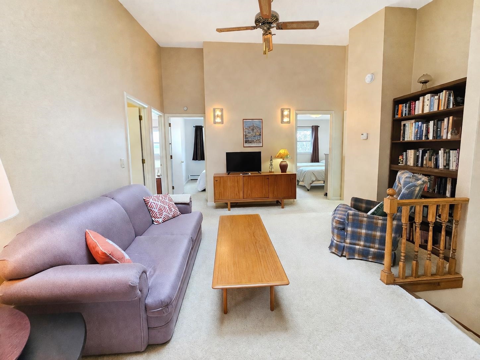
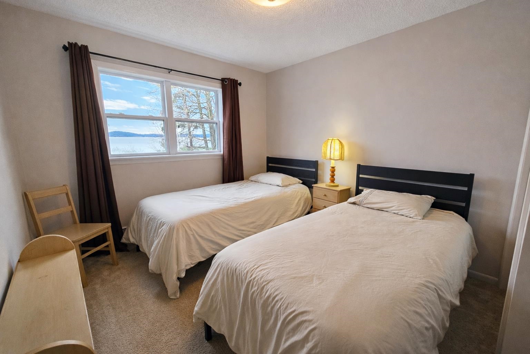
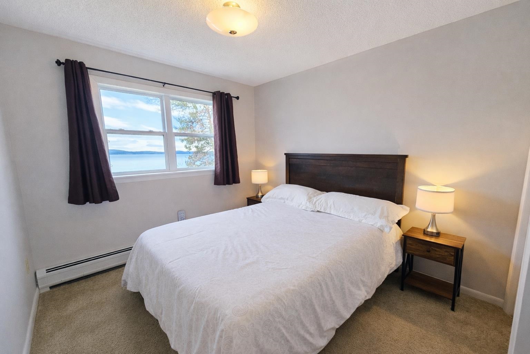
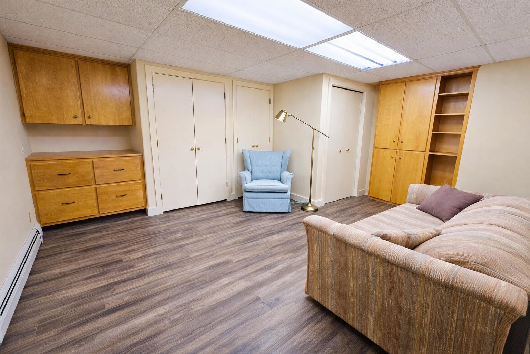
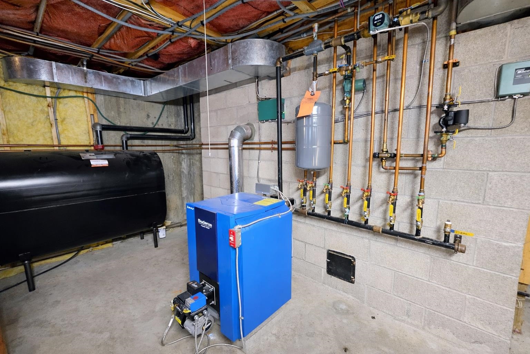
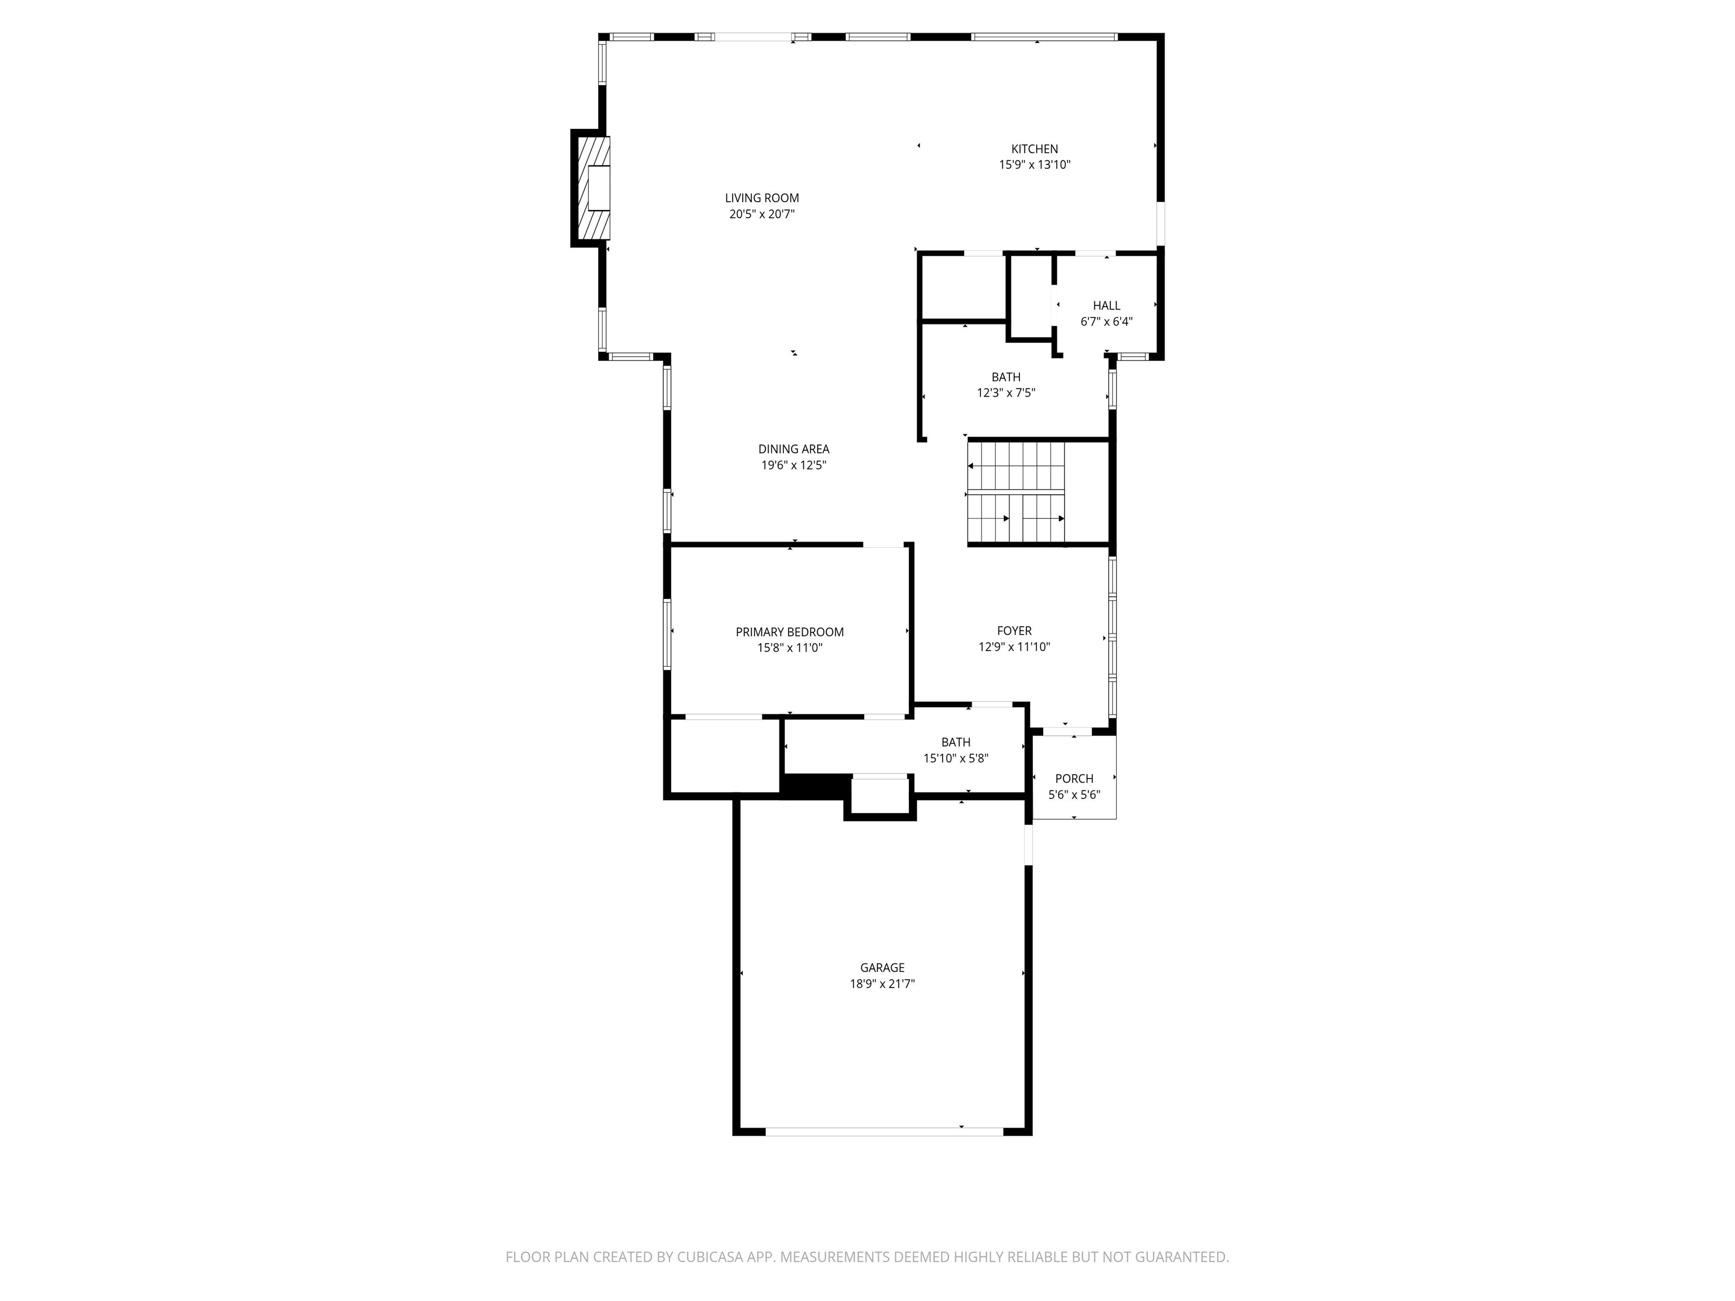
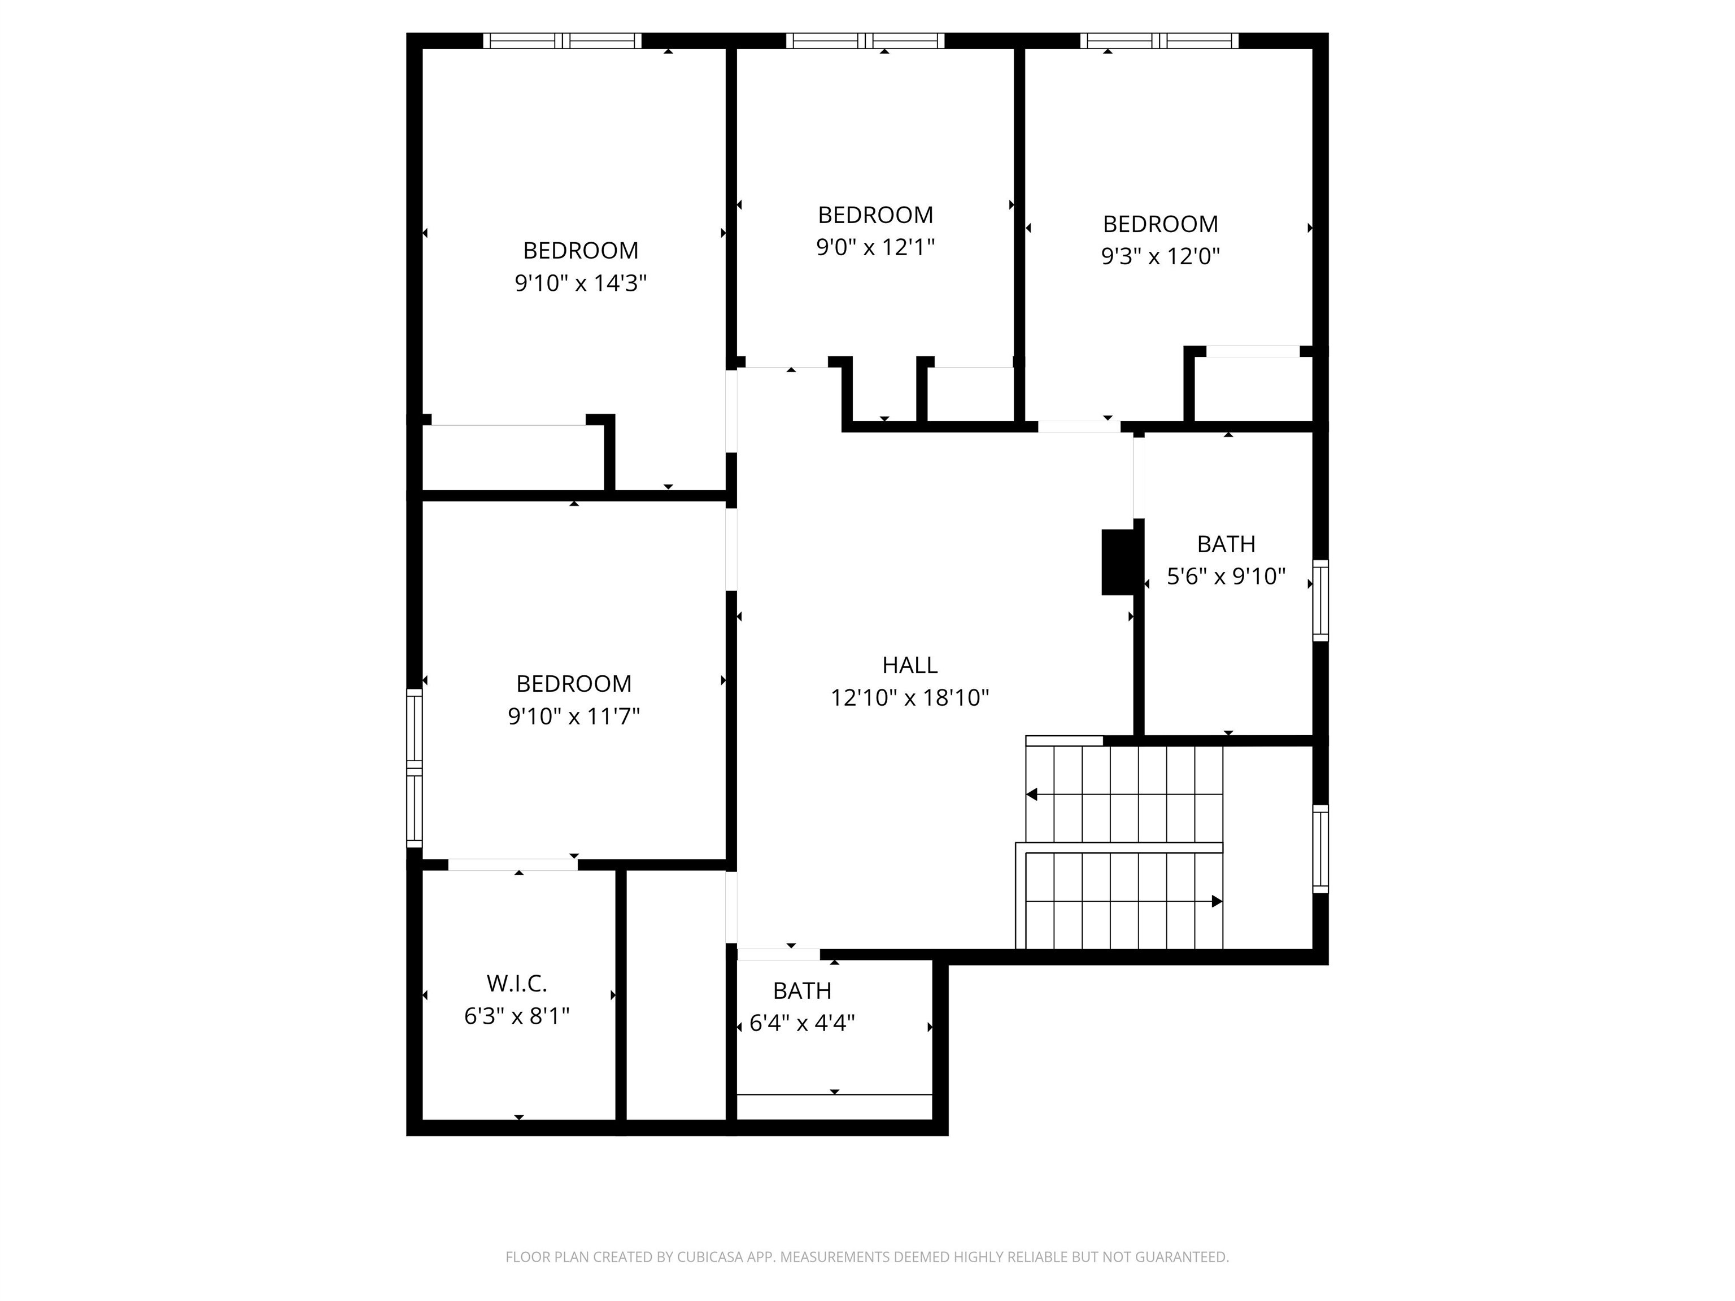
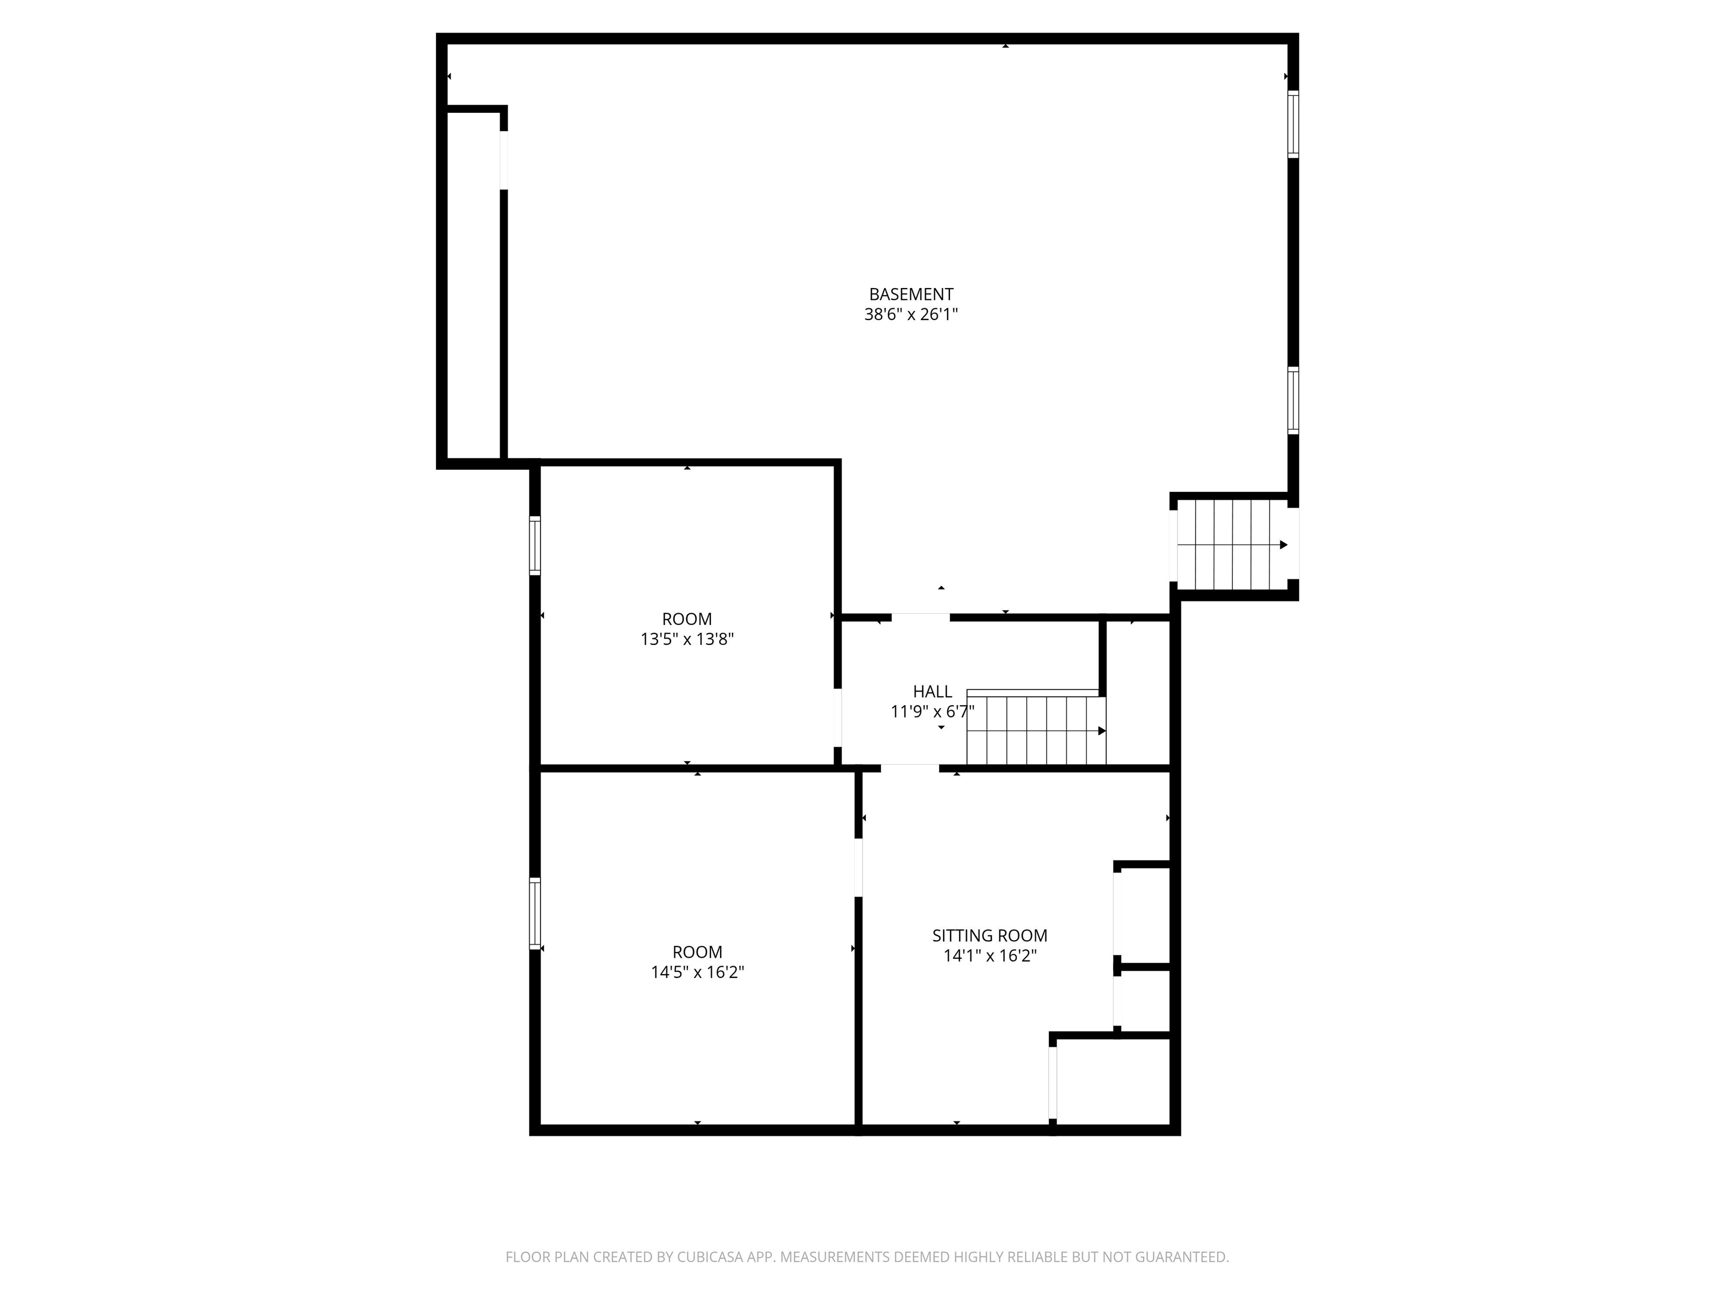
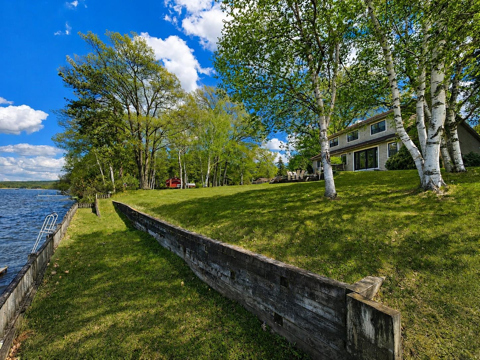
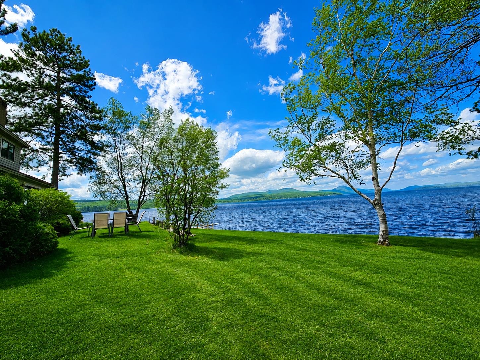
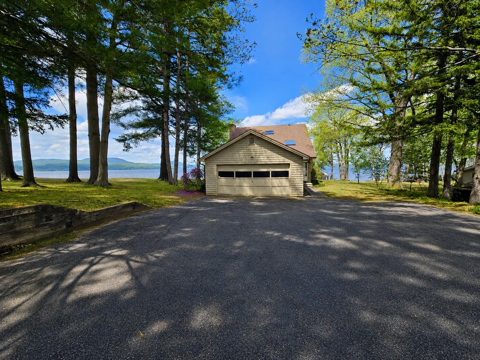
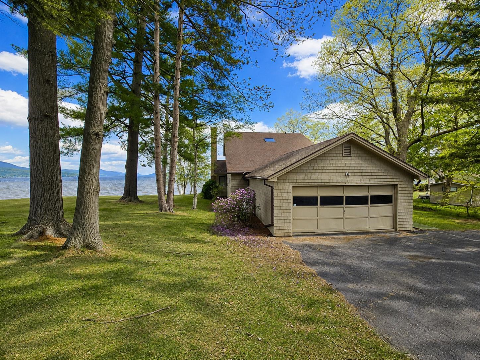
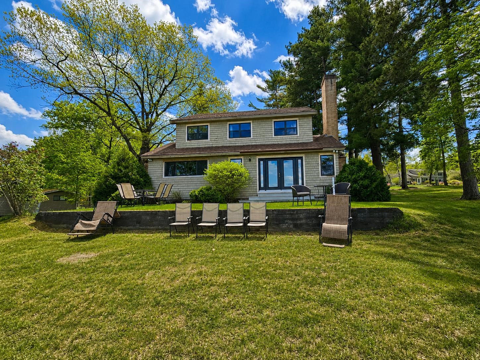
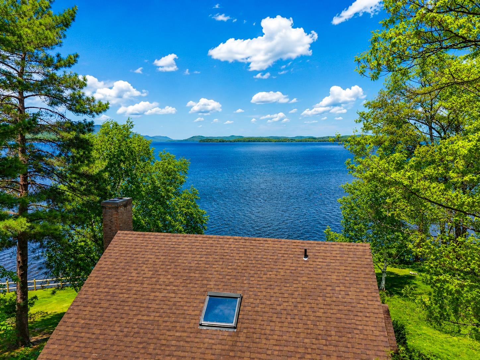
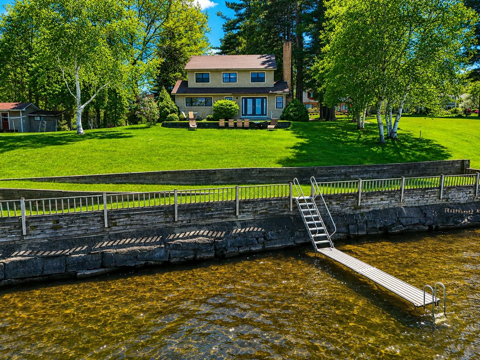
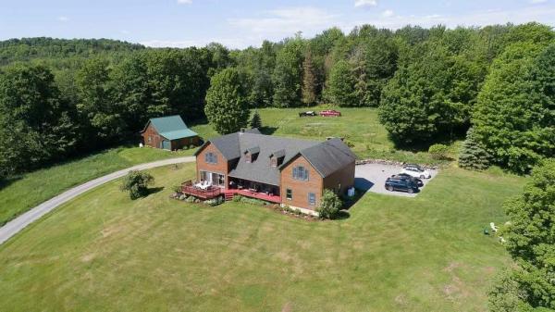
Set on a spacious and private .60-acre lot with a large front lawn and numerous mature trees, this property features 100’ of exceptional lake frontage with a gradual sandy bottom among the nicest on the shores of beautiful Lake Memphremagog and includes a dock for immediate enjoyment. Year-round 5 bedroom home offering incredible northern views into Canada with both breathtaking sunrises and spectacular sunsets. The home has seen numerous recent updates, highlighted by a fully remodeled main level with a modern kitchen featuring stainless appliances, quartz countertops, radiant heated floors, and a pantry for ample storage. The open concept design offers hardwood flooring, LED lighting, and a welcoming living room centered around a large wood-burning brick fireplace. The main level also includes a primary ensuite with a ¾ bath and a spacious walk-in tiled shower. The second level provides additional living space with a family room, four bedrooms, a full bath, and a half bath. The partially finished lower level includes a sitting room, office, workshop area, and generous storage/utility space. Serviced by a Buderus oil boiler, city water, private septic, and Xfinity high-speed internet/cable availability. Ideally located in a picturesque and quiet setting with direct access to some of the best boating, sailing, and fishing in the region, while also being within walking distance to the bike path, downtown Newport amenities, restaurants, and the 129 acre conserved Bluffside Farm trails. Just 5 minutes to Newport Country Club and 30 minutes to Jay Peak Resort for year round recreation including skiing, golf, and the indoor water park—an exceptional opportunity for a turnkey lakefront retreat.
Map
Interior Features
- # Of Stories
- 2
- Sq. Ft. (Total)
- 3,155
- Sq. Ft. (Above Ground)
- 2,659
- Sq. Ft. (Below Ground)
- 496
- Sq. Ft. Unfinished
- 1,160
- Rooms
- 10
- Bedrooms
- 5
- Baths
- 4
- Interior Desc
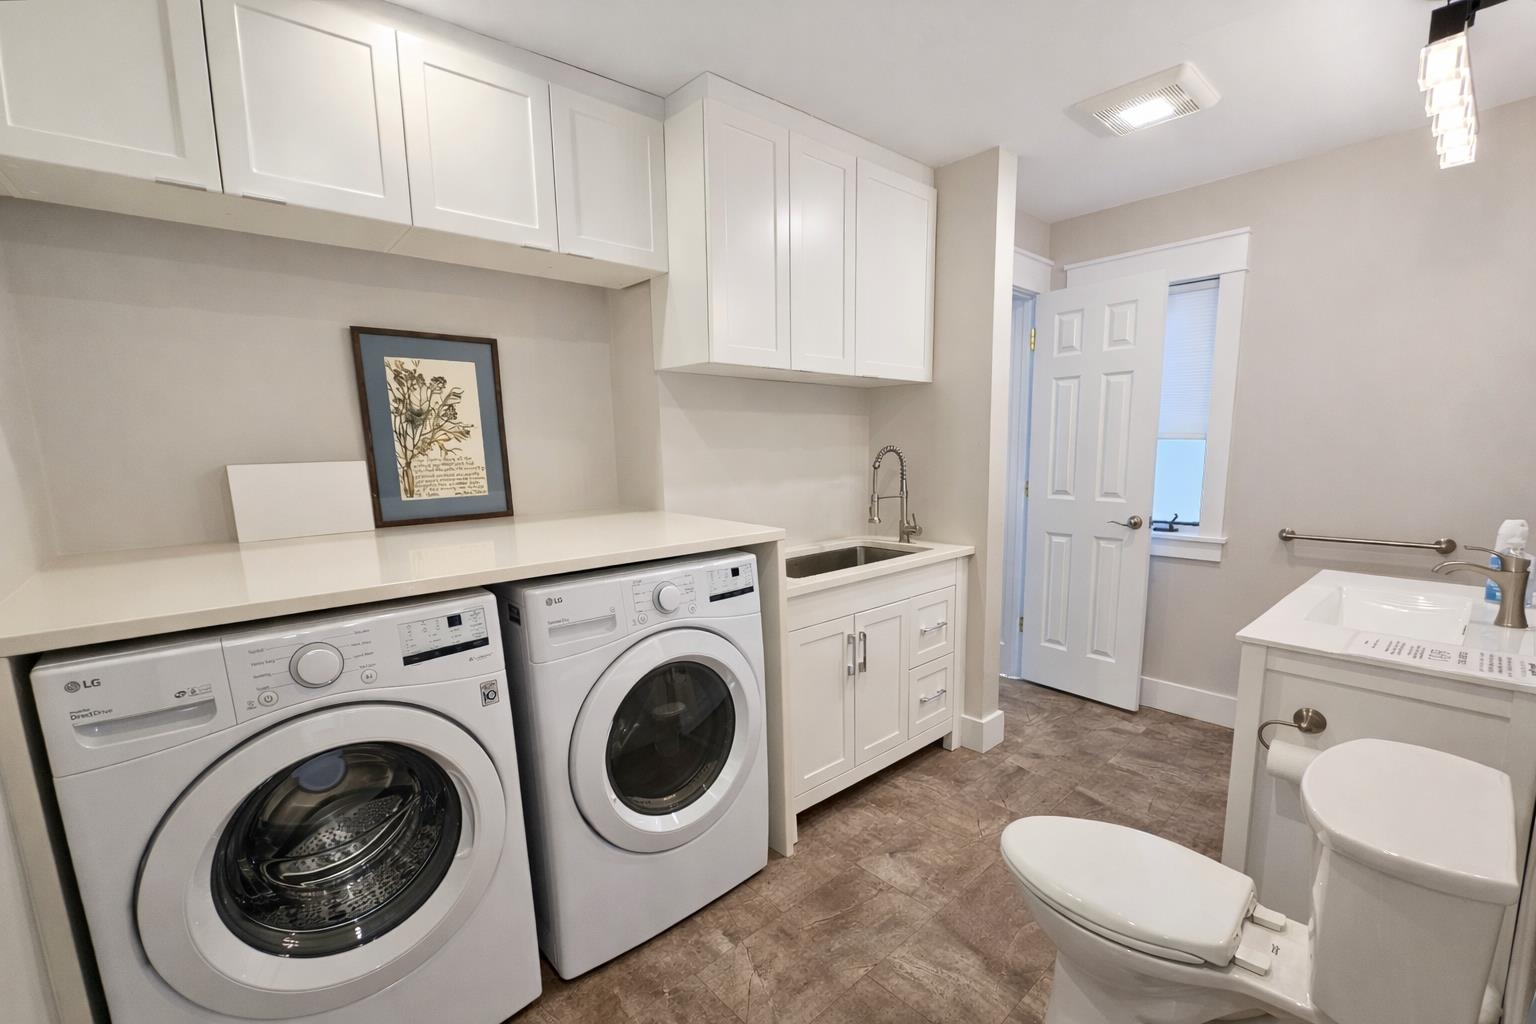
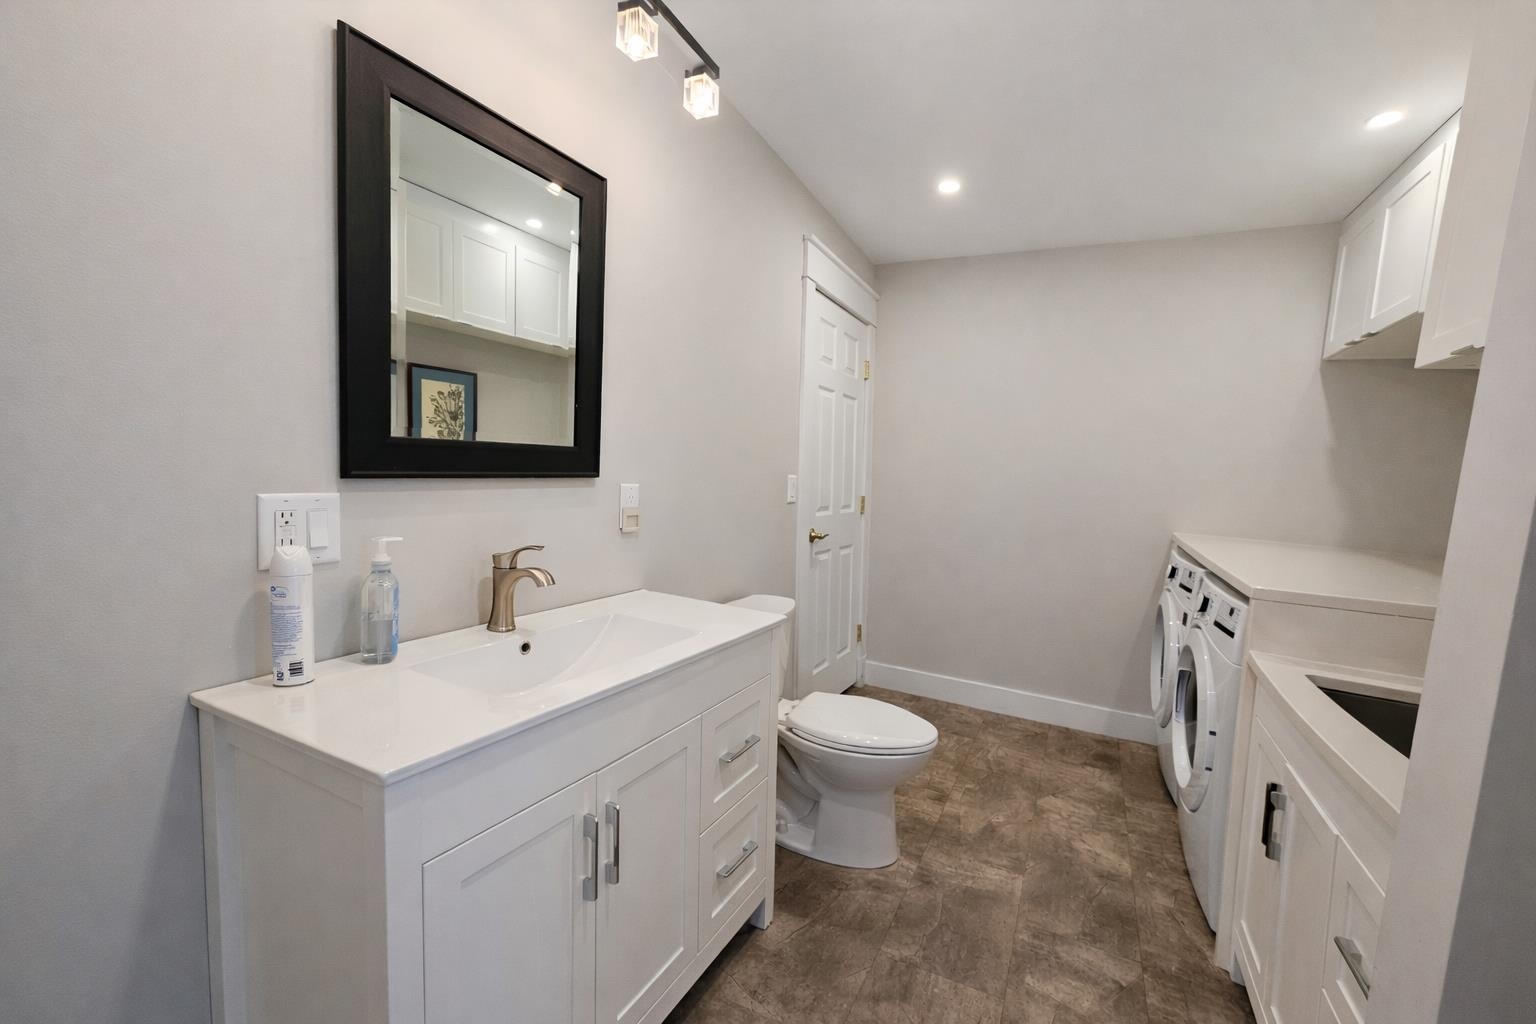
- Blinds, Ceiling Fan, Dining Area, Wood Fireplace, 1 Fireplace, Furnished, Kitchen/Dining, Primary BR w/ BA, Natural Light, Skylight, Walk-in Closet, Programmable Thermostat, 1st Floor Laundry
- Appliances Included
- Dishwasher, Dryer, Gas Range, Refrigerator, Washer
- Flooring
- Carpet, Ceramic Tile, Hardwood, Other, Tile
- Heating
- Baseboard, Hot Water
- Basement Desc
- Bulkhead, Concrete Floor, Full, Partially Finished, Interior Stairs, Storage Space
Town Market Snapshot
Source: Data provided by PrimeMLS, graph generated by Pall Spera Company
Exterior Features
- Style of Residence
- Contemporary
- House Color
- Beige
- Time Share
- No
- Resort
- No
- Exterior Details
- Natural Shade, Double Pane Window(s)
- Land Desc.
- Landscaped, Mountain View, Other, Recreational, Trail/Near Trail, View, In Town, Near Golf Course, Near Paths, Near Skiing, Near Snowmobile Trails, Neighborhood, Near Hospital, Near School(s)
- Suitable Land Usage
- Other, Recreation, Residential
- Roof Desc.
- Shingle
- Driveway Desc.
- Paved
- Foundation Desc.
- Concrete
- Sewer Desc.
- Leach Field, Septic
- Garage / Parking
- Yes
- Garage Spaces
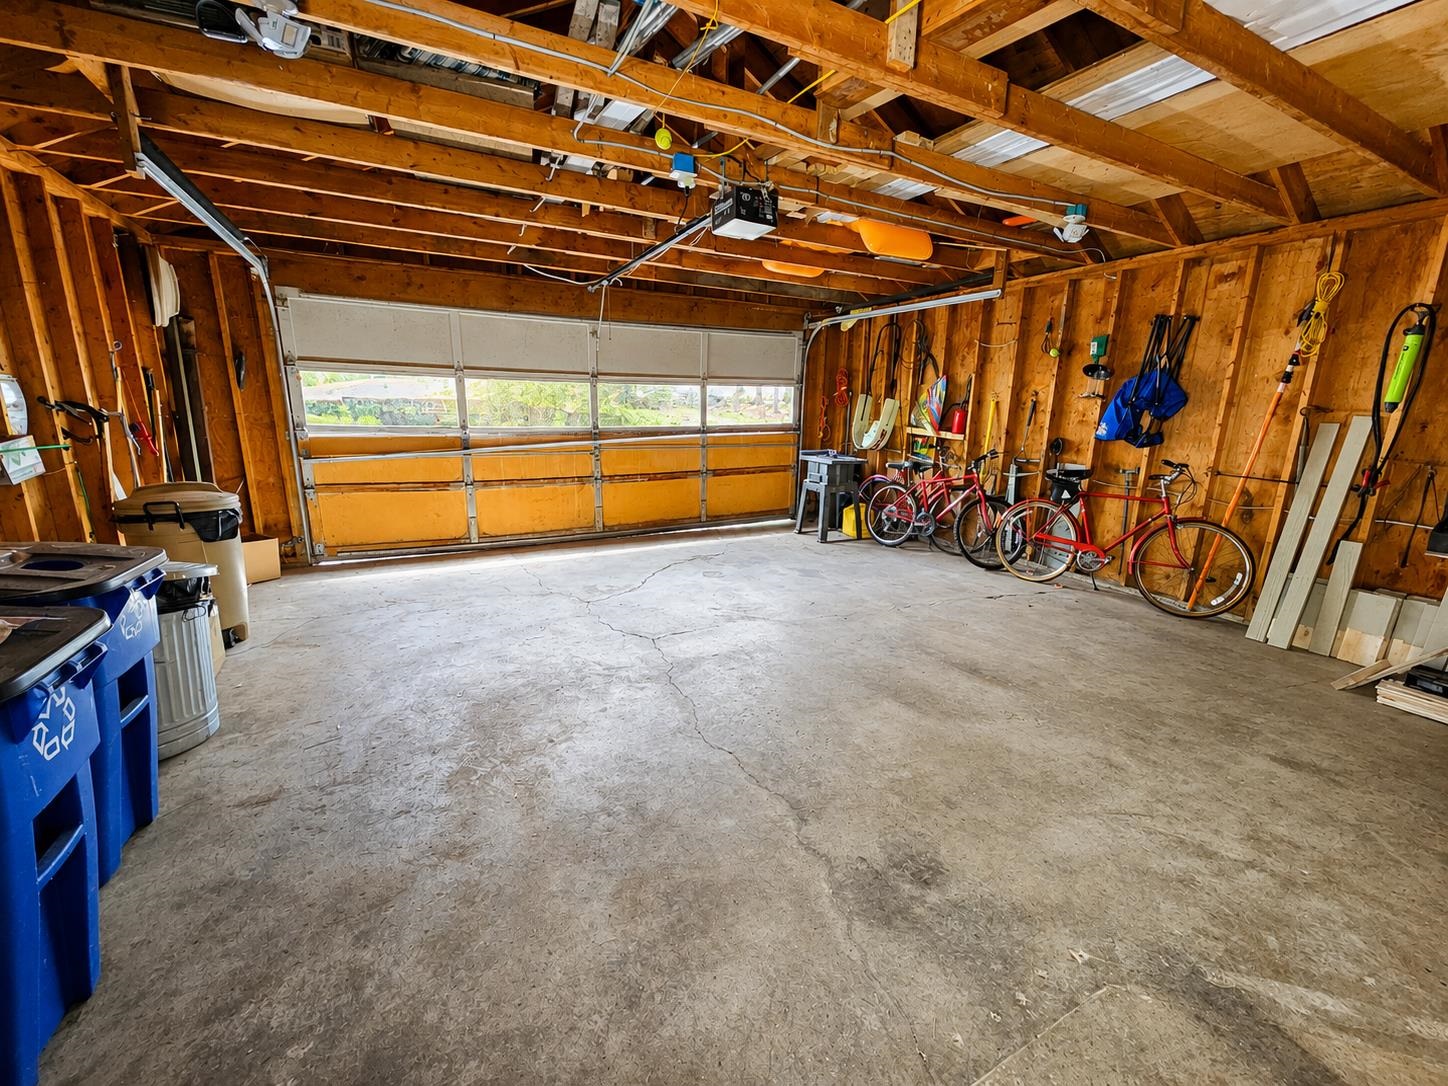
- 1
- Road Frontage
- 22
- Zoning
- GR
- Elementary School
- Newport City Elementary
- Middle School
- North Country Junior High
- High School
- North Country Union High Sch
Affordability Estimate
Quick payment estimate for this listing. Not a loan offer — rates and terms vary.
Est. monthly principal & interest —
Estimate excludes taxes, insurance, HOA, and PMI. Consult a lender for accurate figures.
You May Also Like
View more nearby
Ask about this property
Message Judy Foregger about MLS #5090146.
