- $395,500
- MLS#: 5076799
- 2369
- SQ. Feet
- 1.60
- Acres
- 1
- Baths

- 3
- Bedrooms
1 of 59

General Property Information
- Property Status:
- Active Under Contract
- Price:
- $395, 500
- Assessed:
- $0
- Assessed Year:
- County:
- VT-Essex
- Acres:
- 1.60
- Property Type:
- Single Family
- Year Built:
- 2002
- Agency/Brokerage:
- Heather Little
A Notch Above Real Estate LLC - Bedrooms:
- 3
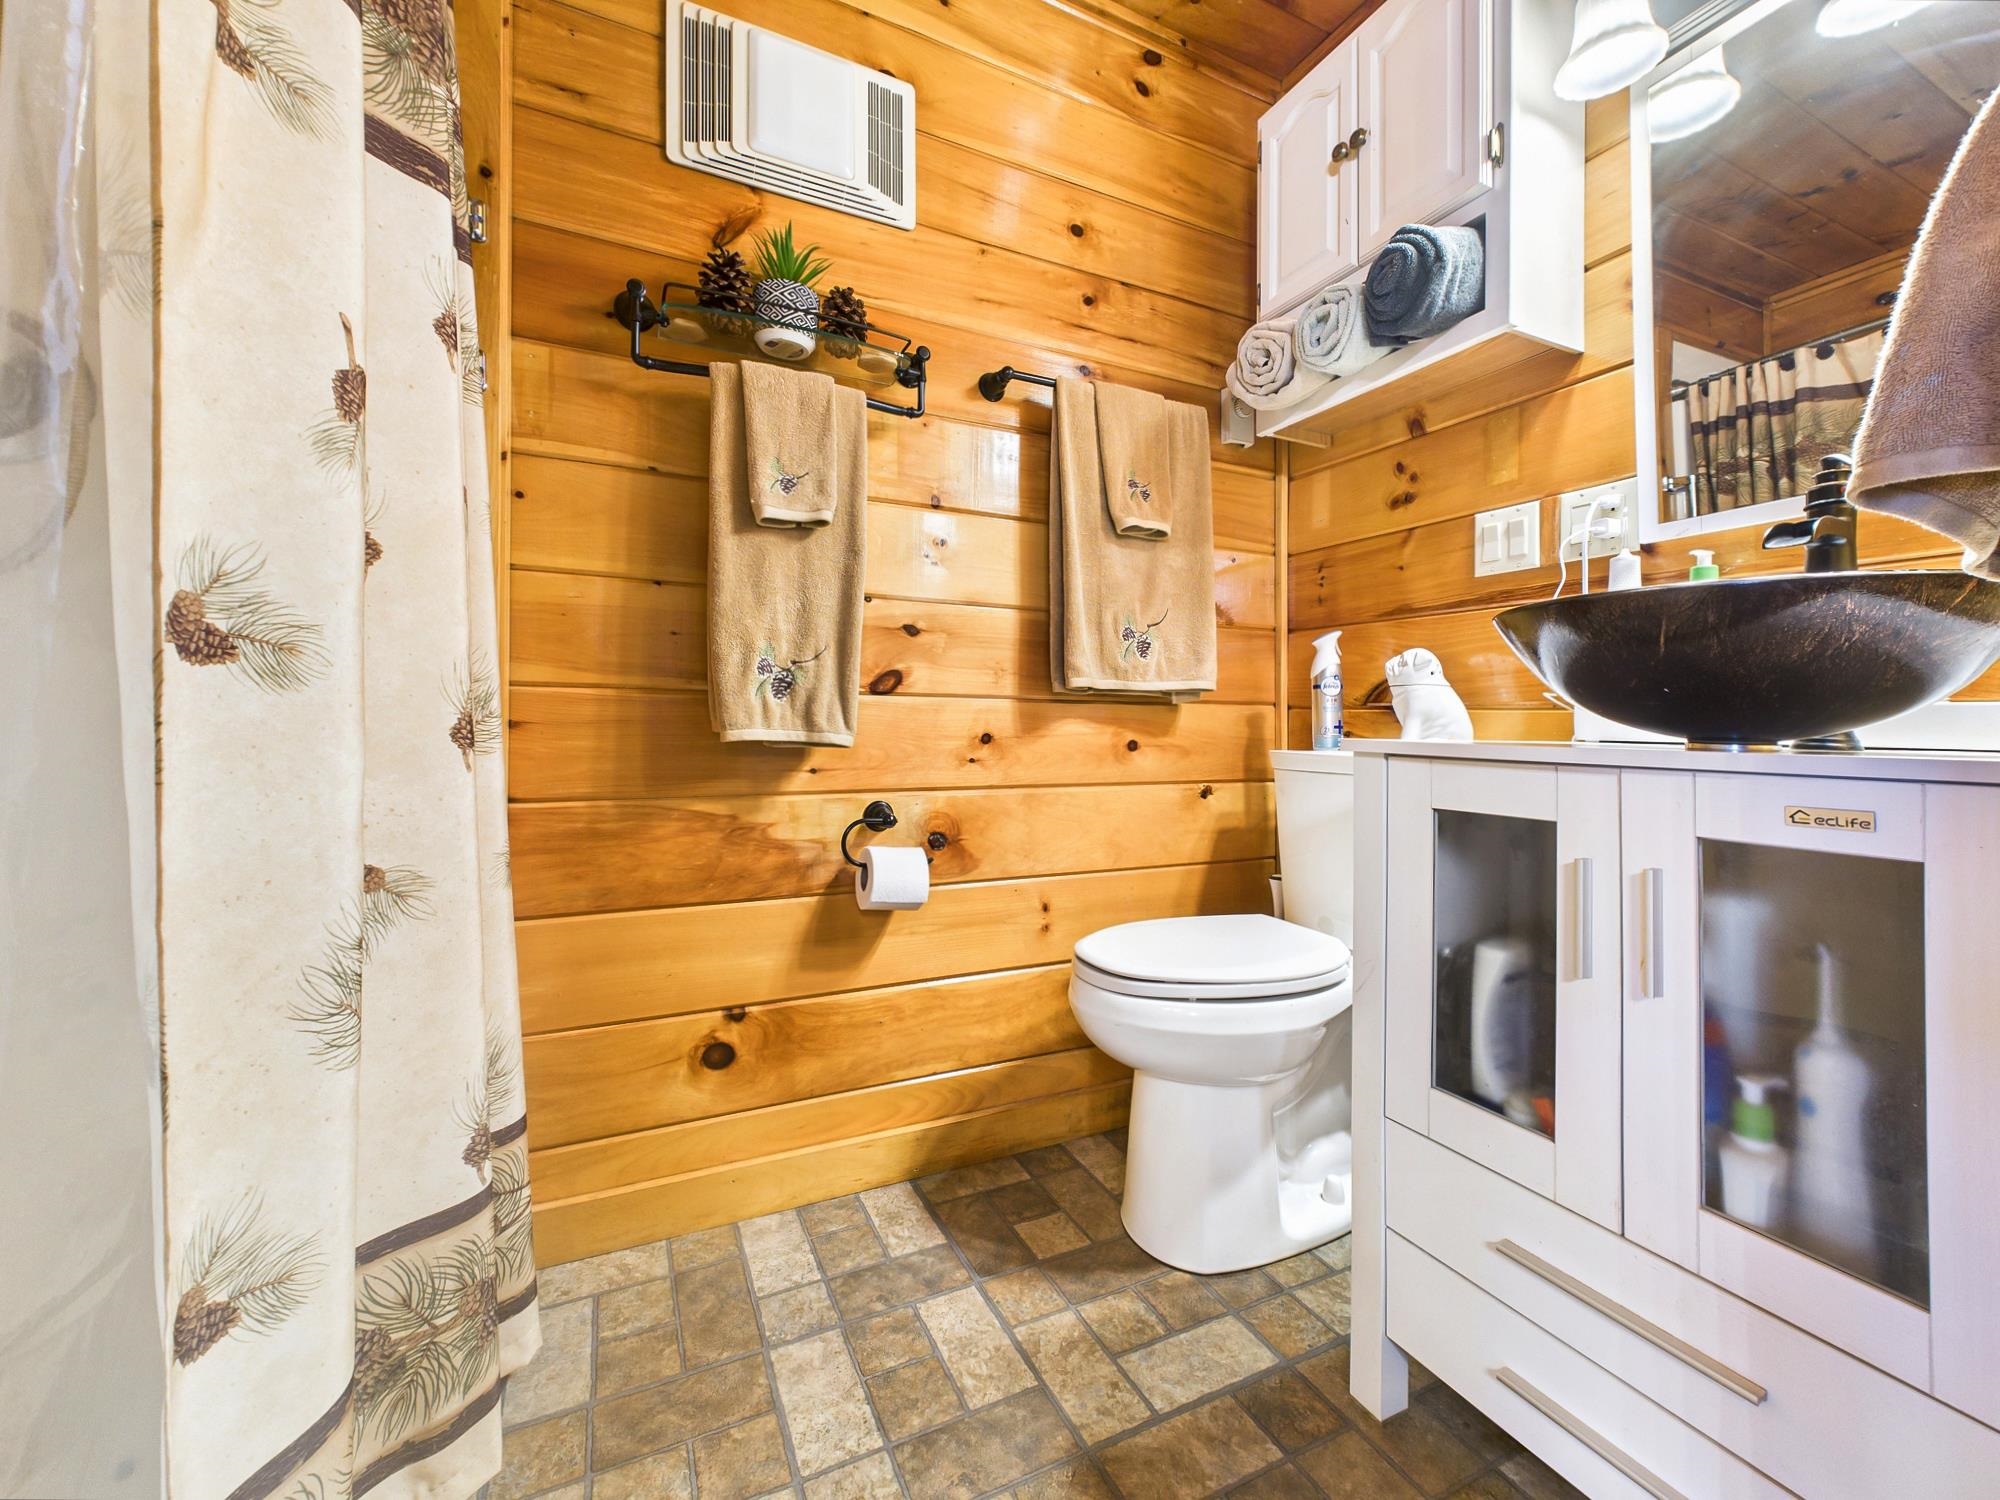
- Total Baths:
- 1
- Sq. Ft. (Total):
- 2369
- Tax Year:
- 2024
- Taxes:
- $4, 195
- Association Fees:

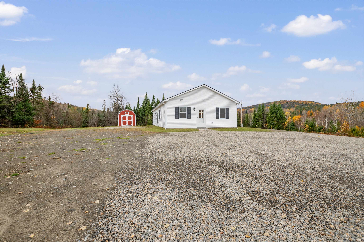
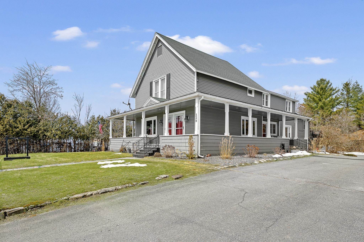
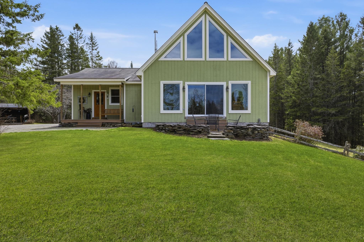
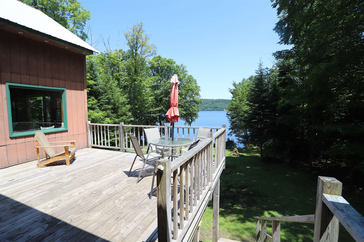
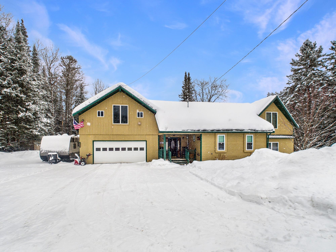
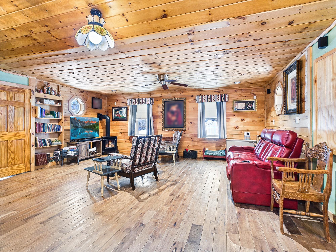
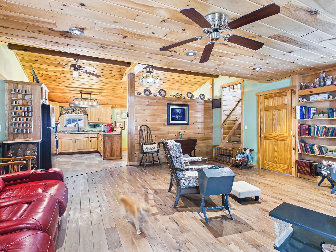
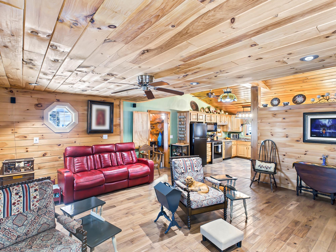

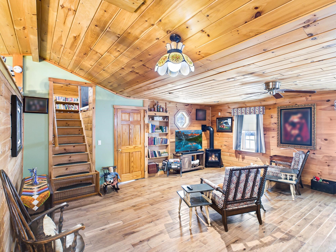
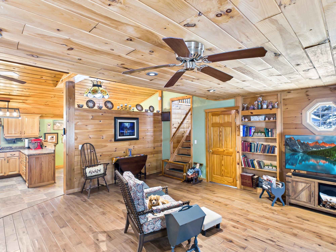
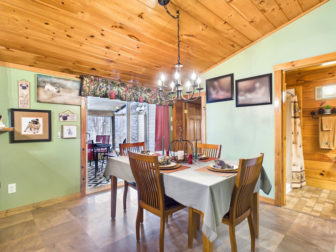
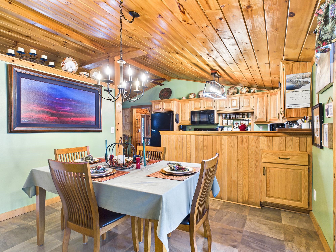
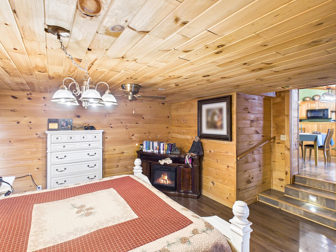
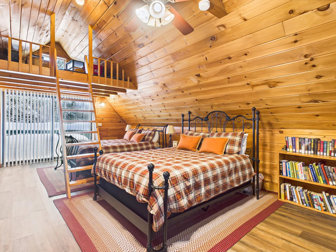

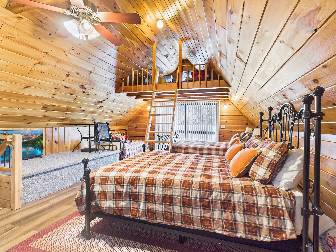

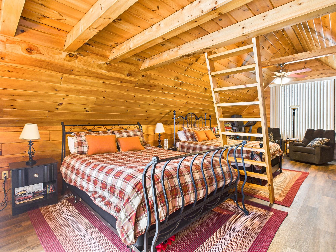
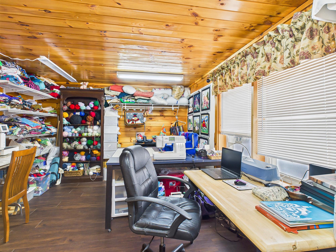

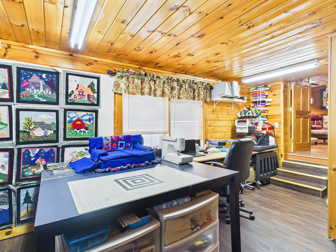
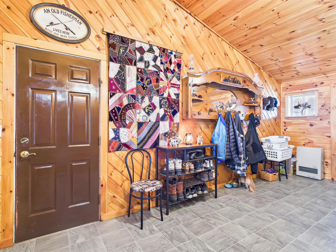


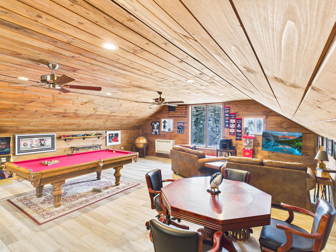

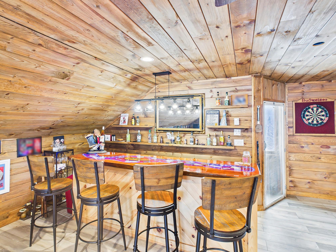
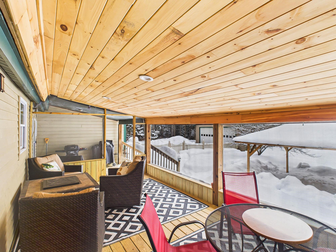
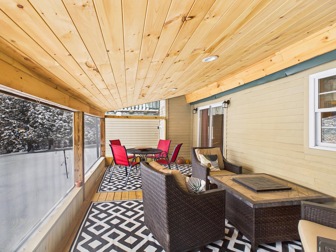
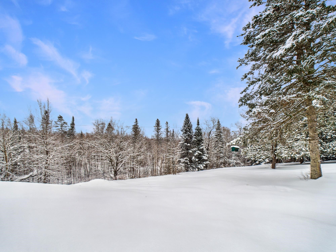
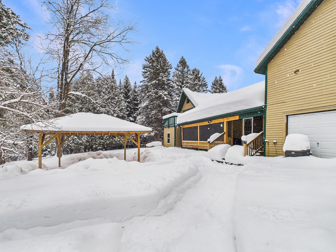
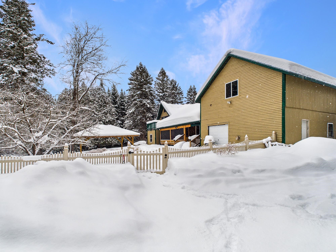
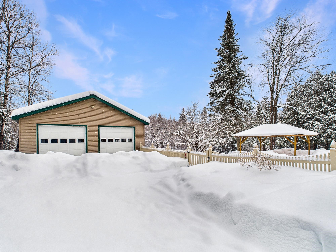
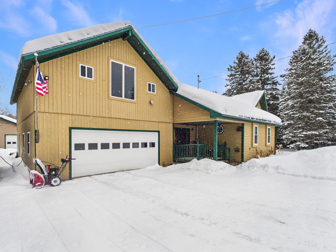
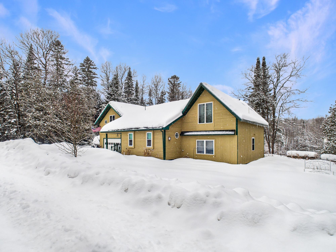
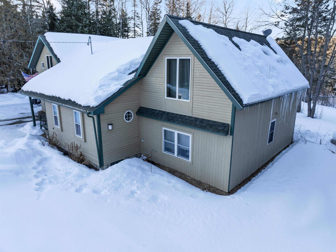
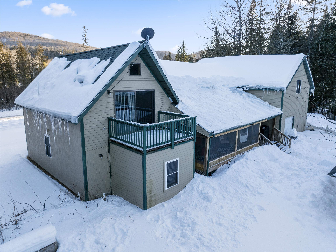
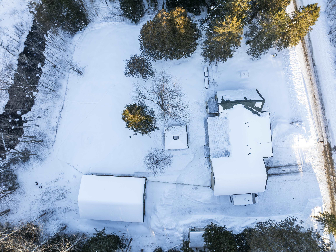
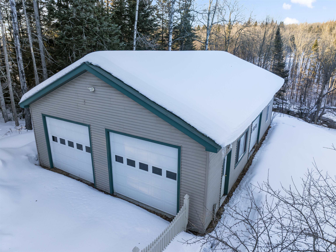
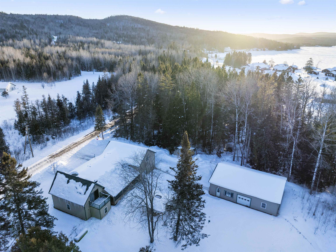
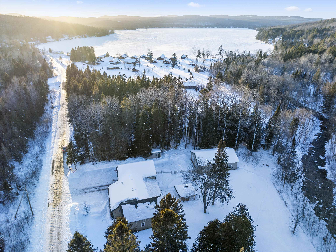
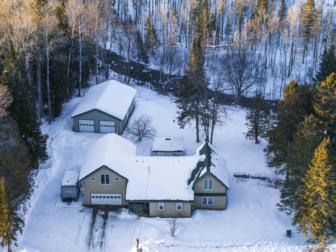
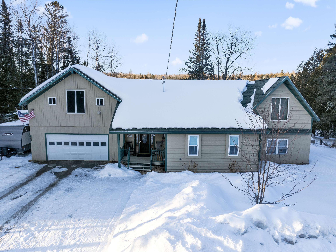
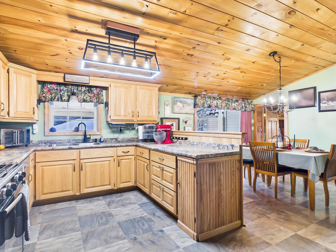

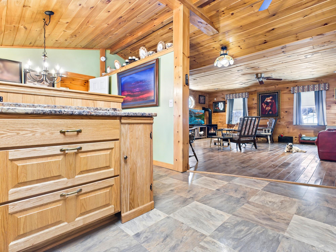
***MOTIVATED SELLERS*** Welcome to your ideal Northeast Kingdom retreat at 361 Jackson Lodge Road in Canaan, Vermont—a move-in ready home offering comfort, space, and easy access to the region’s best outdoor recreation. Set on a generous, open lot, this property features plenty of usable yard space—perfect for entertaining, gardening, or simply enjoying the peaceful Vermont setting. Whether you're hosting gatherings or relaxing after a day outdoors, the space offers flexibility and privacy. A rare and valuable combination, this property includes both an attached, heated garage and an oversized detached garage—providing exceptional space for vehicles, tools, and all your recreational equipment. Above the attached garage, you’ll find a 20 x 30 (approximately) additional space ideal for expanded living quarters, a guest suite, home office, or bonus room. Inside, the home is move-in ready, offering a clean and comfortable living environment so you can settle in right away. Whether you're looking for a full-time residence or a seasonal getaway, this property is ready to go. While there is no direct ATV or snowmobile trail access, you’re still conveniently located near the area’s extensive trail systems—making it easy to trailer out and enjoy everything the Northeast Kingdom has to offer. Located just minutes from Lake Wallace, you’ll enjoy easy access to fishing, kayaking, and scenic waterfront relaxation, along with nearby hiking opportunities that showcase the beauty of the region. If you're looking for a turnkey property with room to expand, incredible garage space, and close proximity to outdoor recreation, this one checks all the boxes.
Interior Features
- # Of Stories:
- 1.5
- Sq. Ft. (Total):
- 2369
- Sq. Ft. (Above Ground):
- 2369
- Sq. Ft. (Below Ground):
- 0
- Sq. Ft. Unfinished:
- 0
- Rooms:
- 6
- Bedrooms:
- 3
- Baths:
- 1
- Interior Desc:
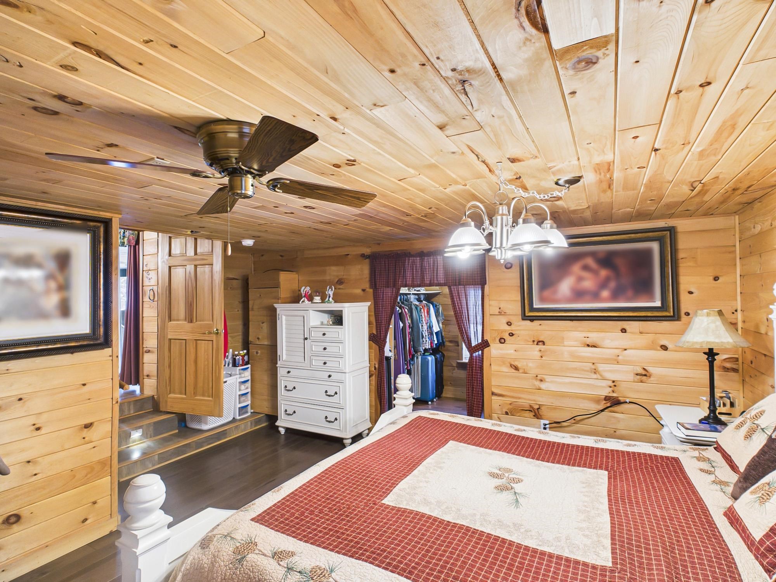
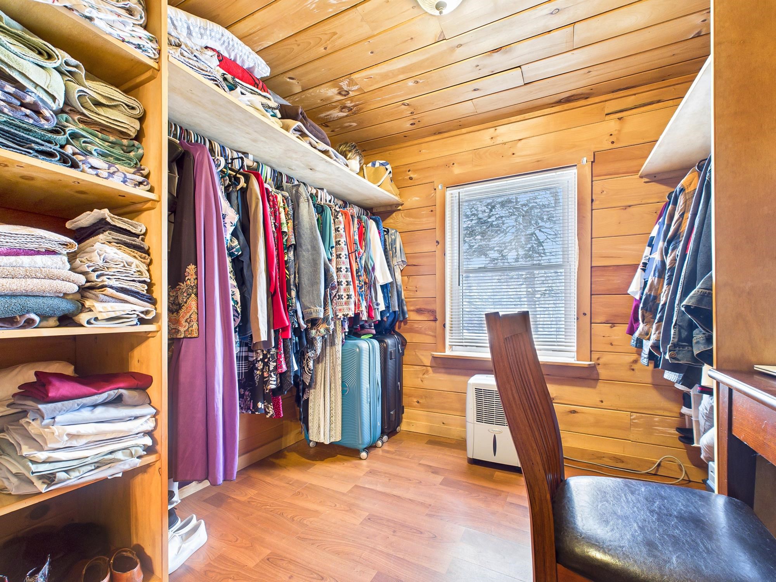
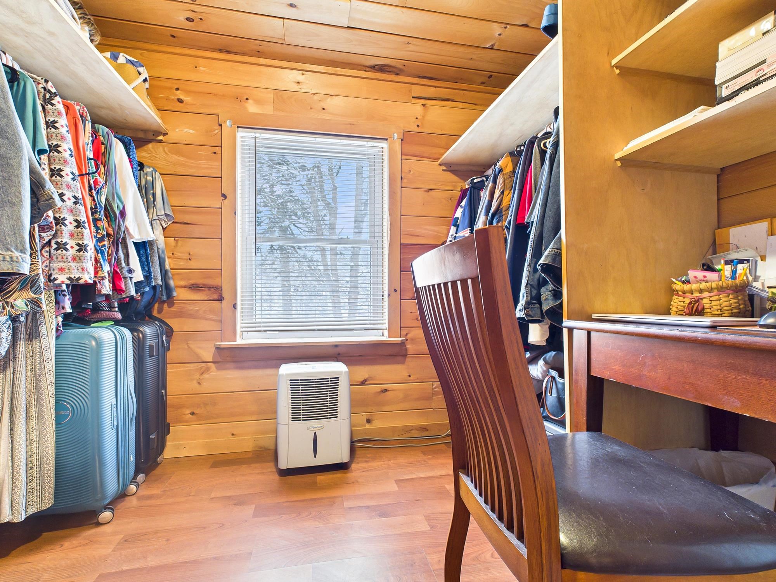
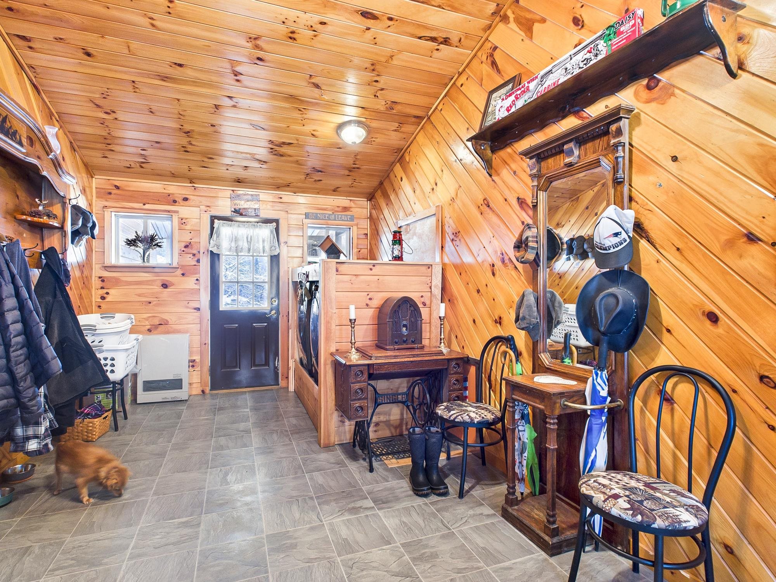
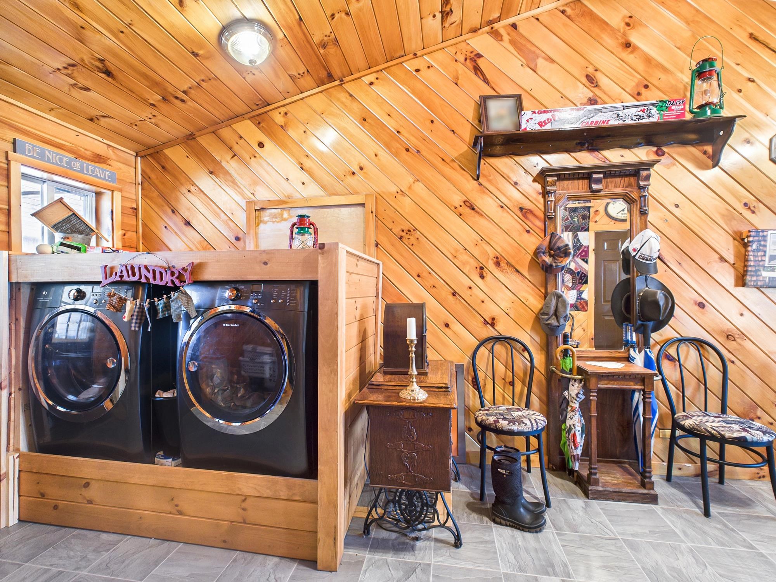
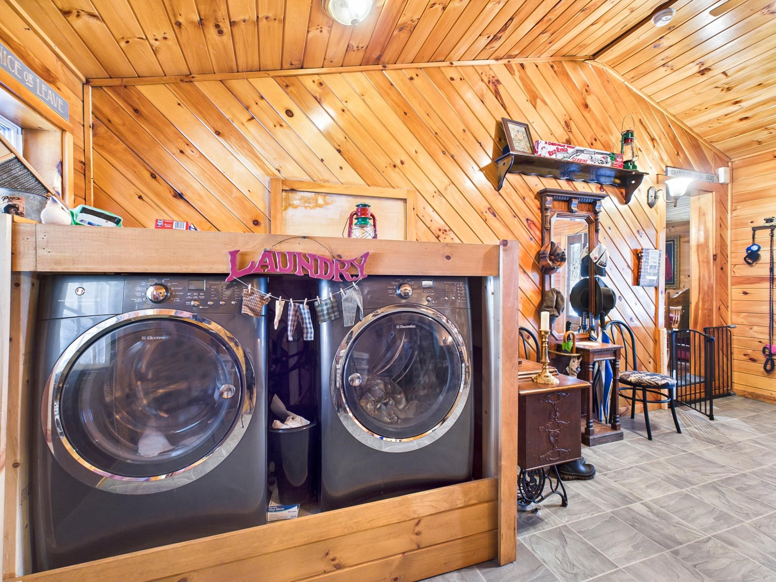
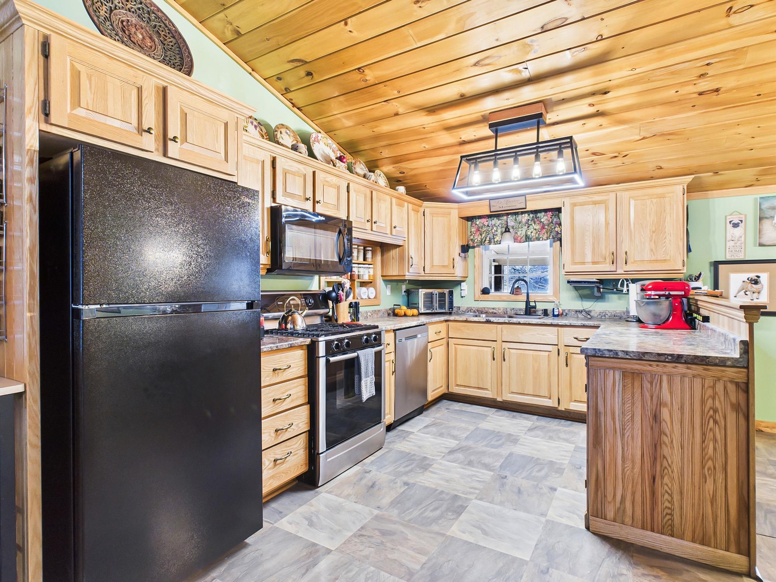
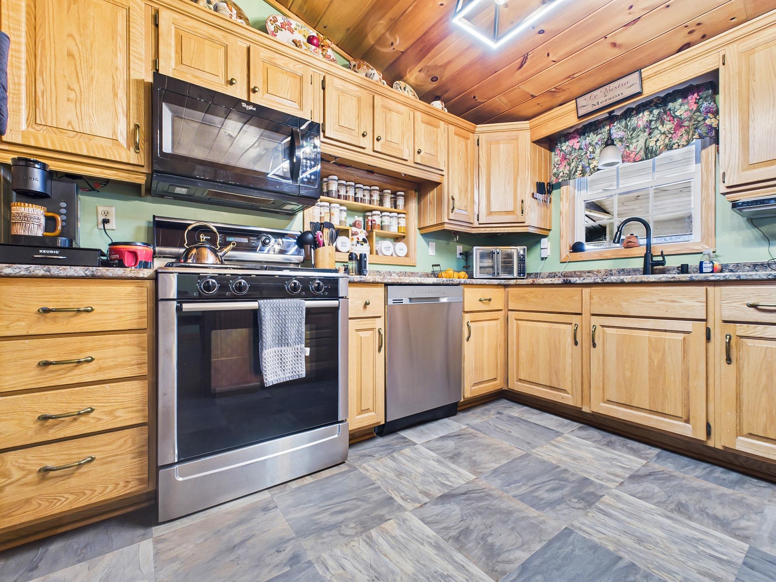
- Bar, Cathedral Ceiling, Cedar Closet, Ceiling Fan, Dining Area, Kitchen/Dining, Natural Light, Natural Woodwork, Indoor Storage, Surround Sound Wiring, Walk-in Closet, 1st Floor Laundry
- Appliances Included:
- Dishwasher, Dryer, Freezer, Microwave, Gas Range, Refrigerator, Washer
- Flooring:
- Combination, Laminate, Vinyl
- Heating Cooling Fuel:
- Water Heater:
- Basement Desc:
Exterior Features
- Style of Residence:
- Other
- House Color:
- Time Share:
- No
- Resort:
- No
- Exterior Desc:
- Exterior Details:



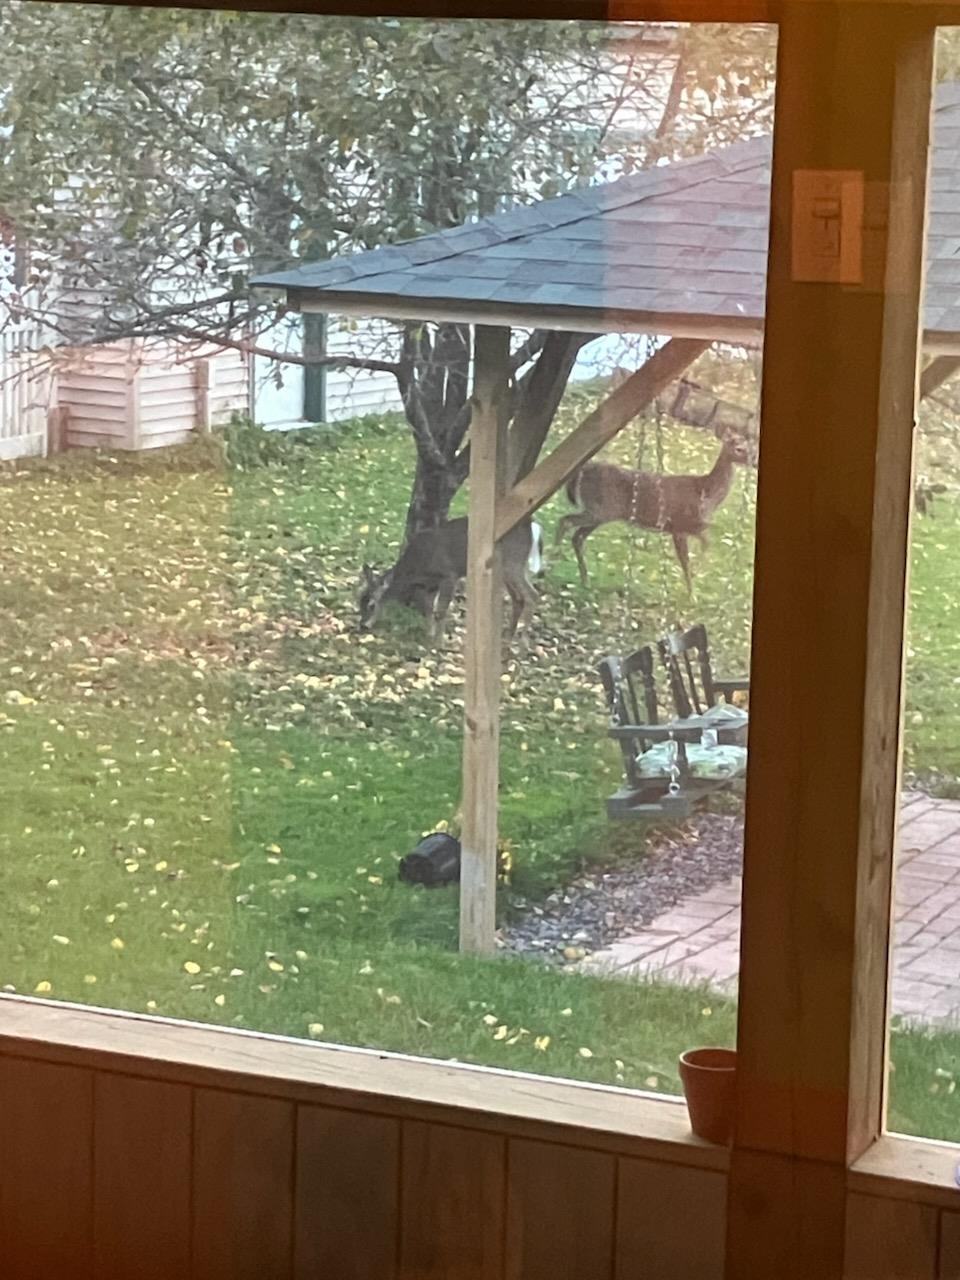
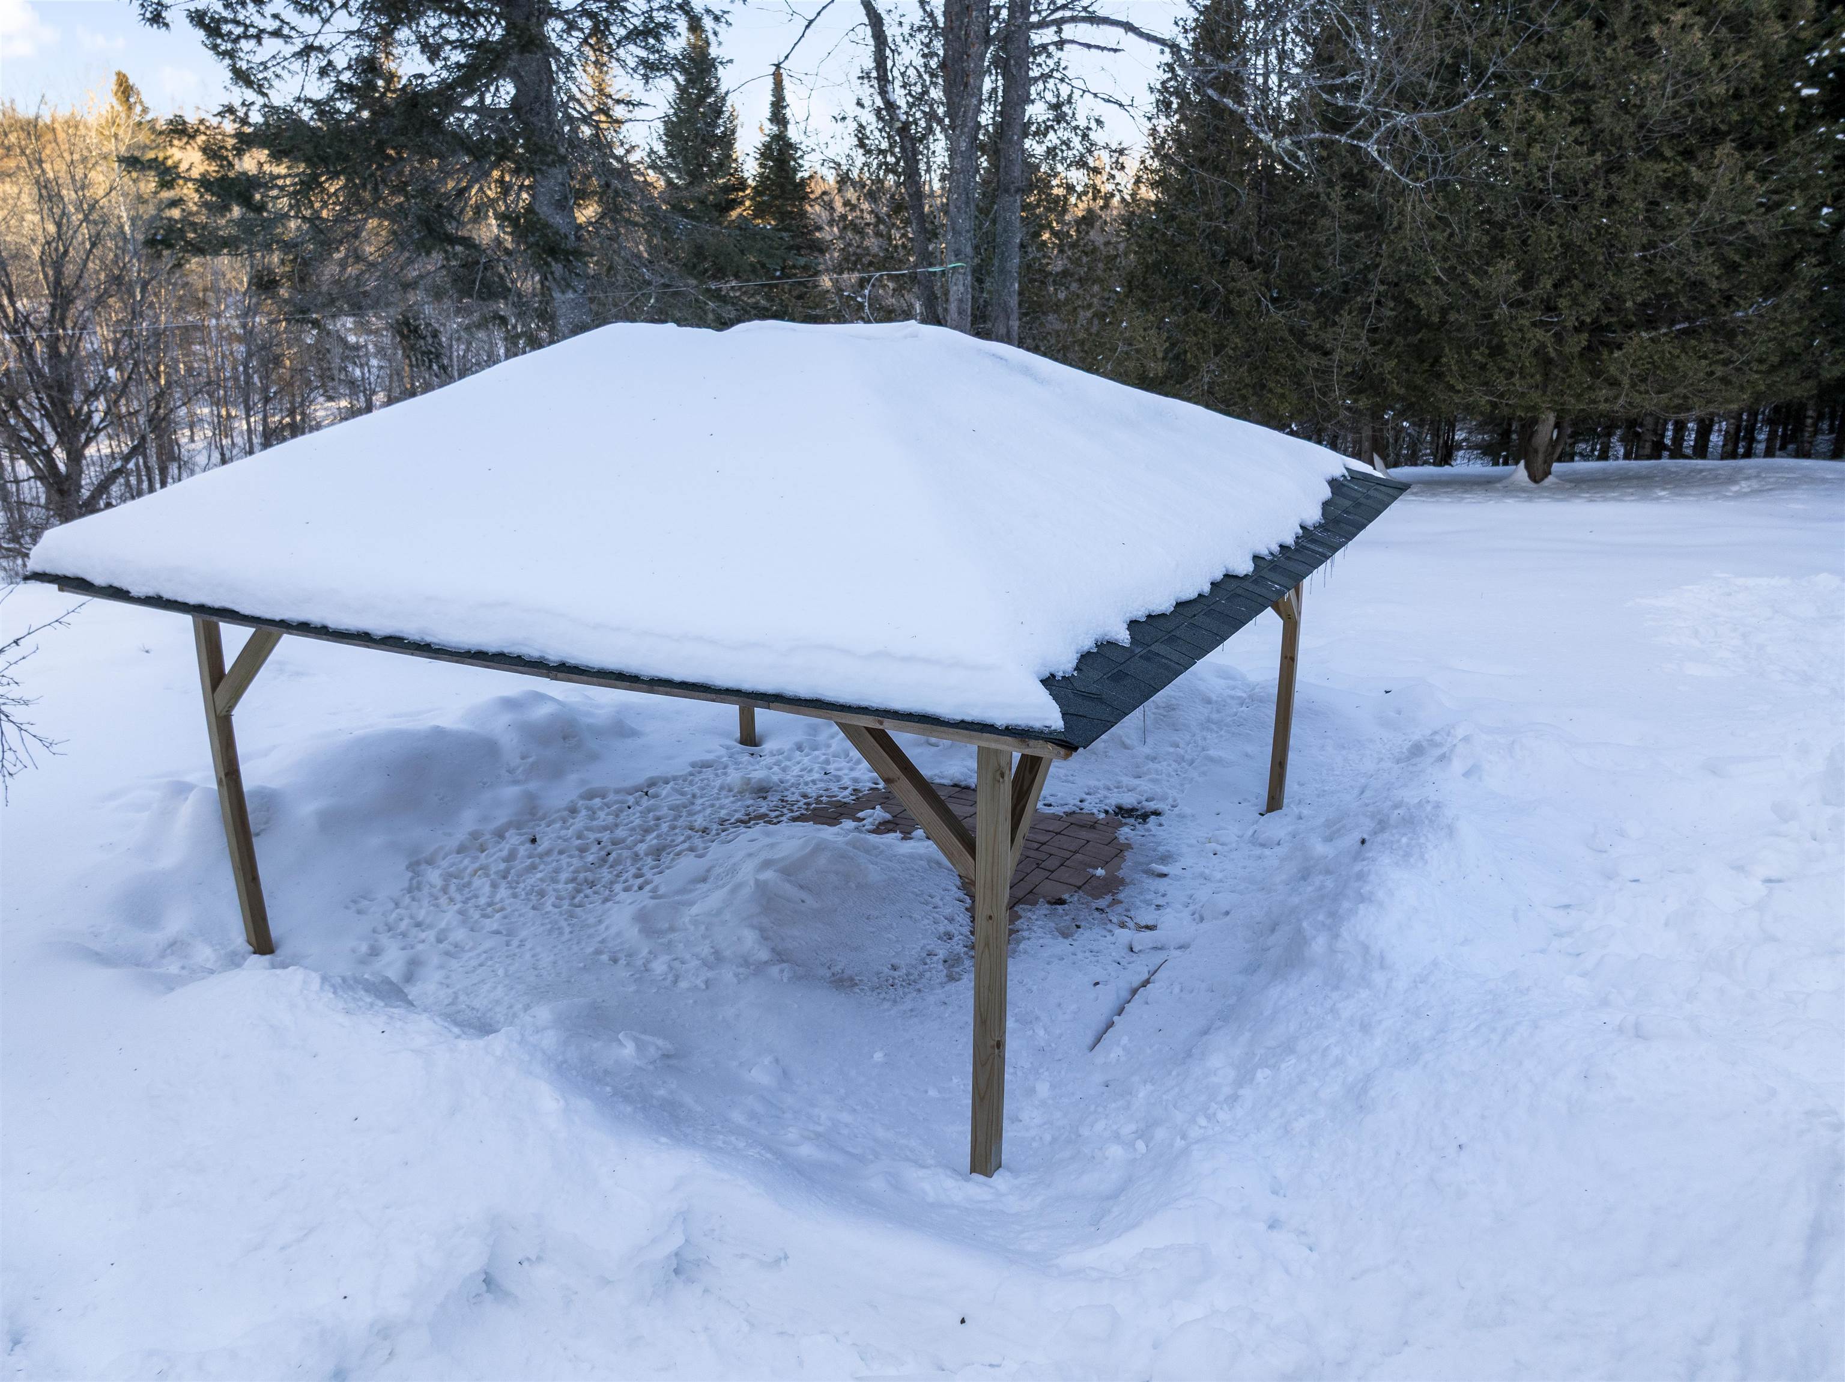
- Balcony, Dog Fence, Gazebo, Outbuilding, Porch, Covered Porch, Screened Porch, Shed, Storage
- Amenities/Services:
- Land Desc.:
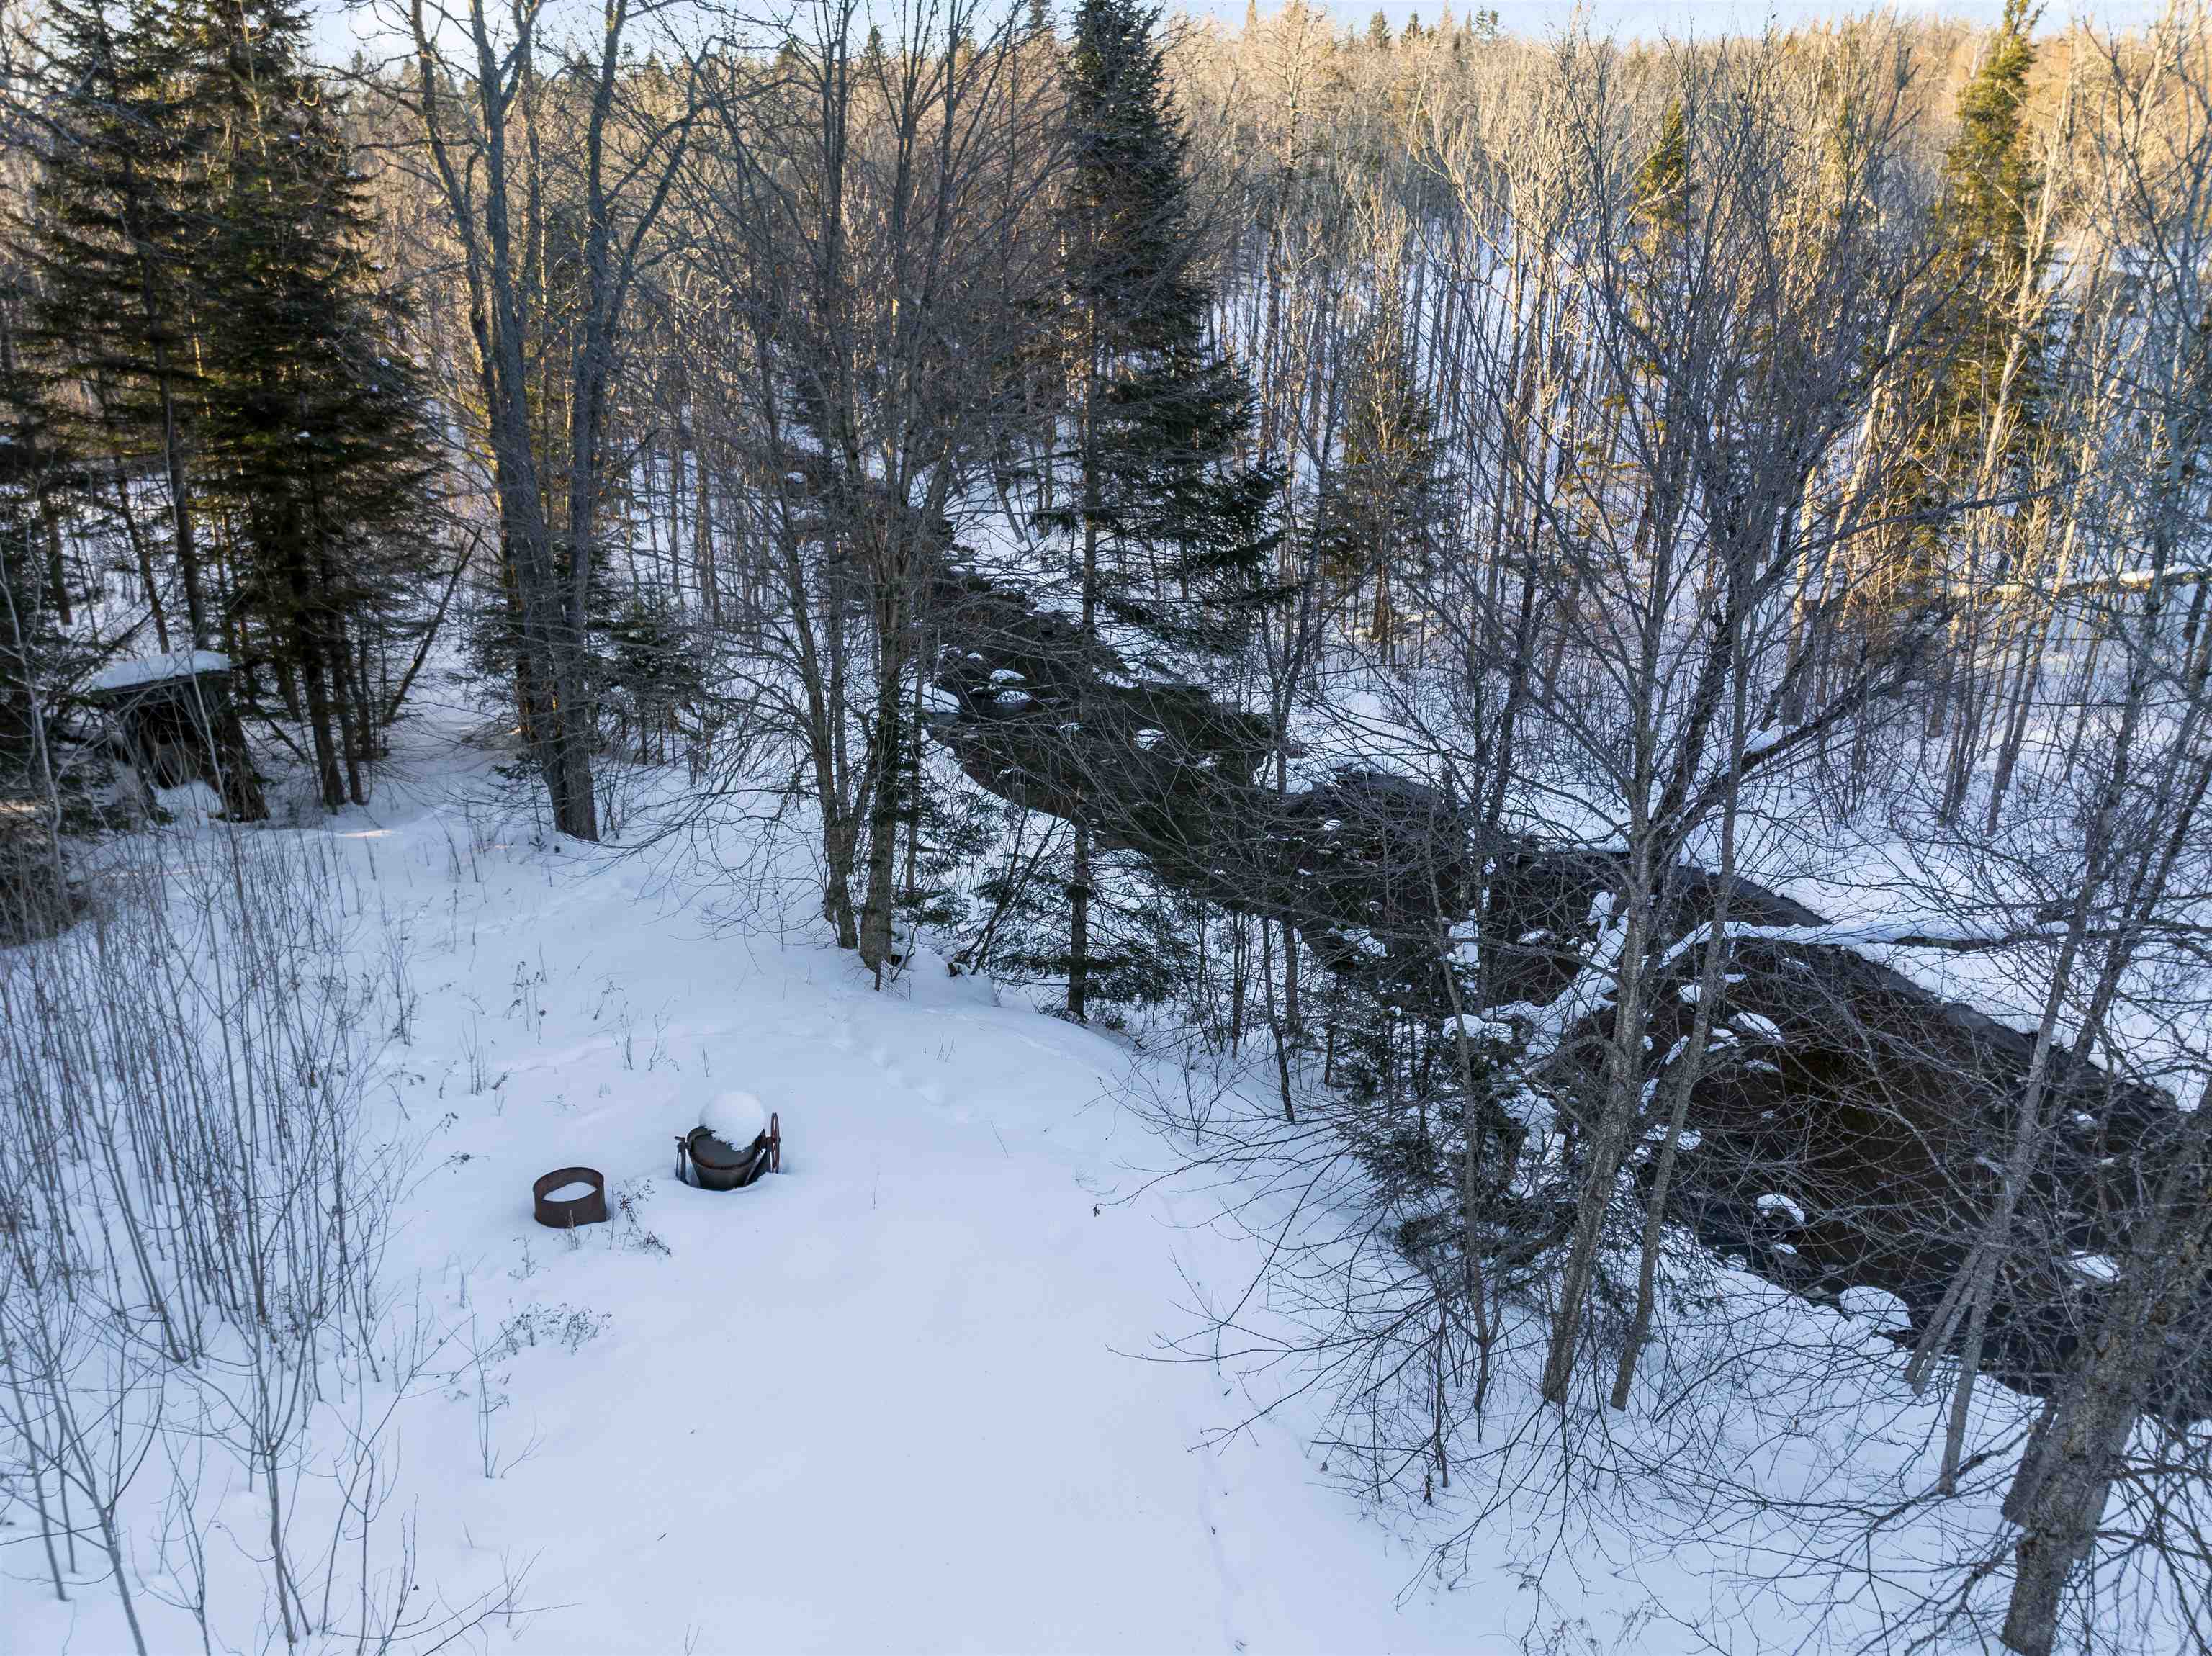
- Country Setting, Landscaped, Level, Stream
- Suitable Land Usage:
- Roof Desc.:
- Architectural Shingle
- Driveway Desc.:
- Dirt, Gravel
- Foundation Desc.:
- Other, Concrete Slab, Wood
- Sewer Desc.:
- 1000 Gallon, Concrete, Private, Septic
- Garage/Parking:
- Yes
- Garage Spaces:
- 8
- Road Frontage:
- 182
Other Information
- List Date:
- 2026-02-17
- Last Updated: