

Request a showing
Pick a Saturday or another date in the next 4 weeks, then leave your contact details.
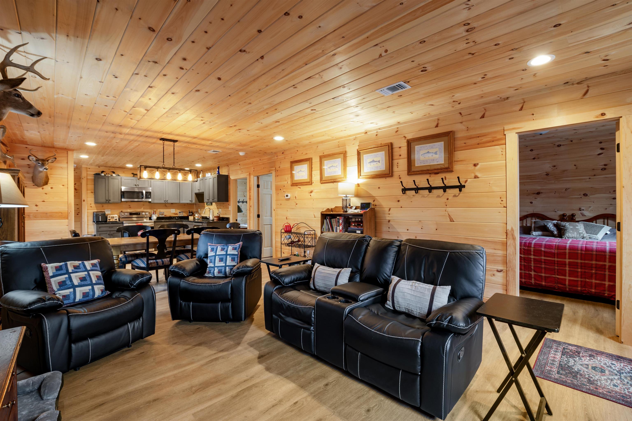
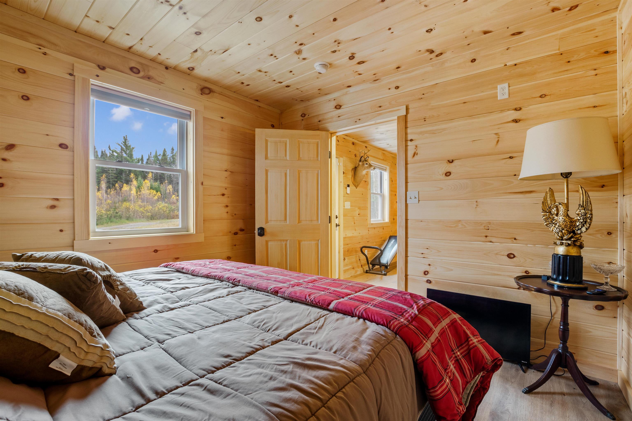
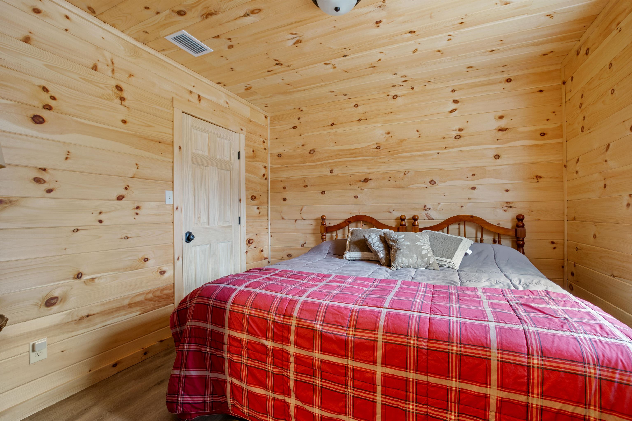
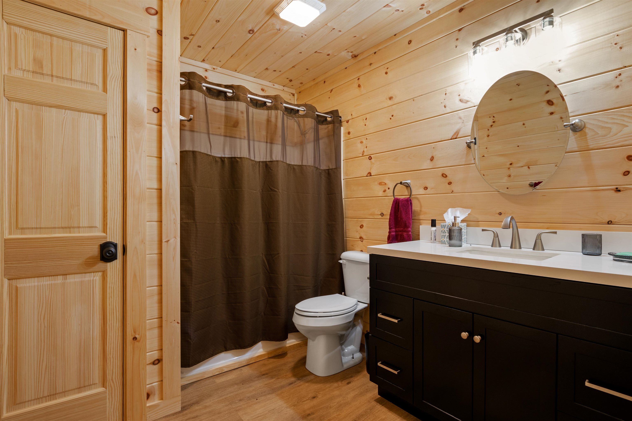
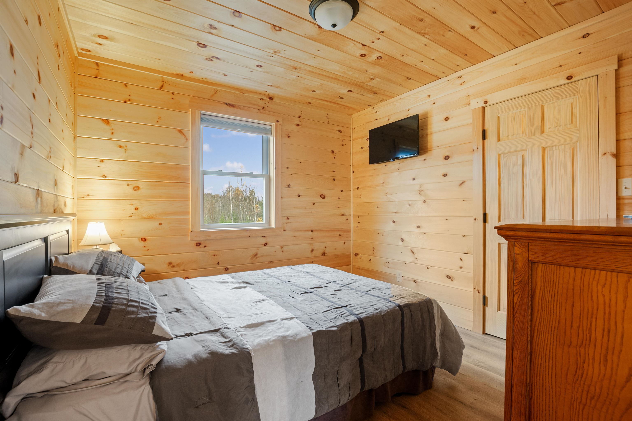
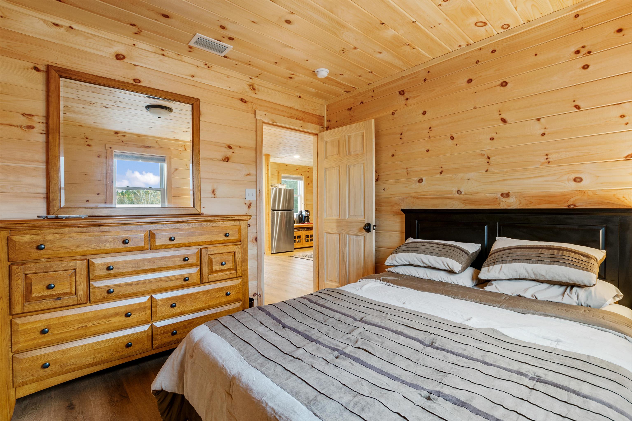
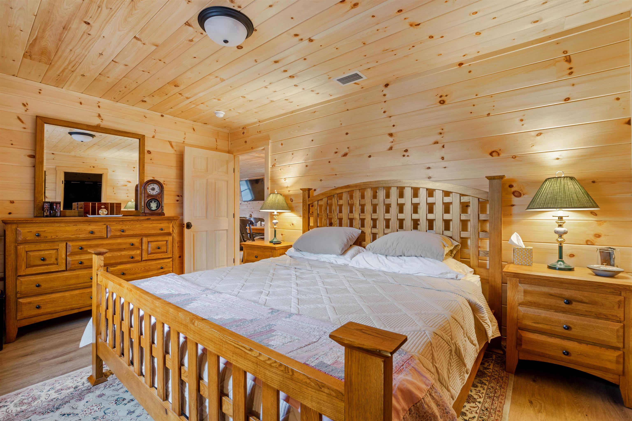
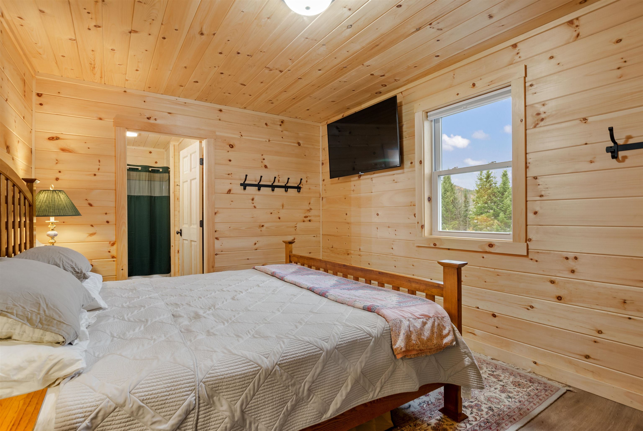
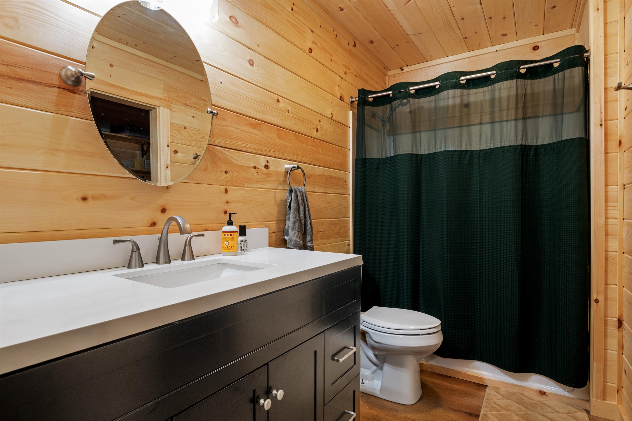
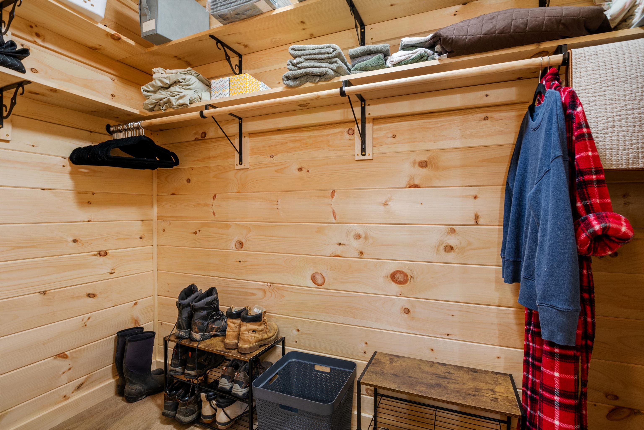
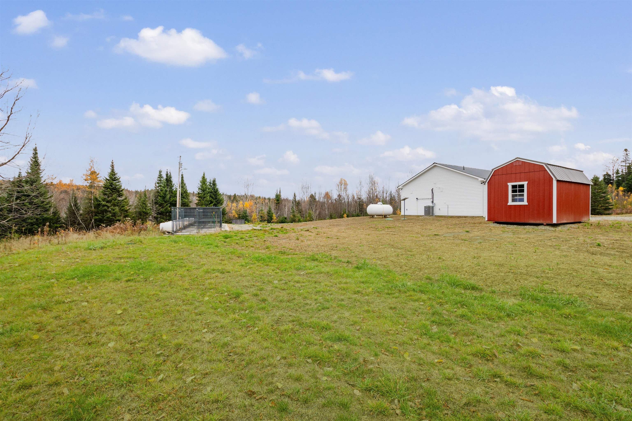
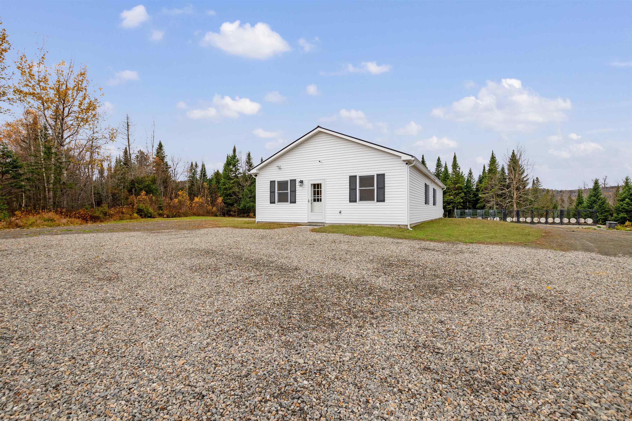
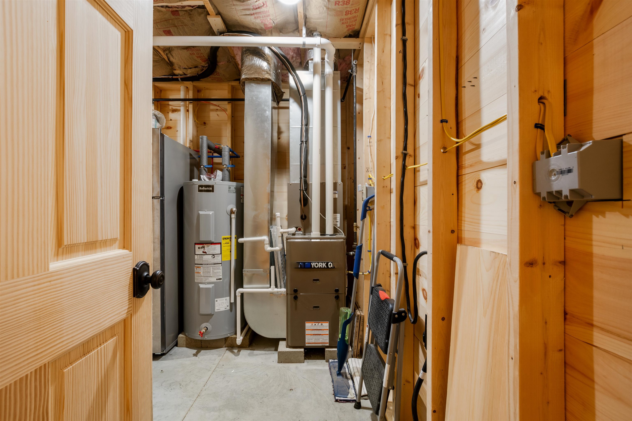
Listed by: RE/MAX Northern Edge Realty LLC Jennifer Rancourt
General Property Information
- Property Status
- Active Under Contract
- Price
- $389, 900
- Property Type
- Single Family
- County
- VT-Essex
- Agency / Brokerage
- Jennifer Rancourt
RE/MAX Northern Edge Realty LLC - List Date
- 4/15/2026 8:00 PM
- Acres
- 62.5
- Year Built
- 2024
- Bedrooms
- 3
- Total Baths
- 2
- Sq. Ft. (Total)
- 1,350

Description
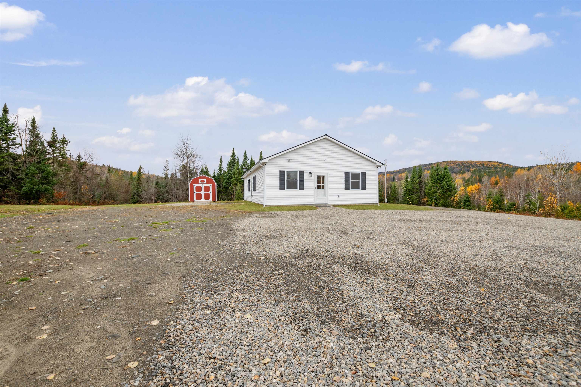
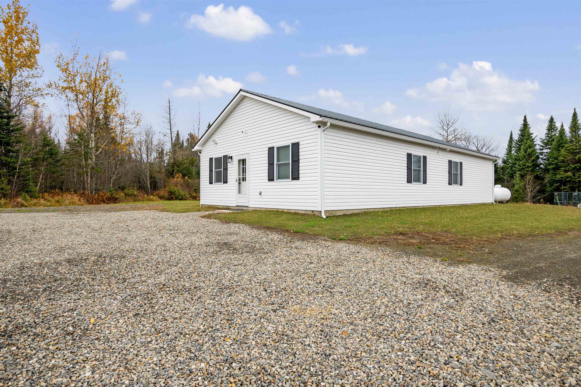
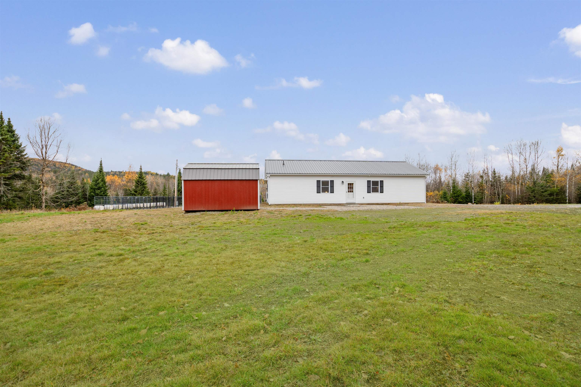
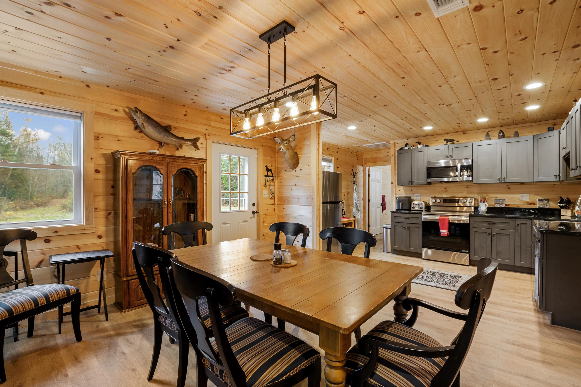
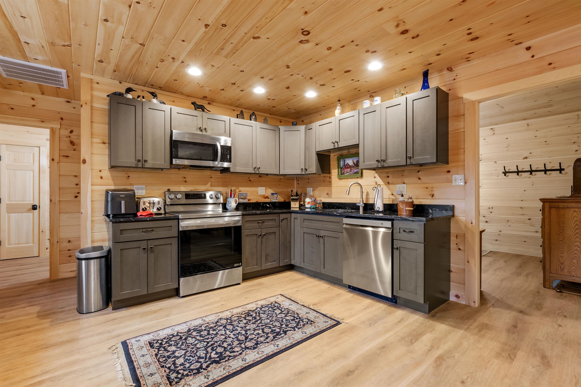
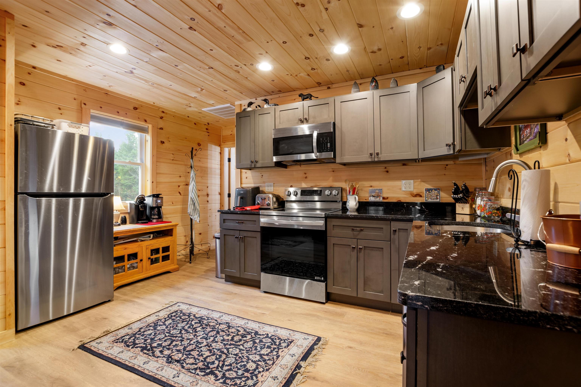
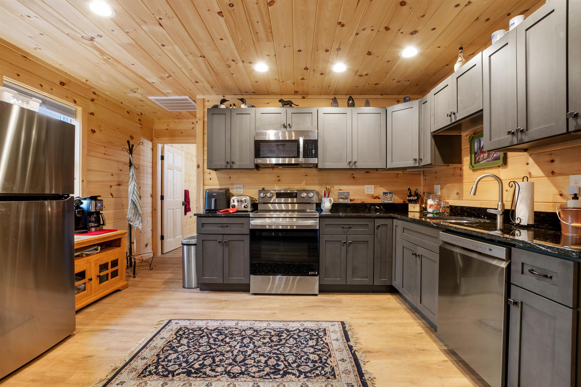
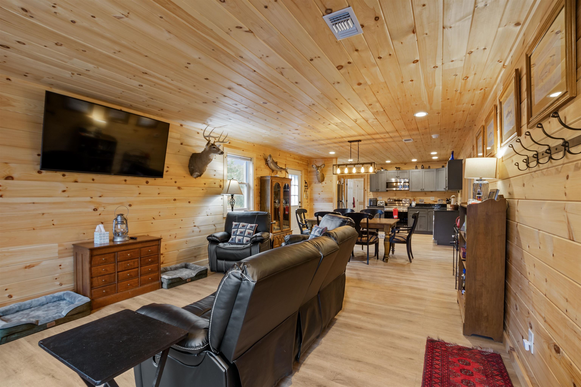
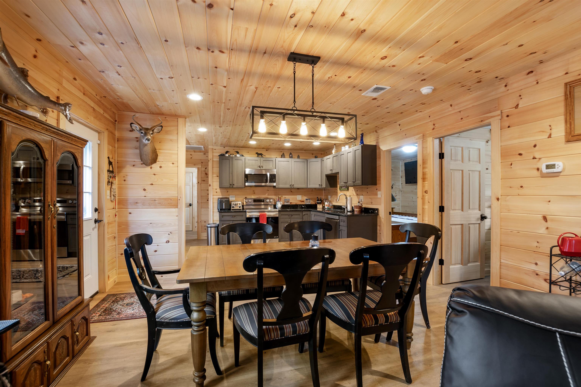
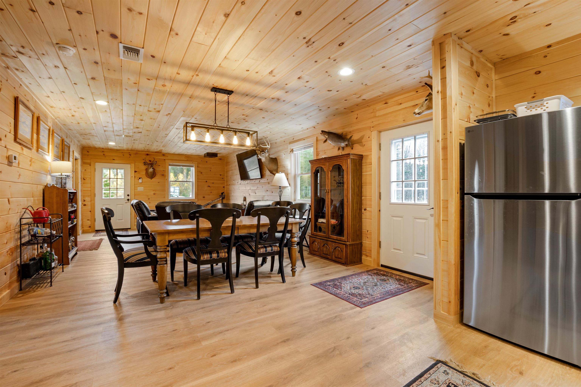

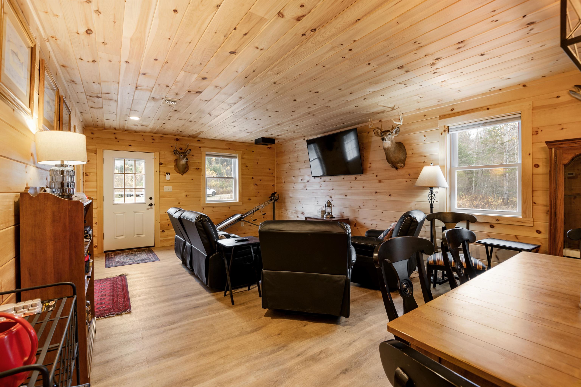
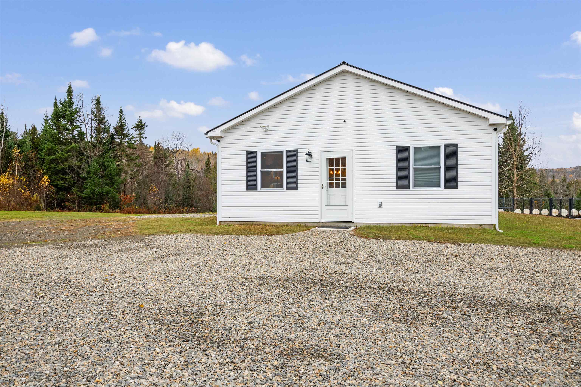
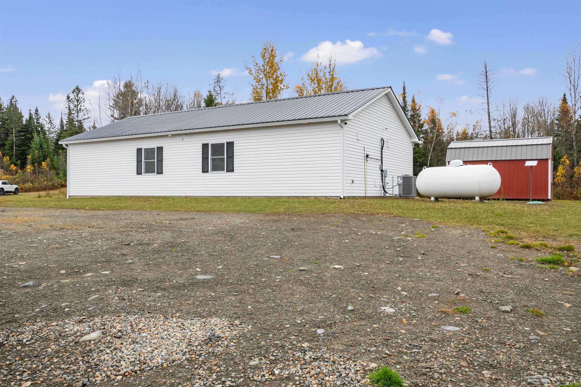

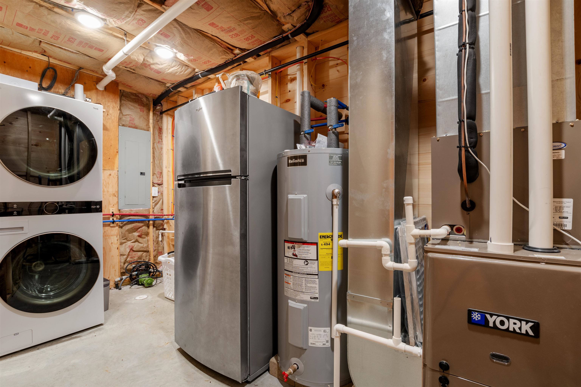
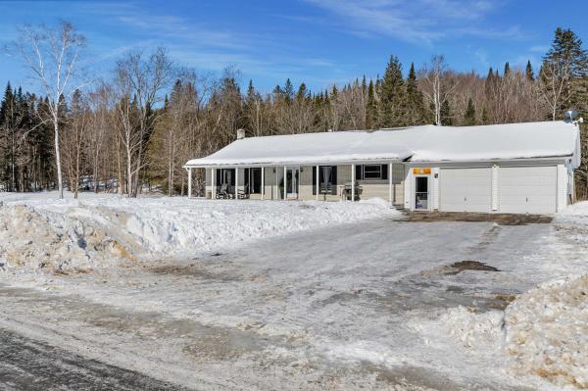
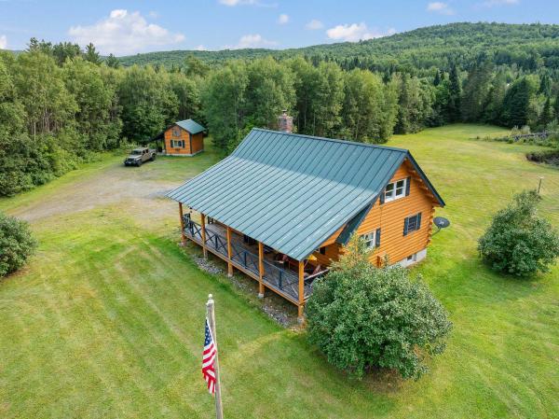
Wonderful buy for this new home! Experience the best of Vermont living with this brand-new, fully furnished ranch style home.The home is set on an impressive 62.5 acres of scenic countryside and Clay Brook running through the property.Ideally located on a peaceful country road just 10 minutes from town, this property offers the perfect blend of privacy, convenience, and outdoor adventure.Step outside your front door and enjoy exploring the natural beauty that surrounds you. The property also features private trails perfect for walking and simply enjoying the outdoors. Designed for low-maintenance, single-level living, the home features a vinyl exterior and metal roof for durability and ease of care.Trimmed with tung and groove pine is an open-concept interior connecting the living room, dining area, and kitchen—complete with custom cabinetry, granite countertops, and stainless-steel appliances.The primary en suite offers a spacious retreat with a full bath and walk-in closet.Two bedrooms, another full bath, and a convenient utility room with washer and dryer complete the layout.Hardwired with video surveillance and starlink, this is a great secure location from anywhere.Opportunity as a primary residence or a peaceful vacation getaway, this property delivers unmatched beauty, functionality, and room to roam.Don't miss this opportunity to own your piece of the North East Kingdom.
Map
Interior Features
- # Of Stories
- 1
- Sq. Ft. (Total)
- 1,350
- Sq. Ft. (Above Ground)
- 1,350
- Sq. Ft. (Below Ground)
- 0
- Rooms
- 8
- Bedrooms
- 3
- Baths
- 2
- Interior Desc
- Kitchen/Living, Primary BR w/ BA, Natural Light, Natural Woodwork, 1st Floor Laundry
- Appliances Included
- Dishwasher, Dryer, Microwave, Electric Range, Refrigerator, Washer
- Flooring
- Vinyl
- Heating
- Forced Air
Town Market Snapshot
Source: Data provided by PrimeMLS, graph generated by Pall Spera Company
Exterior Features
- Style of Residence
- Ranch
- Time Share
- No
- Land Desc.
- Level, Mountain View, Sloping, Trail/Near Trail, Walking Trails, Wooded
- Roof Desc.
- Metal
- Driveway Desc.
- Gravel
- Foundation Desc.
- Concrete Slab
- Sewer Desc.
- Concrete, Leach Field On-Site, On-Site Septic Exists
- Garage / Parking
- No
- Garage Spaces
- 0
- Road Frontage
- 0
- Zoning
- planning board
- Elementary School
- Canaan School
Affordability Estimate
Quick payment estimate for this listing. Not a loan offer — rates and terms vary.
Est. monthly principal & interest —
Estimate excludes taxes, insurance, HOA, and PMI. Consult a lender for accurate figures.
You May Also Like
View more nearby
Ask about this property
Message George Bambara about MLS #5084150.
