

Request a showing
Pick a Saturday or another date in the next 4 weeks, then leave your contact details.
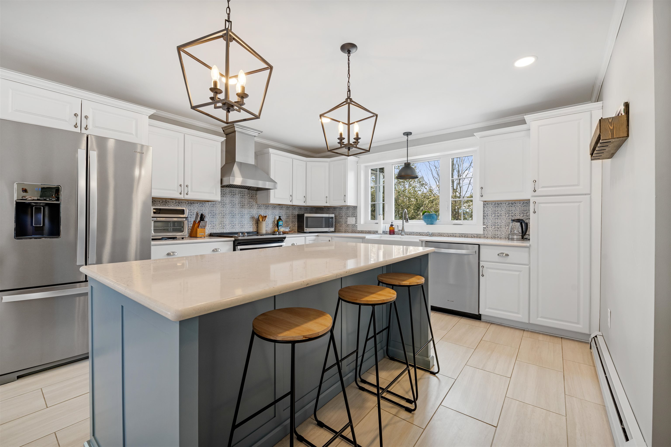
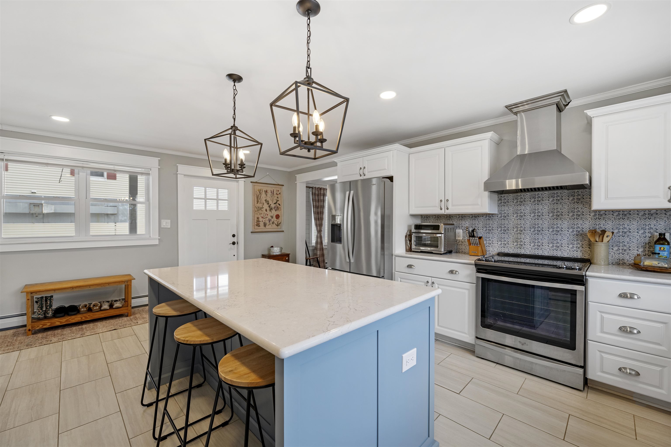
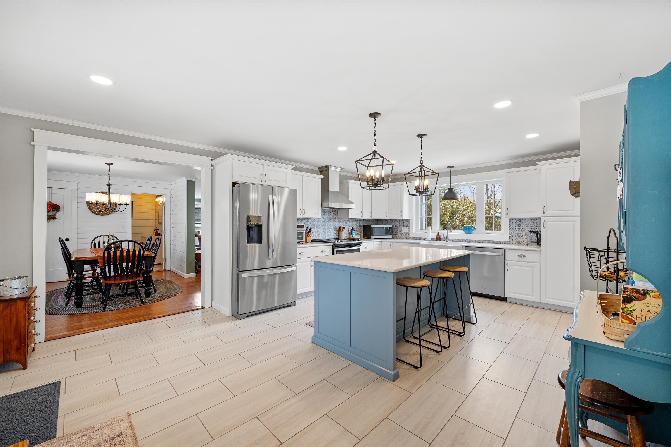
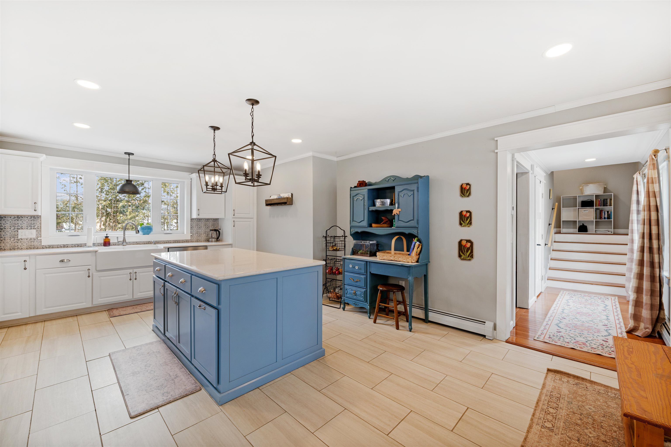
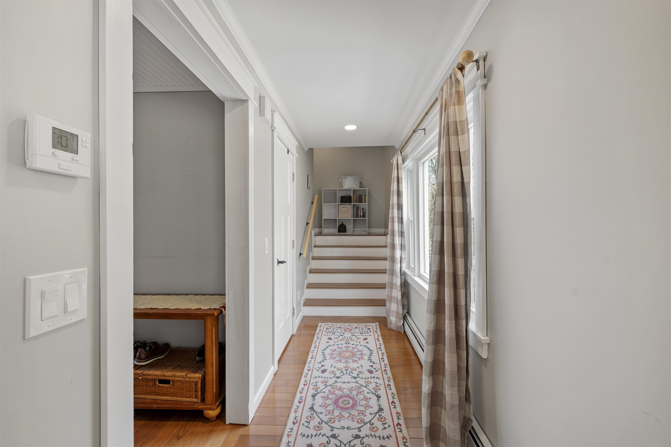
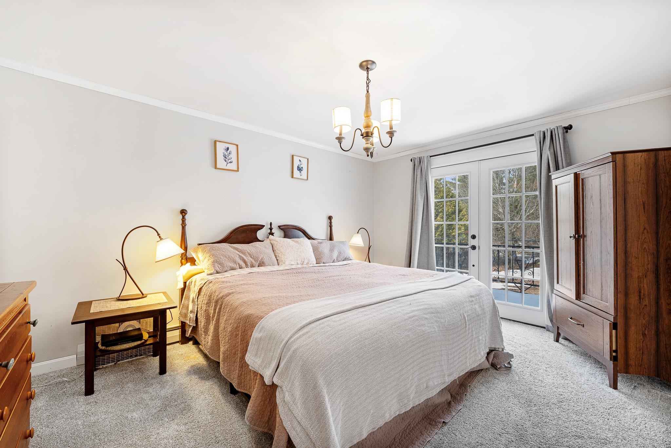
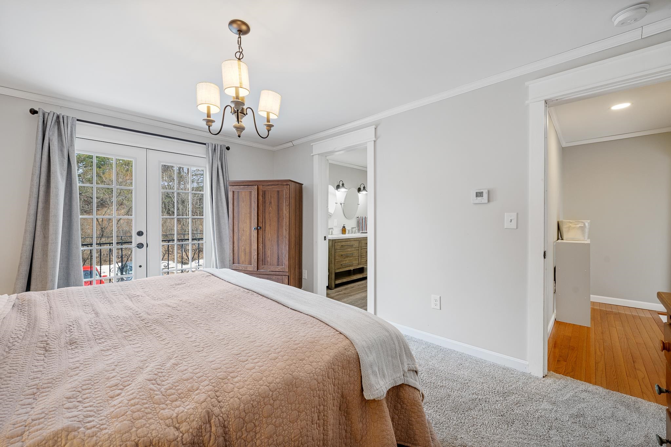
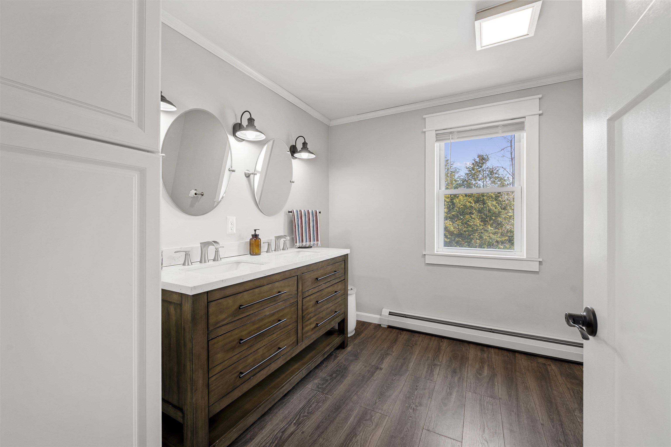
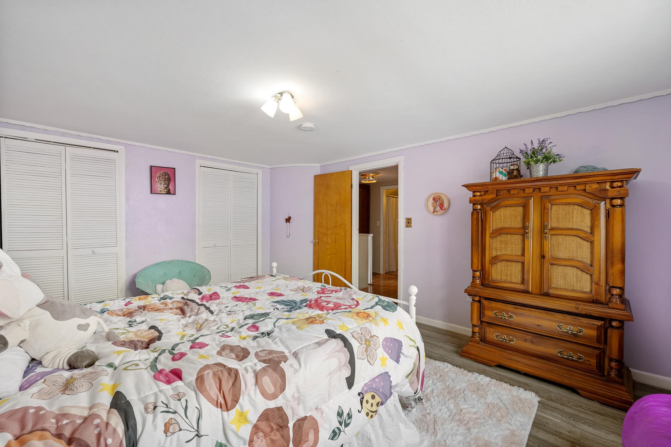
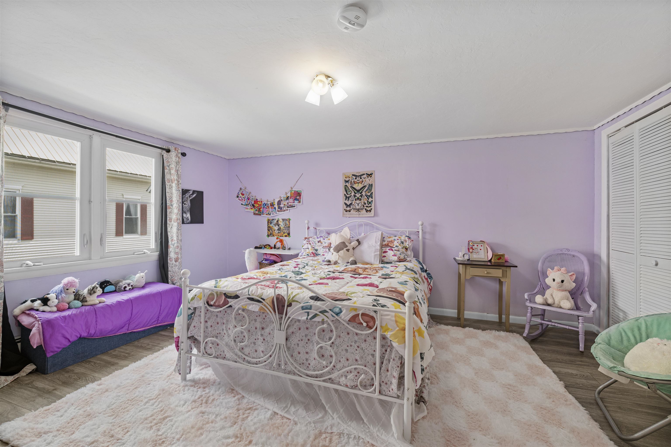
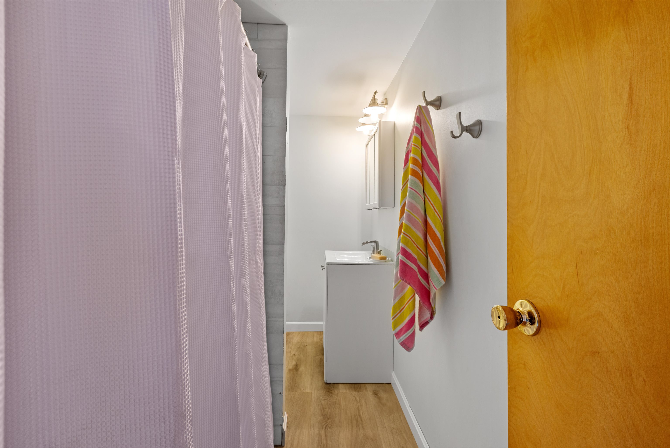
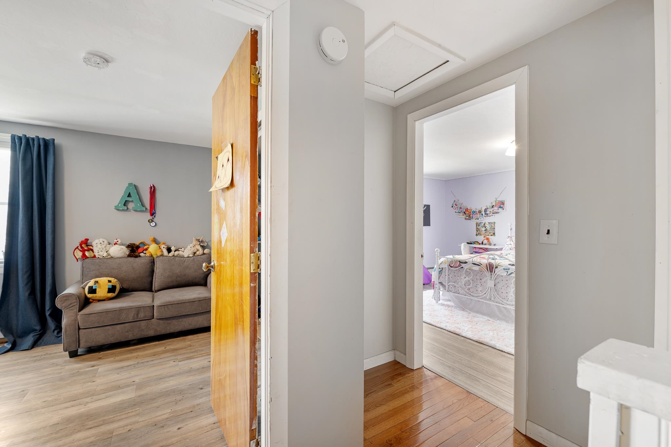
Listed by: RE/MAX Northern Edge Realty LLC Jennifer Rancourt
General Property Information
- Property Status
- Active
- Price
- $385, 000
- Property Type
- Single Family
- County
- VT-Essex
- Agency / Brokerage
- Jennifer Rancourt
RE/MAX Northern Edge Realty LLC - List Date
- 4/6/2026 8:00 PM
- Acres
- 0.7
- Year Built
- 1892
- Bedrooms
- 4
- Total Baths
- 4
- Sq. Ft. (Total)
- 3,520
- Tax Year
- 2025
- Taxes
- $4,573

Description
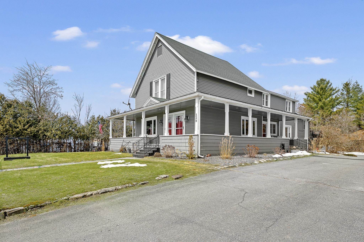

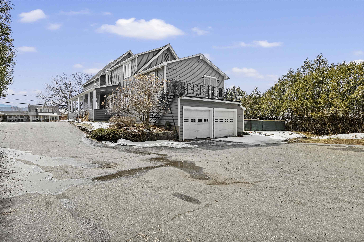
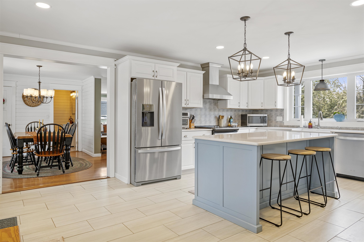
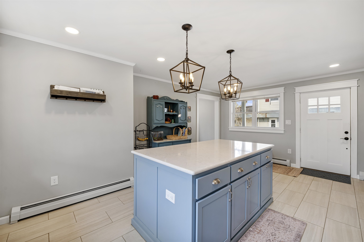
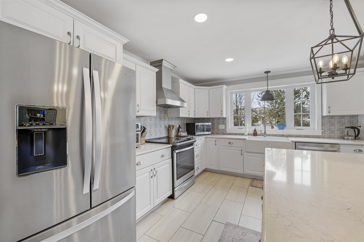
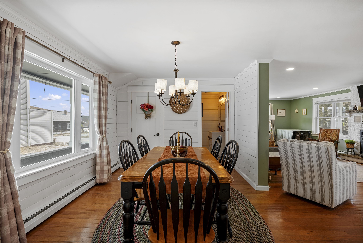
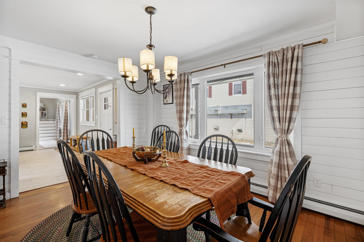
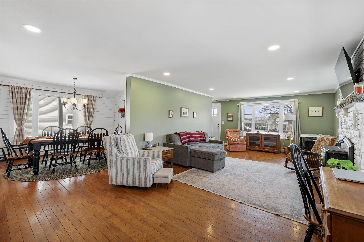

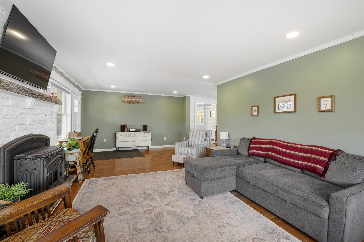
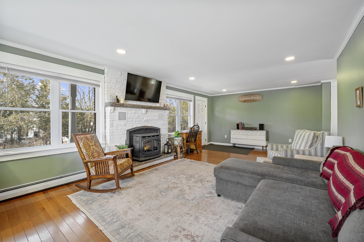
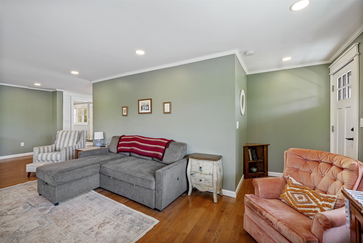
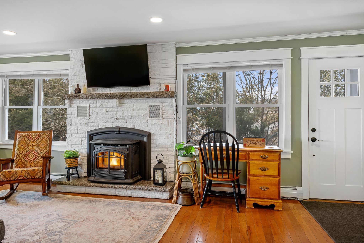
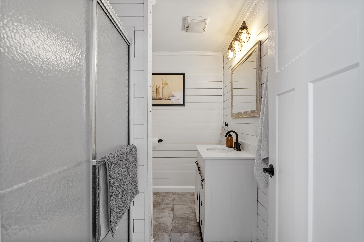
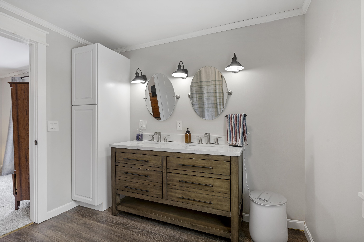
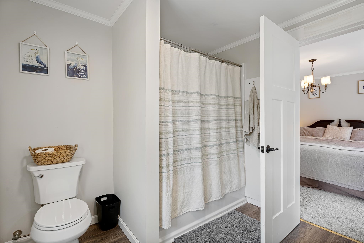
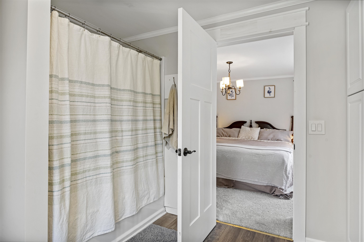
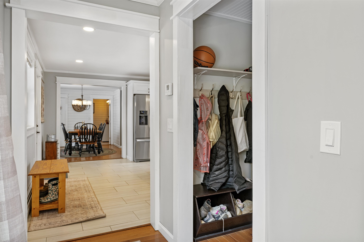
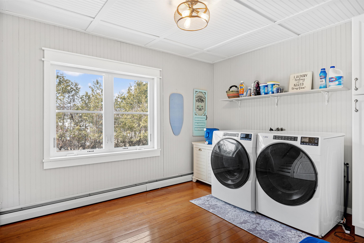
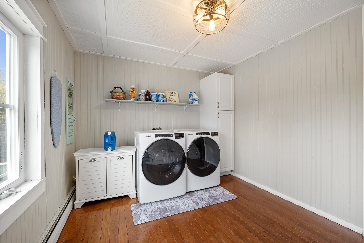
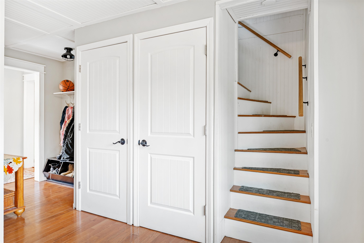
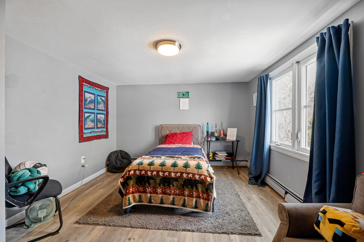
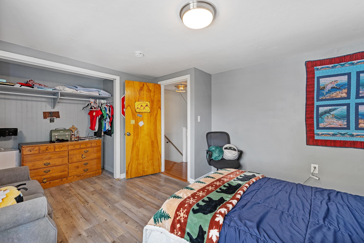
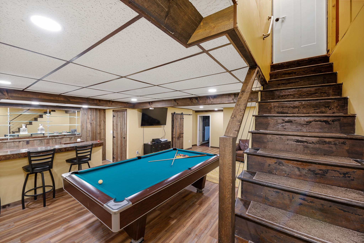
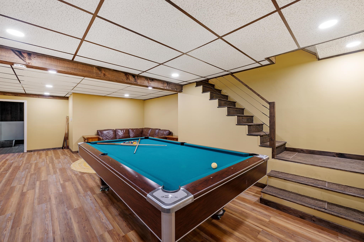
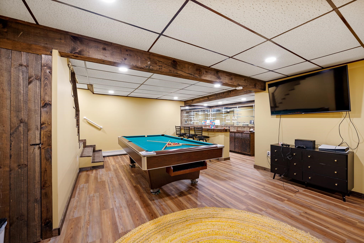
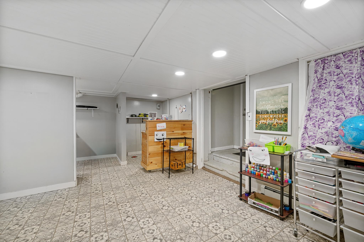
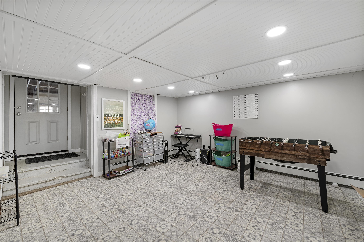

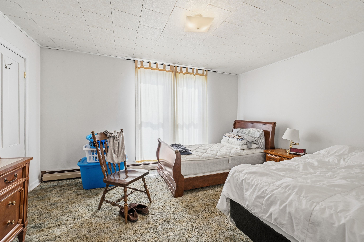
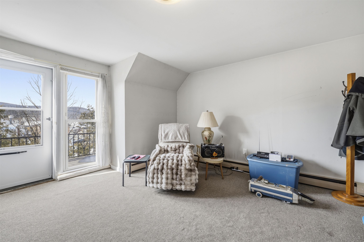
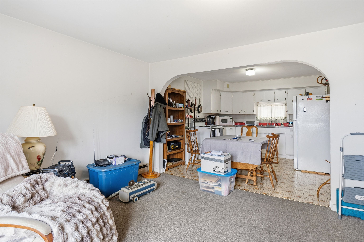
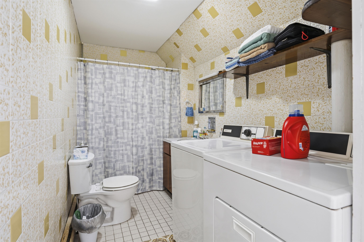
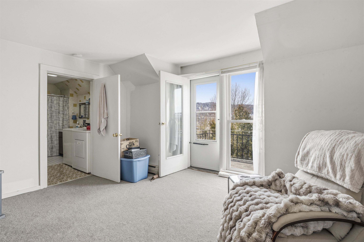
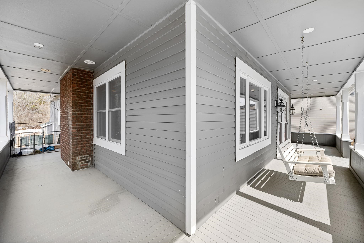
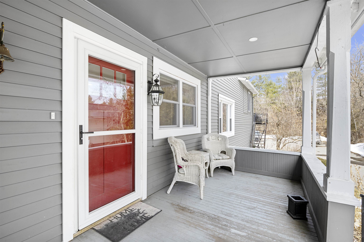
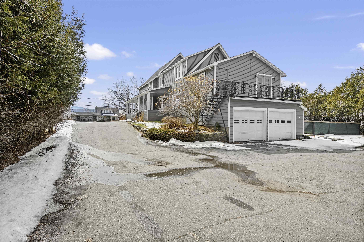
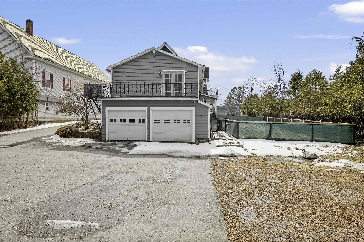
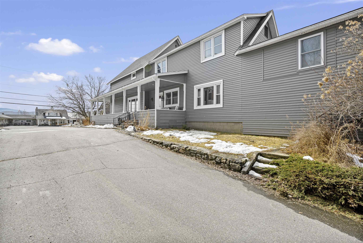
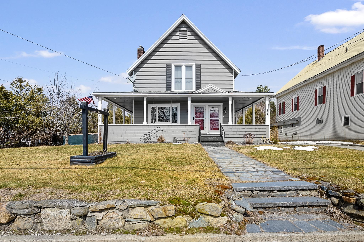
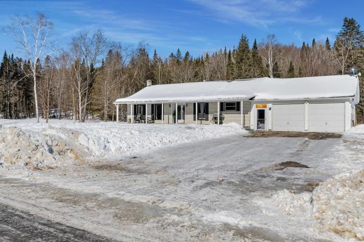
Amazing value with this 2 family! This beautifully updated property offers incredible flexibility, whether you're seeking rental income, multi-generational living, or the option to convert it into a spacious single-family home. The main residence has been thoughtfully renovated and features a bright living room with a cozy fireplace, a refined dining area, and a stunning kitchen complete with a large quartz island perfect for entertaining. The primary suite provides a relaxing retreat with its own private balcony, walk-in closet, and spa-inspired bathroom. Two additional bedrooms offer plenty of space for family or guests. The finished lower level expands the living area with a generous recreation room and custom wet bar ideal for hosting gatherings or unwinding. There is a spacious entry off of the garage, great for a mudroom, art studio, guest quarters and so much more with plumbing already in place. The second unit features a comfortable open-concept layout, a spacious bedroom, walk-in closet, a full bathroom with in-unit laundry, and a private balcony making it an excellent rental or guest space. Outside, you'll find a two-car garage, a fenced dog run, a welcoming wrap-around covered porch, and ample paved parking. Conveniently located near local schools, parks, dining, and shopping, direct access to snowmobile and ATV trails, this property combines modern comfort with classic Vermont charm. Whether you're looking to generate income or enjoy flexible living arrangements, this unique property offers endless potential in a prime location. Don’t miss your chance to own a standout home in Canaan!
Map
Interior Features
- # Of Stories
- 2
- Sq. Ft. (Total)
- 3,520
- Sq. Ft. (Above Ground)
- 2,148
- Sq. Ft. (Below Ground)
- 1,372
- Rooms
- 7
- Bedrooms
- 4
- Baths
- 4
- Appliances Included
- Dishwasher, Dryer, Electric Range, Refrigerator, Washer
- Flooring
- Carpet, Hardwood, Tile
- Heating
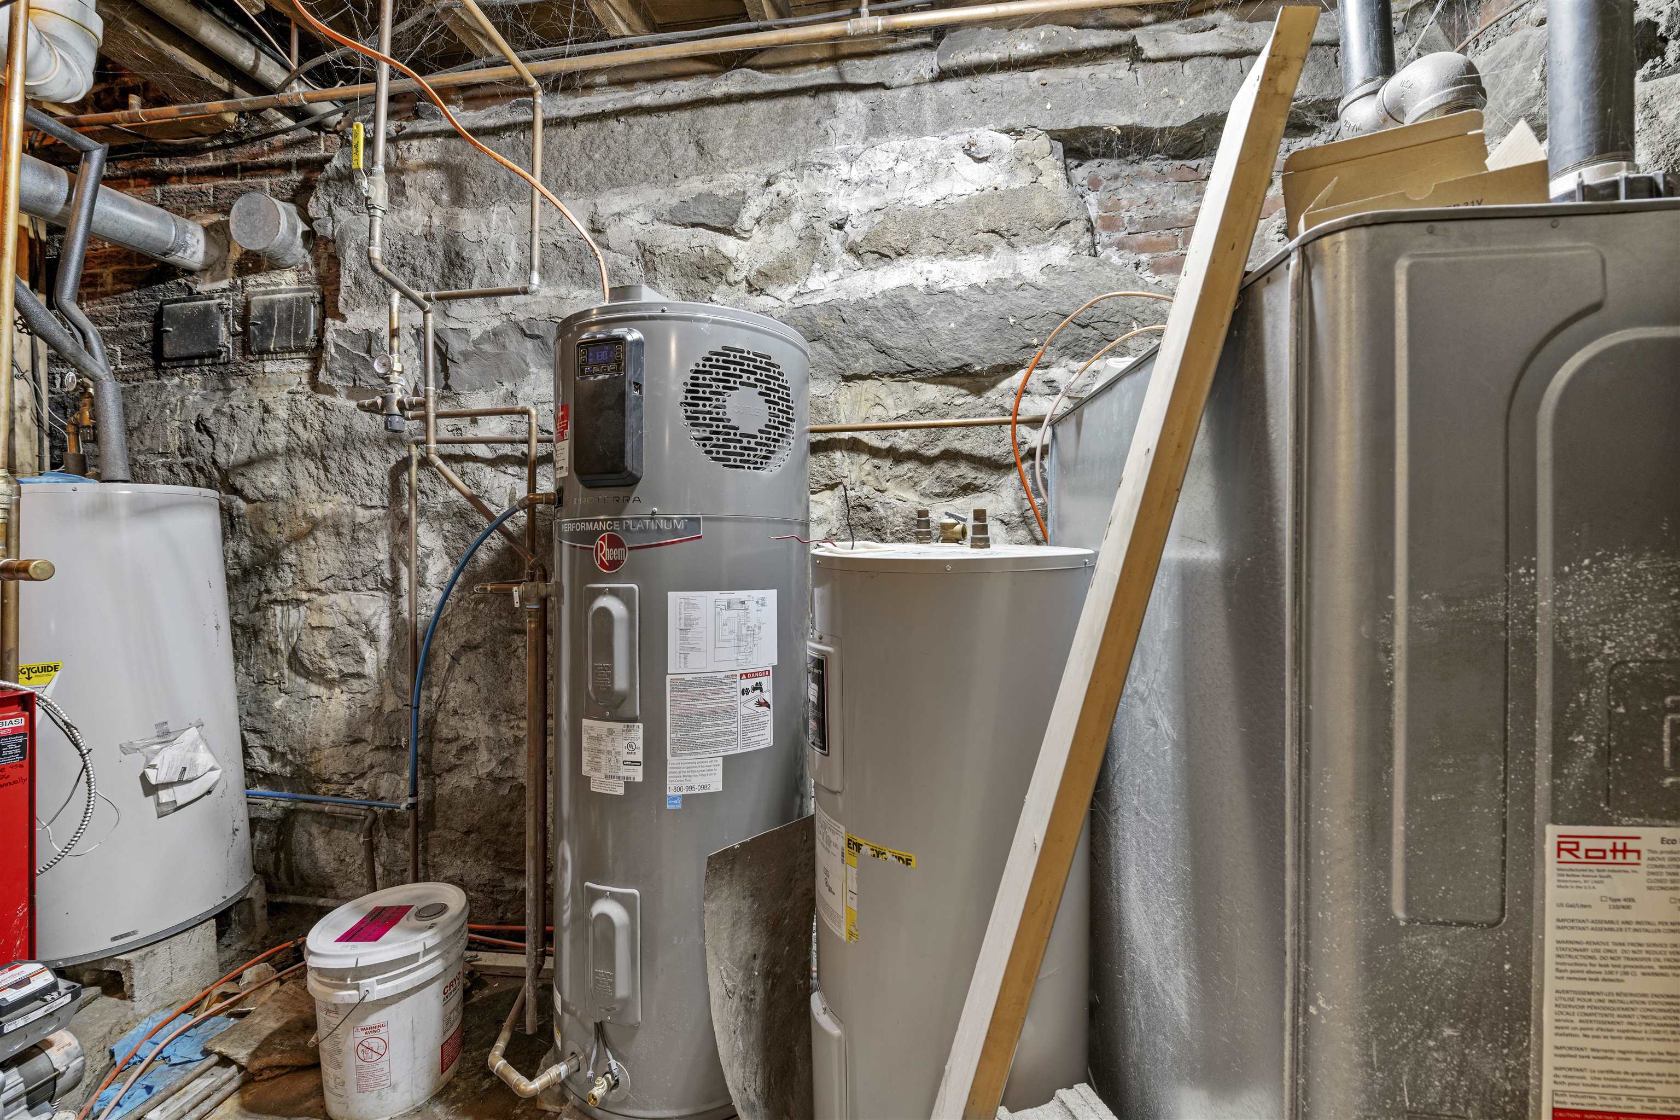
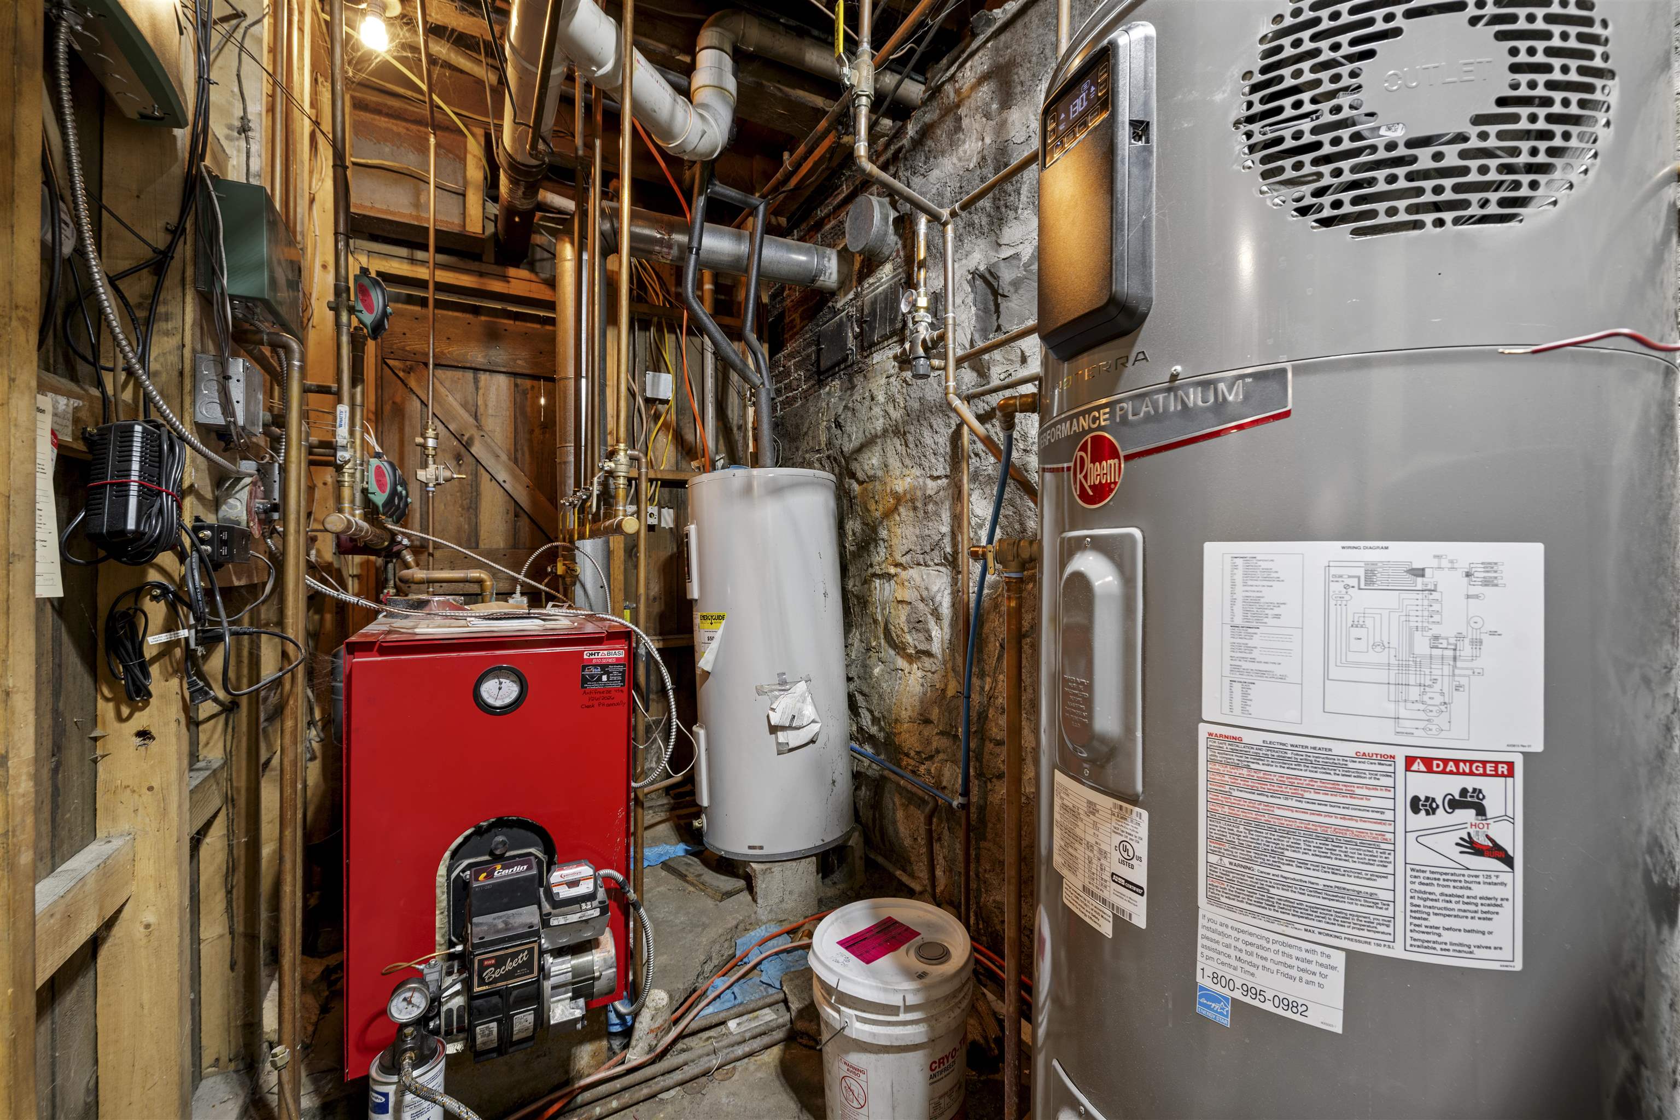
- Pellet Stove, Alternative Heat Stove, Baseboard, Hot Water
- Basement Desc
- Concrete, Finished
Town Market Snapshot
Source: Data provided by PrimeMLS, graph generated by Pall Spera Company
Exterior Features
- Style of Residence
- Freestanding, Multi-Level
- House Color
- Gray
- Time Share
- No
- Resort
- No
- Exterior Details
- Balcony, Covered Porch
- Land Desc.
- Curbing, Level, Major Road Frontage, Neighbor Business, Open, Secluded, Street Lights, Trail/Near Trail, In Town, Near Shopping, Near Snowmobile Trails, Near ATV Trail, Near School(s)
- Roof Desc.
- Shingle
- Driveway Desc.
- Paved
- Foundation Desc.
- Concrete
- Sewer Desc.
- Public
- Garage / Parking
- Yes
- Garage Spaces
- 2
- Road Frontage
- 97
- Zoning
- Town of Canaan
- Elementary School
- Canaan School
Affordability Estimate
Quick payment estimate for this listing. Not a loan offer — rates and terms vary.
Est. monthly principal & interest —
Estimate excludes taxes, insurance, HOA, and PMI. Consult a lender for accurate figures.
You May Also Like
View more nearby
Ask about this property
Message Pall Spera about MLS #5082858.
