

Request a showing
Pick a Saturday or another date in the next 4 weeks, then leave your contact details.
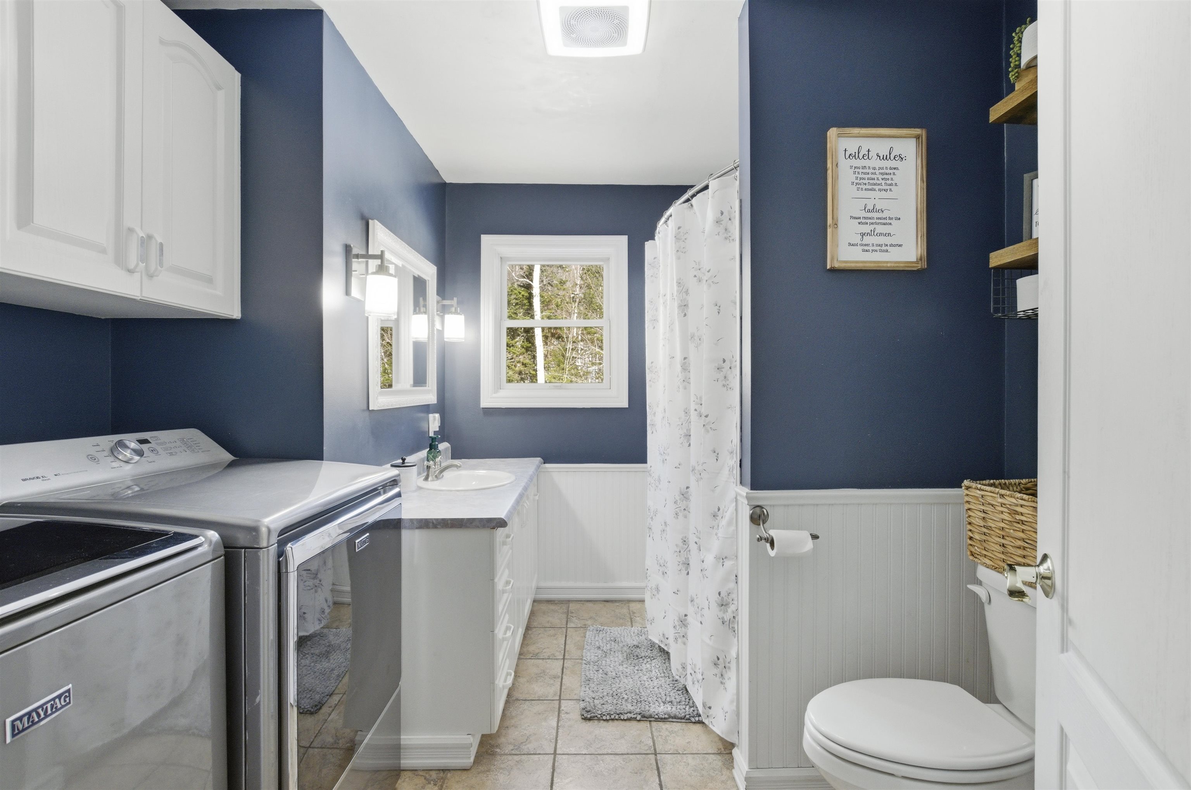
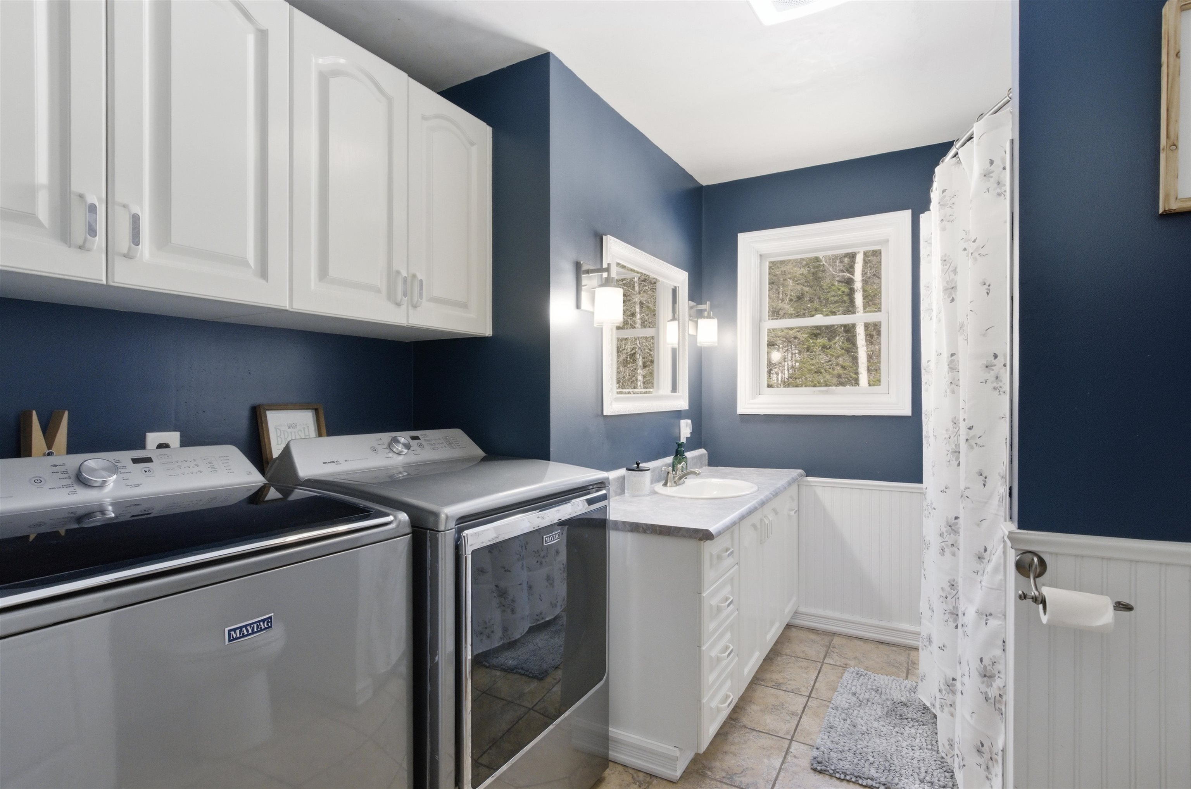
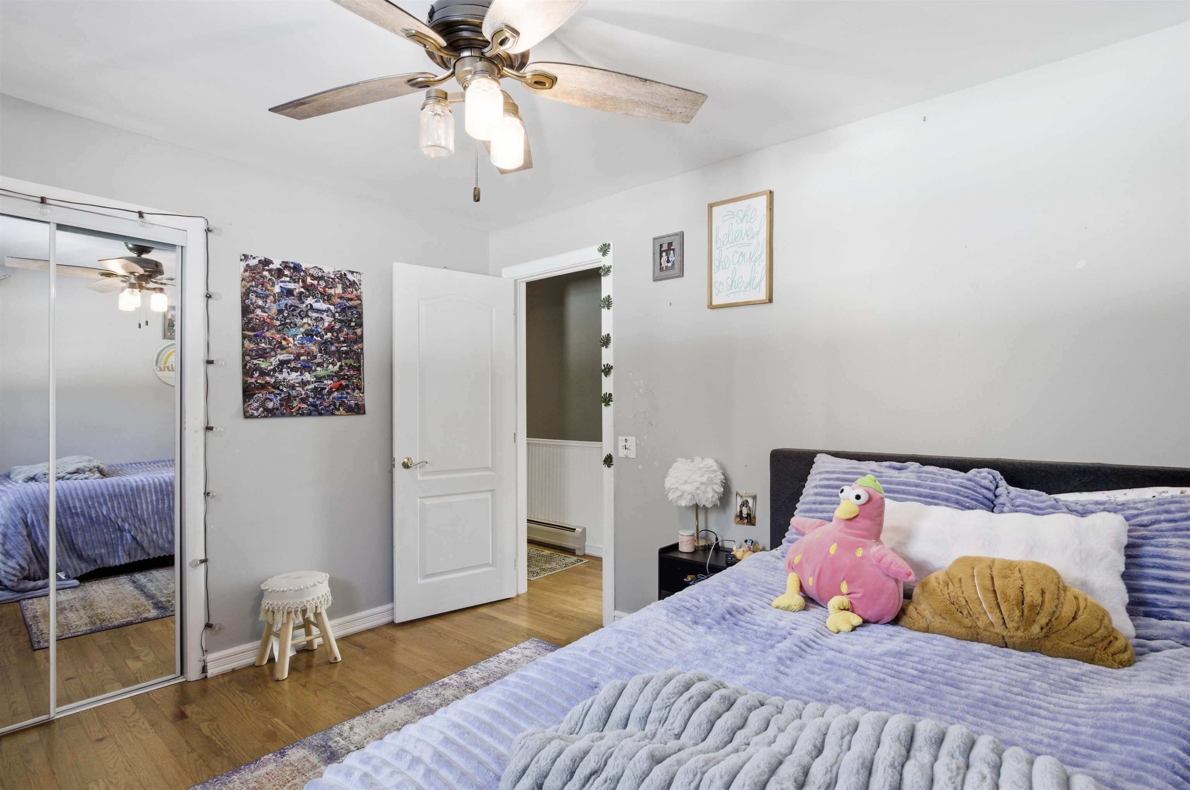
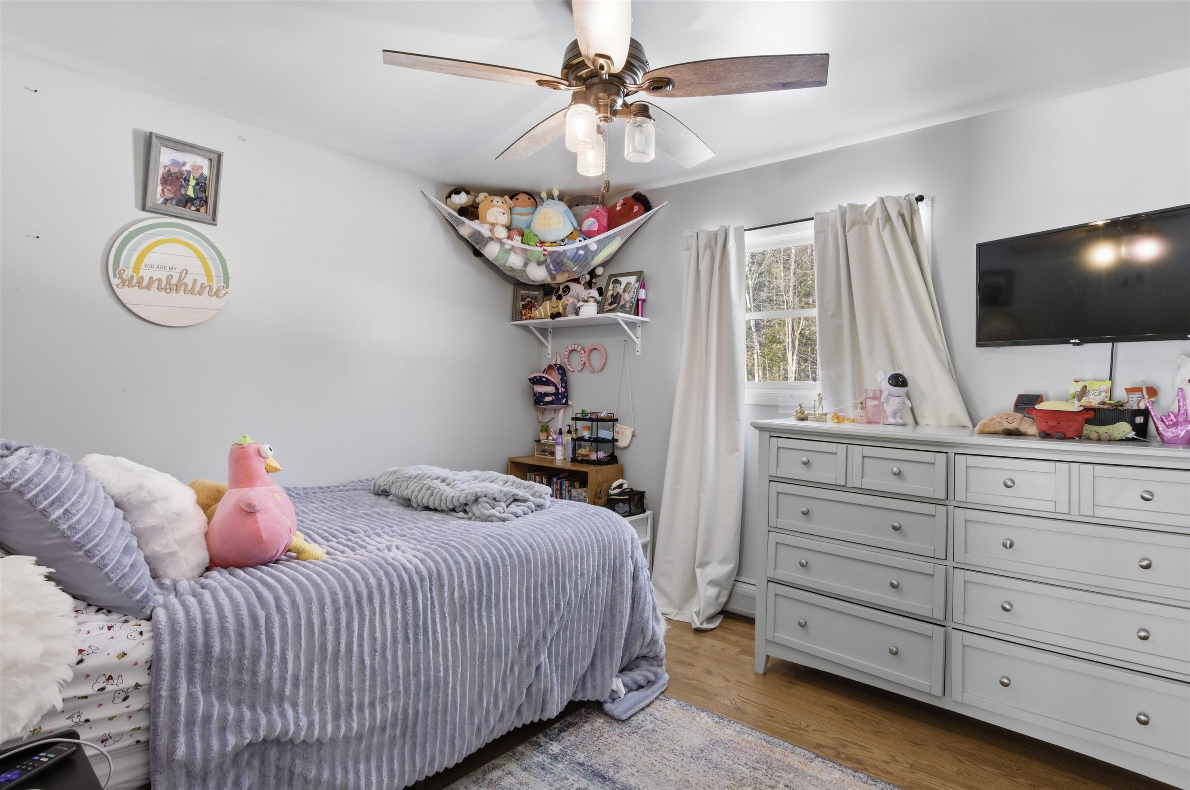
Listed by: RE/MAX Northern Edge Realty LLC Jennifer Rancourt
General Property Information
- Property Status
- Active
- Price
- $379, 900
- Property Type
- Single Family
- County
- VT-Essex
- Agency / Brokerage
- Jennifer Rancourt
RE/MAX Northern Edge Realty LLC - List Date
- 2/22/2026 7:00 PM
- Acres
- 12.21
- Year Built
- 1973
- Bedrooms
- 3
- Total Baths
- 2
- Sq. Ft. (Total)
- 2,668
- Tax Year
- 2025
- Taxes
- $5,189

Description
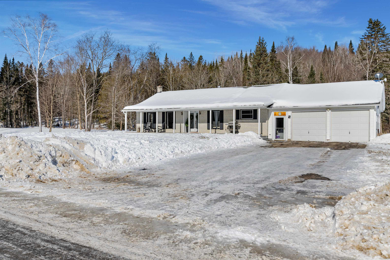
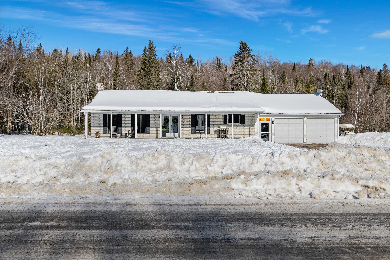
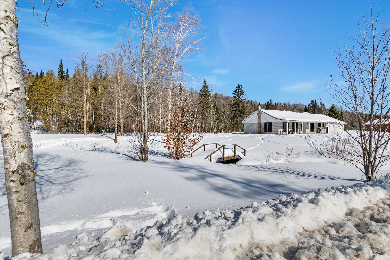

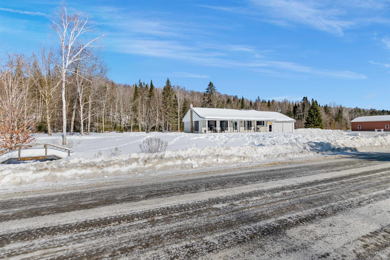
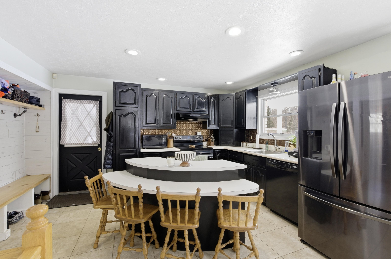
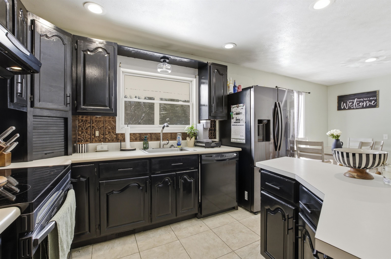
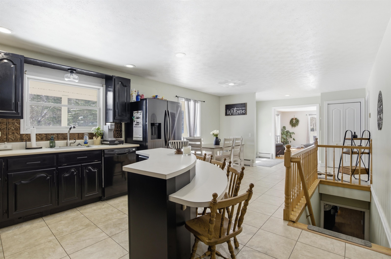
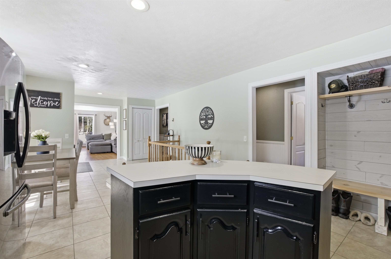
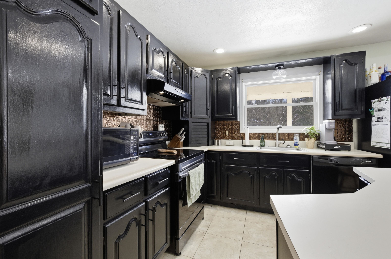

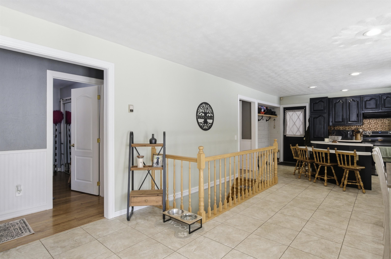
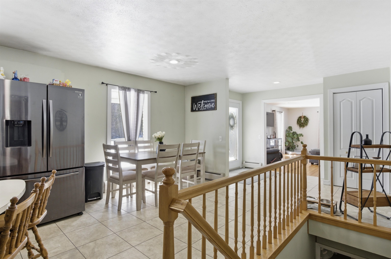
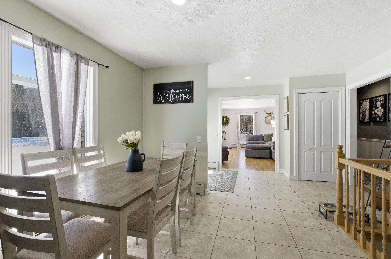
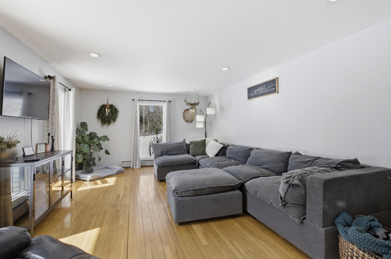
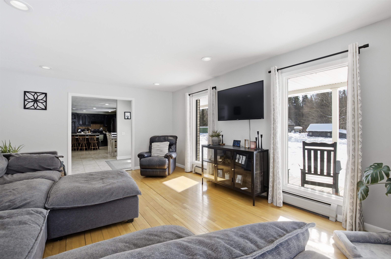
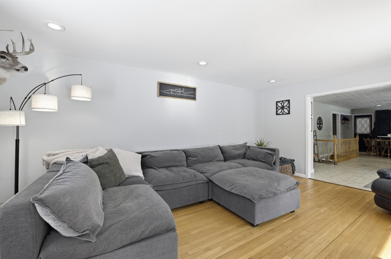

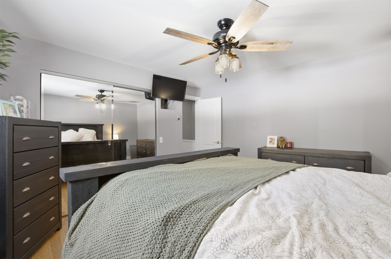
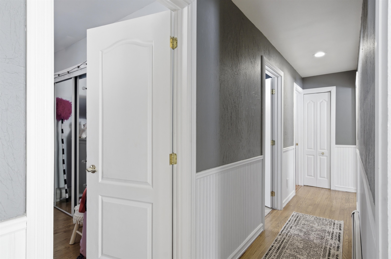
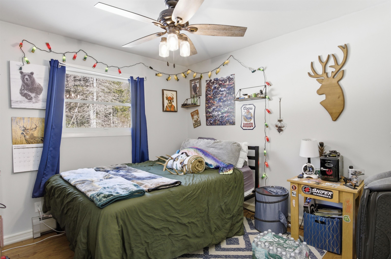
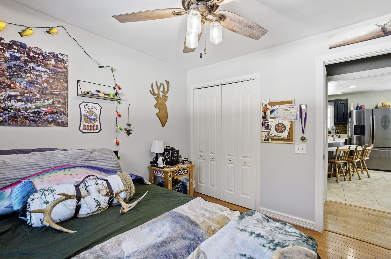
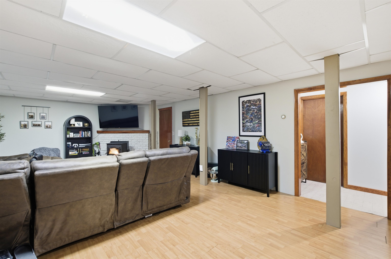
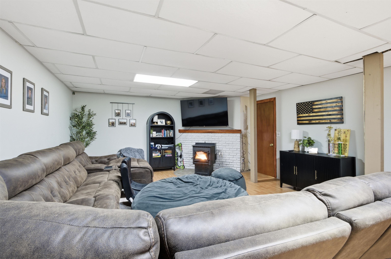
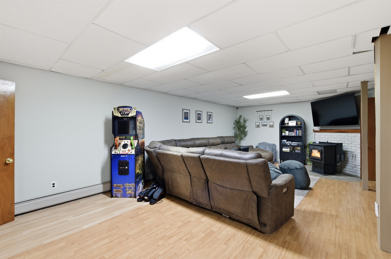

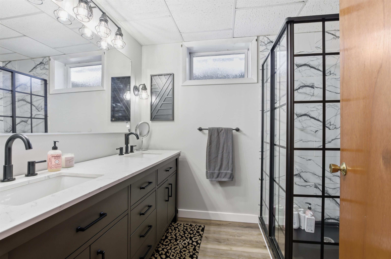

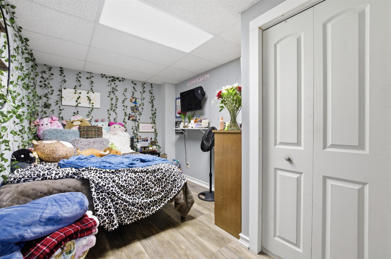
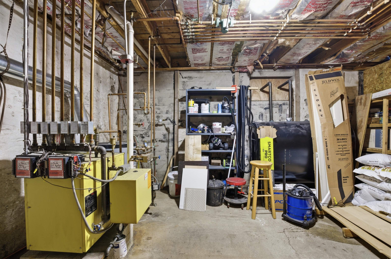
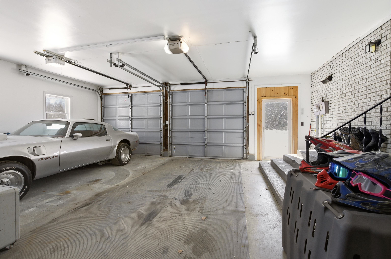

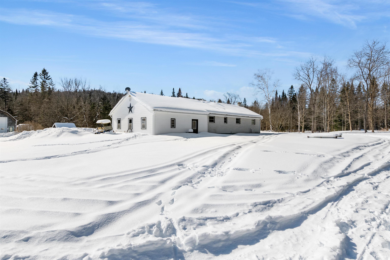
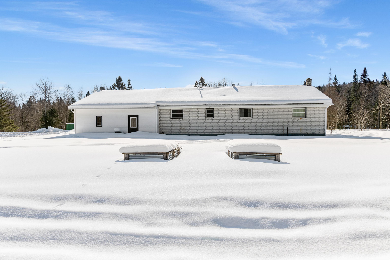
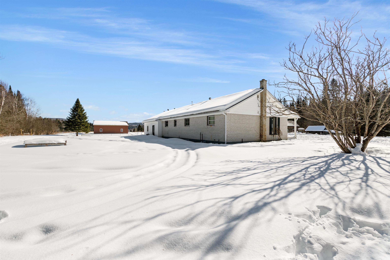

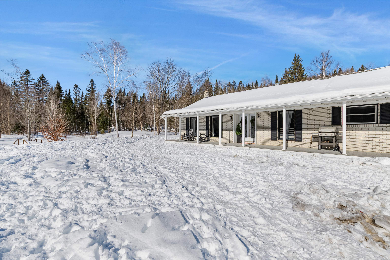

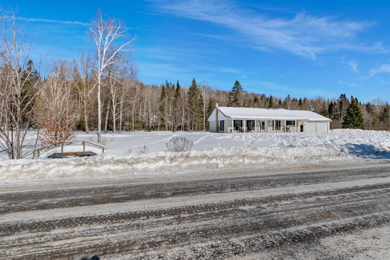
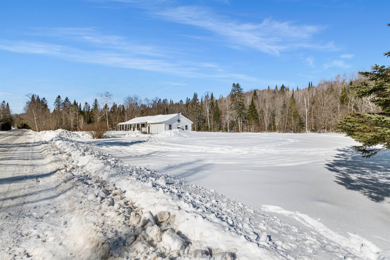

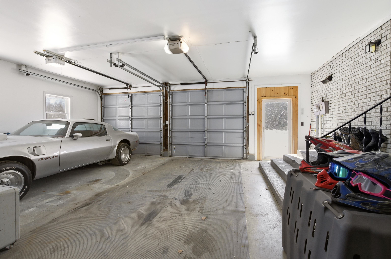
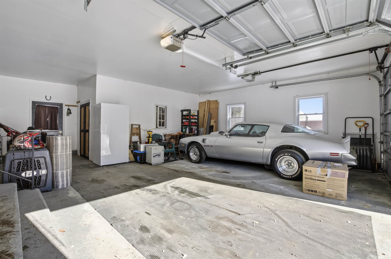
Great new price! Set on 12.21 country acres along a town-maintained road, this well-cared-for ranch-style brick home offers the perfect blend of comfort, space, and outdoor adventure. The main level features 3 bedrooms and a full bath, along with a bright, open-concept kitchen complete with an island and dining area — ideal for gathering and entertaining. A spacious living room with beautiful hardwood floors creates a warm and inviting atmosphere. Recent updates include newer windows and roof, providing peace of mind for years to come. The finished basement expands your living space with a large family/media room, a beautifully updated bathroom with tile shower and double vanity, a bonus room, playroom, and abundant storage. With direct access from the attached two-car garage and a pellet stove offering a secondary heat source, this lower level is both functional and cozy. Outdoor enthusiasts will love the direct access to the VAST and VASA trail systems right from the property — making this a year-round recreation haven. All this, while being just minutes to town for everyday convenience. Whether you're looking for a primary residence with room to roam or a Vermont retreat with trail access, this property offers space, versatility, and lifestyle in one exceptional package.
Map
Interior Features
- # Of Stories
- 1
- Sq. Ft. (Total)
- 2,668
- Sq. Ft. (Above Ground)
- 1,334
- Sq. Ft. (Below Ground)
- 1,334
- Rooms
- 11
- Bedrooms
- 3
- Baths
- 2
- Heating
- Oil, Pellet Stove, Baseboard, Hot Water, Radiant
- Basement Desc
- Finished
Town Market Snapshot
Source: Data provided by PrimeMLS, graph generated by Pall Spera Company
Exterior Features
- Style of Residence
- Ranch
- Time Share
- No
- Resort
- No
- Land Desc.
- Field/Pasture
- Roof Desc.
- Shingle
- Driveway Desc.
- Paved
- Foundation Desc.
- Concrete
- Sewer Desc.
- Drywell, Holding Tank, Private
- Garage / Parking
- Yes
- Garage Spaces
- 2
- Road Frontage
- 950
- Zoning
- Planning board
- Elementary School
- Canaan School
Affordability Estimate
Quick payment estimate for this listing. Not a loan offer — rates and terms vary.
Est. monthly principal & interest —
Estimate excludes taxes, insurance, HOA, and PMI. Consult a lender for accurate figures.
You May Also Like
View more nearby
Ask about this property
Message George Bambara about MLS #5077468.
