

Request a showing
Pick a Saturday or another date in the next 4 weeks, then leave your contact details.
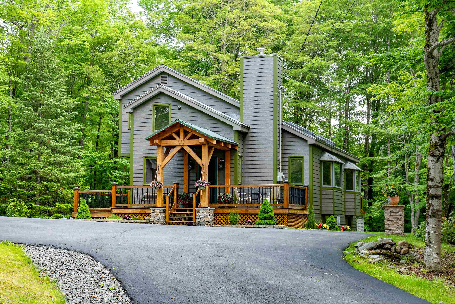
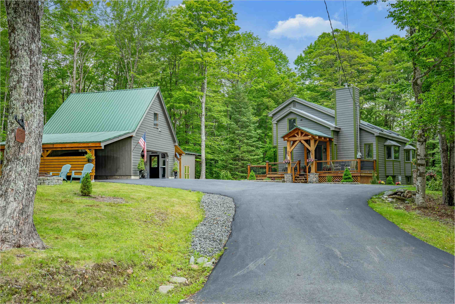
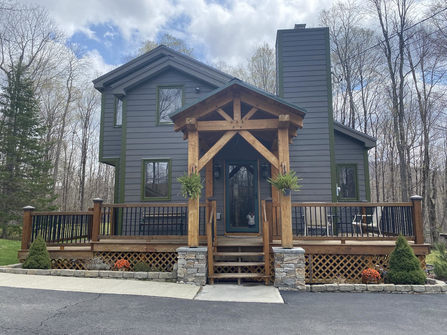
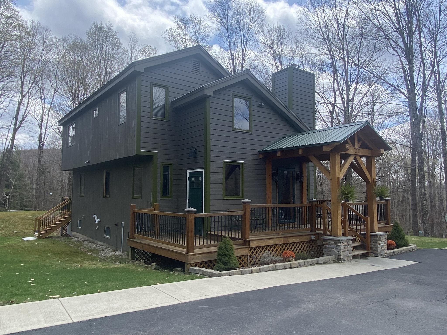
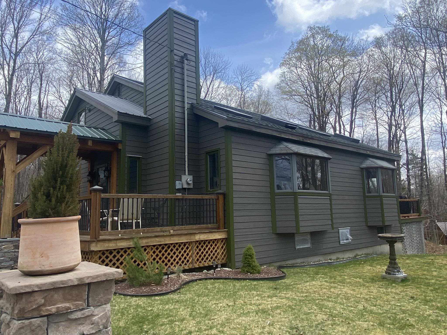
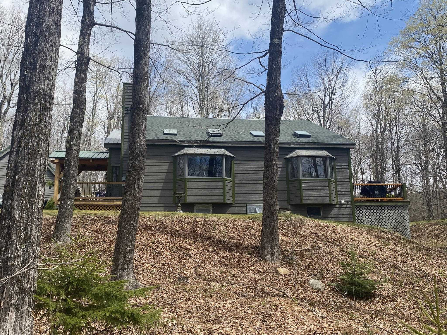
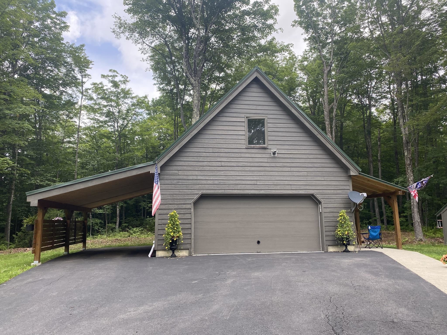
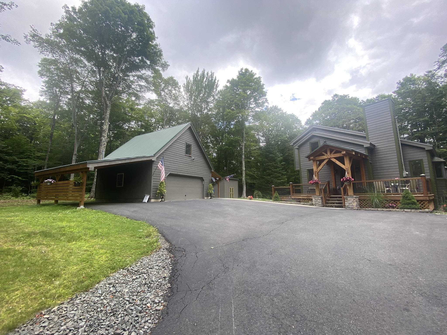
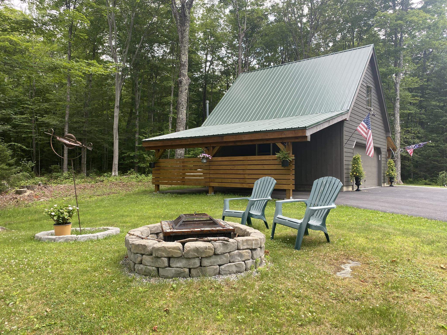
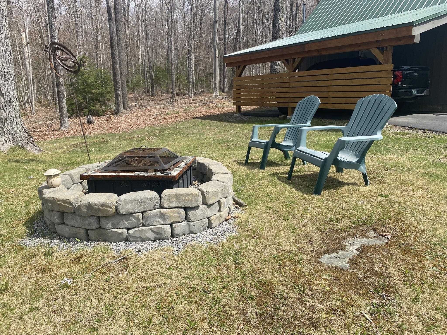

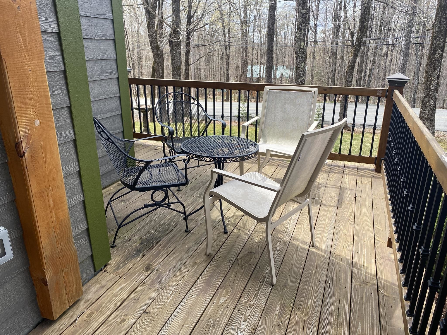
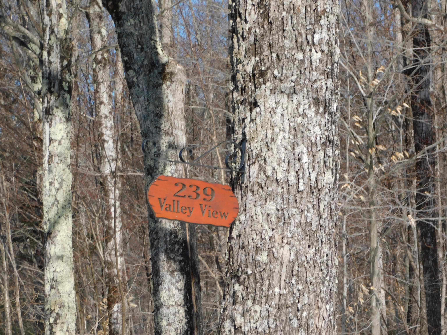
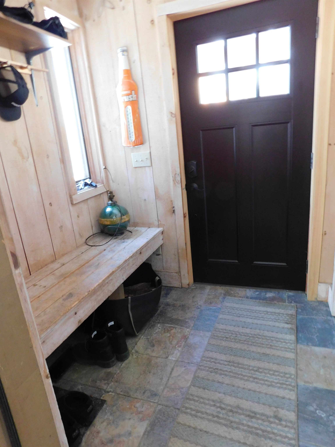
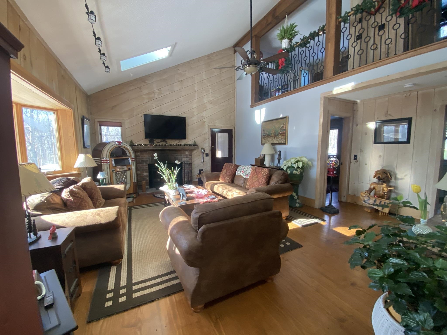
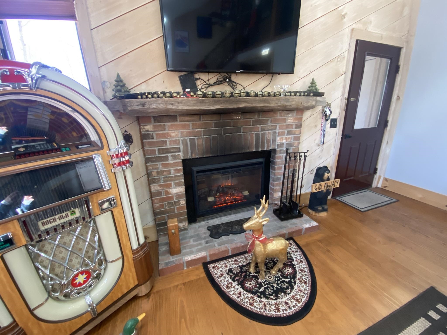

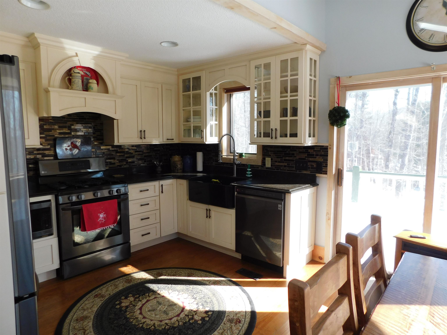
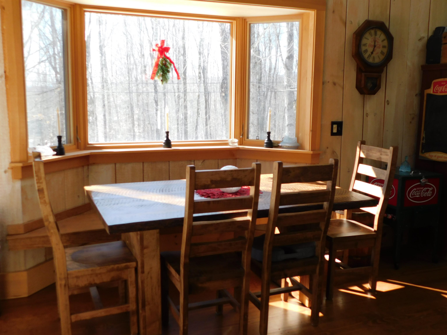

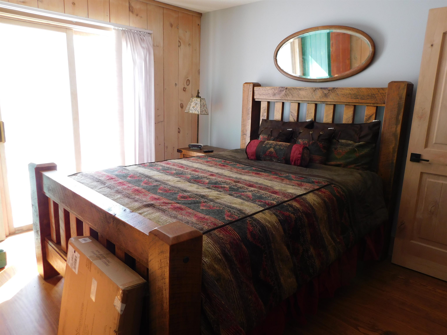
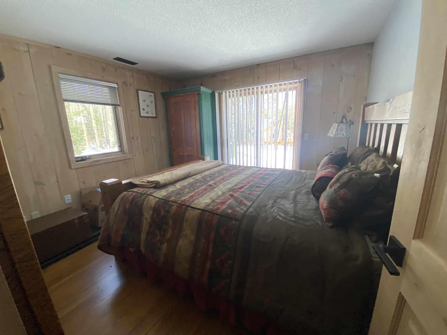
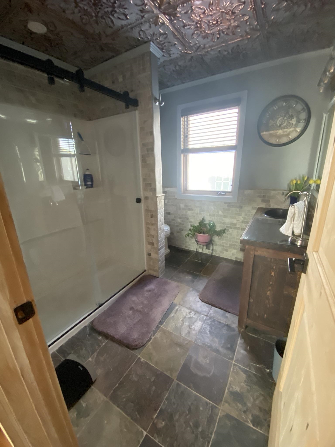
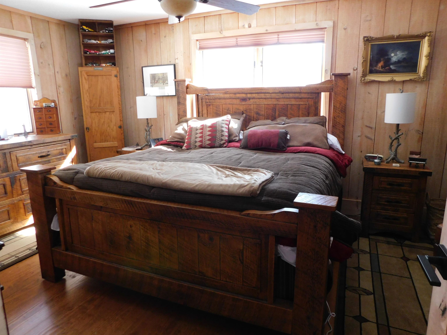
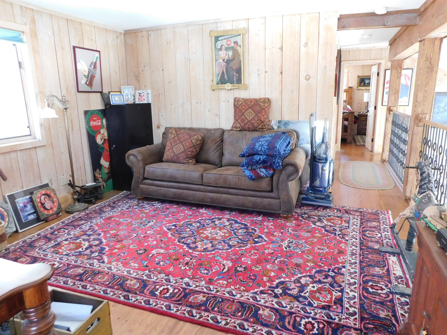
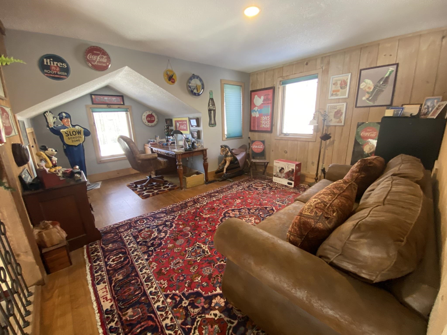
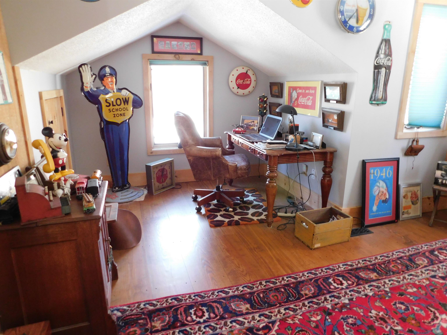
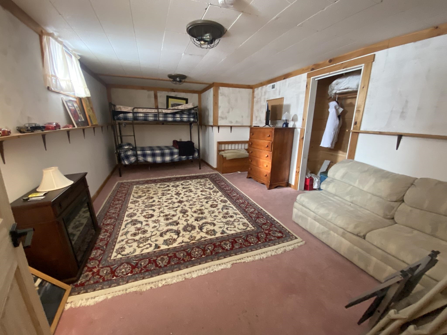
Listed by: Deerfield Valley Real Estate Jennifer Densmore
General Property Information
- Property Status
- Active
- Price
- $625, 000
- Property Type
- Single Family
- County
- VT-Windham
- Agency / Brokerage
- Jennifer Densmore
Deerfield Valley Real Estate - List Date
- 3/2/2026 7:00 PM
- Acres
- 1.04
- Year Built
- 1988
- Bedrooms
- 4
- Total Baths
- 2
- Sq. Ft. (Total)
- 2,070
- Tax Year
- 2026
- Taxes
- $7,661

Description
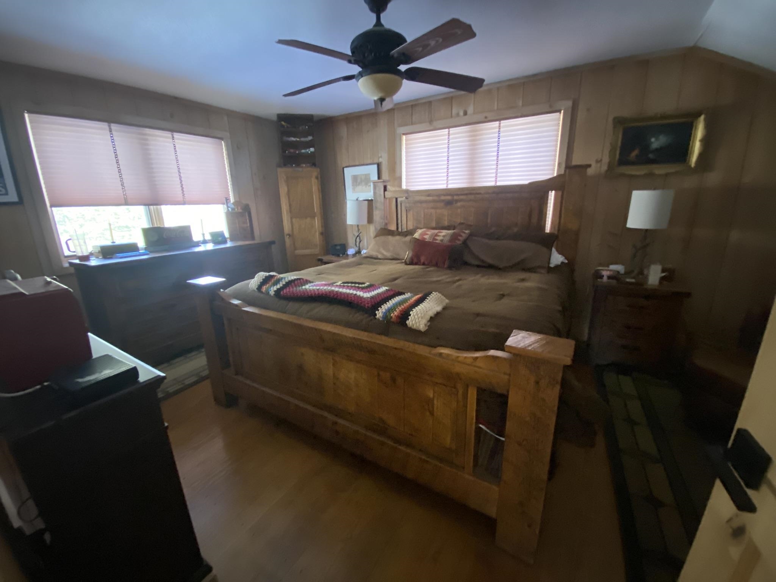
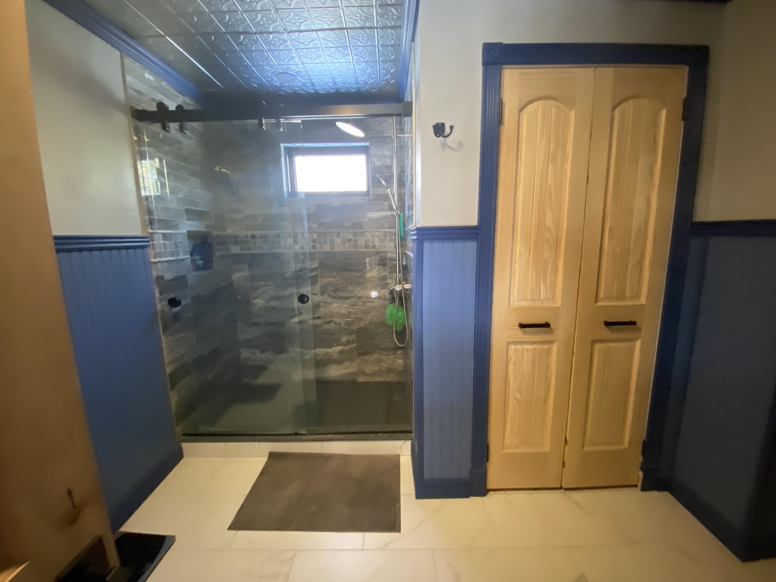
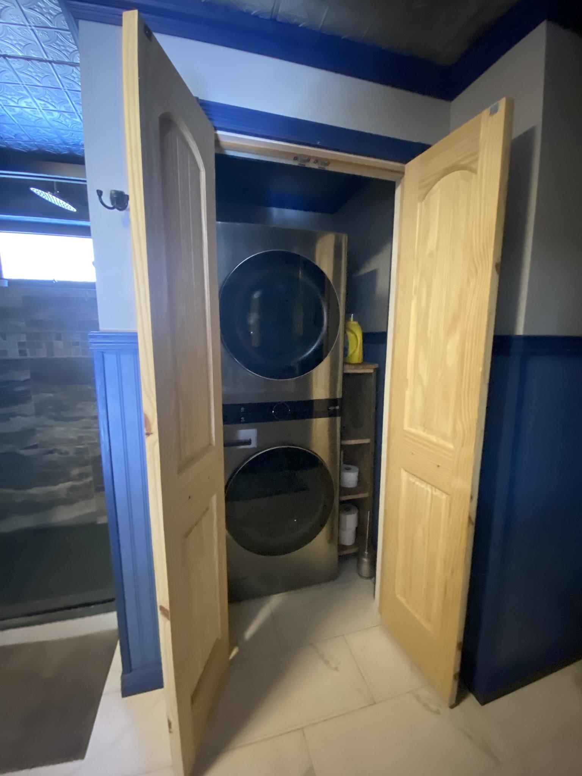
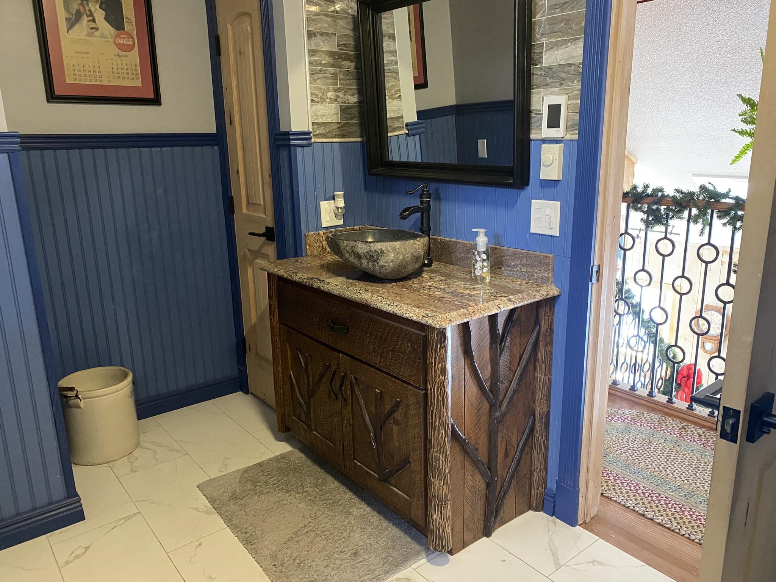
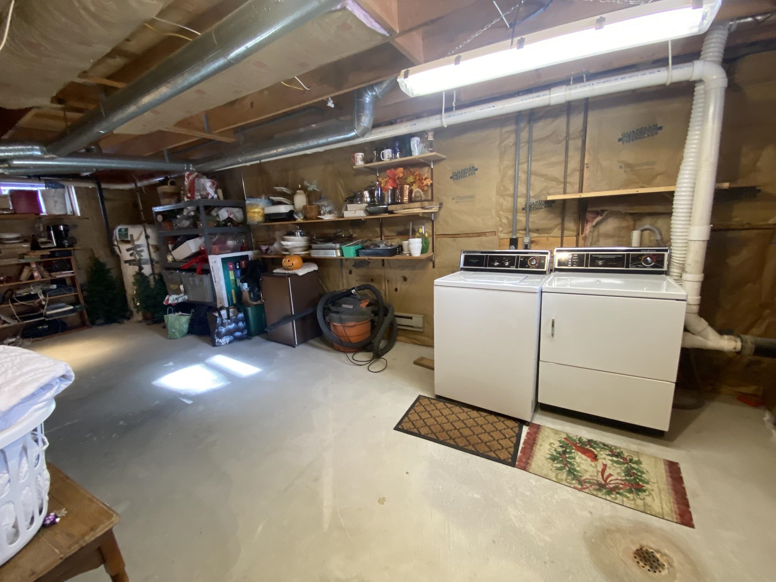

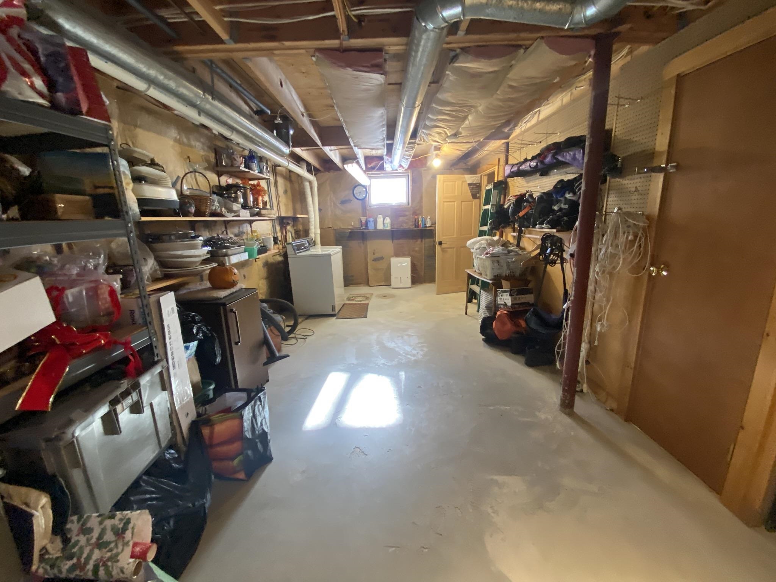
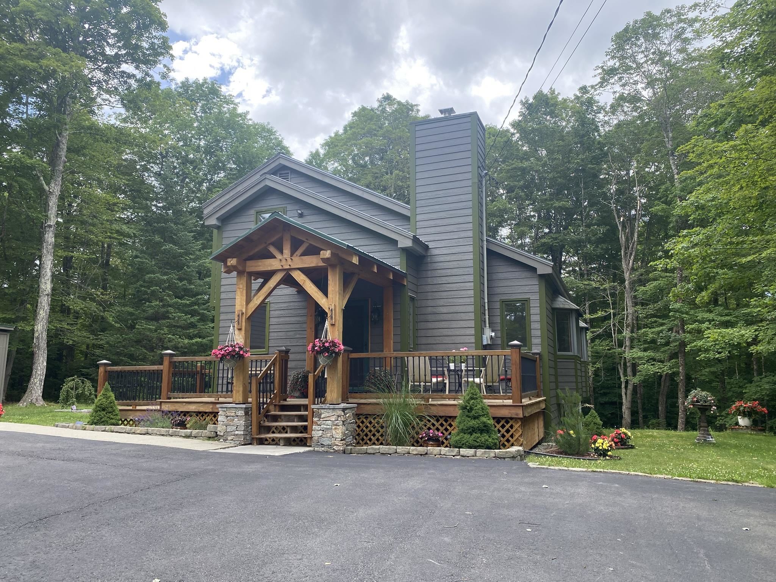
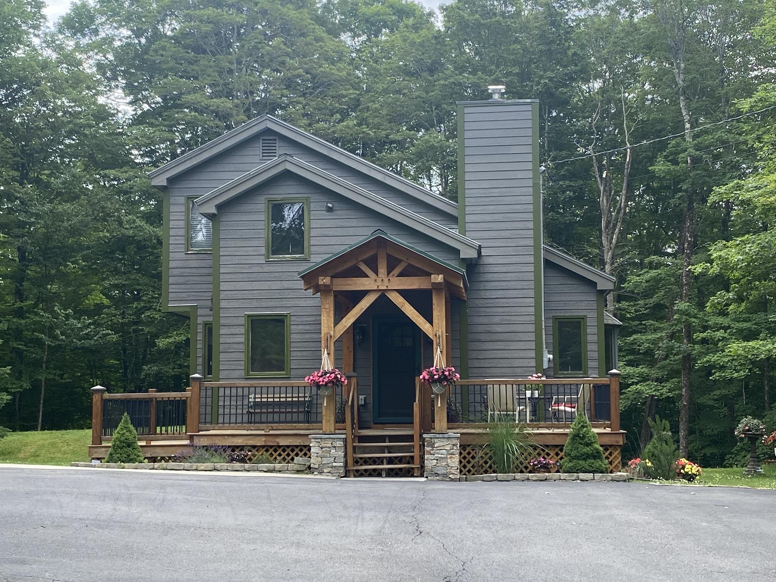
This contemporary 3-bedroom plus loft, 2-bath home in Dover Hills offers both comfort and convenience. The property features a detached 2-car garage with overhead storage, an additional carport, and a wood shed. The recently remodeled kitchen boasts new cabinets, countertops, and appliances, complemented by wood floors throughout and new skylights that fill the space with natural light. A gas brick fireplace adds warmth to the living room, while the mudroom includes a built-in bench for added functionality. The lower level, with direct outdoor access, includes a family room, laundry area, and open space ready for your finishing touches. Located near VAST trails, this move-in-ready home is perfect for year-round living or a weekend ski retreat, offering easy access to Vermont’s outdoor adventures in every season.
Map
Interior Features
- # Of Stories
- 2
- Sq. Ft. (Total)
- 2,070
- Sq. Ft. (Above Ground)
- 1,710
- Sq. Ft. (Below Ground)
- 360
- Sq. Ft. Unfinished
- 779
- Rooms
- 8
- Bedrooms
- 4
- Baths
- 2
- Interior Desc
- Cathedral Ceiling, Ceiling Fan, Gas Fireplace, 1 Fireplace, Kitchen/Dining, Natural Light, Natural Woodwork, Skylight, Basement Laundry
- Appliances Included
- Dishwasher, Dryer, Gas Range, Refrigerator, Washer, Electric Water Heater
- Flooring
- Ceramic Tile, Concrete, Hardwood, Vinyl
- Heating
- Propane, Baseboard, Electric, Forced Air
- Basement Desc
- Concrete Floor, Full, Partially Finished, Exterior Stairs, Interior Stairs
Town Market Snapshot
Source: Data provided by PrimeMLS, graph generated by Pall Spera Company
Exterior Features
- Style of Residence
- Cape
- Time Share
- No
- Exterior Details
- Deck, Shed
- Land Desc.
- Corner, Country Setting, Wooded
- Roof Desc.
- Metal, Asphalt Shingle
- Driveway Desc.
- Paved
- Foundation Desc.
- Poured Concrete
- Sewer Desc.
- Mound, Septic
- Garage / Parking
- Yes
- Garage Spaces
- 2
- Road Frontage
- 344
- Zoning
- residential
- Elementary School
- Dover Elementary School
- Middle School
- Choice
- High School
- Choice
Affordability Estimate
Quick payment estimate for this listing. Not a loan offer — rates and terms vary.
Est. monthly principal & interest —
Estimate excludes taxes, insurance, HOA, and PMI. Consult a lender for accurate figures.
You May Also Like
View more nearby
Ask about this property
Message George Bambara about MLS #5078011.
