

Request a showing
Pick a Saturday or another date in the next 4 weeks, then leave your contact details.
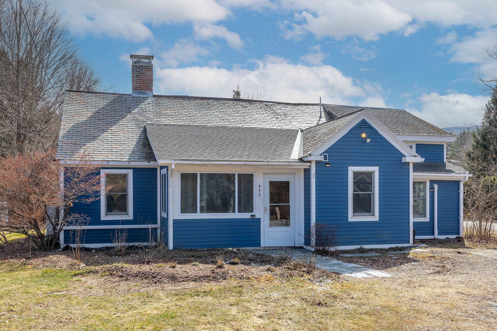
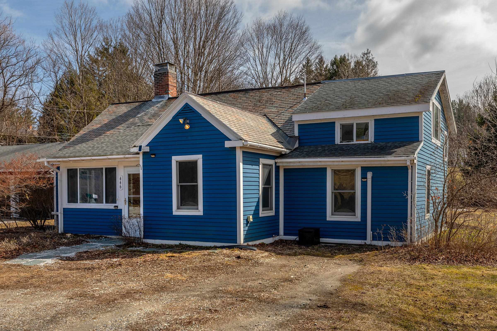
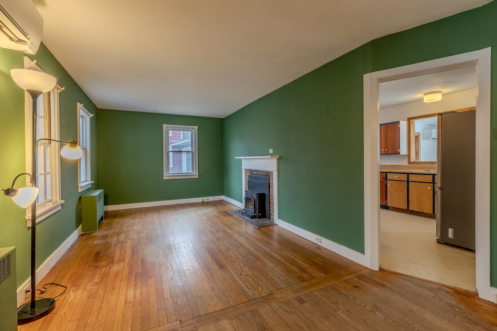
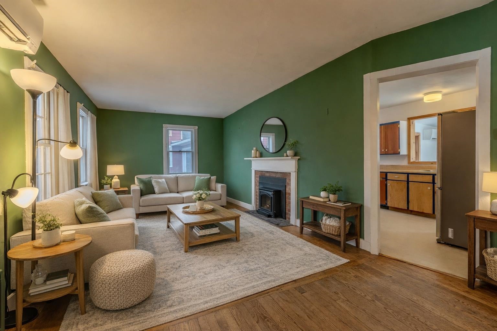
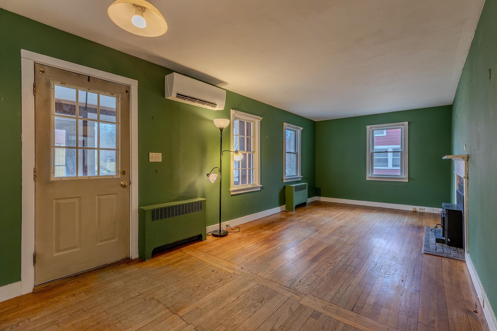
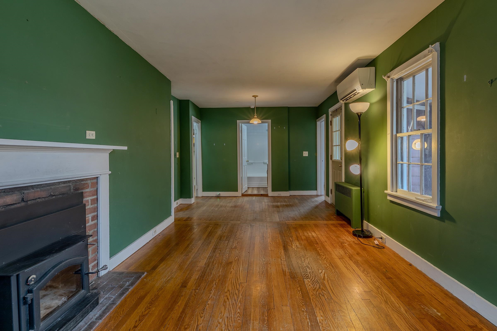
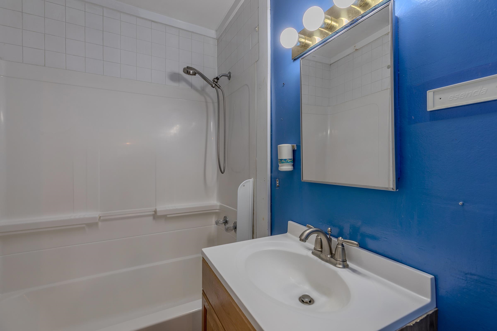
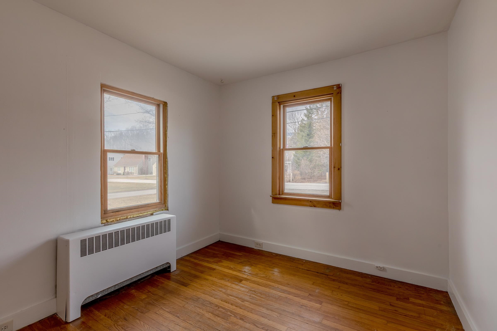
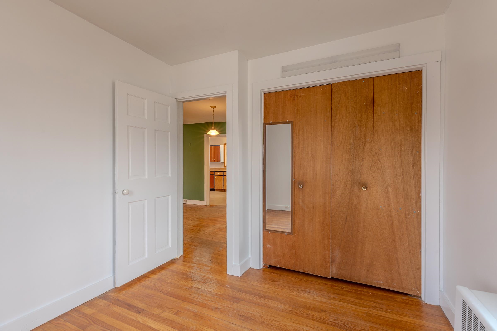
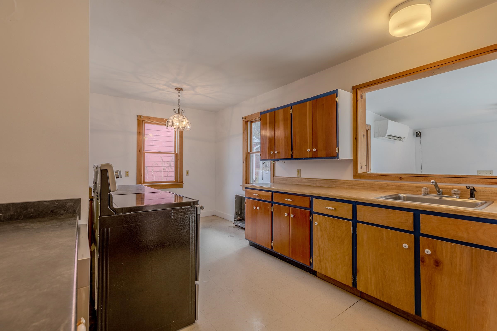
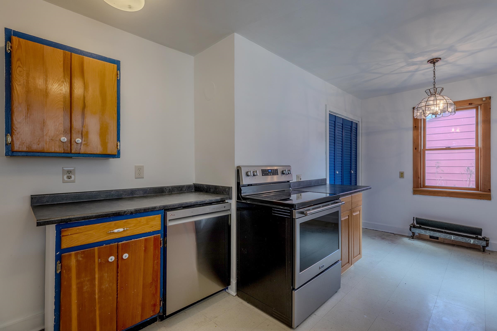
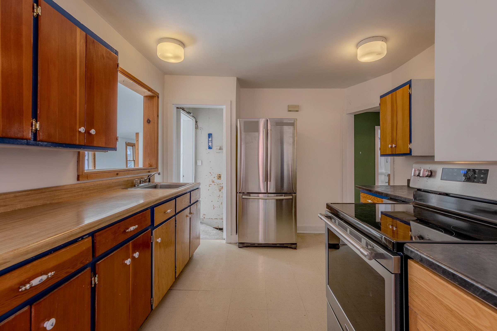
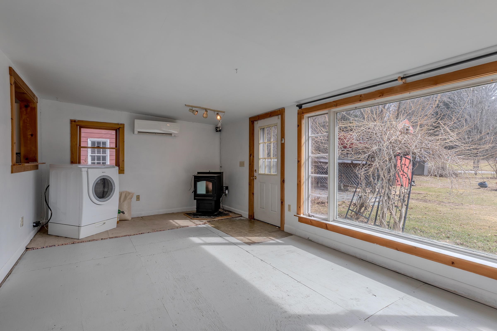
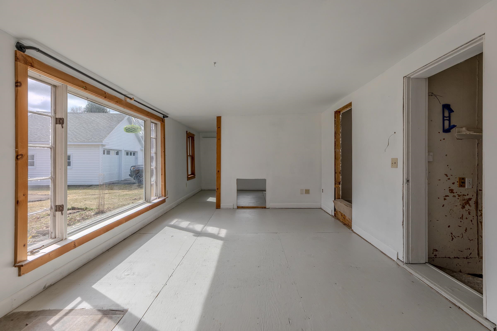

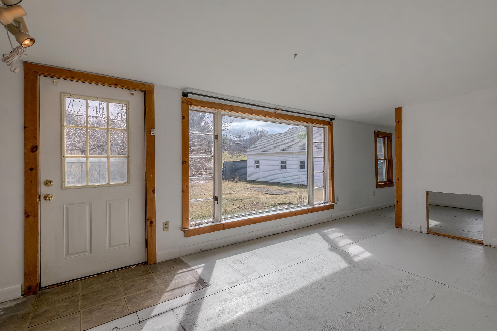
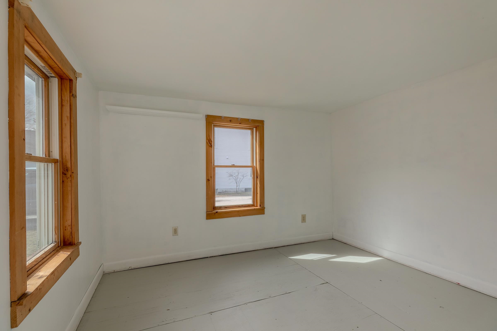
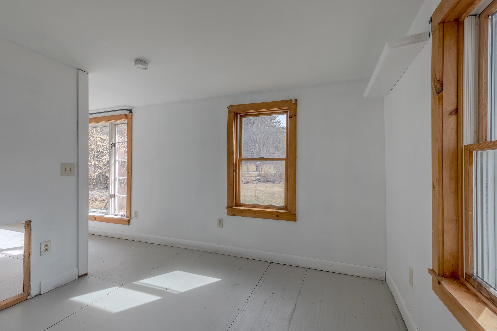
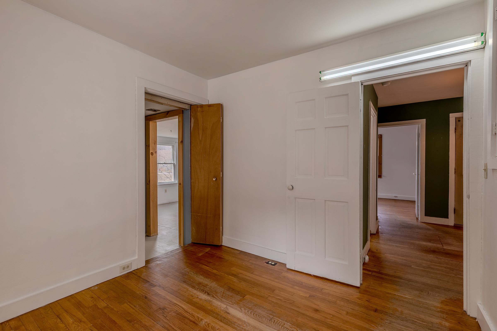
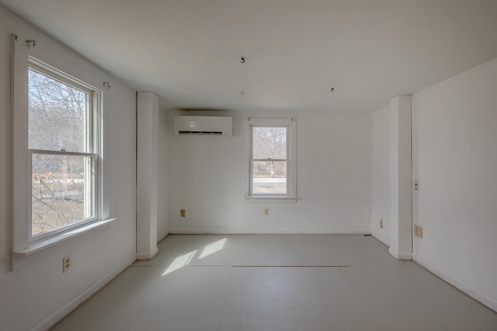


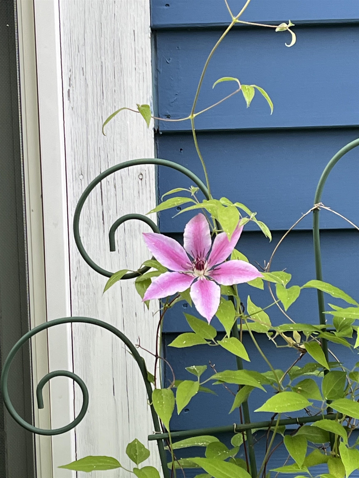
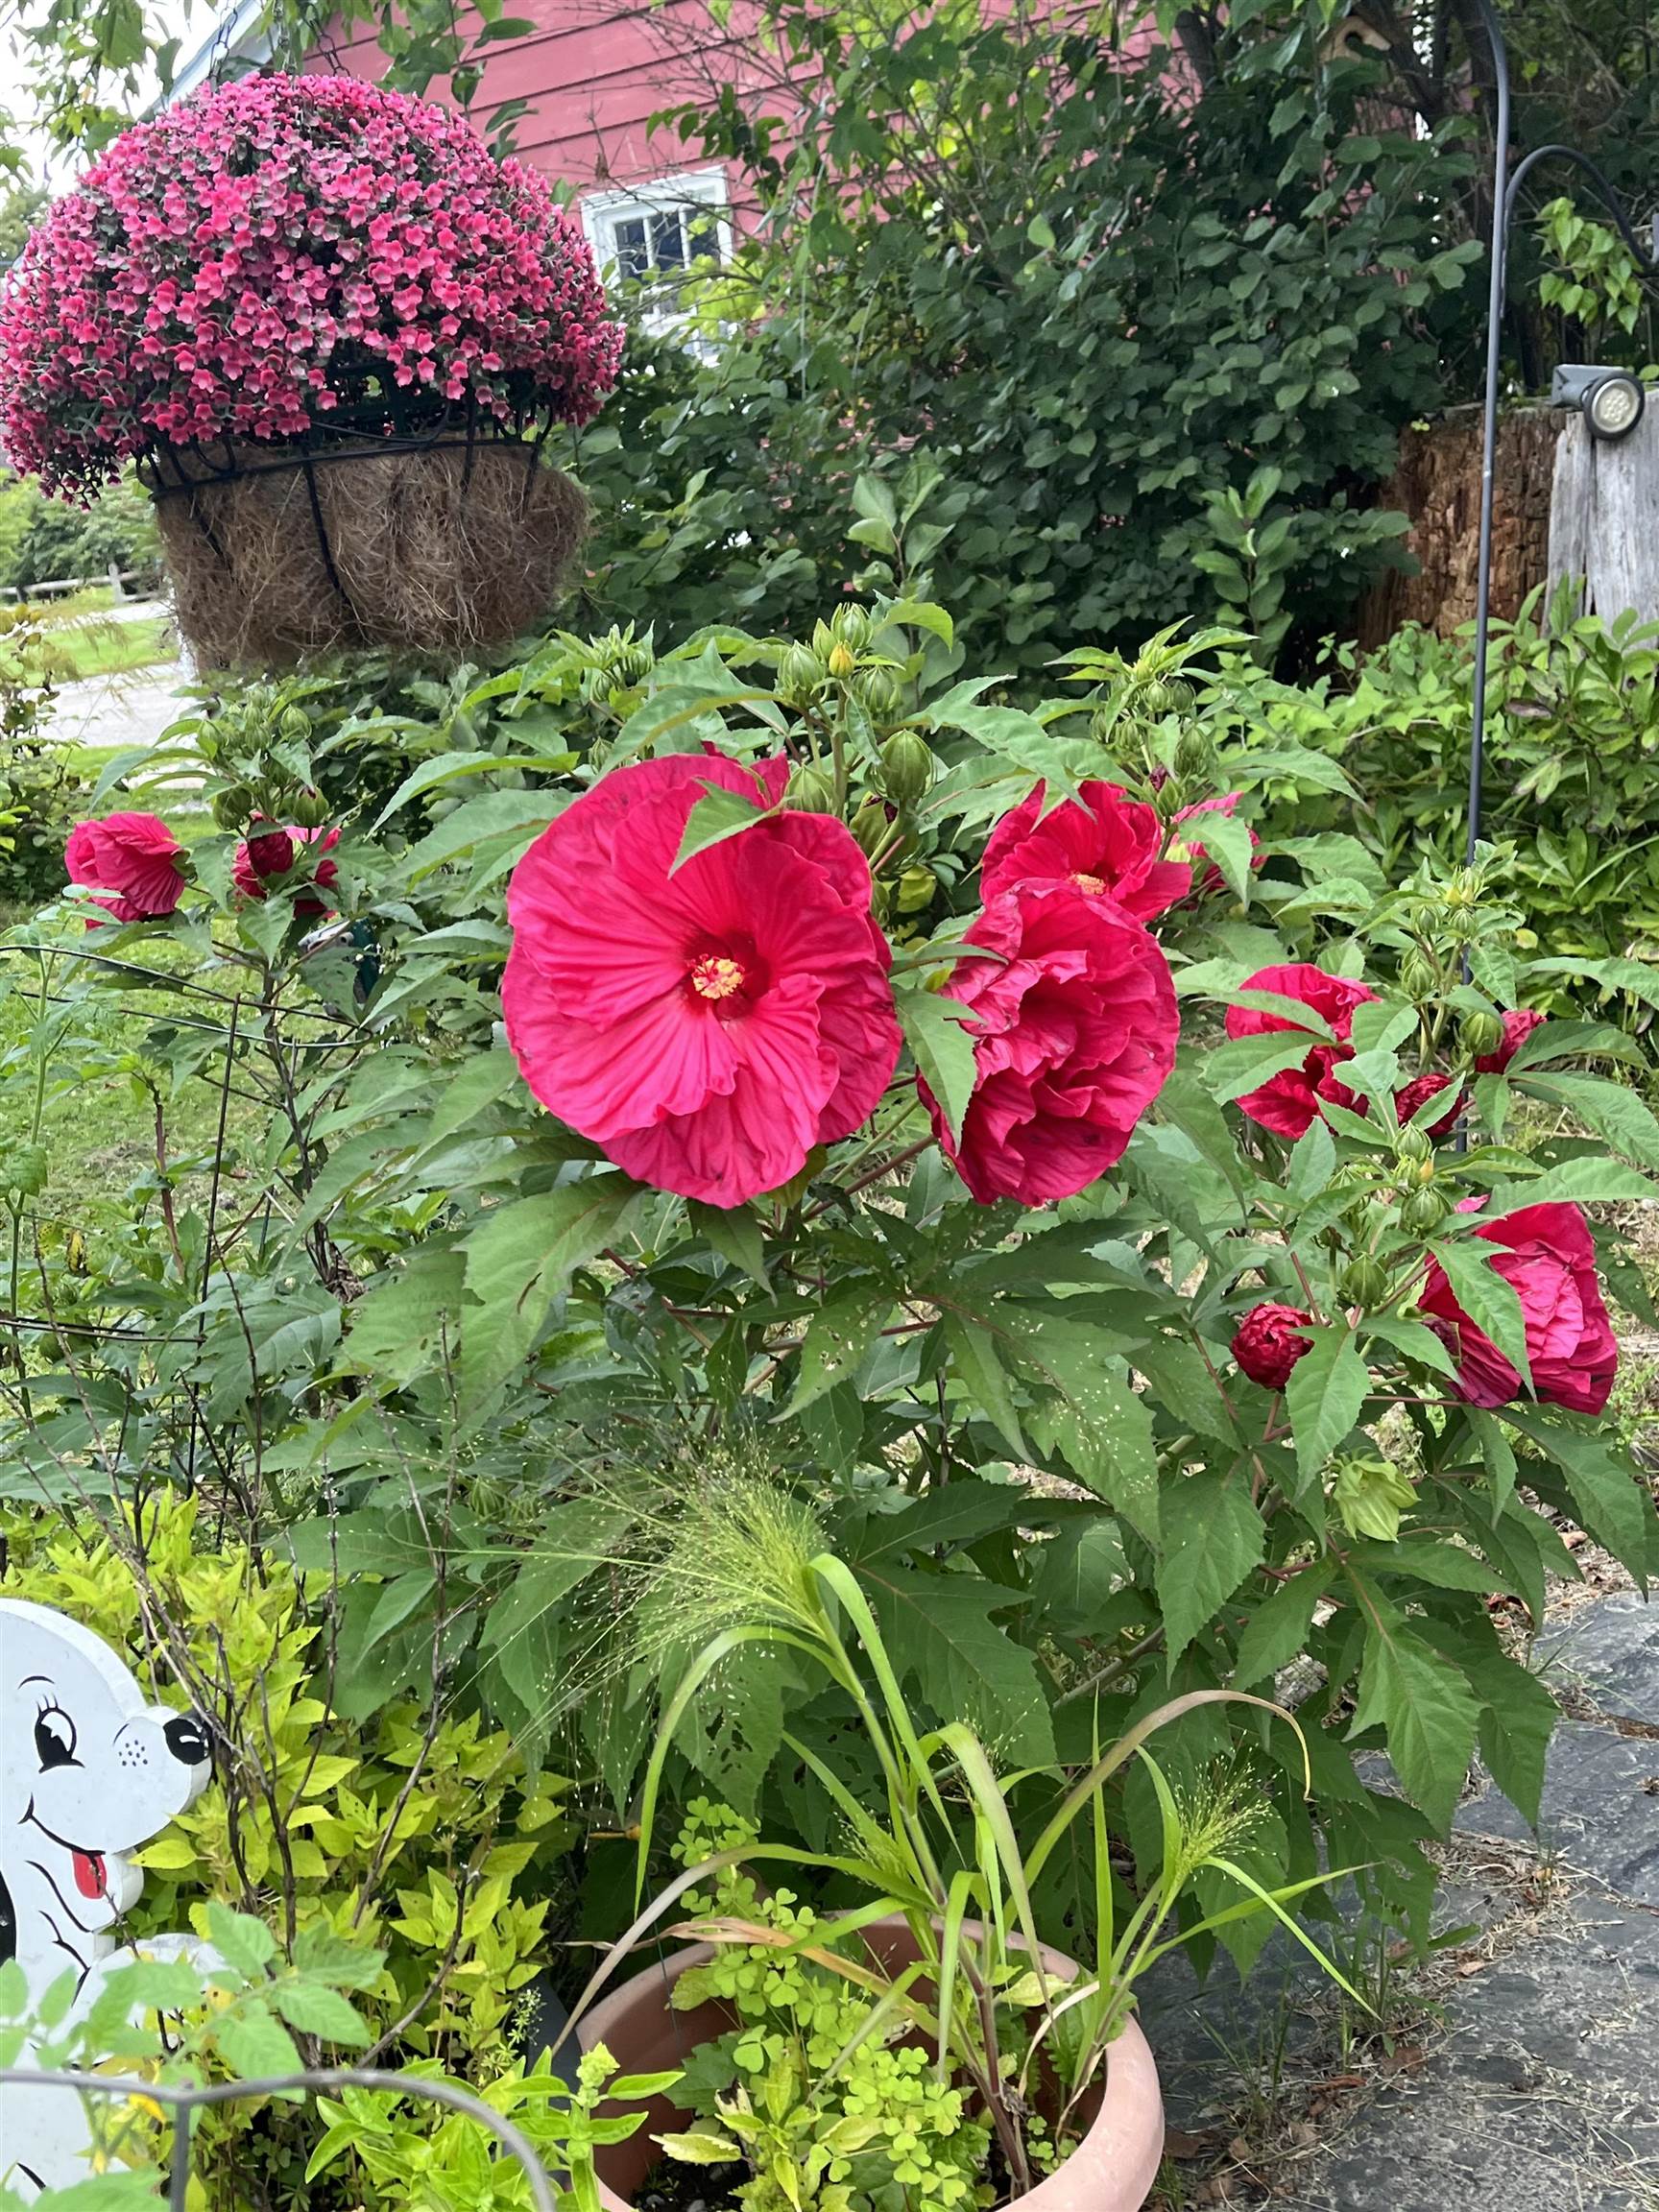
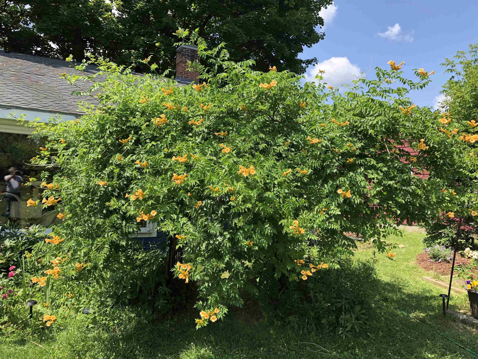
Listed by: Josiah Allen Real Estate, Inc. Sunny Breen
General Property Information
- Property Status
- Active
- Price
- $379, 000
- Property Type
- Single Family
- County
- VT-Bennington
- Agency / Brokerage
- Sunny Breen
Josiah Allen Real Estate, Inc. - List Date
- 3/11/2026 8:00 PM
- Acres
- 0.27
- Year Built
- 1930
- Bedrooms
- 3
- Total Baths
- 1
- Sq. Ft. (Total)
- 1,663
- Tax Year
- 2026
- Taxes
- $3,203

Description
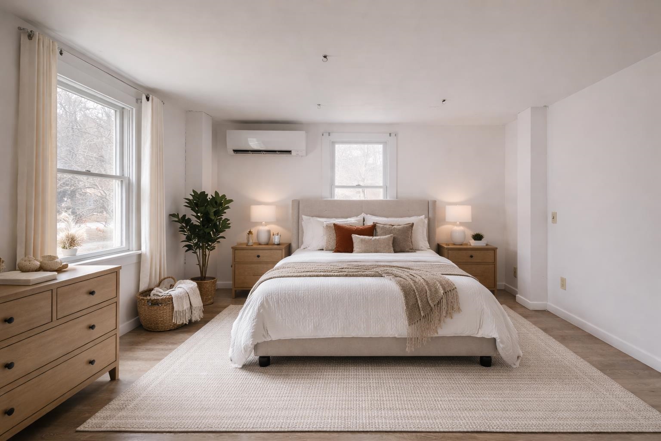
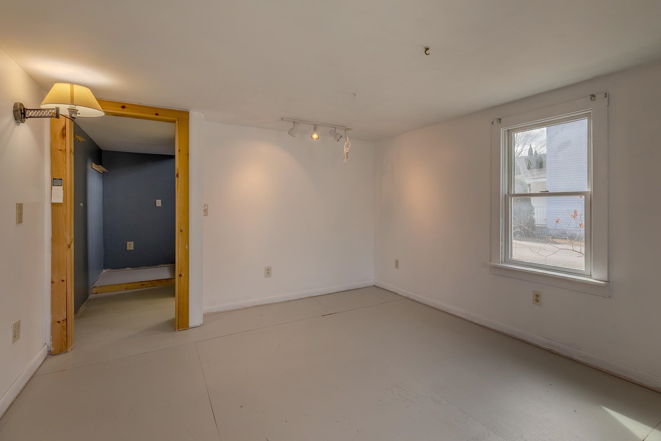
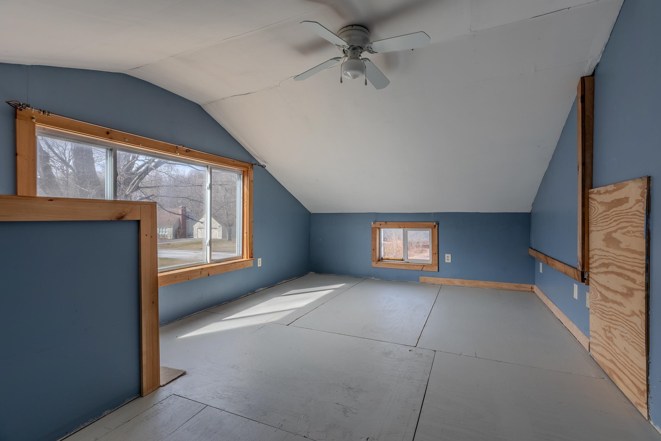
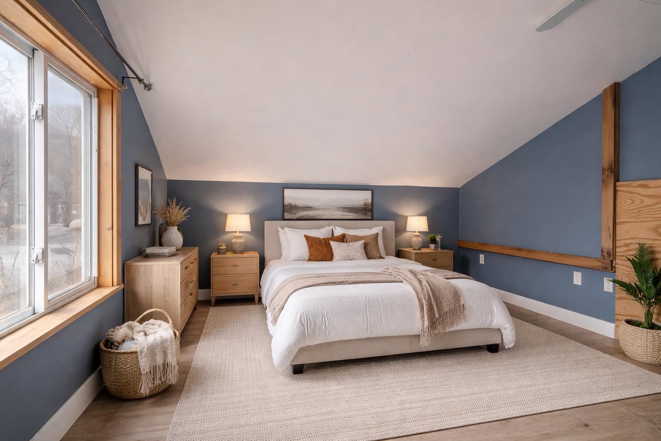
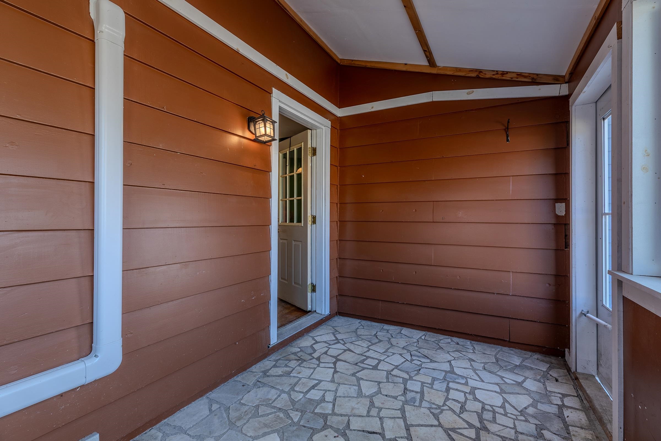
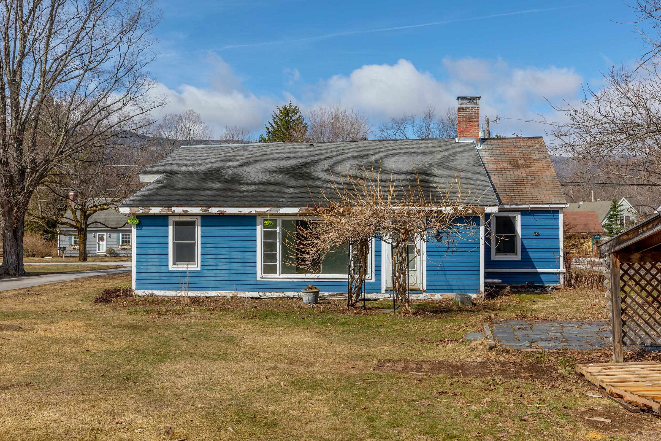
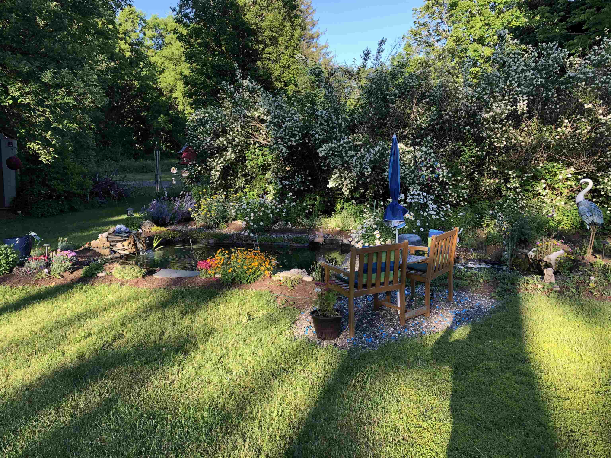
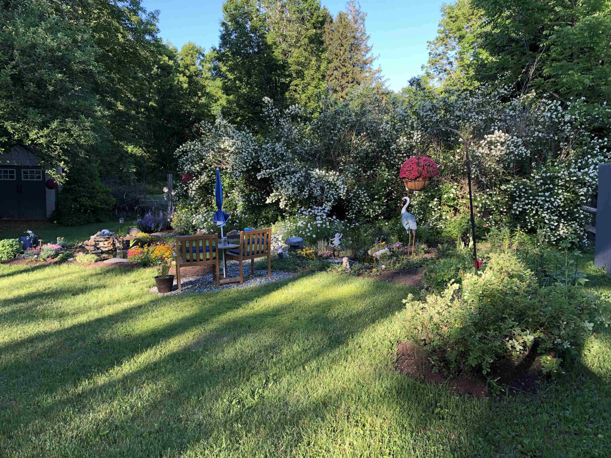
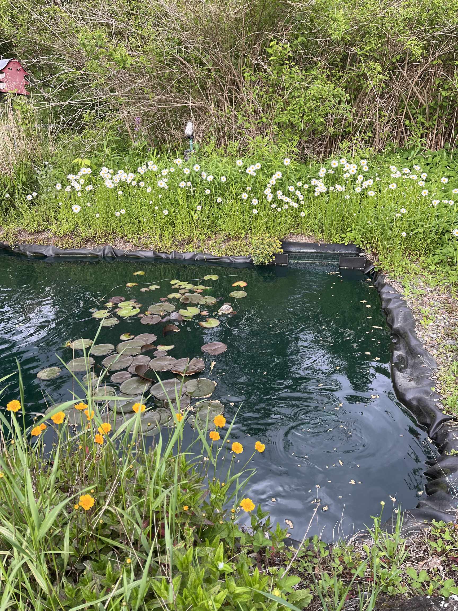
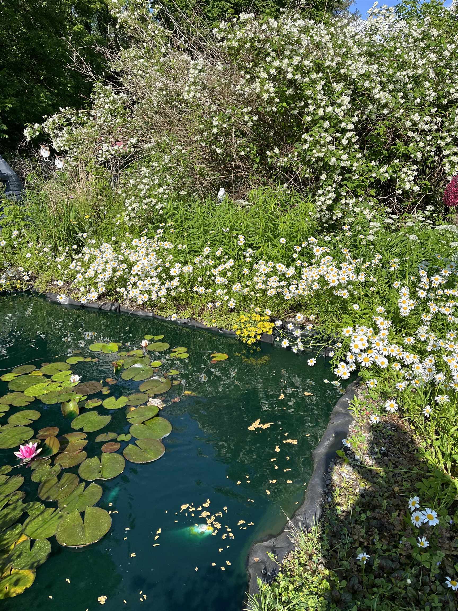
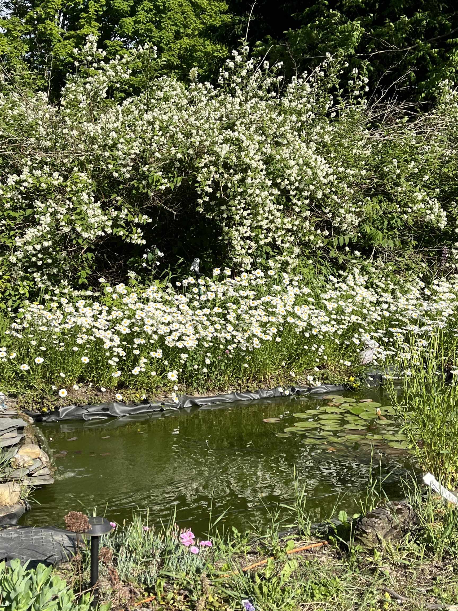
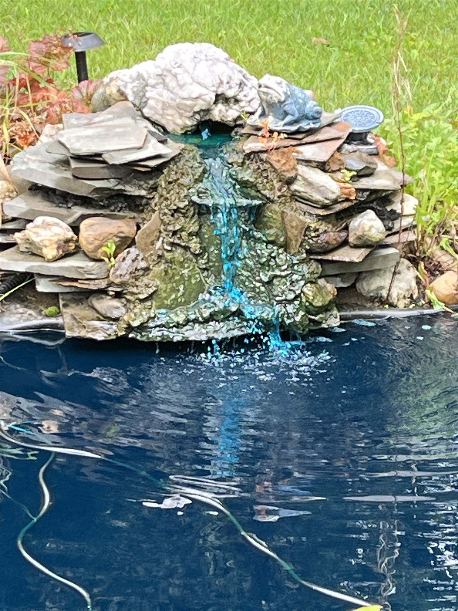
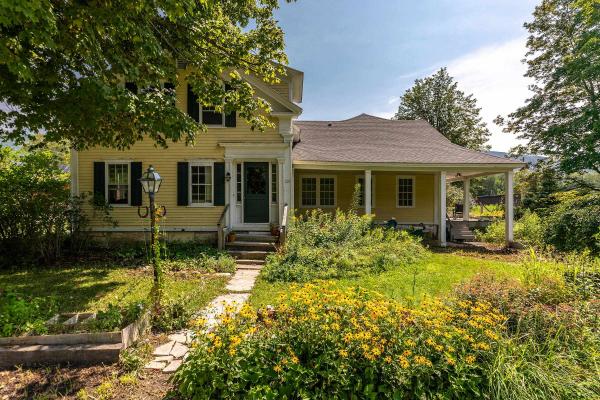
Looking for a unique opportunity for equity growth? This is it! Location, location, location. Highly desirable Highland Avenue is one of those rare streets with character homes that is literally only a few walking blocks to town. If you are lucky enough to own this charming 3- bedroom home offering 1, 663 sq ft of living space, you will enjoy easy access to the library, local shops, coffee spots, and restaurants right at your doorstep.This home already checks the important boxes; location, size, character, generous living space, and flexible layout. What it has room for is your personal customization and updating. And that is exactly why you should own it. Whether you are a first-time buyer, investor, or someone looking to create your dream home in a prime location, this property offers exceptional potential. Being offered at an entry level price for a high end market, room for growth is there. Here is the best part. When you need a break, you can relax in your charming garden complete with Koi Pond and let your cares drift away. Enjoy life at its best with Manchester schools, Burr and Burton Academy, a short drive to ski areas, summer hiking and more. Any one who understands Manchester will recognize the amazing opportunity waiting here. Don't miss the chance to bring your vision to life! Ask to see a copy of the pre-listing inspection report so you have a head start. Need more ideas? Check out the virtually staged photos to get you started.
Map
Interior Features
- # Of Stories
- 1.75
- Sq. Ft. (Total)
- 1,663
- Sq. Ft. (Above Ground)
- 1,663
- Sq. Ft. (Below Ground)
- 0
- Sq. Ft. Unfinished
- 737
- Rooms
- 6
- Bedrooms
- 3
- Baths
- 1
- Interior Desc
- Wood Stove Insert
- Appliances Included
- Dishwasher, Dryer, Freezer, Refrigerator, Washer, Electric Stove
- Flooring
- Carpet, Laminate, Tile, Wood
- Heating
- Pellet Stove, Wood, Heat Pump
- Basement Desc
- Unfinished
Town Market Snapshot
Source: Data provided by PrimeMLS, graph generated by Pall Spera Company
Exterior Features
- Style of Residence
- Other
- Time Share
- No
- Exterior Details
- Patio, Storage
- Land Desc.
- Near Shopping, Neighborhood, Near School(s)
- Roof Desc.
- Shingle, Slate
- Driveway Desc.
- Gravel
- Foundation Desc.
- Other
- Sewer Desc.
- Public
- Garage / Parking
- No
- Garage Spaces
- 0
- Road Frontage
- 60
- Zoning
- RR
- High School
- Burr and Burton Academy
Affordability Estimate
Quick payment estimate for this listing. Not a loan offer — rates and terms vary.
Est. monthly principal & interest —
Estimate excludes taxes, insurance, HOA, and PMI. Consult a lender for accurate figures.
You May Also Like
View more nearby

Ask about this property
Message Joni Gaines about MLS #5079187.
