

Request a showing
Pick a Saturday or another date in the next 4 weeks, then leave your contact details.
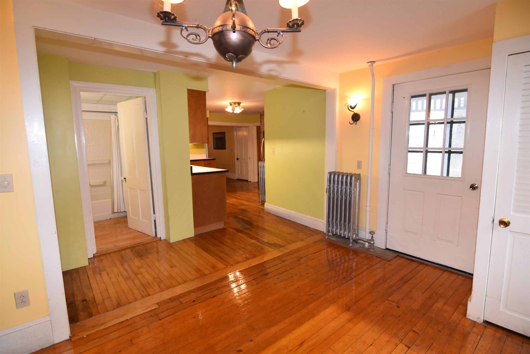
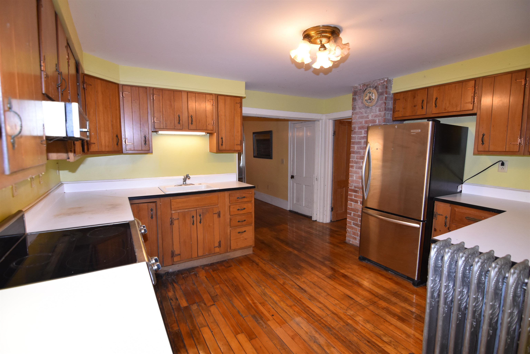
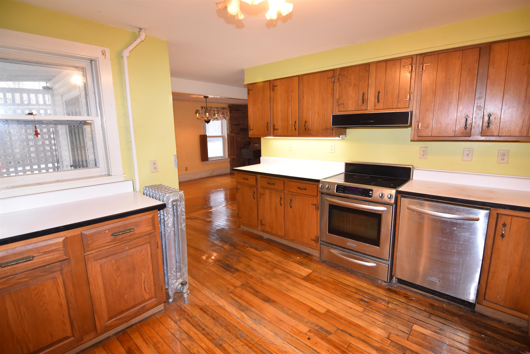
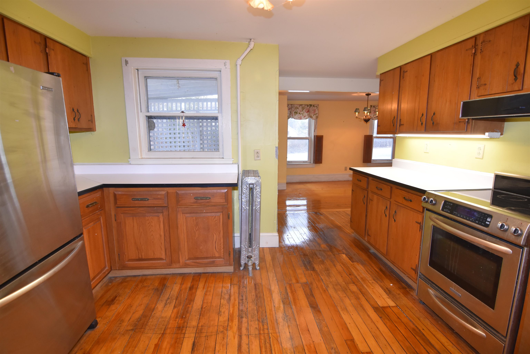
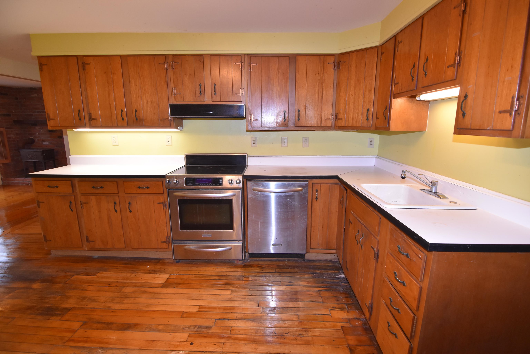
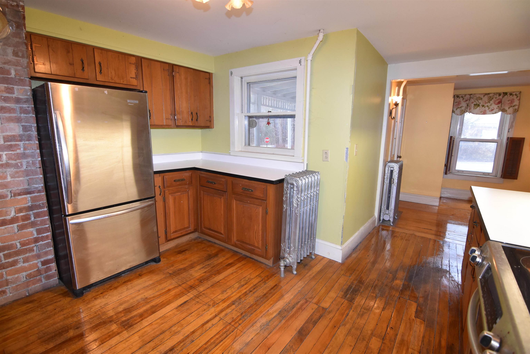
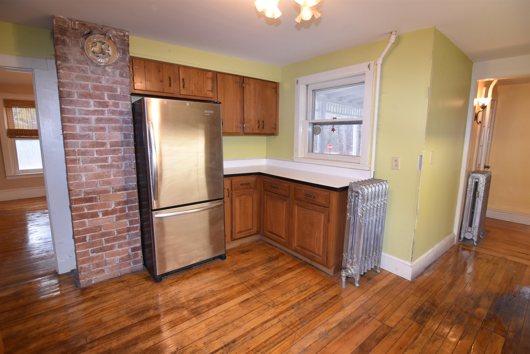
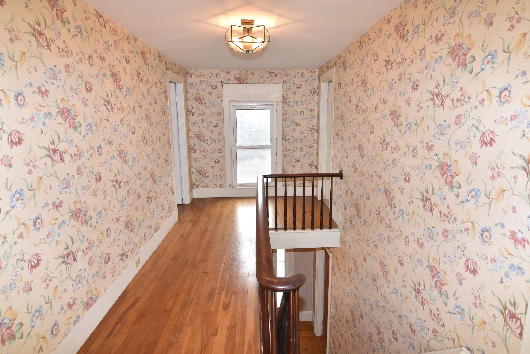
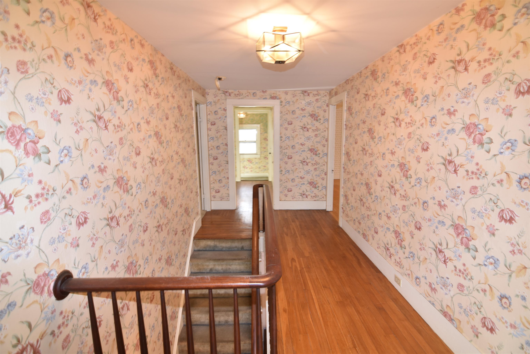
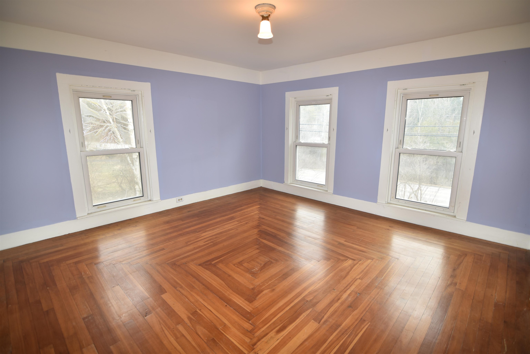
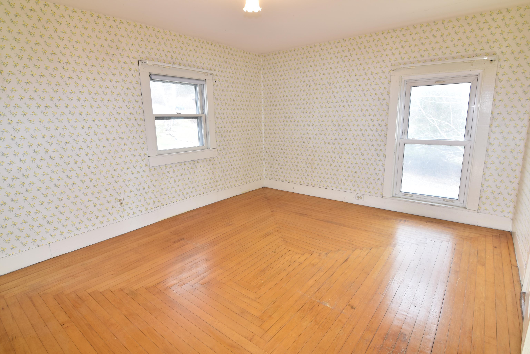
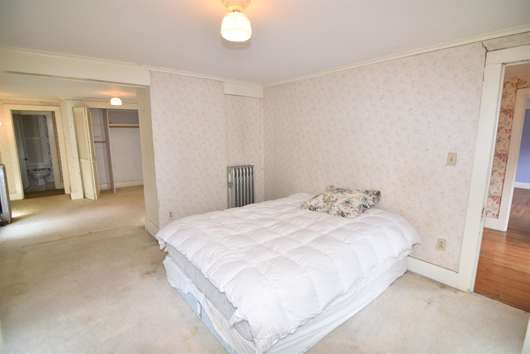
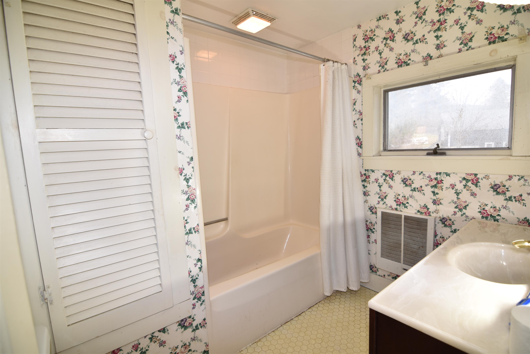
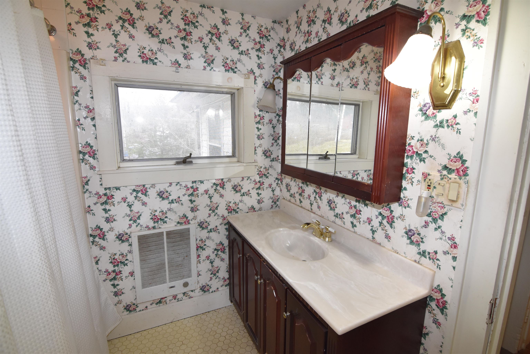
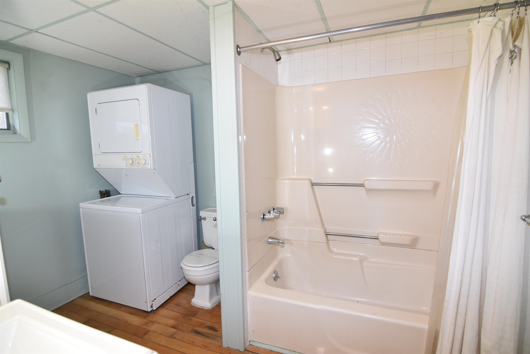
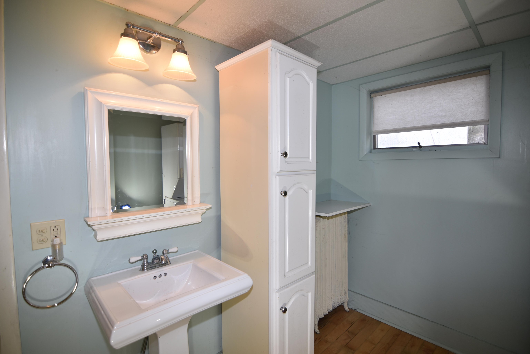
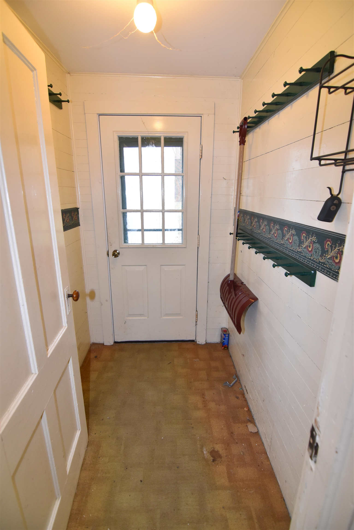
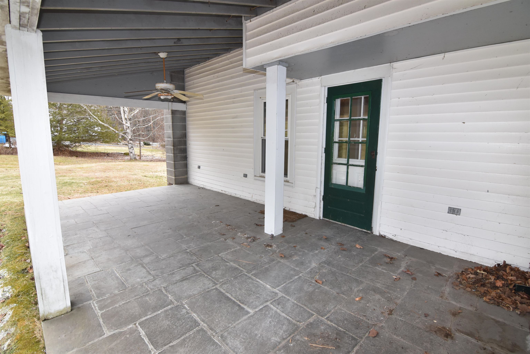
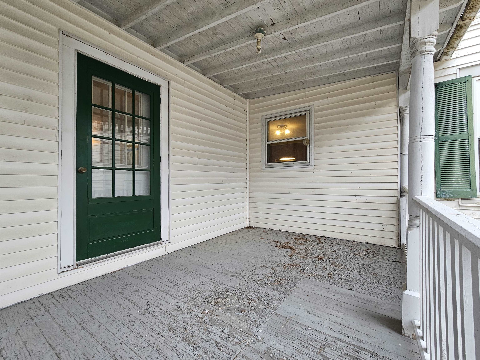
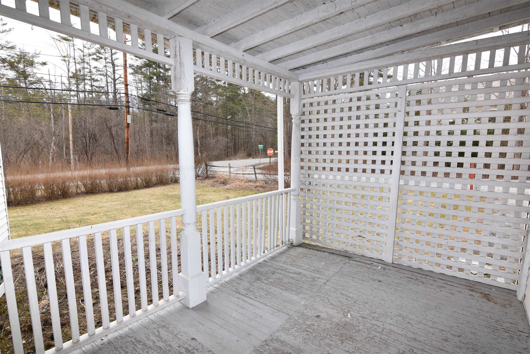
Listed by: Great American Dream Realty Lisa Friedman
General Property Information
- Property Status
- Active
- Price
- $250, 000
- Property Type
- Single Family
- County
- VT-Bennington
- Agency / Brokerage
- Lisa Friedman
Great American Dream Realty - List Date
- 3/18/2026 8:00 PM
- Acres
- 0.6
- Year Built
- 1850
- Bedrooms
- 5
- Total Baths
- 2
- Sq. Ft. (Total)
- 2,952
- Tax Year
- 2025
- Taxes
- $5,596

Description
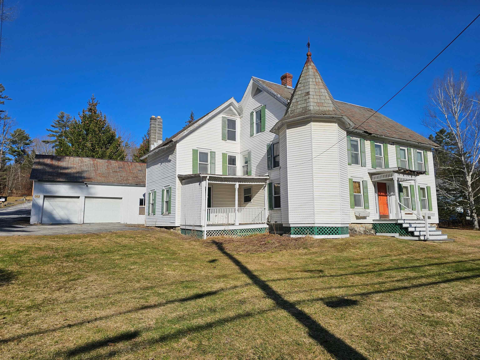
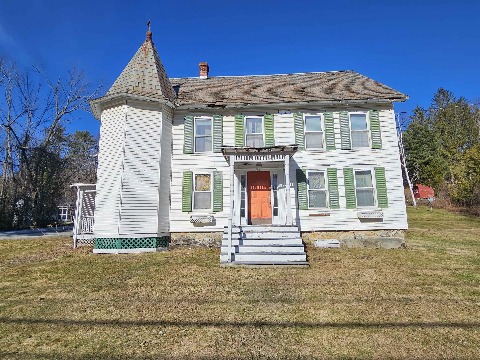
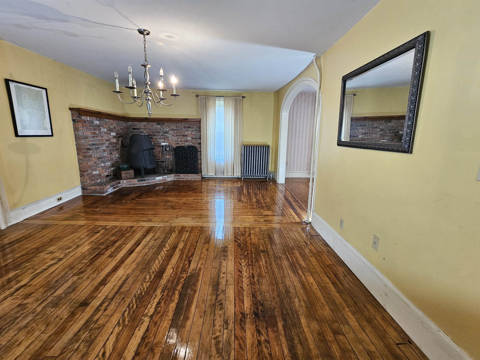
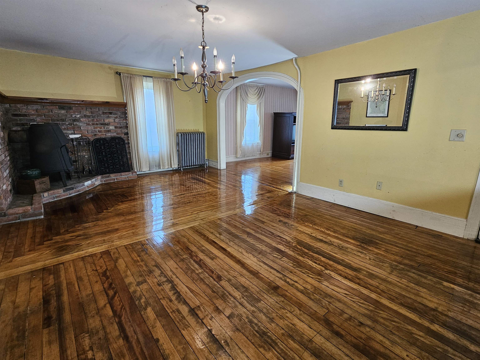
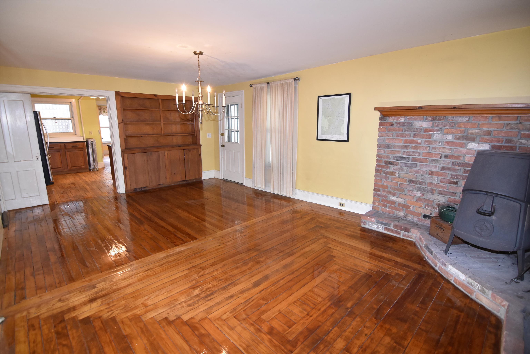
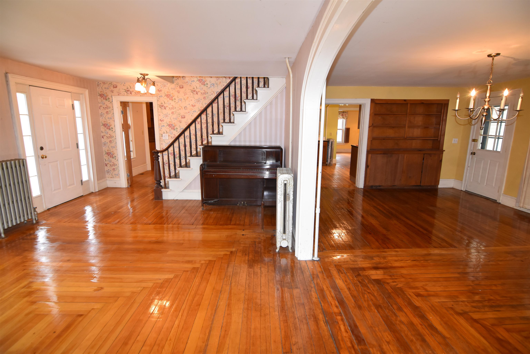
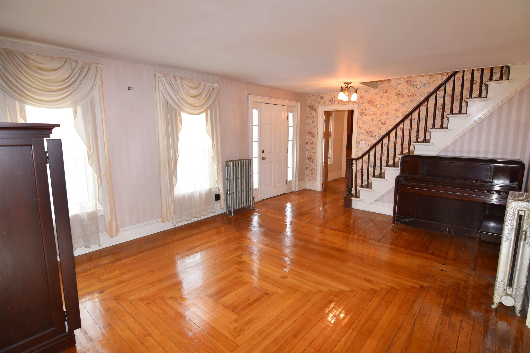
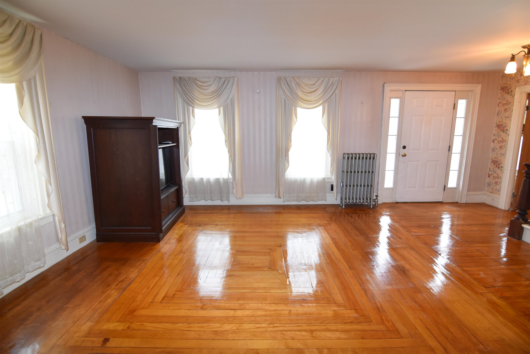
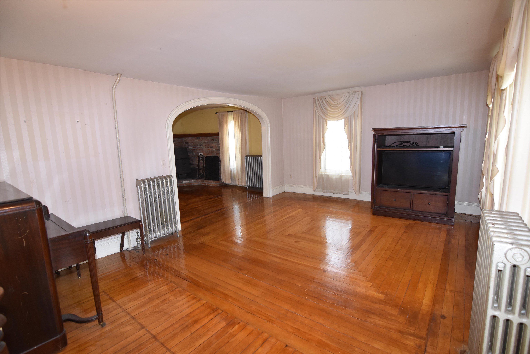

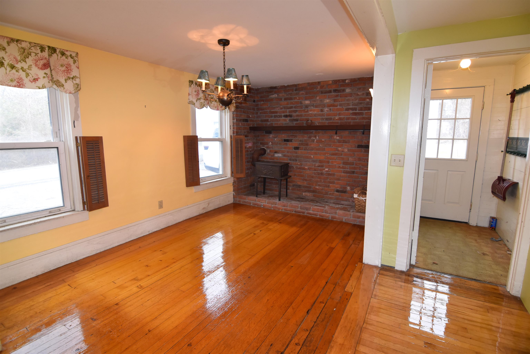
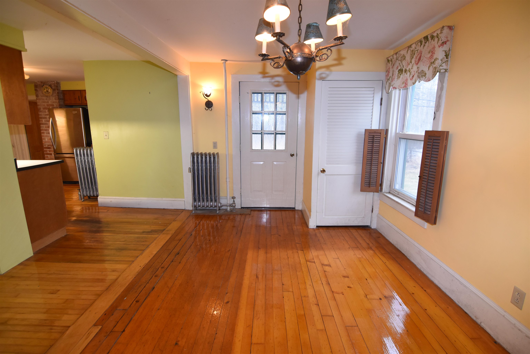
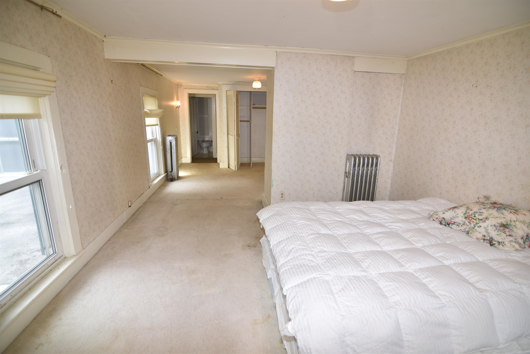
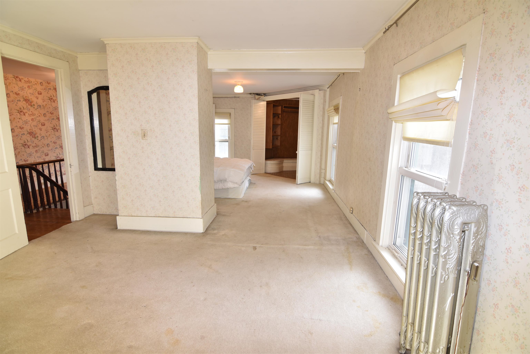
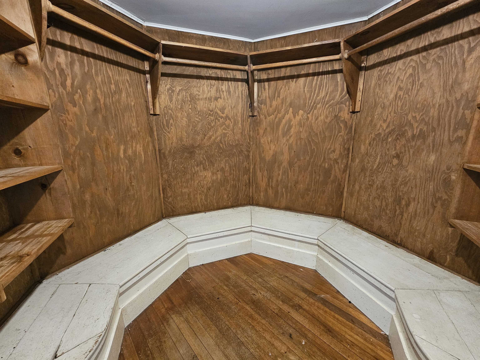
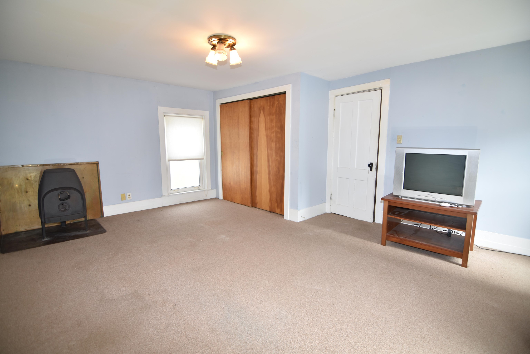
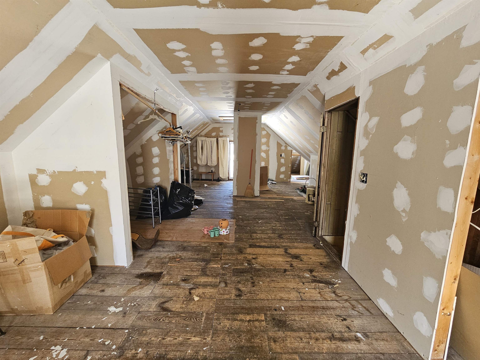
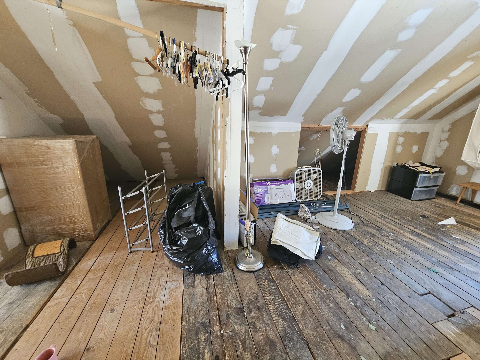
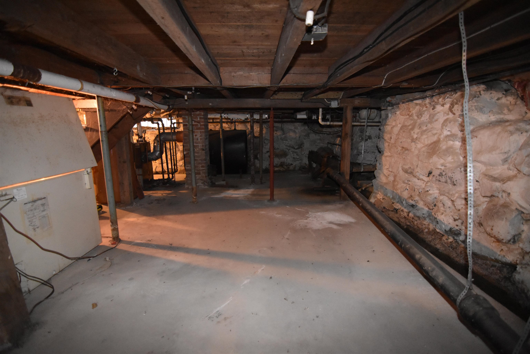
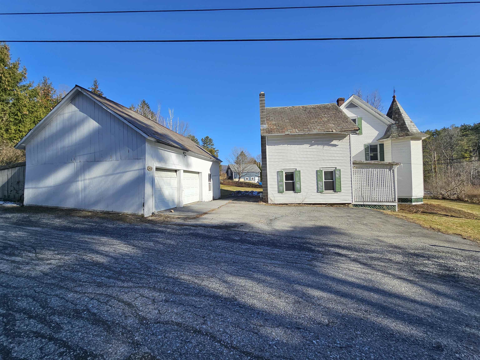
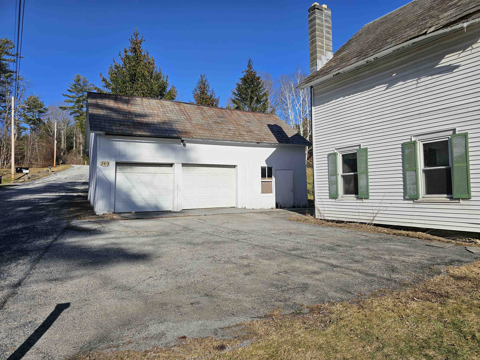
Back on Market July 22nd! Amazing 1850s farmhouse rich in old-world charm and character. Gleaming hardwood floors, large sun-filled rooms, and timeless architectural details throughout. Distinctive features include an elegant arched doorway, a unique library with octagonal bookshelves, and a striking turret that enhances the home’s historic appeal. The spacious primary bedroom stretches 25 feet and offers two separate sections—ideal for creating a private suite with a sitting area and generous closet space. Massive walk up attic is ready for finishing and the full basement with concrete floor is perfect for storage. Additional highlights include a gorgeous slate roof and multiple porches. A detached two car garage with loft and side storage area provides excellent options. Set in a highly convenient location just 0.15 mile to Arlington schools and the library, with easy access to area destinations, hiking, and skiing. 10 miles to vibrant downtown Manchester’s shops and restaurants and 15 miles to Bennington. There may be an opportunity to connect to public sewer in the near future. A rare opportunity to own a classic Vermont farmhouse with enduring character for an almost too good to be true price!
Map
Interior Features
- # Of Stories
- 2
- Sq. Ft. (Total)
- 2,952
- Sq. Ft. (Above Ground)
- 2,952
- Sq. Ft. (Below Ground)
- 0
- Sq. Ft. Unfinished
- 1,800
- Rooms
- 9
- Bedrooms
- 5
- Baths
- 2
- Interior Desc
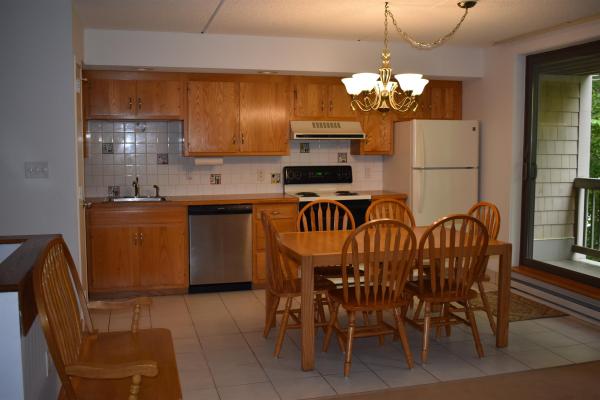
- Dining Area, Natural Light, 1st Floor Laundry, Walkup Attic
- Appliances Included
- Dishwasher, Dryer, Electric Range, Refrigerator, Washer, Domestic Water Heater
- Flooring
- Hardwood, Softwood
- Heating
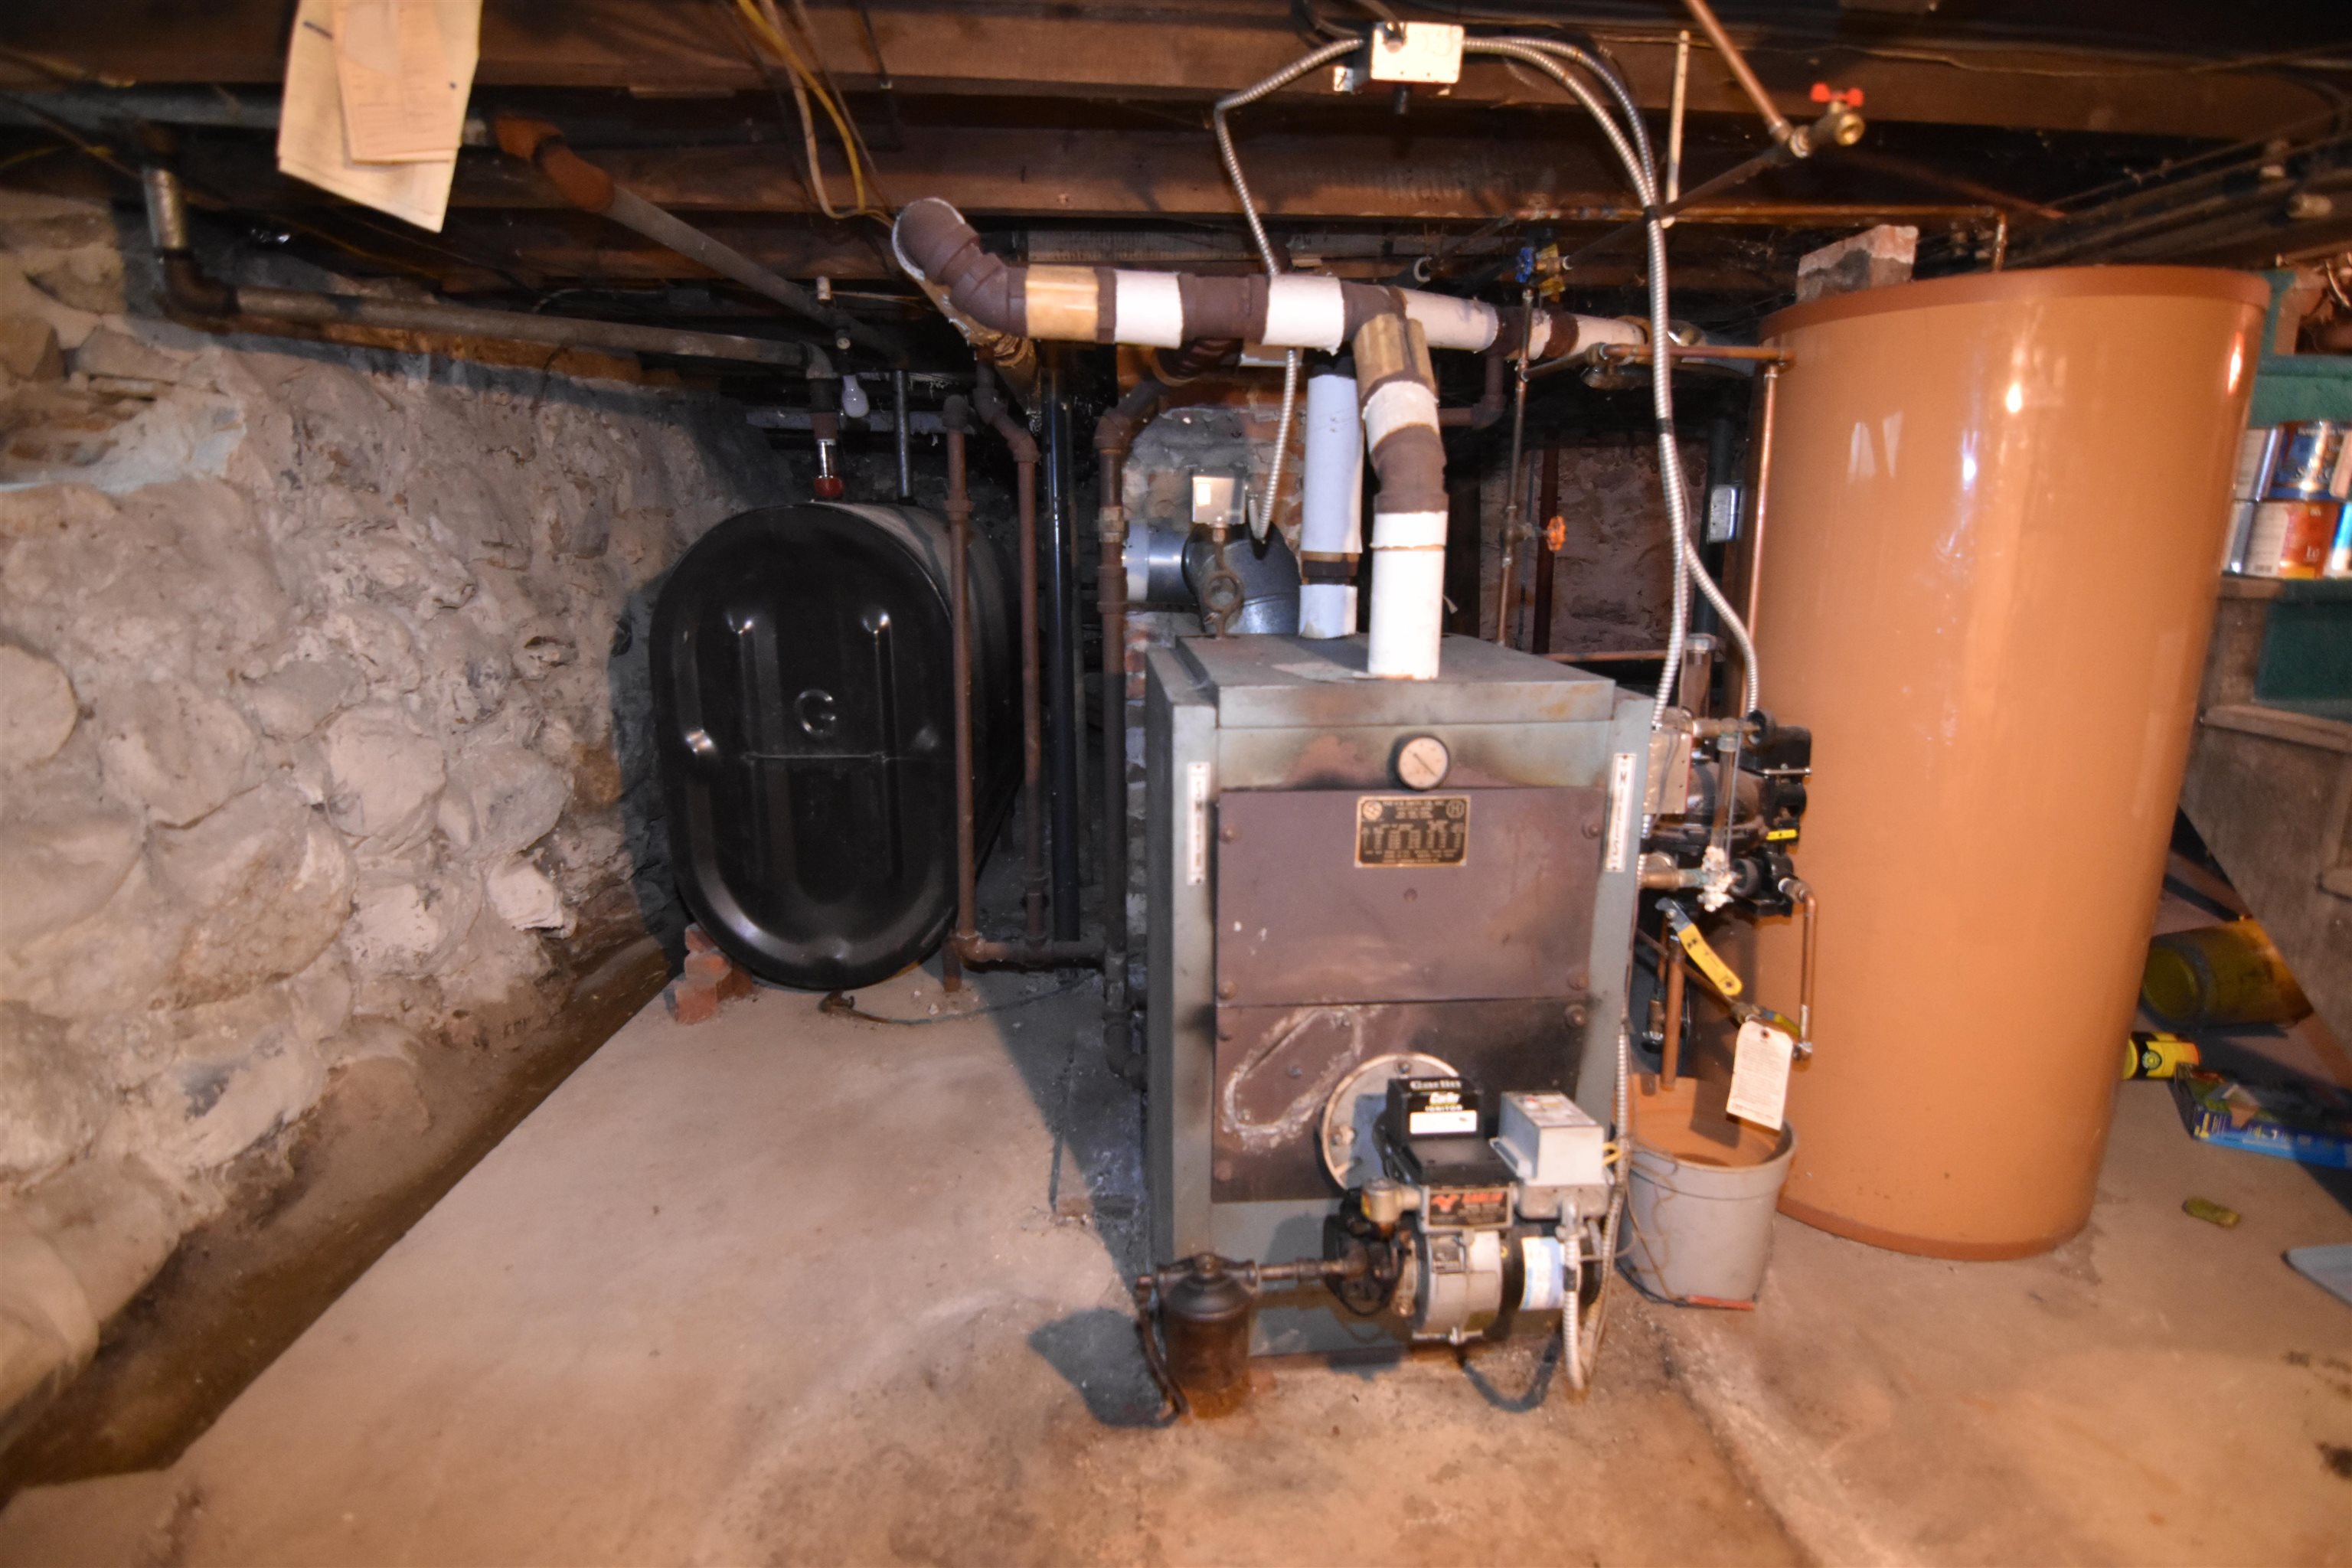
- Oil, Forced Air
- Basement Desc
- Concrete Floor, Full, Interior Stairs, Storage Space, Unfinished
Town Market Snapshot
Source: Data provided by PrimeMLS, graph generated by Pall Spera Company
Exterior Features
- Style of Residence
- Colonial, Farmhouse
- House Color
- White
- Time Share
- No
- Exterior Details
- Patio, Covered Porch, Storage
- Land Desc.
- Corner
- Roof Desc.
- Slate
- Driveway Desc.
- Paved
- Foundation Desc.
- Stone
- Sewer Desc.
- Septic
- Garage / Parking
- Yes
- Garage Spaces
- 2
- Road Frontage
- 172
- Zoning
- Residential
Affordability Estimate
Quick payment estimate for this listing. Not a loan offer — rates and terms vary.
Est. monthly principal & interest —
Estimate excludes taxes, insurance, HOA, and PMI. Consult a lender for accurate figures.
You May Also Like
View more nearby
Ask about this property
Message Sherry Wilson about MLS #5080009.
