

Request a showing
Pick a Saturday or another date in the next 4 weeks, then leave your contact details.
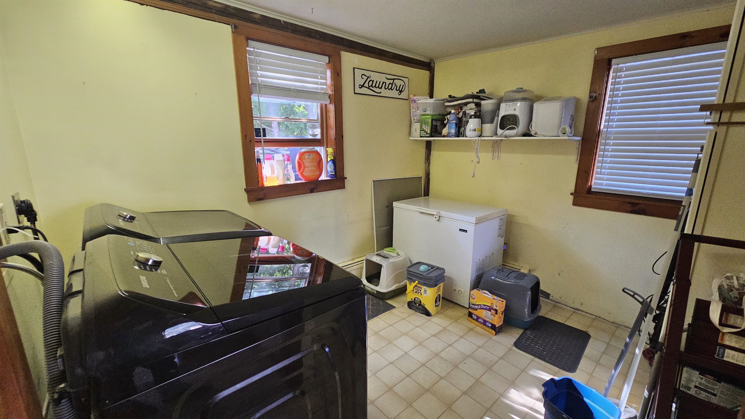
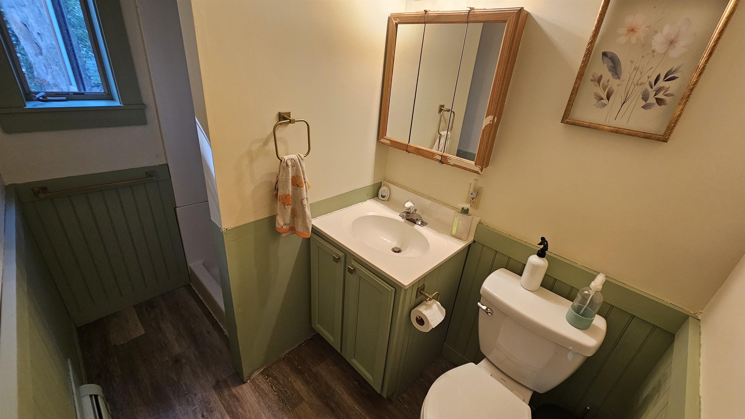
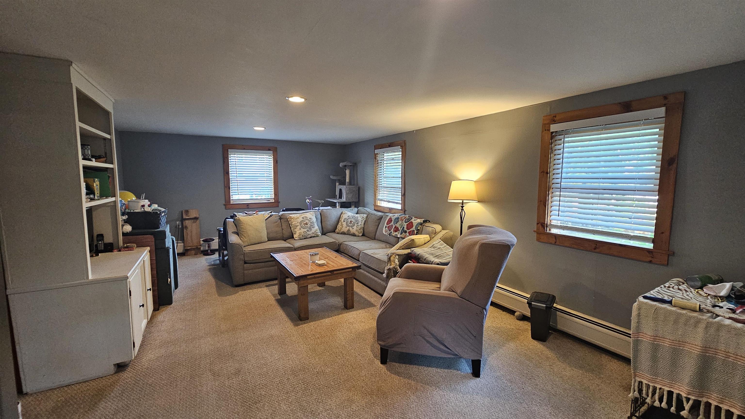
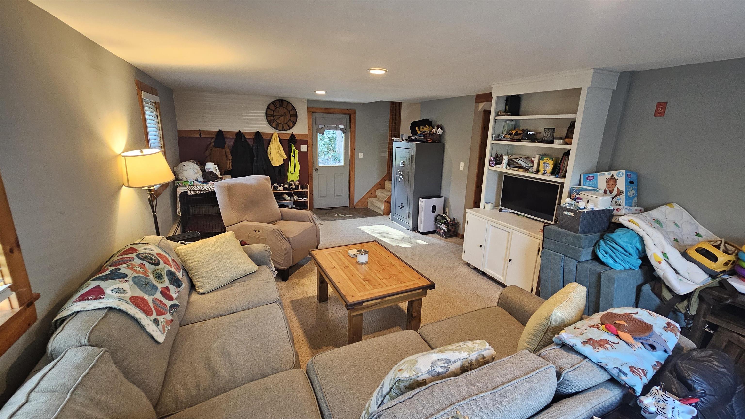
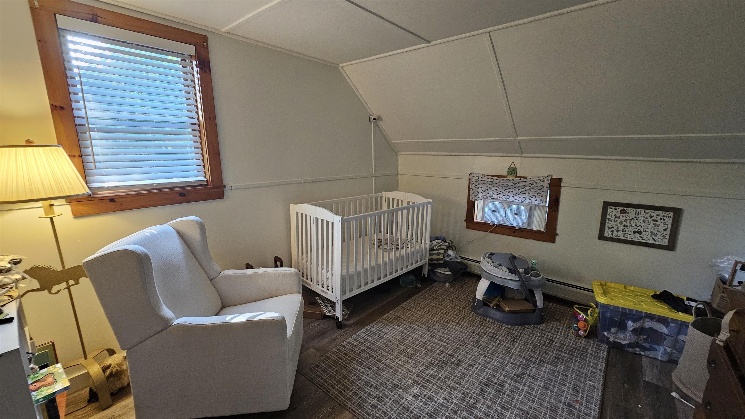
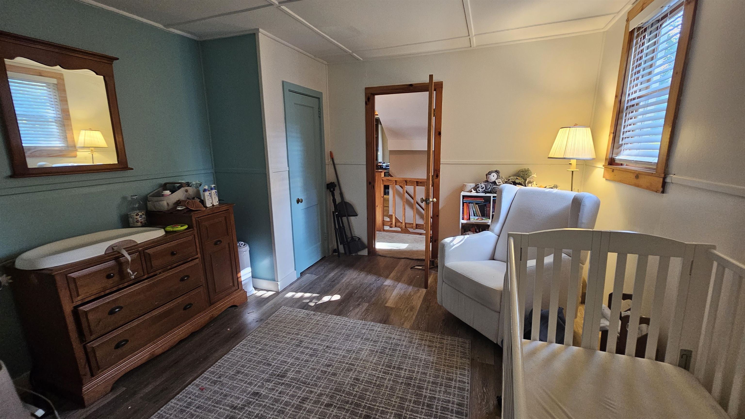
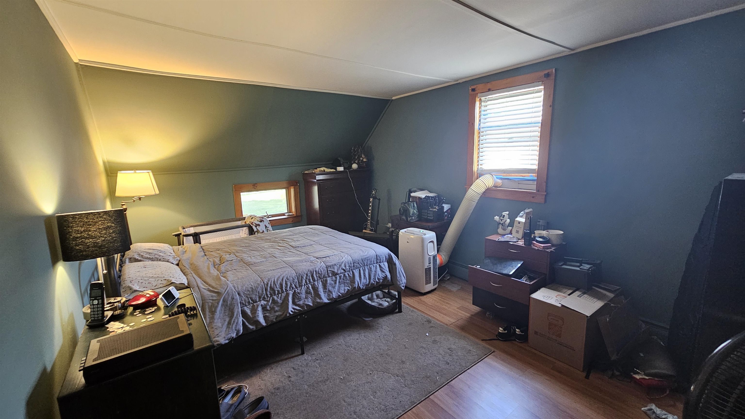
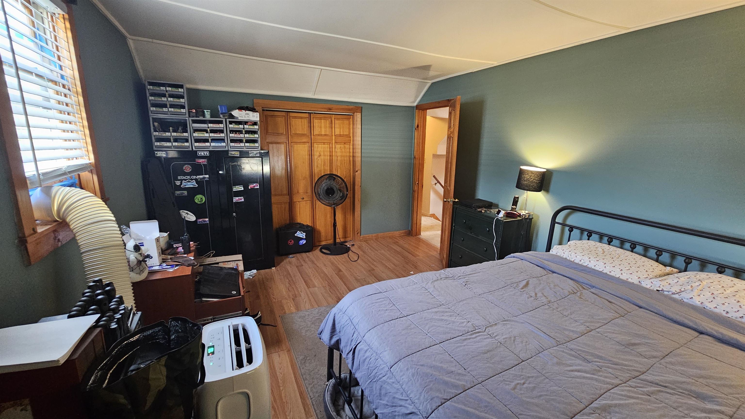
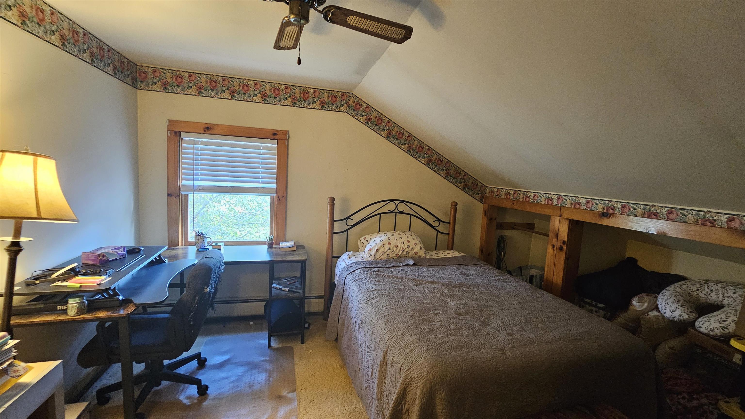
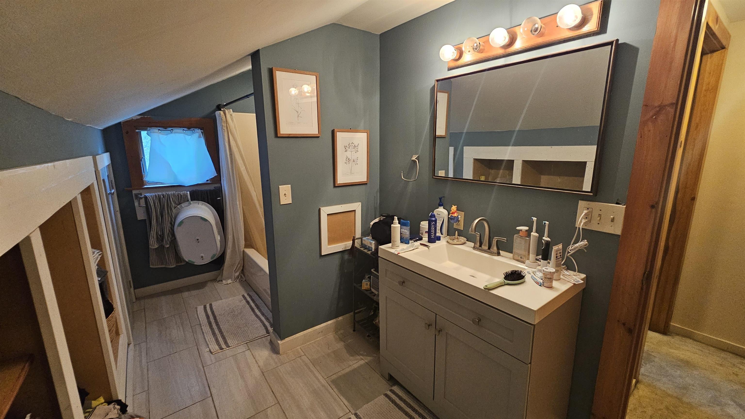
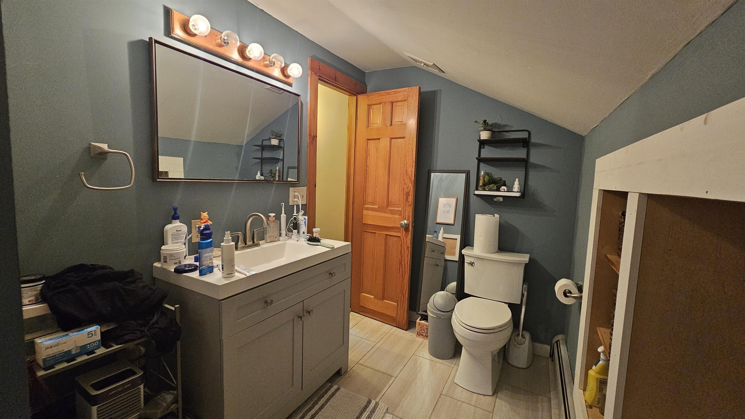
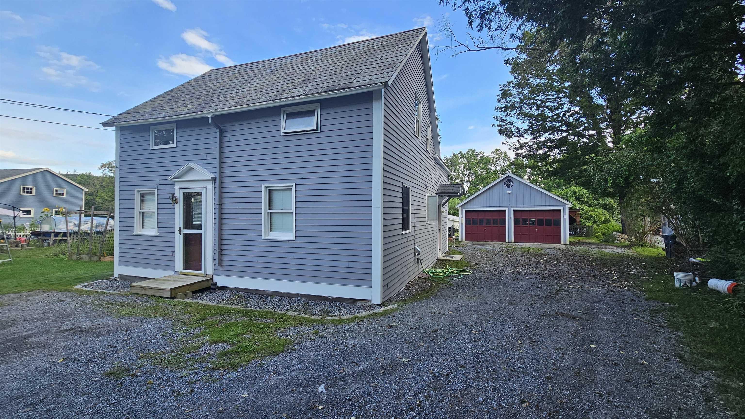
Listed by: BCK Real Estate Tg Glazer
General Property Information
- Property Status
- Active Under Contract
- Price
- $225, 000
- Property Type
- Single Family
- County
- VT-Bennington
- Agency / Brokerage
- Tg Glazer
BCK Real Estate - List Date
- 9/3/2026 8:00 PM
- Assessed
- $148,000
- Assessed Year
- 2025
- Acres
- 0.23
- Year Built
- 1815
- Bedrooms
- 3
- Total Baths
- 2
- Sq. Ft. (Total)
- 1,490
- Tax Year
- 2026
- Taxes
- $3,189

Description
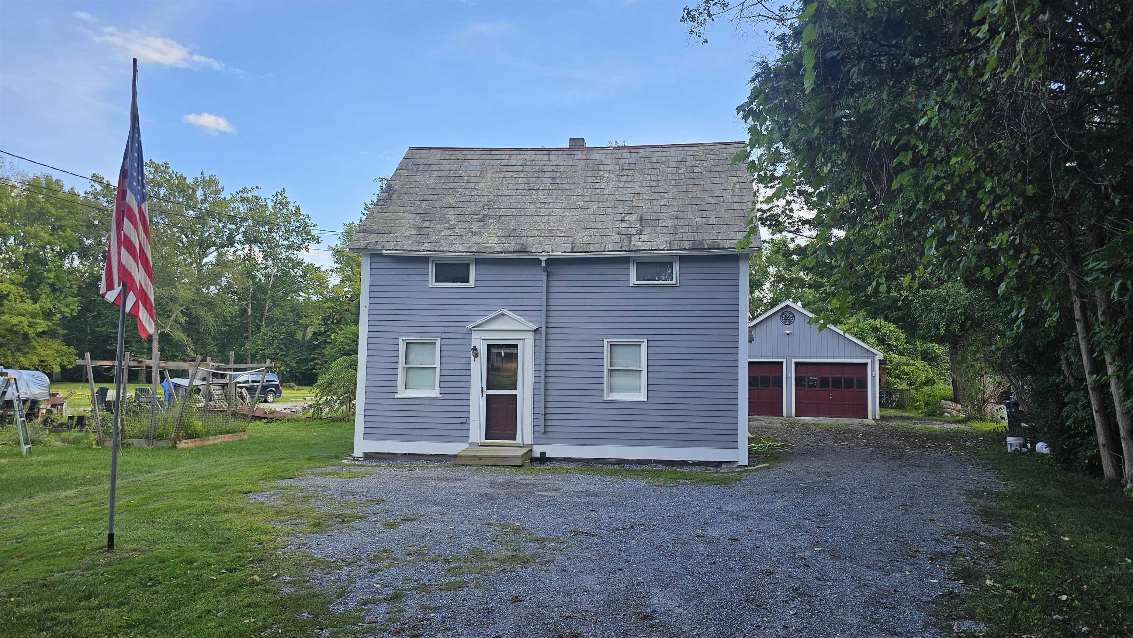
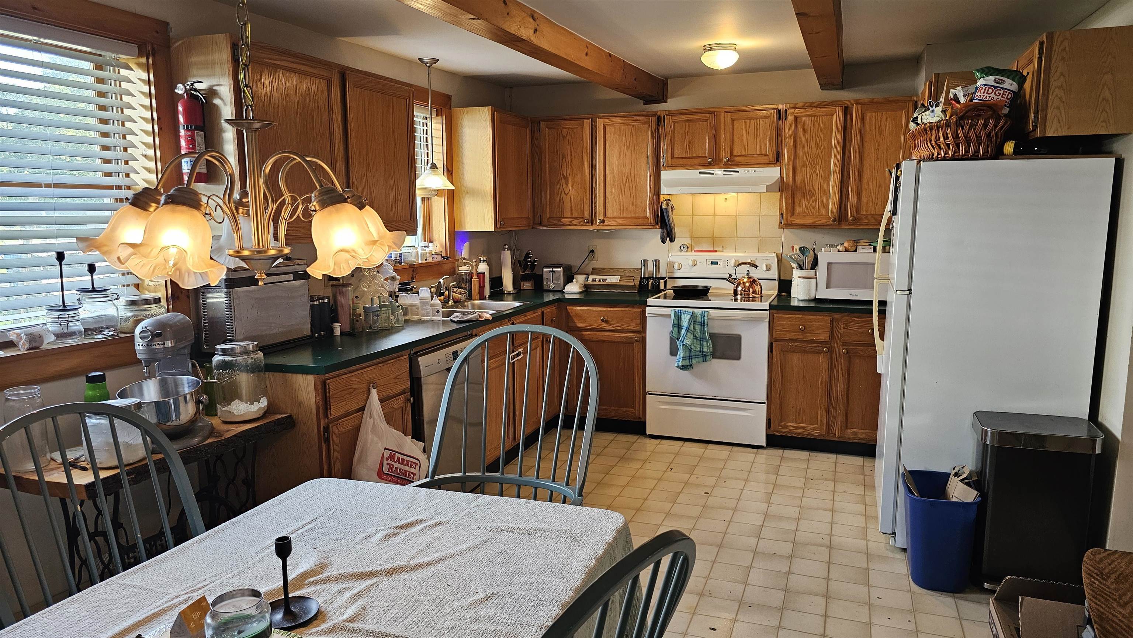
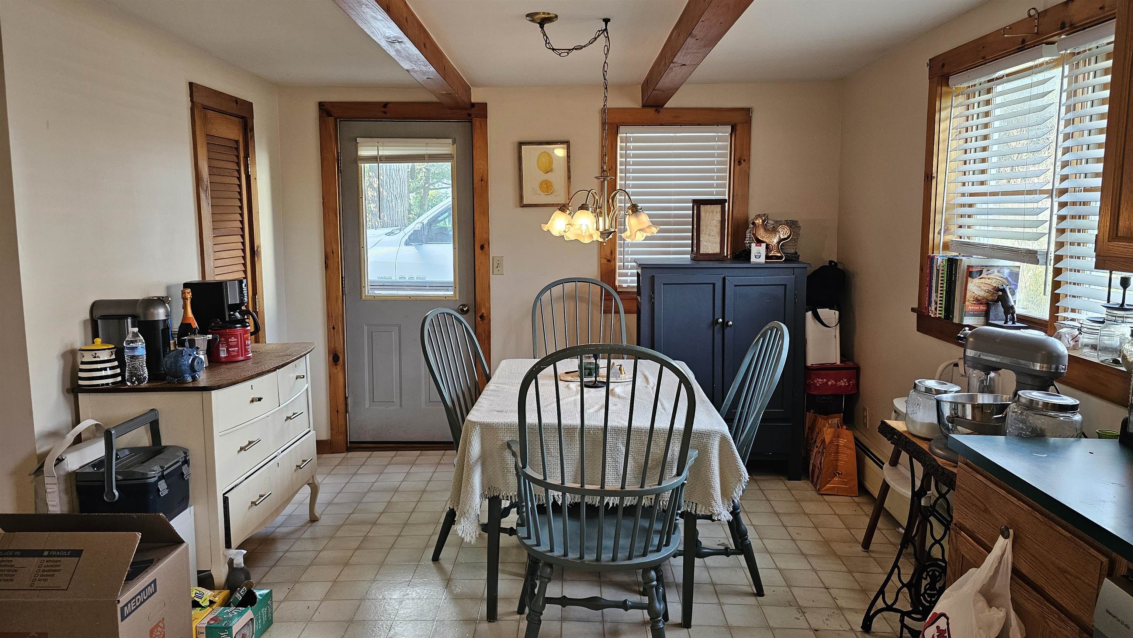
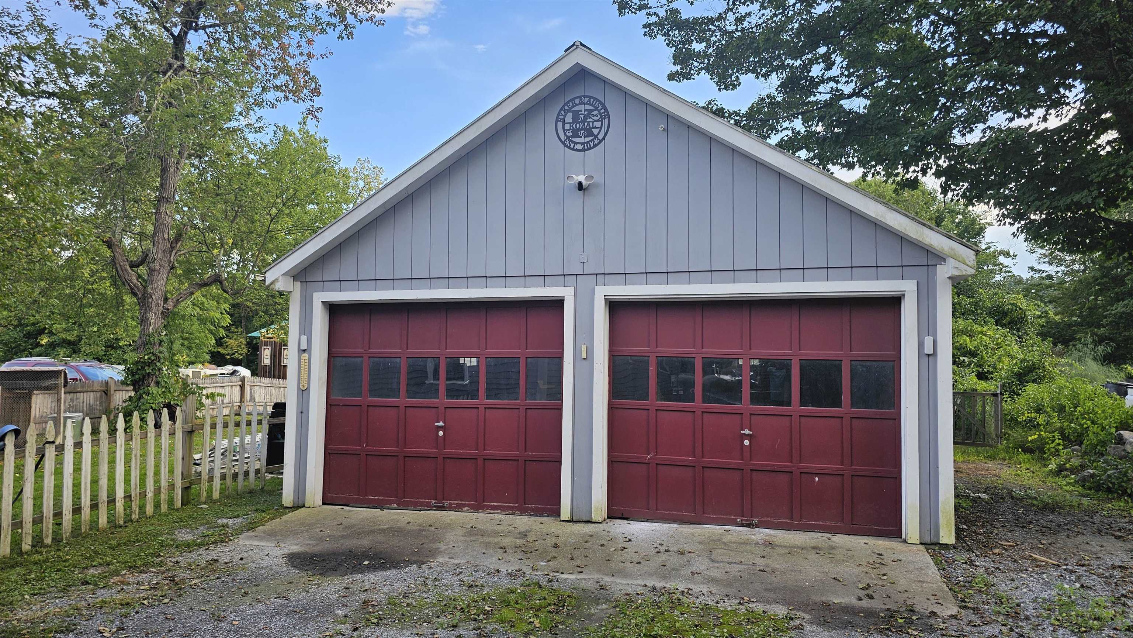
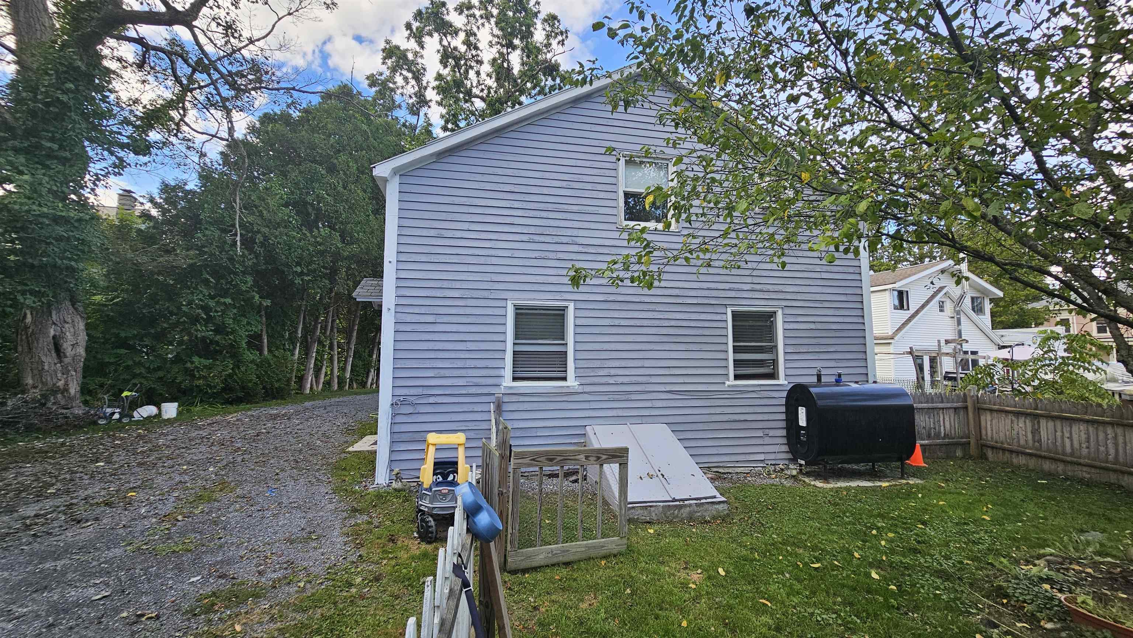
I ain’t your father’s farmhouse (or your great-great-grandfather’s as the case may be!). Yes, I’ve been here since James Madison was President, and I’ve seen a LOT. But the thing I’m looking forward to most is you making your memories here. My 3 bedrooms and 2 updated baths have been lovingly cared for, and I await your personal touch. I also have a good sized eat-in kitchen with plenty of cabinets and counter space for you Top Chef wannabe's. I also provide a large garage with two bays for your horseless carriages and storage. What about location, you ask? I'm in JUUUUUST the right spot! Just minutes (or less!) to the center of town, the Arlington Recreation Park and, of course, the famous Arlington Dairy Bar (please bring me some ice cream!). I'm also conveniently located between Manchester and Bennington, providing you plenty of opportunities for shopping, eating, arts and recreation. Someone is going to make me their perfect home...make sure it's you!
Map
Interior Features
- # Of Stories
- 1.5
- Sq. Ft. (Total)
- 1,490
- Sq. Ft. (Above Ground)
- 1,490
- Sq. Ft. (Below Ground)
- 0
- Rooms
- 6
- Bedrooms
- 3
- Baths
- 2
- Interior Desc
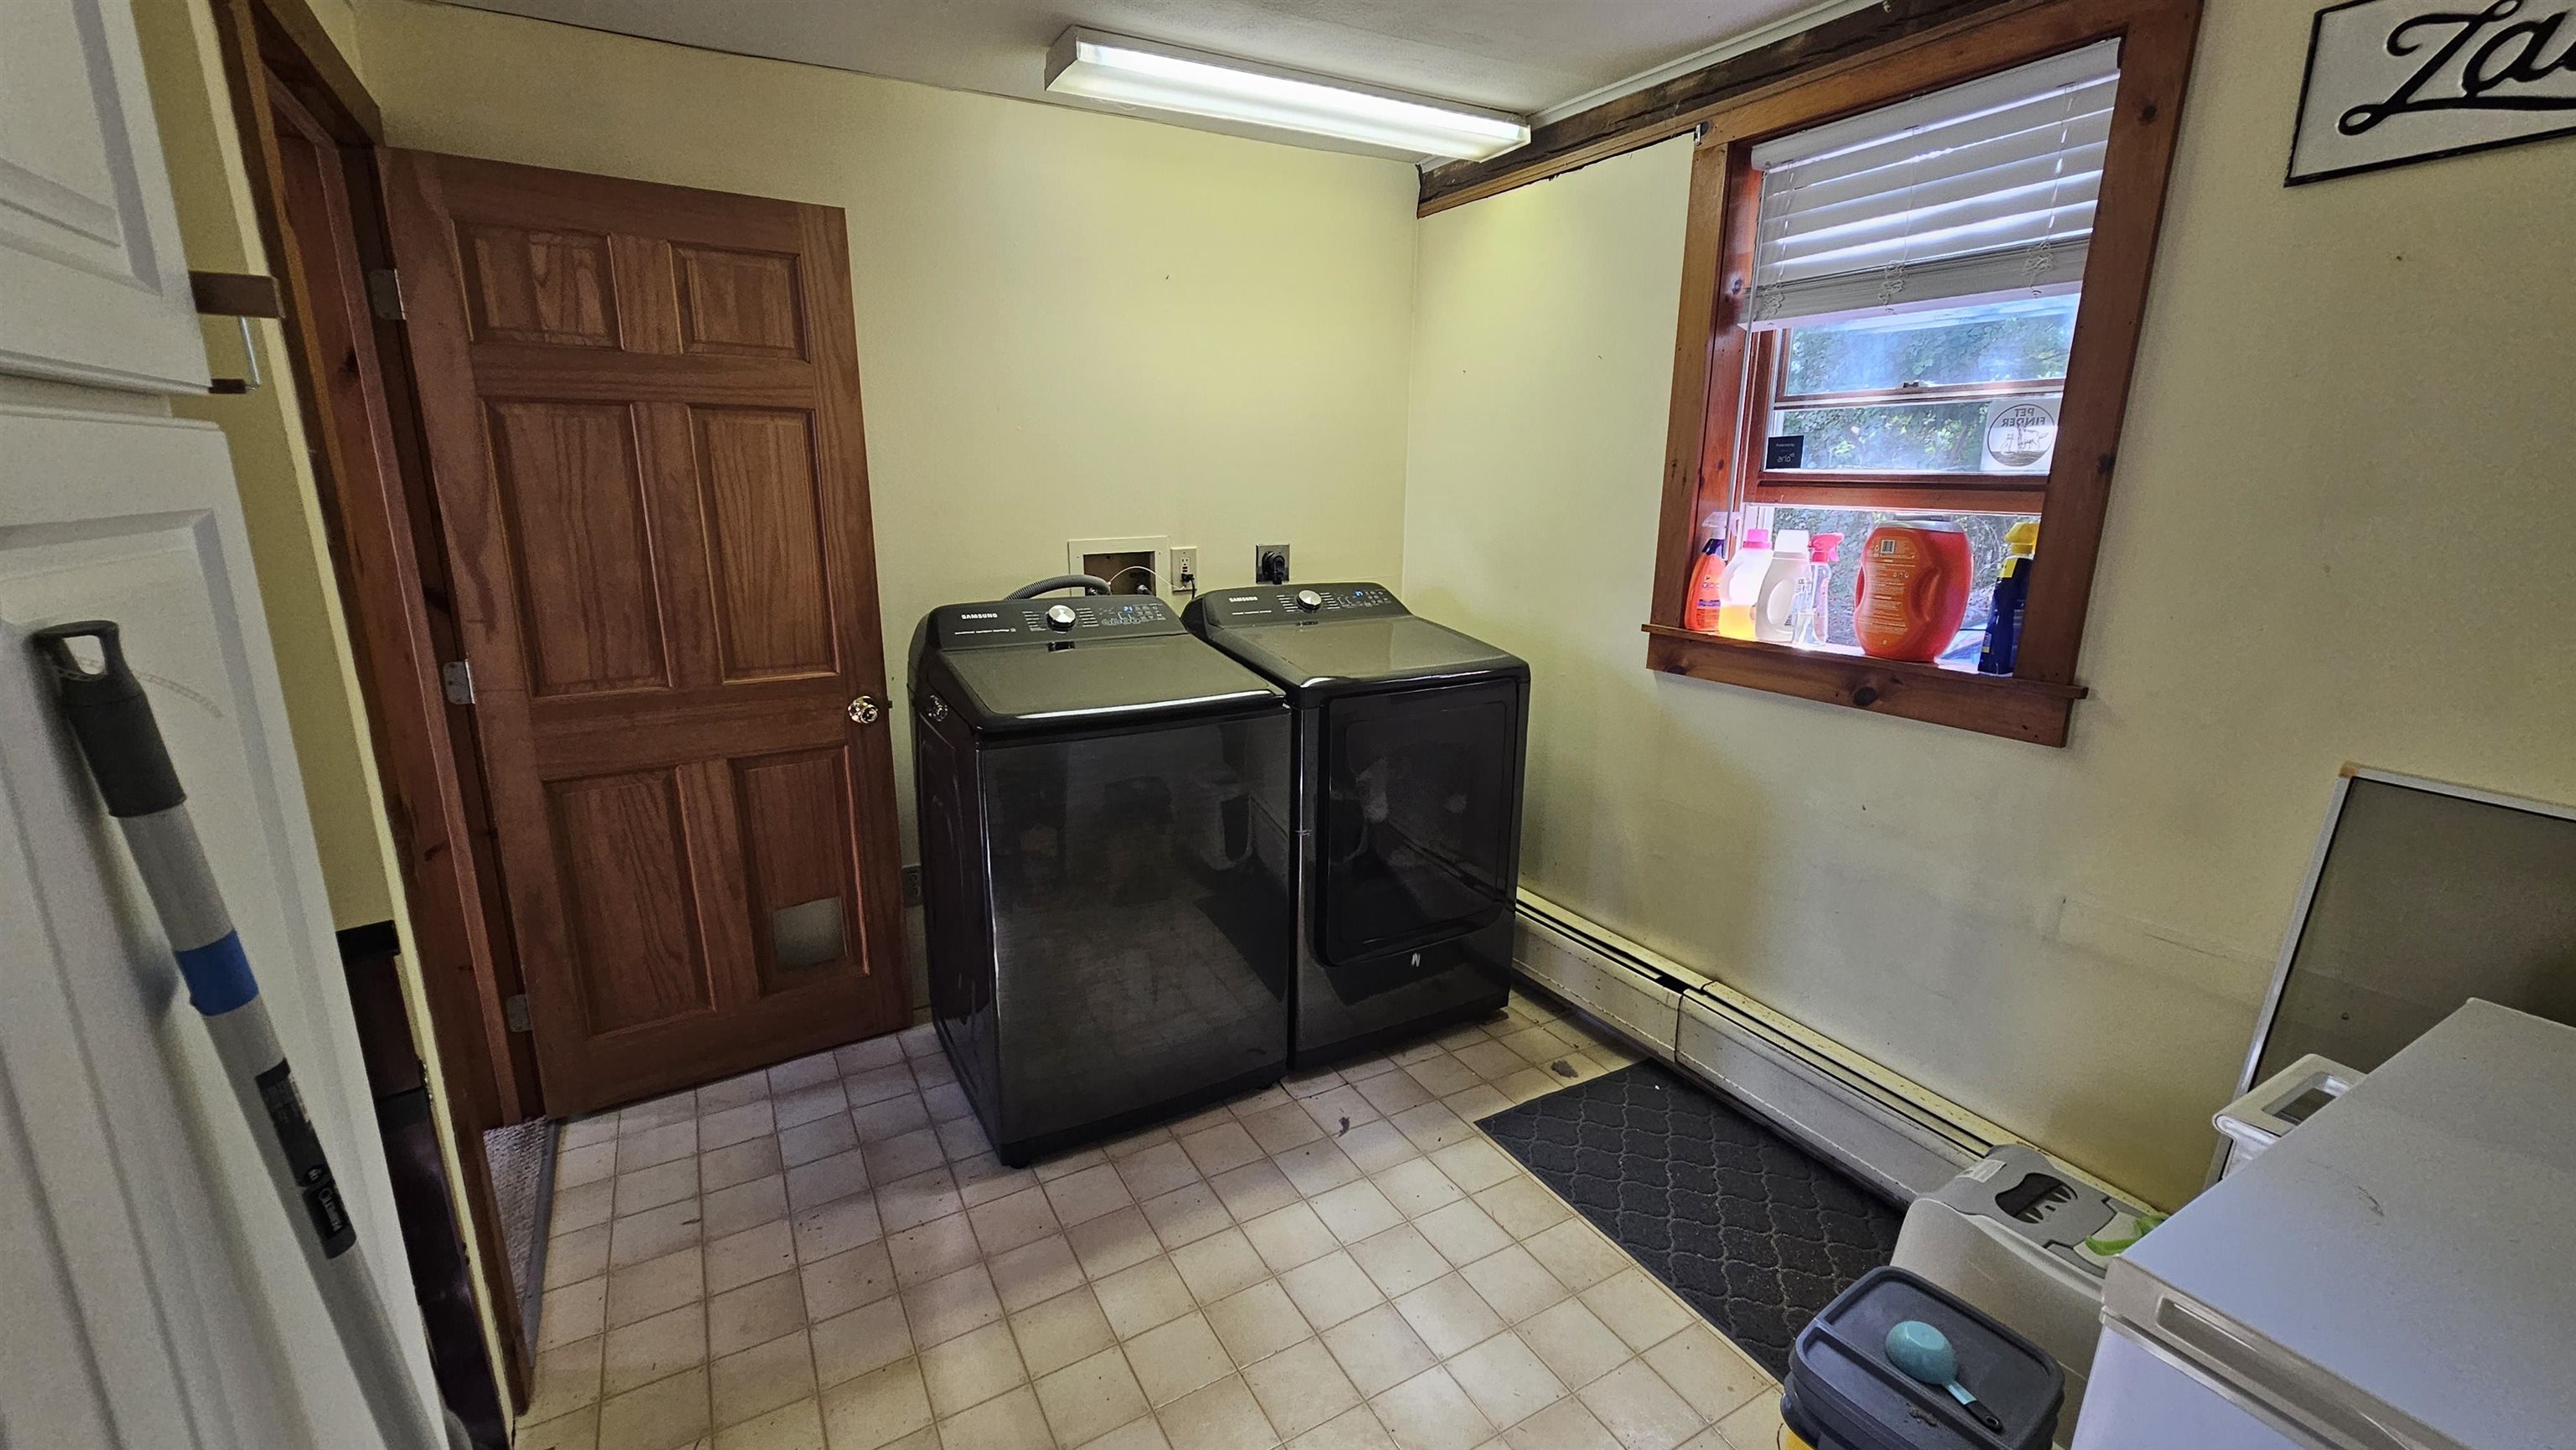
- Blinds, Ceiling Fan, Kitchen/Dining, Programmable Thermostat, 1st Floor Laundry
- Appliances Included
- Dishwasher, Electric Range, Refrigerator, Water Heater off Boiler, Exhaust Fan
- Flooring
- Carpet, Laminate, Tile, Vinyl
- Heating
- Oil, Baseboard, Hot Water, Multi Zone
- Basement Desc
- Bulkhead
Town Market Snapshot
Source: Data provided by PrimeMLS, graph generated by Pall Spera Company
Exterior Features
- Style of Residence
- Farmhouse
- Time Share
- No
- Resort
- No
- Land Desc.
- Country Setting, Level, Rural
- Roof Desc.
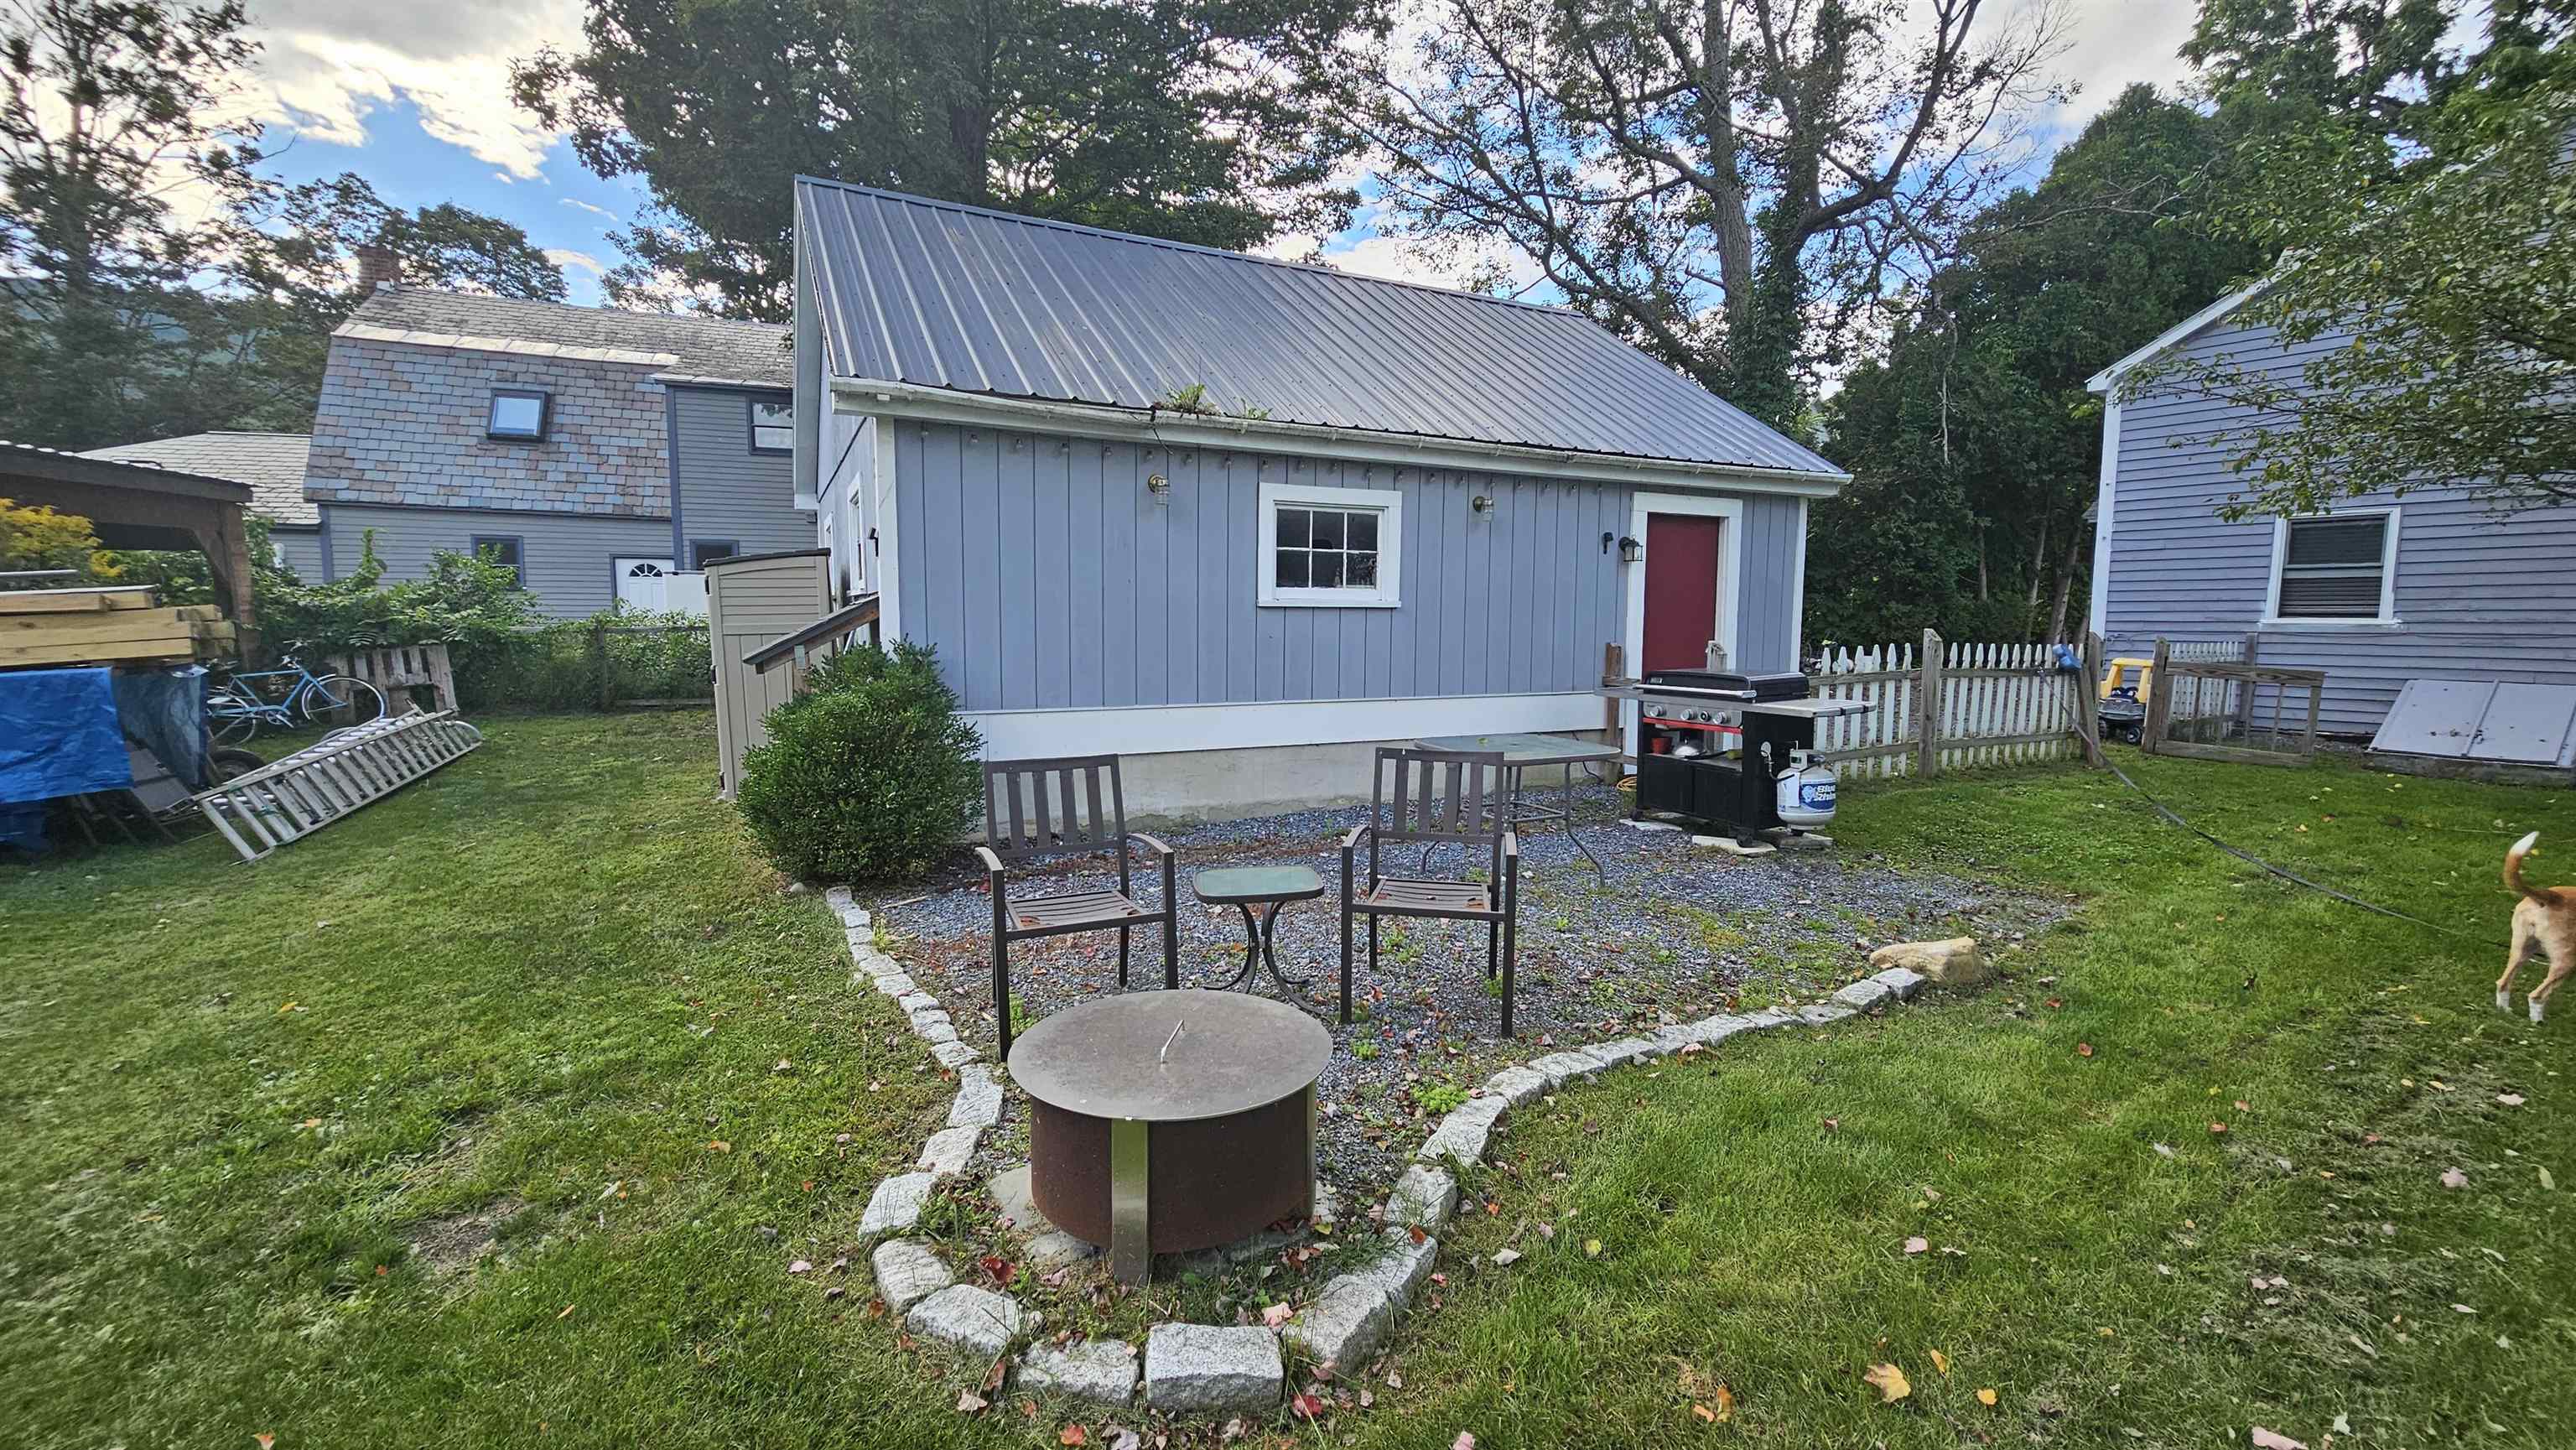
- Metal, Shingle, Slate
- Driveway Desc.
- Crushed Stone
- Foundation Desc.
- Stone
- Sewer Desc.
- Drywell
- Garage / Parking
- Yes
- Garage Spaces
- 2
- Road Frontage
- 45
- Zoning
- Village Residential
Affordability Estimate
Quick payment estimate for this listing. Not a loan offer — rates and terms vary.
Est. monthly principal & interest —
Estimate excludes taxes, insurance, HOA, and PMI. Consult a lender for accurate figures.
You May Also Like
View more nearby
Ask about this property
Message Sherry Wilson about MLS #5108370.
