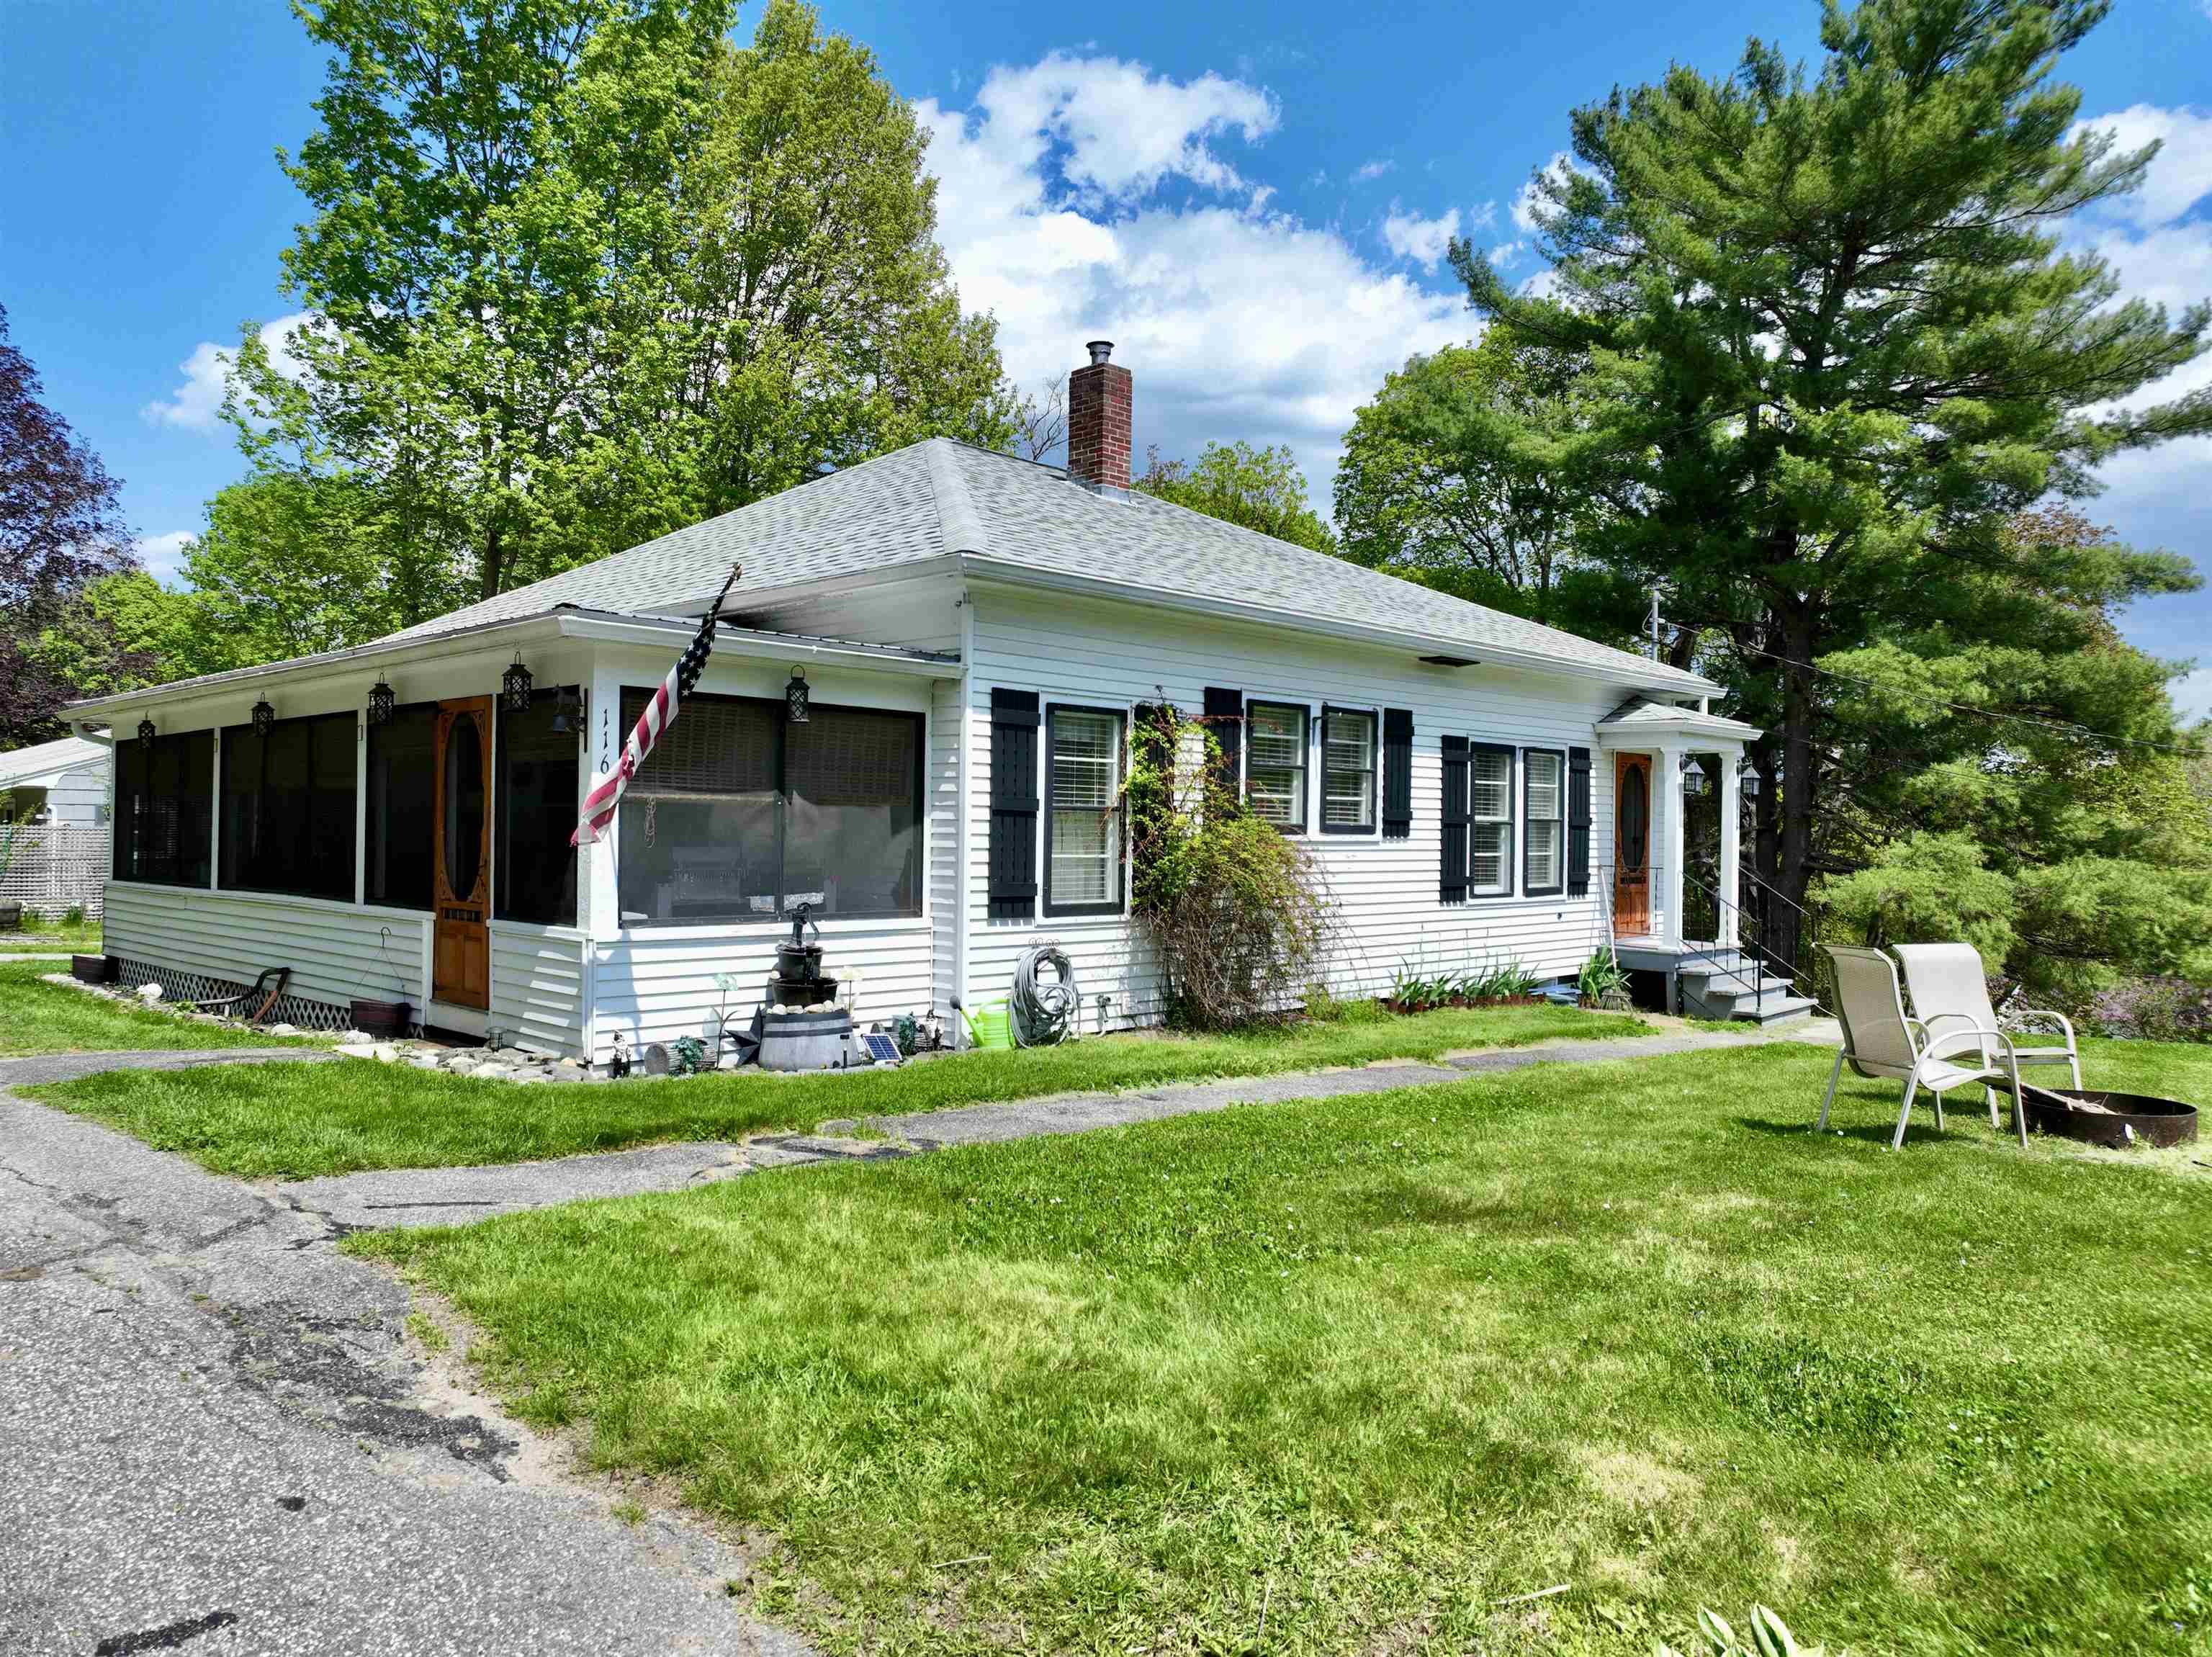
- $445,000
- MLS#: 5080106
- 2160
- SQ. Feet
- 6.30
- Acres
- 3
- Baths
- 2
- Bedrooms
1 of 40

General Property Information
- Property Status:
- Active
- Price:
- $445, 000
- Assessed:
- $0
- Assessed Year:
- County:
- VT-Orange
- Acres:
- 6.30
- Property Type:
- Single Family
- Year Built:
- 2017
- Agency/Brokerage:
- Holly Hall
Hall Collins Real Estate Group - Bedrooms:
- 2
- Total Baths:
- 3
- Sq. Ft. (Total):
- 2160
- Tax Year:
- 2025
- Taxes:
- $4, 572
- Association Fees:

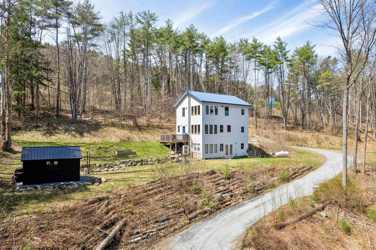
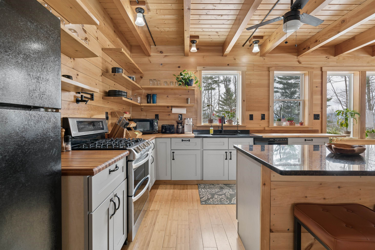
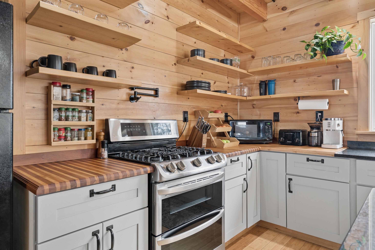
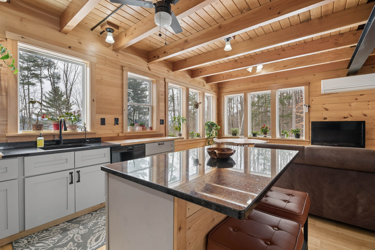
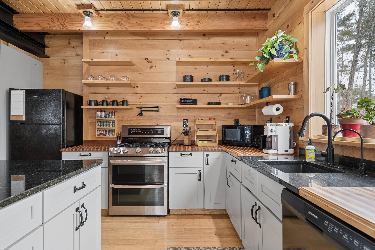
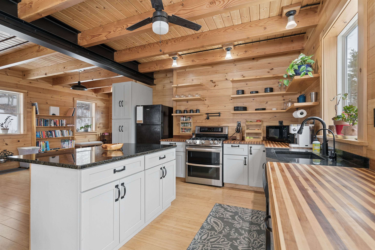
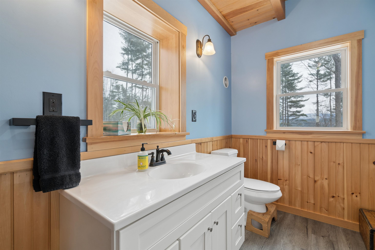
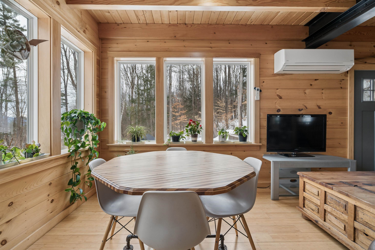
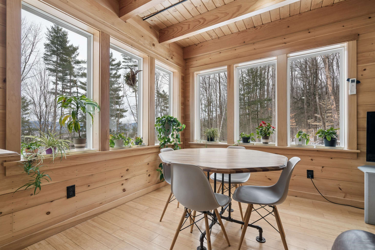
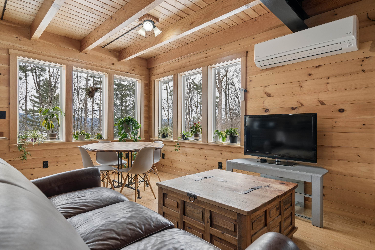
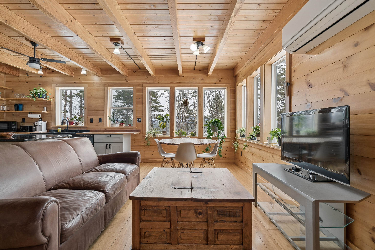
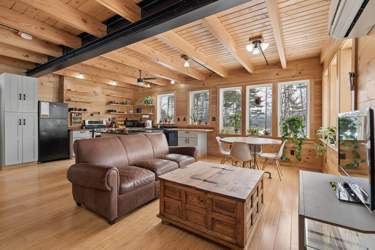
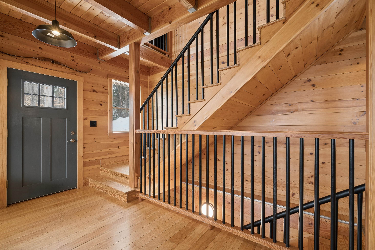
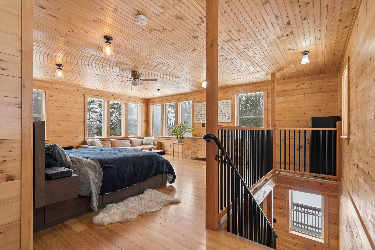
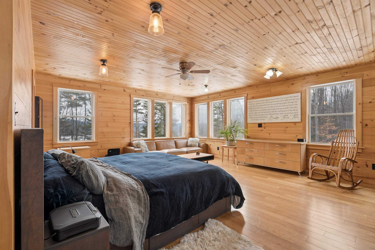
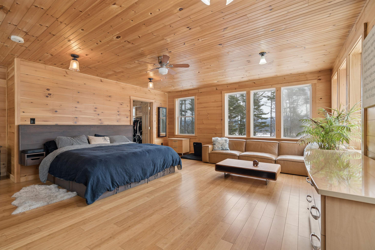
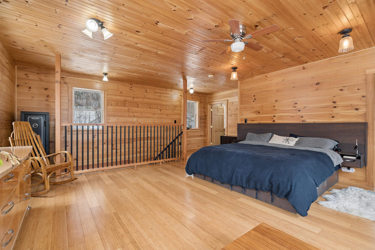
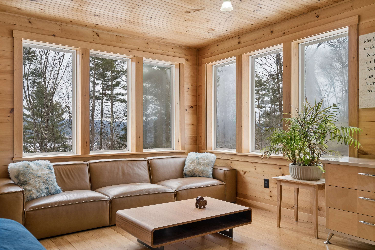
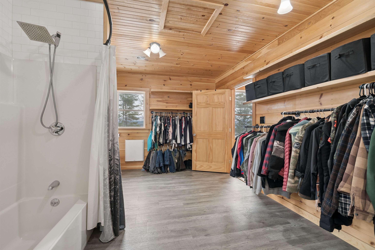
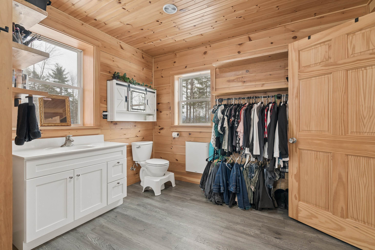
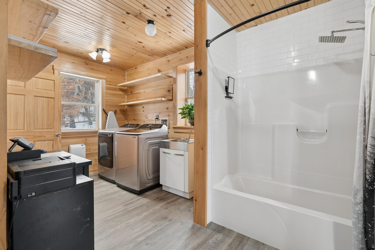
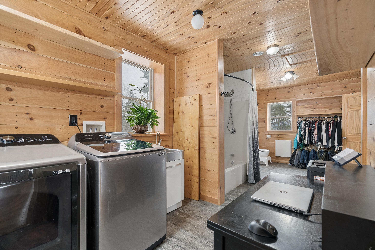
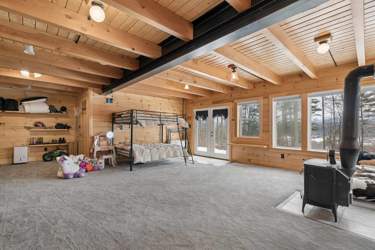
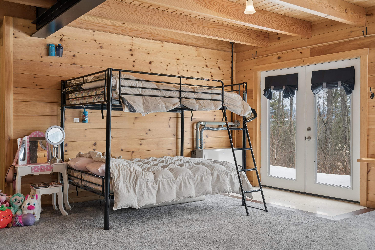
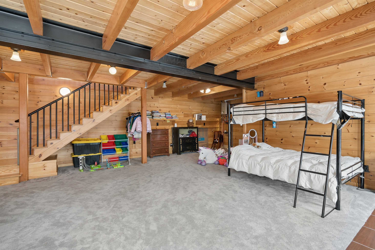
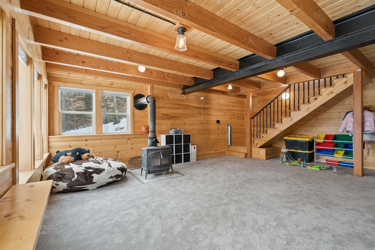
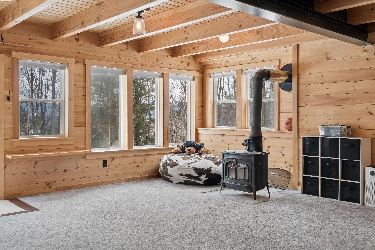
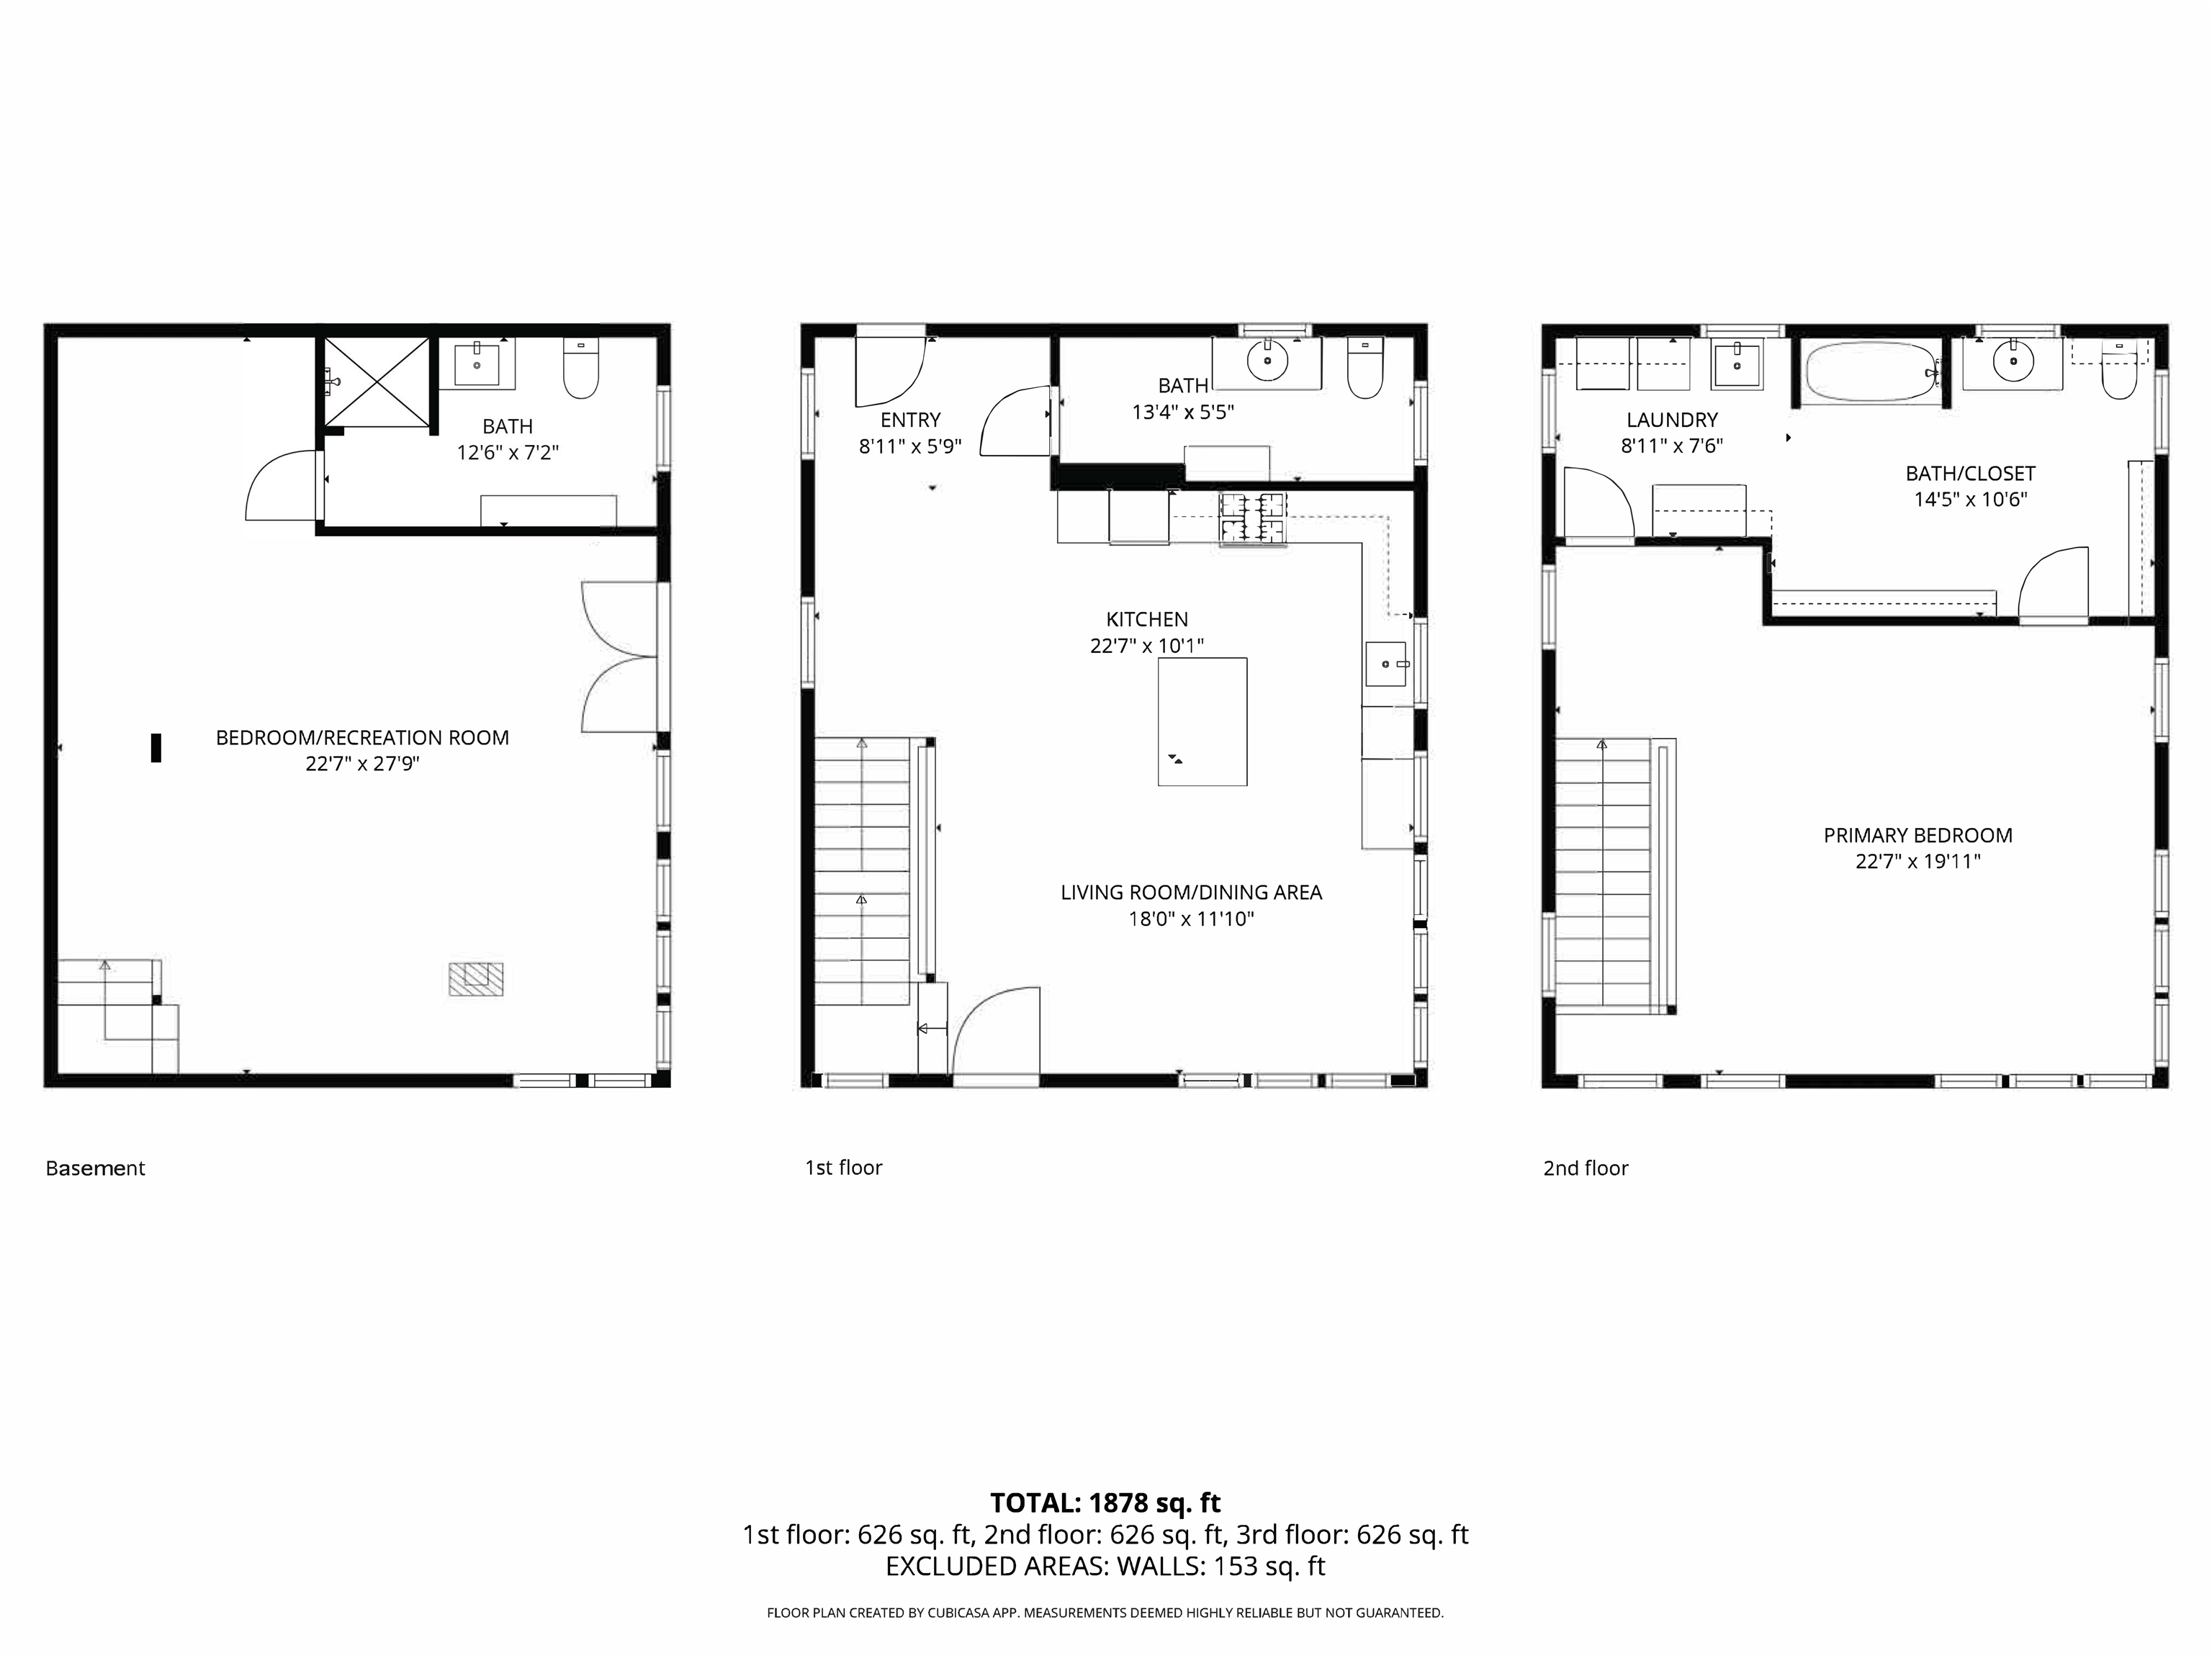
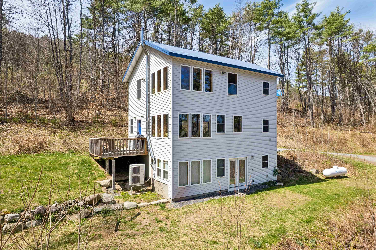
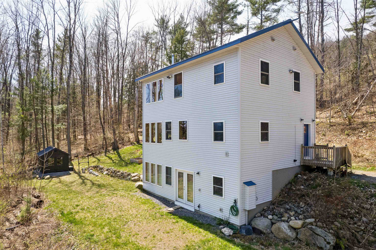
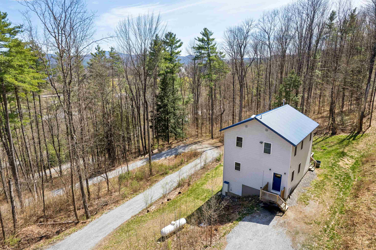
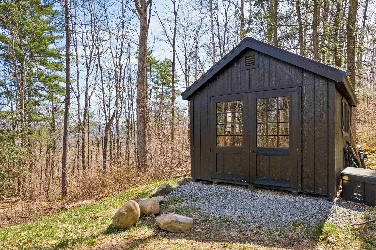
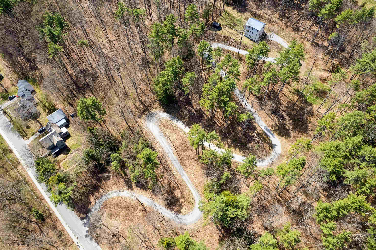
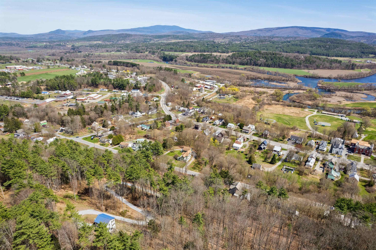
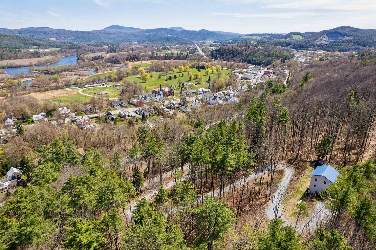
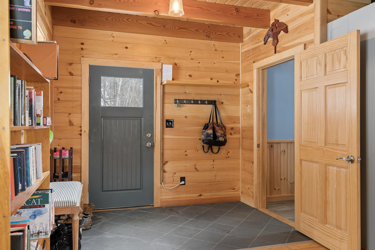
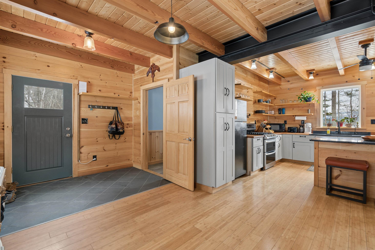
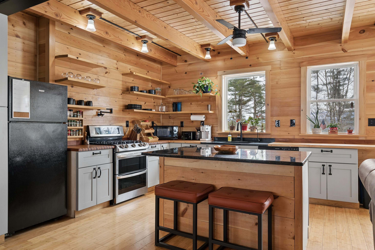
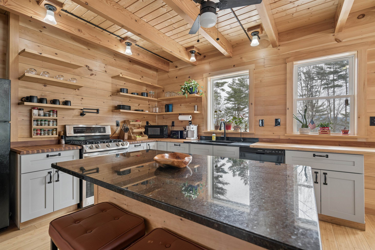
MOTIVATED SELLERS!! This 2017 custom contemporary is perched ~150 feet above Bradford village, offering wonderful privacy and beautiful views of Mt. Moosilauke. The interior features a bright, open floor plan anchored by 8x14-inch steel I-beams, shiplap pine walls, and 18 southeast-facing windows that flood the home with natural light. The kitchen is a standout with maple and cherry butcher-block counters, a pot-filler above the gas range with double ovens, and a granite topped island. The layout currently offers two bedrooms, including a top-floor primary suite with a massive walk-in closet that can act as quite a versatile space (laundry, office, closet, primary bath). The finished walkout basement serves as a great guest suite, featuring a Vermont Castings wood stove and a custom bath with a stone-floor massage section. While currently configured as a two-bedroom, the engineered septic system is designed for three bedrooms, with the permit and design available for future expansion. Set on +-6.3 wooded acres with private trails, beautiful stone walls and space for a garden this energy-efficient home is a must to see. Recent upgrades include a tankless hot water heater, Rinnai propane heater for supplemental heat, carriage shed, and Starlink internet. Starlink equipment included for an easy transition. VA assumable loan at 3.75% for qualified buyers.
Interior Features
- # Of Stories:
- 2
- Sq. Ft. (Total):
- 2160
- Sq. Ft. (Above Ground):
- 1440
- Sq. Ft. (Below Ground):
- 720
- Sq. Ft. Unfinished:
- 0
- Rooms:
- 3
- Bedrooms:
- 2
- Baths:
- 3
- Interior Desc:
- Kitchen/Dining, Kitchen/Living, Primary BR w/ BA, Natural Light, Natural Woodwork, Vaulted Ceiling, Walk-in Closet, 2nd Floor Laundry
- Appliances Included:
- Dishwasher, Freezer, Microwave, Gas Range, Refrigerator, Tankless Water Heater
- Flooring:
- Wood
- Heating Cooling Fuel:
- Water Heater:
- Basement Desc:
- Climate Controlled, Concrete, Concrete Floor, Finished, Partially Finished, Walkout
Exterior Features
- Style of Residence:
- Contemporary
- House Color:
- White
- Time Share:
- No
- Resort:
- Exterior Desc:
- Exterior Details:
- Deck, Garden Space, Shed
- Amenities/Services:
- Land Desc.:
- Steep, View, Wooded
- Suitable Land Usage:
- Roof Desc.:
- Corrugated, Metal
- Driveway Desc.:
- Gravel
- Foundation Desc.:
- Poured Concrete
- Sewer Desc.:
- Private, Septic Design Available
- Garage/Parking:
- No
- Garage Spaces:
- 0
- Road Frontage:
- 245
Other Information
- List Date:
- 2026-03-20
- Last Updated: