- $365,000
- MLS#: 5089494
- 1156
- SQ. Feet
- 0.31
- Acres
- 1
- Baths
- 3
- Bedrooms
1 of 33

General Property Information
- Property Status:
- Active
- Price:
- $365, 000
- Assessed:
- $0
- Assessed Year:
- County:
- VT-Orange
- Acres:
- 0.31
- Property Type:
- Single Family
- Year Built:
- 1946
- Agency/Brokerage:
- Darren Sherburne
Four Seasons Sotheby's Int'l Realty - Bedrooms:
- 3
- Total Baths:
- 1
- Sq. Ft. (Total):
- 1156
- Tax Year:
- 2025
- Taxes:
- $2, 810
- Association Fees:

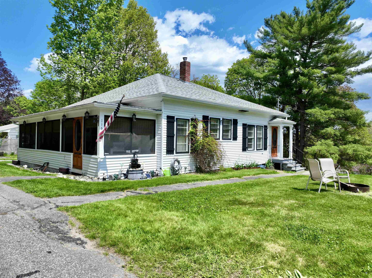
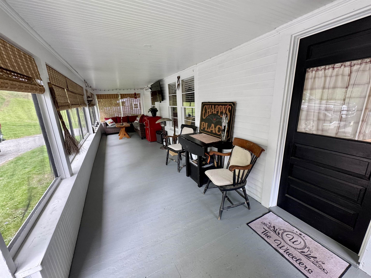
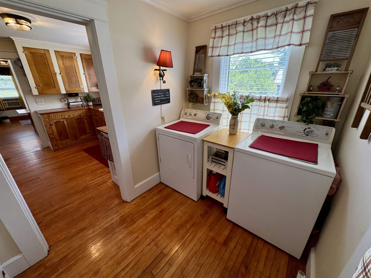
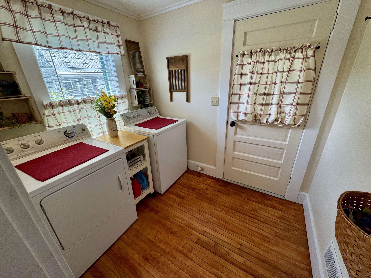
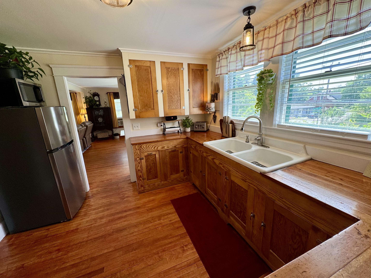
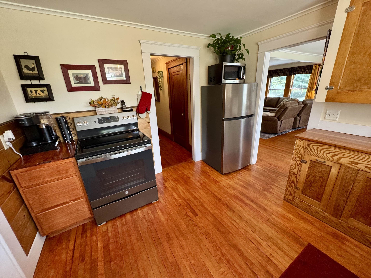
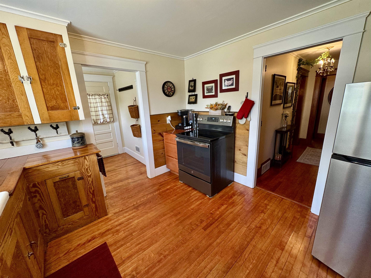
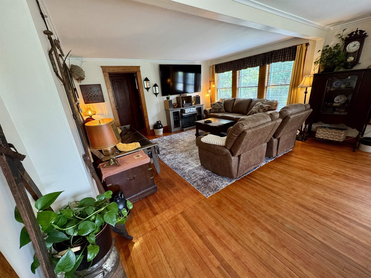
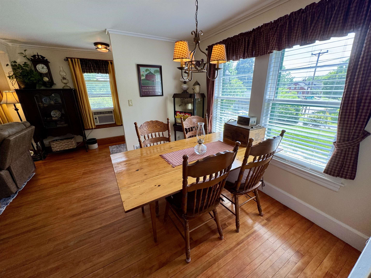
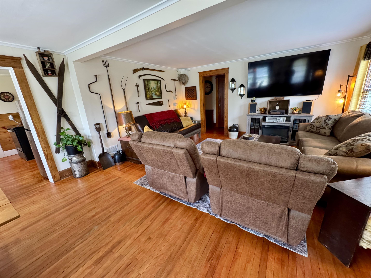
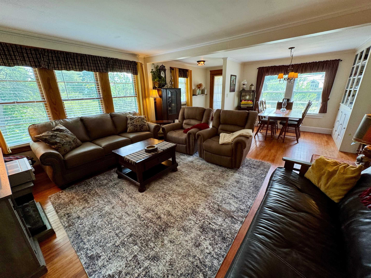
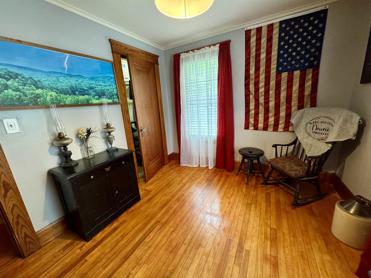
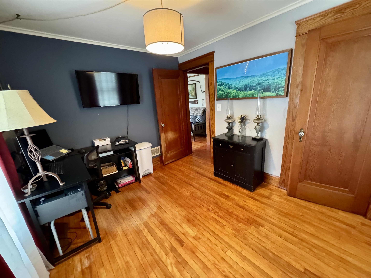
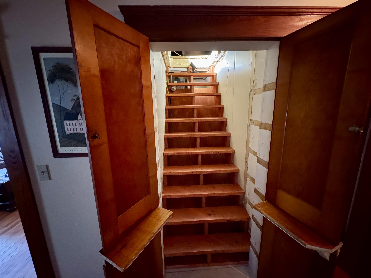
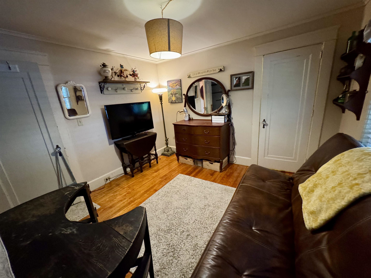
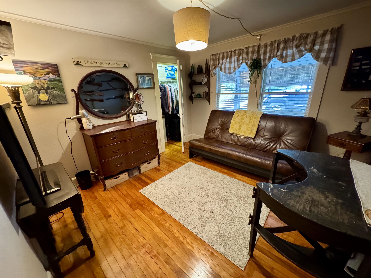
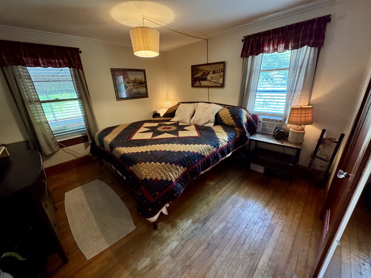
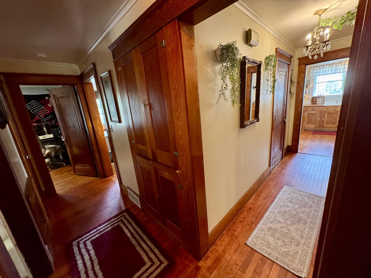
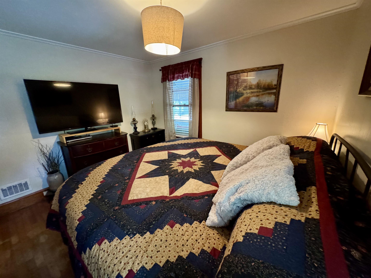
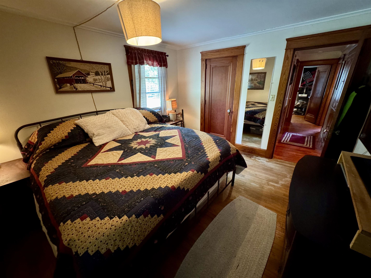
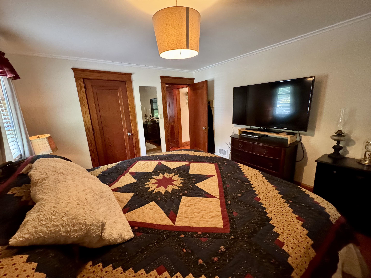
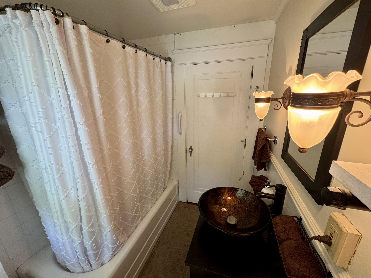
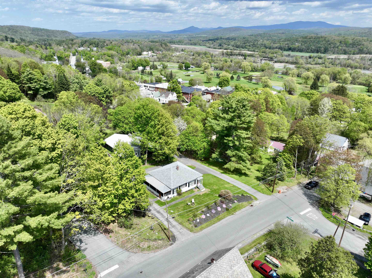
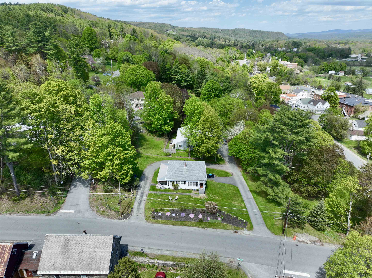
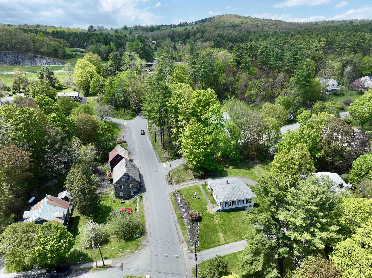
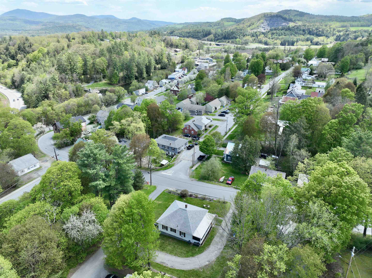
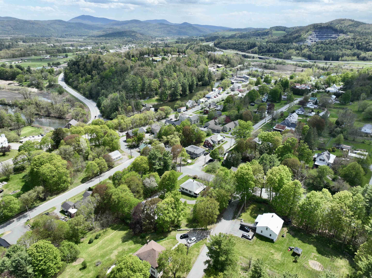
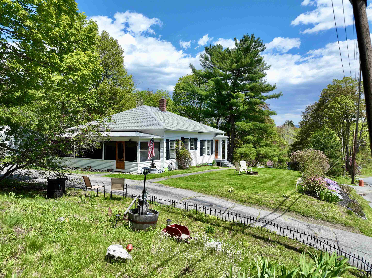
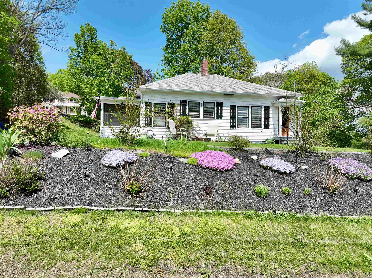
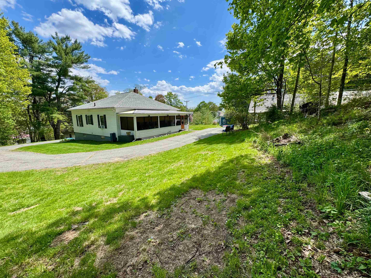
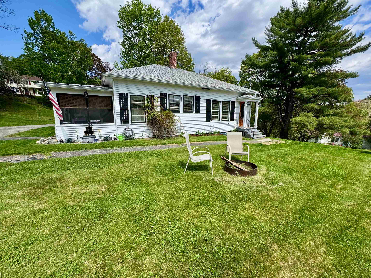
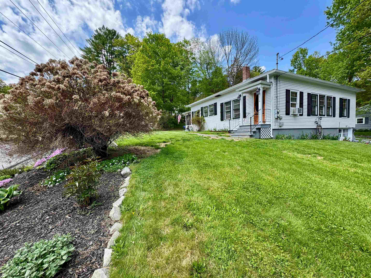
Located conveniently adjacent to Bradford, VT's Main Street offerings with enough separation to feel as though you are still away from town, this single level split-access home is a balance of both. The circular paved driveway provides convenient access to a below-garage and the unfinished basement portion of the home. The first floor opens to a charming screened-porch, and enters into the laundry room adjacent to the kitchen. The kitchen is open and has gorgeous wooden cabinetry. The living area provides a sitting space and an entrance out to the grass yard which also has established garden spaces. The first floor of the home has the three bedrooms, as well as a full bathroom and access to an attic which could be finished for more usable space. The bedrooms all have closets and ample space for work or play. Bradford, VT sits convenient to I91, Routes 5, 10, and 25, and has a number of local offerings as well as being within 30-45 minutes of the totality of the regions offerings. Lovingly cared for and conveniently located. Come see how your vision could apply to this charming property!
Interior Features
- # Of Stories:
- 1
- Sq. Ft. (Total):
- 1156
- Sq. Ft. (Above Ground):
- 1156
- Sq. Ft. (Below Ground):
- 0
- Sq. Ft. Unfinished:
- 1156
- Rooms:
- 5
- Bedrooms:
- 3
- Baths:
- 1
- Interior Desc:
- Appliances Included:
- Flooring:
- Heating Cooling Fuel:
- Water Heater:
- Basement Desc:
- Concrete Floor, Interior Stairs, Storage Space, Unfinished, Walkout, Interior Access, Exterior Access, Basement Stairs
Exterior Features
- Style of Residence:
- New Englander, Split Entry, Single Level
- House Color:
- White
- Time Share:
- No
- Resort:
- Exterior Desc:
- Exterior Details:
- Amenities/Services:
- Land Desc.:
- Corner, Curbing, Landscaped, Level, Mountain View, Trail/Near Trail, View, Near Golf Course, Near Paths, Near Shopping, Near Skiing, Near Snowmobile Trails, Neighborhood, Rural, Near Public Transportatn, Near ATV Trail, Near School(s)
- Suitable Land Usage:
- Roof Desc.:
- Shingle
- Driveway Desc.:
- Circular, Paved
- Foundation Desc.:
- Concrete
- Sewer Desc.:
- Public
- Garage/Parking:
- Yes
- Garage Spaces:
- 1
- Road Frontage:
- 130
Other Information
- List Date:
- 2026-05-18
- Last Updated: