

Request a showing
Pick a Saturday or another date in the next 4 weeks, then leave your contact details.
This property is no longer active.
Listed by: Stowe Office Pall Spera
This property is no longer on the market
Listing details are shown for reference. Browse similar active listings below.
You may also like
View more nearby
General Property Information
- Property Status
- Withdrawn
- Price
- $2, 750, 000
- Property Type
- Single Family
- County
- VT-Lamoille
- Agency / Brokerage
- Pall Spera
Stowe Office
pall.spera@pallspera.com
(802) 253-9771 - Cooperation Fee
- 2.5%
- List Date
- 3/19/2026 8:00 PM
- Last Updated
- 7/24/2026 3:58 PM
- Acres
- 15.9
- Year Built
- 2010
- Bedrooms
- 7
- Total Baths
- 7
- Sq. Ft. (Total)
- 6,714
- Tax Year
- 2025
- Taxes
- $29,680
Description
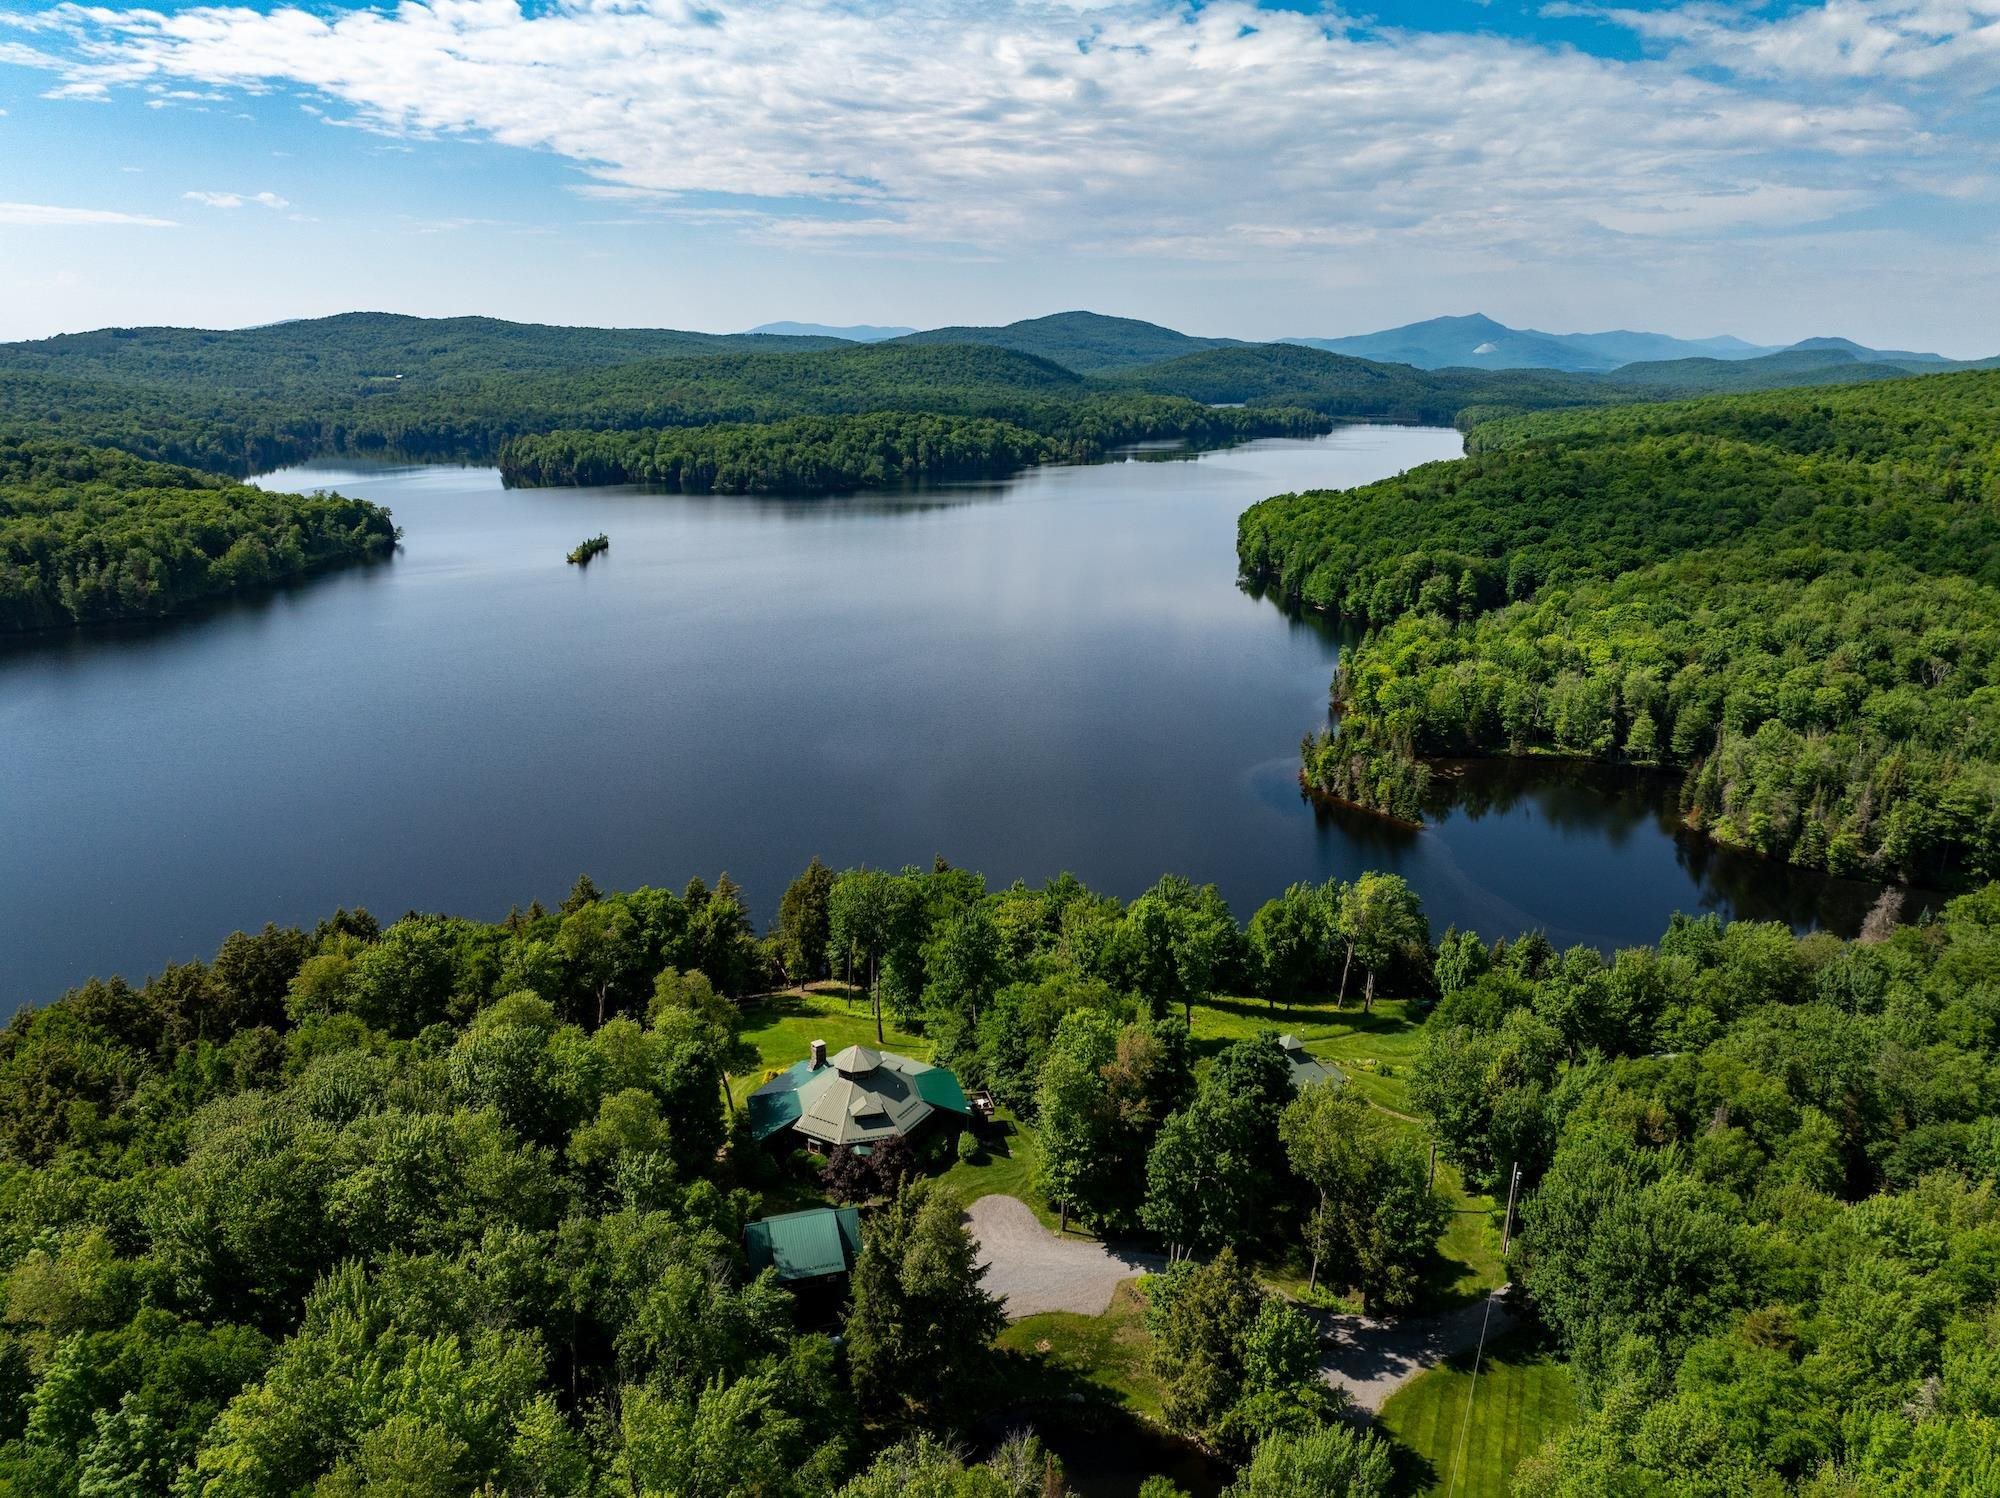
Set along the pristine south shore of Green River Reservoir, Ondine is an extraordinarily rare lakefront estate - one of only four private residences on a 5, 500-acre protected expanse within Green River Reservoir State Park. Encompassing 15.9± acres with an exceptional 1, 000 feet of shoreline, this secluded retreat offers unmatched tranquility on Vermont’s largest non-motorized lake, where quiet waters invite kayaking, sailing, and reflection. Thoughtfully designed as a multi-residence compound, the estate includes four furnished and fully independent living quarters: a distinctive octagonal main house with three bedrooms, a guest house with lofted accommodations, a guest apartment, and a studio—each with private systems, kitchens, and climate control. Two heated two-car garages, twin barns with extensive equipment, and a well-appointed boathouse complete the offering, while a private beach and boat launch frame the shoreline. Despite its peaceful isolation, everyday conveniences in Morrisville are just 10 minutes away, with the renowned dining and boutiques of Stowe a short drive beyond, and Burlington International Airport within easy reach. Currently operated as a successful luxury rental, Ondine presents a singular opportunity to own a legacy waterfront estate.
Map
Interior Features
- # Of Stories
- 2
- Sq. Ft. (Total)
- 6,714
- Sq. Ft. (Above Ground)
- 6,714
- Sq. Ft. (Below Ground)
- 0
- Rooms
- 16
- Bedrooms
- 7
- Baths
- 7
- Interior Desc
- Blinds, Cathedral Ceiling, Ceiling Fan, Dining Area, Gas Fireplace, Wood Fireplace, Furnished, Hot Tub, Kitchen Island, Kitchen/Dining, Primary BR w/ BA, Natural Light, Natural Woodwork, Skylight, Walk-in Closet, Window Treatment, 1st Floor Laundry
- Appliances Included
- Dishwasher, Disposal, Dryer, Range Hood, Microwave, Wall Oven, Gas Range, Refrigerator, Washer, Propane Water Heater
- Flooring
- Carpet, Tile, Wood
- Heating
- Propane, Hot Air
- Basement Desc
- Concrete, Finished
Town Market Snapshot
Source: Data provided by PrimeMLS, graph generated by Pall Spera Company
Exterior Features
- Style of Residence
- Adirondack, Contemporary
- House Color
- Brown
- Time Share
- No
- Exterior Details
- Barn, Boat House, Hot Tub, Outbuilding, Storage
- Land Desc.
- Beach Access, Country Setting, Lake Frontage, Lake View, Landscaped, Secluded, Waterfront
- Roof Desc.
- Metal
- Driveway Desc.
- Gravel
- Foundation Desc.
- Concrete
- Sewer Desc.
- Septic
- Garage / Parking
- Yes
- Garage Spaces
- 4
- Road Frontage
- 0
- Zoning
- shoreland district
Affordability Estimate
Quick payment estimate for this listing. Not a loan offer — rates and terms vary.
Est. monthly principal & interest —
Estimate excludes taxes, insurance, HOA, and PMI. Consult a lender for accurate figures.
Cooperation fee: 2.5%. All cooperation fees must be agreed upon in writing in a fully executed Commission Allocation Agreement and will be paid at closing. These cooperation fees are negotiated solely between an agent and client and are not fixed, pre-established or controlled.
Ask about this property
Message Pall Spera about MLS #5080429.
