

Request a showing
Pick a Saturday or another date in the next 4 weeks, then leave your contact details.
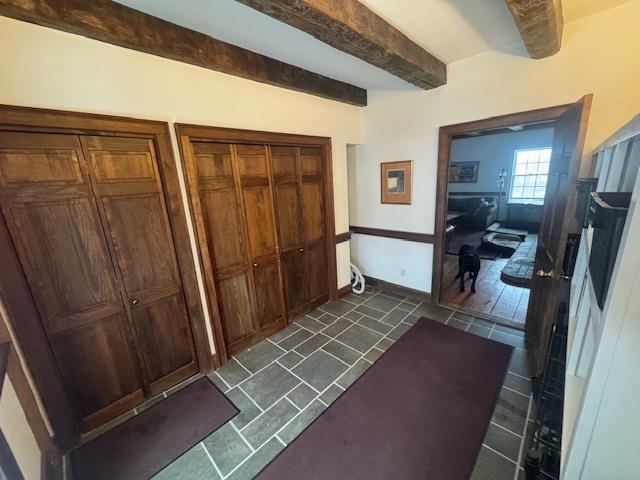
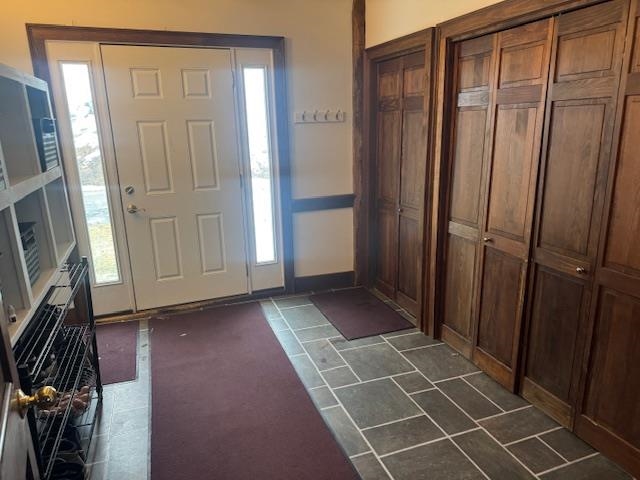
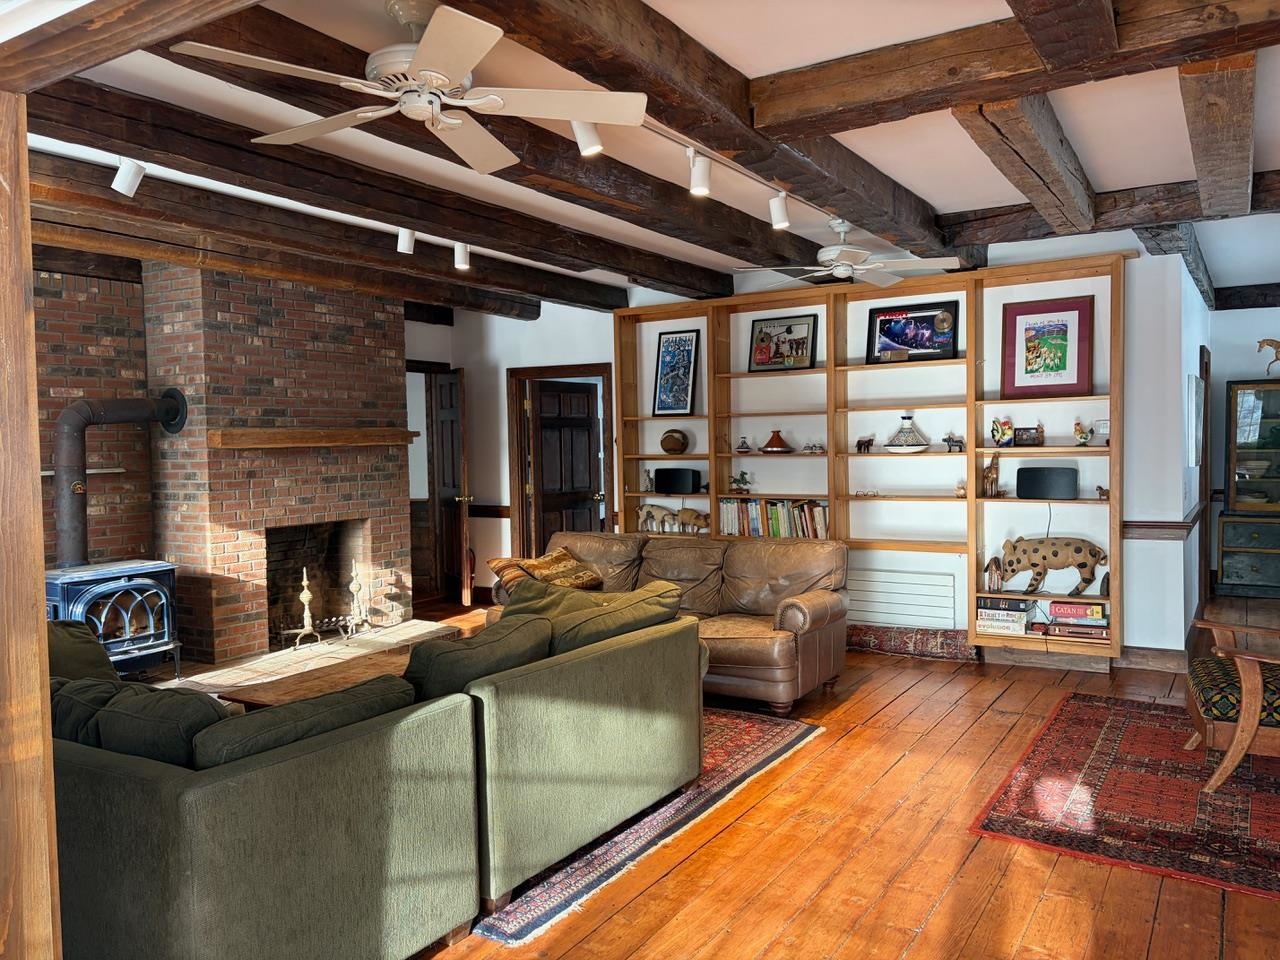
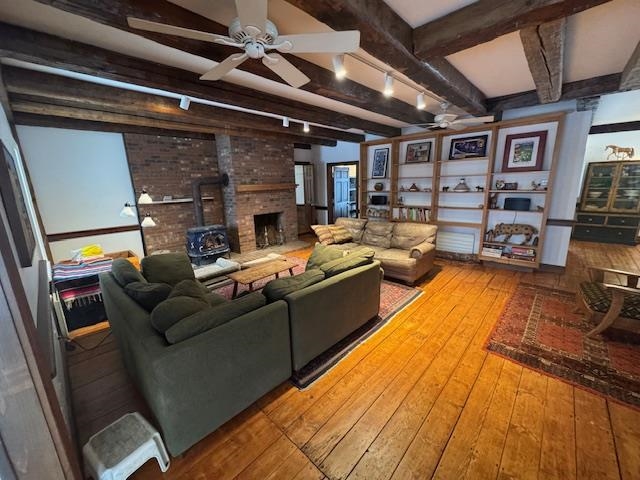
Listed by: Peter D Watson Agency David Rowell
General Property Information
- Property Status
- Active
- Price
- $725, 000
- Property Type
- Single Family
- County
- VT-Orleans
- Agency / Brokerage
- David Rowell
Peter D Watson Agency - List Date
- 3/26/2026 8:00 PM
- Acres
- 25.55
- Year Built
- 1850
- Bedrooms
- 3
- Total Baths
- 3
- Sq. Ft. (Total)
- 3,932
- Tax Year
- 2025
- Taxes
- $12,812

Description
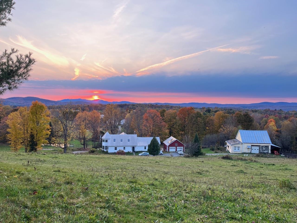
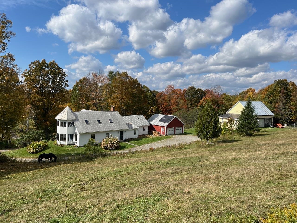
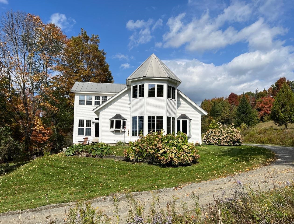
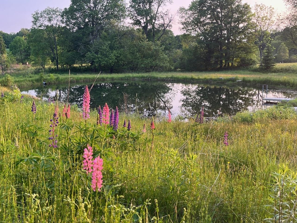
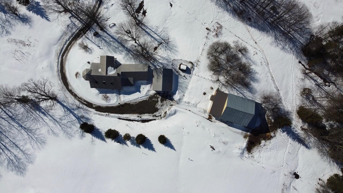
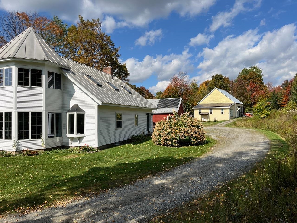
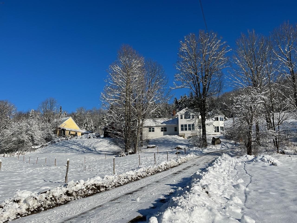
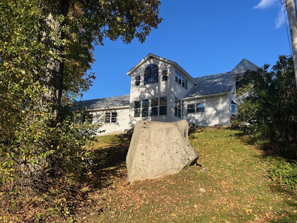
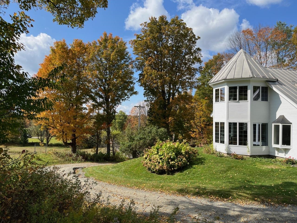
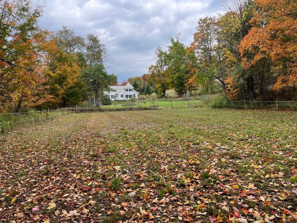
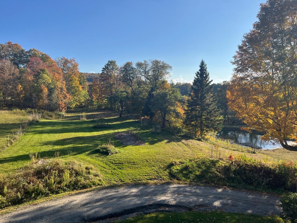
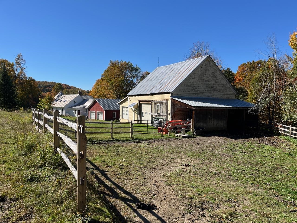
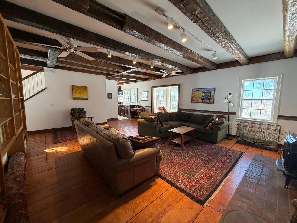
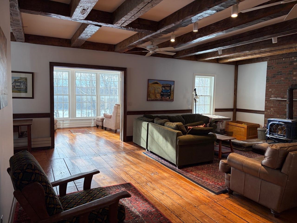
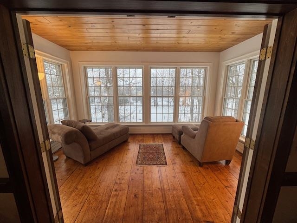
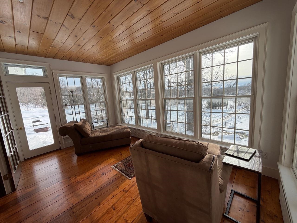
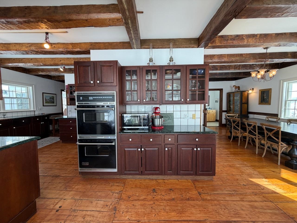
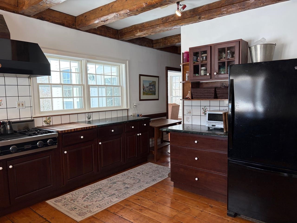
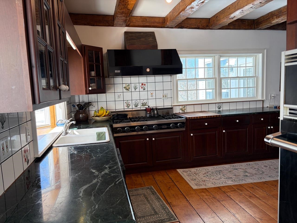
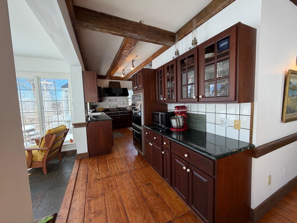
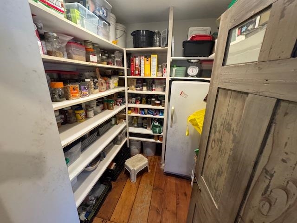
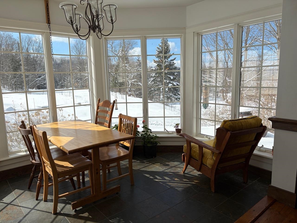
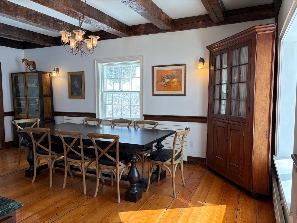
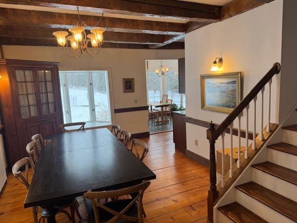
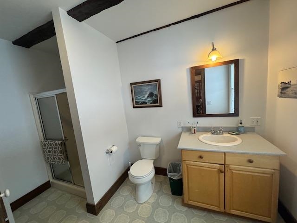
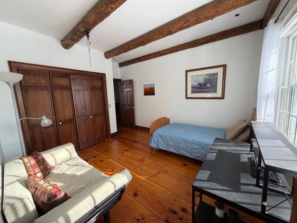
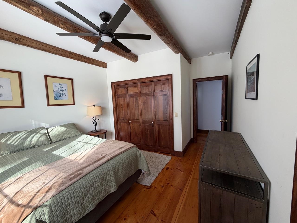
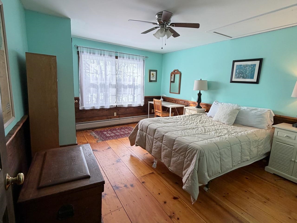
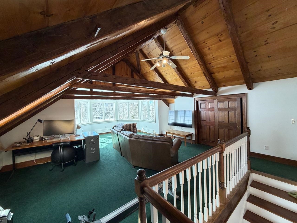
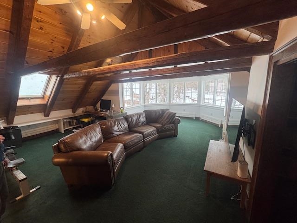
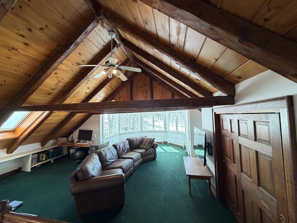
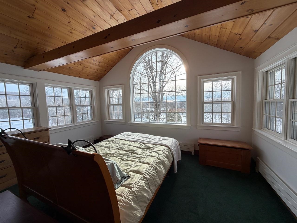
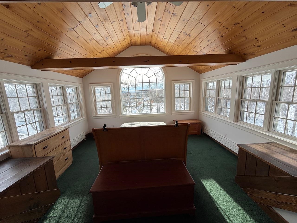
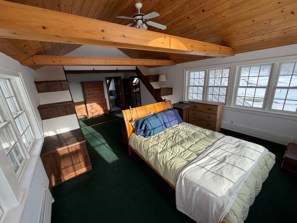
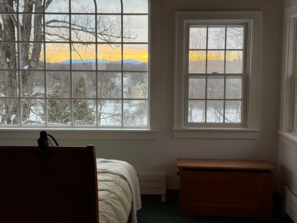
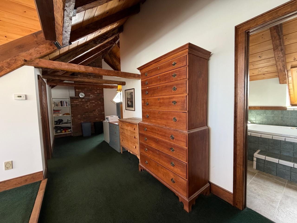
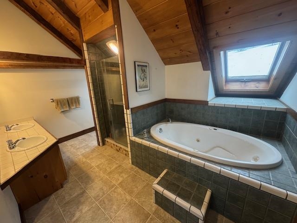
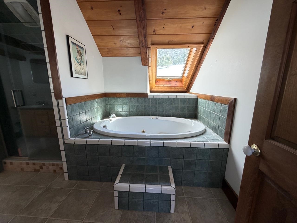
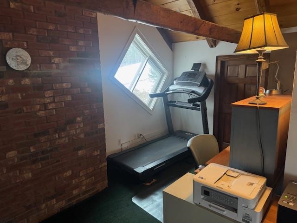
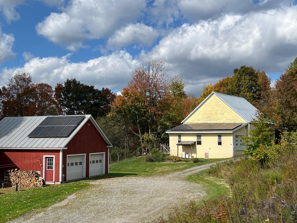
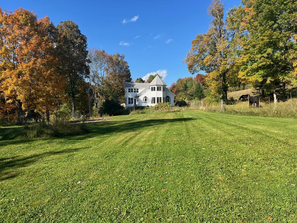
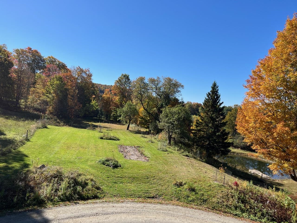
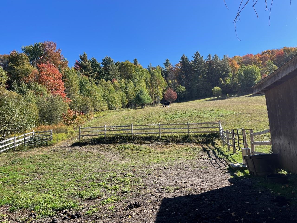
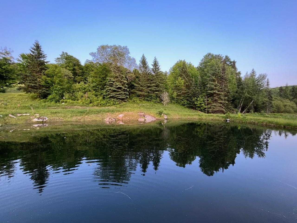
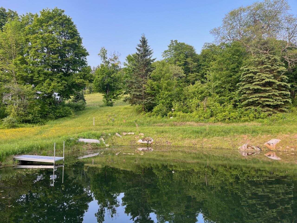
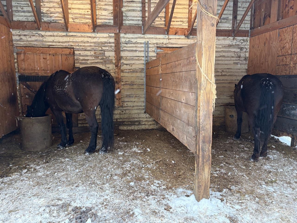
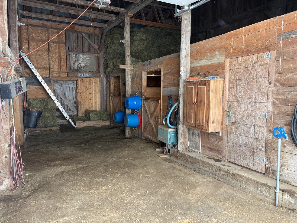
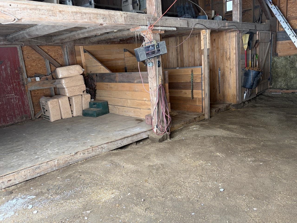

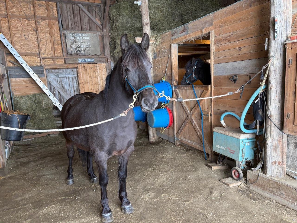
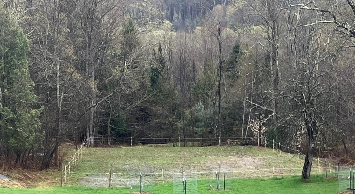
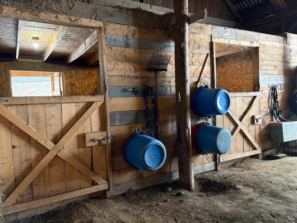
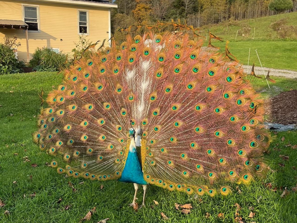
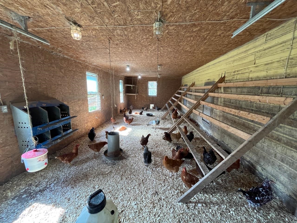
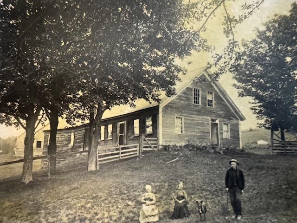
Cate Hill Farm. Dead end location, westerly views, 25.55 acres with a gorgeous custom 1850's post and beam cape. 2 car oversize garage w space for apt, plus post and beam barn. Quality runs throughout this exceptional property. The home is a transformed exposed beam cape with mud room/laundry opening to an original spruce floor living room with fireplace and wood stove, exposed beams. Continue through the French doors to a delightful west facing sunroom. Windows on 3 sides and a side entrance. Next comes the custom kitchen. A cook's dream, including soapstone counters, custom cabinets, gas range, wall ovens and pantry closet. This opens to the 5 sided south facing dining area with radiant heat, overlooking the side yard, pond, rolling fields, hills, and mountains beyond. Next comes the dining room w softwood floors and an adjacent full bath. 2nd floor includes an exposed rafter den w/ a tower room facing south. The master suite is a west facing master bdrm w windows on 3 sides and bed in the middle of the space. Delightful. Custom full bath with soak/jet tub, steam shower and double sink. Next is an office space with Vermont lazy window. A single-story original wing connects to 1st floor w/ 2 lovely bdrms, a bonus room/office, and full bath. A 4-cord woodshed is attached. The house has full granite and concrete foundation with boiler, central vac. House wired generator in garage. Net metered 10 kW solar array covers majority of year-round power use. The 1850s barn contains 2 box stalls, 2 straight stalls, tack rm, 10x10 coop plus loft hay storage above, 14x34 shed addition chicken coop or workshop, 12x20 run-in shed, 12x14 tractor shed. Plus split rail winter paddock, 60x120 ft sand riding ring and fenced pastures, a 6-acre hayfield, spring fed pond, apple, pear, plum, cherry trees, blueberry bushes, mature maple tree lines. Even a bit of the Bayley Hazen military road. Nearby groomed XC ski trails, endless back roads, lakes, golf and wonderful communities to enjoy.
Map
Interior Features
- # Of Stories
- 1.5
- Sq. Ft. (Total)
- 3,932
- Sq. Ft. (Above Ground)
- 3,932
- Sq. Ft. (Below Ground)
- 0
- Sq. Ft. Unfinished
- 1,481
- Rooms
- 11
- Bedrooms
- 3
- Baths
- 3
- Heating
- Oil, Wood, Alternative Heat Stove, Baseboard, In Floor, Multi Zone, Passive Solar, Radiator, Boiler
- Basement Desc
- Full, Storage Space, Unfinished
Town Market Snapshot
Source: Data provided by PrimeMLS, graph generated by Pall Spera Company
Exterior Features
- Style of Residence
- Cape
- House Color
- White
- Time Share
- No
- Land Desc.
- Agricultural, Country Setting, Farm, Horse/Animal Farm, Landscaped, Mountain View, Open, Rolling, View, Wooded, Abuts Conservation, Near Golf Course, Near Skiing
- Roof Desc.
- Standing Seam
- Driveway Desc.
- Gravel
- Foundation Desc.
- Concrete, Granite
- Sewer Desc.
- 1000 Gallon, Concrete, Conventional Leach Field, Private
- Garage / Parking
- Yes
- Garage Spaces
- 2
- Road Frontage
- 800
- Zoning
- yes
Affordability Estimate
Quick payment estimate for this listing. Not a loan offer — rates and terms vary.
Est. monthly principal & interest —
Estimate excludes taxes, insurance, HOA, and PMI. Consult a lender for accurate figures.
You May Also Like
View more nearby

Ask about this property
Message Xander Paumgarten about MLS #5080975.
