

Request a showing
Pick a Saturday or another date in the next 4 weeks, then leave your contact details.
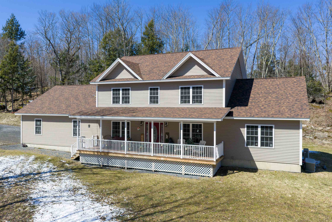
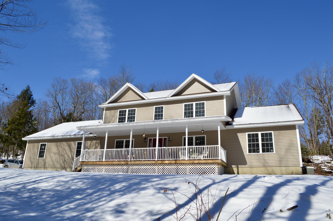
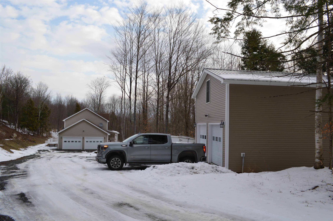
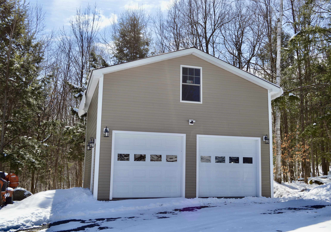
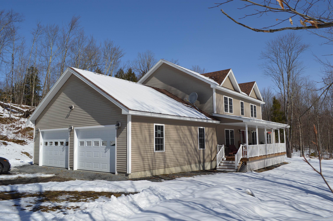
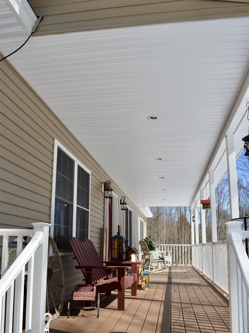
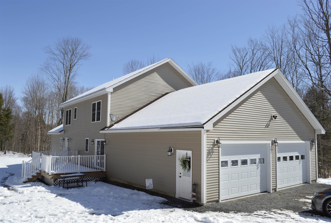
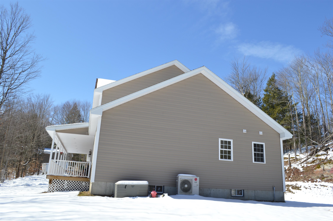
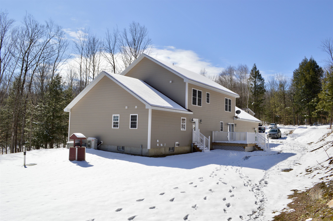
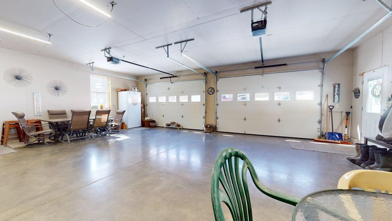
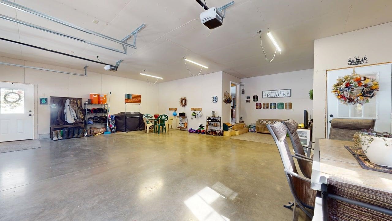
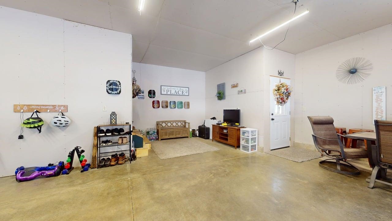
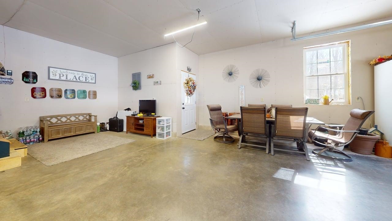
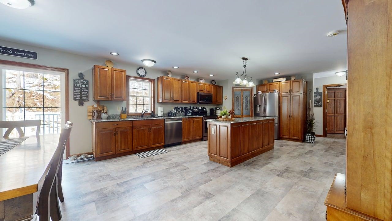
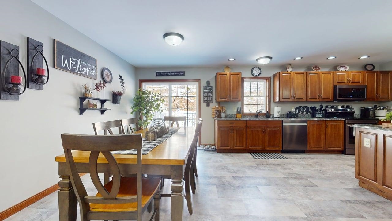
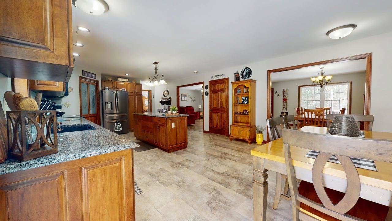
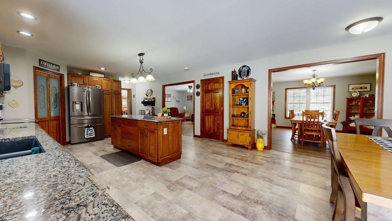
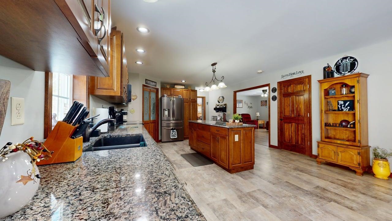
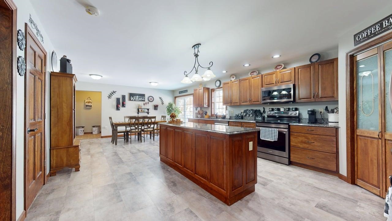
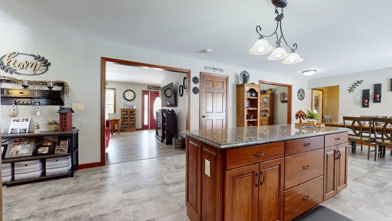
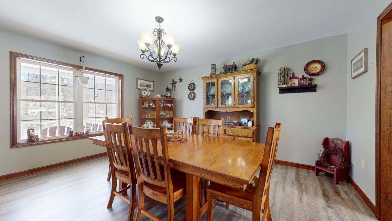
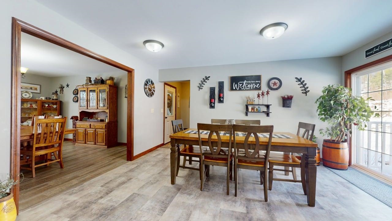
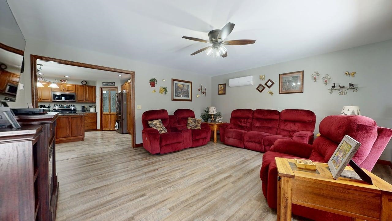
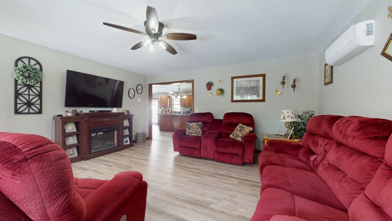
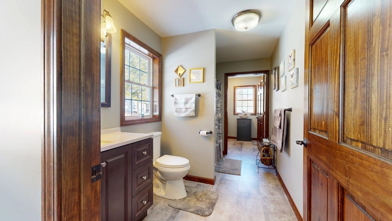

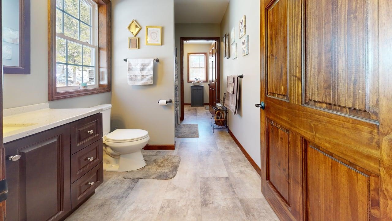
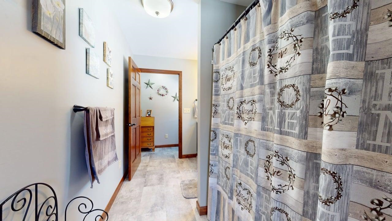
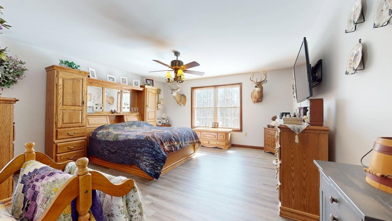
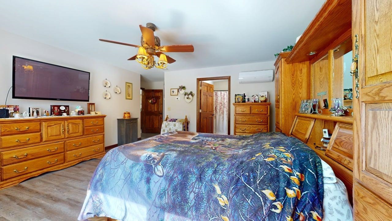
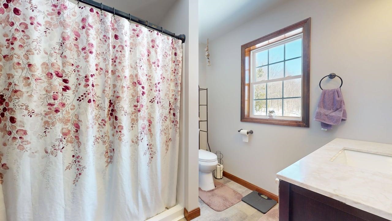
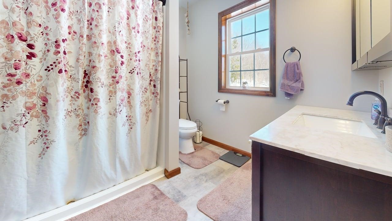
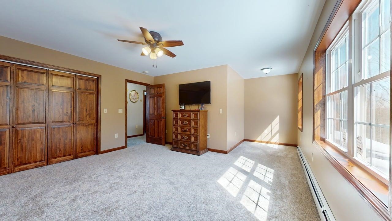
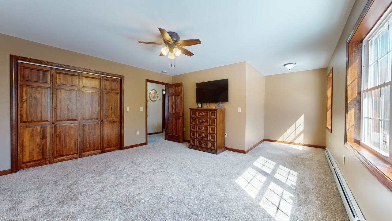
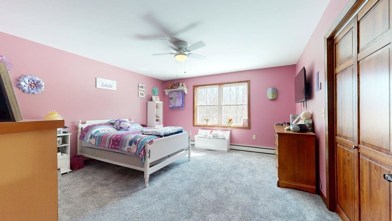
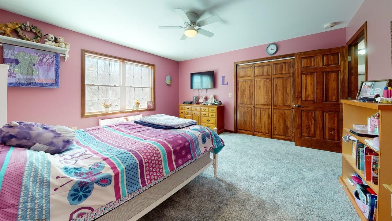
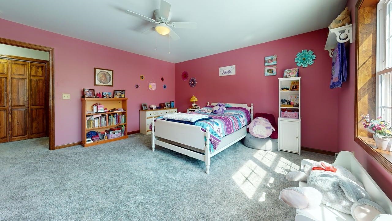
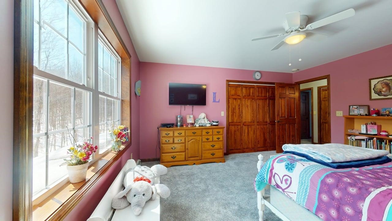
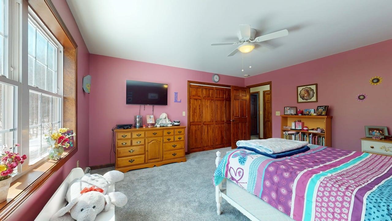
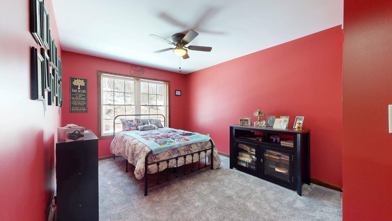
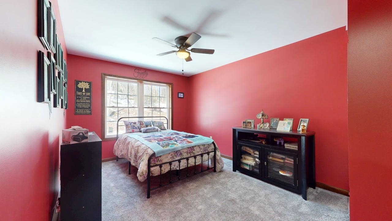
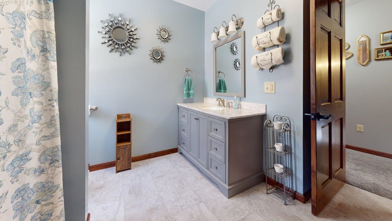
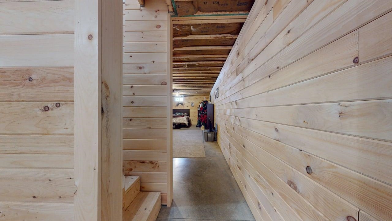
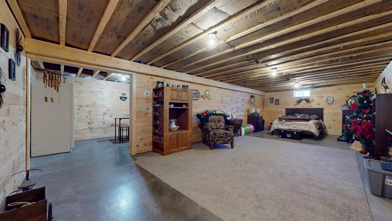
Listed by: Amy Gerrity-Parent Realty Danielle Mesick
General Property Information
- Property Status
- Active
- Price
- $739, 000
- Property Type
- Single Family
- County
- VT-Franklin
- Agency / Brokerage
- Danielle Mesick
Amy Gerrity-Parent Realty - List Date
- 3/26/2026 8:00 PM
- Acres
- 3.5
- Year Built
- 2022
- Bedrooms
- 4
- Total Baths
- 4
- Sq. Ft. (Total)
- 4,180
- Tax Year
- 2025
- Taxes
- $9,176

Virtual Tour
Description

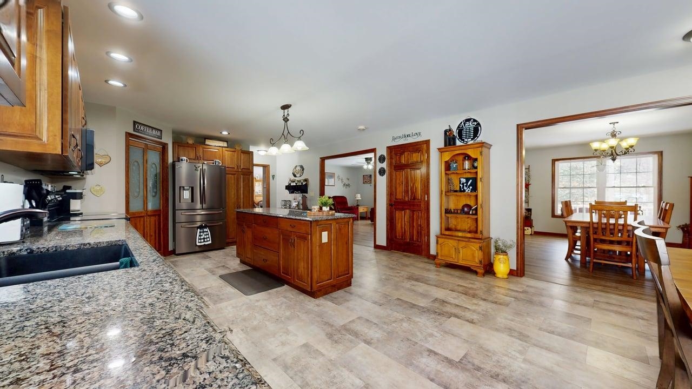
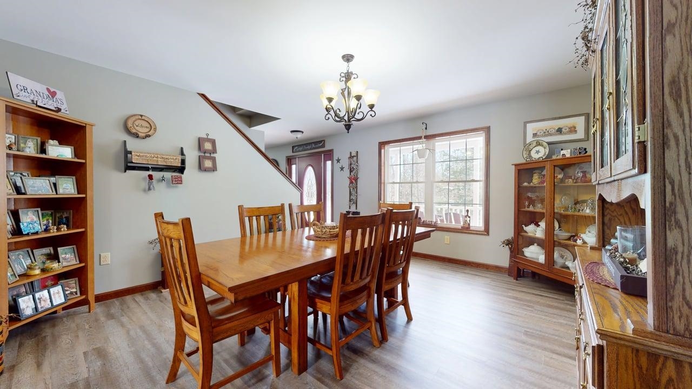
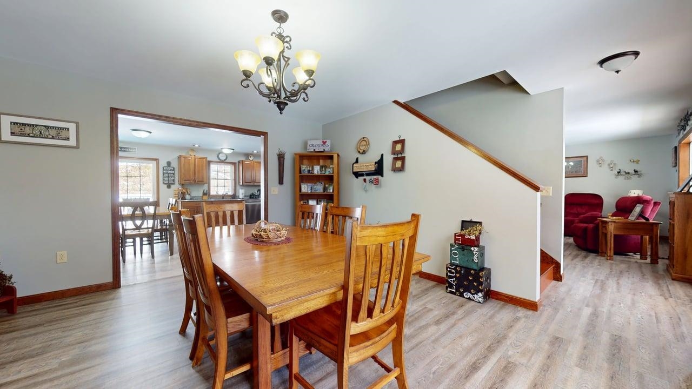
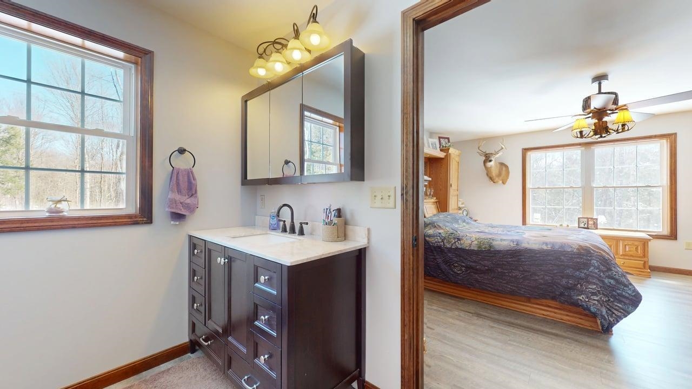
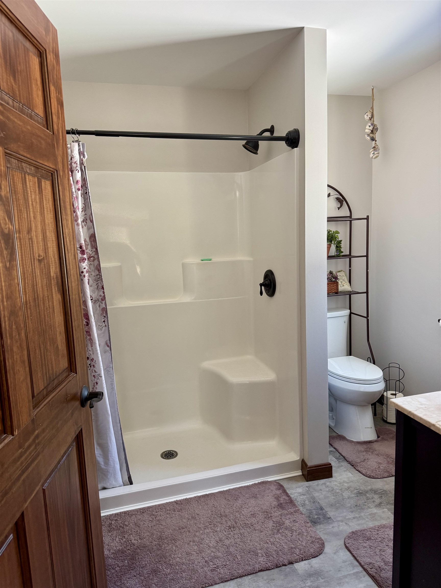
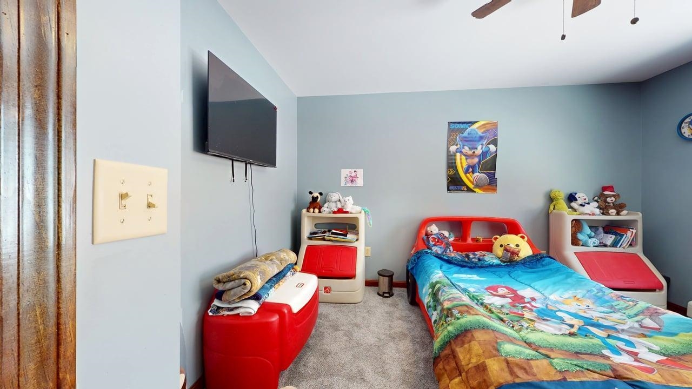
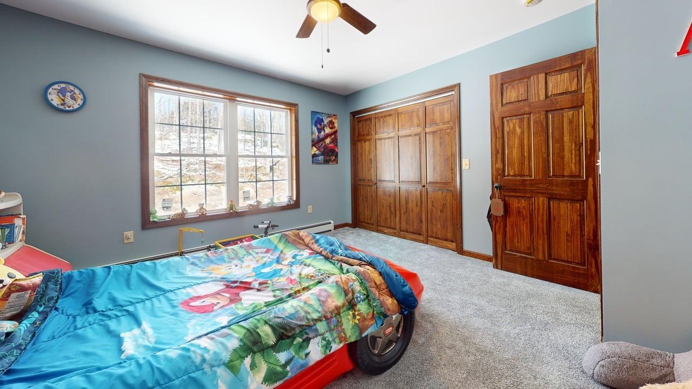
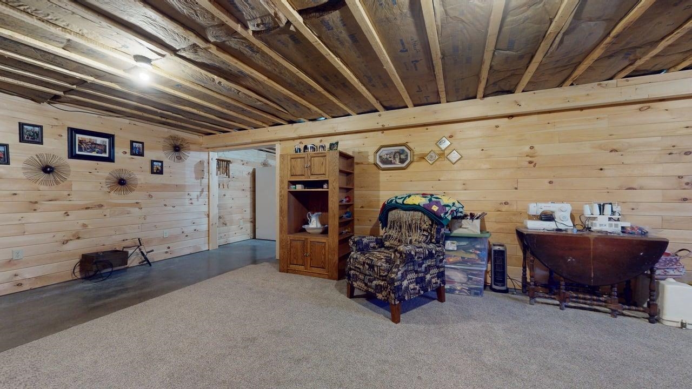
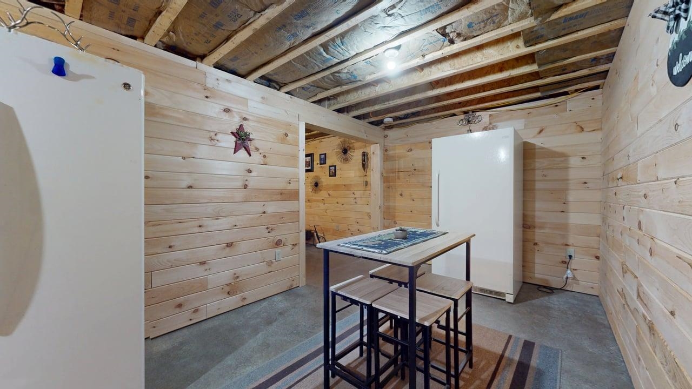
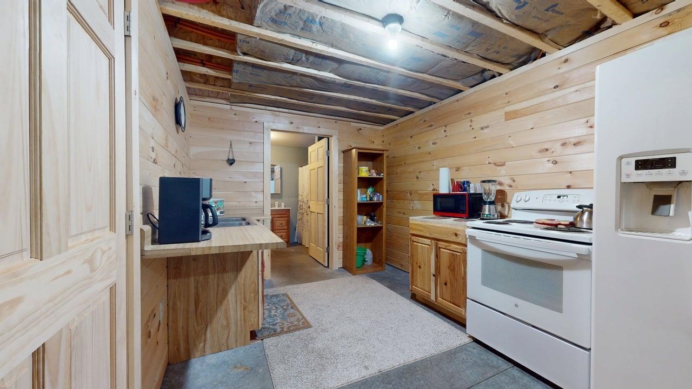
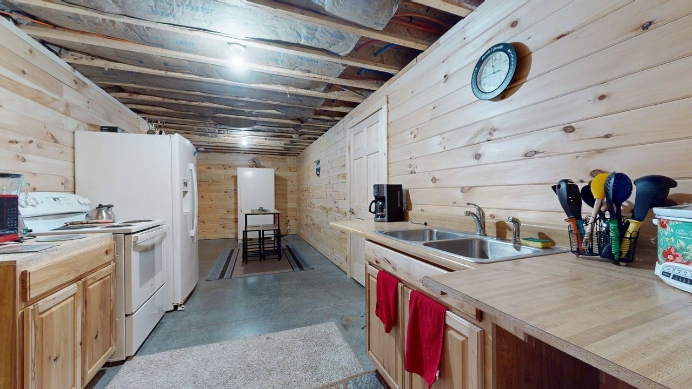
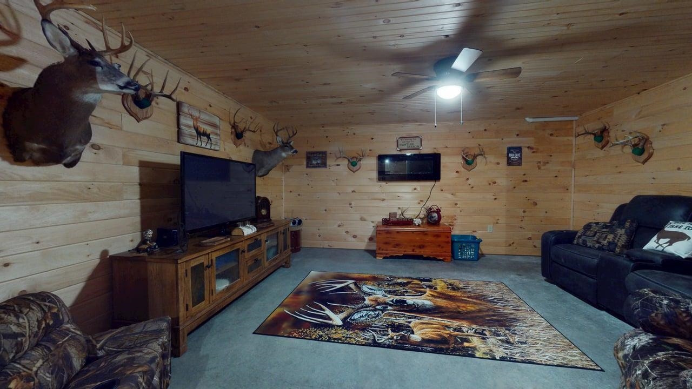
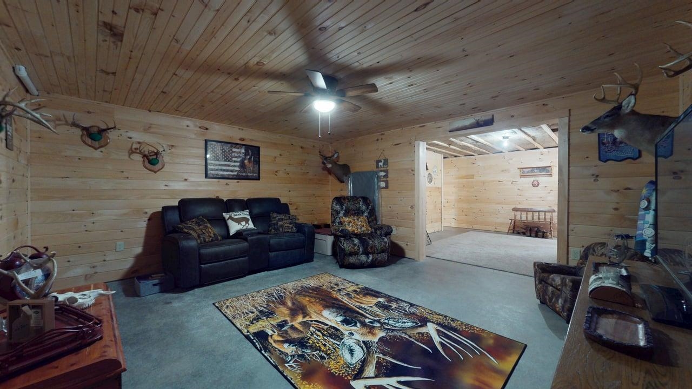
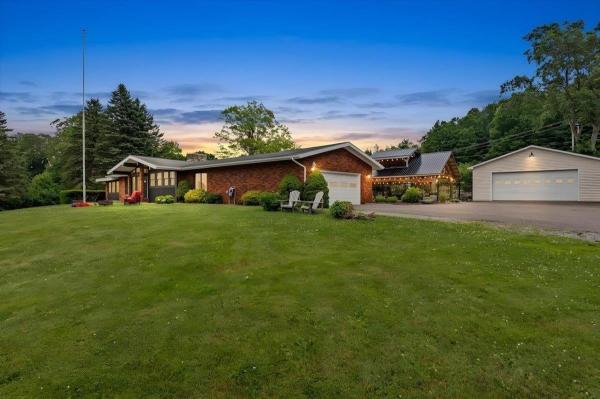
Private Vermont Retreat with Custom Craftsmanship & Exceptional Storage Discover the perfect blend of privacy, quality craftsmanship, and convenience in this beautifully designed property just minutes from St. Albans City. Set in a serene location with no visible neighbors for approximately a mile in each direction, this home offers a rare opportunity to enjoy true Vermont tranquility without sacrificing accessibility. Step inside to find radiant floor heating throughout the first floor, basement, and garage providing year round comfort and efficiency. The spacious basement showcases hand-crafted pine tongue-and-groove woodwork, creating a warm, rustic atmosphere ideal for additional living space. The custom maple kitchen is both functional and elegant, featuring soft-close cabinetry, a dedicated pantry, and ample storage for all your needs. Storage is abundant throughout the home, ensuring everything has its place. Car enthusiasts and hobbyists will appreciate the oversized attached garage along with a 24x26 detached garage perfect for projects, equipment, or extra vehicles. Outdoor enthusiasts will love the location, with approximately 1, 300 acres of state land directly across the road and the St. Albans Town Forest just one mile away, offering endless opportunities for hiking, and exploring. Conveniently located just 3.3 miles from St. Albans City amenities and only 10 minutes to the interstate, this property offers the ideal balance of seclusion and accessibility. A rare opportunity to own a private, well crafted home in a truly special setting.
Map
Interior Features
- # Of Stories
- 2
- Sq. Ft. (Total)
- 4,180
- Sq. Ft. (Above Ground)
- 2,644
- Sq. Ft. (Below Ground)
- 1,536
- Sq. Ft. Unfinished
- 1,032
- Rooms
- 9
- Bedrooms
- 4
- Baths
- 4
- Heating
- Baseboard, Radiant Floor
- Basement Desc
- Concrete Floor
Town Market Snapshot
Source: Data provided by PrimeMLS, graph generated by Pall Spera Company
Exterior Features
- Style of Residence
- Colonial
- House Color
- cream
- Time Share
- No
- Resort
- No
- Land Desc.
- Landscaped
- Roof Desc.
- Architectural Shingle
- Driveway Desc.
- Gravel
- Foundation Desc.
- Concrete Slab
- Sewer Desc.
- Private
- Garage / Parking
- Yes
- Garage Spaces
- 4
- Road Frontage
- 0
- Zoning
- residential
- Elementary School
- Swanton School
- High School
- Missisquoi Valley UHSD #7
Affordability Estimate
Quick payment estimate for this listing. Not a loan offer — rates and terms vary.
Est. monthly principal & interest —
Estimate excludes taxes, insurance, HOA, and PMI. Consult a lender for accurate figures.
You May Also Like
View more nearby
Ask about this property
Message Penny Mason-Anderson about MLS #5080986.
