

Request a showing
Pick a Saturday or another date in the next 4 weeks, then leave your contact details.
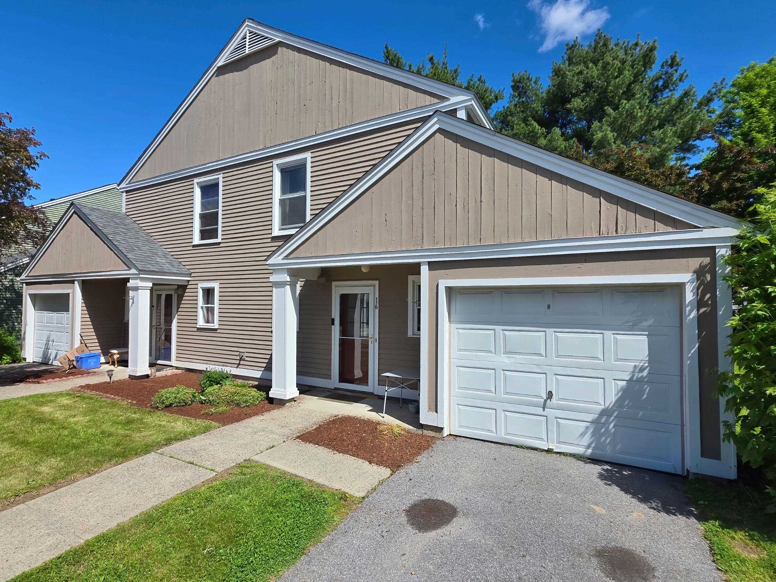
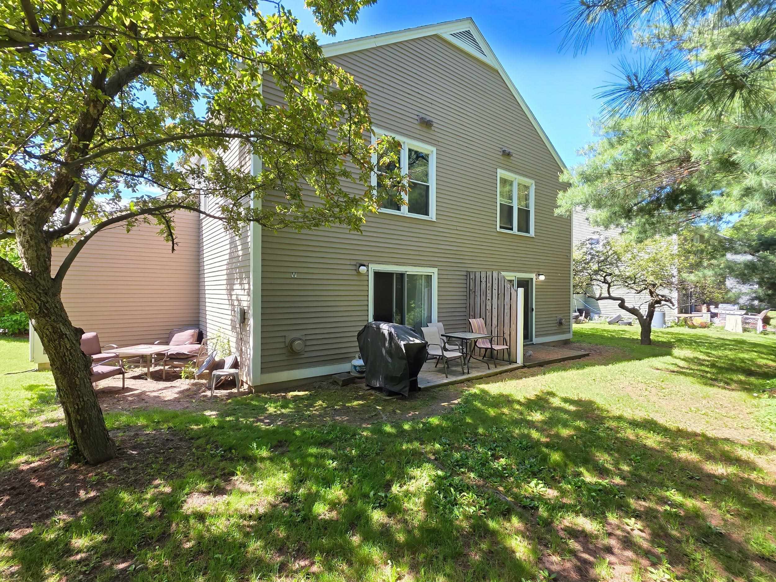
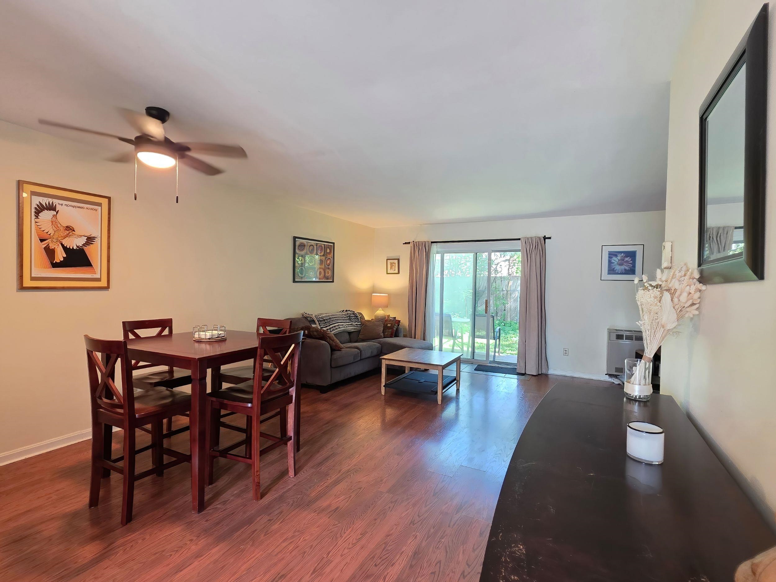
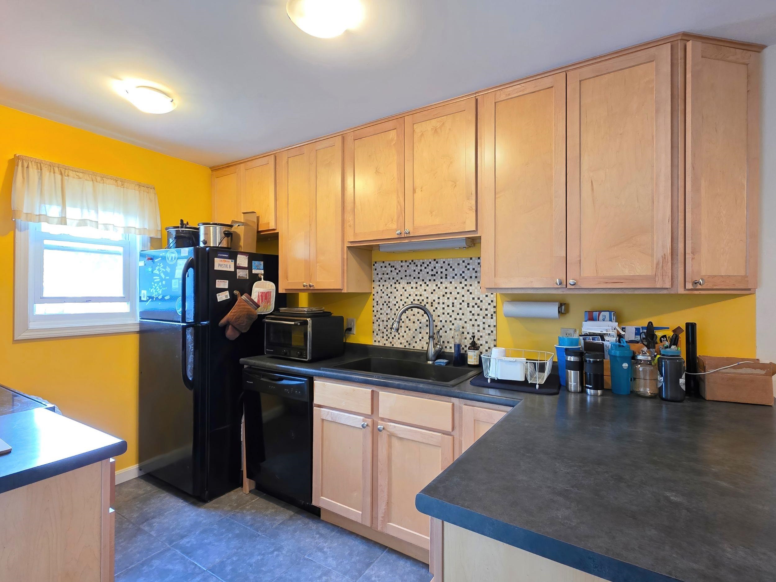
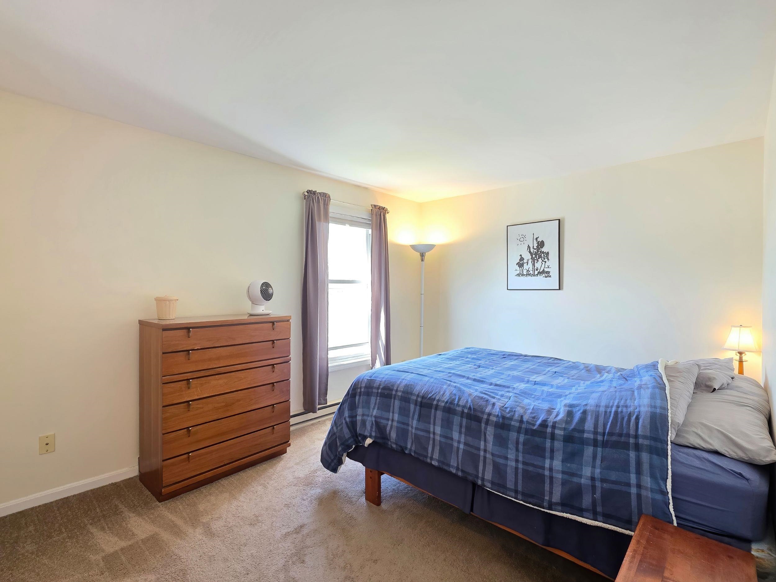
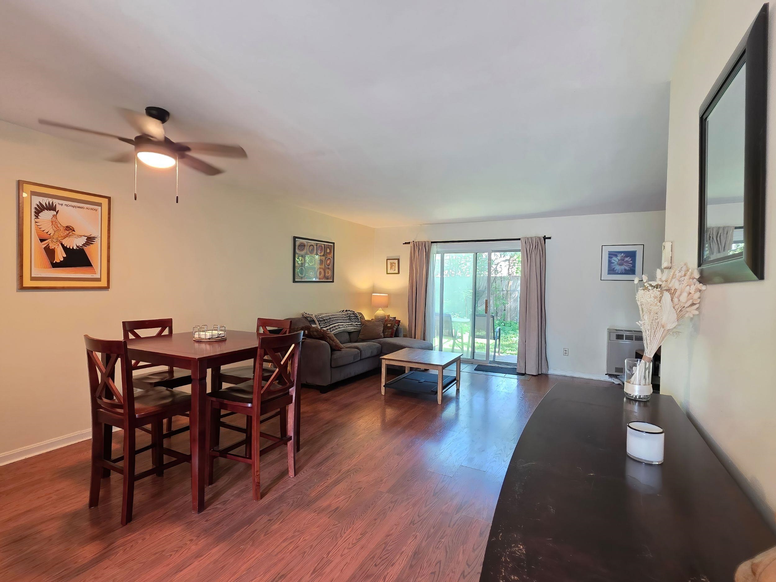
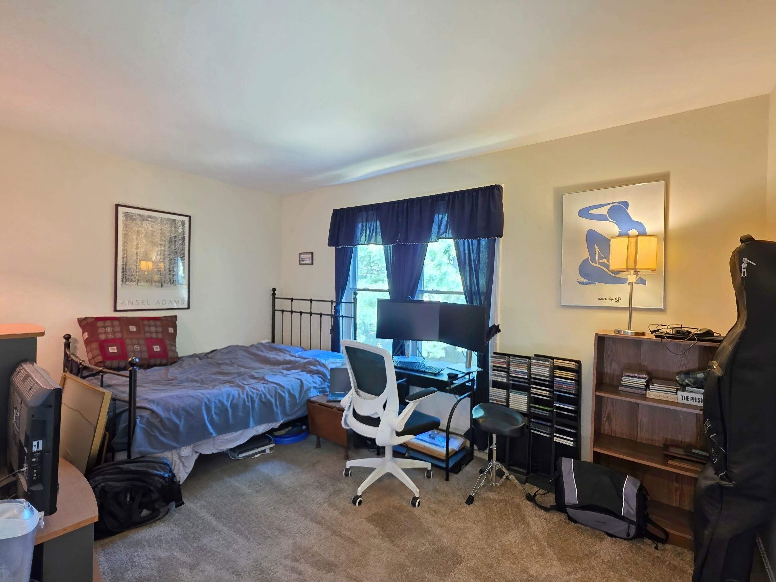
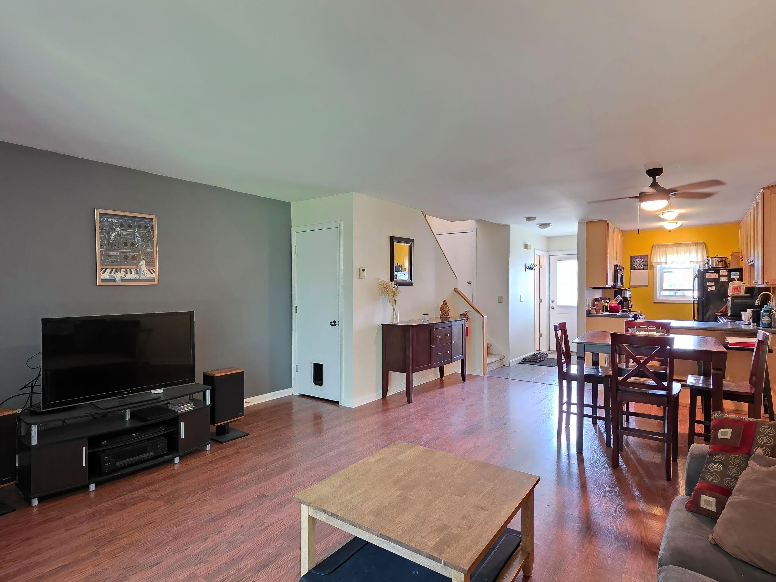
Listed by: Lake Point Properties Haley Beckett
General Property Information
- Property Status
- Active
- Price
- $210, 000
- Property Type
- Condo
- County
- VT-Chittenden
- Agency / Brokerage
- Haley Beckett
Lake Point Properties - List Date
- 8/26/2026 8:00 PM
- Acres
- 0
- Year Built
- 1980
- Bedrooms
- 2
- Total Baths
- 2
- Sq. Ft. (Total)
- 1,224
- Tax Year
- 2026
- Taxes
- $4,576

Description
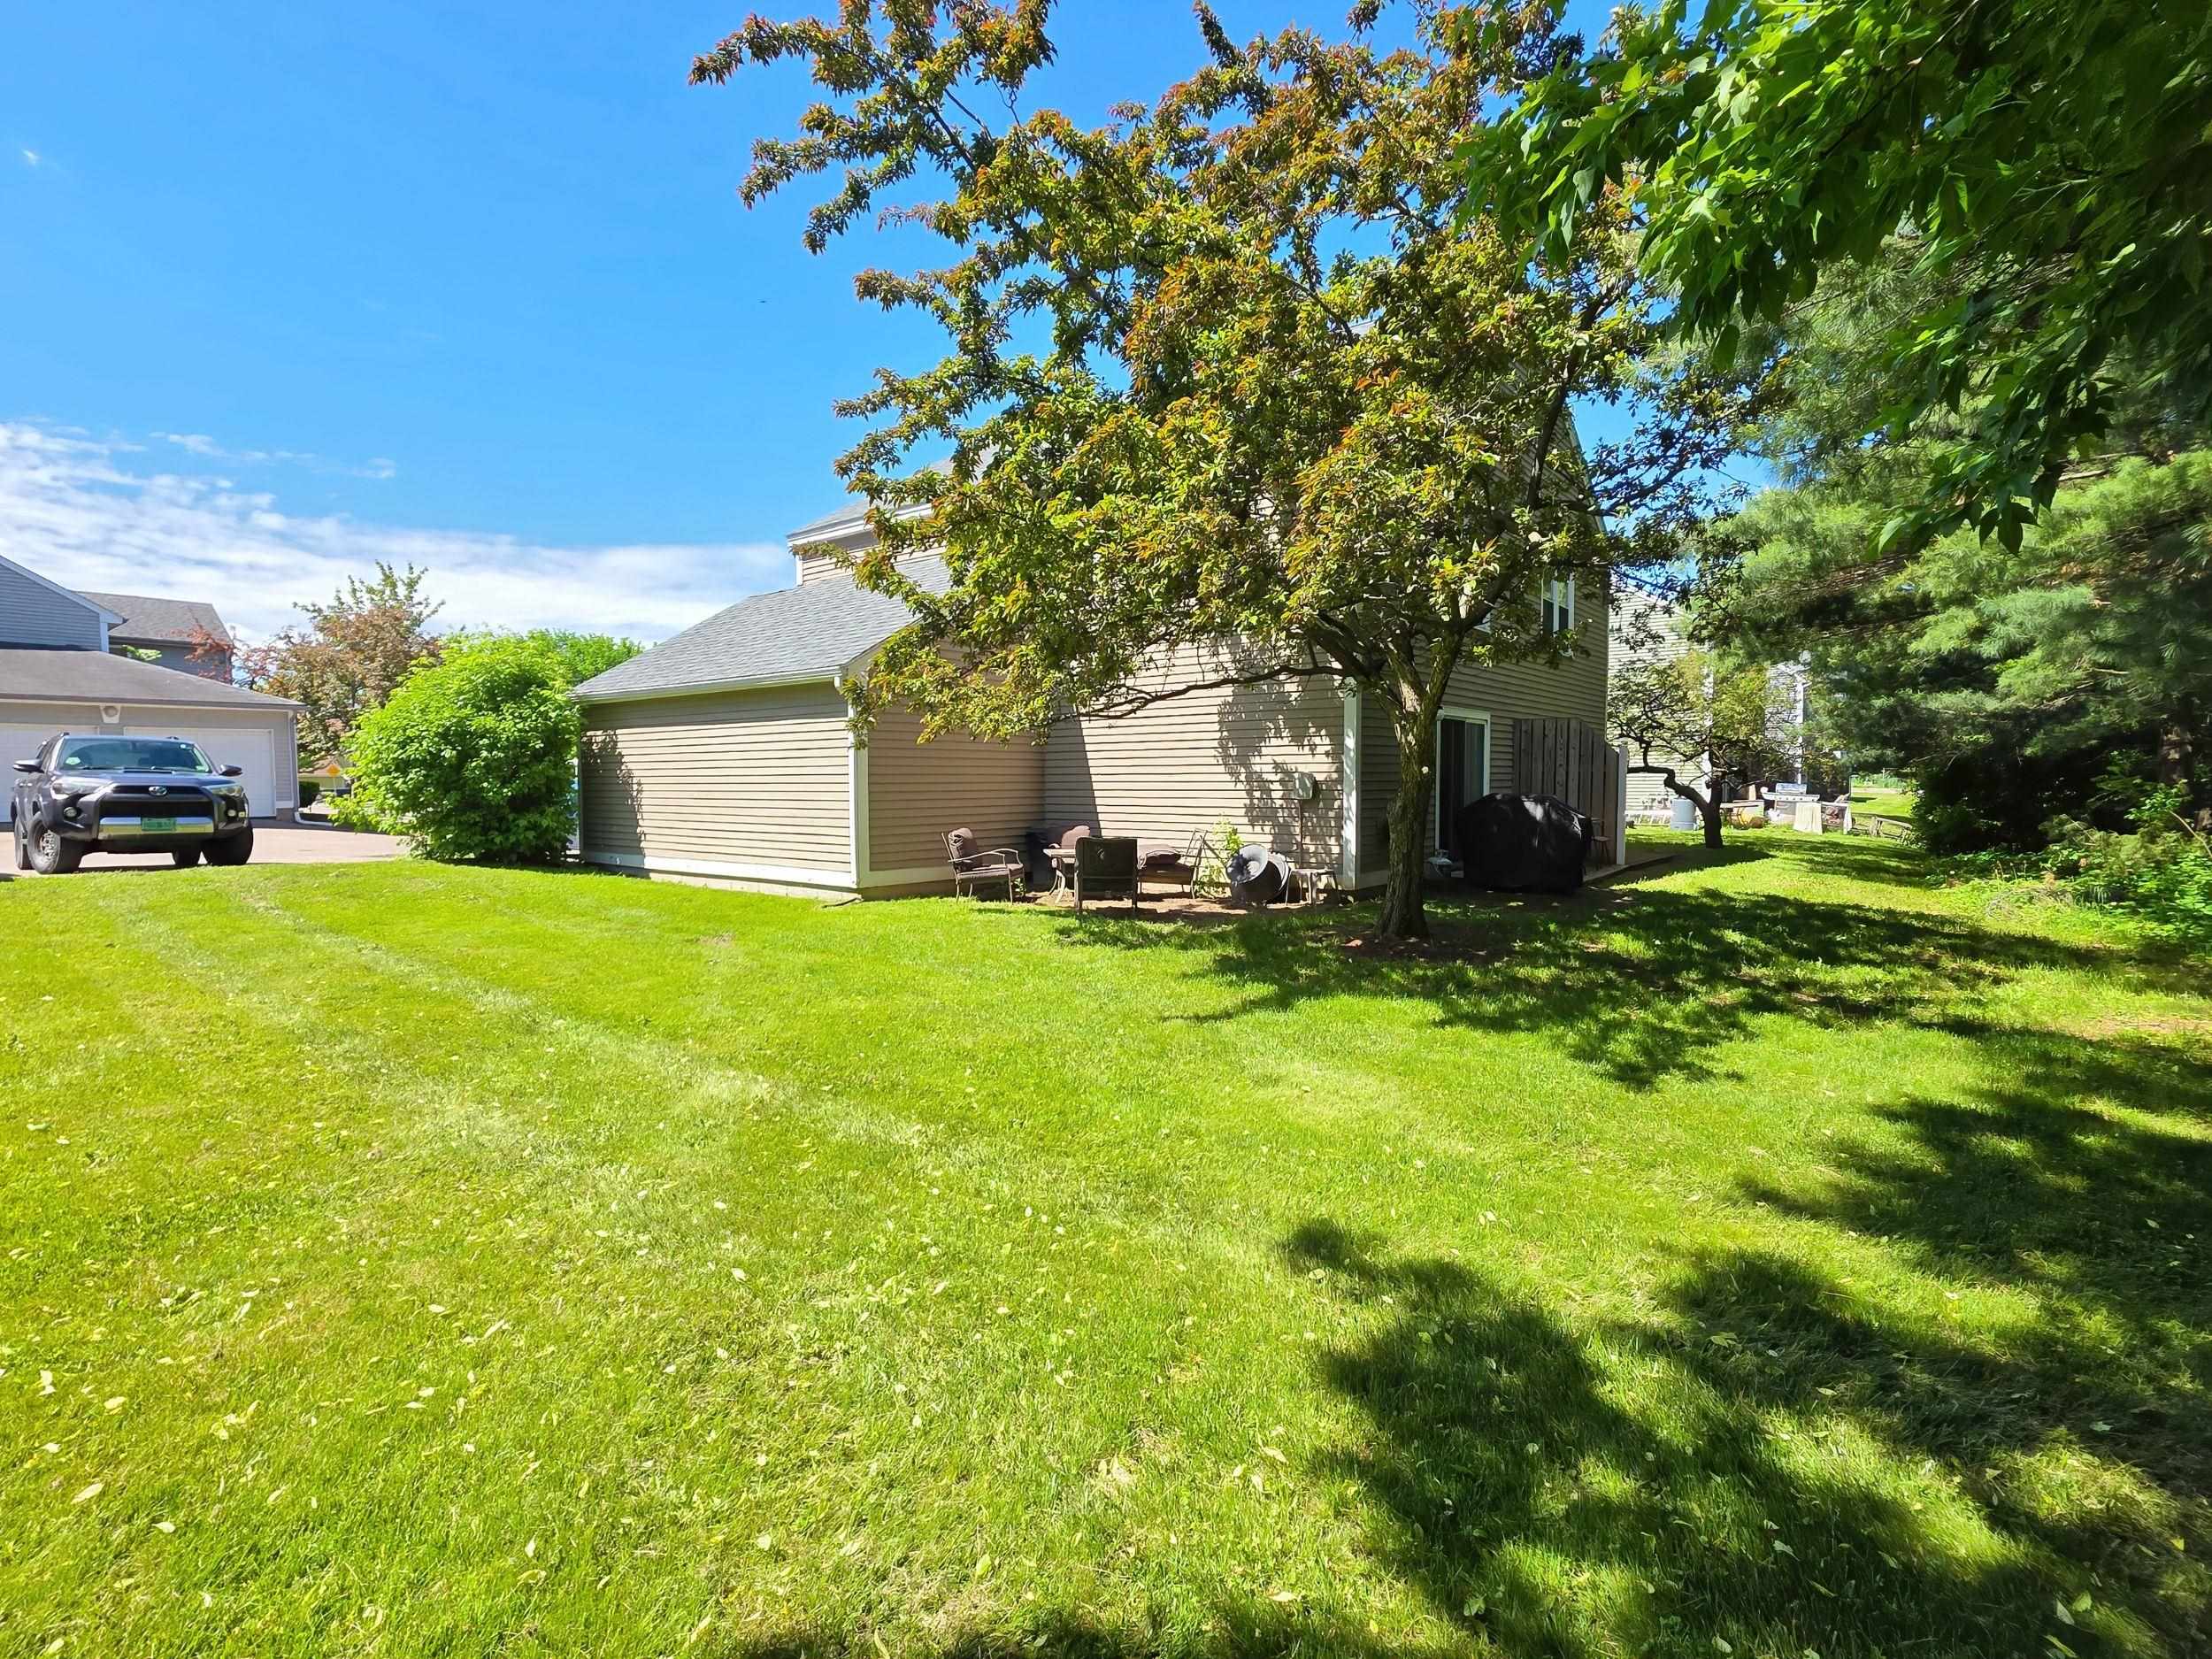
This home is sold through Champlain Housing Trust's Shared Equity Program. Income limits and resale restrictions apply. Showings cannot be scheduled until the buyer has completed the CHT application and confirmed eligibility. Large South Meadow townhome offers over 1, 200 square feet of living space! Open living/dining on the main level with an updated kitchen, half bath, and access to the rear patio. Upstairs there are two bedrooms, a full bath and laundry hookups. Several closets throughout the home for storage plus an attached one-car garage. Located in the highly desirable South End of Burlington next to Baird Park. Just minutes from Oakledge and Red Rock parks plus the bike path along Lake Champlain. Close to shopping, restaurants, and other area amenities. Down payment assistance may be available to income-eligible buyers. Resale restrictions apply. Home must be your primary residence. Call now for more info!
Map
Interior Features
- # Of Stories
- 2
- Sq. Ft. (Total)
- 1,224
- Sq. Ft. (Above Ground)
- 1,224
- Sq. Ft. (Below Ground)
- 0
- Rooms
- 5
- Bedrooms
- 2
- Baths
- 2
- Heating
- Natural Gas, Space Heater
Town Market Snapshot
Source: Data provided by PrimeMLS, graph generated by Pall Spera Company
Exterior Features
- Style of Residence
- Townhouse
- Time Share
- No
- Land Desc.
- Condo Development, In Town, Neighborhood
- Roof Desc.
- Asphalt Shingle
- Driveway Desc.
- Paved
- Foundation Desc.
- Concrete Slab
- Sewer Desc.
- Public
- Garage / Parking
- Yes
- Garage Spaces
- 1
- Road Frontage
- 0
- Zoning
- RL
Affordability Estimate
Quick payment estimate for this listing. Not a loan offer — rates and terms vary.
Est. monthly principal & interest —
Estimate excludes taxes, insurance, HOA, and PMI. Consult a lender for accurate figures.
You May Also Like
View more nearby

Ask about this property
Message Penny Mason-Anderson about MLS #5107119.
