

Request a showing
Pick a Saturday or another date in the next 4 weeks, then leave your contact details.
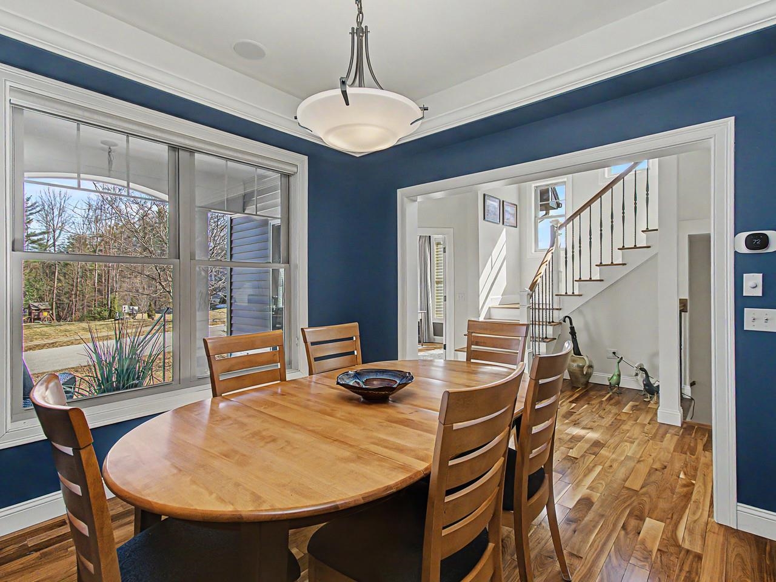
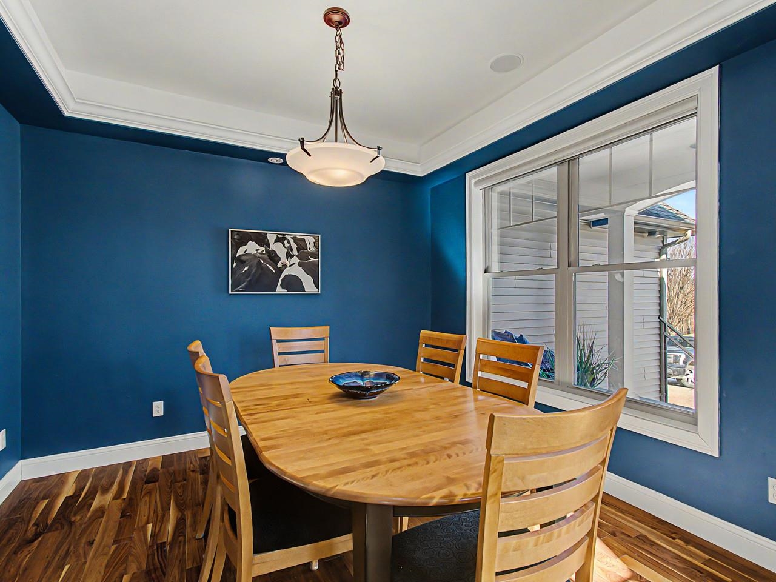
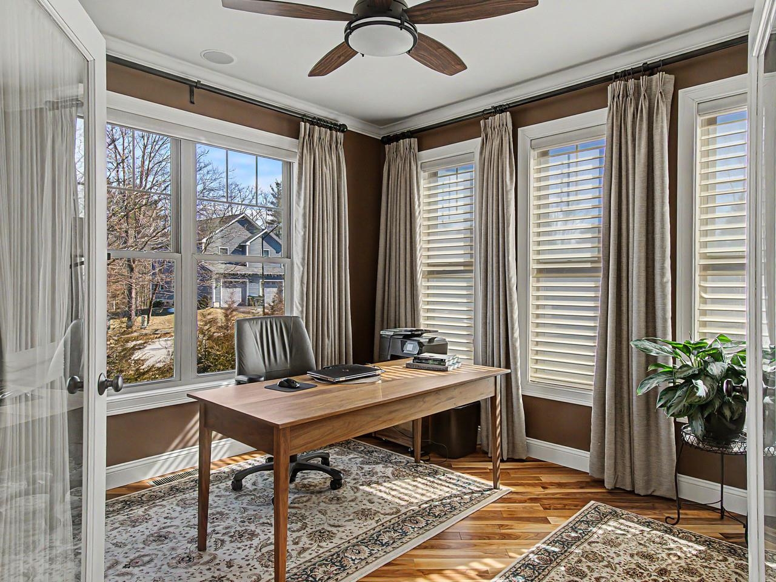
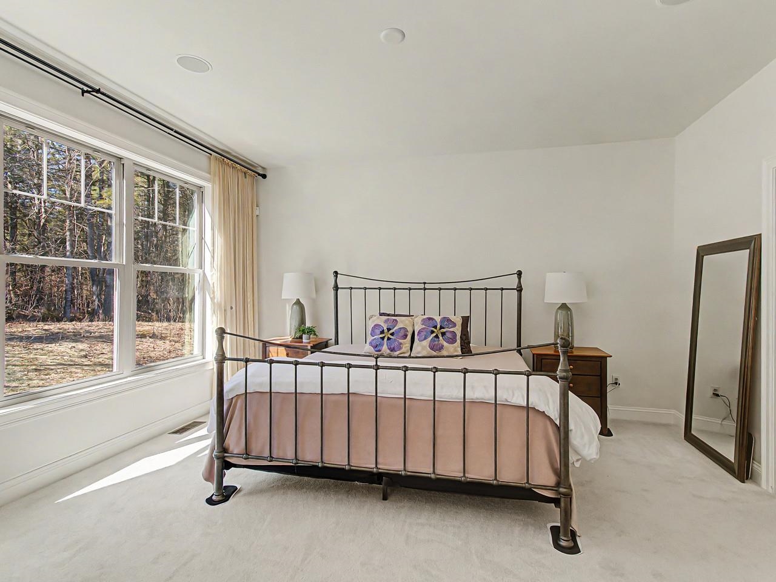
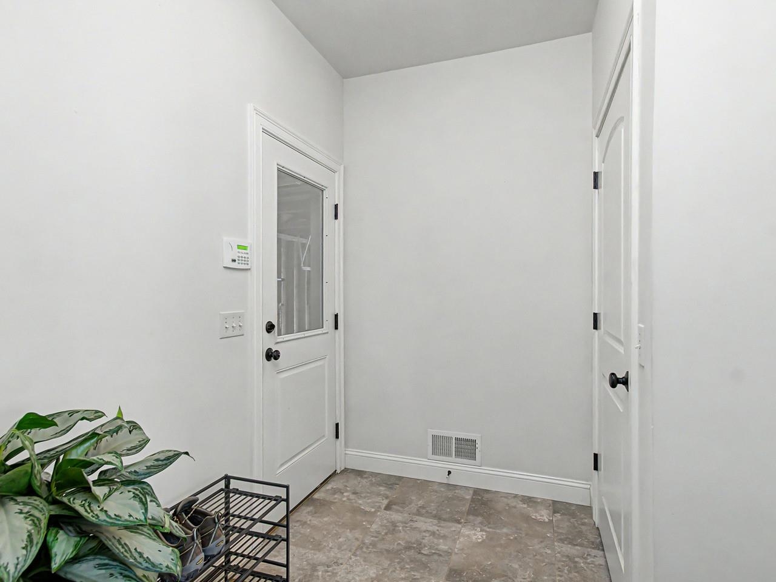
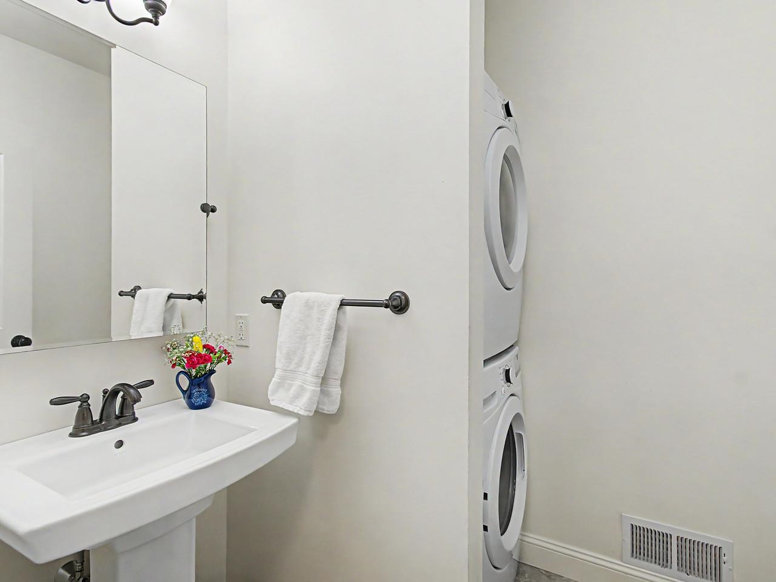
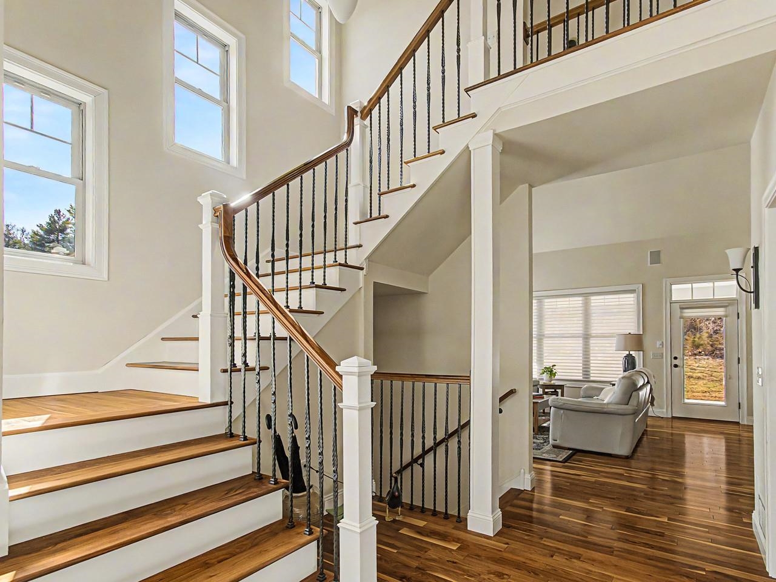
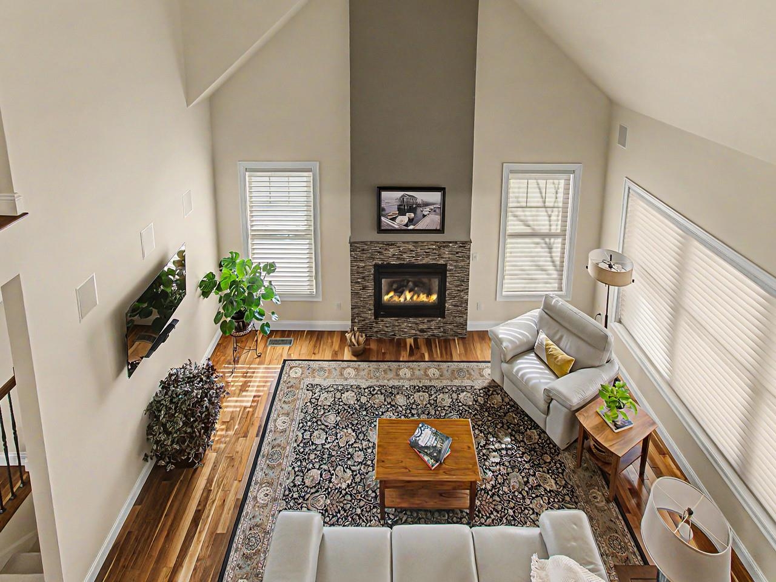
Listed by: Coldwell Banker Hickok and Boardman Sarah Harrington
General Property Information
- Property Status
- Active
- Price
- $850, 000
- Property Type
- Single Family
- County
- VT-Chittenden
- Agency / Brokerage
- Sarah Harrington
Coldwell Banker Hickok and Boardman - List Date
- 4/1/2026 8:00 PM
- Acres
- 0.59
- Year Built
- 2011
- Bedrooms
- 3
- Total Baths
- 3
- Sq. Ft. (Total)
- 2,137
- Tax Year
- 2025
- Taxes
- $12,129

Description
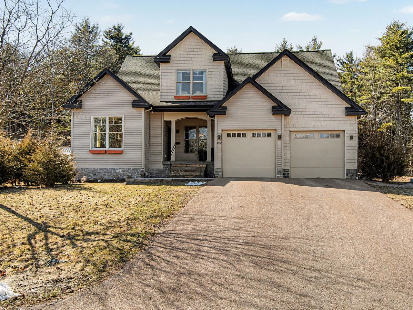
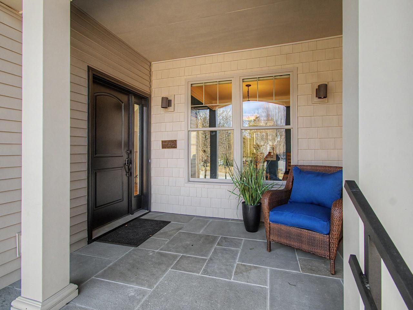
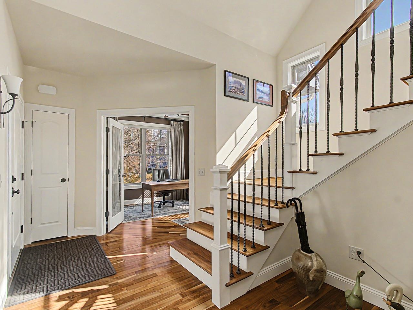
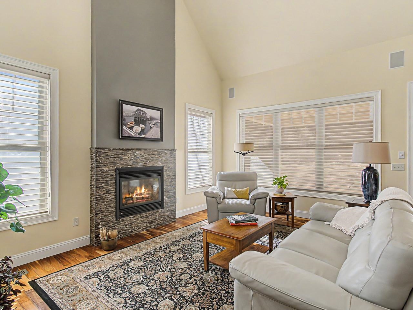
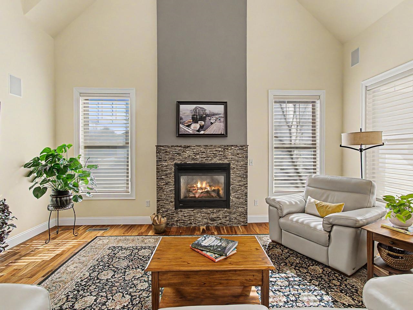
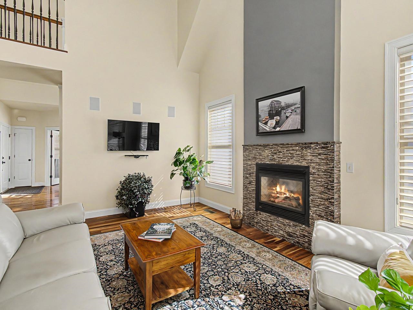
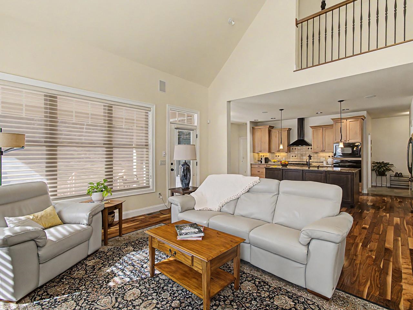
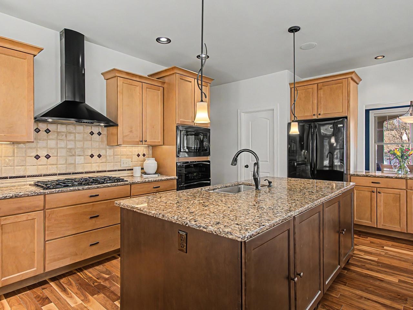
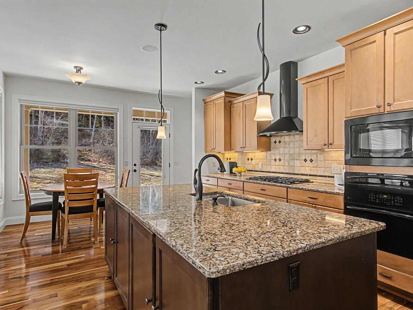

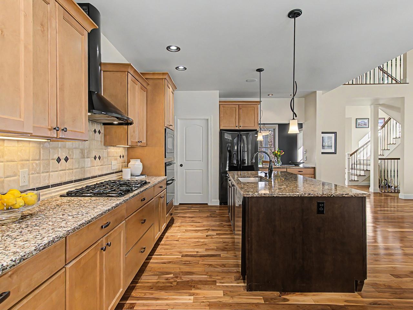
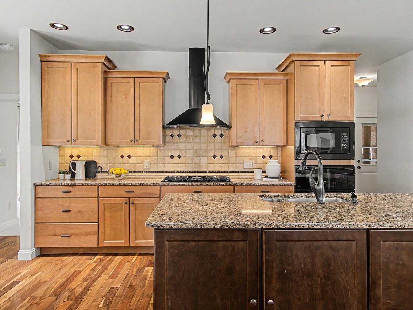
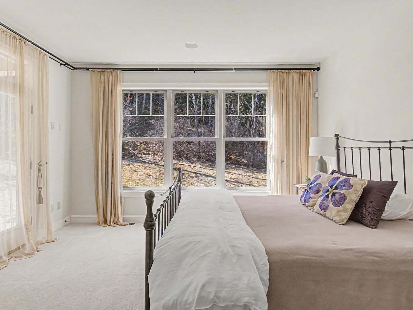
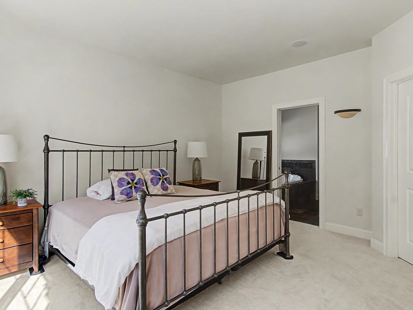
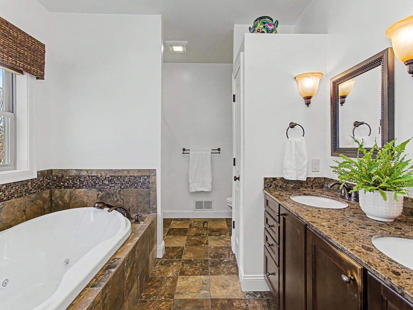
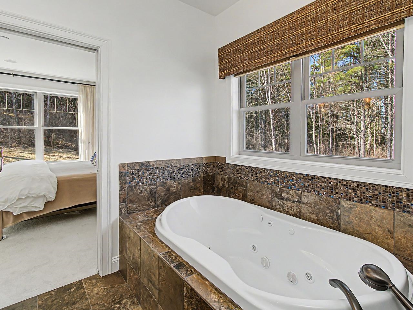
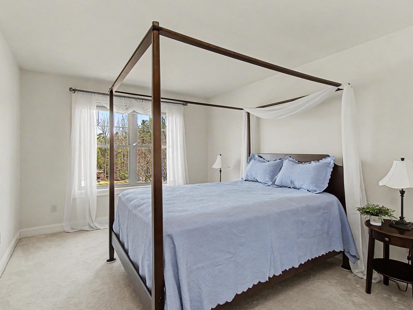
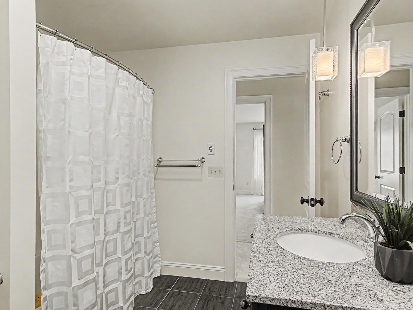
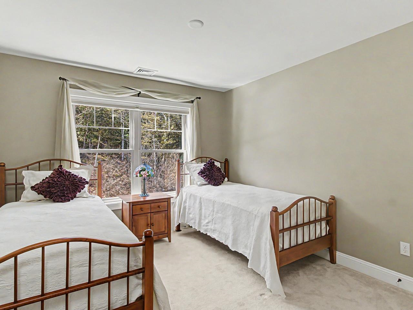
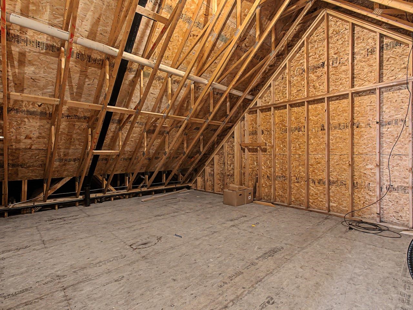
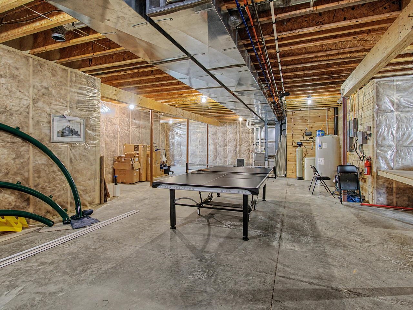
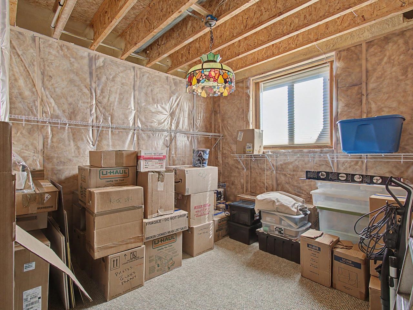
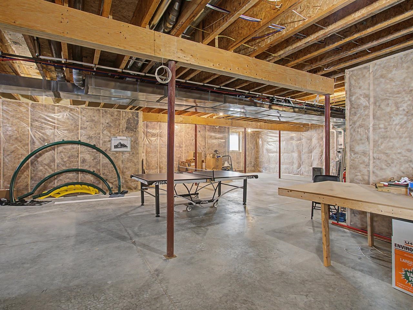
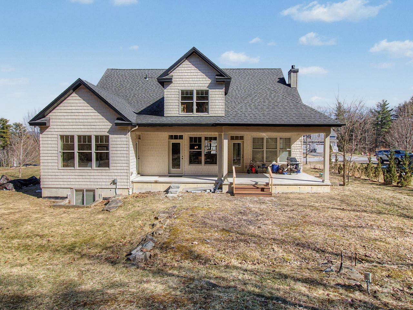
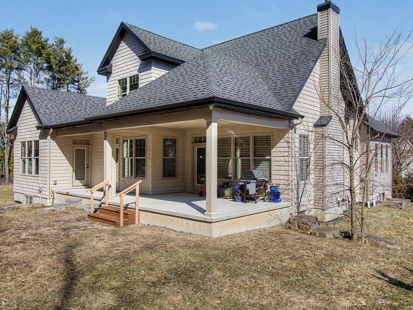
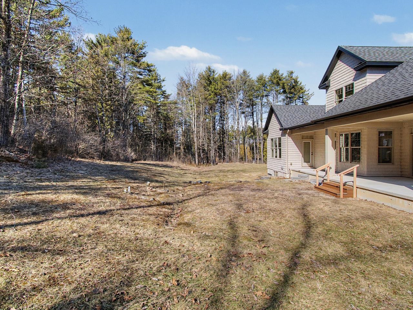
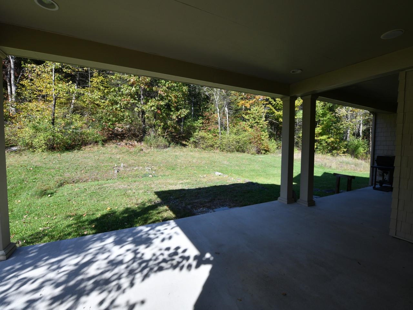
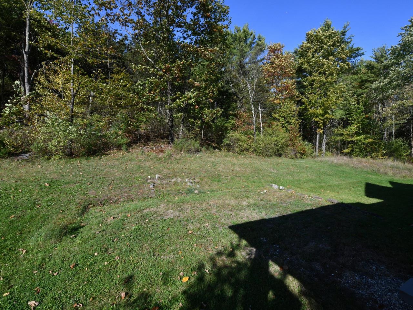
Chalet Corniche is a modern cottage that combines elegance and timeless charm! Meticulously maintained by its original owners, this 3-bedroom, 2.5-bath residence sits within a Colchester cul-de-sac, blending refined craftsmanship with everyday comfort. Striking pitched gable roofs and a welcoming front porch with an arched overhang create unforgettable curb appeal while Vermont bluestone accents the covered front porch. The backyard retreat features a large covered back porch overlooking the backyard and peaceful woods. It's the perfect spot for entertaining or relaxing in privacy! The open-concept main level is ideal for both intimate evenings and lively gatherings. The kitchen, with a walk-in pantry, flows seamlessly into the dining and living areas, anchored by a cozy fireplace. Walnut hardwood floors and Vermont-crafted Hubbardton Forge lighting add warmth and character throughout. The main-level primary suite is a true sanctuary, complete with a private en suite bath featuring a jetted soaking tub. The basement, with new furnace and central air, two egress windows, and plumbing for a future full bath, offers space for a family room, bedroom, or gym. Above the oversized 2+ car garage, an unfinished bonus area with plumbing for a bath and laundry adds flexibility for guest quarters or expanded living. Conveniently located near I-89, UVM Medical Center, the airport, schools, shopping, and Niquette Bay State Park, Chalet Corniche combines serene surroundings with easy access to everything you need. More than a home - it's a lifestyle.
Map
Interior Features
- # Of Stories
- 2
- Sq. Ft. (Total)
- 2,137
- Sq. Ft. (Above Ground)
- 2,137
- Sq. Ft. (Below Ground)
- 0
- Sq. Ft. Unfinished
- 2,556
- Rooms
- 7
- Bedrooms
- 3
- Baths
- 3
- Interior Desc
- Blinds, Ceiling Fan, Dining Area, Gas Fireplace, Kitchen Island, Kitchen/Living, Laundry Hook-ups, Primary BR w/ BA, Natural Light, Security, Indoor Storage, Surround Sound Wiring, Walk-in Closet, Walk-in Pantry, Window Treatment, Smart Thermostat
- Appliances Included
- Gas Cooktop, Dishwasher, Dryer, Range Hood, Microwave, Double Oven, Wall Oven, Refrigerator, Washer, On Demand Water Heater, Owned Water Heater, Tank Water Heater, Tankless Coil Water Heatr
- Flooring
- Carpet, Hardwood, Tile
- Heating
- Propane, Forced Air, Heat Pump
- Basement Desc
- Concrete Floor, Full, Insulated, Interior Stairs, Storage Space, Unfinished, Basement Stairs
Town Market Snapshot
Source: Data provided by PrimeMLS, graph generated by Pall Spera Company
Exterior Features
- Style of Residence
- Modern Architecture
- House Color
- Tan
- Time Share
- No
- Resort
- No
- Exterior Details
- Covered Porch
- Land Desc.
- Subdivision
- Suitable Land Usage
- Residential
- Roof Desc.
- Architectural Shingle, Asphalt Shingle
- Driveway Desc.
- Paved
- Foundation Desc.
- Concrete
- Sewer Desc.
- 1000 Gallon, Concrete, Holding Tank, Mound Leach Field, Leach Field Off-Site, Private, Septic Shared
- Garage / Parking
- Yes
- Garage Spaces
- 2
- Road Frontage
- 138
- Zoning
- Residential
- Elementary School
- Union Memorial Primary School
- Middle School
- Colchester Middle School
- High School
- Colchester High School
Affordability Estimate
Quick payment estimate for this listing. Not a loan offer — rates and terms vary.
Est. monthly principal & interest —
Estimate excludes taxes, insurance, HOA, and PMI. Consult a lender for accurate figures.
You May Also Like
View more nearby
Ask about this property
Message Emily Borner about MLS #5081782.
