

Request a showing
Pick a Saturday or another date in the next 4 weeks, then leave your contact details.
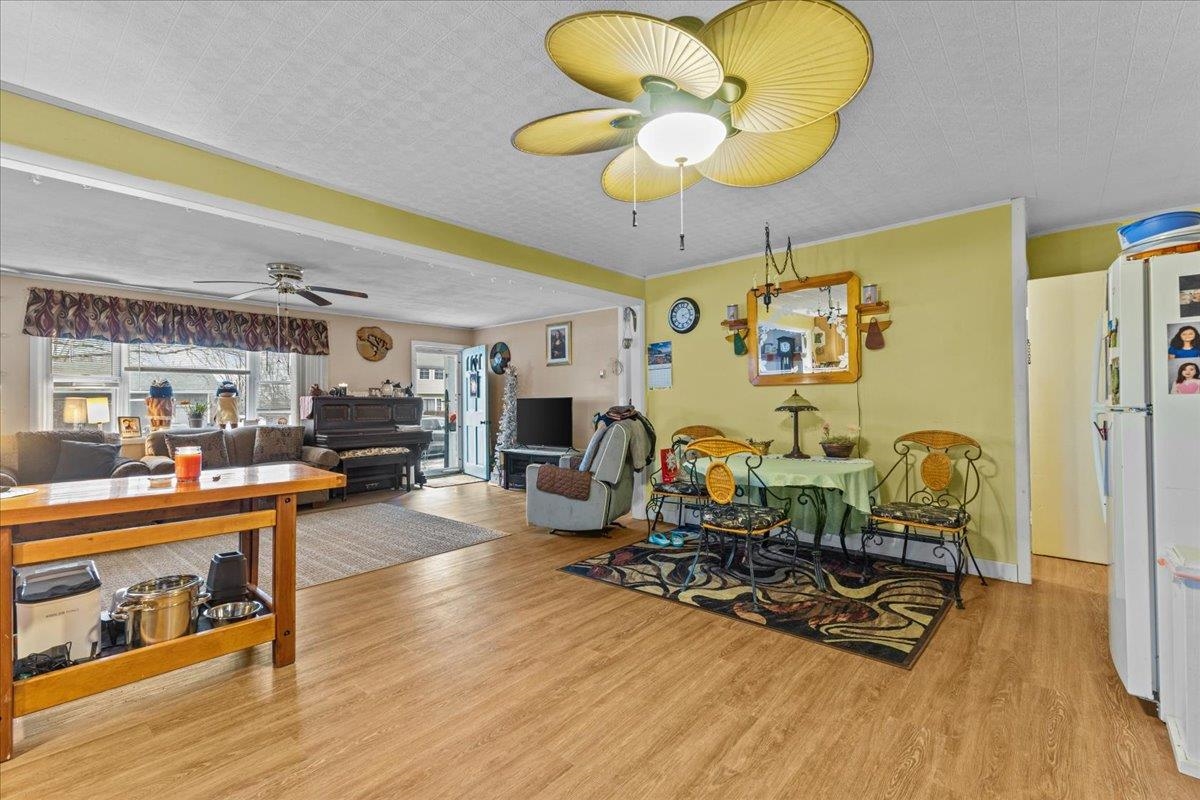
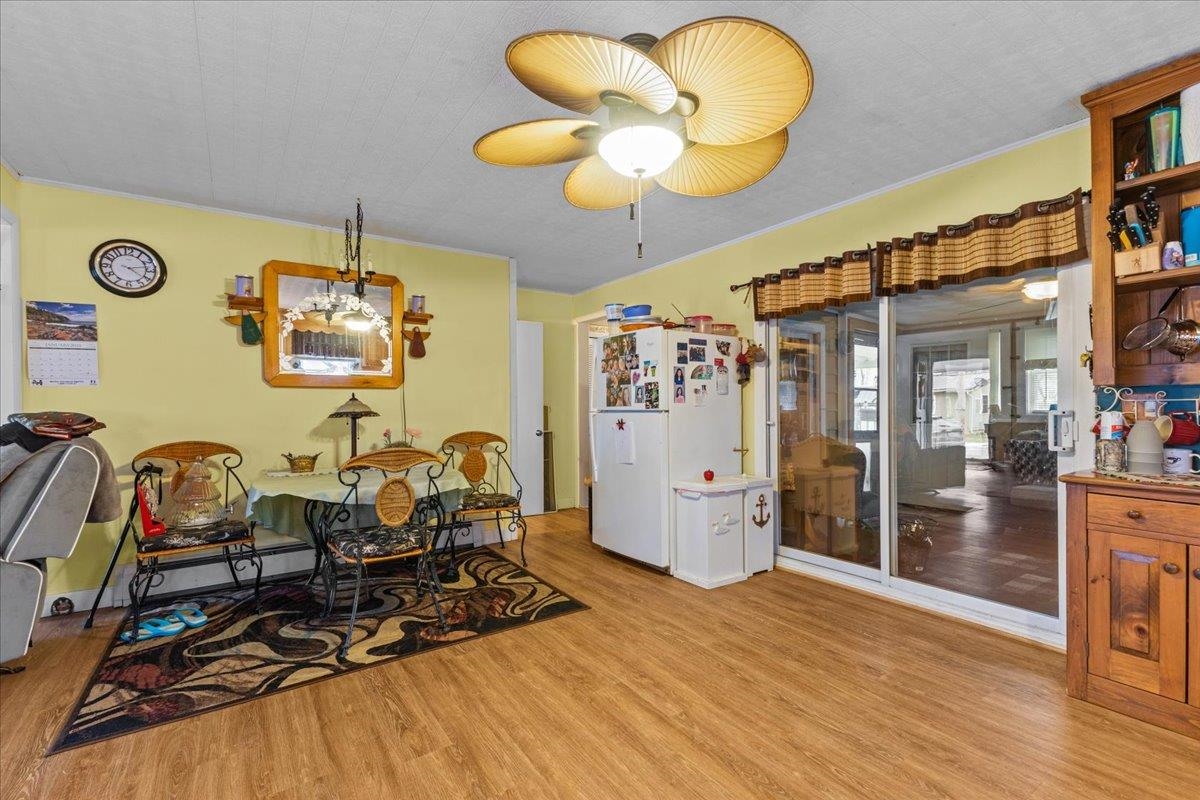
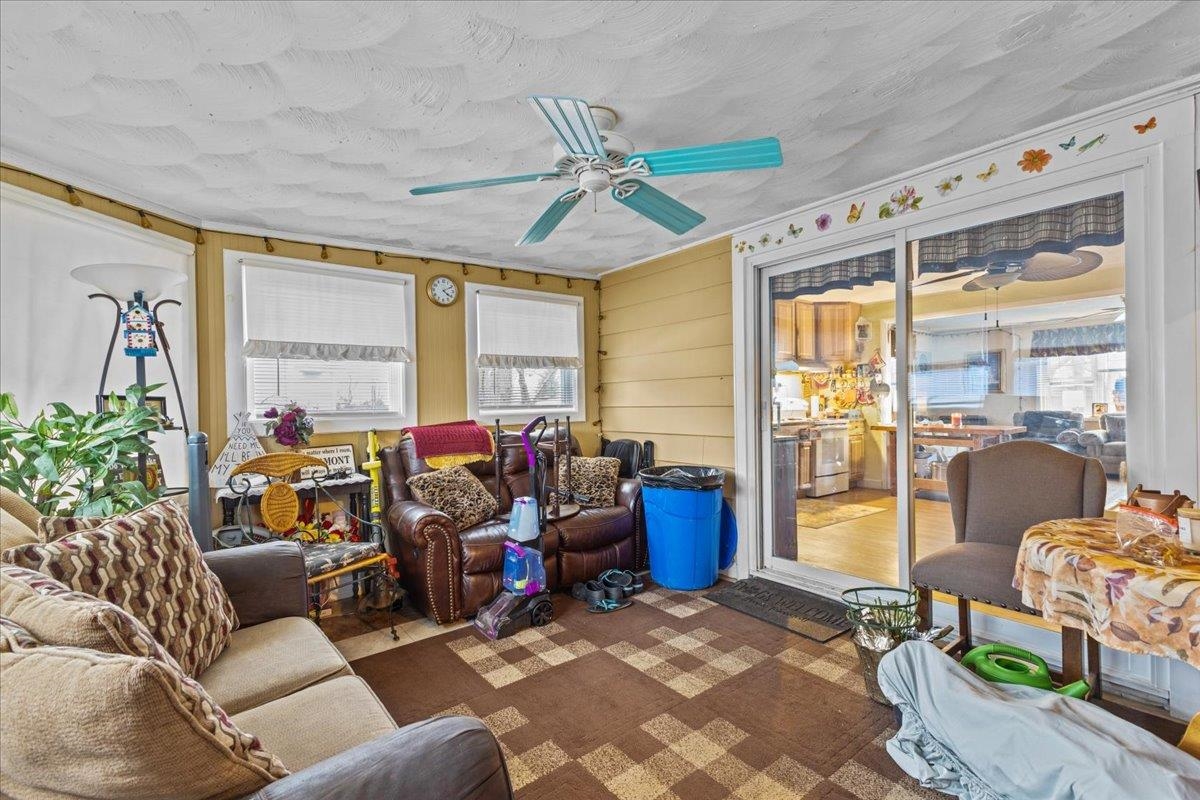
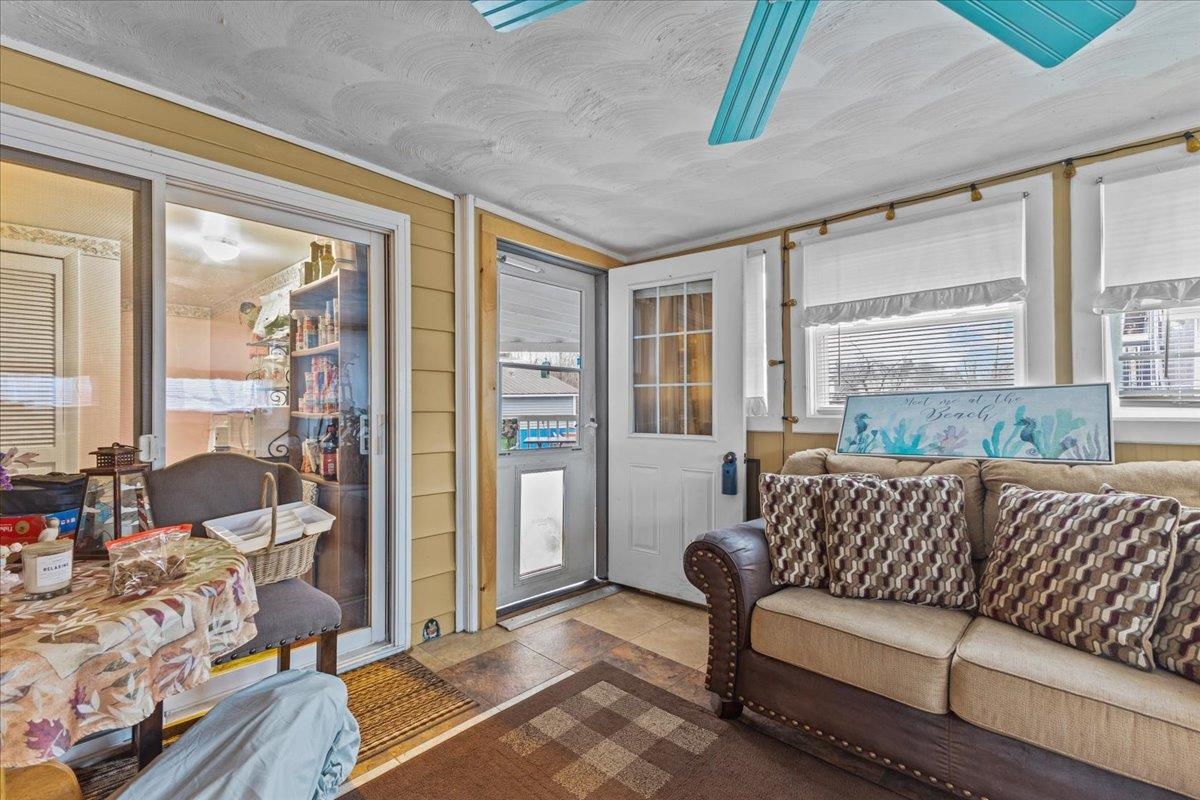
Listed by: Northern Vermont Realty Group Aaron Scowcroft
General Property Information
- Property Status
- Active
- Price
- $500, 000
- Property Type
- Single Family
- County
- VT-Franklin
- Agency / Brokerage
- Aaron Scowcroft
Northern Vermont Realty Group - List Date
- 4/1/2026 8:00 PM
- Acres
- 0.26
- Year Built
- 1976
- Bedrooms
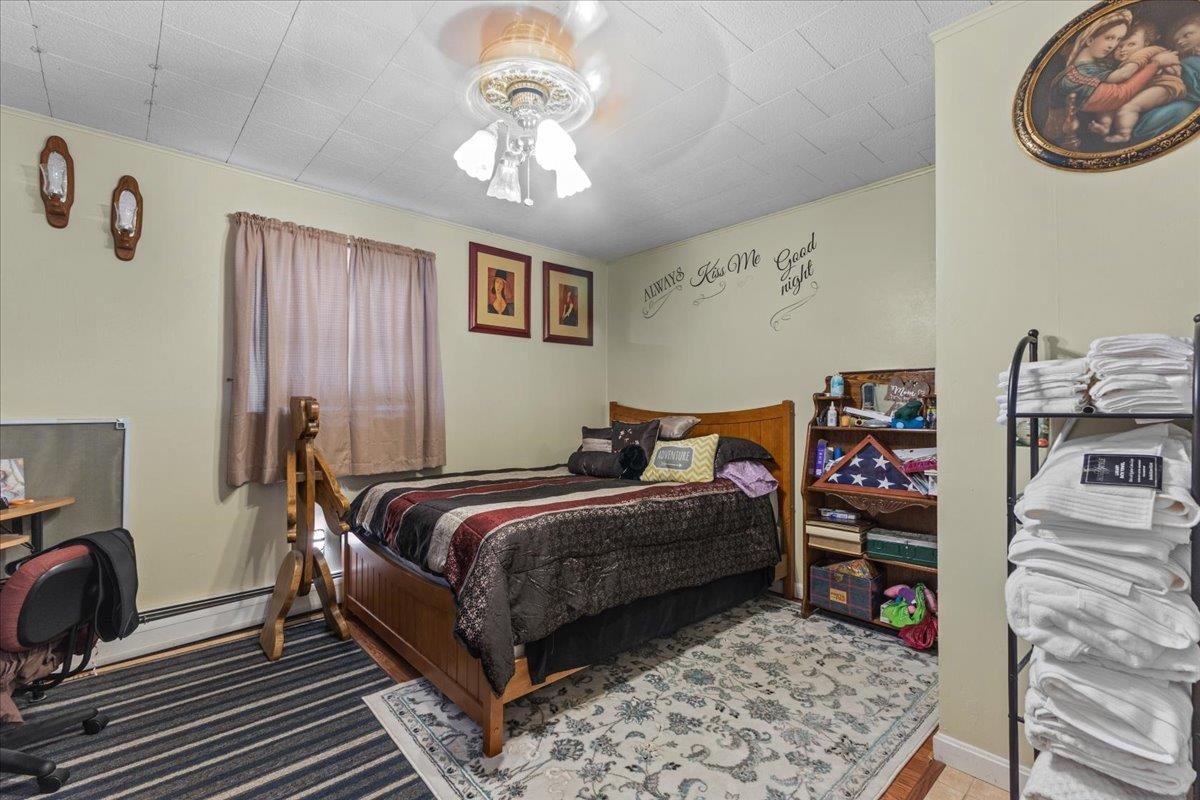
- 3
- Total Baths
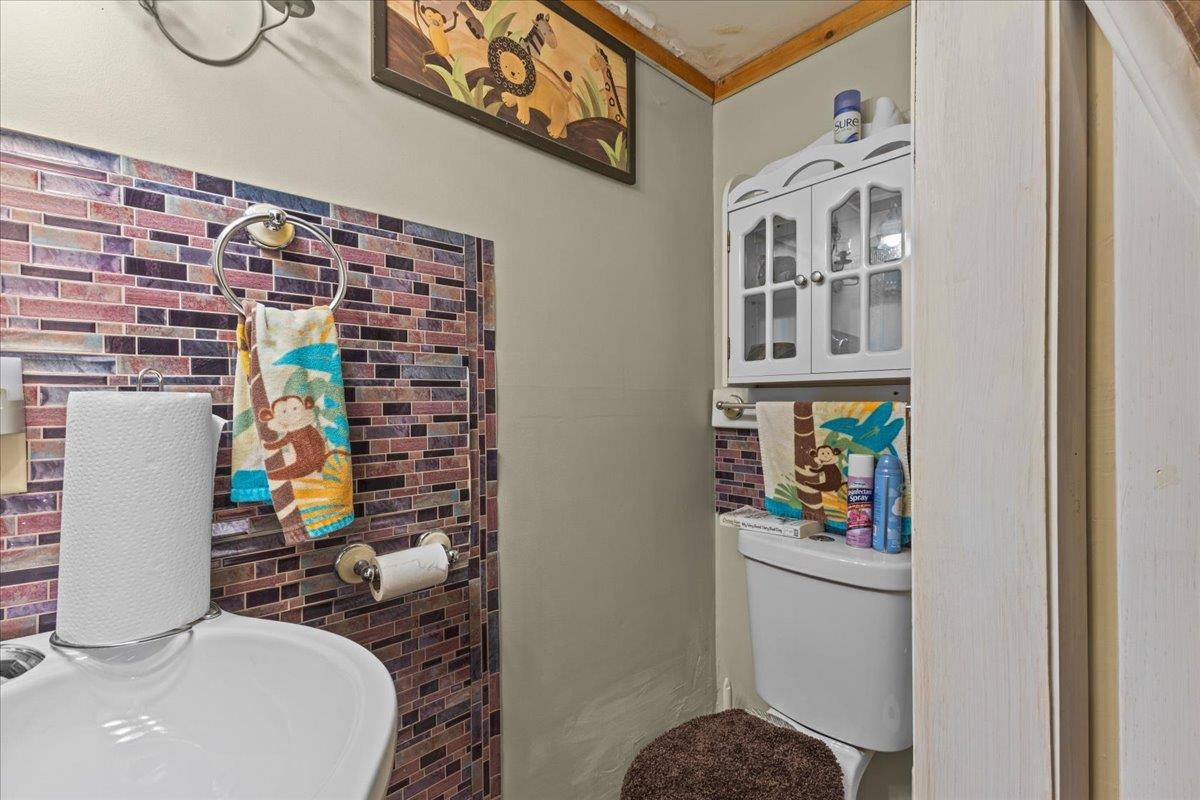
- 3
- Sq. Ft. (Total)
- 1,832
- Tax Year
- 2026
- Taxes
- $6,767

Description
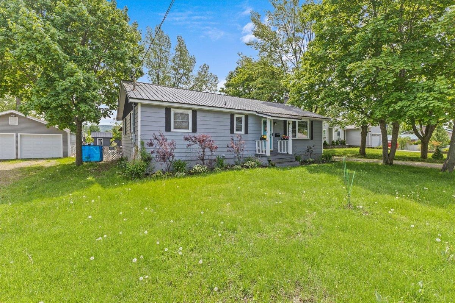
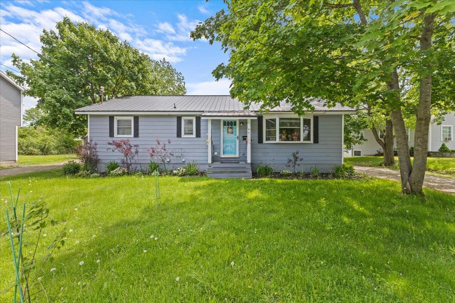
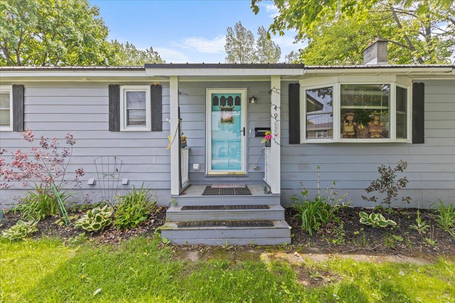
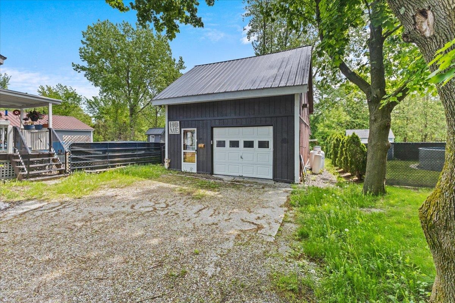
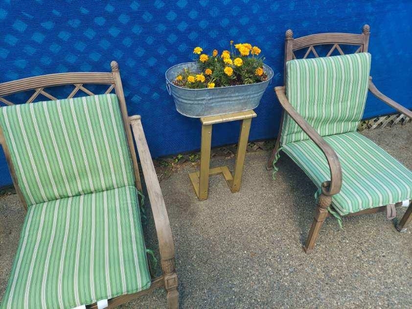
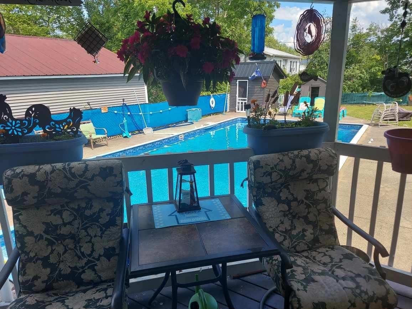
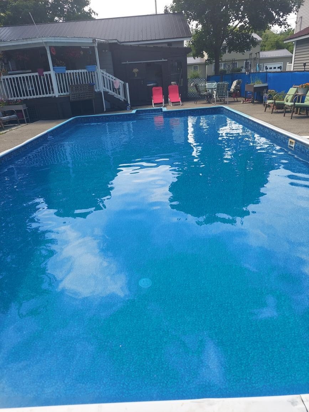
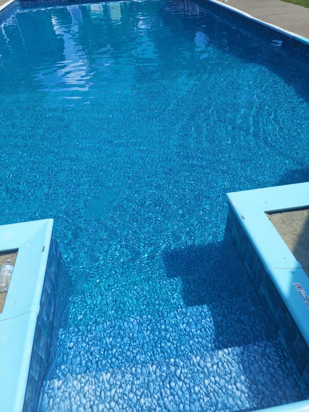
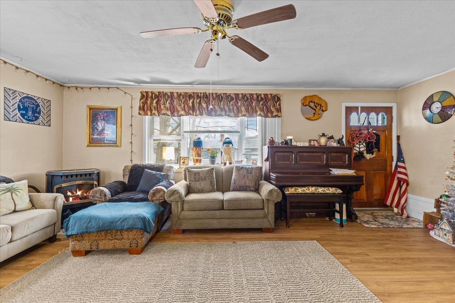
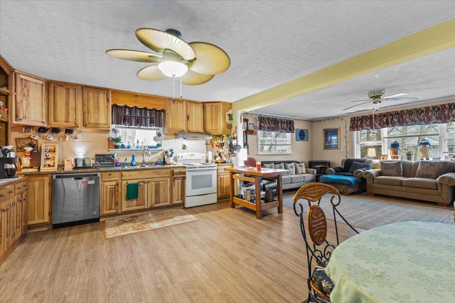
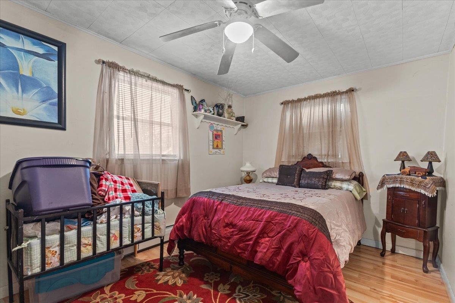
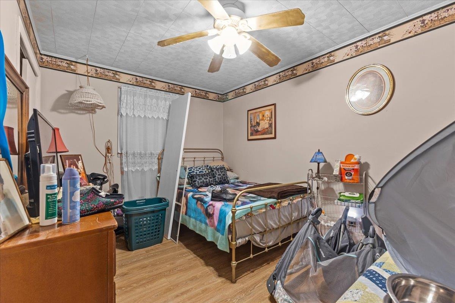
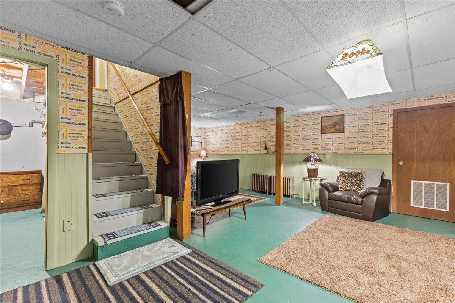
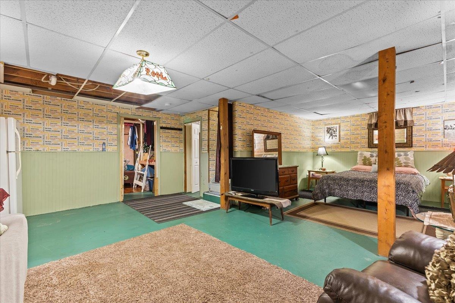
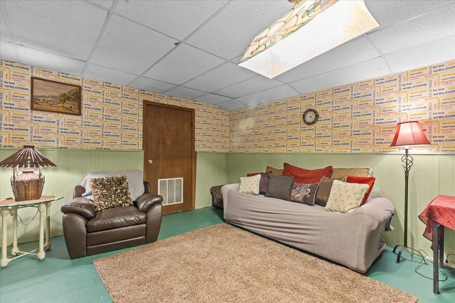
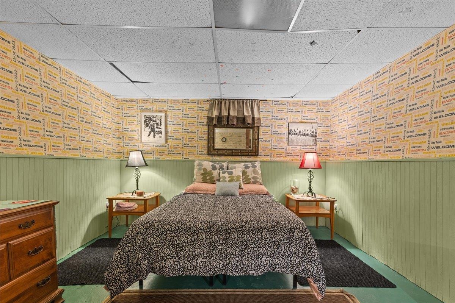
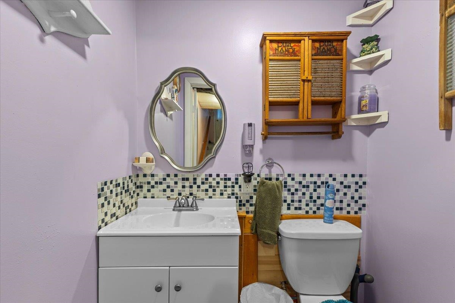
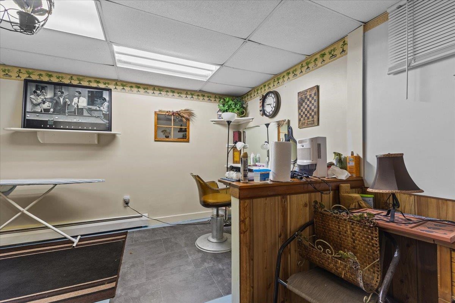
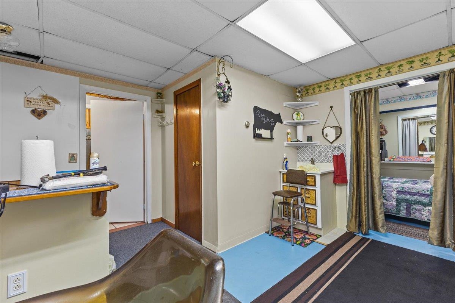
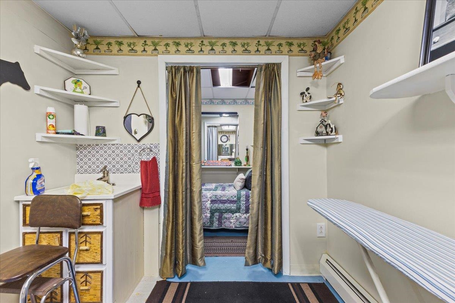
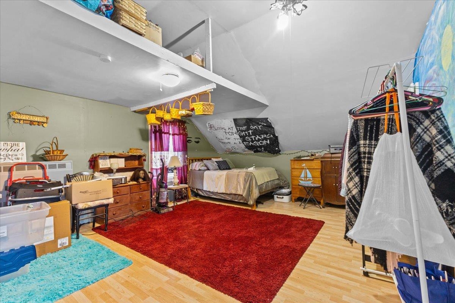
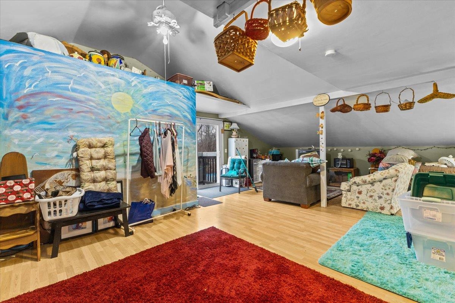
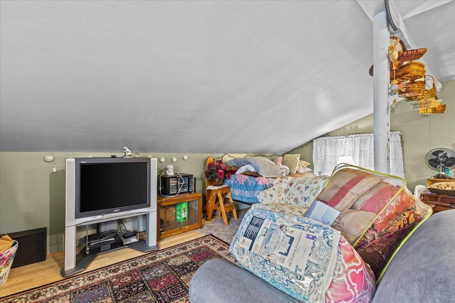
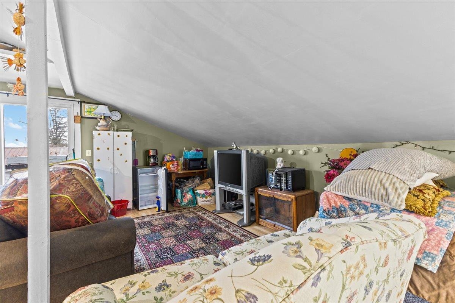
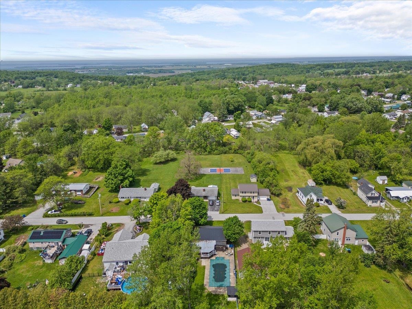
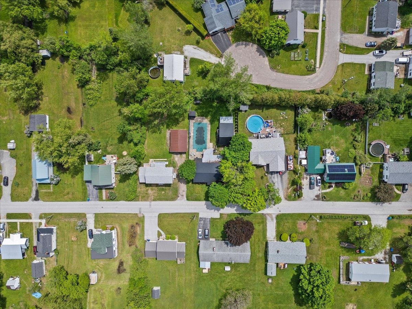
14-foot pool? Check. Hot tub? Absolutely. And that’s just the beginning. Welcome to this beautifully maintained ranch-style home tucked away on a quiet dead-end street just minutes from everything Saint Albans has to offer. Don’t let the exterior fool you—this home offers far more space than meets the eye, with a versatile layout that fits a variety of lifestyles. Step outside into your own private backyard retreat featuring a new fence fully enclosing the space, a stunning in-ground pool and relaxing hot tub, perfect for summer entertaining or unwinding after a long day. The thoughtfully landscaped yard sets the stage for barbecues, gatherings, or peaceful evenings under the stars. With a pool shed, gardening shed, and a lean-to off the garage, there’s no shortage of space for tools, hobbies, and outdoor gear. Inside, the home continues to impress. The basement offers flexible space ideal for a recreation room, home office, or small business—previously used as a single-chair salon. A one-car garage with finished space above provides even more opportunity for storage, workspace, or expansion. Enjoy your mornings on the charming front porch, the perfect spot for coffee and quiet starts to the day. Set in a welcoming neighborhood, this property offers convenient access to local schools, parks, shopping, and dining, while still maintaining that peaceful, tucked-away feel. And with Burlington just a short drive away, you get the best of both worlds—small-town charm with city convenience. This is a home that truly delivers inside and out. Schedule your showing today and see it for yourself.
Map
Interior Features
- # Of Stories
- 1
- Sq. Ft. (Total)
- 1,832
- Sq. Ft. (Above Ground)
- 1,832
- Sq. Ft. (Below Ground)
- 0
- Sq. Ft. Unfinished
- 1,232
- Rooms
- 10
- Bedrooms
- 3
- Baths
- 3
- Interior Desc
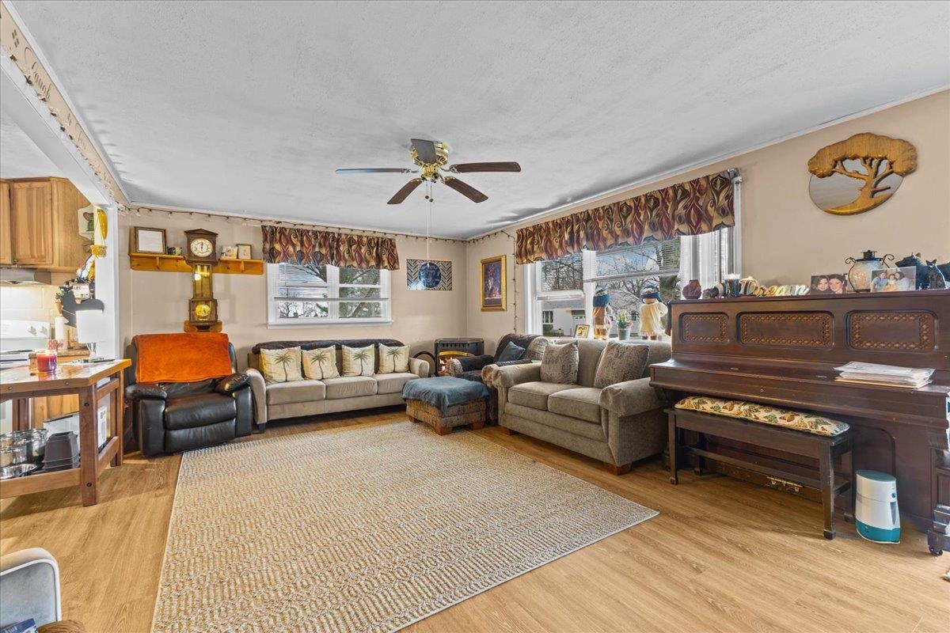
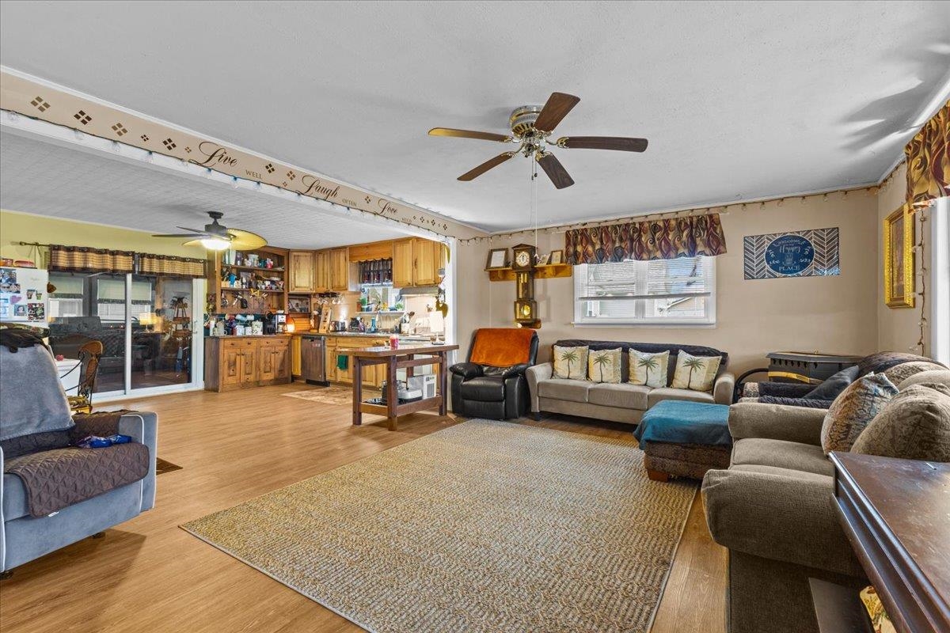
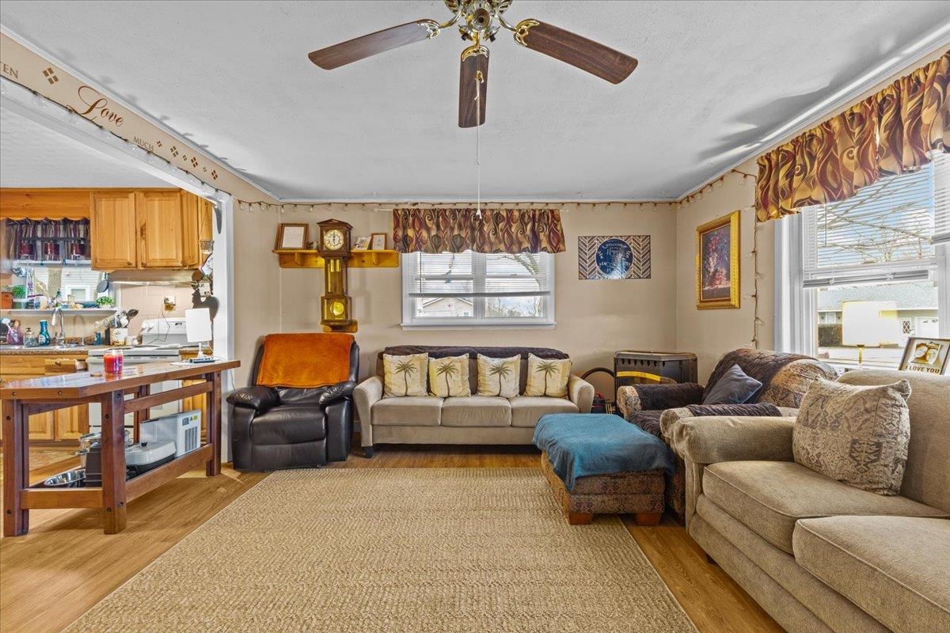
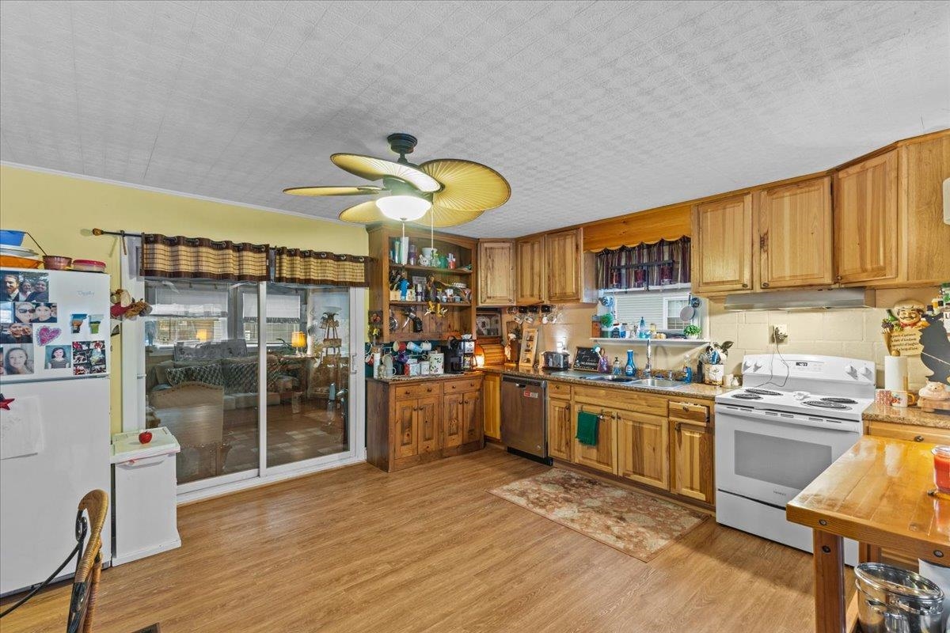
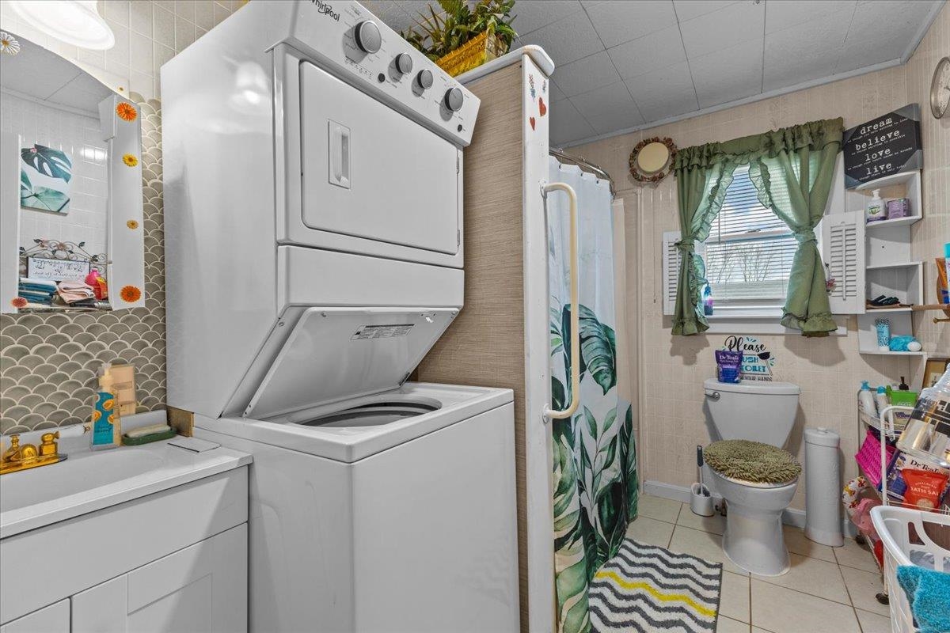
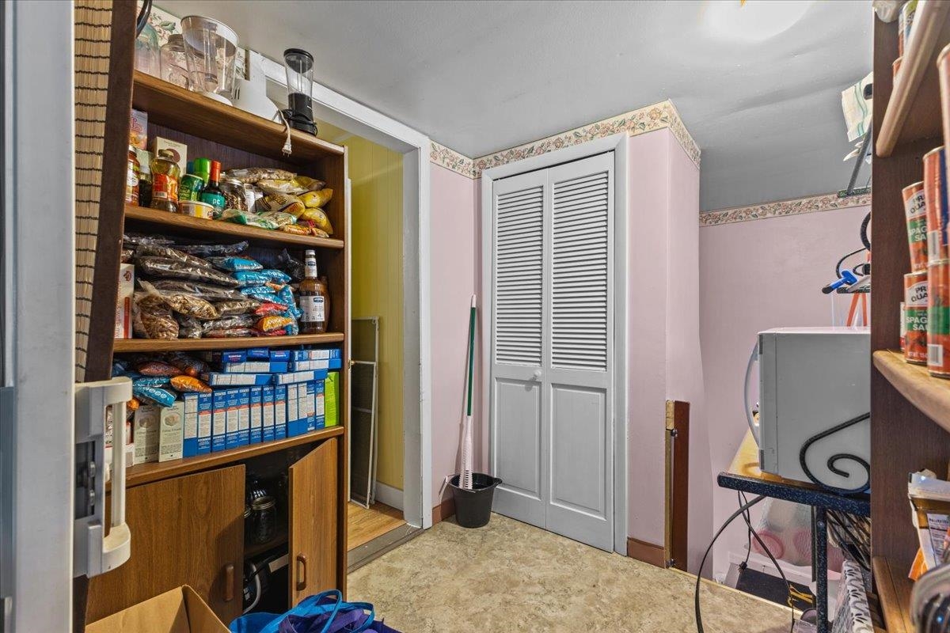
- Central Vacuum, Ceiling Fan, Kitchen/Living, Indoor Storage, Walk-in Pantry, 1st Floor Laundry, Basement Laundry
- Appliances Included
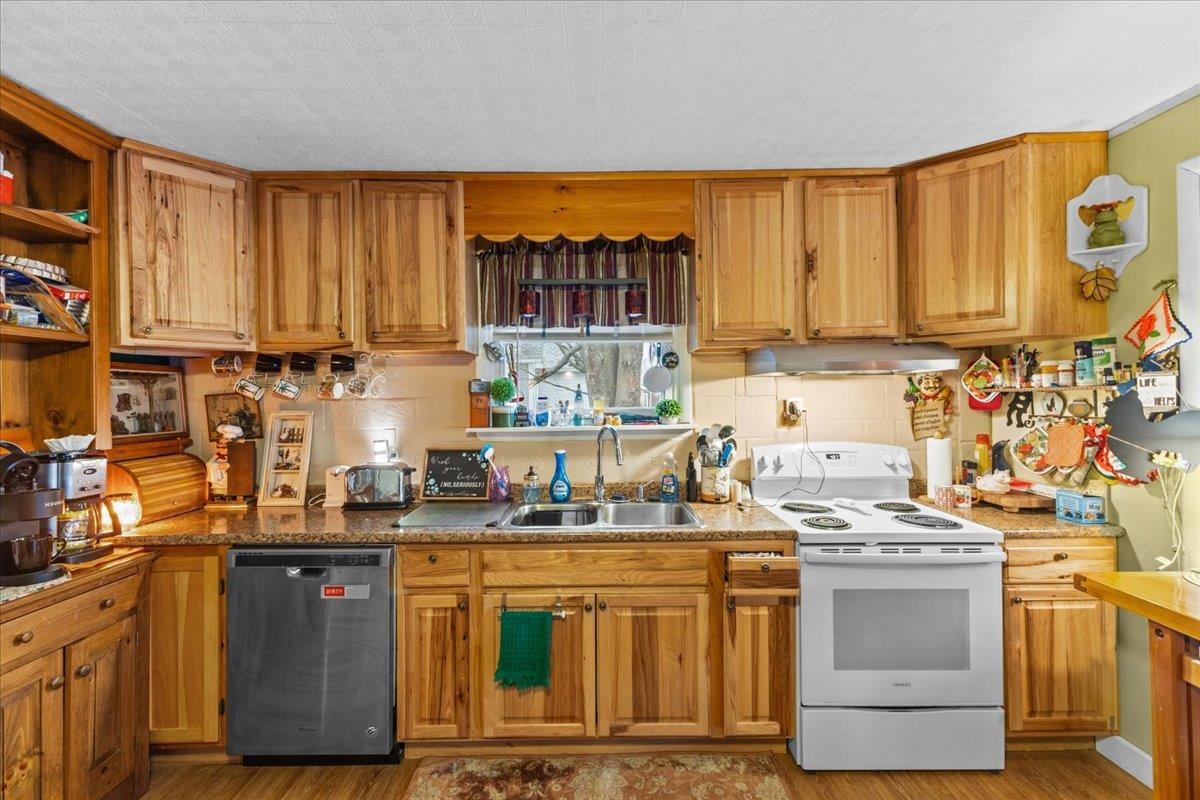
- Dishwasher, Dryer, Range Hood, Microwave, Refrigerator, Washer, Electric Stove, Owned Water Heater, Tank Water Heater
- Flooring
- Combination, Concrete, Vinyl Plank
- Heating
- Propane, Oil, Pellet Stove, Baseboard, Monitor Type, Multi Zone
- Basement Desc
- Concrete Floor, Partially Finished, Exterior Stairs, Interior Stairs, Storage Space, Sump Pump, Interior Access, Exterior Access
Town Market Snapshot
Source: Data provided by PrimeMLS, graph generated by Pall Spera Company
Exterior Features
- Style of Residence
- Ranch
- House Color
- Blue/Grey
- Time Share
- No
- Exterior Details
- Full Fence, Garden Space, Hot Tub, In-Ground Pool, Covered Porch, Enclosed Porch, Screened Porch, Shed, Storage, Heated Porch
- Land Desc.
- Level
- Roof Desc.
- Metal
- Driveway Desc.
- Paved
- Foundation Desc.
- Concrete
- Sewer Desc.
- Public
- Garage / Parking
- Yes
- Garage Spaces
- 1
- Road Frontage
- 75
- Zoning
- Residential
- Elementary School
- St Albans City School
- Middle School
- St. Albans City School
- High School
- BFASt Albans
Affordability Estimate
Quick payment estimate for this listing. Not a loan offer — rates and terms vary.
Est. monthly principal & interest —
Estimate excludes taxes, insurance, HOA, and PMI. Consult a lender for accurate figures.
You May Also Like
View more nearby
Ask about this property
Message Teresa Merelman about MLS #5081896.
