

Request a showing
Pick a Saturday or another date in the next 4 weeks, then leave your contact details.
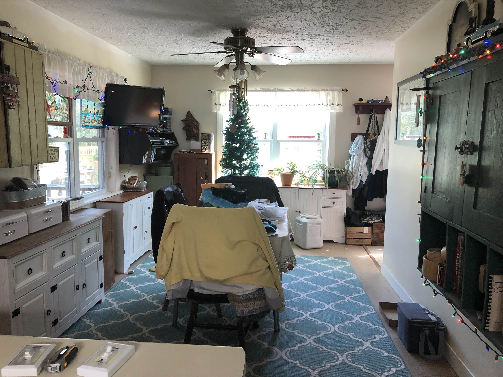
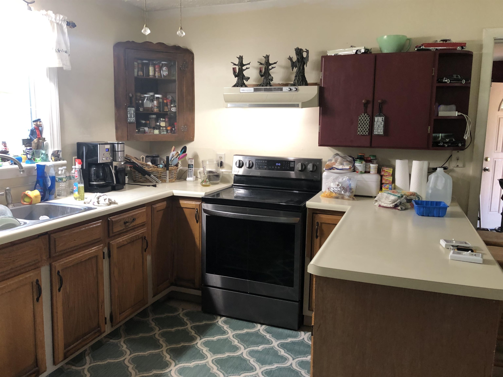
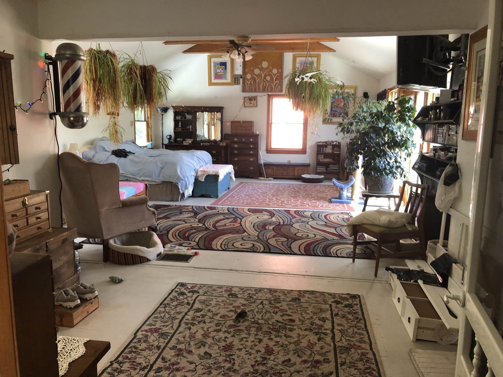
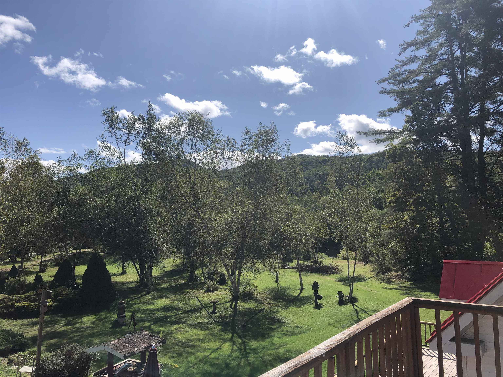
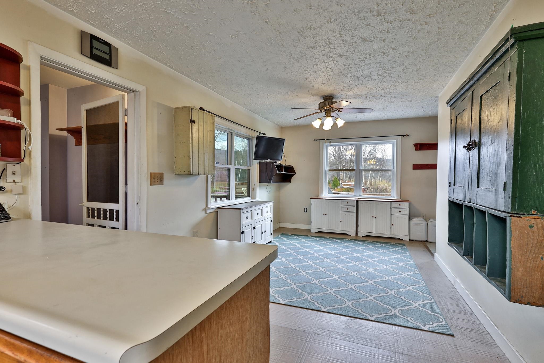
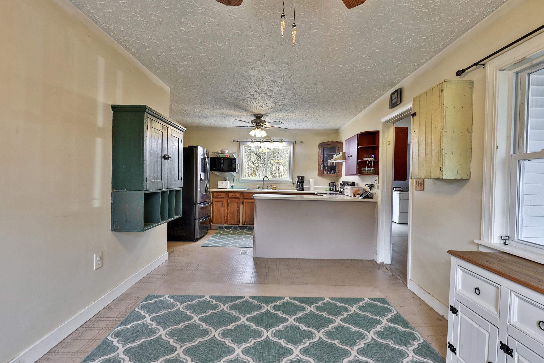
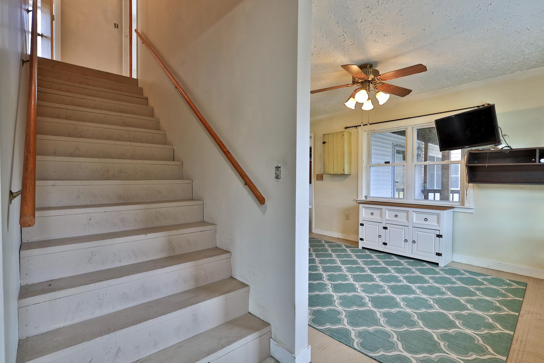
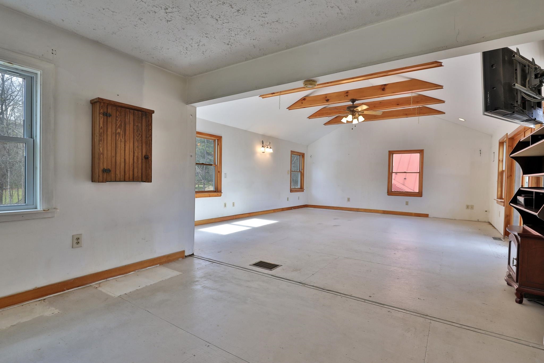
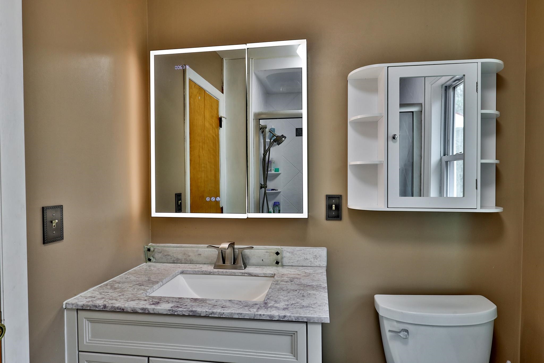
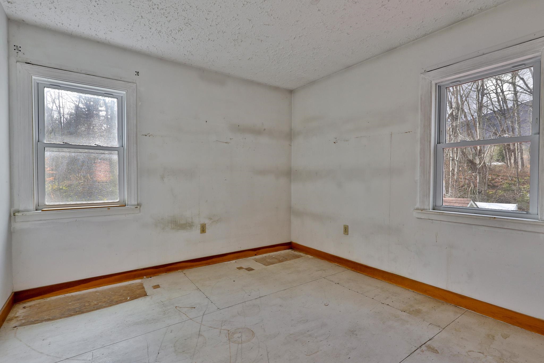
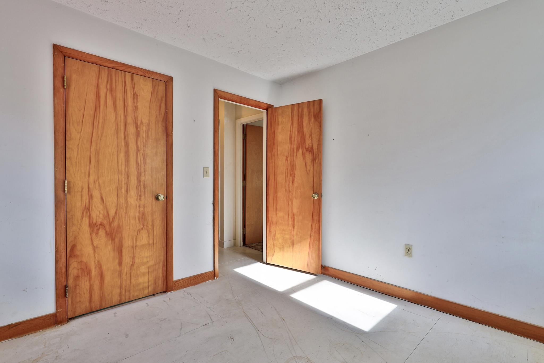
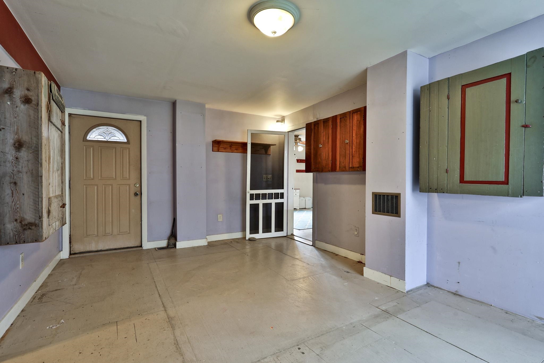
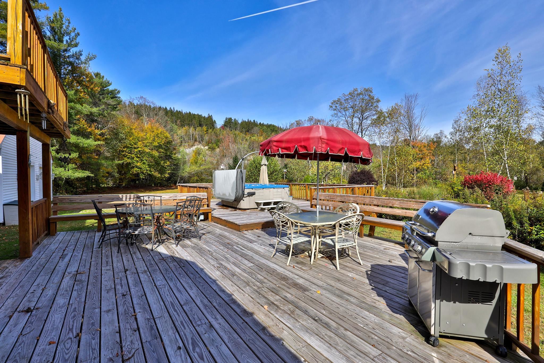
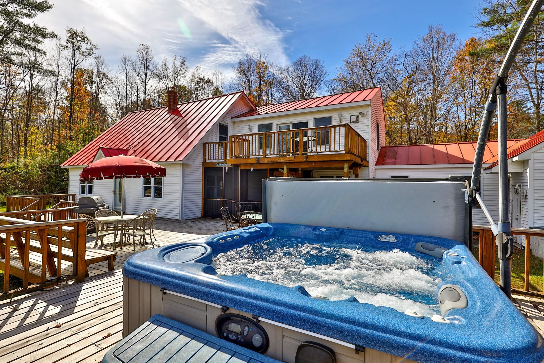
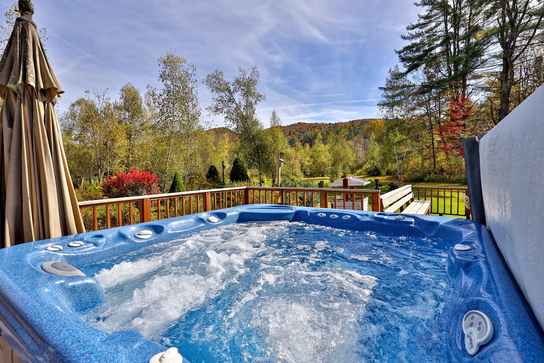
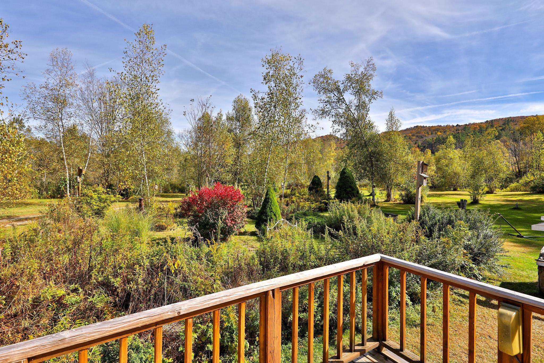
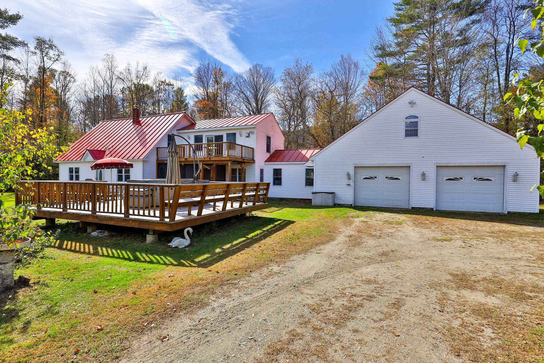
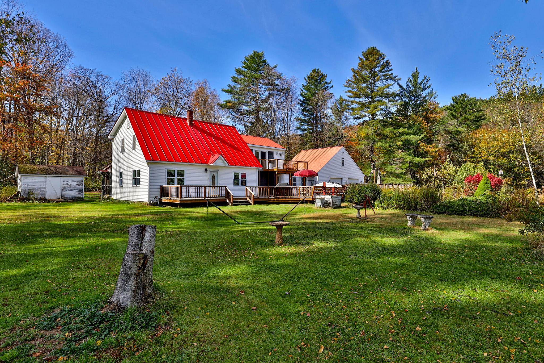
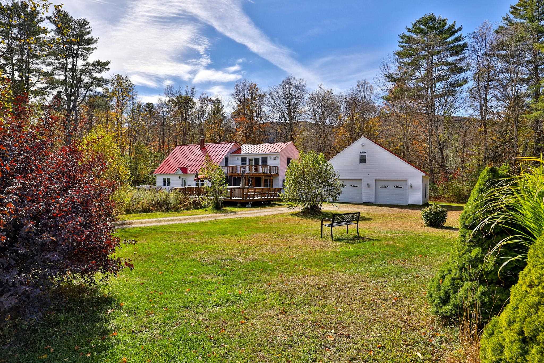
Listed by: Killington Pico Realty Kyle Kershner
General Property Information
- Property Status
- Active Under Contract
- Price
- $439, 000
- Property Type
- Single Family
- County
- VT-Windsor
- Agency / Brokerage
- Kyle Kershner
Killington Pico Realty - List Date
- 10/6/2025 8:00 PM
- Acres
- 2.61
- Year Built
- 1991
- Bedrooms
- 3
- Total Baths
- 2
- Sq. Ft. (Total)
- 2,656
- Tax Year
- 2027
- Taxes
- $9,461
- Association Fees
- $3

Description
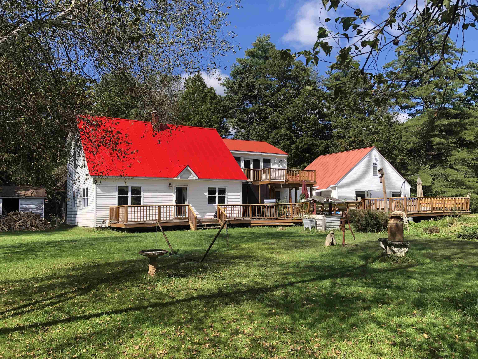
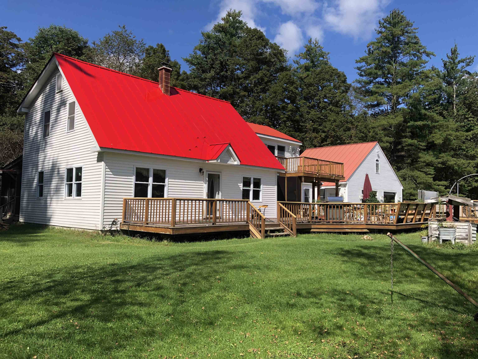
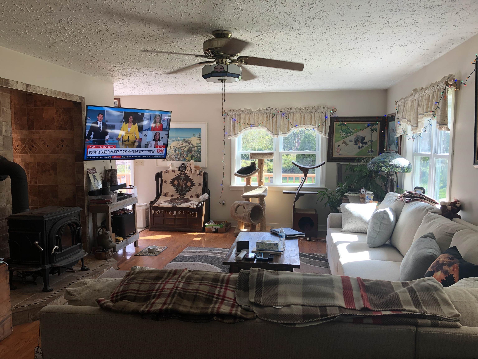
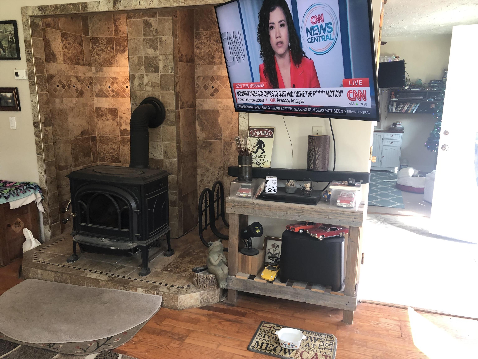
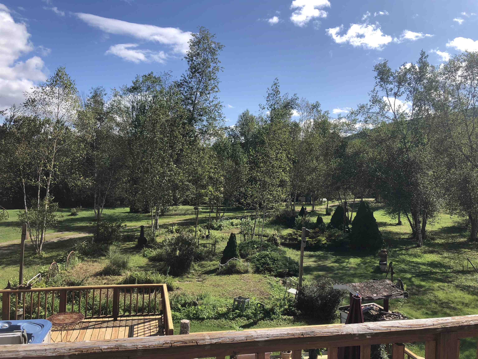
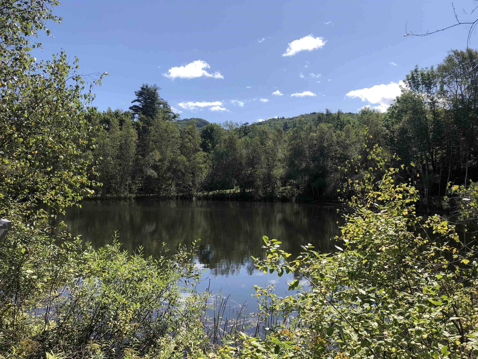
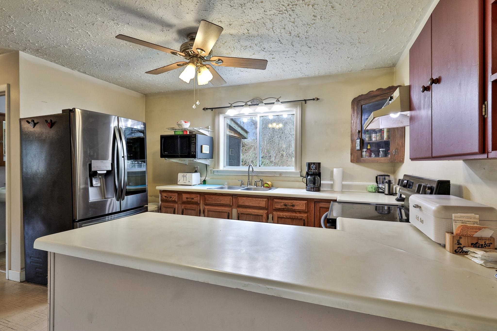
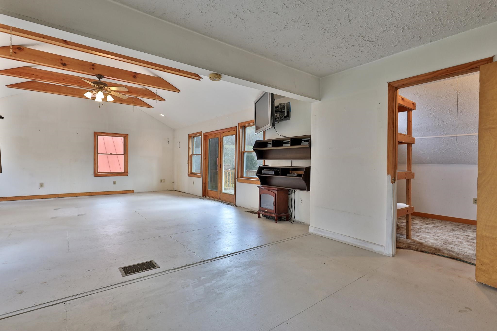
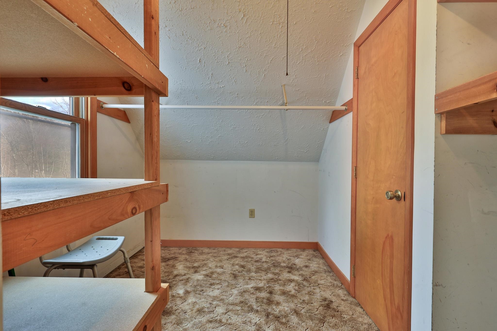
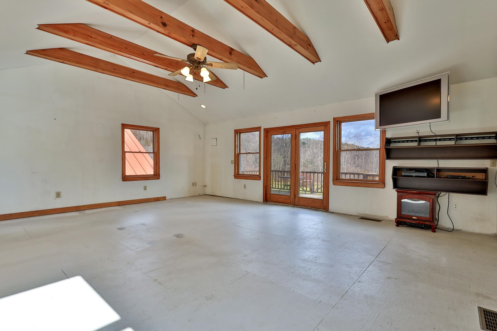
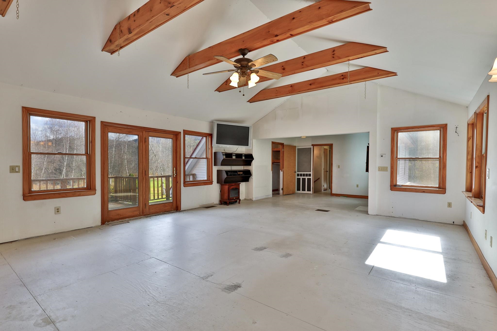
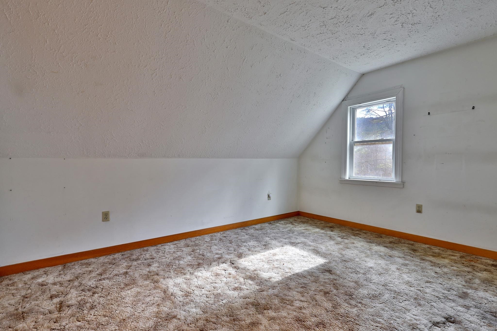
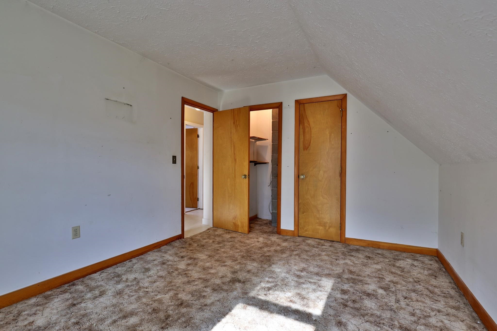
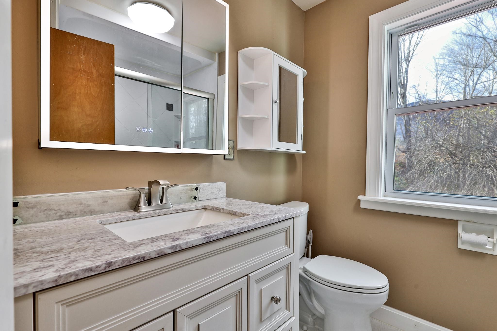
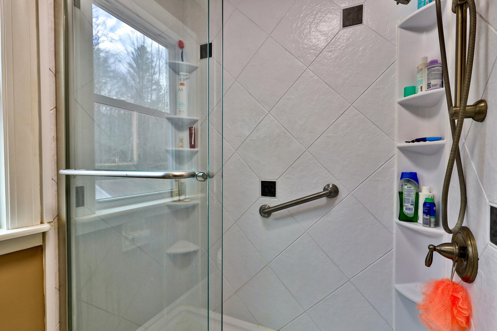
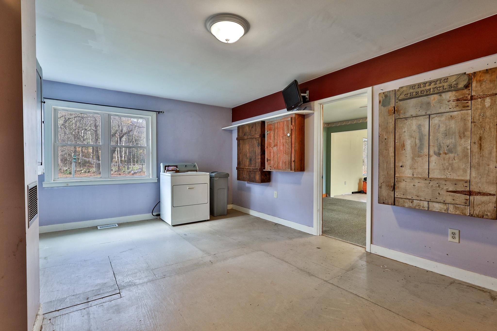
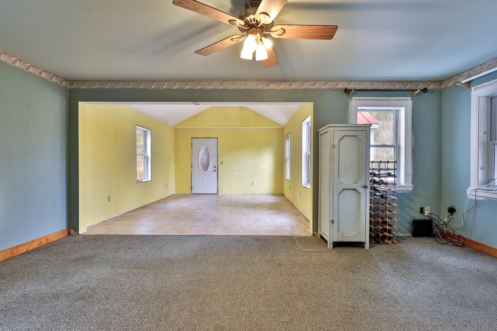
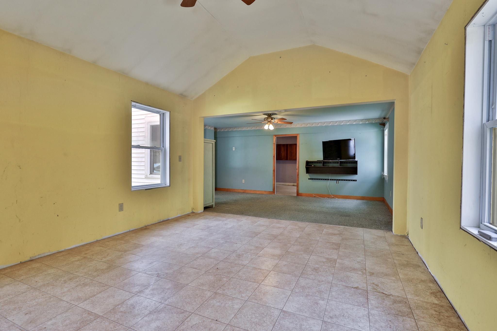
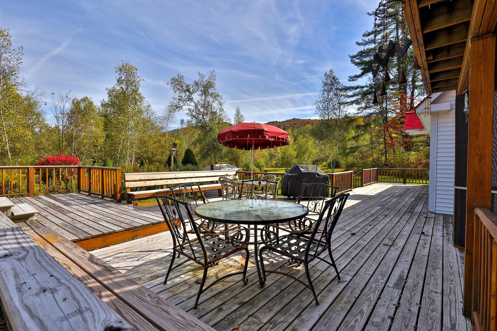
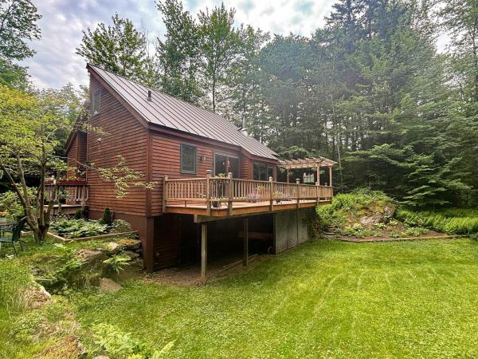
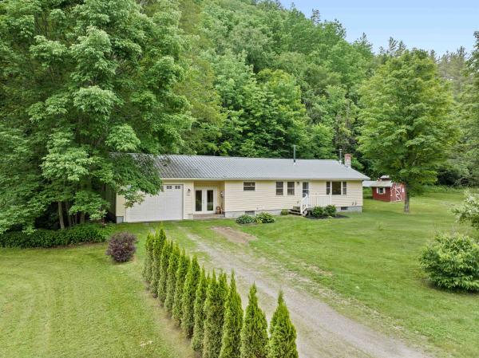
Tucked away on a picturesque 3-acre lot, this classic three-bedroom expanded Cape offers privacy, seclusion, and wonderful views in a beautiful Rochester valley setting. Set nearly 700 feet back from the road and bordering the Green Mountain National Forest, the property enjoys a tranquil natural backdrop where a scenic pond at the edge of the land attracts birds and wildlife. The main level features a comfortable living room with a woodstove, an open kitchen and dining area, a cozy keeping room connecting to the attached two-car garage, a half bath, and a screened porch for enjoying summer evenings. Upstairs, you’ll find three bedrooms and a full bath, including a spacious primary bedroom with vaulted ceilings, exposed beams, and a private balcony overlooking the landscape. With new carpet and flooring and a fresh interior paint job just completed, this property has all the makings of a truly special retreat - ideal as a quiet primary home or peaceful mountain getaway.
Map
Interior Features
- # Of Stories
- 2
- Sq. Ft. (Total)
- 2,656
- Sq. Ft. (Above Ground)
- 2,656
- Sq. Ft. (Below Ground)
- 0
- Rooms
- 8
- Bedrooms
- 3
- Baths
- 2
- Interior Desc
- Dining Area, Hearth, 1st Floor Laundry
- Appliances Included
- Dryer, Microwave, Electric Range, Refrigerator, Washer, Electric Water Heater
- Flooring
- Carpet, Combination, Laminate, Vinyl
- Heating
- Propane, Hot Air
- Basement Desc
- Crawl Space
Town Market Snapshot
Source: Data provided by PrimeMLS, graph generated by Pall Spera Company
Exterior Features
- Style of Residence
- Cape
- House Color
- White
- Time Share
- No
- Exterior Details
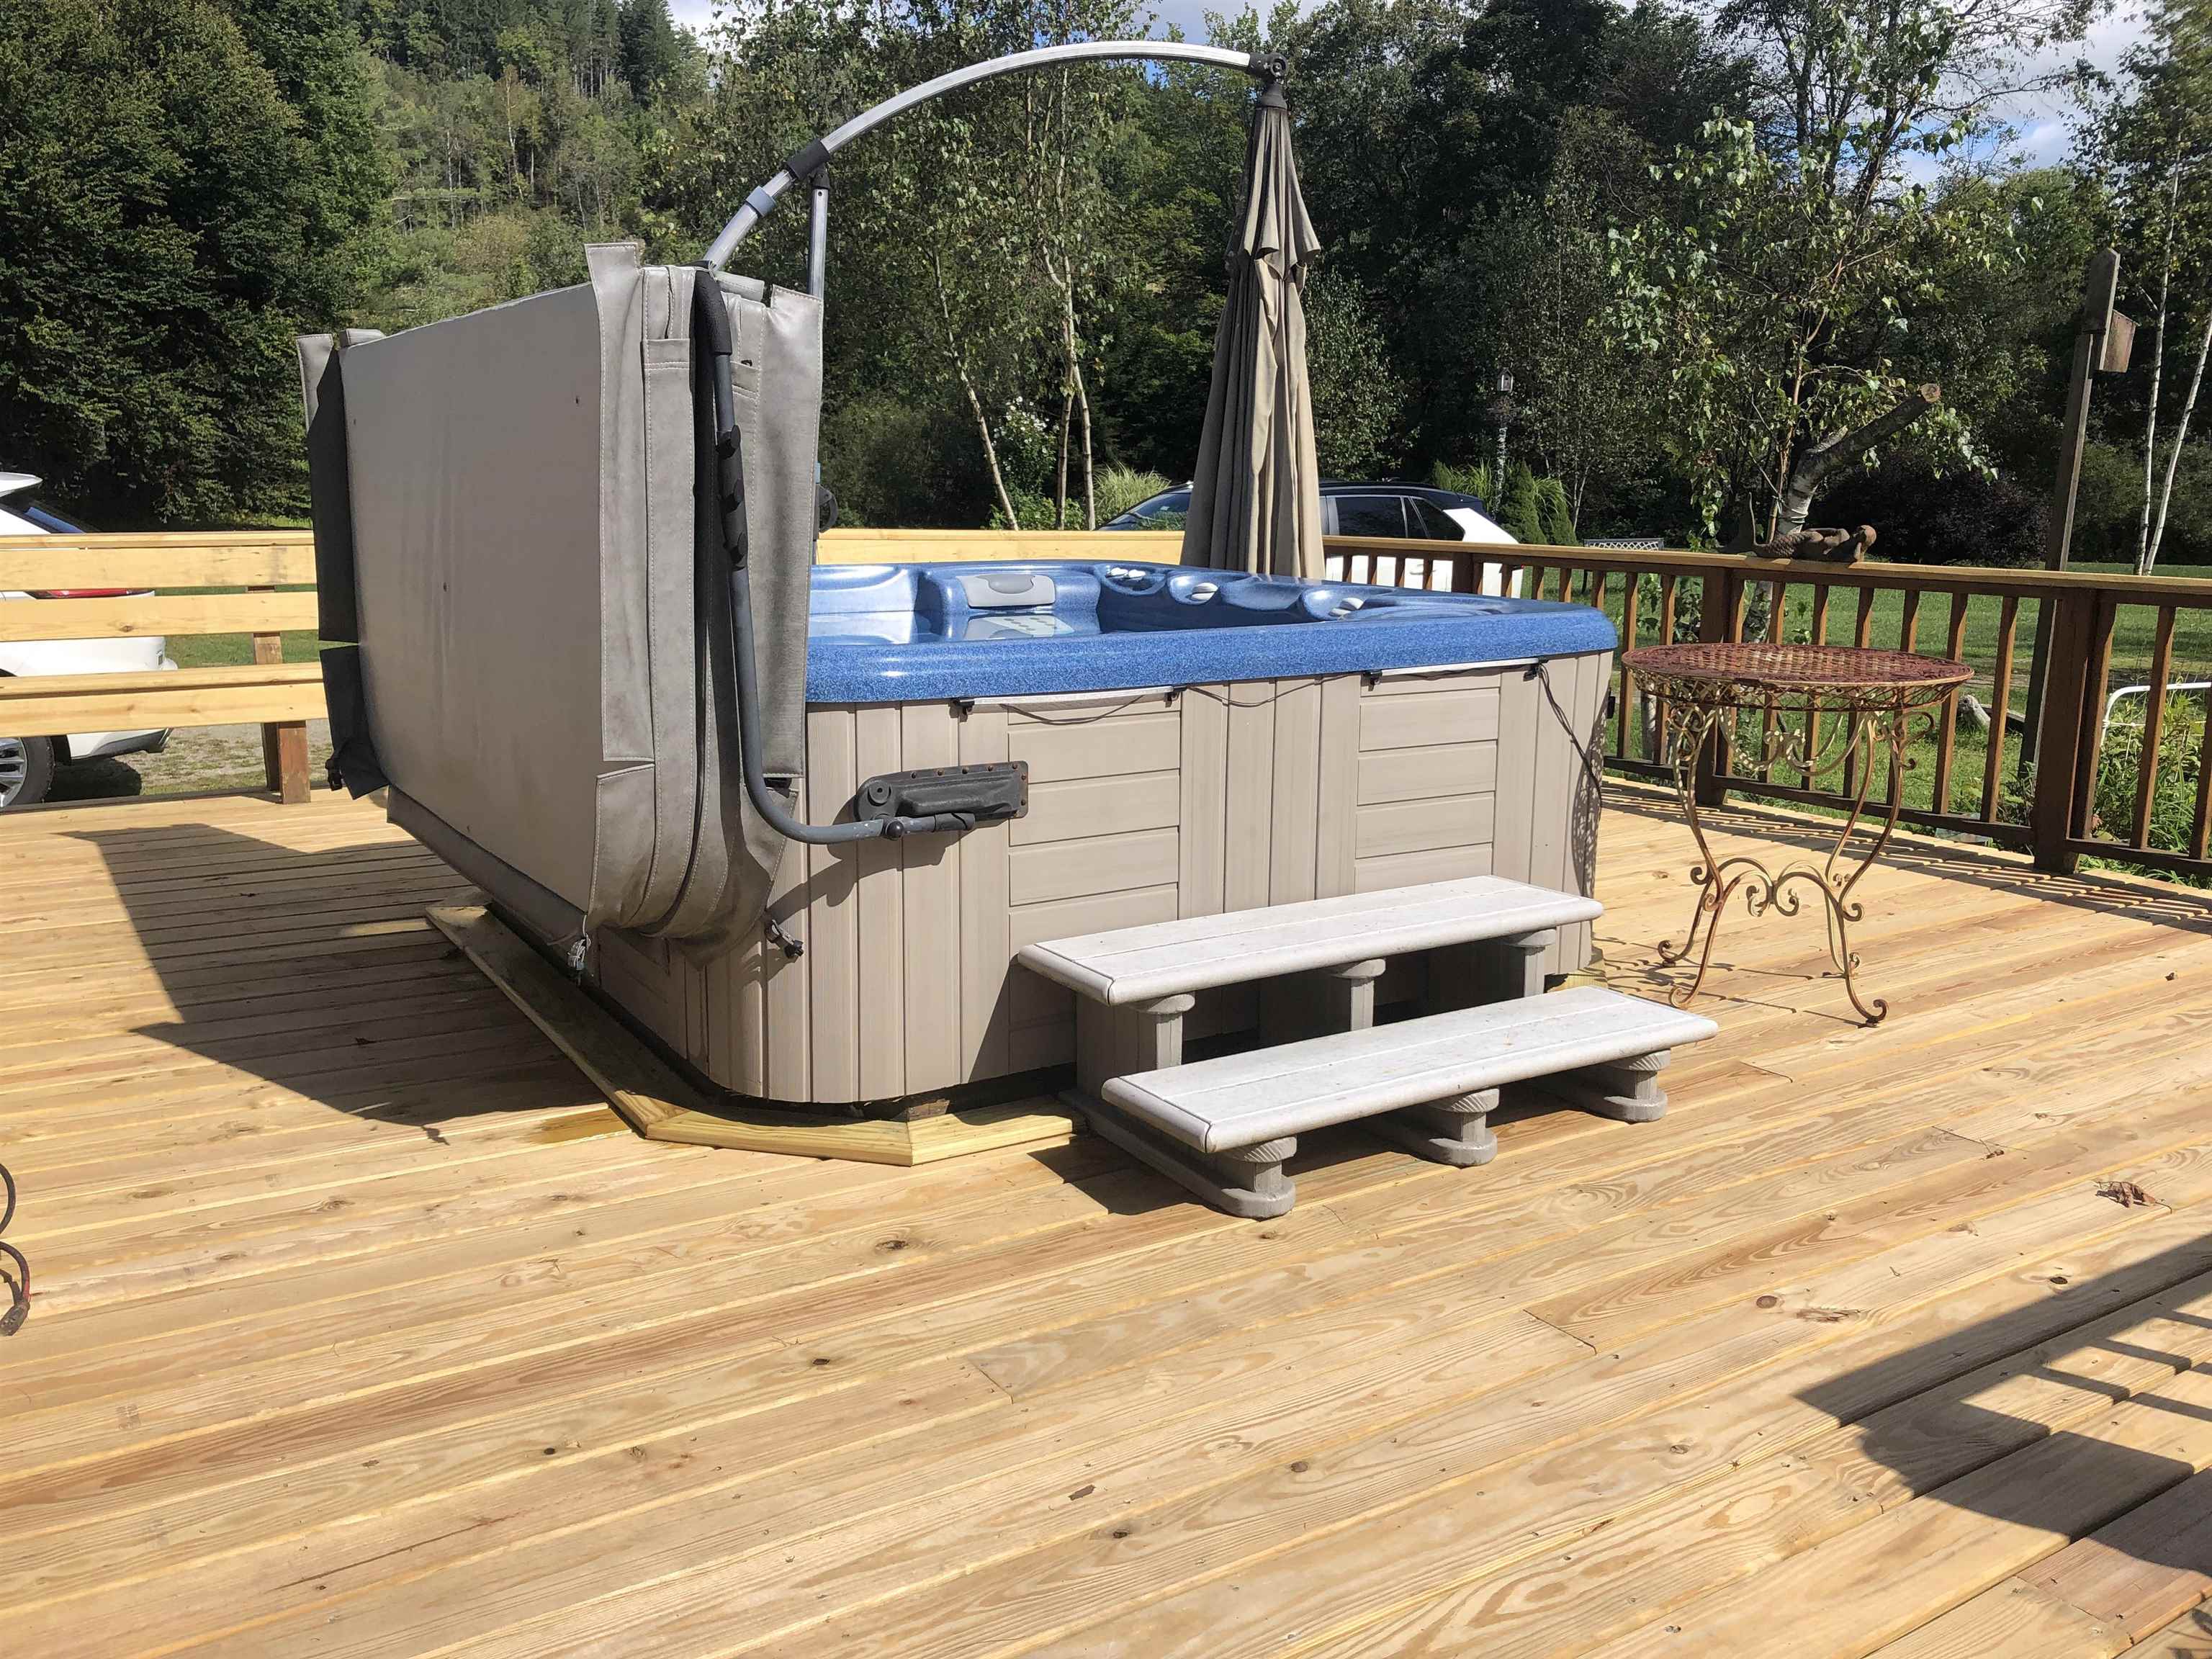
- Deck, Hot Tub
- Land Desc.
- Country Setting, Landscaped, Level, Mountain View, Secluded, View, Adjoins St/Nat'l Forest, Rural, Valley
- Roof Desc.
- Standing Seam
- Driveway Desc.
- Gravel
- Foundation Desc.
- Poured Concrete
- Sewer Desc.
- Private, Septic
- Garage / Parking
- Yes
- Garage Spaces
- 2
- Road Frontage
- 0
- Zoning
- Con-Res
- Elementary School
- Choice
- Middle School
- Choice
- High School
- Choice
Affordability Estimate
Quick payment estimate for this listing. Not a loan offer — rates and terms vary.
Est. monthly principal & interest —
Estimate excludes taxes, insurance, HOA, and PMI. Consult a lender for accurate figures.
You May Also Like
View more nearby
Ask about this property
Message Judy Foregger about MLS #5064748.
