

Request a showing
Pick a Saturday or another date in the next 4 weeks, then leave your contact details.
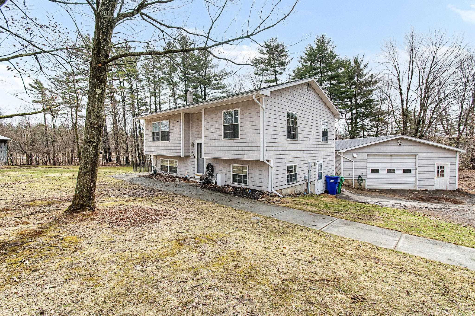
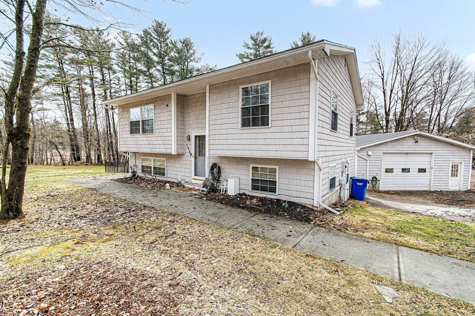
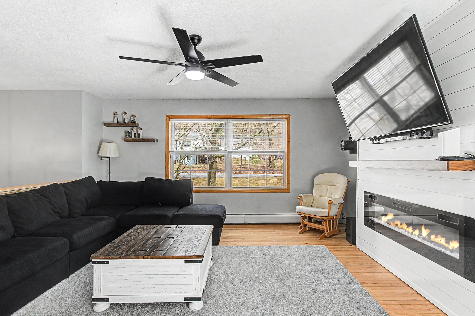
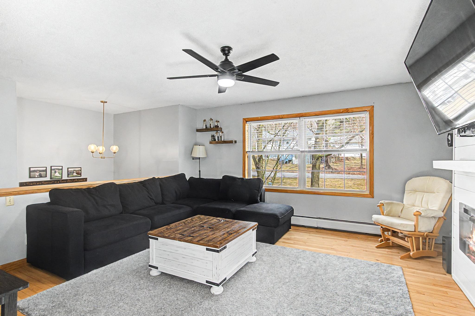

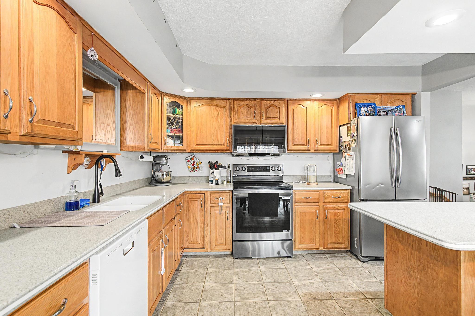
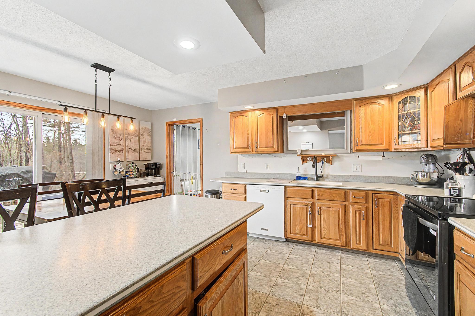
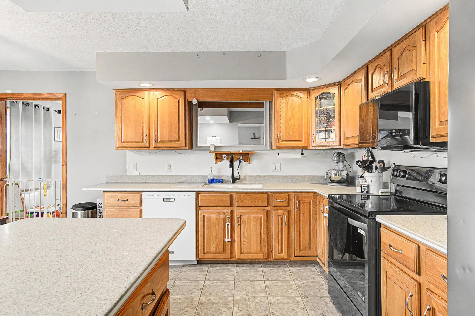
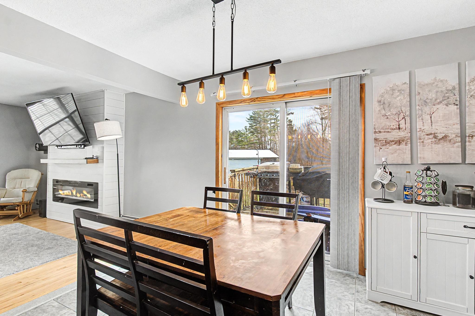
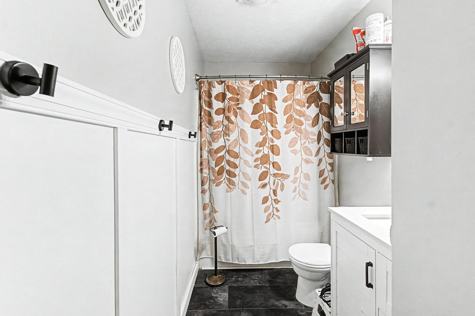
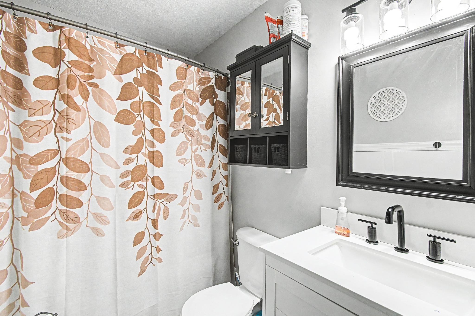
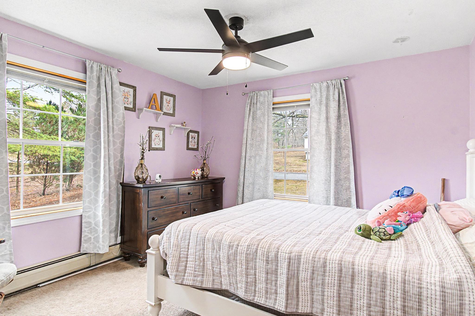
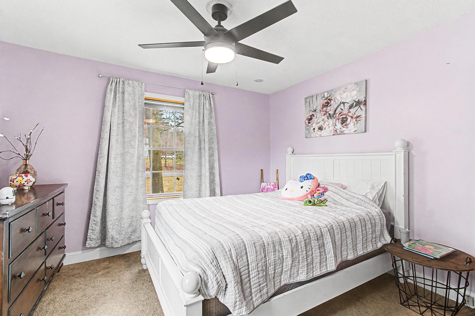
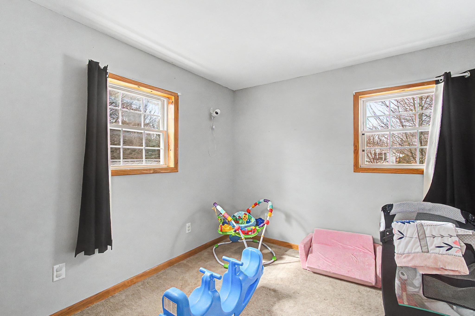
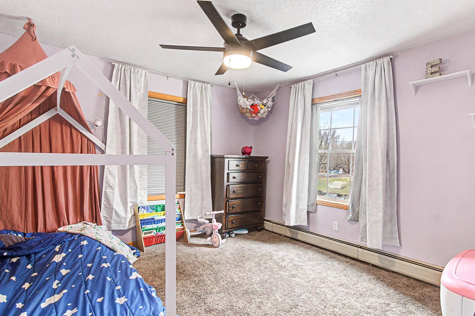
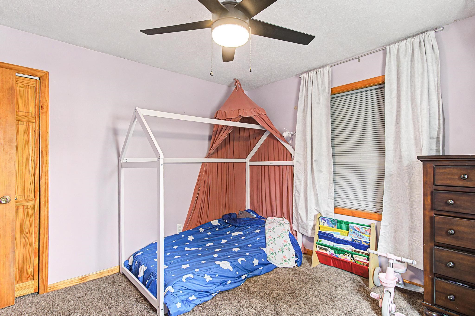
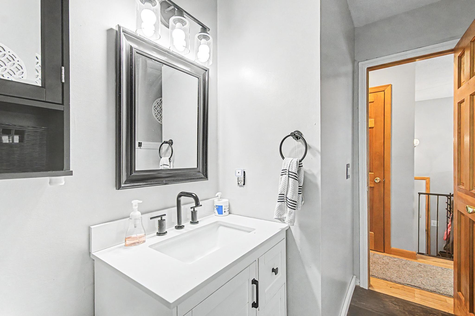
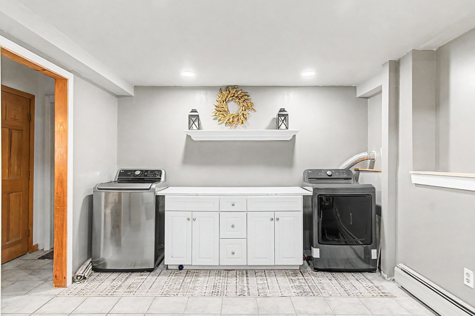
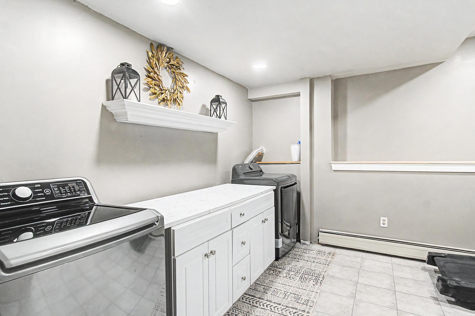
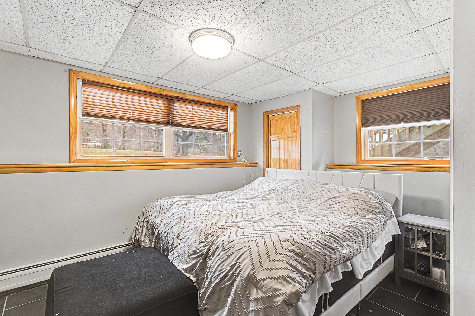
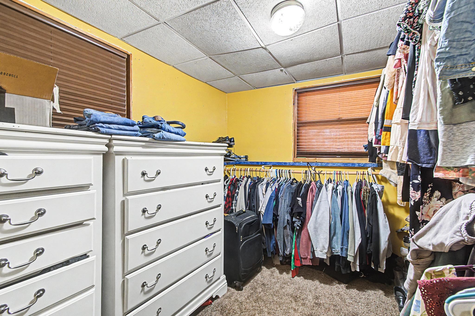
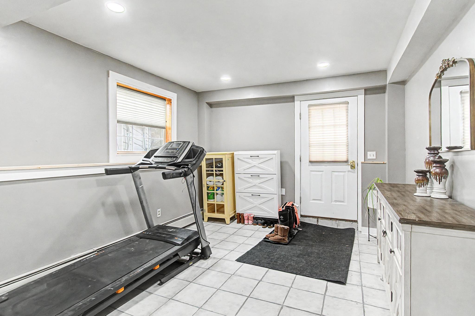
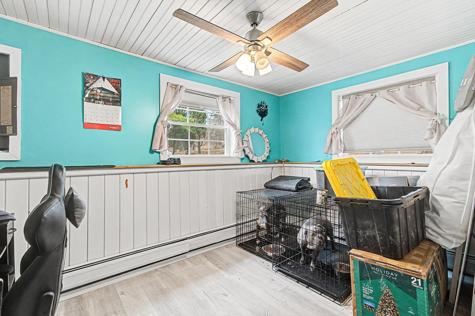
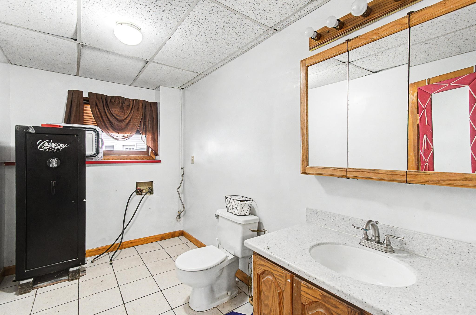
Listed by: M Realty The Paul Martin Team
General Property Information
- Property Status
- Active
- Price
- $509, 900
- Property Type
- Single Family
- County
- VT-Franklin
- Agency / Brokerage
- The Paul Martin Team
M Realty - List Date
- 4/5/2026 8:00 PM
- Acres
- 1
- Year Built
- 1977
- Bedrooms
- 4
- Total Baths
- 2
- Sq. Ft. (Total)
- 2,116
- Tax Year
- 2025
- Taxes
- $5,553

Description
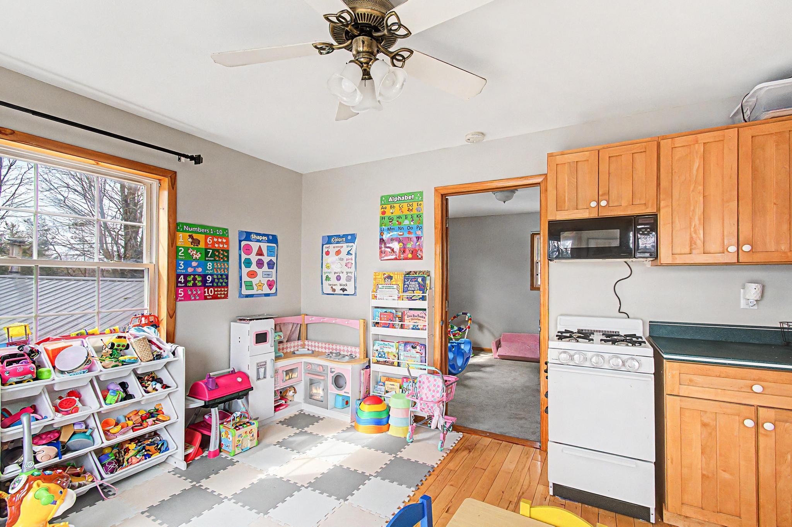
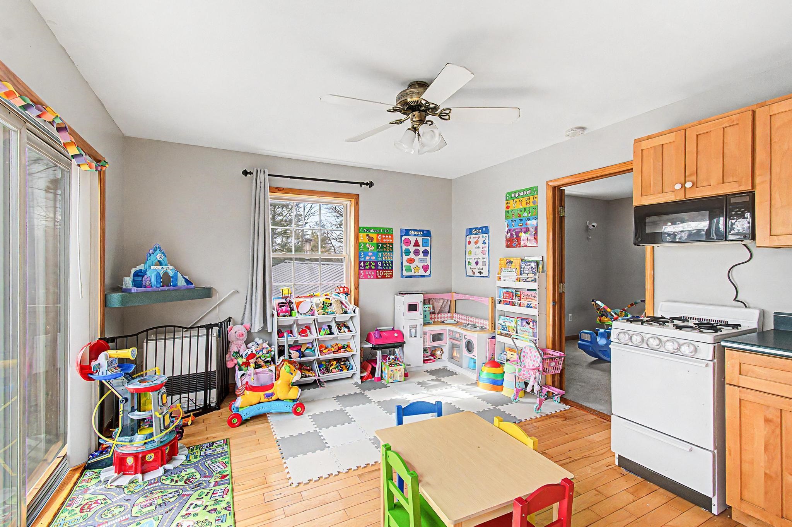
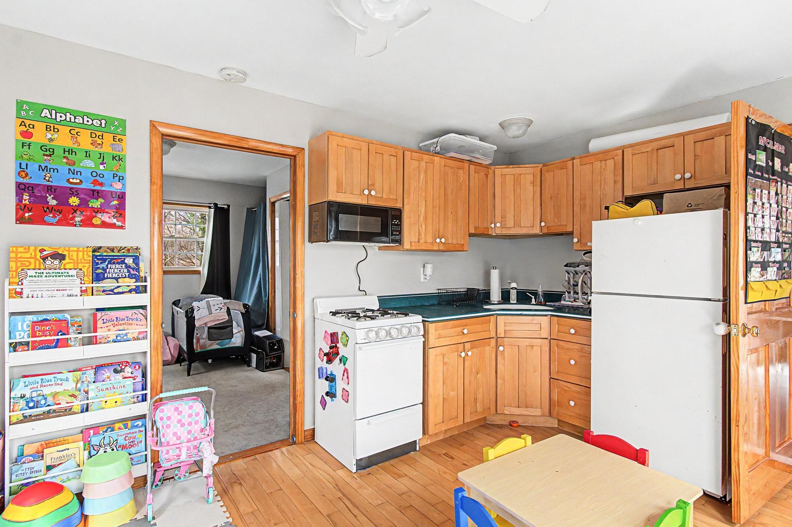
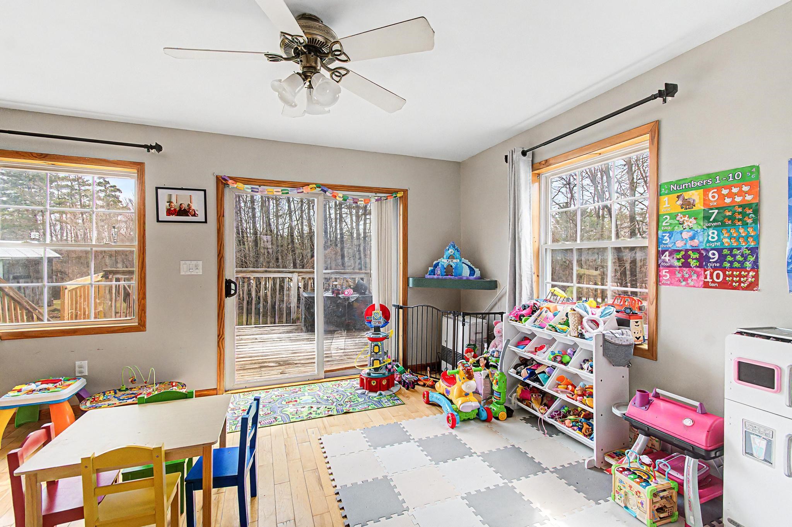
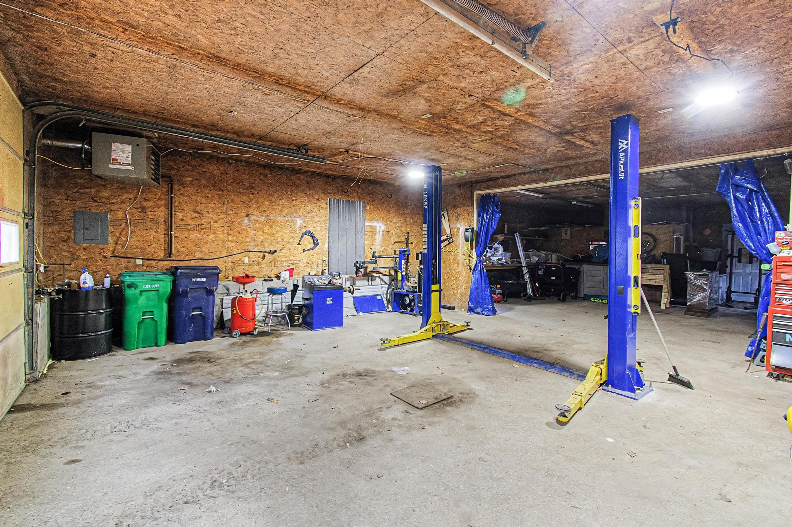
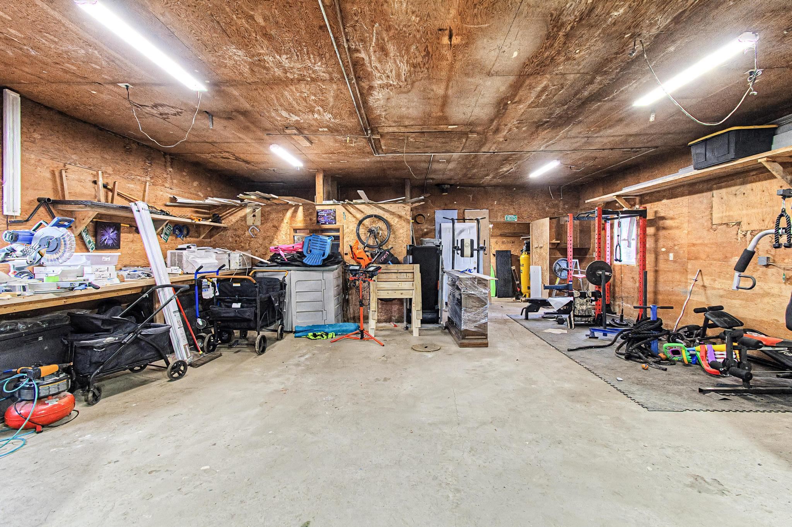
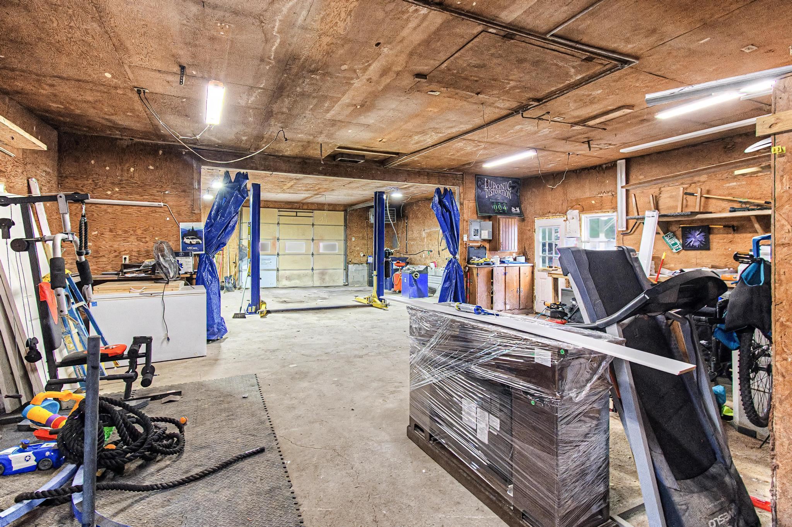
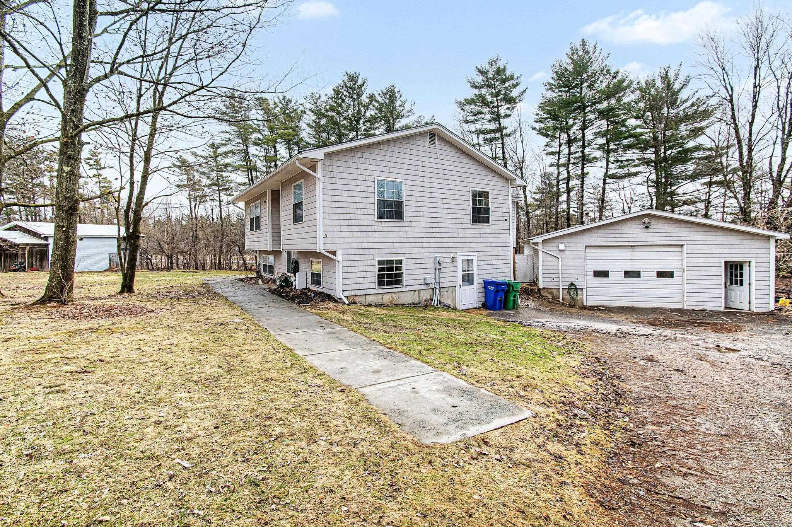
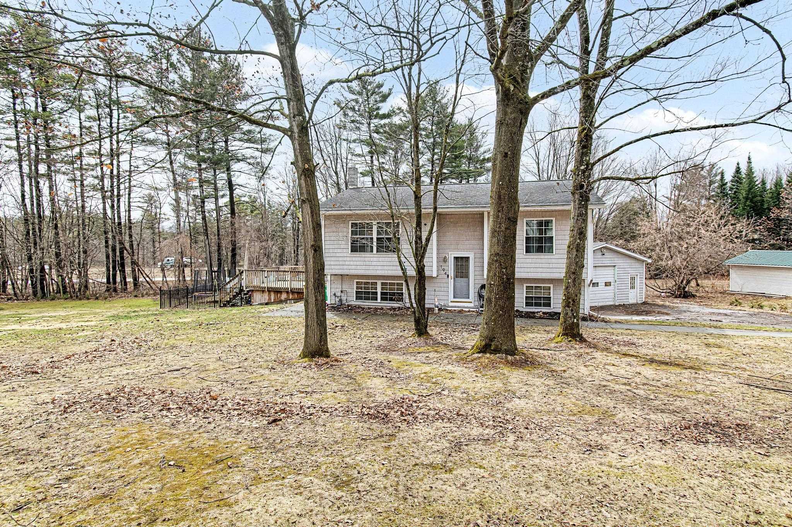
194 Fontaine Drive in Georgia, Vermont offers a rare blend of space, function, and flexibility, starting with a 28’ x 60’ garage/shop that’s built to be used. Whether for vehicles, equipment, or hands-on projects, this is true workspace—with a vehicle lift that is negotiable. A 24’ x 36’ pole barn adds even more versatility for storage, hobbies, or additional utility. Inside, the home is equally adaptable. The in-law suite is a standout feature, complete with its own private bathroom and kitchenette—well-suited for family or guests. It’s currently used as a kids play area, but easily transitions to meet a variety of needs without compromise. The main living space is bright and open, with natural light filling the home and highlighting real hardwood floors. The kitchen is both clean and functional, featuring Corian countertops and a layout that flows comfortably into the dining and living areas—ideal for everyday living or entertaining. The lower level adds practical value with a spacious mudroom and laundry area that makes daily life more organized, especially through Vermont’s seasons. Additional finished space provides room to spread out, work from home, or simply enjoy. For those looking for a property that offers more—more usable space, more flexibility, and more capability—194 Fontaine Drive delivers in a way that’s hard to replicate.
Map
Interior Features
- # Of Stories
- 1
- Sq. Ft. (Total)
- 2,116
- Sq. Ft. (Above Ground)
- 1,324
- Sq. Ft. (Below Ground)
- 792
- Sq. Ft. Unfinished
- 72
- Rooms
- 7
- Bedrooms
- 4
- Baths
- 2
- Interior Desc
- Ceiling Fan, In-Law Suite, Kitchen/Living
- Appliances Included
- Dishwasher, Dryer, Electric Range, Refrigerator, Washer
- Flooring
- Carpet, Hardwood
- Heating
- Hot Water, Boiler
- Basement Desc
- Daylight, Partially Finished, Interior Stairs, Interior Access
Town Market Snapshot
Source: Data provided by PrimeMLS, graph generated by Pall Spera Company
Exterior Features
- Style of Residence
- Raised Ranch
- House Color
- White
- Time Share
- No
- Land Desc.
- Level, Neighborhood
- Roof Desc.
- Shingle
- Driveway Desc.
- Gravel, Paved
- Foundation Desc.
- Concrete
- Sewer Desc.
- Septic
- Garage / Parking
- Yes
- Garage Spaces
- 4
- Road Frontage
- 0
- Zoning
- Residential
- Elementary School
- Georgia Elem/Middle School
- Middle School
- Georgia Elem/Middle School
- High School
- BFASt Albans
Affordability Estimate
Quick payment estimate for this listing. Not a loan offer — rates and terms vary.
Est. monthly principal & interest —
Estimate excludes taxes, insurance, HOA, and PMI. Consult a lender for accurate figures.
You May Also Like
View more nearby
Ask about this property
Message George Bambara about MLS #5082413.
